1 / 11
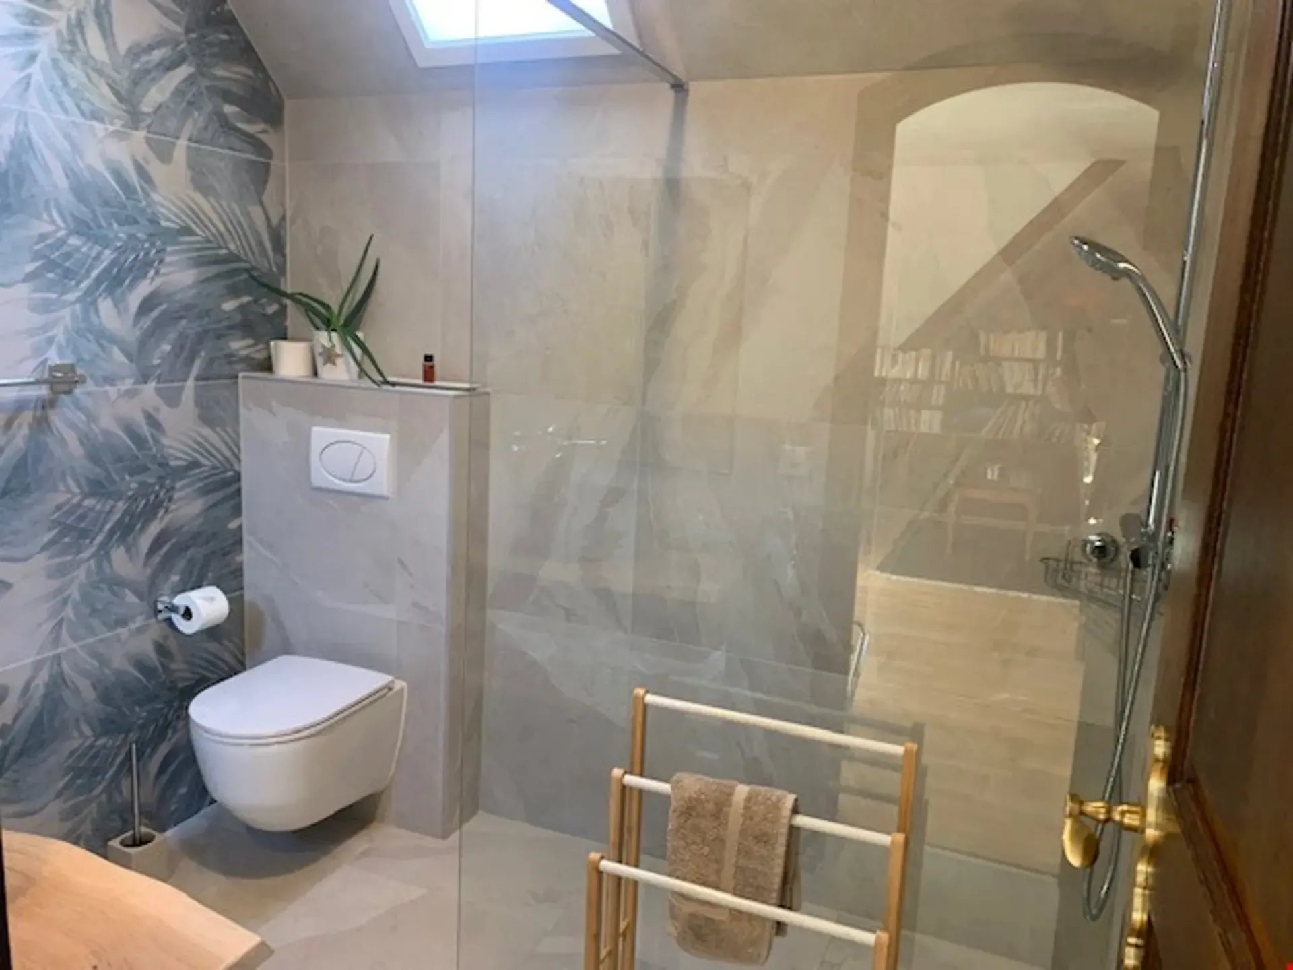
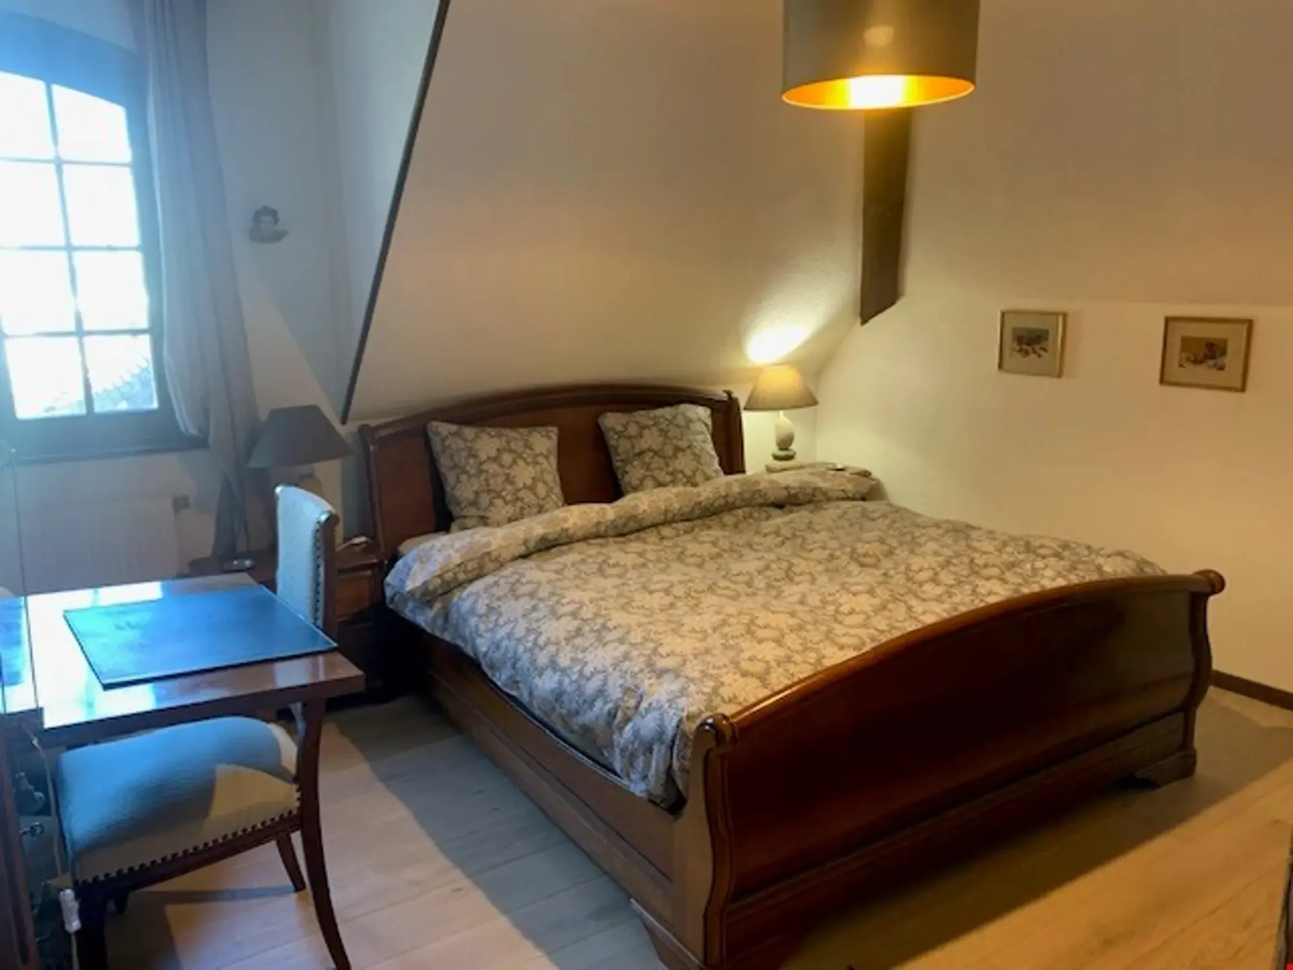
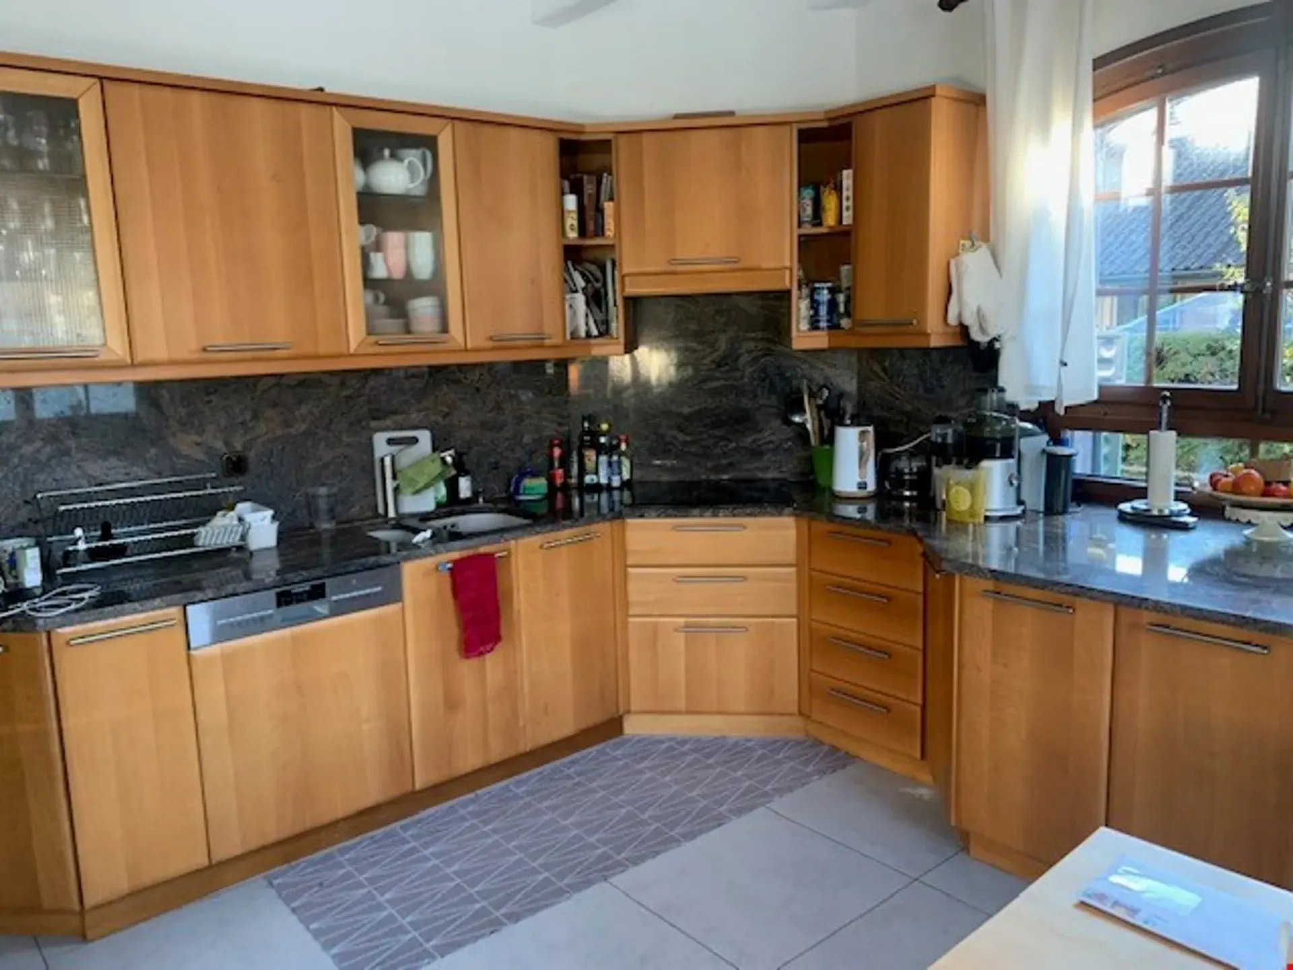
CHF2'870'000
8.5 Zimmer400 m²
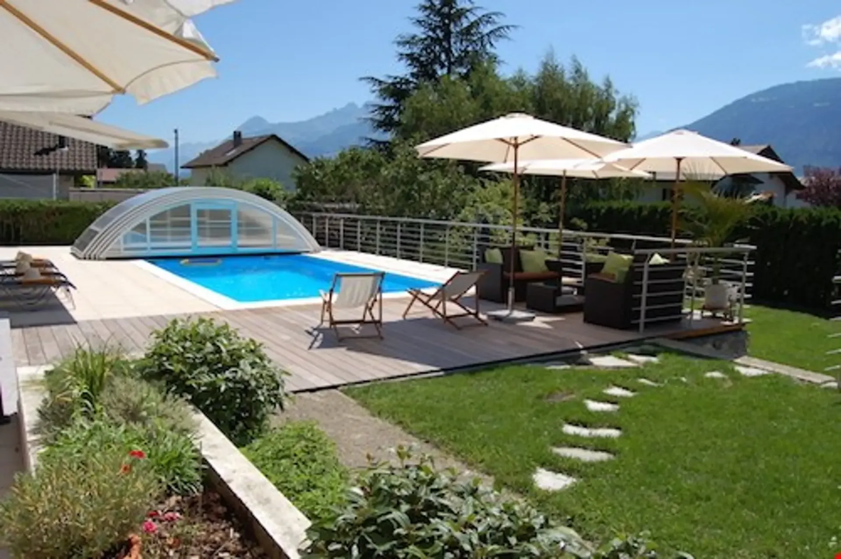
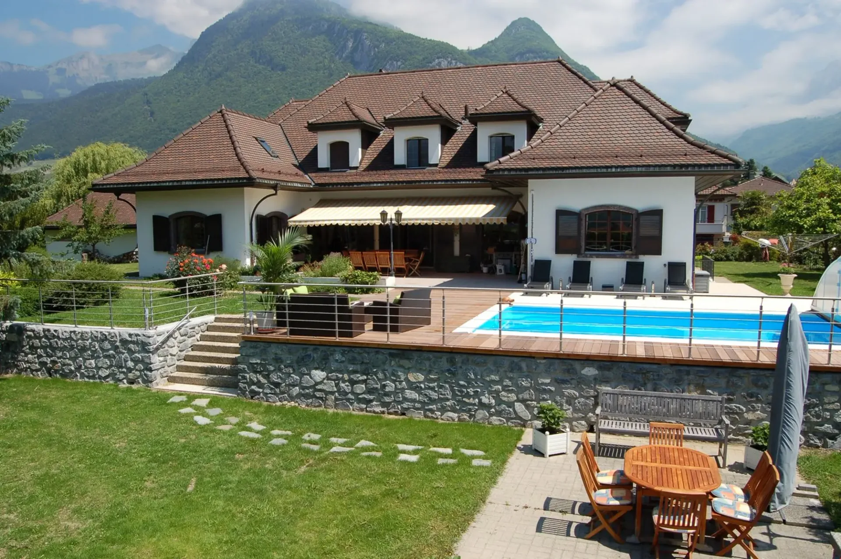
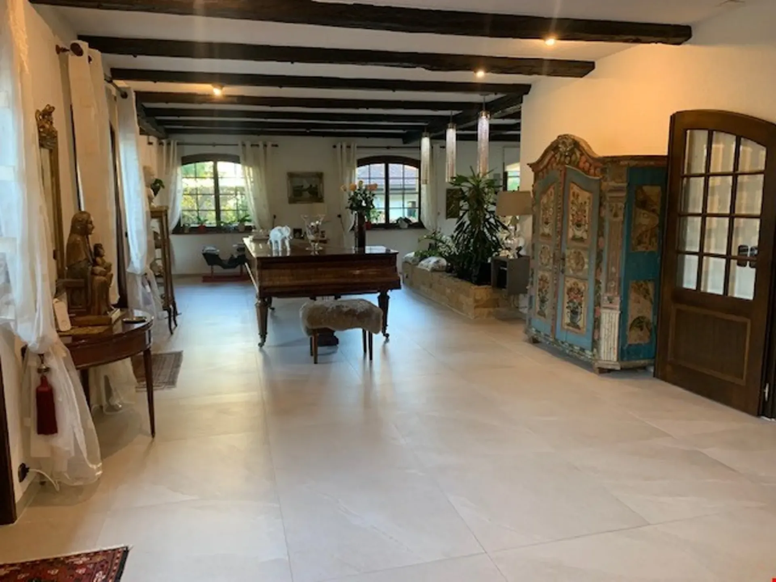
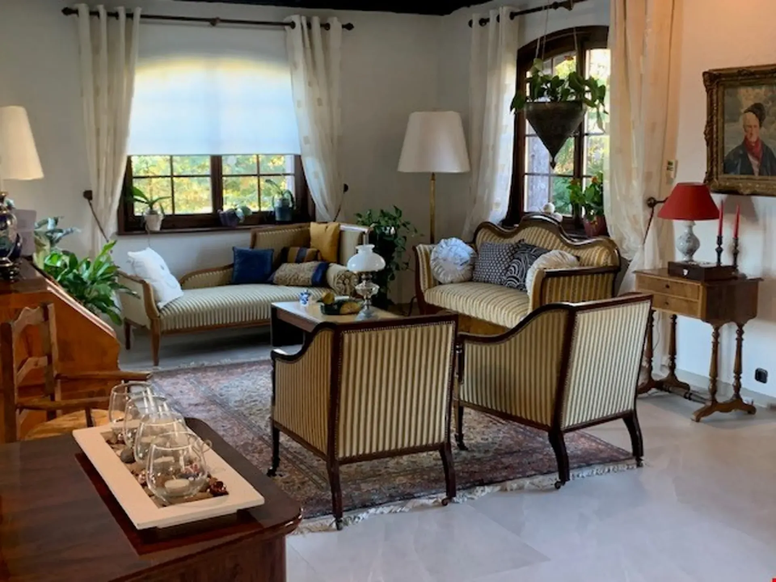
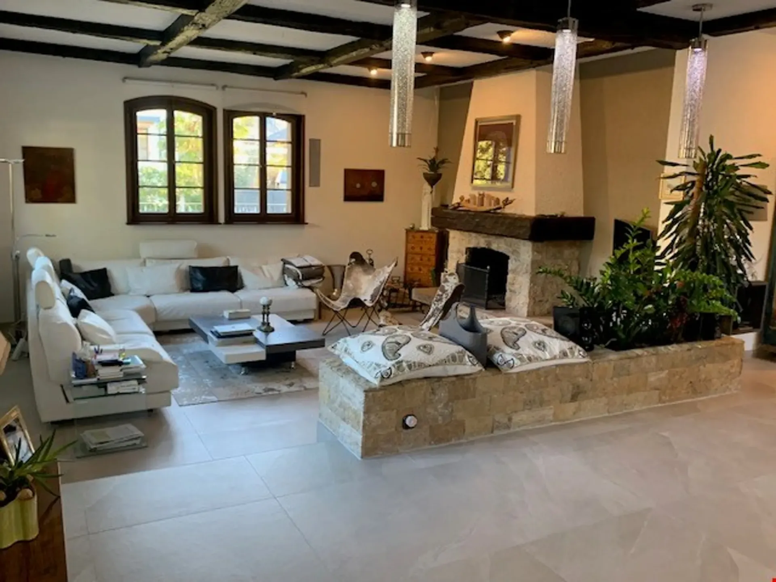
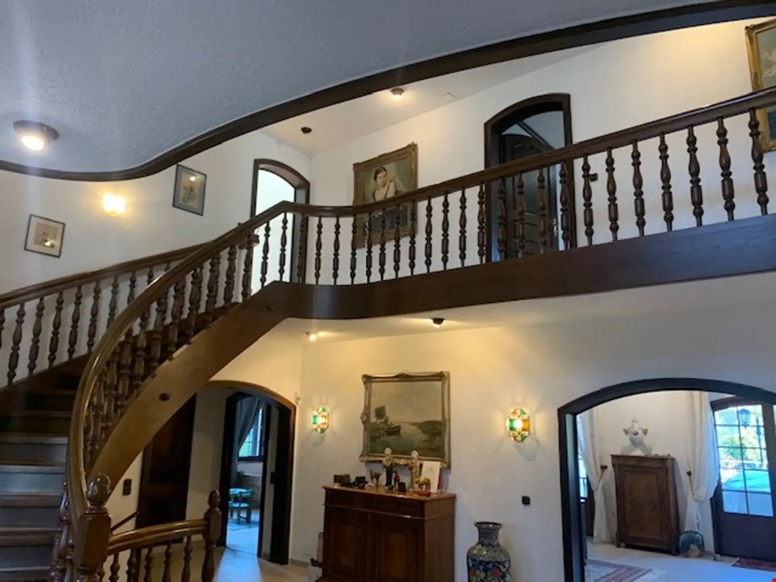
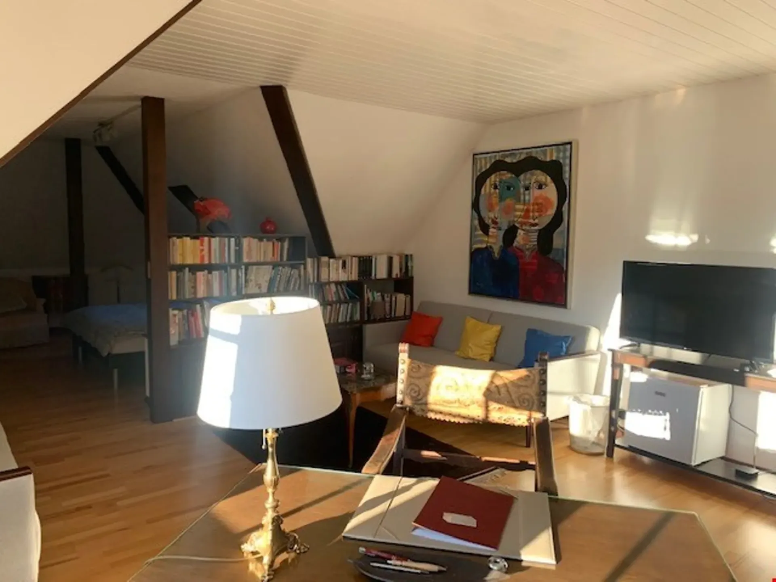
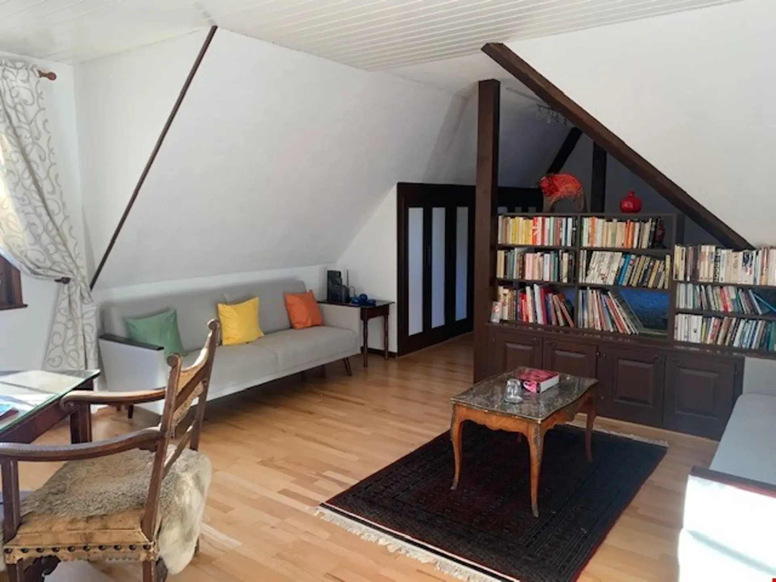
8.5 Zimmer Haus in Aigle
CHF2'870'000400m²
1860 Aigle
Details
ObjekttypHaus
Wohnfläche400 m²
Zimmer8.5
Veröffentlicht am10. Juli 2026
Kaufdetails
KaufpreisCHF 2'870'000
Preis pro m²CHF 7'175
Hypothek prüfen mit Moneyland
Hypothekarzinsen vergleichen – kostenlos und unverbindlich.
Partnerangebot von Moneyland.ch
Marktumfeld
Stand 06. Sept. 2026
Der Angebotspreis liegt 3.5% unter dem Median .
Dieses InseratCHF 2'870'000
CHF 2'975'000
Median
Gibt es Verhandlungsspielraum?
Ein typisches Inserat bleibt rund 24 Tage am Markt. 1.5% der aktiven Inserate haben den Angebotspreis in den letzten 90 Tagen gesenkt. Angebotspreise pro m² liegen rund 1.4% höher als vor einem Monat.
Beschreibung
Aigle, Maison de Maître de 8-9 pièces
Standort
Sehr gute ÖV-Anbindung
ARE-Güteklasse A — hochfrequente Verbindungen direkt vor der Tür.
Überwiegend bebaut
93% Siedlungsfläche im Umkreis von 500 m.
Ruhige Nachbarschaft
Vor allem Familien mit Kindern · rund 3 Personen im Quartier.
Gemeindesteuerfuss
66 %
Tiefer als 71 % der Gemeinden im Kanton
ESTV · 2026
Wichtige Destinationen
1860 Aigle
In der Nähe
Zeiten beziehen sich auf den Fussweg.
ÖV
Supermarkt
Schule & Betreuung
Gastronomie
Fitness
Spielplatz
Lärm & Ruhe
57dB
Lärmpegel tagsüber
Erhöhter Lärmpegel
Stärker von Verkehrslärm betroffen als typische Wohnlagen.
Nacht
49 dB
Lauteste Quelle
Bahn
Lauter als 77% im Kanton
BibliothekRegenGesprächVerkehrLaut
Gemessener Lärmpegel, eingeordnet auf einer Skala von Alltagsgeräuschen.
Umwelt
Erhöhte Luftbelastung
Die Schadstoffwerte liegen über dem WHO-Richtwert.
Geringes Radonrisiko
Kaum erhöhte Radonwerte in der Umgebung.
Konnektivität
Glasfaser verfügbar
Fast alle Gebäude
5G-Abdeckung
Von 3 Anbietern verfügbar.
Inseratinformationen

Ähnliche Inserate
ID: 134052Ref: __a111.is24-8096763