CHF2'870'000
1860 Aigle
Bandbreite des Normaltarifs. Befreiungen oder reduzierte Sätze sind nicht eingerechnet. ESTV-Regeln 2022-11
Der Steuerwert wird amtlich festgelegt und ist nicht mit dem Angebotspreis gleichzusetzen.
Zusätzliche Notariats- oder Grundbuchkosten können anfallen. Ohne Hypothek, Unterhalt und persönliche Einkommens- oder Vermögenssteuer. Vor einem Kauf verbindlich bestätigen lassen.
ARE-Güteklasse A — hochfrequente Verbindungen direkt vor der Tür.
93% Siedlungsfläche im Umkreis von 500 m.
Vor allem Familien mit Kindern · rund 3 Personen im Quartier.
66 %
Tiefer als 71 % der Gemeinden im Kanton
ESTV · 2026
Zeiten beziehen sich auf den Fussweg.
Kaum erhöhte Radonwerte in der Umgebung.
Fast alle Gebäude
Von 3 Anbietern verfügbar.
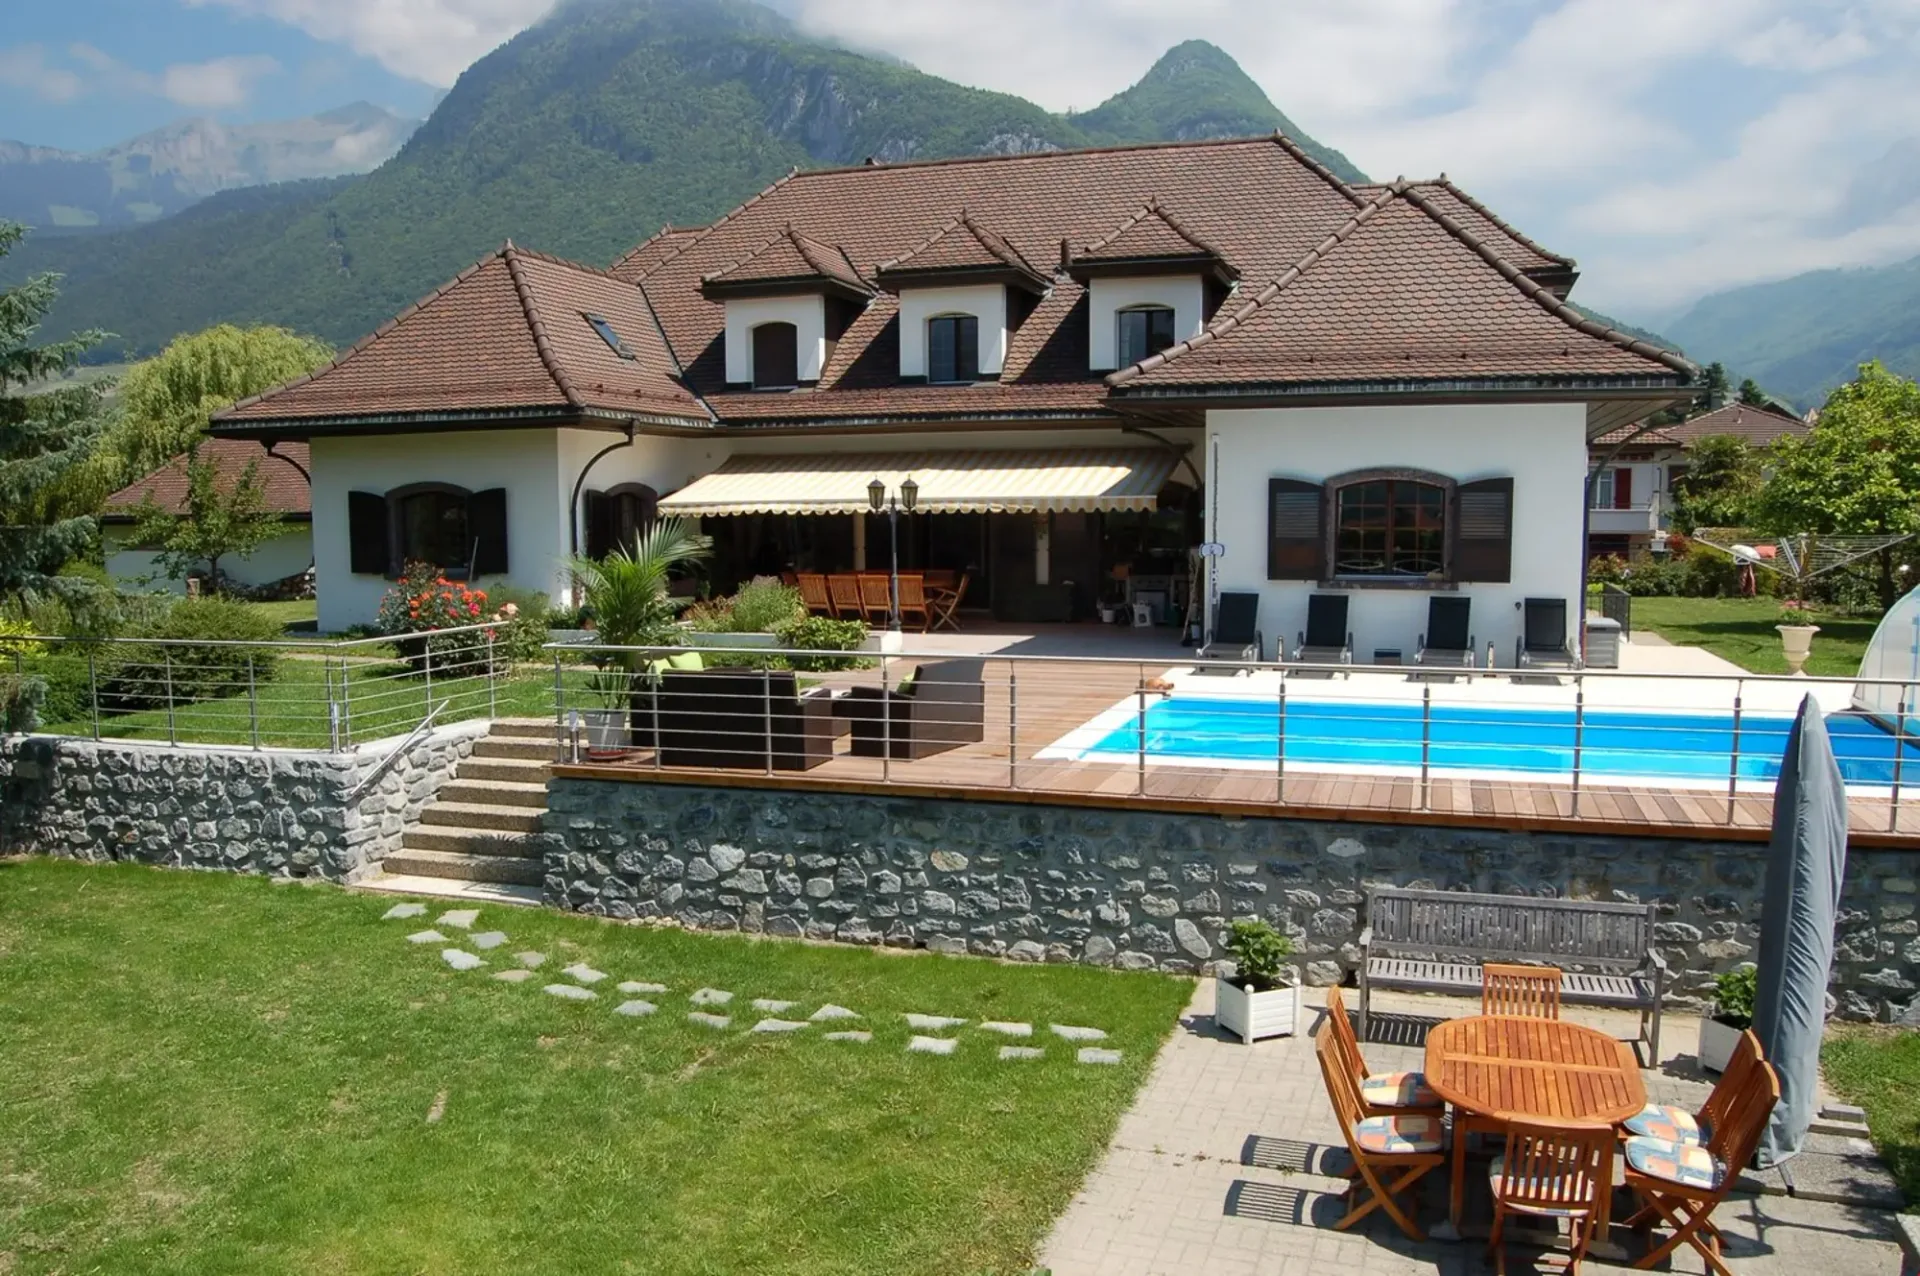
Maison de Maître de 9 pièces dans un quartier résidentiel, sur le territoire de la Commune d''Aigle, implantation au Sud, face aux Dents du Midi, ensoleillement généreux. A proximité du centre et de la gare, ainsi que des écoles. Gymnase à Burier et à St-Maurice. Dans 2 ans, nouveau gymnase romand sur le site de l''ancien hôpital.
Distribution intérieure :
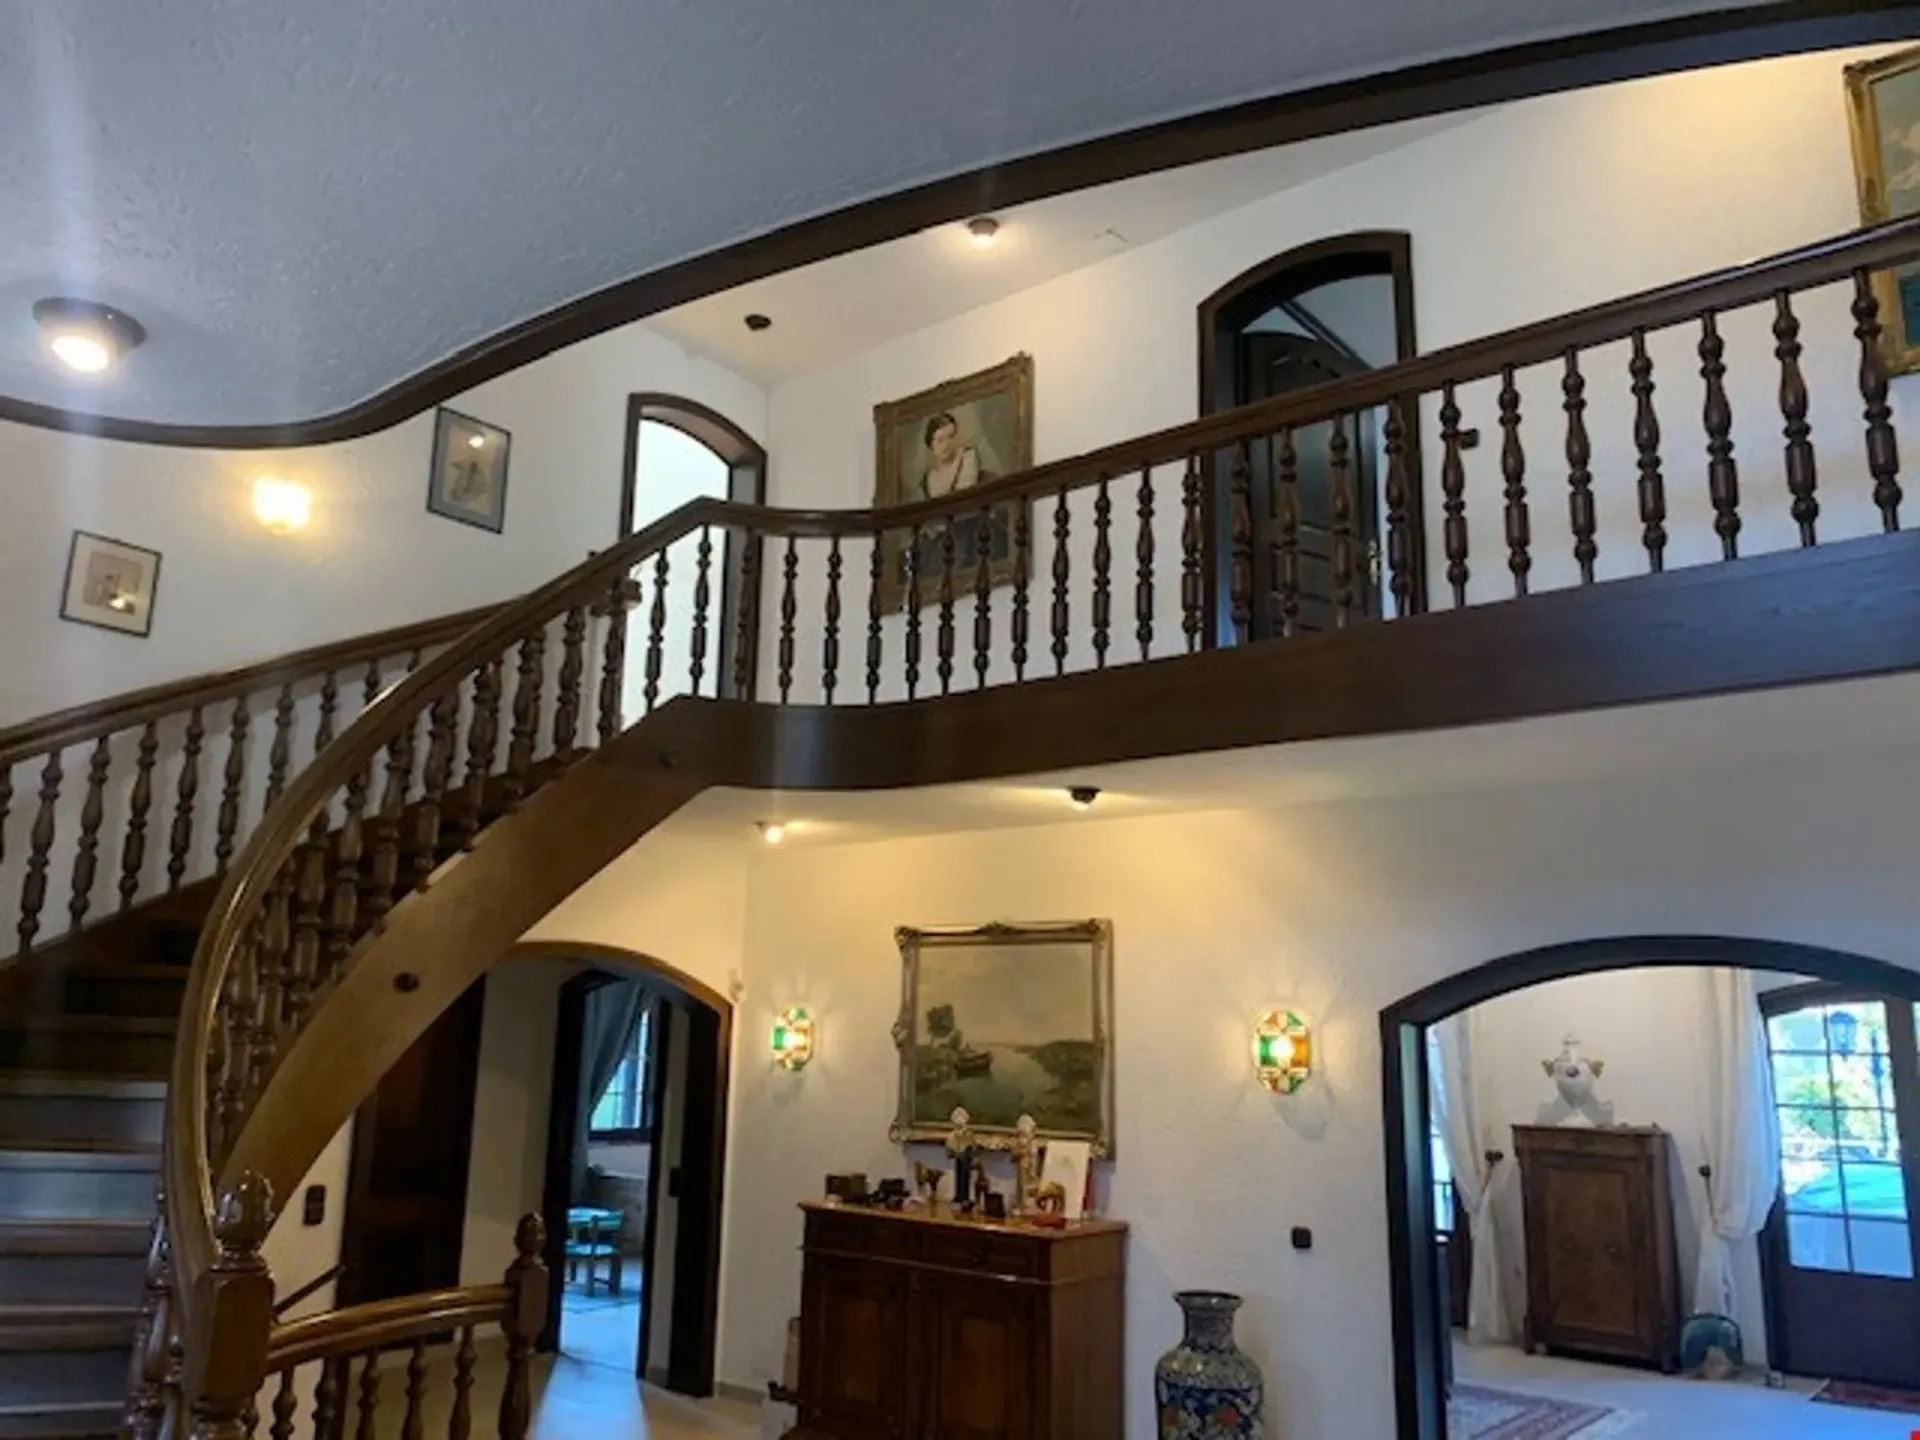
hall d''entrée avec escalier majestueux
wc réception avec lavabo
une chambre bureau au Nord
une chambre au Sud
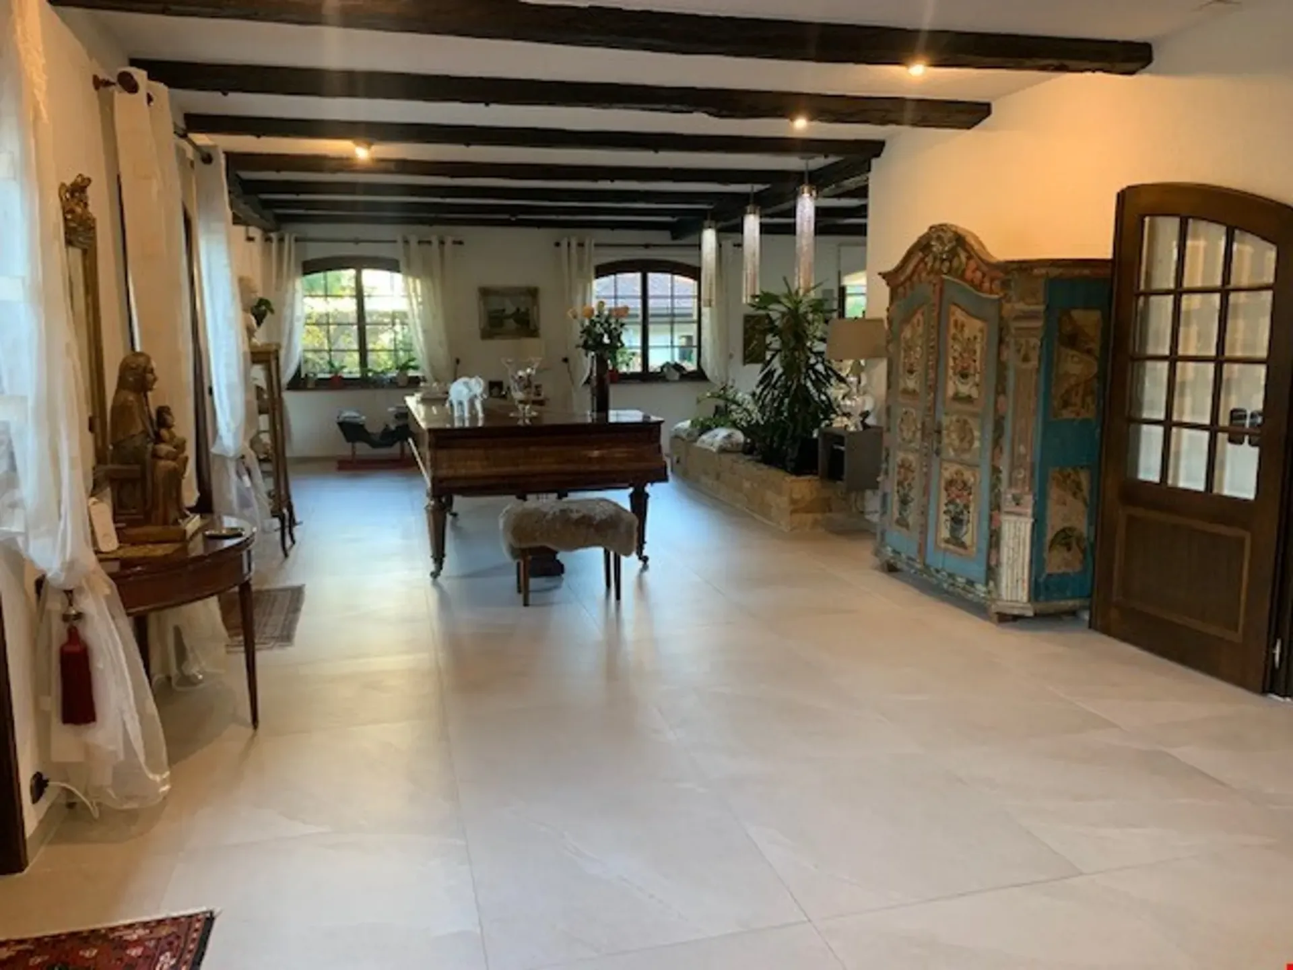
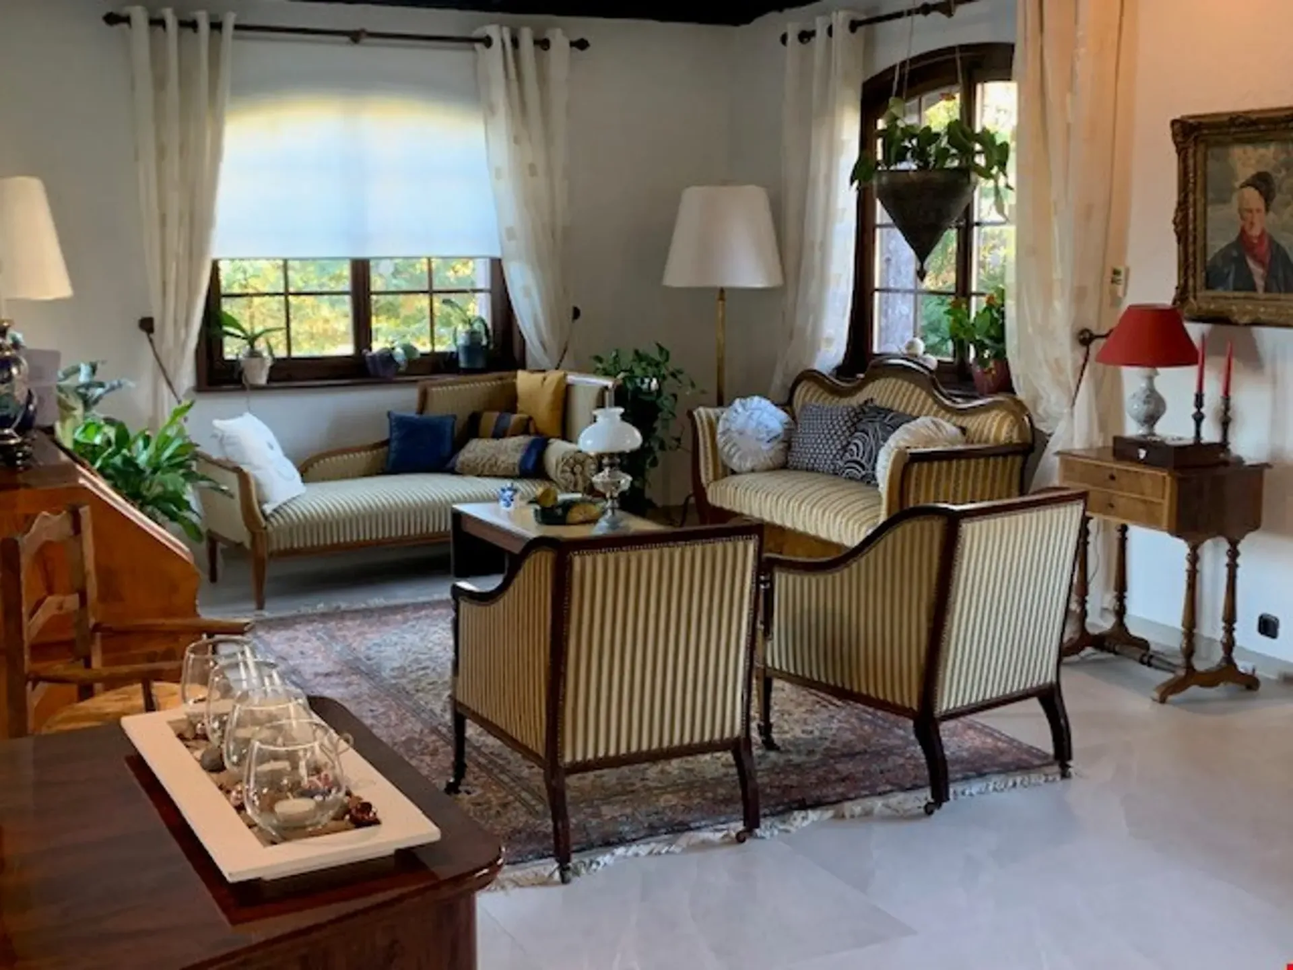
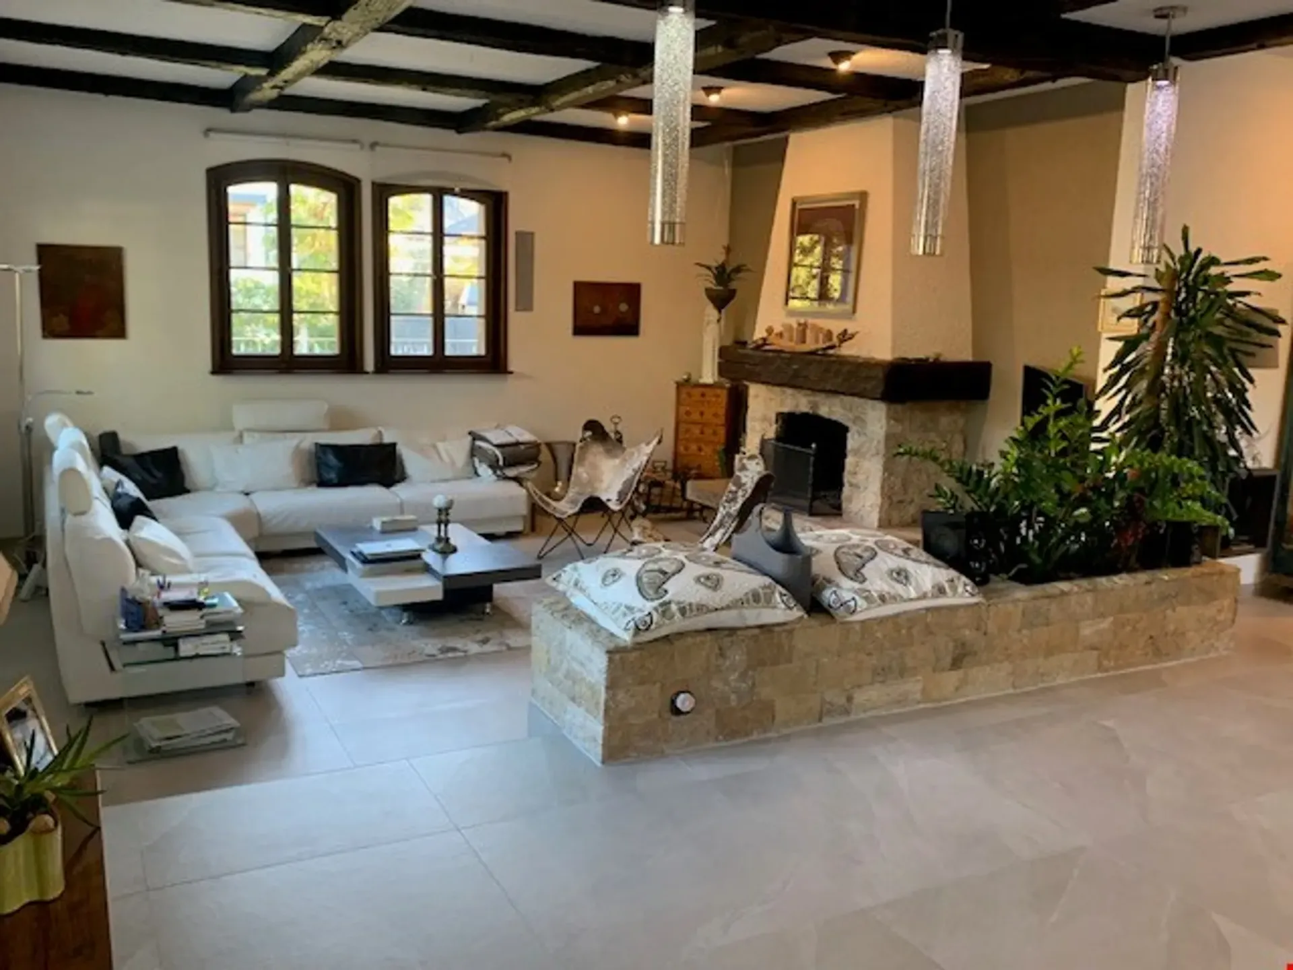
salle à manger et salon (100 m2 environ )
coin cheminée lecture
salon de thé
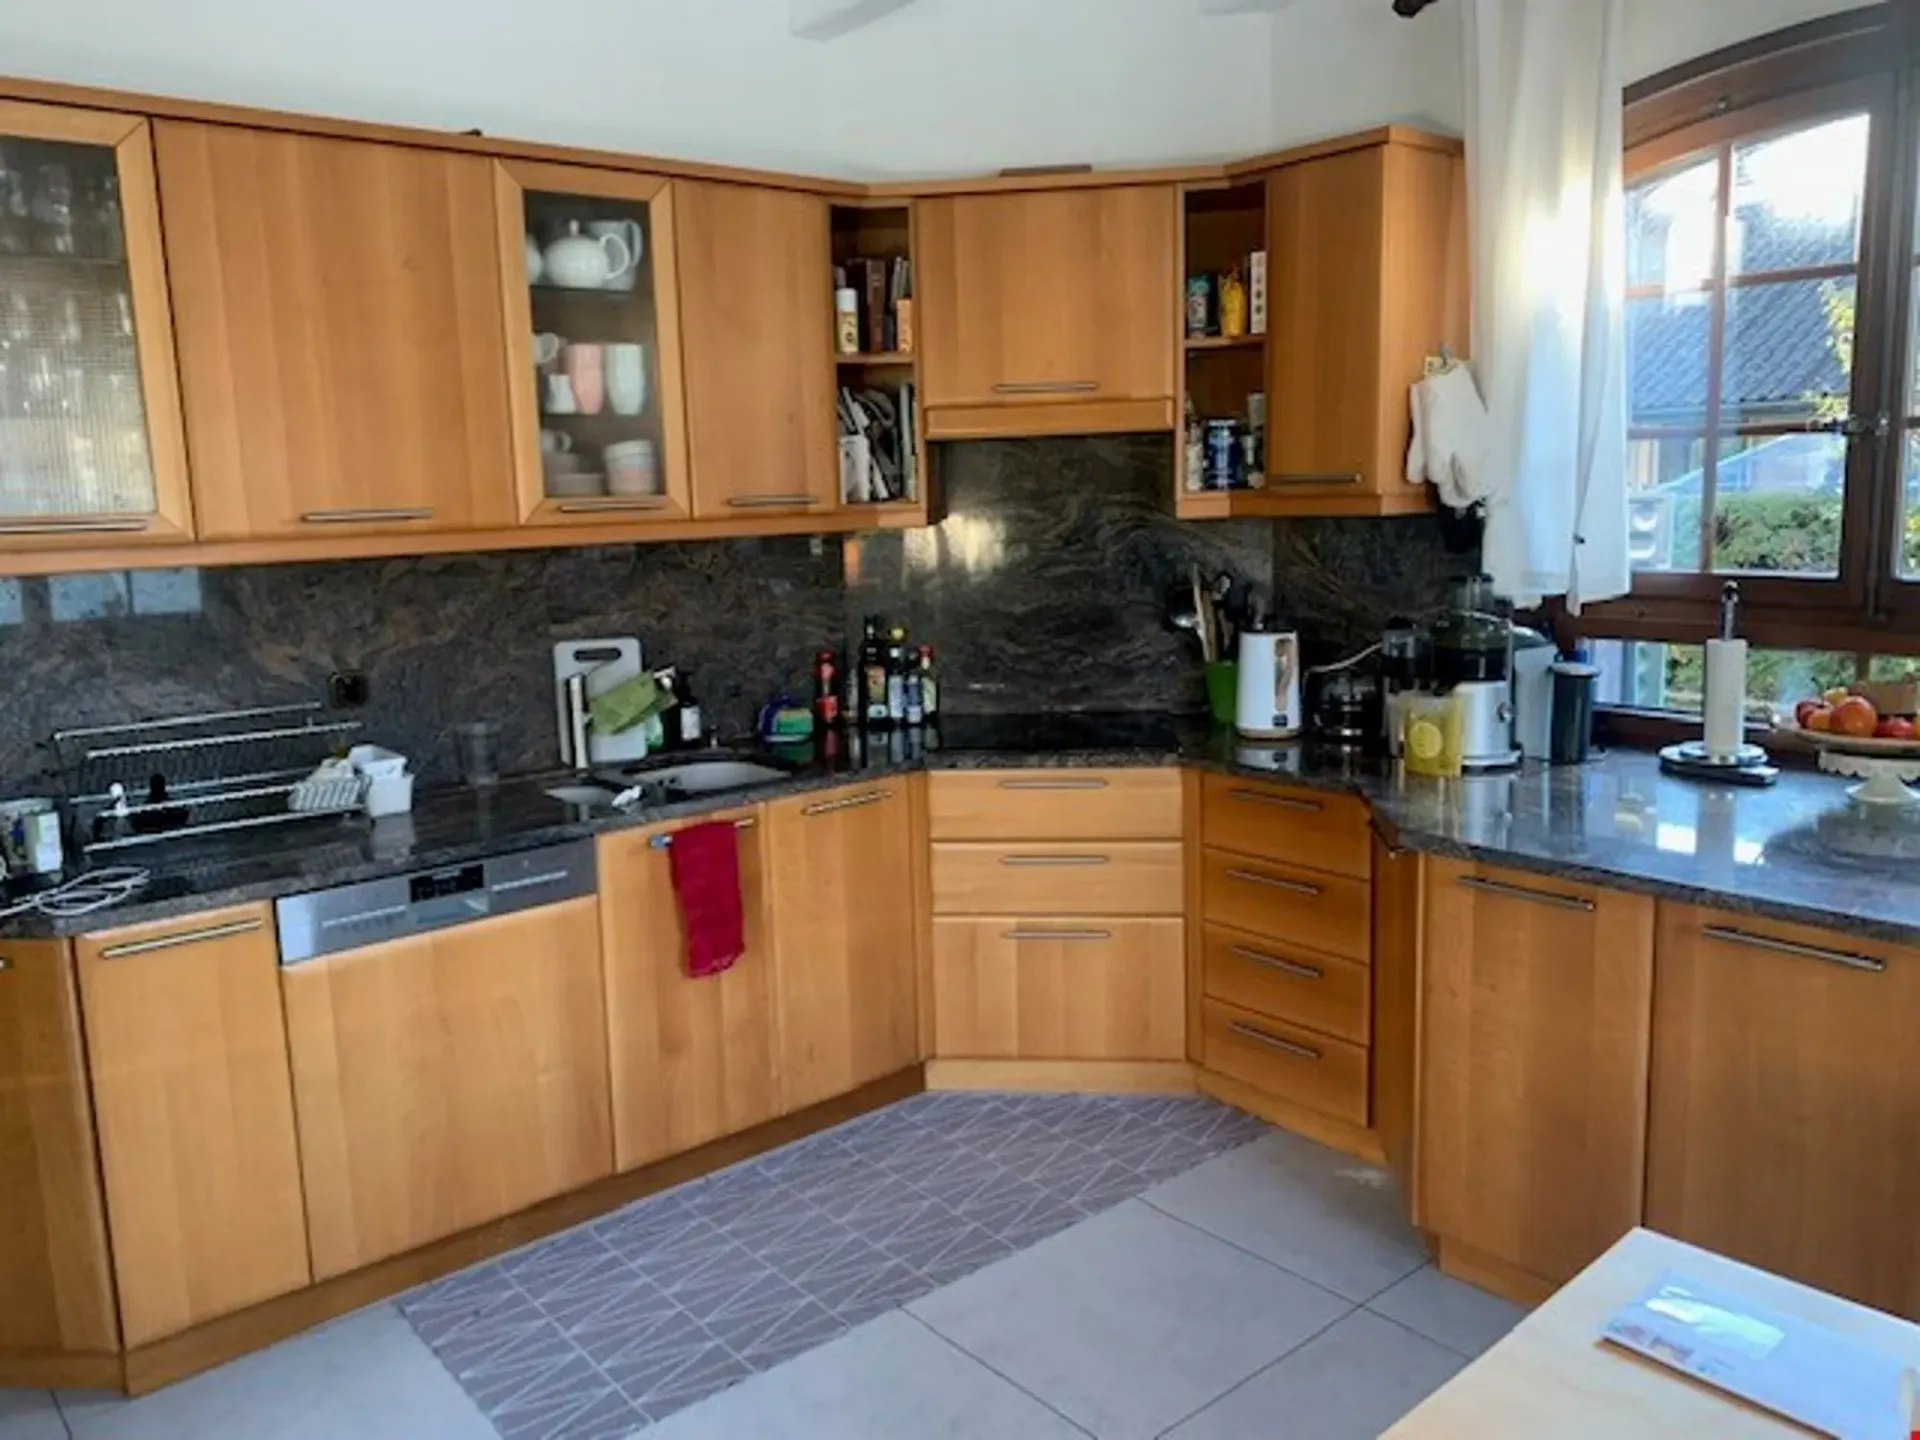
cuisine habitable et entièrement agencée. Plusieurs portes fenêtres donnent accès à la terrasse au Sud
Etage :
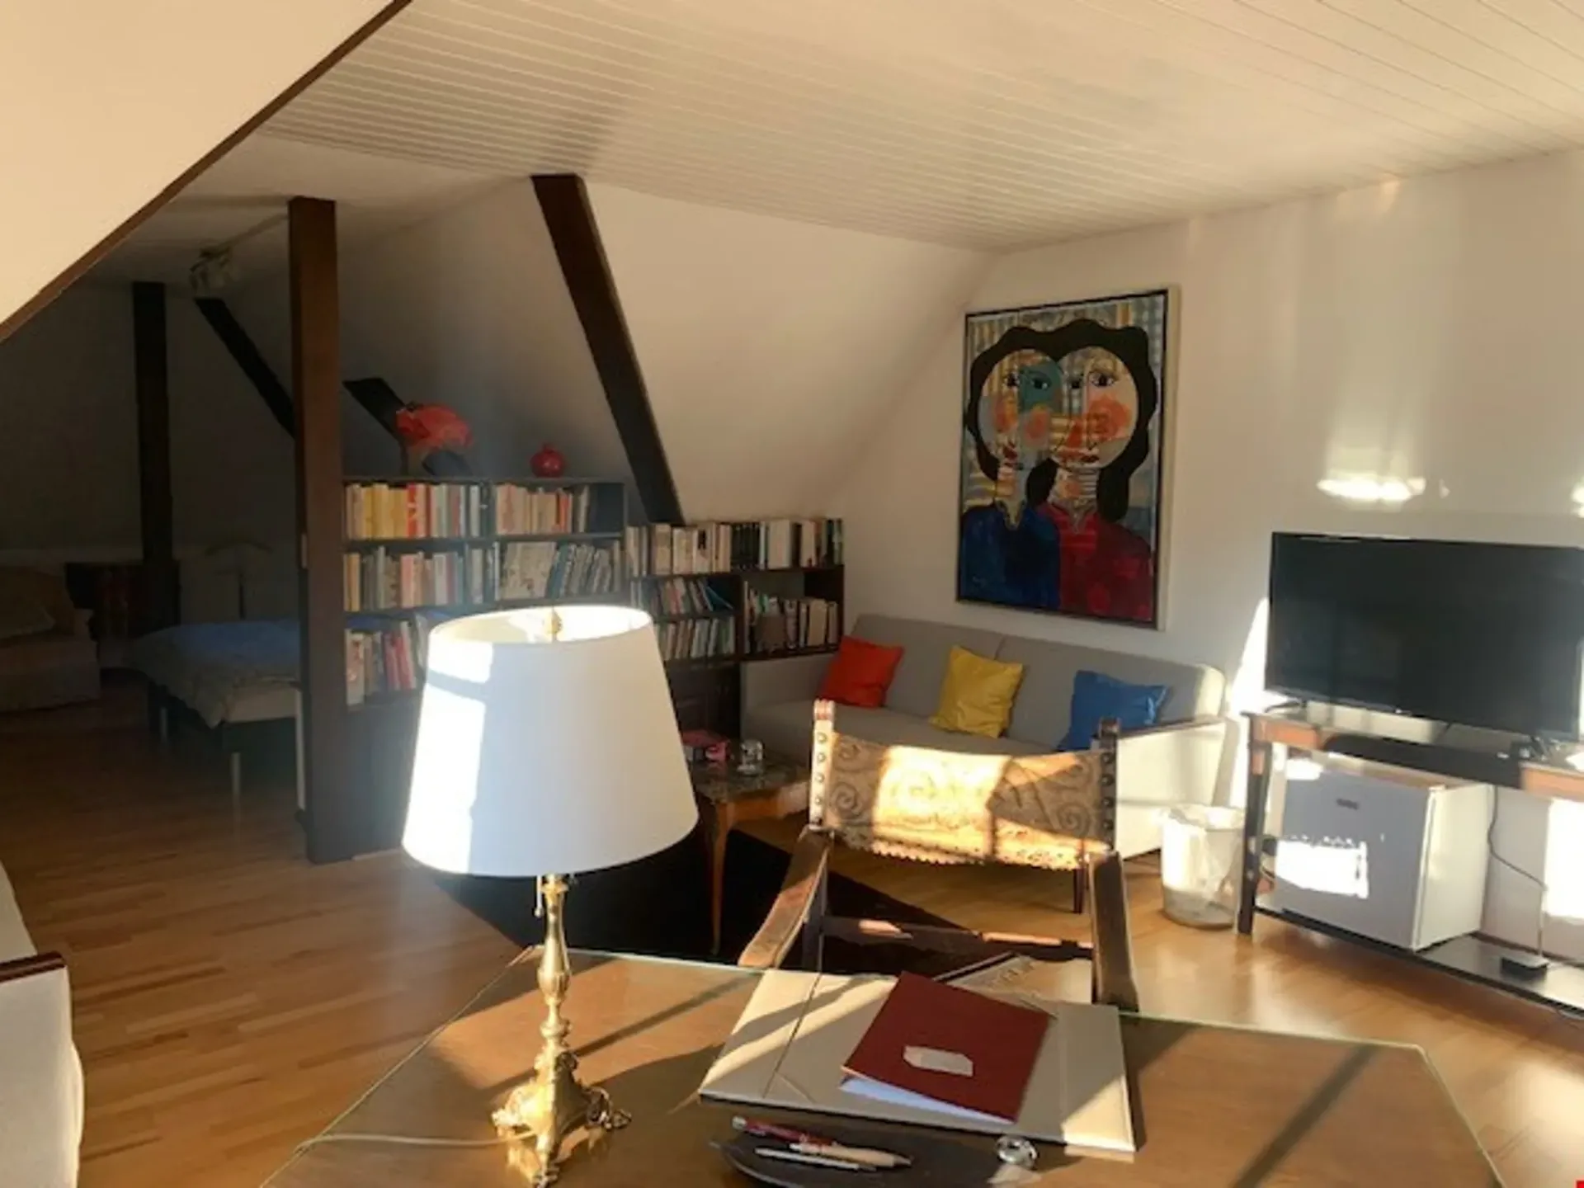
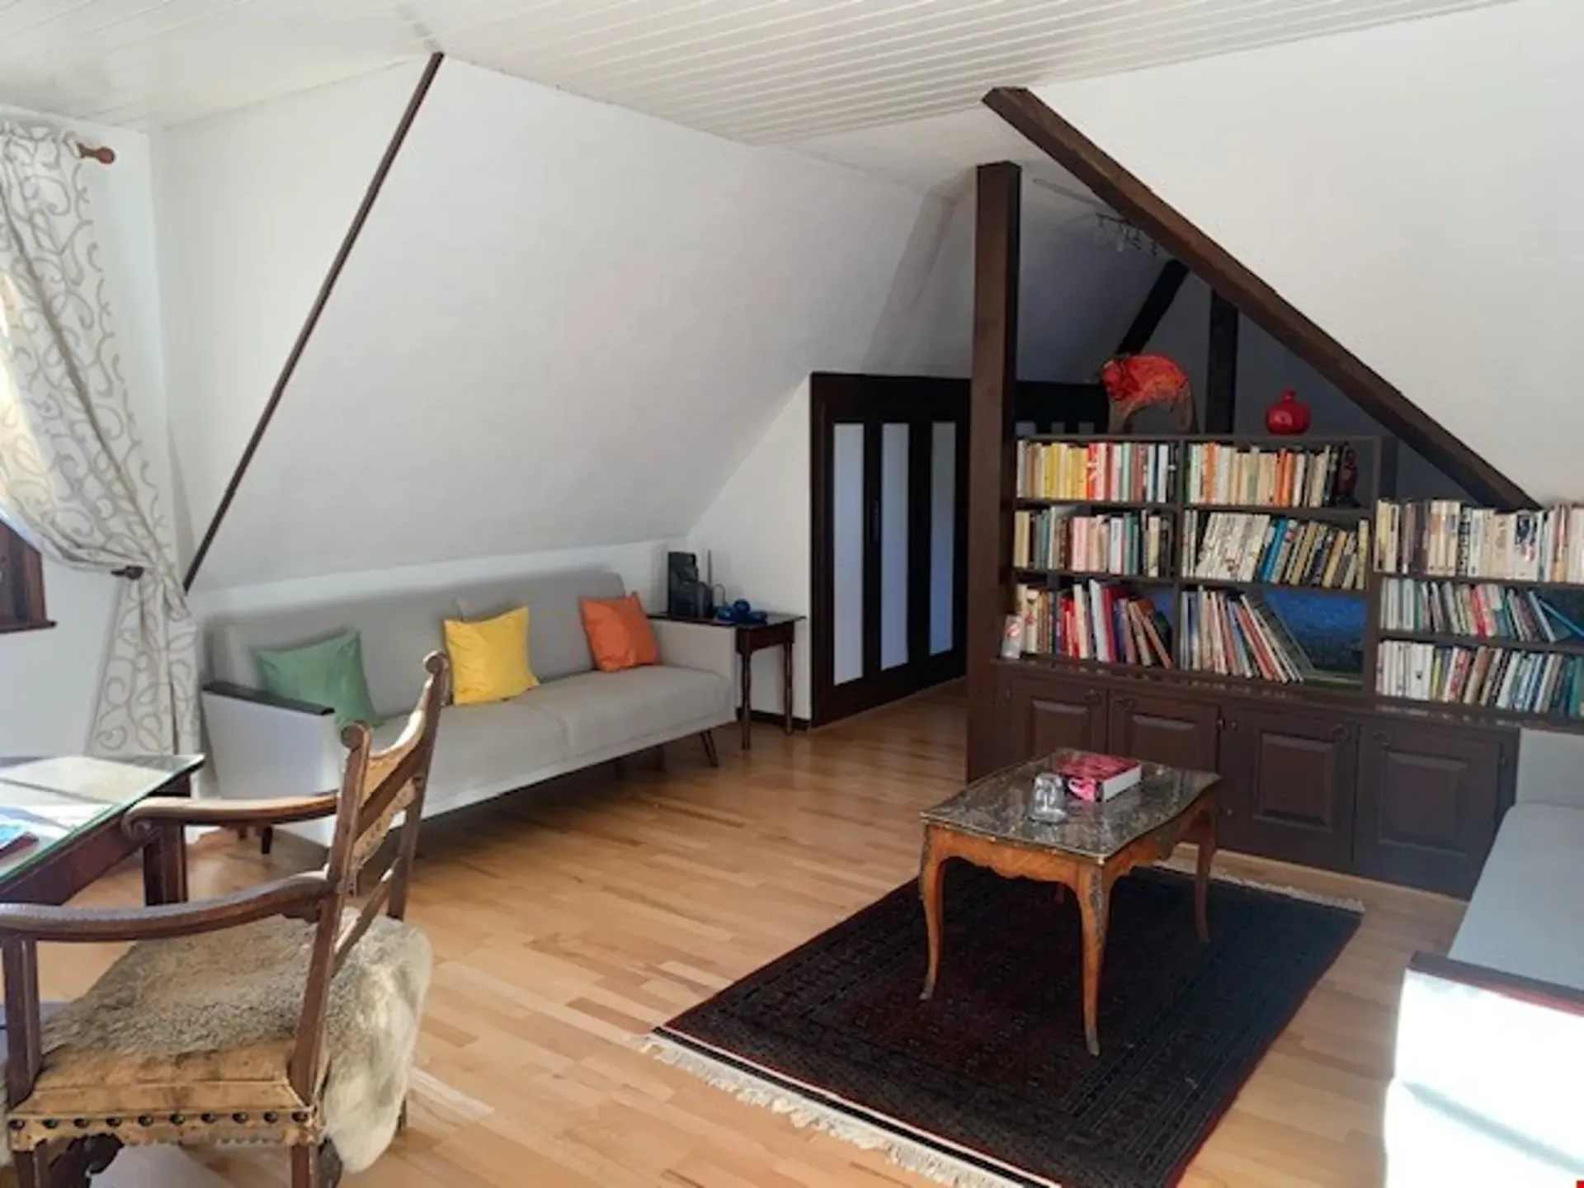
corridor avec galerie distribuant :
trois chambres à coucher au Sud
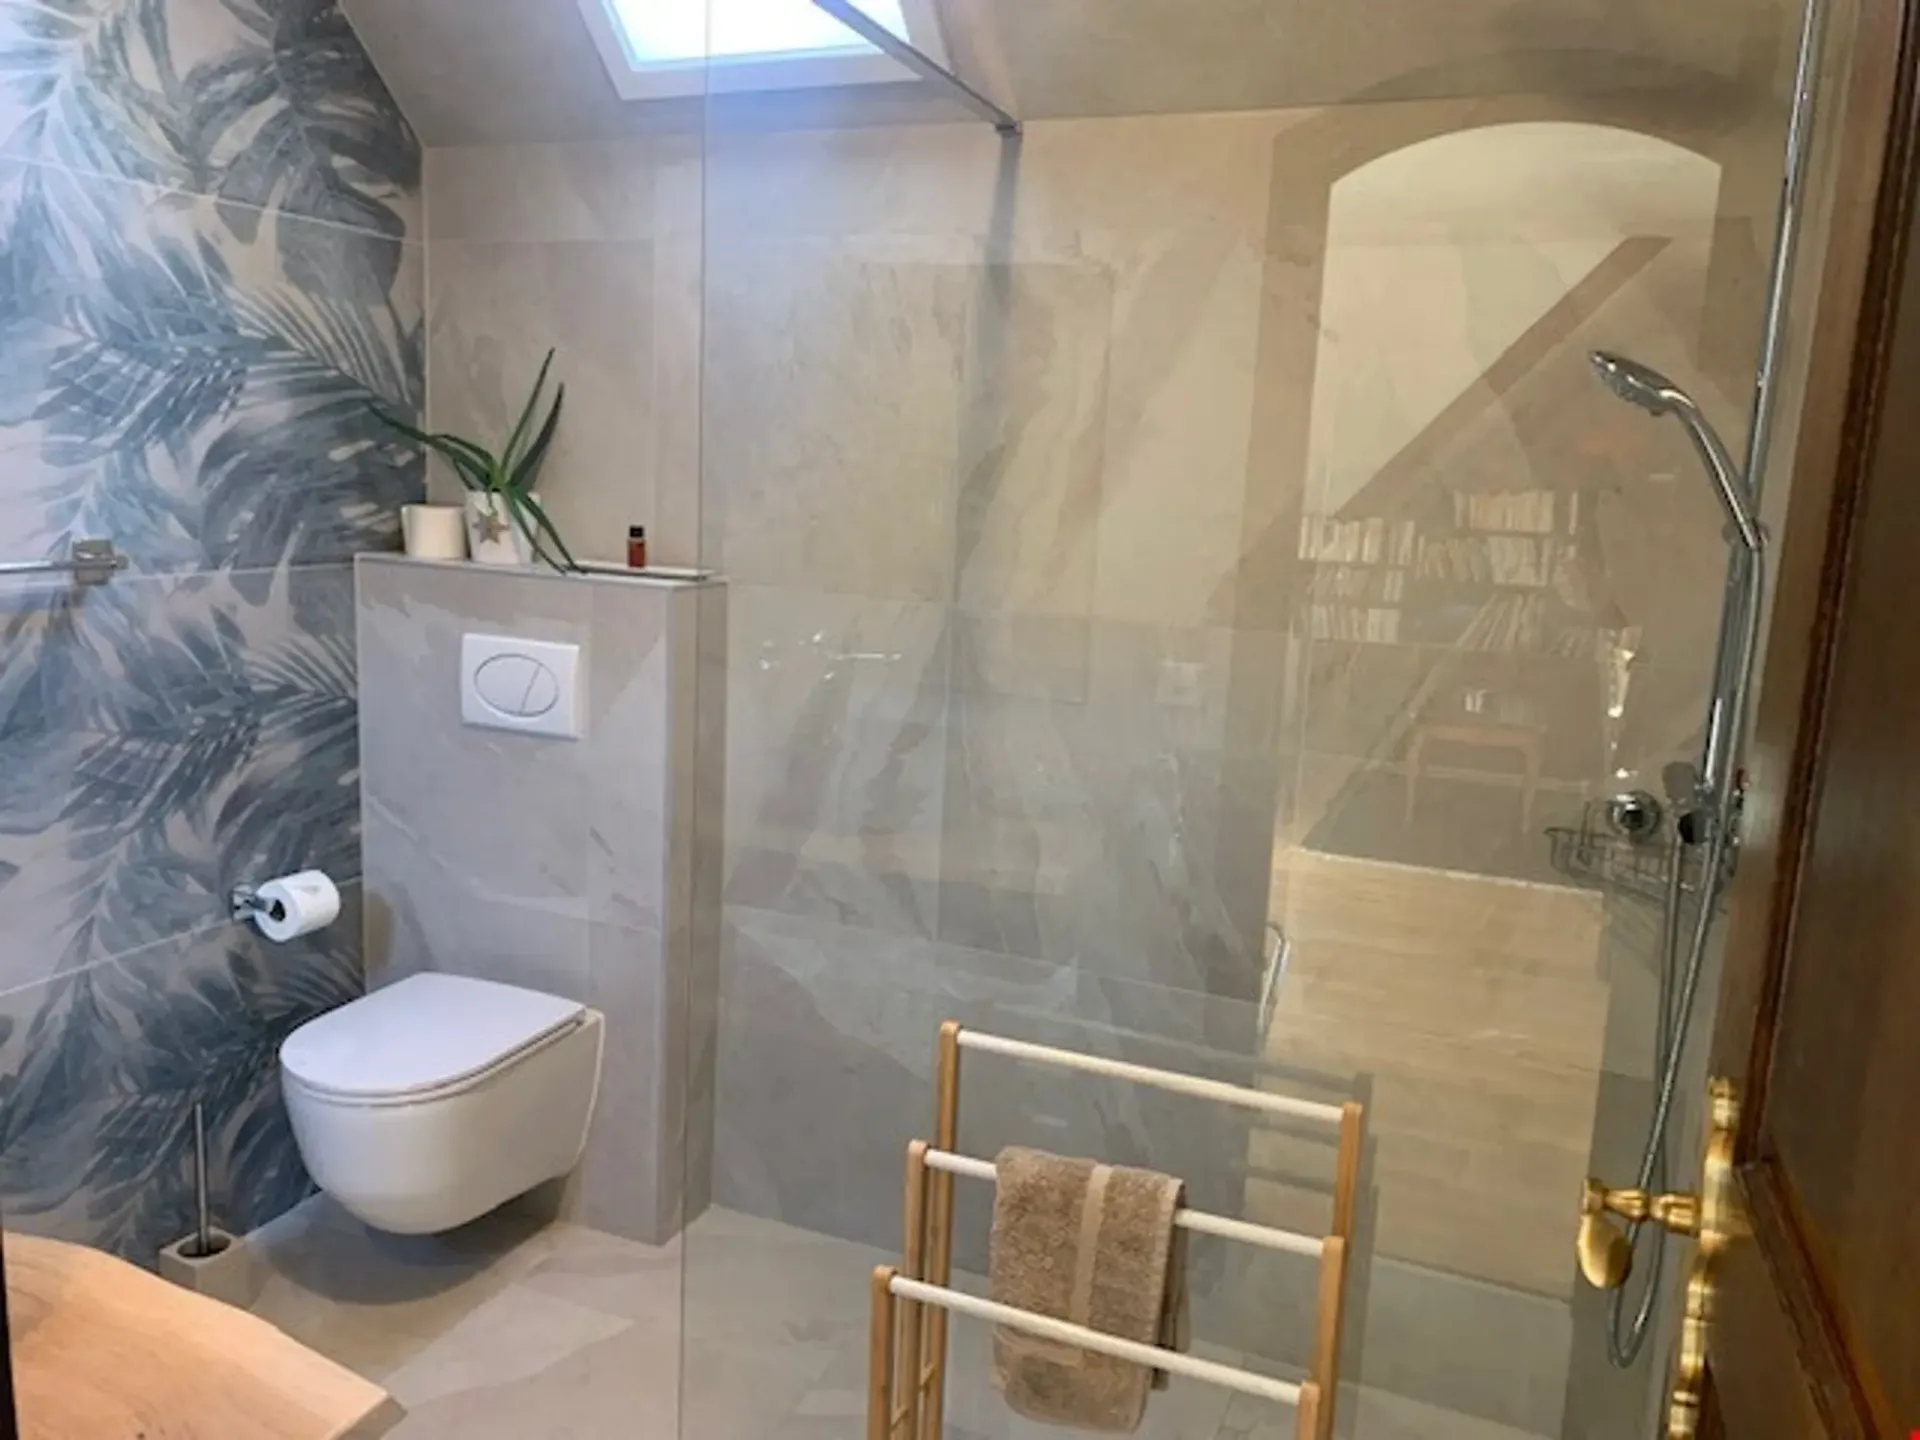
salle d''eau avec douche, wc et lavabo
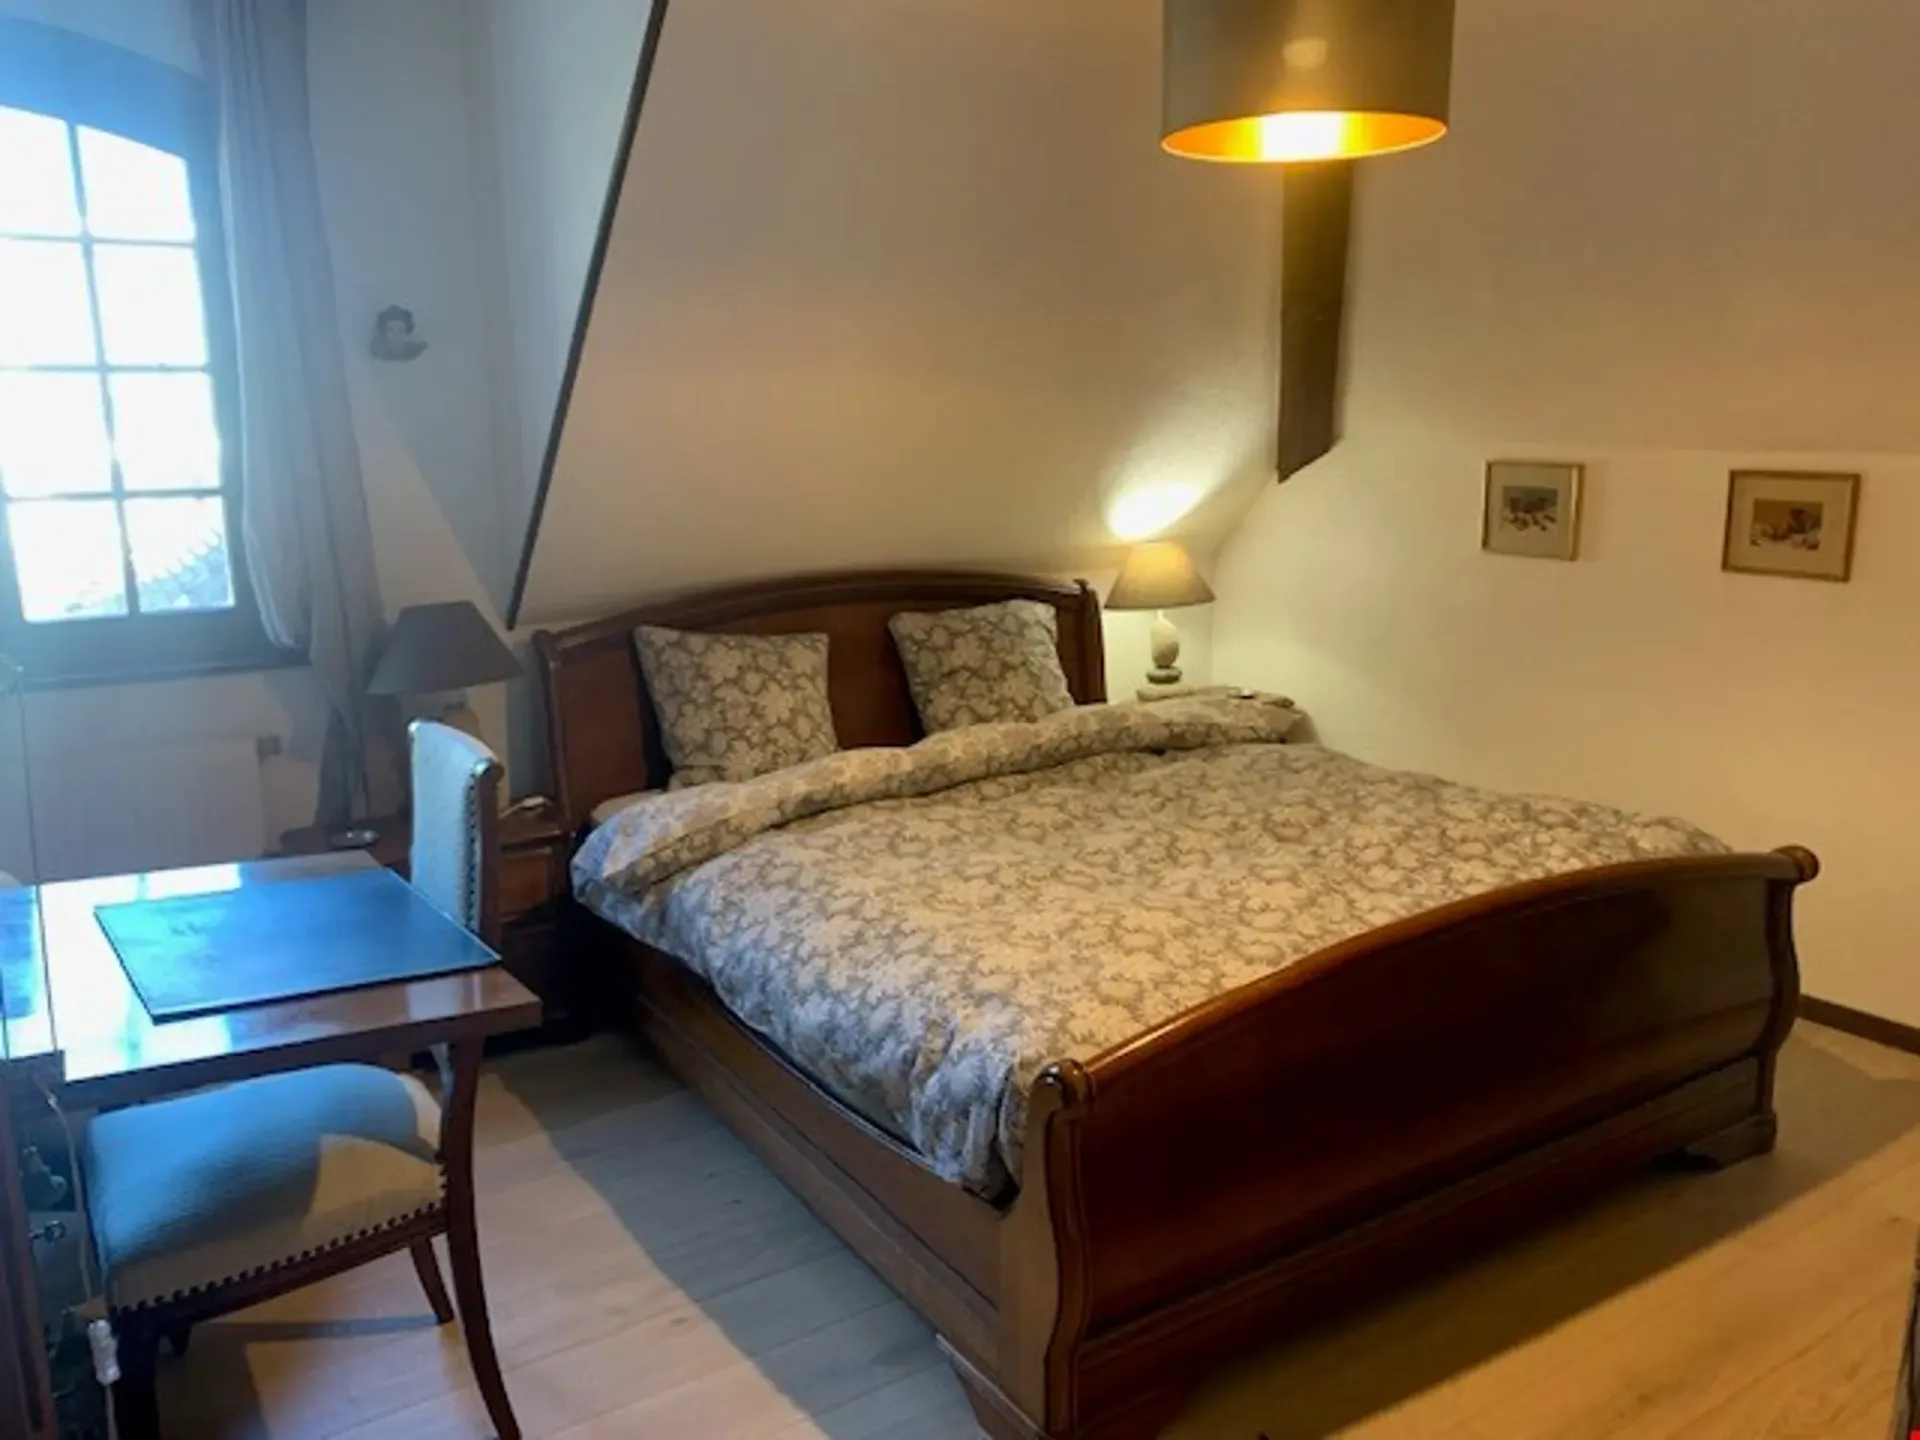
chambre parents également au Sud avec sa salle de bain attenante (baignoire, wc et lavabo)
une chambre au Nord-est avec sa salle d''eau (douche, wc, lavabo)
Sous-sol : Dégagement distribuant :
cave
buanderie
carnotzet agencé (électricité et eau)
fitness/sauna, douche, wc
repos
abri P.C.
local technique (chauffage)
local citerne et atelier
Surface habitable : 400 m2 environ
Volume construit : habitation : 2''334m3, selon la police d''assurance incendie
garage : 194m3, selon la police d''assurance incendie
Surface de la parcelle : 2''195m2, richement arborée.
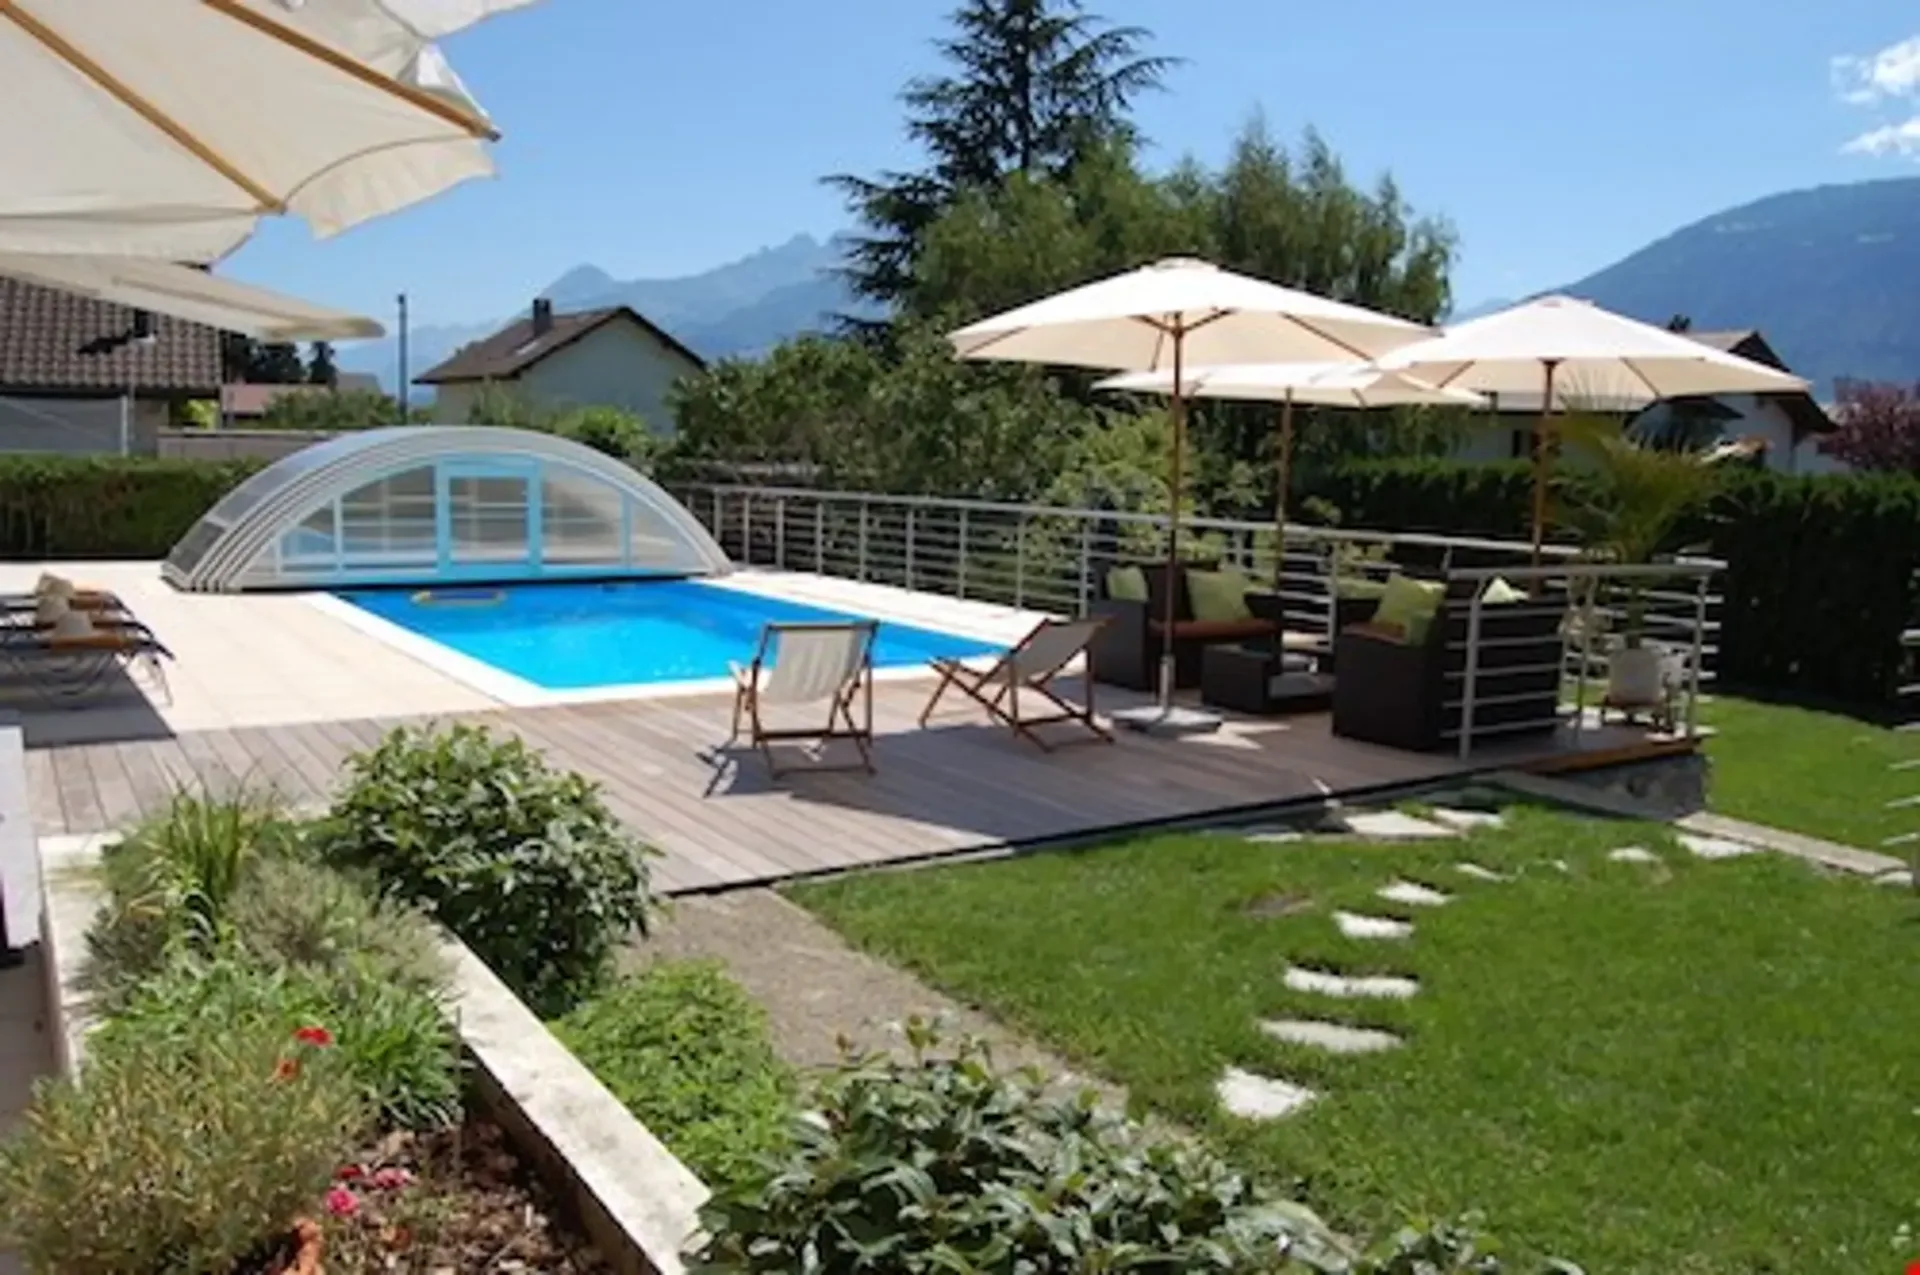
Jardin d''agrément, piscine extérieure de 8 x 4 mètres avec abri, douche extérieure solaire. Murs de soutènement en pierre, grands cèdres, plusieurs arbres fruitiers.
______________________________________________________________
House of 9 rooms in a residential area, in the territory of the Municipality of Aigle, located in the South, facing the Dents du Midi, sunshine generous. Close to the centre and train station, as well as schools. Gymnasium in Burier and St-Maurice. In 2 years, new gymnasium on the site of the old hospital.
Domestic Distribution:
entrance hall with majestic staircase
reception toilet with sink
a room to the south
dining room and living room (approximately 100 m2)
reading fireplace corner
teahouse
fully fitted kitchen. Several windows give access to the south terrace
Floor:
corridor with gallery distributing: - three bedrooms in the South - bathroom with shower, toilet and sink - parents room also in the South with its ensuite bathroom (bath, toilet and sink) - a room in the Northeast with its bathroom (shower, toilet, sink)
Basement: Distribution Clearance:
cellar
laundry room
arranged carnotzet (electricity and water)
fitness/sauna, shower, wc
rest
shelter P.C.
technical room (heating)
tank room and workshop
Living area: 400 m2
Built volume: house: 2''334m3, according to the fire insurance policy
garage: 194m3, according to fire insurance policy
Surface of the plot: 2''195m2, richly planted.
Garden of pleasure, outdoor pool of 8 x 4 meters with shelter, outdoor shower solar. Stone retaining walls, large cedars, several fruit trees.