CHF1'195'000
6976 Castagnola·22 hr. ago
Standard-rate range. Exemptions and reduced rates are not included. FTA rules 2022-11
The official tax value is assessed separately and is not the asking price.
Additional notary or land-register costs may apply. Excludes mortgage, maintenance and personal income or wealth tax. Confirm the binding amount before buying.
ARE transit class C — usable but limited service.
Mostly families with children · around 25 people in the neighbourhood.
80 %
Lower than 71% of municipalities in the canton
ESTV · 2026
Times refer to the route on foot.
noise level by day
Average noise levels
Typical levels for residential areas.
Night
36 dB
Loudest source
Road
Quieter than 52% in the canton
Measured noise level, placed on a scale of everyday sounds.
Typical values for this region.
Elevated radon levels occur more often here.
Most buildings
Available from 3 networks.
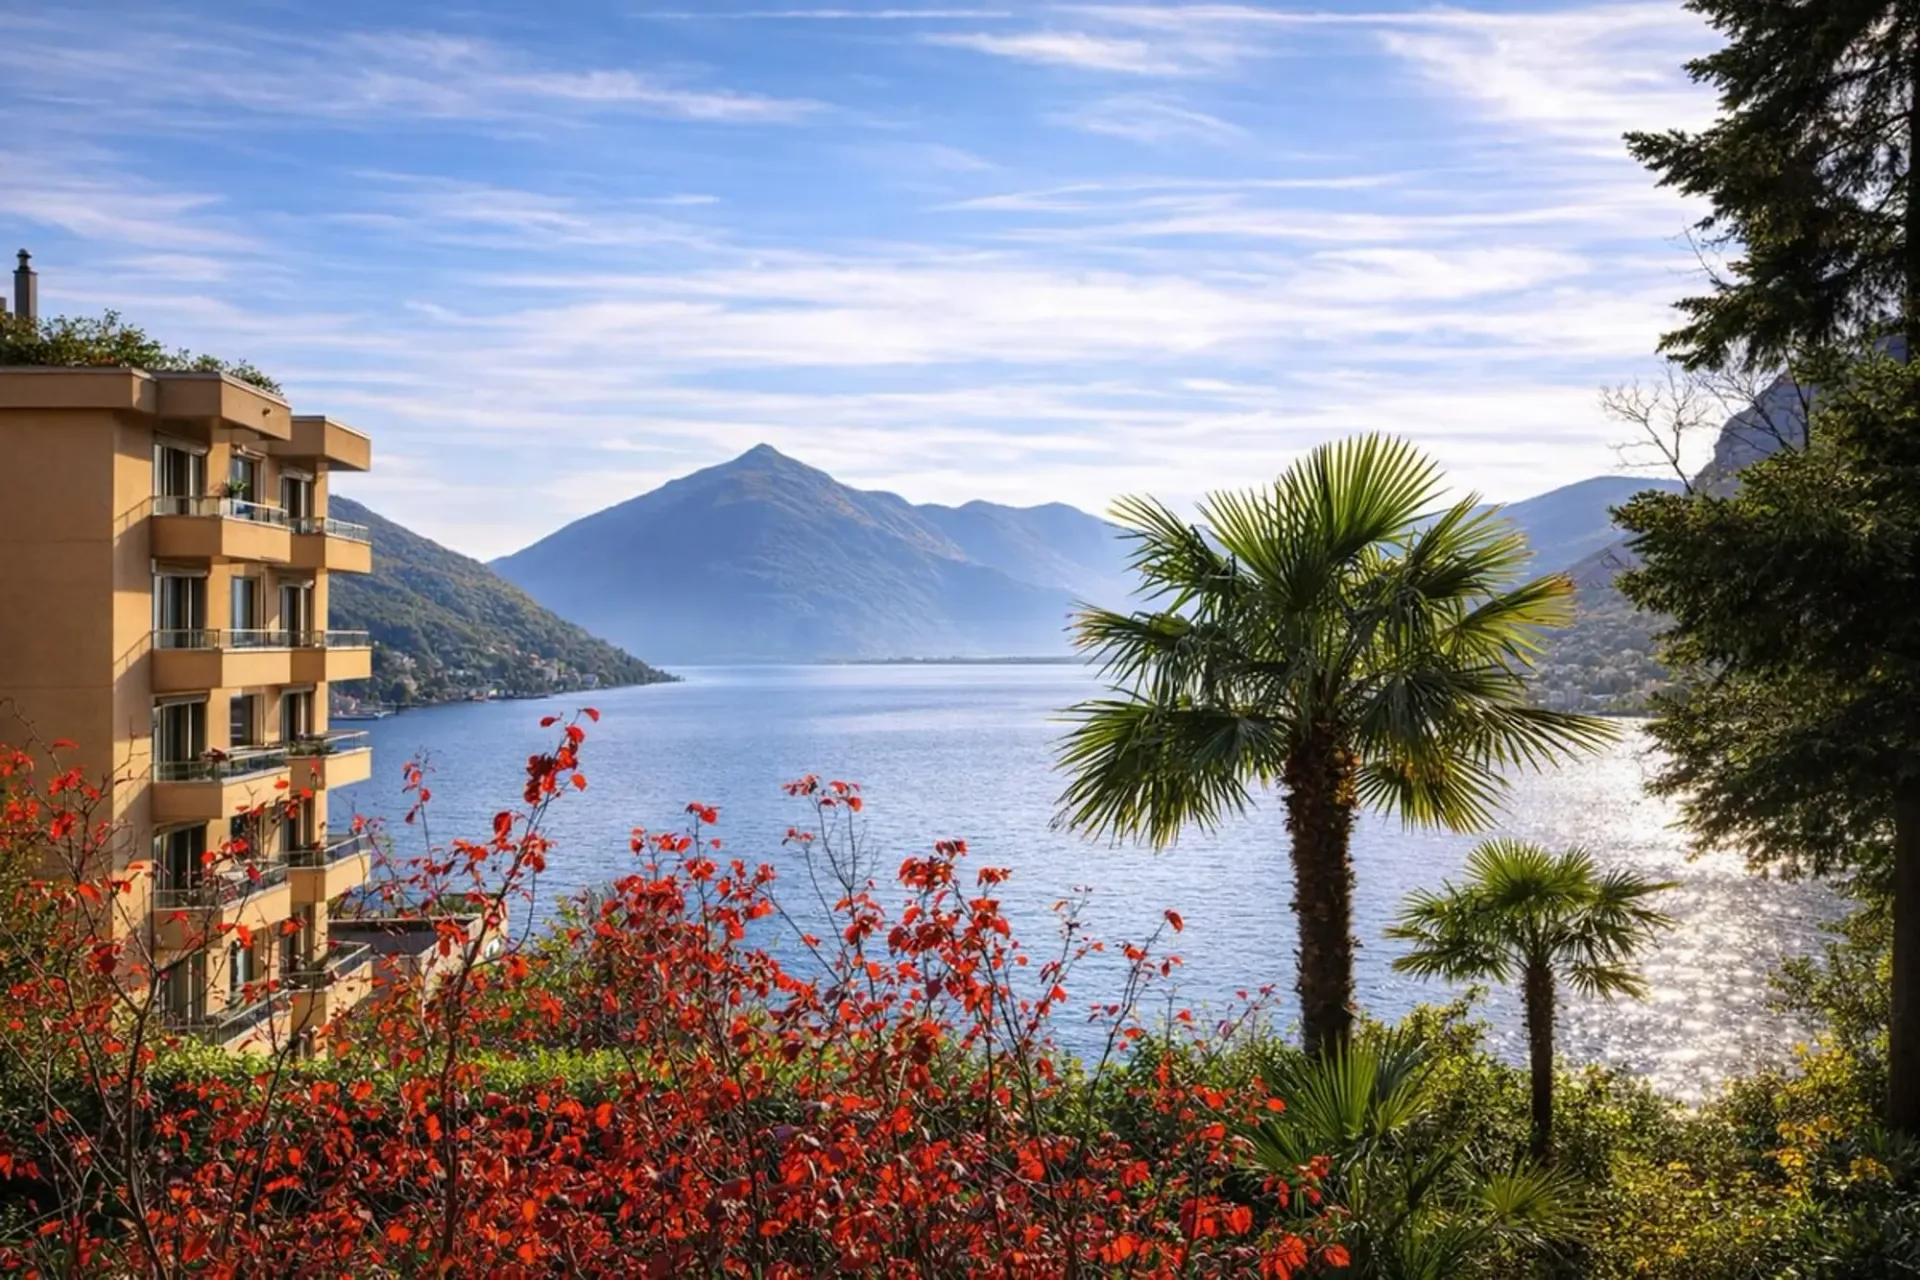
In Lugano-Castagnola, among the most fascinating and sought-after locations in Ticino, where the lake and the landscape meet in a rare elegance, we offer for sale a refined 4.5-room apartment.
The property is located in a particularly privileged position, in one of the most exclusive areas of Ticino and Switzerland, characterized by absolute tranquility and a high-quality residential context.
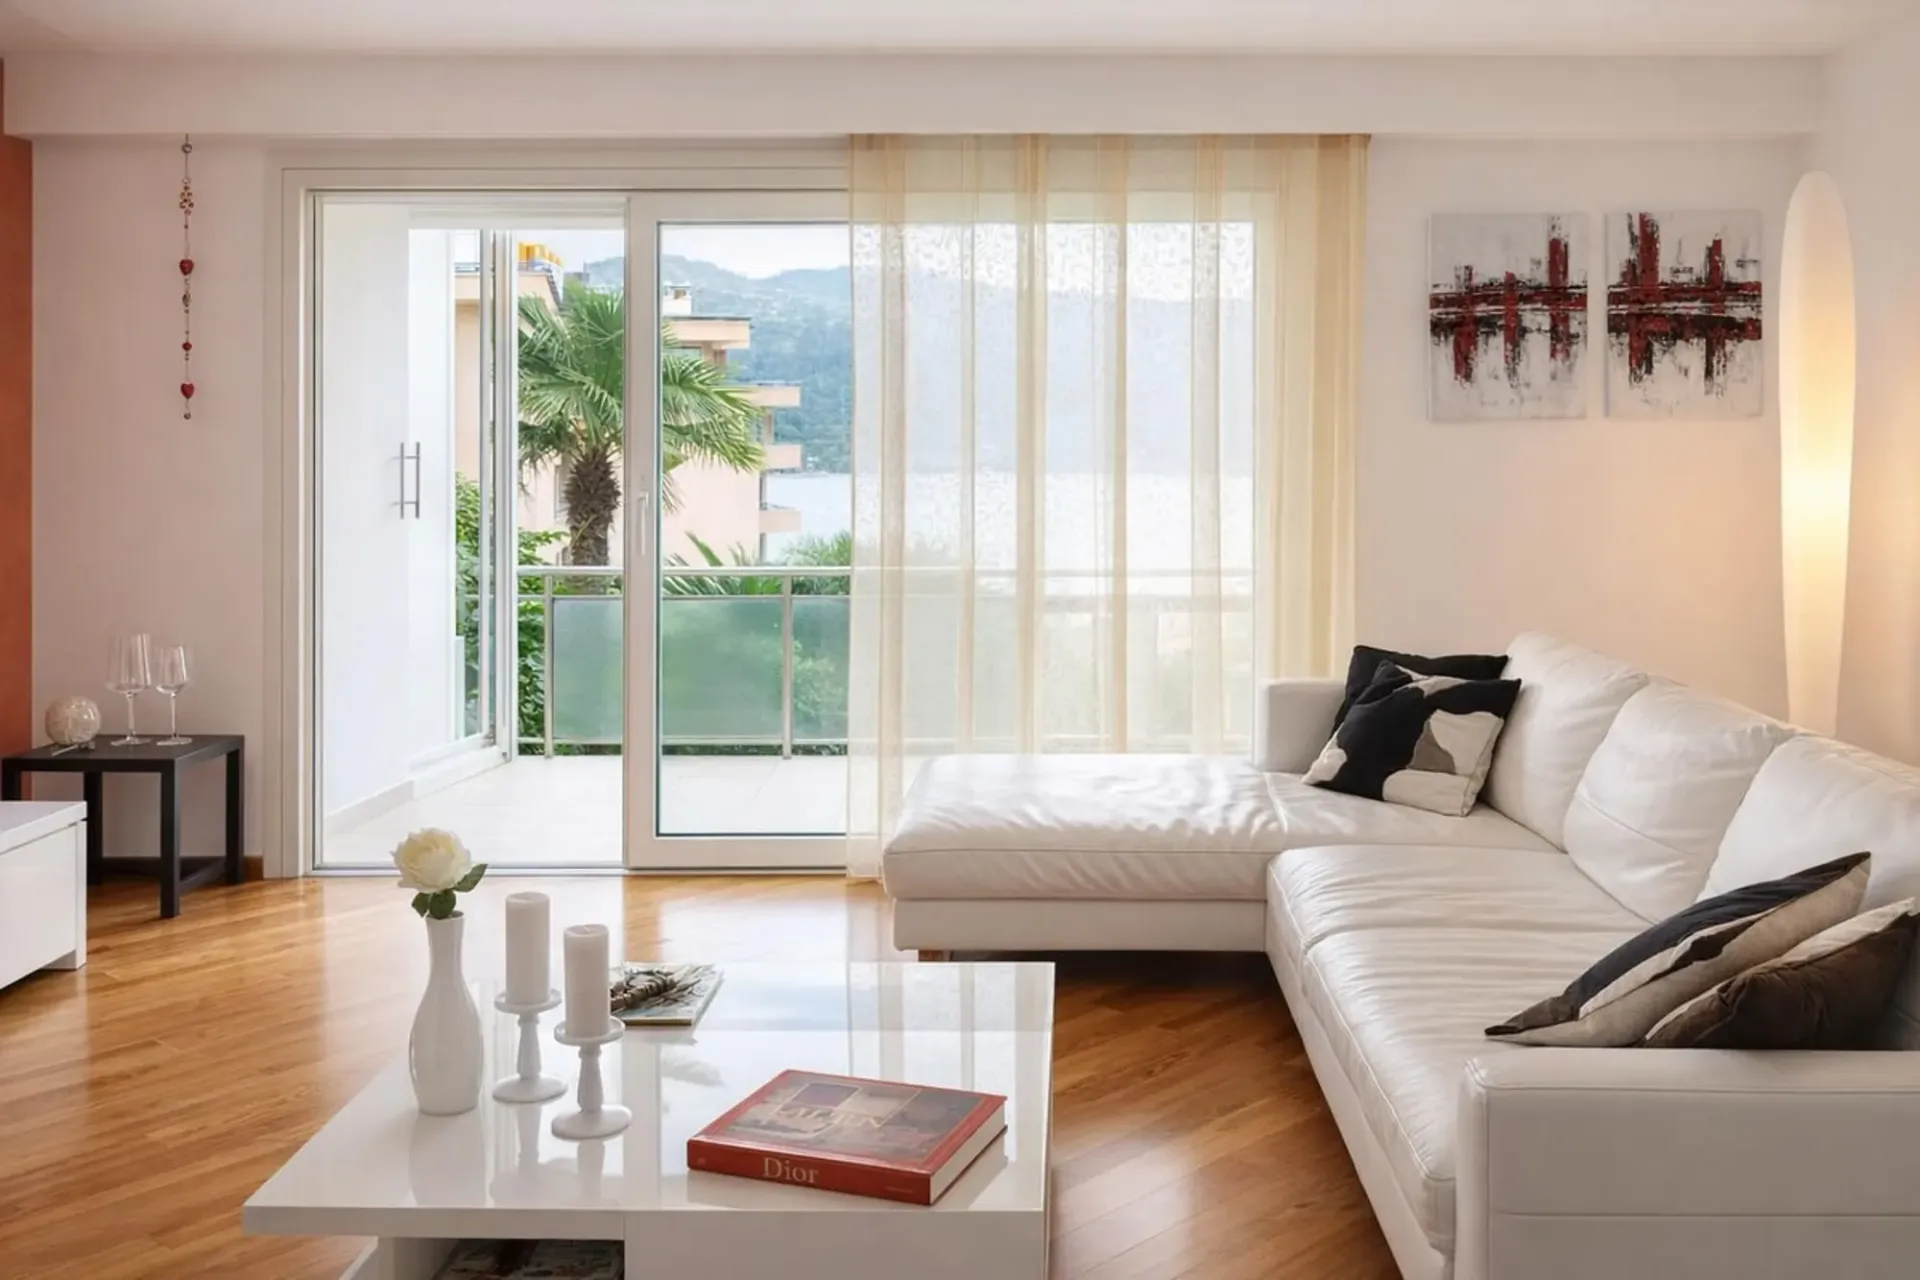
The apartment benefits from pleasant natural light thanks to the two large sliding windows facing south, capable of bringing light continuously to the main areas.
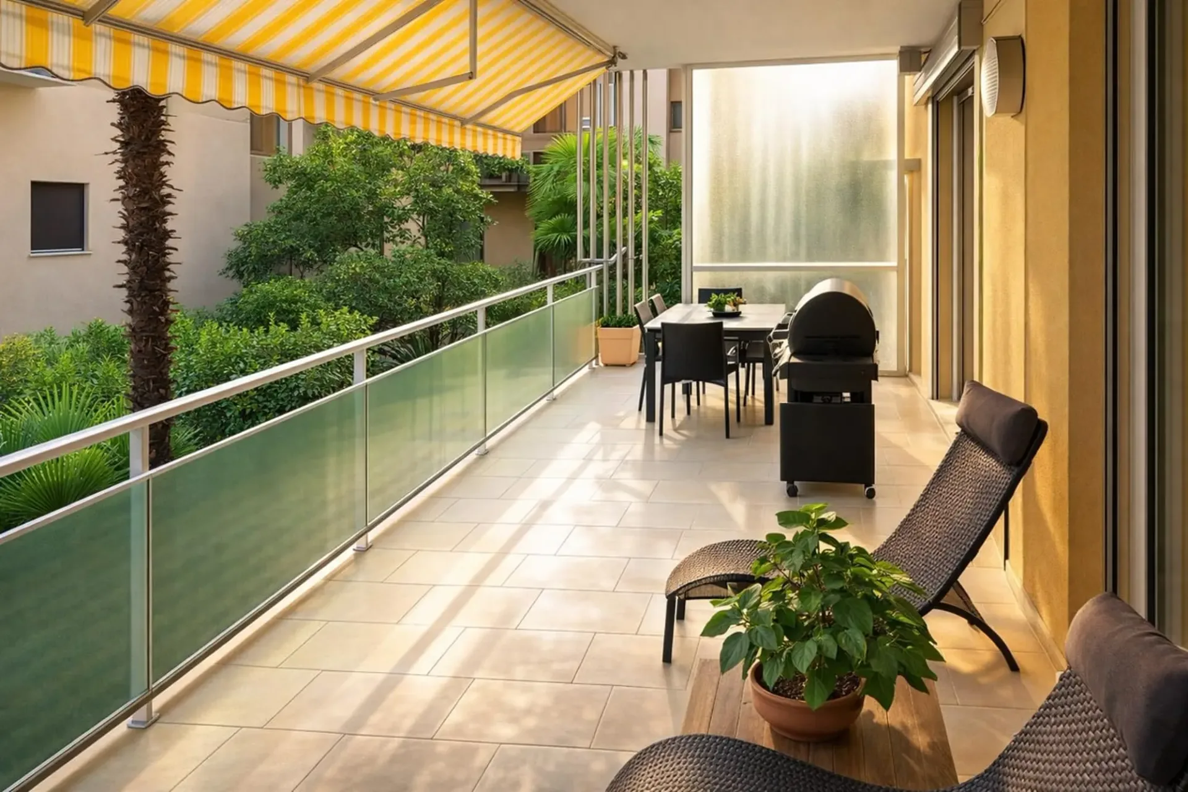
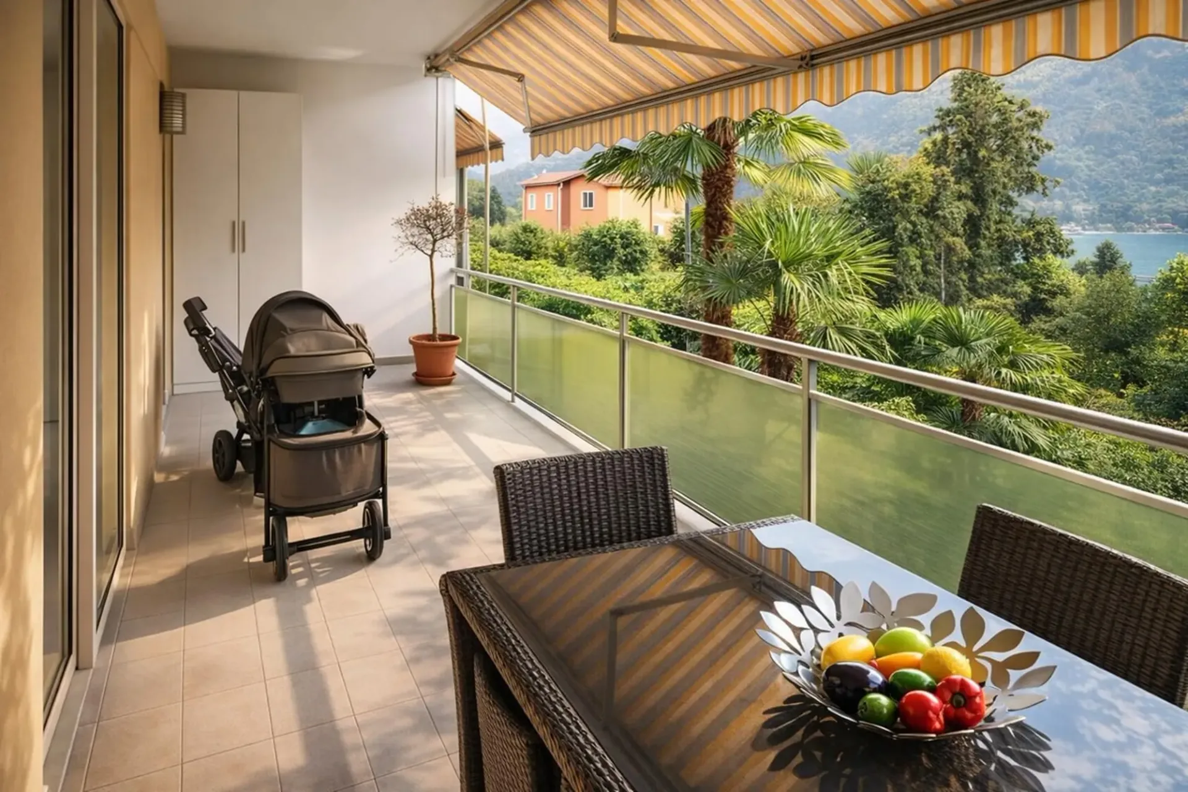
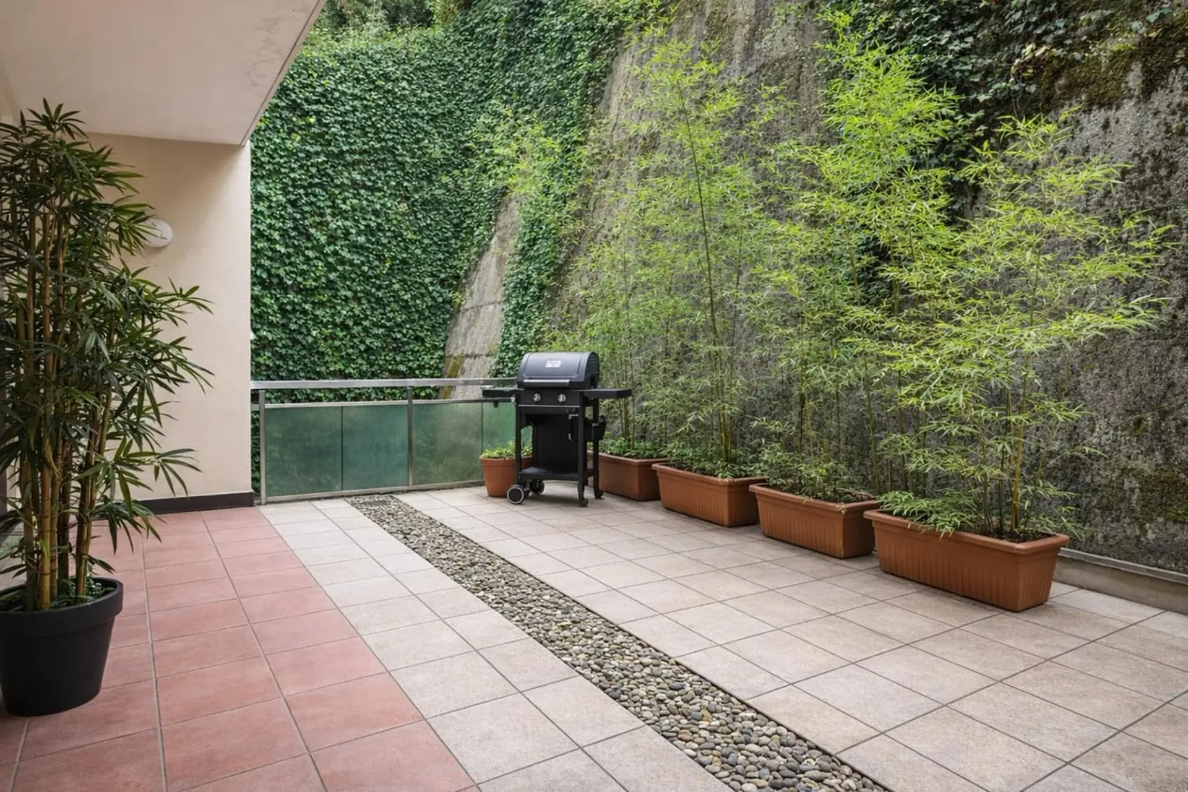
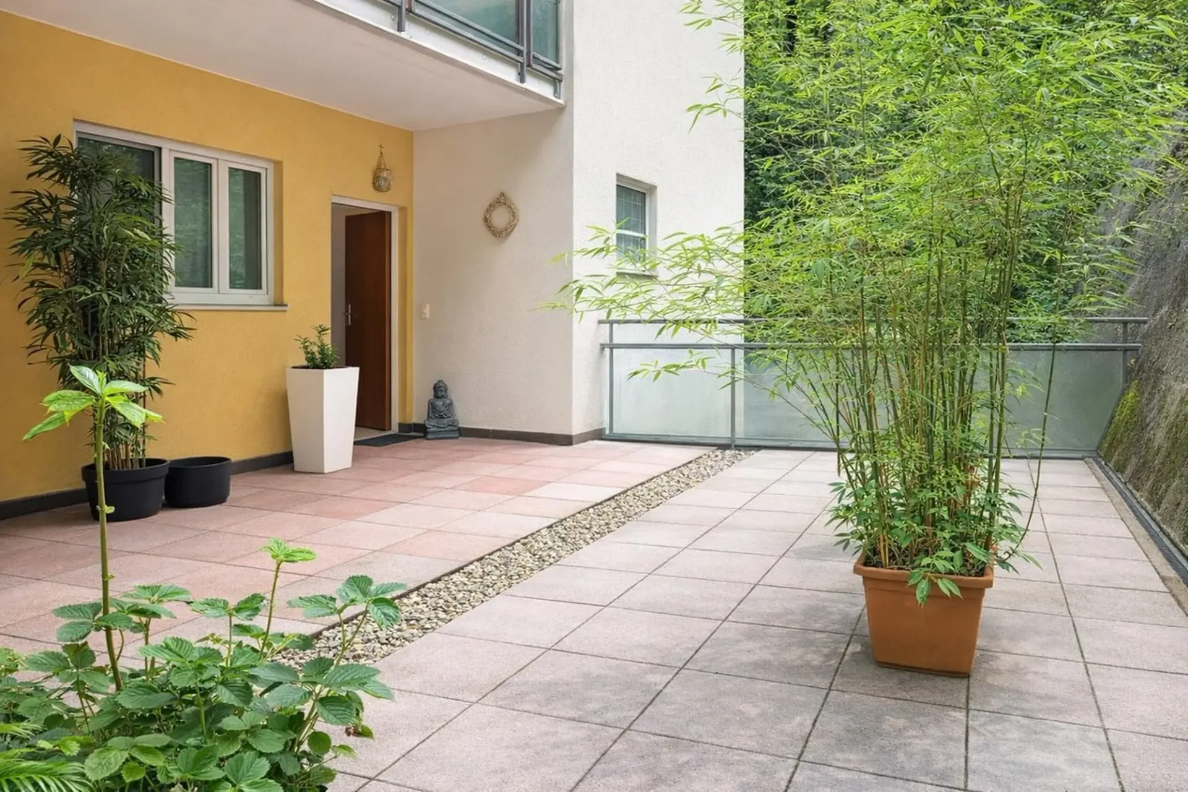
The property has two generous terraces, one facing south of 26 m² and one facing north of 20 m², external spaces that naturally expand the breath of the apartment and increase daily comfort, leaving ample opportunities for joyful gatherings with friends to enjoy the best days of the year.
From the south-facing terrace, a stunning panoramic view of Lake Lugano opens up, a scenario of great fascination that accompanies the life of the house with a constant and suggestive presence.
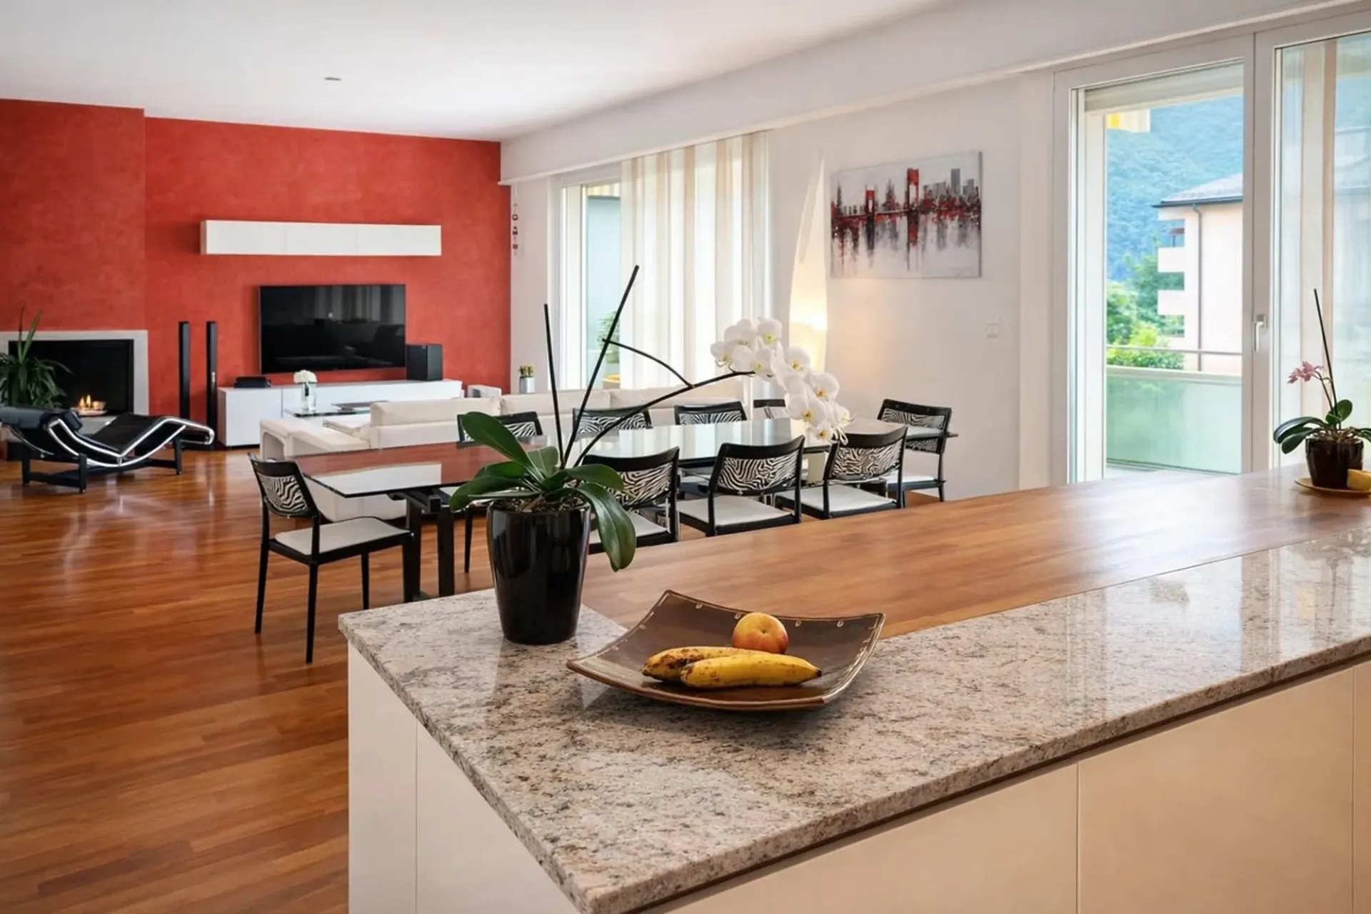
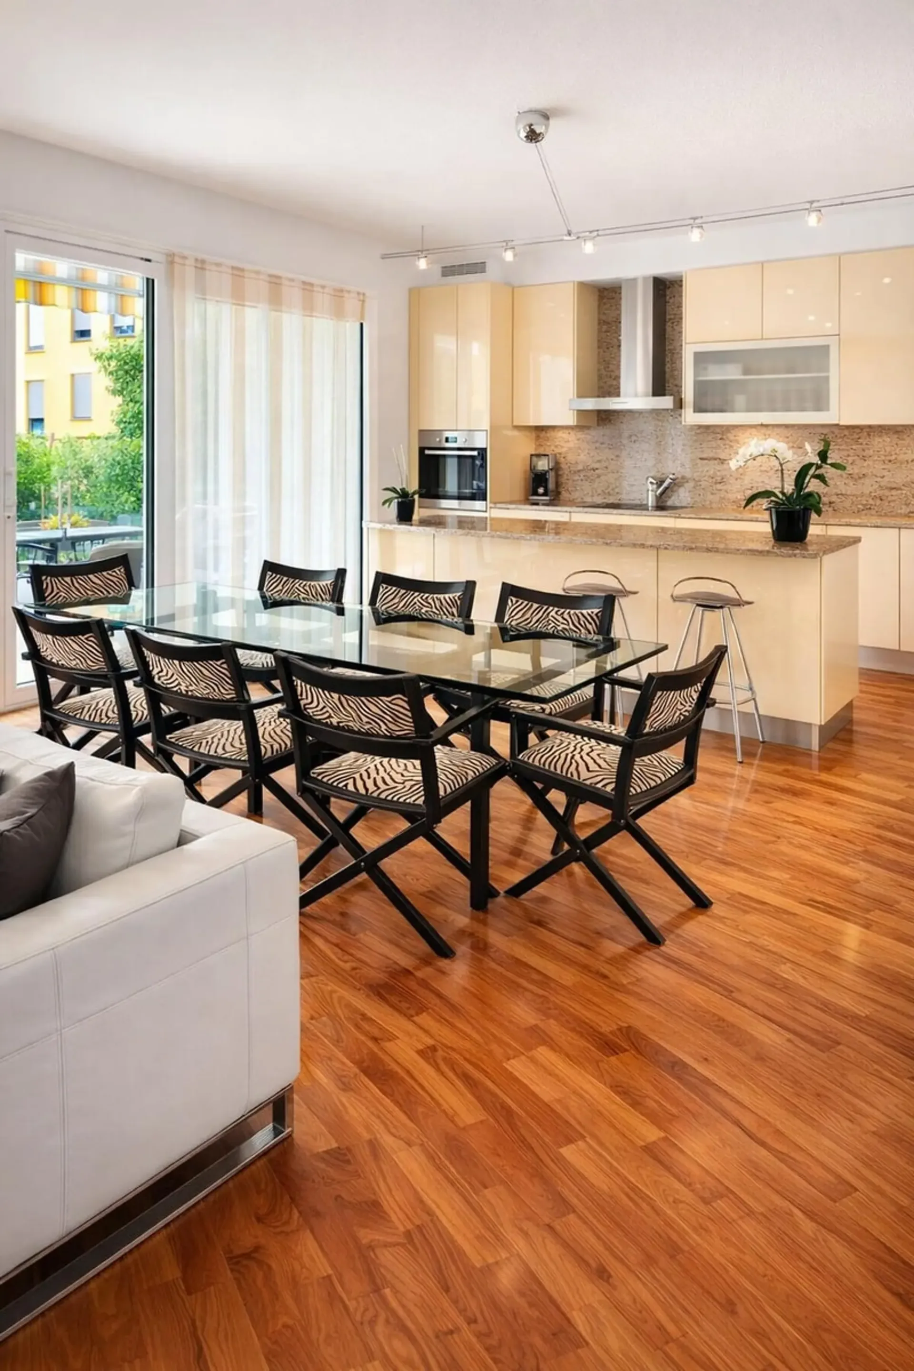
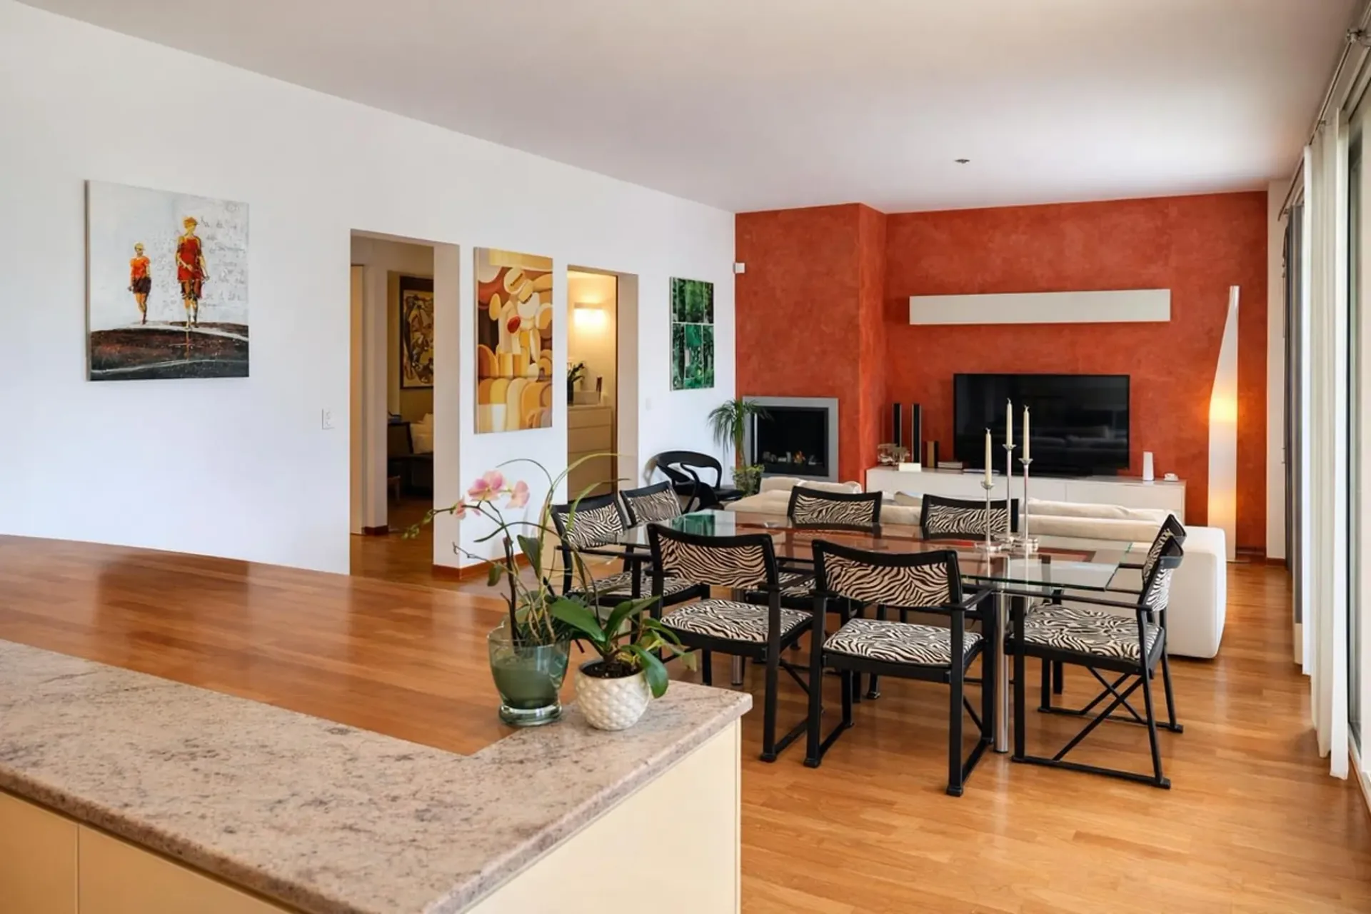
The living area, spacious and well-articulated, accommodates the living room and dining room in a harmonious environment, enriched by a modern fireplace that gives character and atmosphere.
The kitchen, open to the living-dining area, presents a composition with an island and a bar, made of wood with lacquered doors and a precious granite top, as well as high-quality appliances that underline the superior cut.
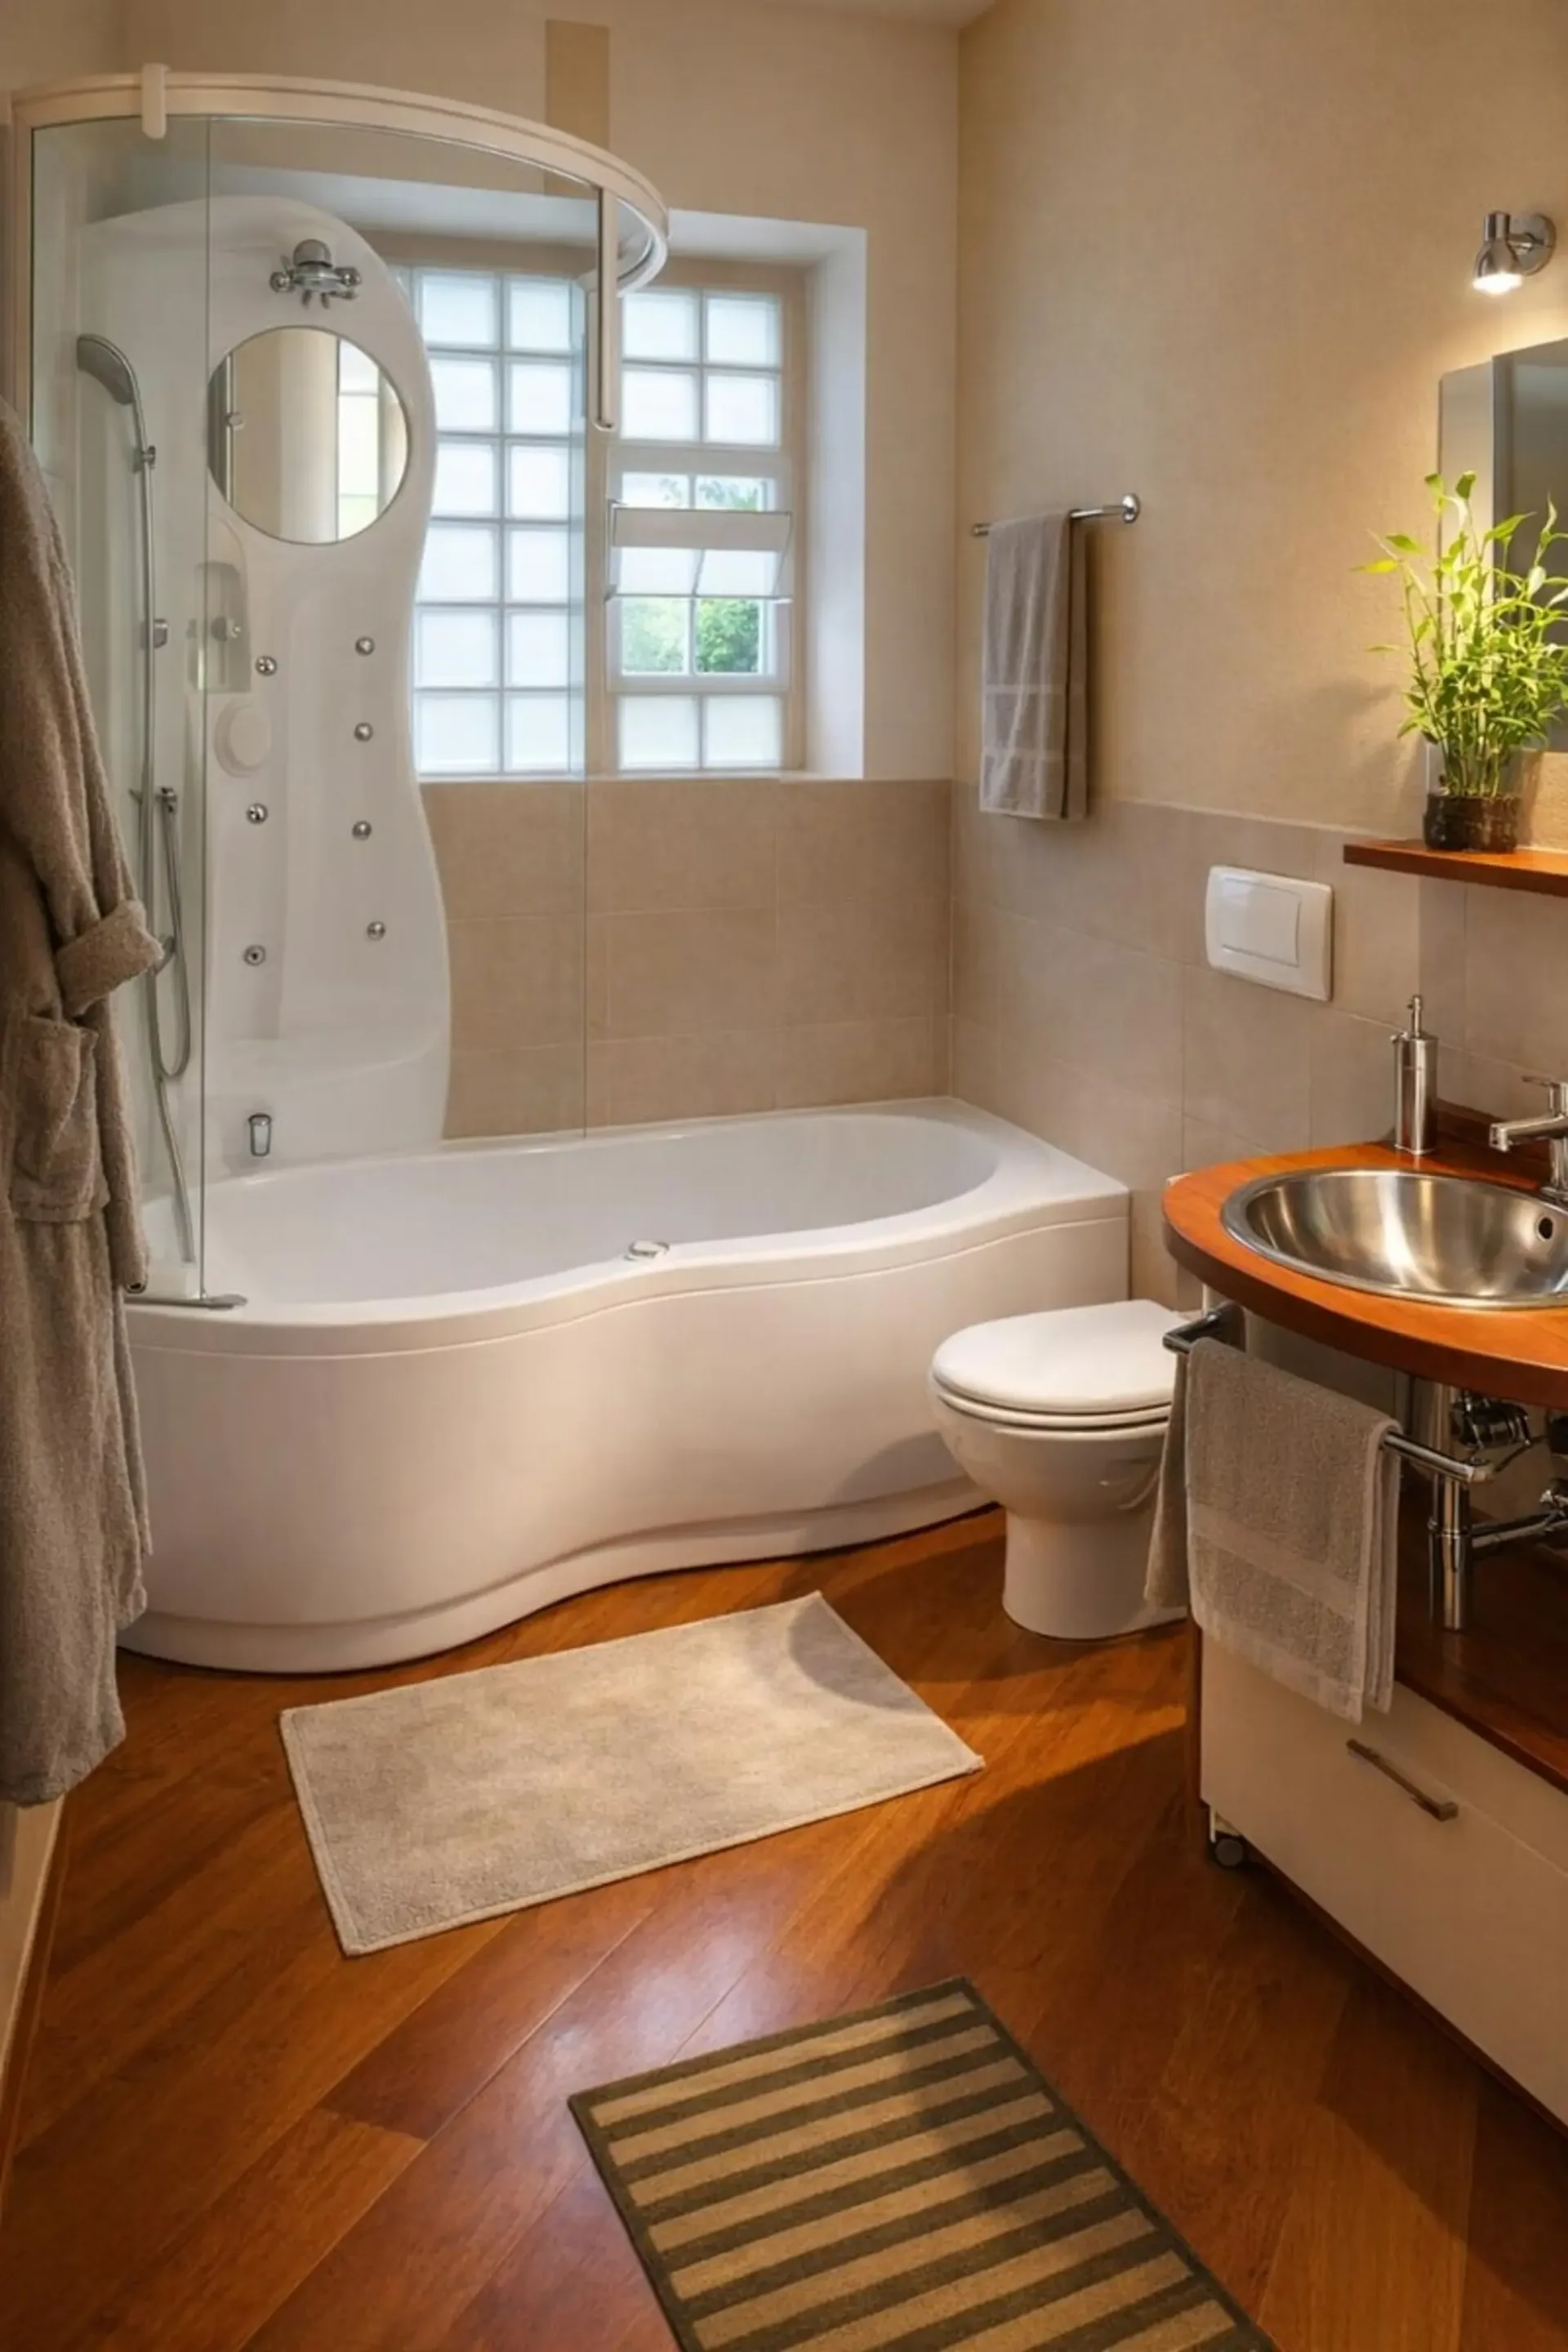
The bathrooms are furnished with design elements, and the master bathroom is enriched with a whirlpool tub, a detail designed to offer an even more pleasant comfort experience.
Another value is given by the presence of an anti-intrusion alarm system on all openings and a motion detector inside the rooms, manageable from a mobile device.
The property, built in the mid-1960s, was completely renovated in 2001 with superior quality finishes. In the same year, the modernization with new floor and wall coverings in the entrance hall of the building and the renovation of the waterproofing and thermal insulation of the roof were also carried out. In 2003, the renovation of the caretaker's apartment was carried out, in 2006 the painting of the south facade, in 2010 the modernization of the heating system, in 2014 the renovation of the terrace floors on the lake side, and in 2017 the analysis of the necessary works and deadlines for the future, followed by the renovation of the sewage pipes between 2017 and 2018.
The heating is provided by an efficient centralized oil fuel system with ceiling serpents, supported by good aluminum windows and insulating glass. The flooring is made of precious Doussié Africa wood strips for the entire surface, while the wall coverings in the bathrooms are made of porcelain stoneware.
The combination of exclusive location, absolute tranquility, panoramic lake view, and quality of renovation makes this property particularly interesting in the residential offer of Lugano-Castagnola and an opportunity that should not be missed under any circumstances.
For laundry, a practical room with a washing machine is available in the entrance hall of the master bedroom.
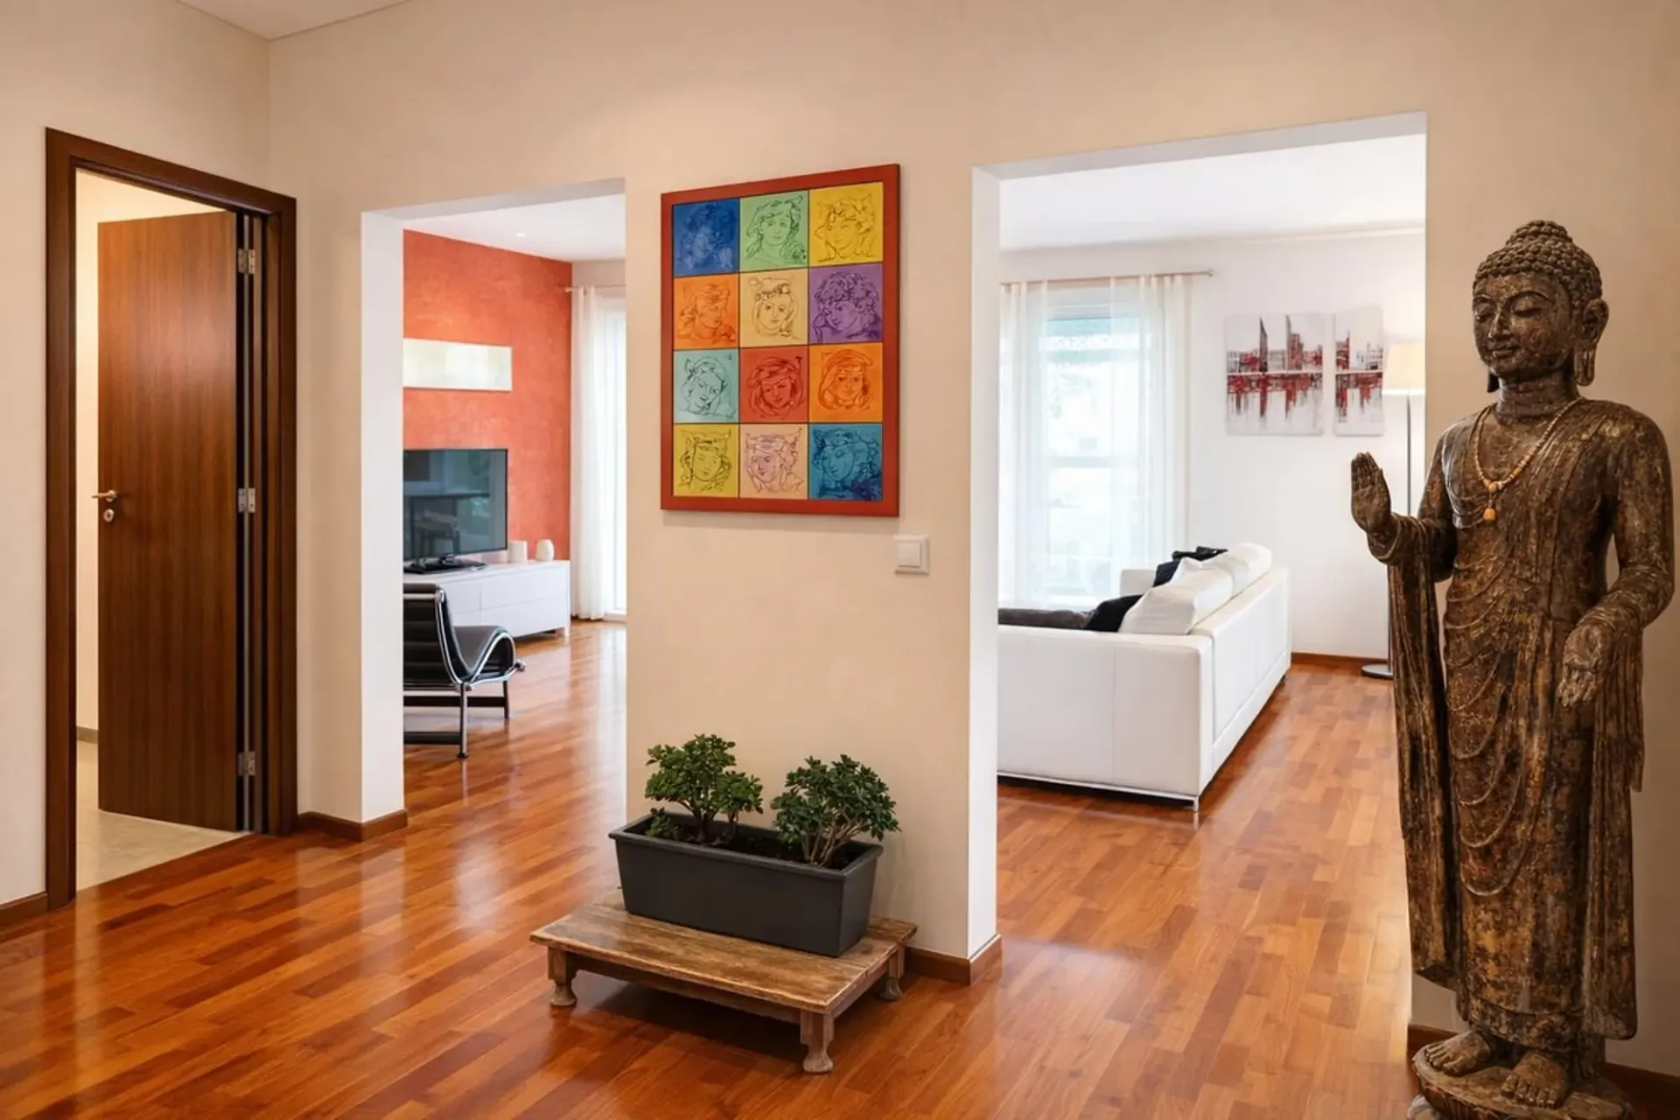
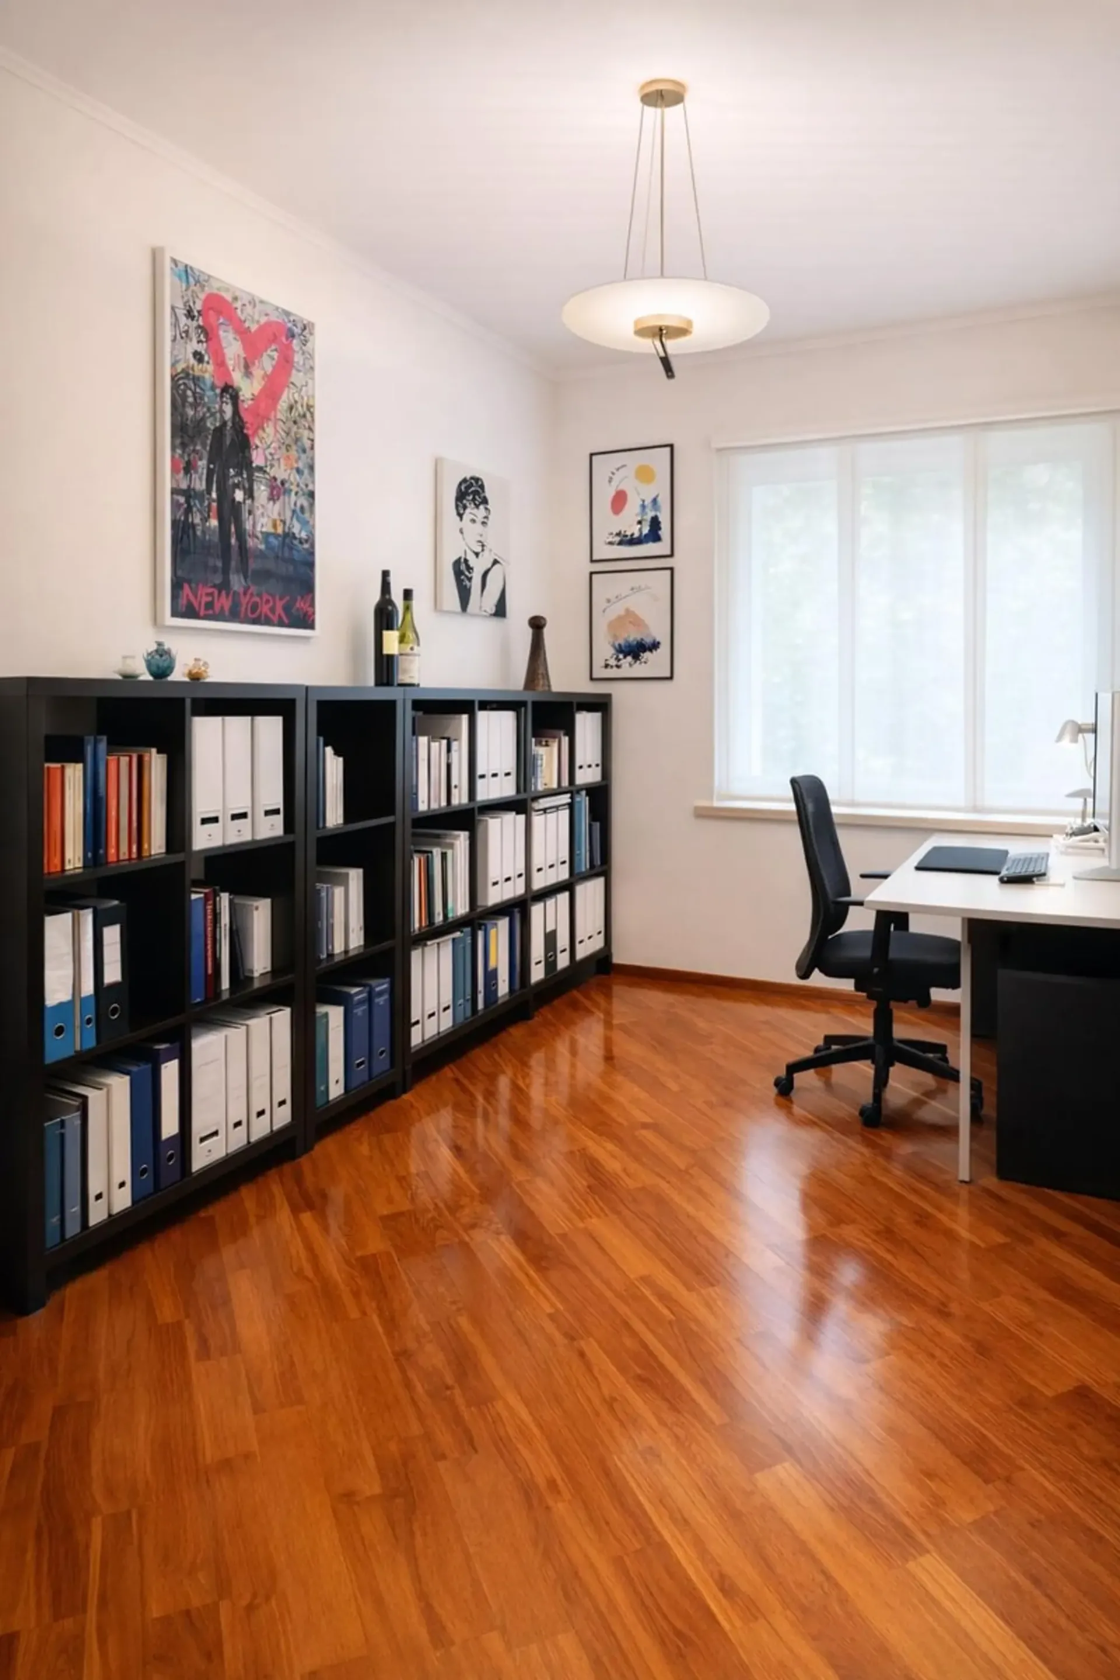
The apartment consists of an entrance hall, living-dining room with fireplace and access to the two terraces, open kitchen with island and bar, day hall, master bedroom with walk-in closet and laundry room, two studios, master bathroom with whirlpool tub, and another bathroom.