CHF945'000
Route de la Croix 24, 1589 Chabrey·5 days ago
Standard-rate range. Exemptions and reduced rates are not included. FTA rules 2022-11
The official tax value is assessed separately and is not the asking price.
Additional notary or land-register costs may apply. Excludes mortgage, maintenance and personal income or wealth tax. Confirm the binding amount before buying.
75% green and natural space within 500 m.
Mostly couples · around 22 people in the neighbourhood.
67 %
Lower than 67% of municipalities in the canton
ESTV · 2026
Times refer to the route on foot.
noise level by day
Quiet location
Hardly any road, rail or air traffic noise.
Night
29 dB
Loudest source
Road
Quieter than 80% in the canton
Measured noise level, placed on a scale of everyday sounds.
Pollutant levels are below the WHO guideline.
Hardly any elevated radon levels in the area.
Most buildings
Available from 2 networks.
Patrick Geissbühler
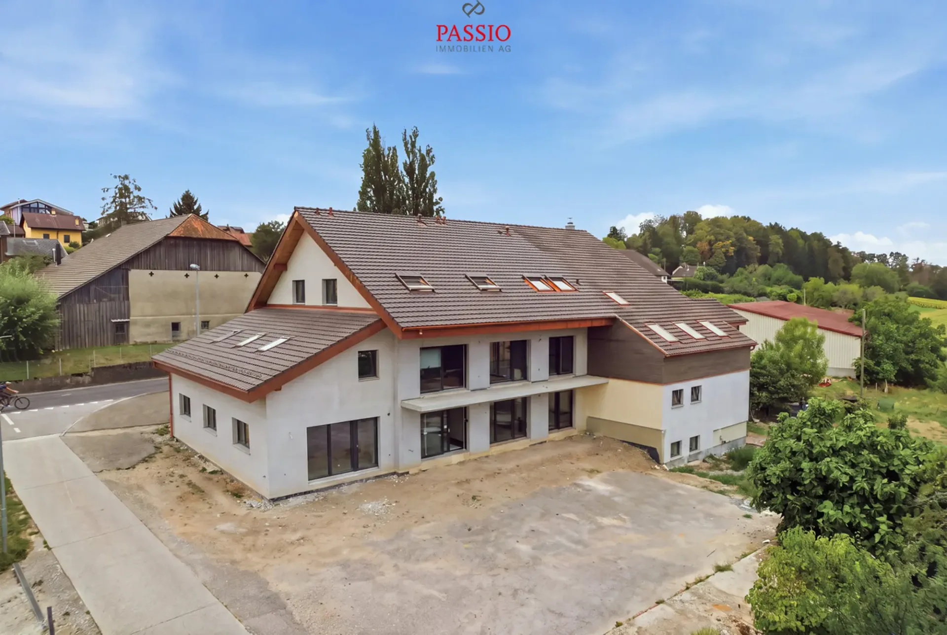
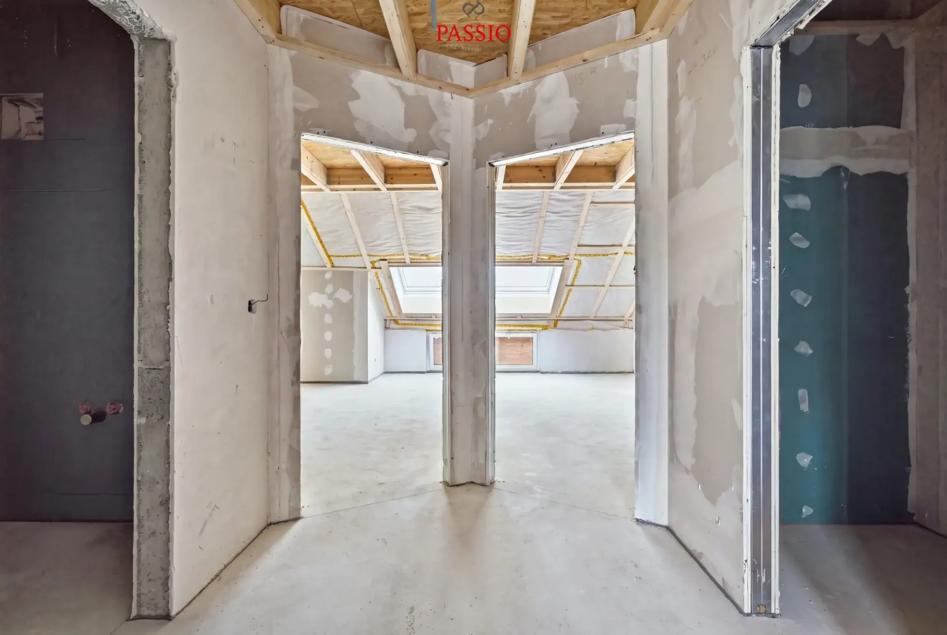
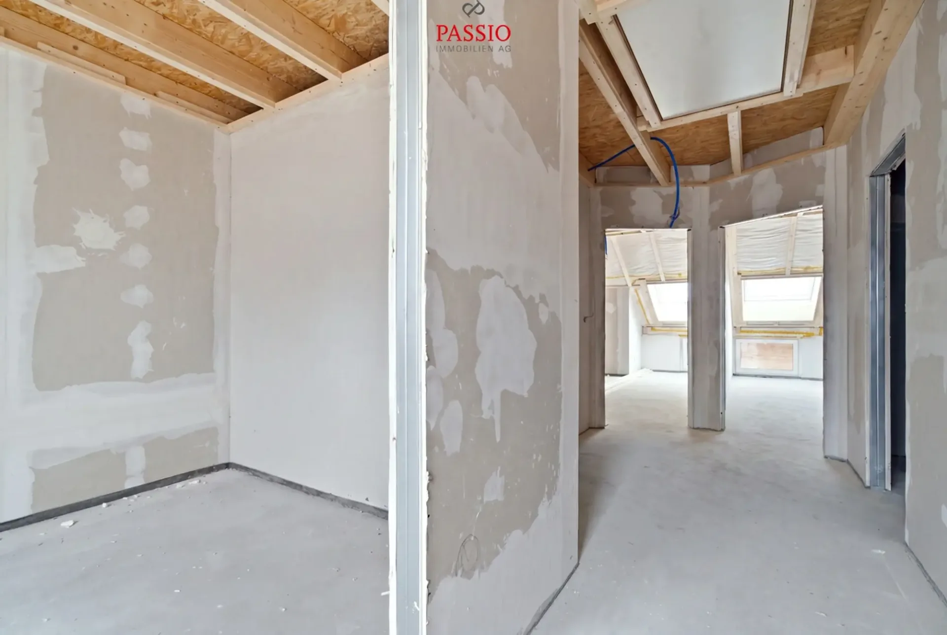
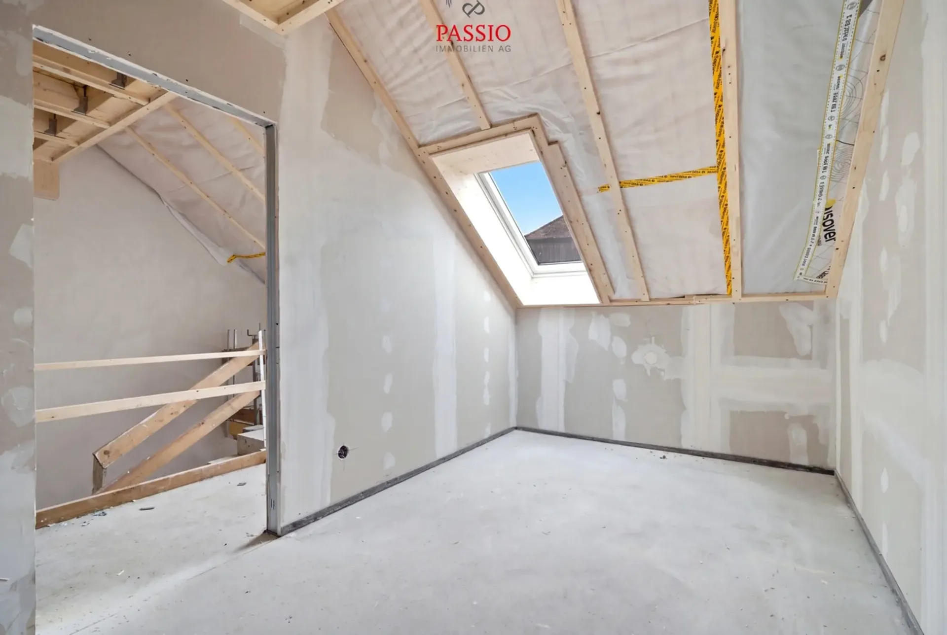
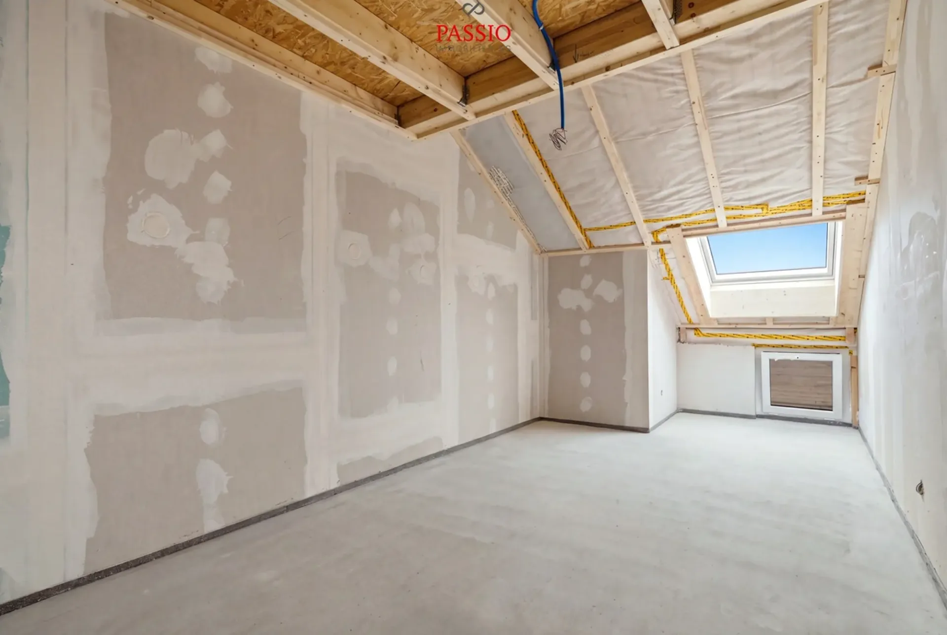
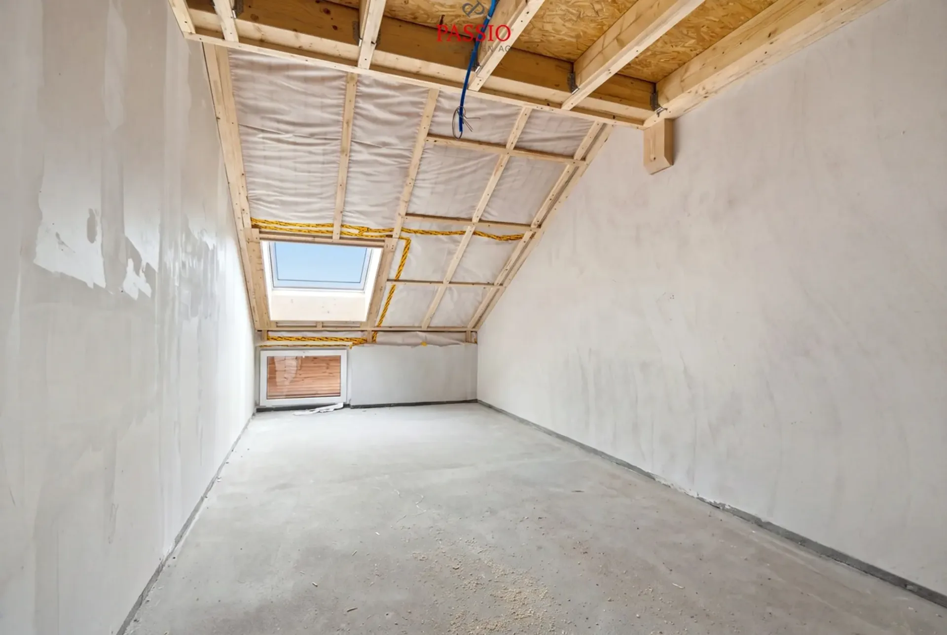
On the Route de la Croix 24 in Chabrey, a residential project of a special kind is being created: An old rural building - a former agricultural outbuilding - is being converted into three spacious condominiums with great respect for its history. The original form and authentic character of the building are being fully preserved, while modern living comfort is being introduced inside. The project is already under construction and is anything but a standard new building: It combines the soul of a historic farmhouse with contemporary architecture, plenty of wood, and high-quality finishes.
Current sales status: The 4.5-room ground-floor apartment and the 4.5-room duplex apartment West have already been rented. Currently, the 5.5-room duplex apartment East is still available for purchase - the largest and most spacious apartment in the project.
Overview of the available apartment
5.5-room duplex apartment East with balcony
Living area: approx. 160 m²
Outdoor area: balcony 11 m²
Parking spaces: 2 covered + 1 uncovered
Purchase price: CHF 945,000.
5.5-room duplex apartment East with balcony (approx. 160 m²)
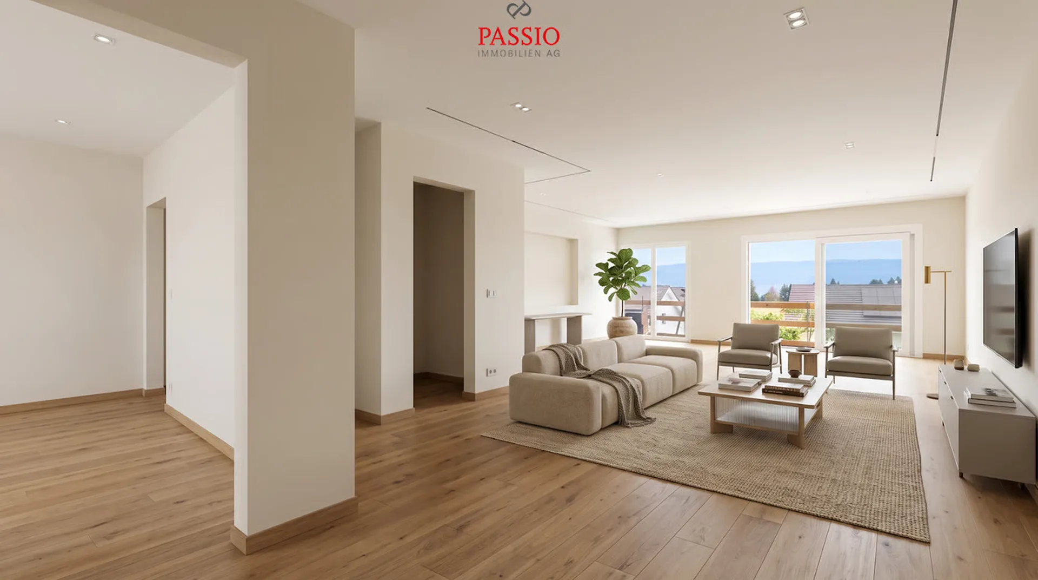
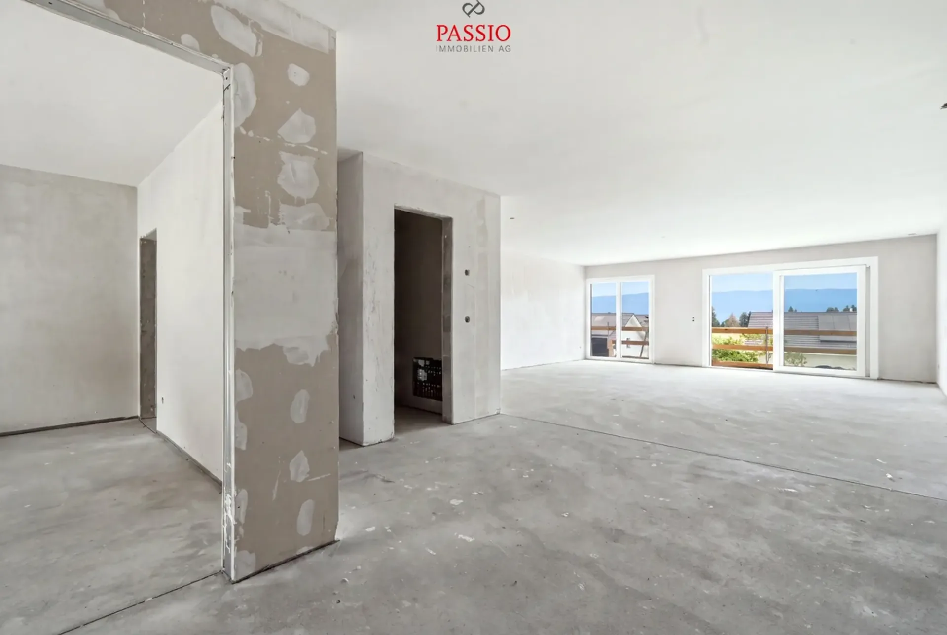
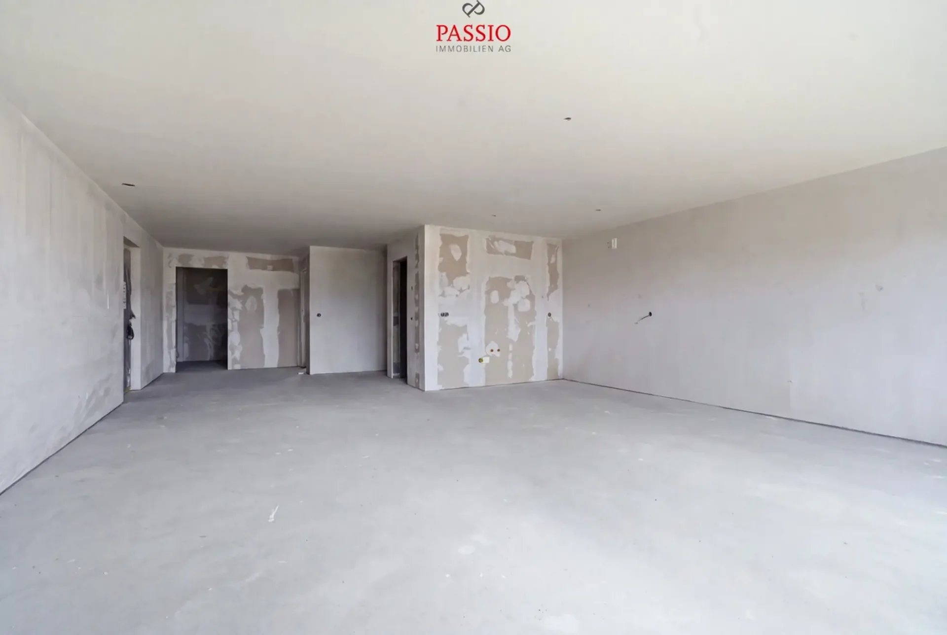
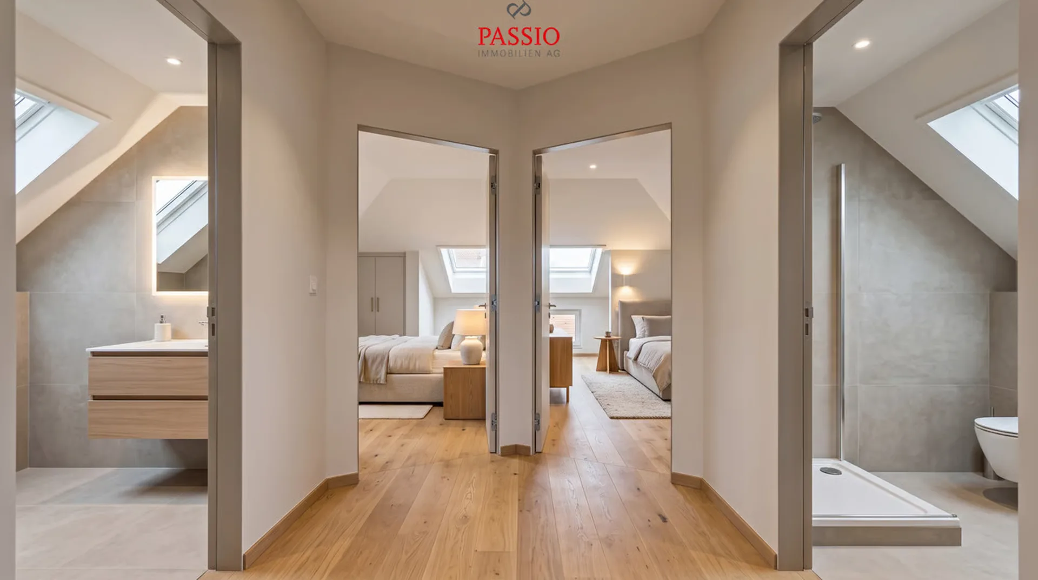
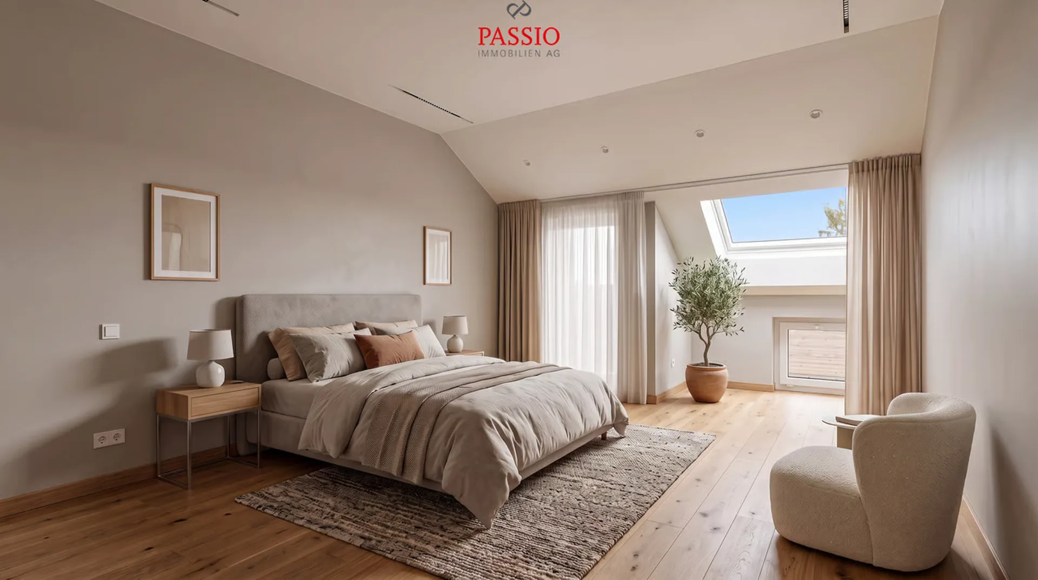
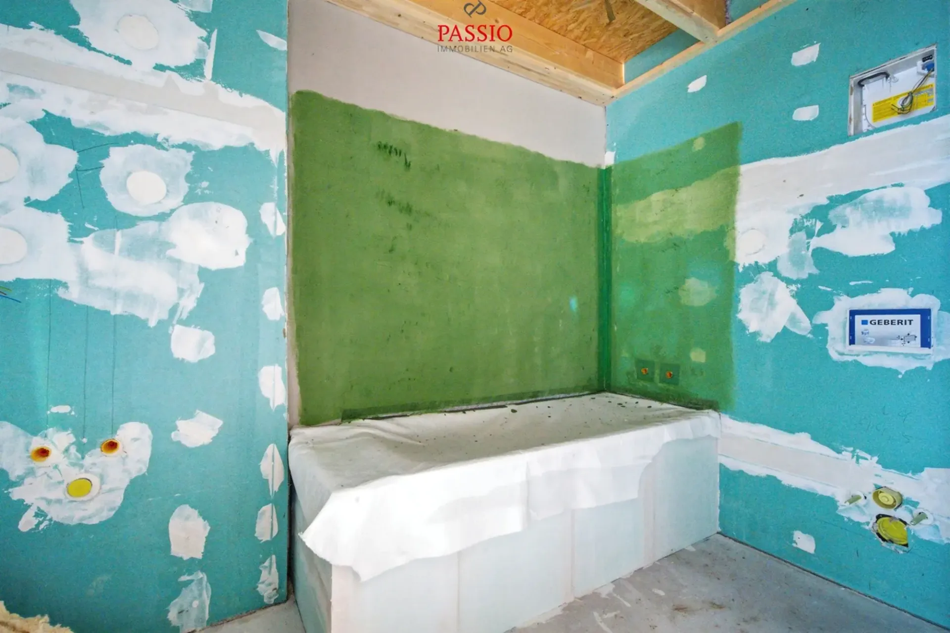
The largest apartment in the project offers spacious accommodation for families or couples with space requirements, with around 160 m² and 5.5 rooms. The independent entrance from the southeast leads into a hallway with a cloakroom. The lower floor houses the approximately 48 m² large living, dining, and kitchen area with an open kitchen, counter, and access to the 11 m² balcony, a bedroom facing south with a dressing area, a storage room, and a separate toilet. On the upper floor, there are three more bedrooms - two facing north with Velux windows and floor-to-ceiling windows, one facing south with a Velux window and dressing area - as well as a bathroom with a bathtub and shower and a separate laundry room with washing tower connections. Two covered parking spaces and an additional uncovered parking space belong to this apartment.
Living highlights of the duplex apartment East
o Purchase price: CHF 945,000.
o Approx. 160 m² living area on two floors
o Spacious living/dining/kitchen area of approx. 48 m² with balcony access
o Balcony of 11 m² with evening sun (northwest orientation)
o Four bedrooms, one with a dressing area and one with a dressing room
o Bathroom with bathtub and shower plus separate shower room
o Washing tower connections (washing machine & dryer)
o Storage room and separate toilet on the living floor
o Two covered parking spaces plus one uncovered parking space
o Storage space above the attic and one of the covered parking spaces
Authentic character meets modern architecture
The project in Chabrey is no ordinary new building transformation. The original form of the rural building - in particular, the characteristic south wall and the classic barn silhouette - is being fully preserved and characterizes the appearance of the building. Inside, bright, spacious living rooms are being created with well-thought-out floor plans and optimal space utilization. Modern architecture relies on plenty of wood: The existing solid wood roof structure is being left visible, the ceilings in the attic are being clad with white-glazed pine wood, and the facades are being partially designed with wood cladding. The result is a residential building with a soul that harmoniously combines history and present.
High-quality finishes & sustainable technology
The duplex apartment East has a consistently high-quality finish that leaves no wishes unfulfilled:
o Kitchen with granite countertops and Miele appliances (budget CHF 25,000)
o Underfloor heating in all living areas, supplied by an air-water heat pump with individual metering
o 18 solar panels on the roof for sustainable energy generation
o PVC windows with 3-fold insulating glazing (k = 1.0 W/m²K)
o Electric shutters at the living room glass fronts, crank shutters in...