CHF1'620'000
6949 Comano·14 hr. ago
Standard-rate range. Exemptions and reduced rates are not included. FTA rules 2022-11
The official tax value is assessed separately and is not the asking price.
Additional notary or land-register costs may apply. Excludes mortgage, maintenance and personal income or wealth tax. Confirm the binding amount before buying.
ARE transit class D — a car is needed for most trips.
Mostly singles · around 54 people in the neighbourhood.
79 %
Lower than 64% of municipalities in the canton
ESTV · 2026
Times refer to the route on foot.
Radon levels can be somewhat elevated here.
A few buildings
Available from 3 networks.
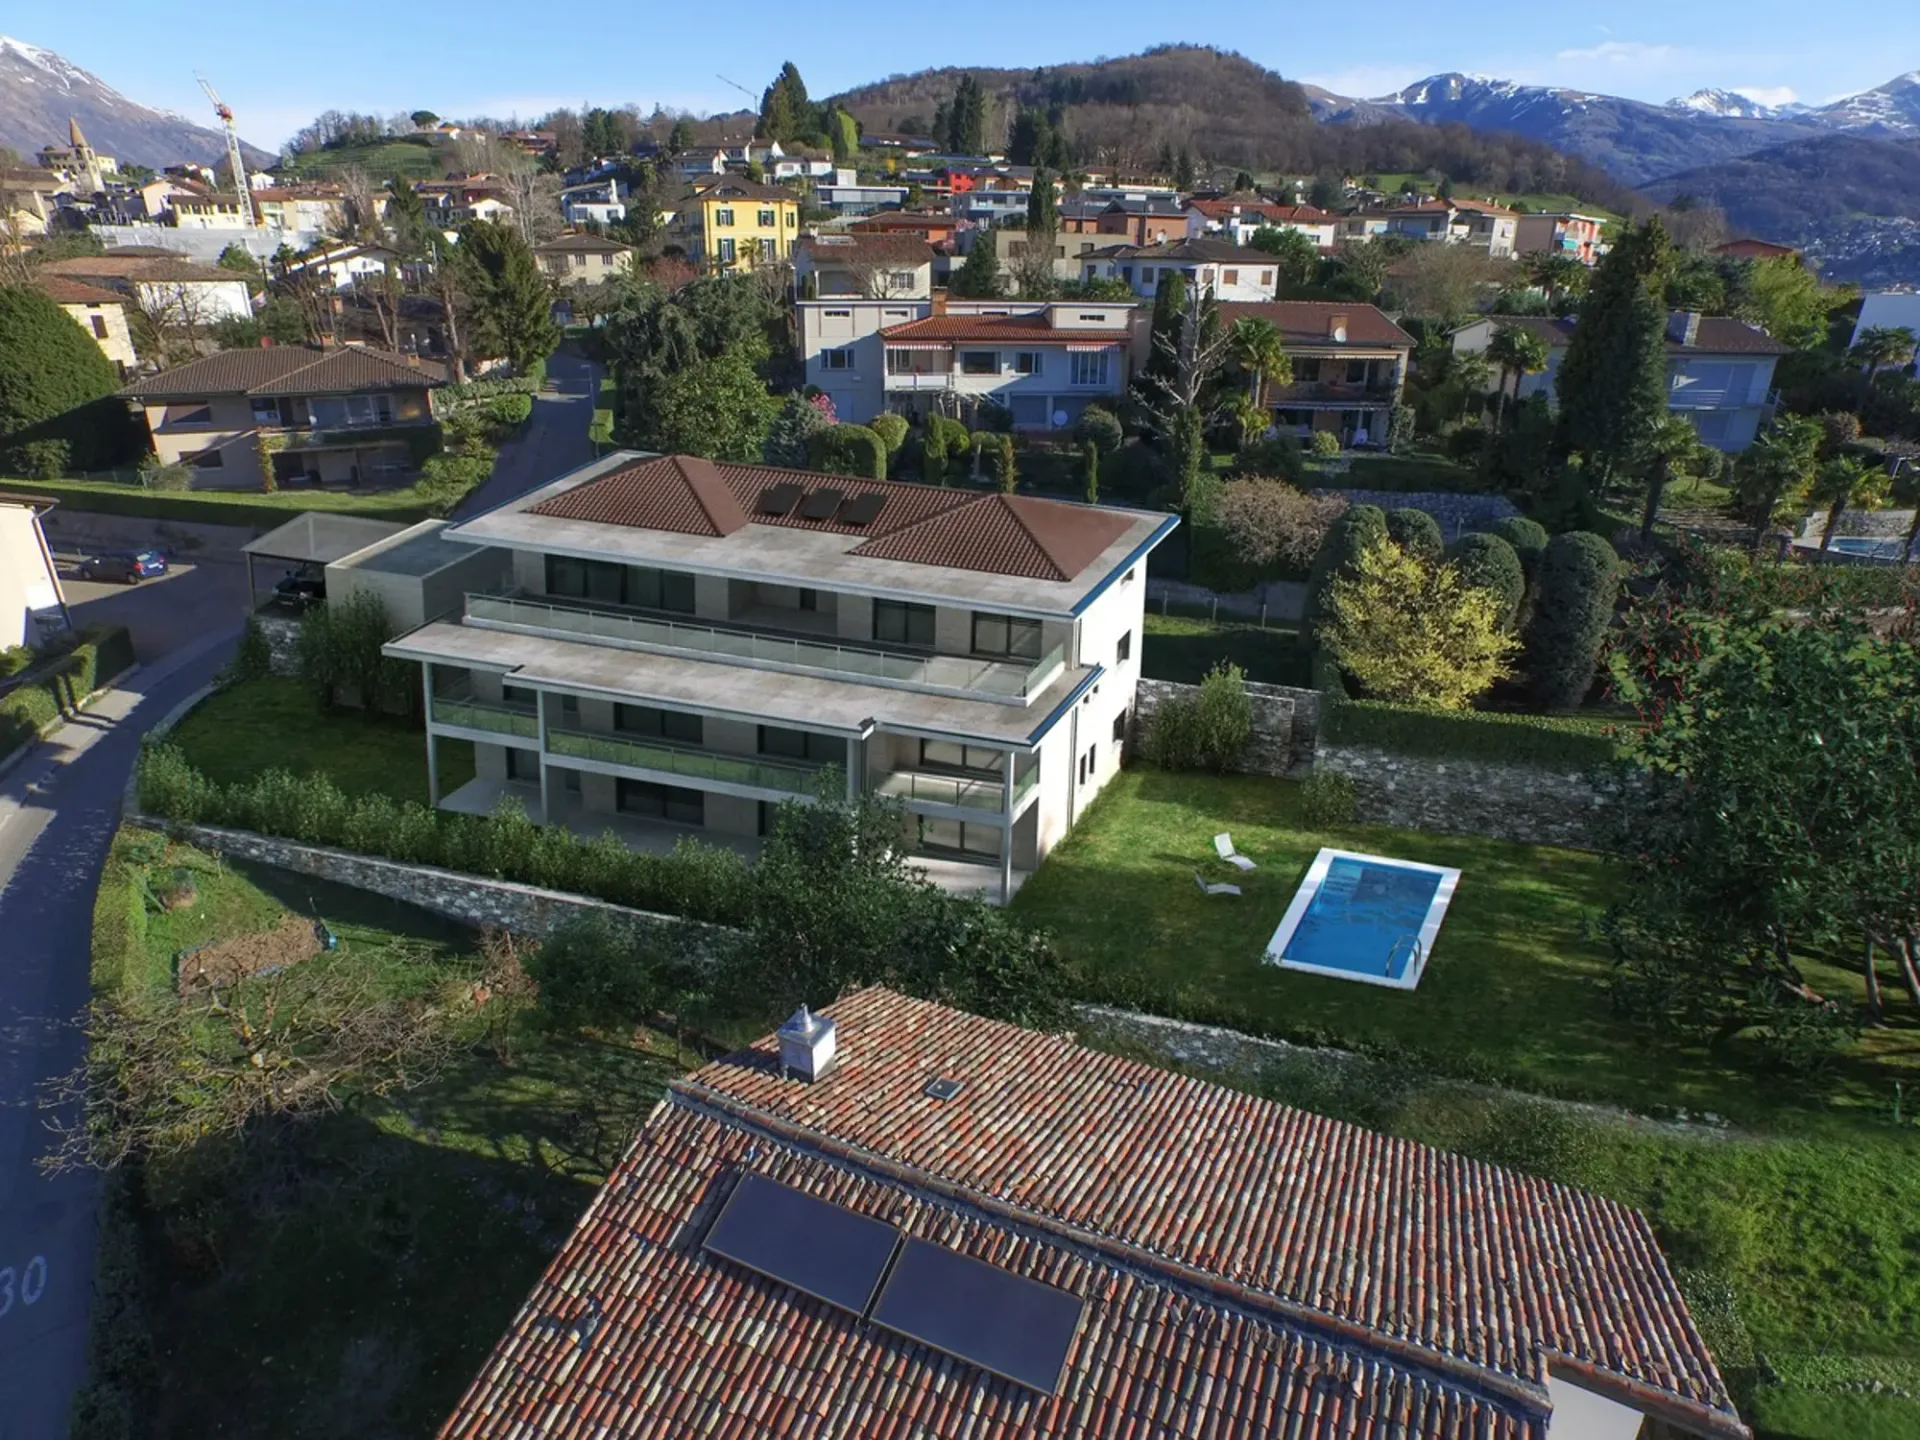
In Comano, a municipality in the Luganese region appreciated for its quiet atmosphere and pleasant harmony between nature and daily life, we propose a refined project for a 3.5-room apartment for sale.
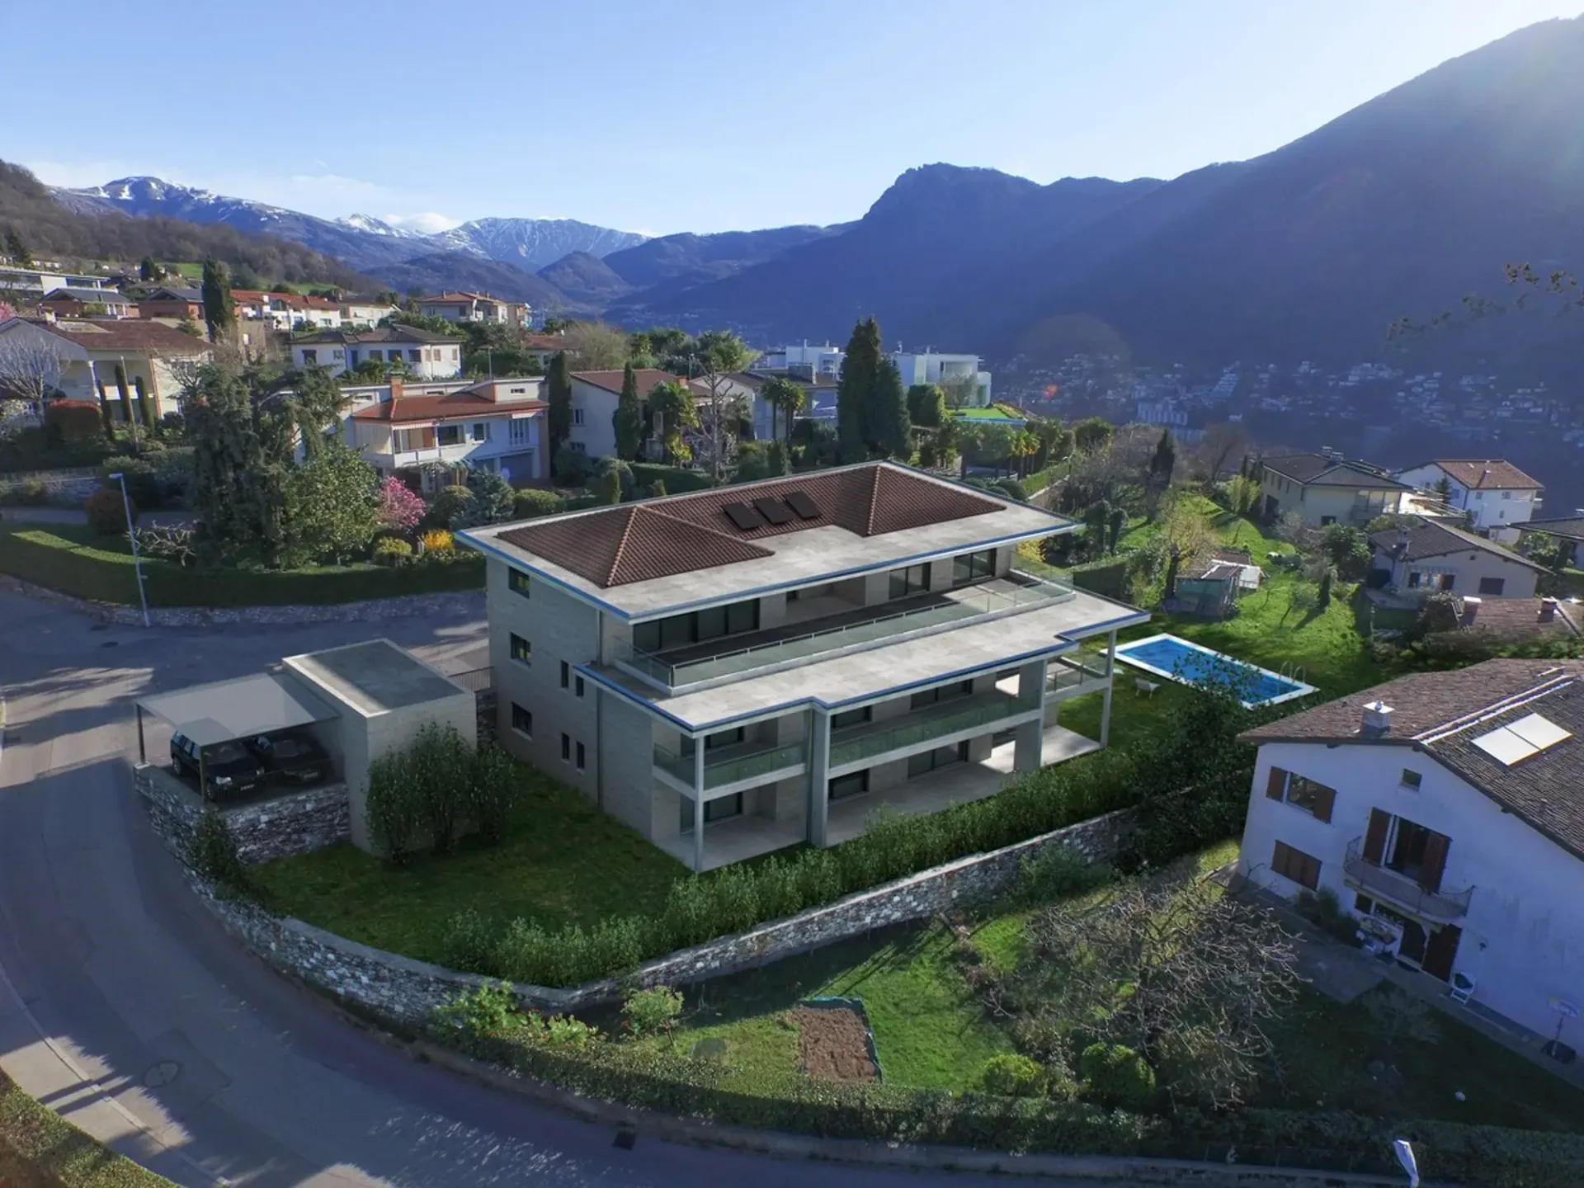
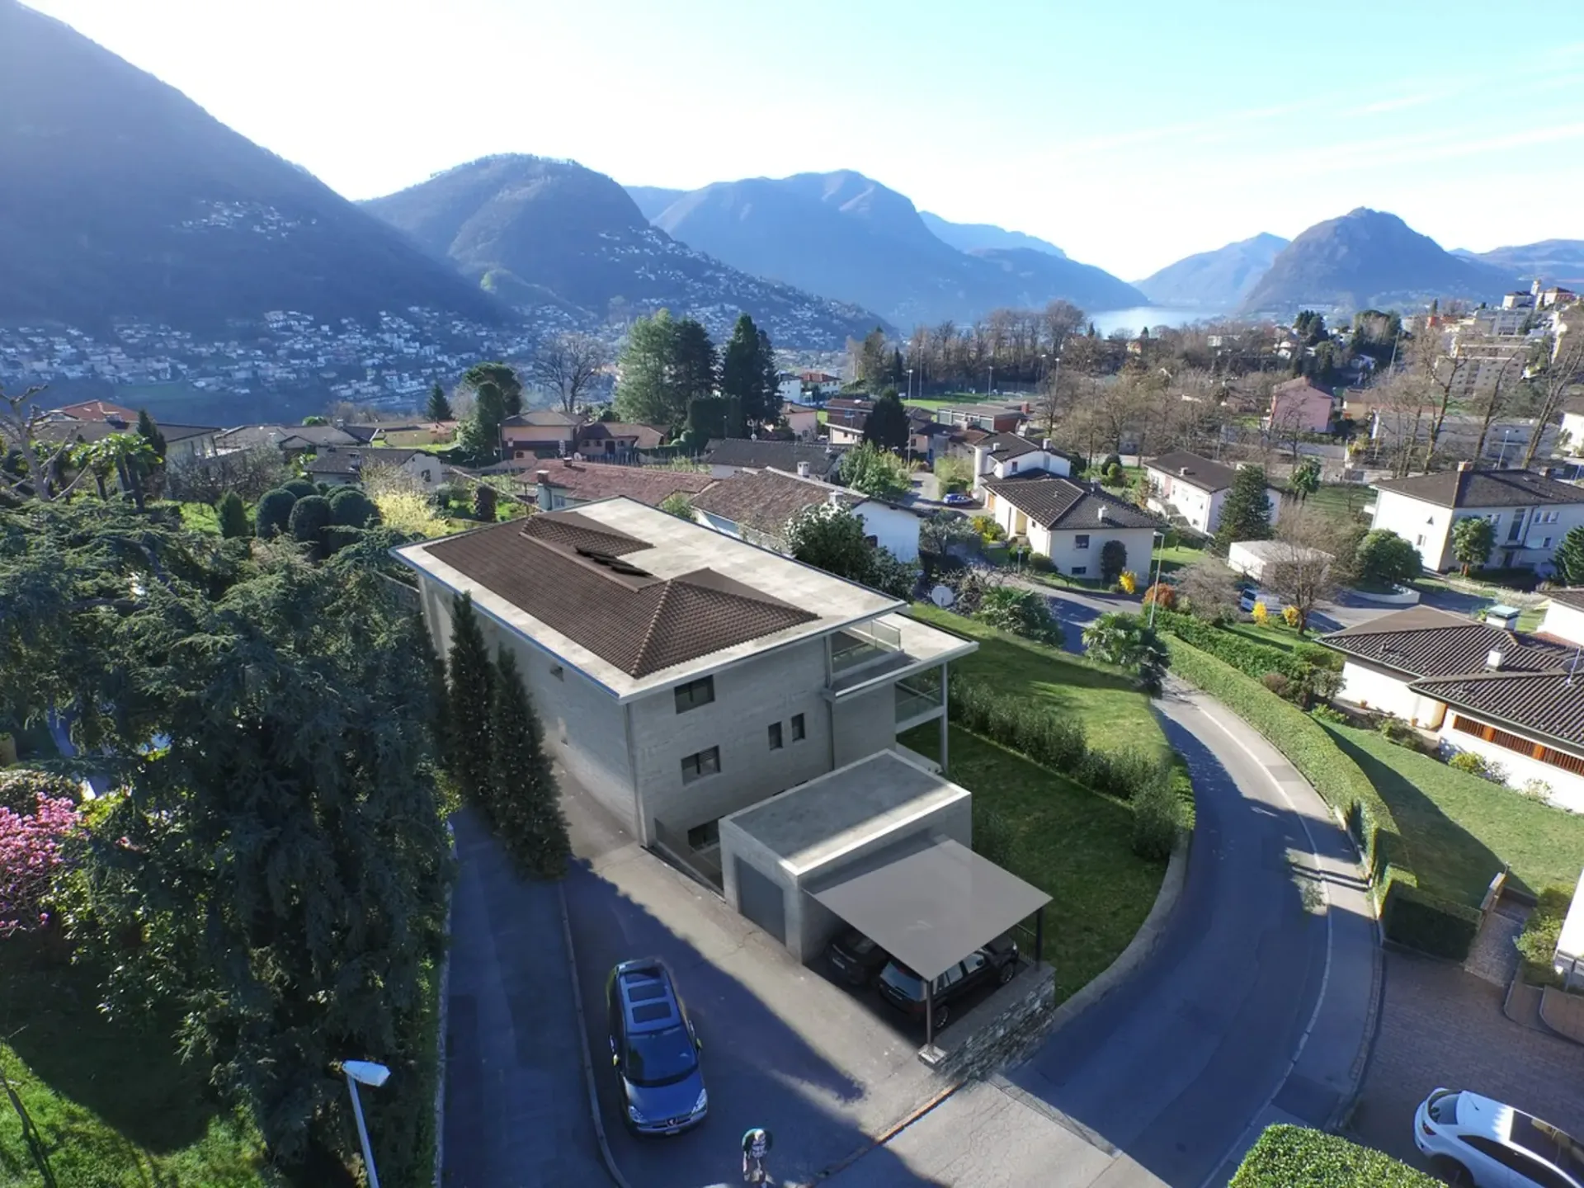
The project is located in a panoramic and very sunny position, in a residential neighborhood, and provides for four or five housing solutions designed for those who want to live in a curated and contemporary context.
The apartment, thanks to its very sunny location and the open spaces that accompany it, enjoys a particularly pleasant natural light, able to enhance the livability of the environments day by day.
The property has a beautiful green garden of 209.38 m², perfect for cultivating one's favorite hobbies and enjoying the best seasons of the year.
The project also includes a pleasant habitable terrace of over 27 m², an ideal space for dining outdoors or taking a breath of fresh air whenever you want.
The living area is distinguished by the presence of a large open-plan kitchen with living room, a space designed to welcome and share, where conviviality finds its most natural dimension.
The main bedroom offers the comfort of a dedicated wardrobe and a windowed en-suite bathroom, a combination that adds practicality and intimacy to daily life.
The finishes are completely customizable, a precious detail that allows you to shape materials and aesthetic choices according to your taste, while maintaining the superior standard expected from the project.
The project involves a wooden construction by the Renggli company, oriented towards high energy efficiency and high-level performance with a strong functional and emotional added value due to its centuries-old experience in the sector and its unparalleled global competence. The vast know-how makes it possible to build a project with minimal environmental and economic impact for a high-level construction with a truly green heart.
The property will be built between 2026 and 2027 with delivery expected by the end of 2027.
Heating will be provided by an efficient heat pump system with serpent distribution, integrated by solar panels and assisted by external aluminum and internal wood windows. The flooring is optional for the entire surface.
The apartment consists of a living room with open-plan kitchen and access to the terrace, the private garden, the entrance hall, a main bedroom with wardrobe and windowed en-suite bathroom with bathtub or shower of choice, a second bedroom, and a windowed bathroom with shower.
Two parking spaces in a convenient underground garage accessible via a lift, each equipped with a provision for charging electric vehicles, and a convenient cellar of 9.27 m² complete this interesting offer.
(In the same project, a second 3.5-room apartment is also available on the ground floor, similar to the one presented, with a terrace and garden of 328.16 m² for CHF 1,700,000.-- or an apartment of up to 7 rooms, also with a garden, for CHF 3,320,000.--).
AN EXCELLENT OPPORTUNITY FOR AN EXCELLENT LIFESTYLE!!