1 / 5
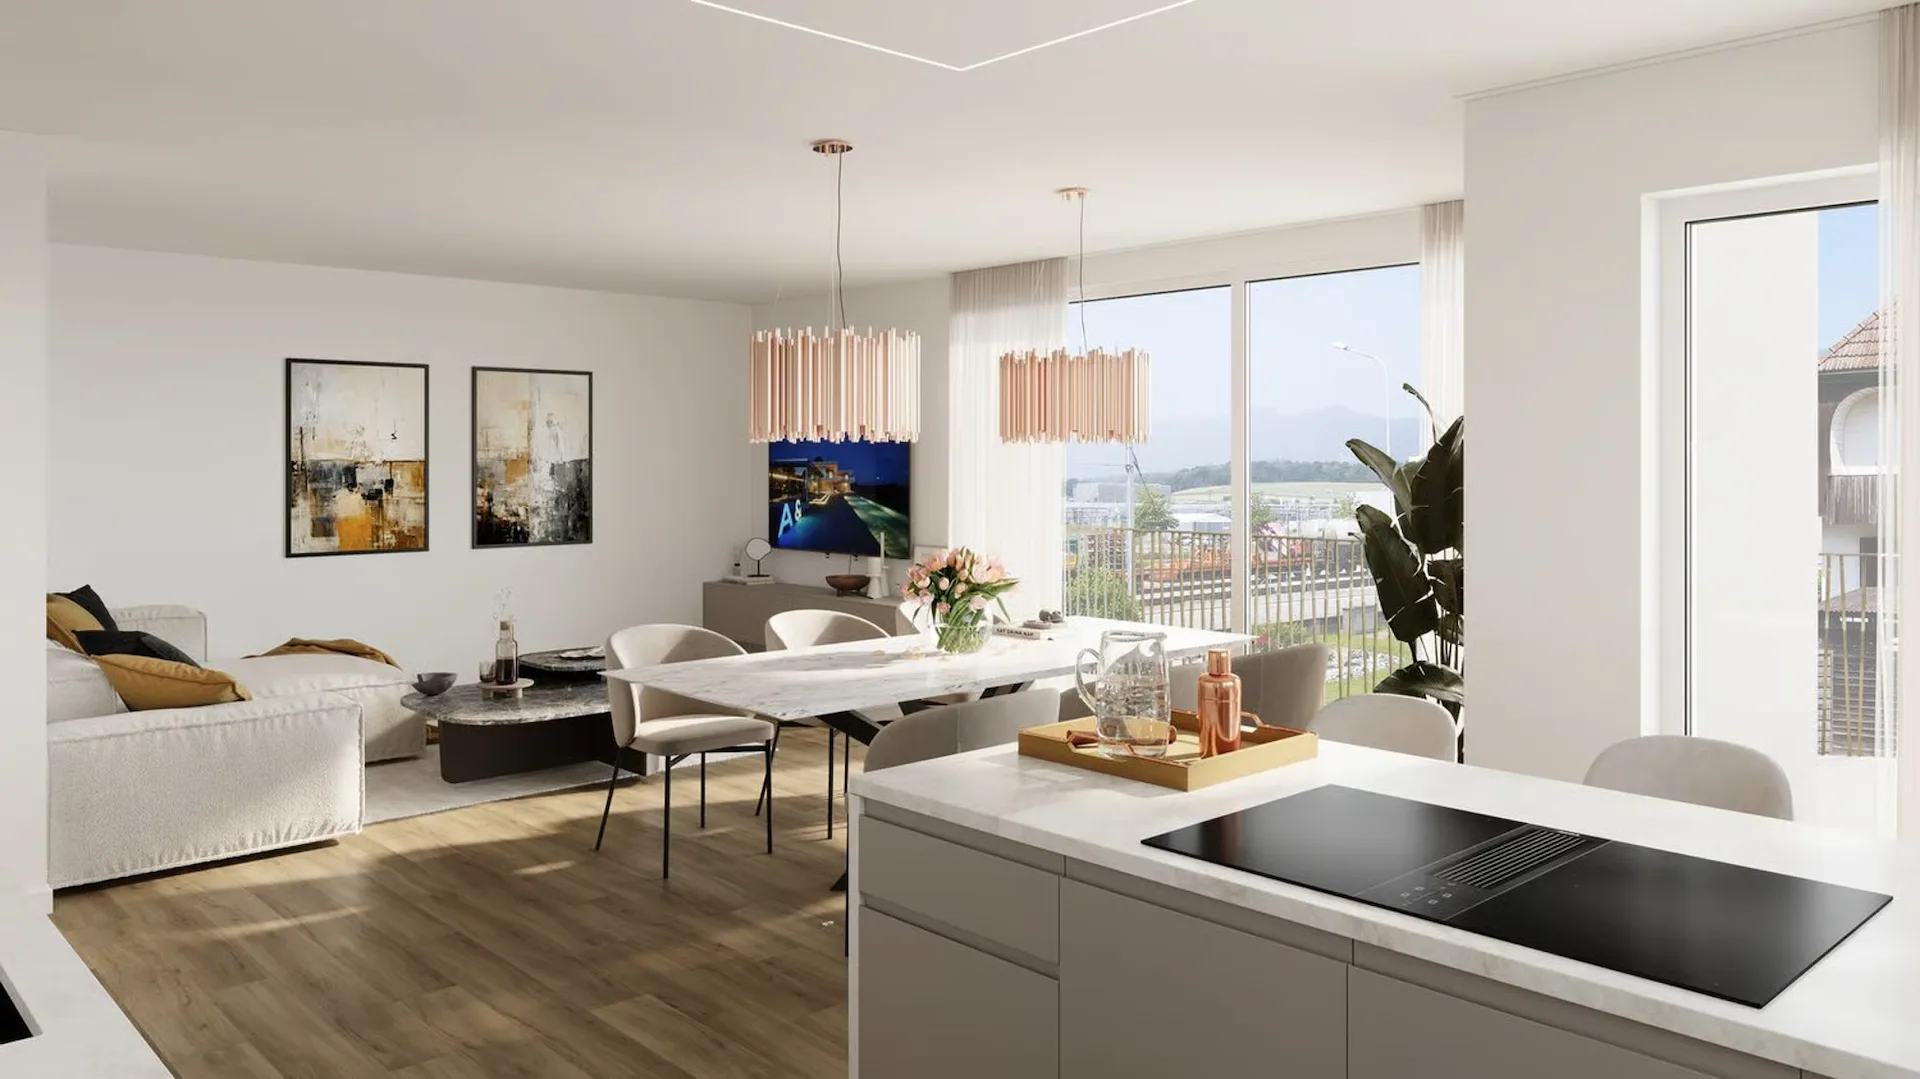
Price on request
4.5 rooms105 m²
4.5 room Apartment in Luterbach
Price on request105m²
Jurastrasse 12, 4543 Luterbach
Details
Property TypeApartment
Living Space105 m²
Rooms4.5
FloorFloor 1
Published on13 July 2026
Market context
As of 07 Sept 2026
Market history
- 56 days on the market
- 2 portals
Description
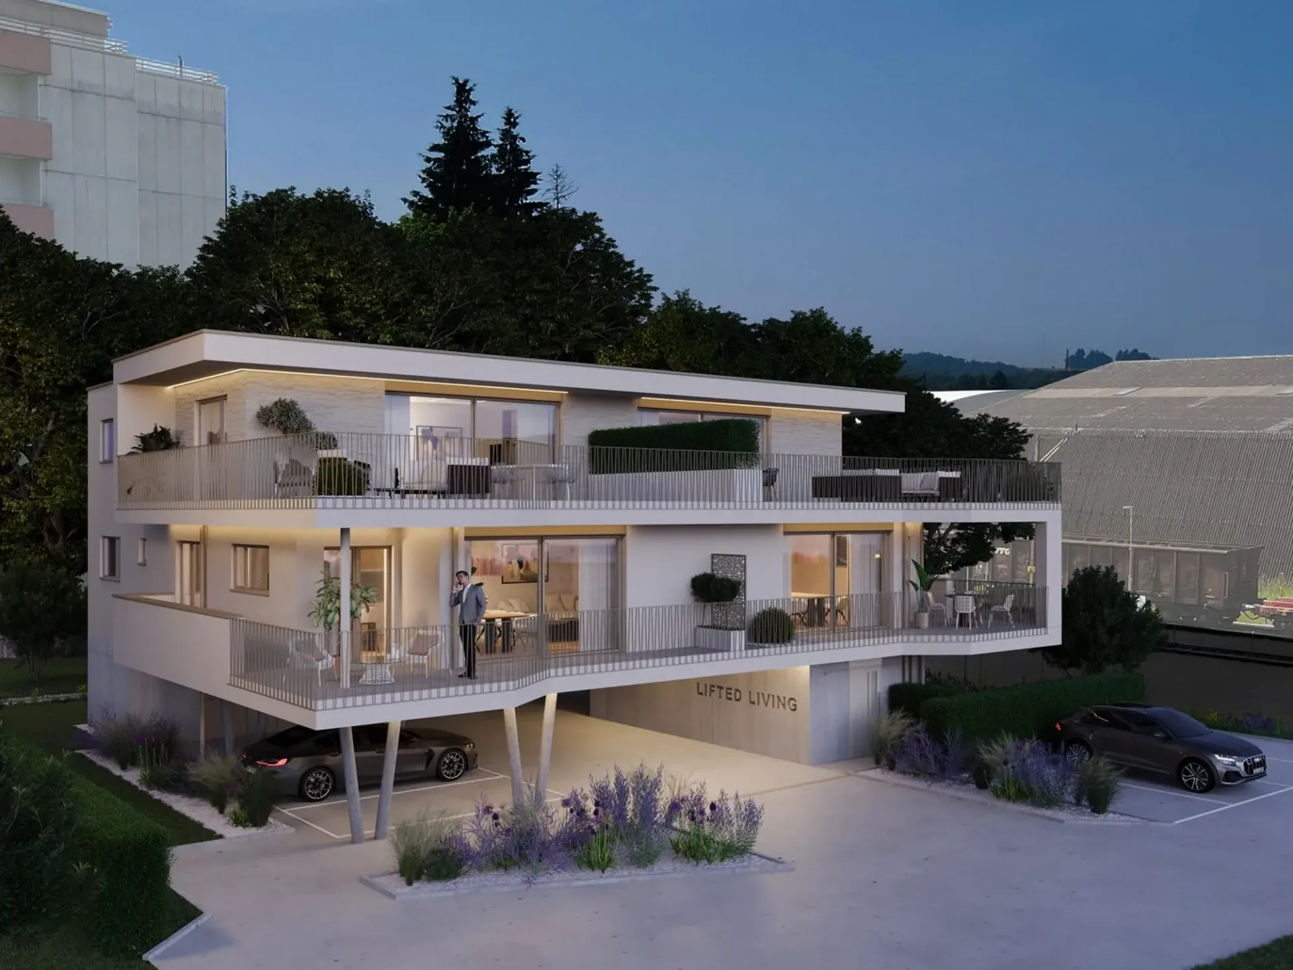
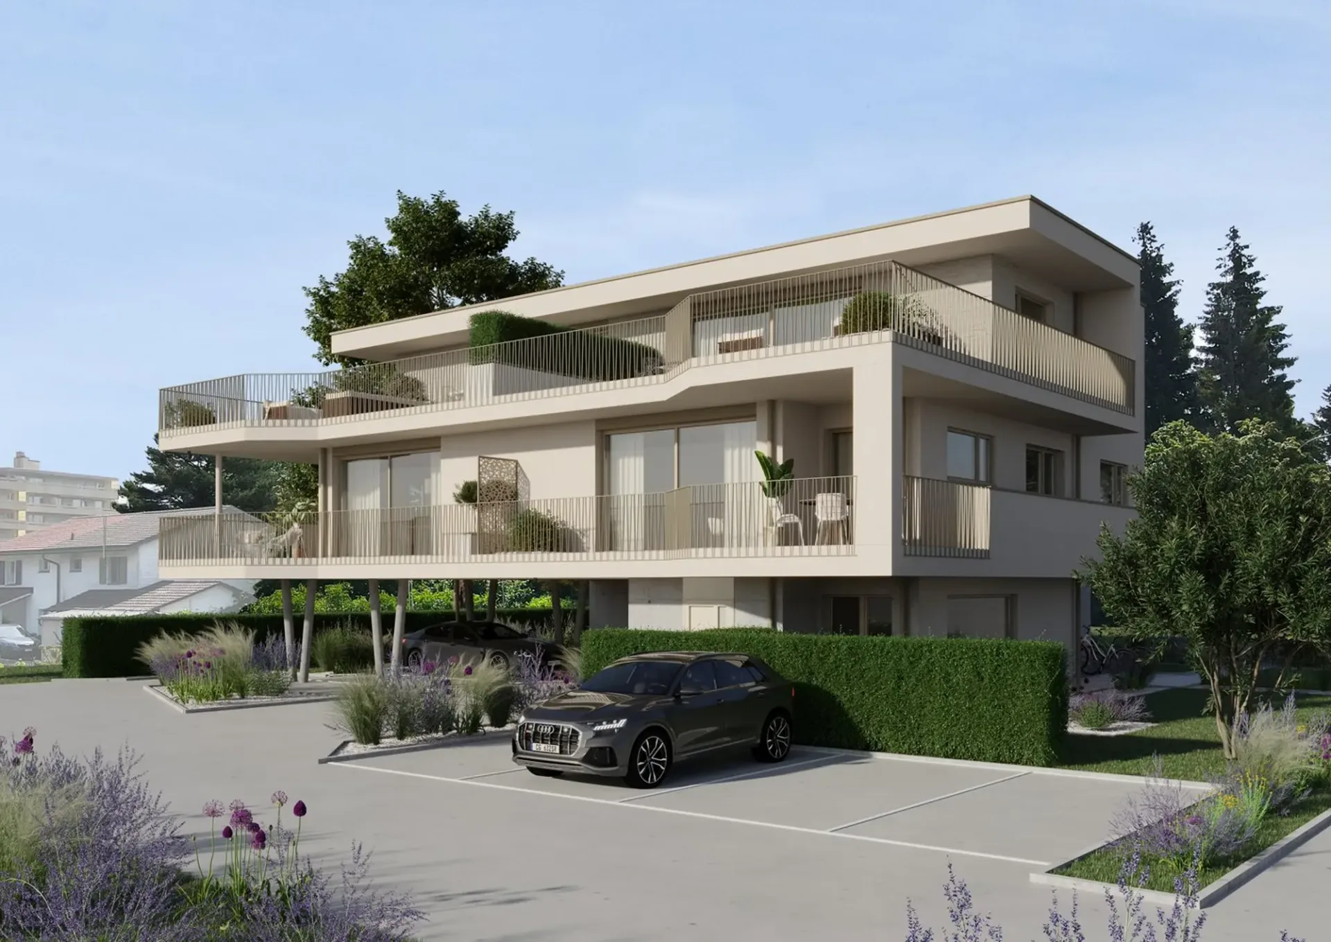
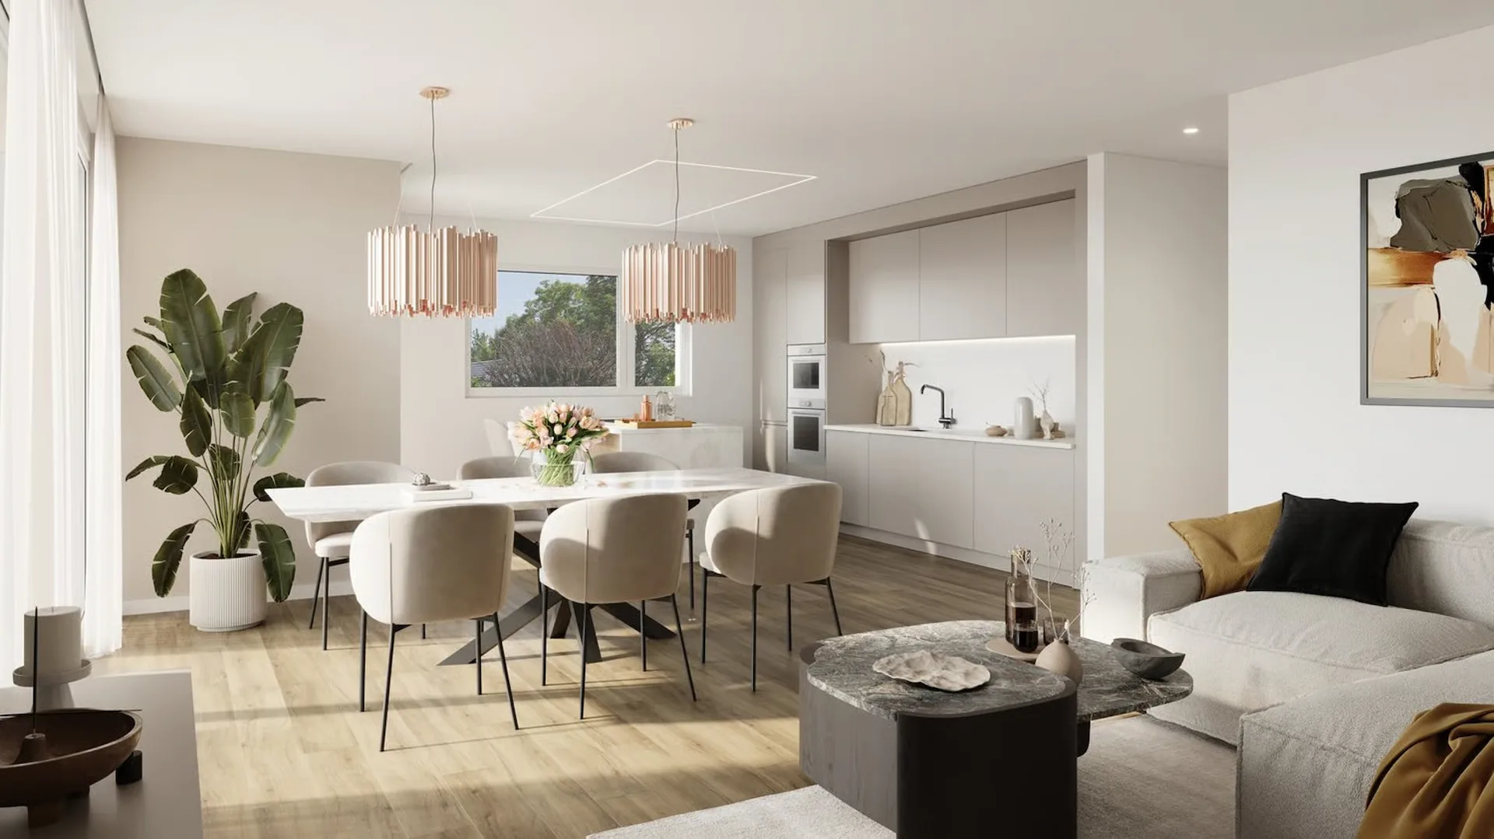
Modern 4.5 room apartment with covered terrace
Features
Elevator
Balcony
Parking
Dishwasher
Not Ground Floor
Location
Mixed built & green
47% built-up area within 500 m.
Municipal tax multiplier
123 %
Lower than 44% of municipalities in the canton
ESTV · 2026
Points of Interest
Jurastrasse 12, 4543 Luterbach
Nearby
Times refer to the route on foot.
Public Transport
Food & Drink
Fitness
Playground
EV Charging
Doctor
Noise & quiet
54dB
noise level by day
Elevated noise levels
More exposed to traffic noise than typical residential spots.
Night
40 dB
Loudest source
Road
Louder than 67% in the canton
LibraryRainConversationTrafficLoud
Measured noise level, placed on a scale of everyday sounds.
Environment
Average air quality
Typical values for this region.
Low radon risk
Hardly any elevated radon levels in the area.
Connectivity
Fibre available
Some buildings
5G coverage
Available from 3 networks.
Listing Information
Borer Architektur & Partner AG
Similar Listings
ID: 172900Ref: kitko.gw299