CHF600'000
6916 Grancia
Standard-rate range. Exemptions and reduced rates are not included. FTA rules 2022-11
The official tax value is assessed separately and is not the asking price.
Additional notary or land-register costs may apply. Excludes mortgage, maintenance and personal income or wealth tax. Confirm the binding amount before buying.
As of 07 Sept 2026
The asking price is 20.5% below the median of .
This listingCHF 600'000
CHF 755'000
Median
Is there room to negotiate?
A typical listing stays on the market for about 8 days — this one has been up for 1 day. 1.1% of active listings have cut their asking price in the last 90 days. Asking prices per m² are about 5.5% higher than a month ago.
Market history
ARE transit class C — usable but limited service.
Mostly singles · around 89 people in the neighbourhood.
75 %
Lower than 79% of municipalities in the canton
ESTV · 2026
Times refer to the route on foot.
noise level by day
Elevated noise levels
More exposed to traffic noise than typical residential spots.
Night
50 dB
Loudest source
Road
Louder than 83% in the canton
Measured noise level, placed on a scale of everyday sounds.
Pollutant levels are above the WHO guideline.
Radon levels can be somewhat elevated here.
Most buildings
Available from 3 networks.
Raimondo Morello
*** Tutti gli immobili e foto su www.remax.ch e www.newhome.ch\*\*\*
Immersa nel verde del bosco di Grancia, a pochi minuti dal centro di Lugano, questa esclusiva residenza unisce eleganza, comfort e attenzione allambiente.
Lintera struttura è stata realizzata secondo criteri di sostenibilità: dai materiali scelti alle tecniche costruttive avanzate. Il tetto sarà coperto per la maggior parte da pannelli fotovoltaici, garantendo un elevato standard di efficienza energetica.
La certificazione CECE AB (Certificato Energetico Cantonale degli Edifici) attesterà la qualità dellinvolucro, lefficienza energetica complessiva e la riduzione delle emissioni di CO, assicurando agli abitanti comfort e responsabilità ambientale.
La residenza ospita 6 appartamenti, studiati per offrire spazi ampi e funzionali:
Primo piano
1 appartamento da 4 ½ locali
2 appartamenti da 3 ½ locali
Secondo piano
2 appartamenti da 4 ½ locali
1 appartamento da 2 ½ locali
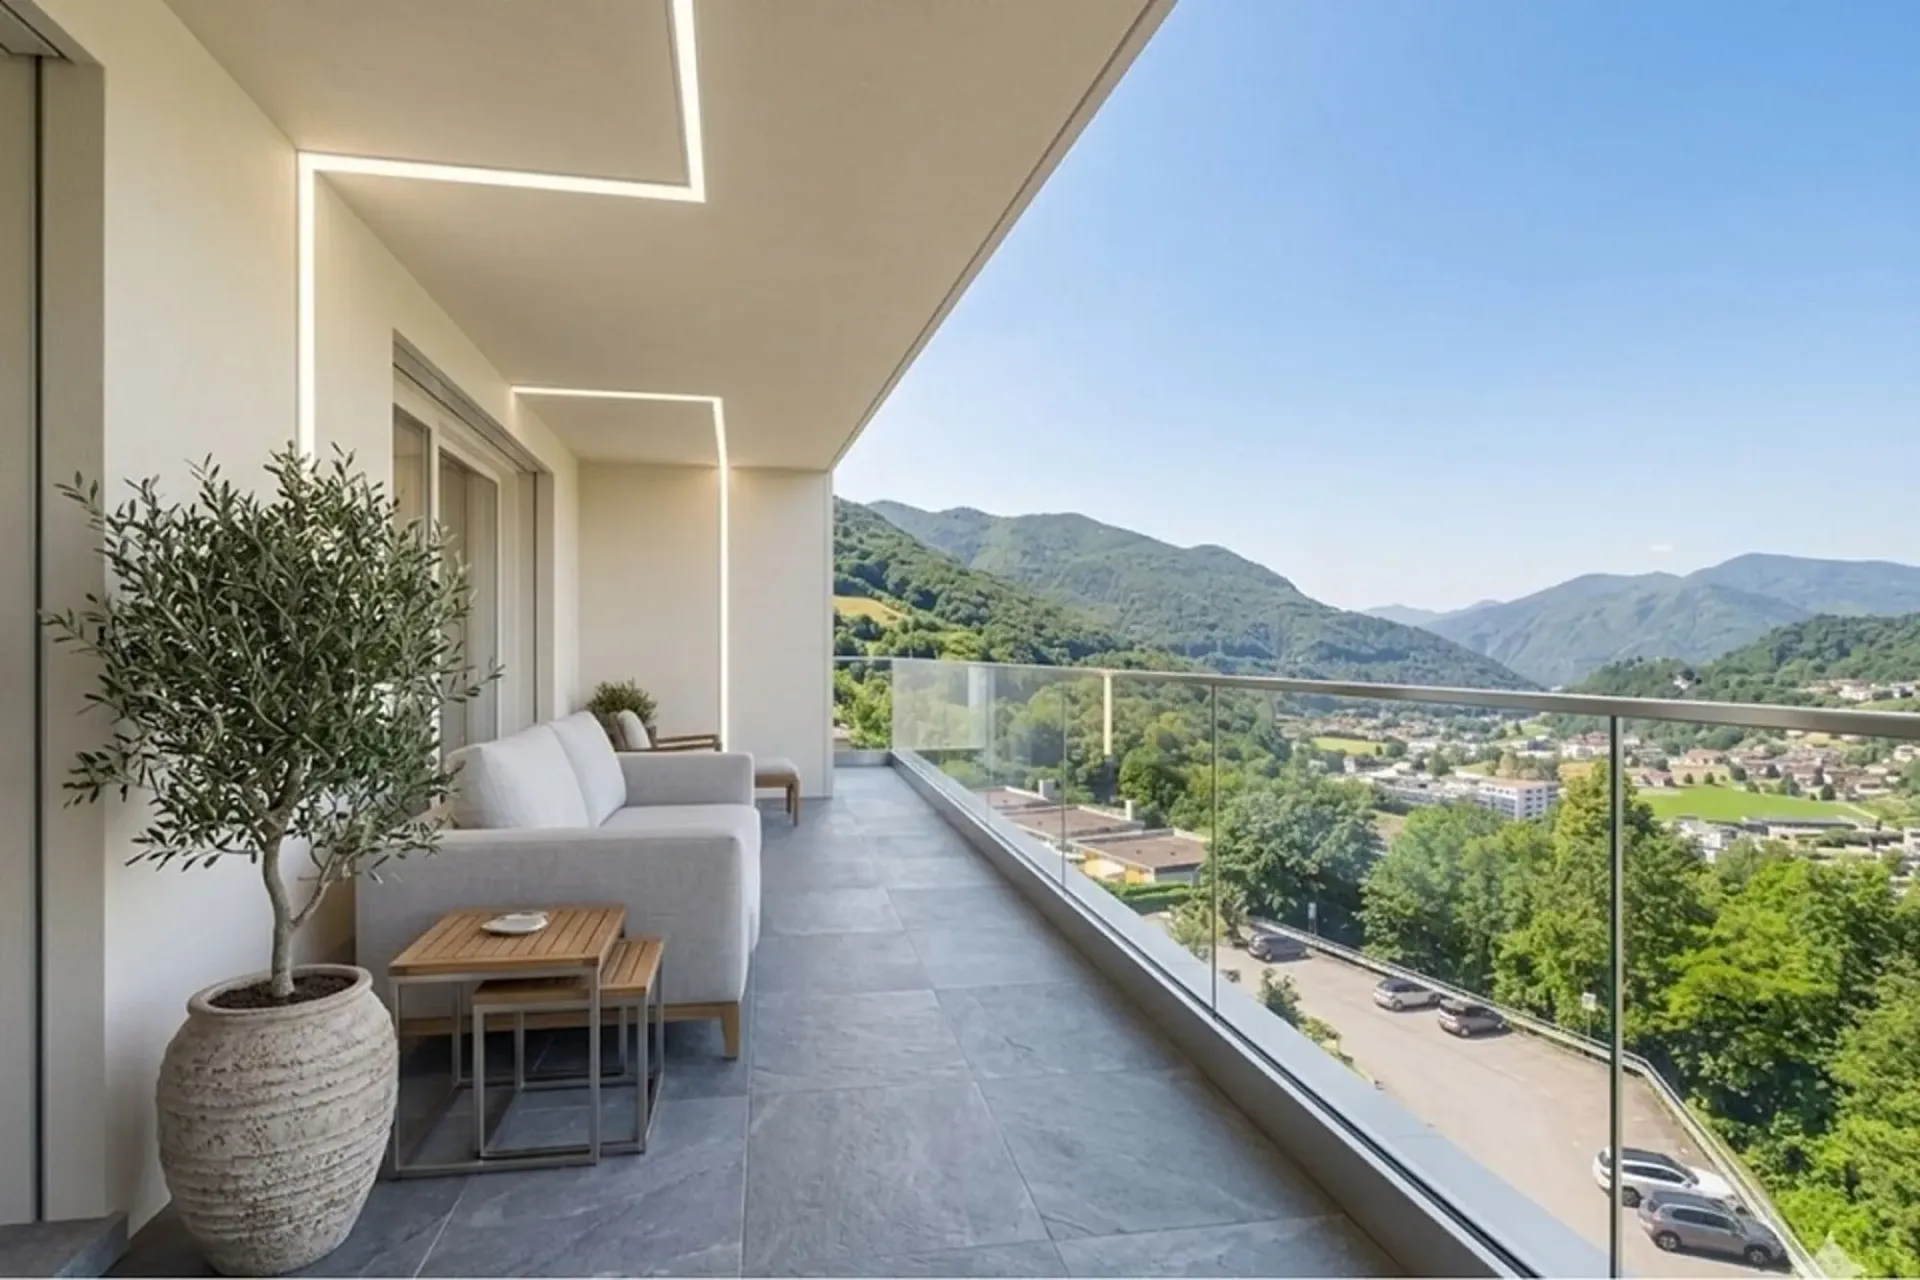
Le facciate verso valle si caratterizzano per ampie vetrate che aprono le zone living sulle terrazze esterne.
Gli appartamenti n. 1 e n. 3 dispongono inoltre di ampie aree verdi private, perfettamente integrate nel paesaggio circostante, con prato, piante perenni ed essenze a bassa manutenzione.
Al piano terra sono collocati 11 posteggi coperti, locali impianti e cantine.
Le Finiture
Pavimenti: parquet di pregio in tutti gli ambienti principali; gress porcellanato rettificato di prima scelta per bagni e lavanderia.
Cucine: di alta qualità, complete di elettrodomestici SIEMENS o similari.
Esterni: rivestimenti in legno composito sulle facciate Ovest e sui terrazzi, resistente e durevole nel tempo; i Brise Soleil ombreggianti fungono anche da parapetto a tutta altezza.
Questa combinazione di materiali pregiati, tecnologia e attenzione al dettaglio rende ogni appartamento un perfetto equilibrio tra eleganza, funzionalità e sostenibilità.
Un contesto naturale unico, a pochi minuti dal cuore di Lugano, dove la tranquillità e la privacy si sposano con la comodità dei servizi urbani. Ogni abitazione diventa così unoasi di benessere immersa nel verde, senza rinunciare alla modernità e al comfort.
Vuole avere maggiori informazioni?
Come interlocutore responsabile le invio volentieri una documentazione dettagliata tramite e-mail.
È un piacere per me offrirle la mia consulenza.
***Alle Immobilien und Fotos auf www.remax.ch and www.newhome.ch\*\*\*
Eingebettet in die grüne Waldlandschaft von Grancia, nur wenige Minuten vom Zentrum von Lugano entfernt, vereint diese exklusive Residenz Eleganz, Komfort und Umweltbewusstsein.
Die gesamte Struktur wurde nach nachhaltigen Kriterien realisiert, von den gewählten Materialien bis hin zu fortschrittlichen Bautechniken. Das Dach wird grösstenteils mit Fotovoltaikmodulen ausgestattet, wodurch ein hoher Standard an Energieeffizienz gewährleistet wird.
Die CECE-AB-Zertifizierung (Kantonaler Gebäudeenergieausweis) bestätigt die Qualität der Gebäudehülle, die Gesamtenergieeffizienz sowie die Reduktion der CO-Emissionen und garantiert den Bewohnern Komfort und ökologische Umweltverantwortung.
Die Residenz umfasst 6 Wohnungen, die darauf ausgelegt sind, grosszügige und funktionale Räume zu bieten:
Erster Stock
Eine 4 ½ Zimmerwohnung
Zwei 3 ½ Zimmerwohnungen
Zweiter Stock
Zwei 4 ½ Zimmerwohnungen
Eine 2 ½ Zimmerwohnung
Die zur Talseite ausgerichteten Fassaden zeichnen sich durch grosse Fensterfronten aus, die die Wohnbereiche zu den Aussenterrassen hin öffnen.
Die Wohnungen Nr. 1 und Nr. 3 verfügen zudem über grossügige private Grünflächen, die harmonisch in die umliegende Landschaft integriert sind, mit Rasenflächen und dauerhaften, pflegeleichten Pflanzen.
Im Erdgeschoss befinden sich 11 überdachte Parkplätze, Technik- und Kellerräume.
Die Ausstattungen
Böden: Hochwertiges Parkett in allen Hauptwohnräumen; erstklassiges