1 / 12
CHF930'000
5.5 rooms142 m²
5.5 room Apartment in Haag (Rheintal)
CHF930'000142m²
Giessenweg 6, Haag (Rheintal), 9469 Haag (Rheintal)·10 hr. ago
Details
Property TypeApartment
Availability22.09.2026
Living Space142 m²
Rooms5.5
Published on21 September 2026
Purchase Details
Purchase PriceCHF 930'000
Price per m²CHF 6'549
What comes on top of the purchase price
Property transfer charge (standard rate)CHF 9,300
Estimate based on the asking price and normal buyer share. Exemptions and reduced rates are not included. FTA rules 2022-11
Annual property tax0.2–0.8‰ of the tax value
The official tax value is assessed separately and is not the asking price.
Additional notary or land-register costs may apply. Excludes mortgage, maintenance and personal income or wealth tax. Confirm the binding amount before buying.
Check your mortgage with Moneyland
Compare mortgage rates – free and non-binding.
Partner offer by Moneyland.ch
Description
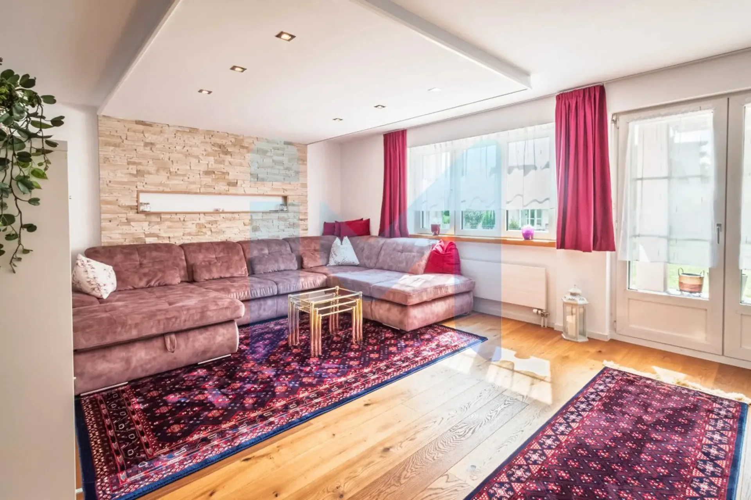
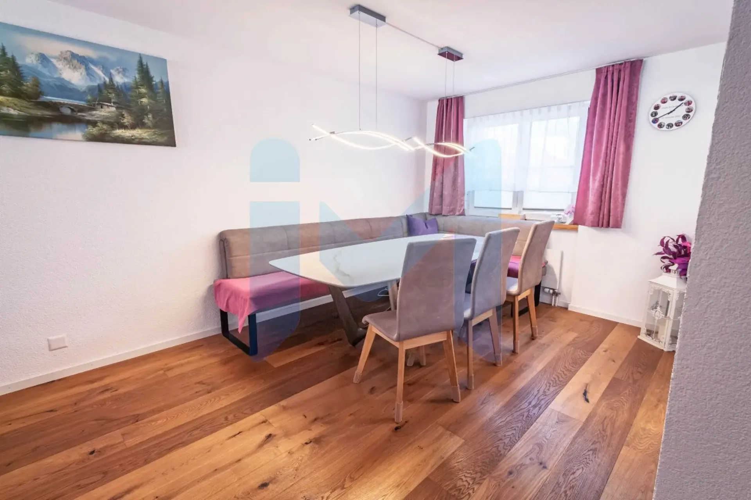
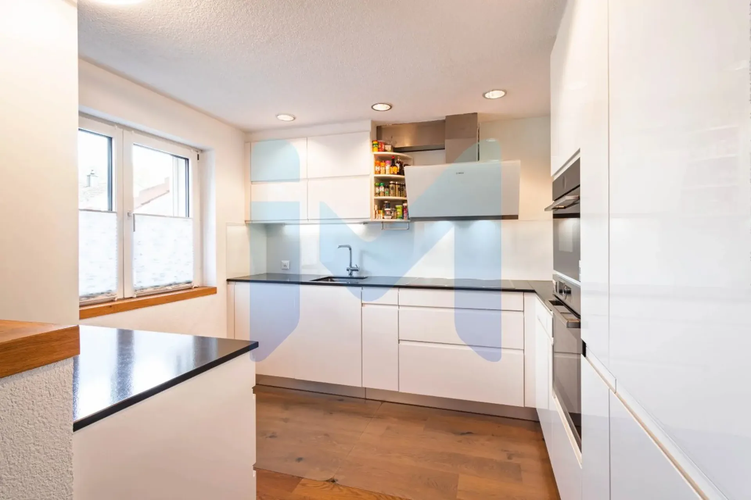
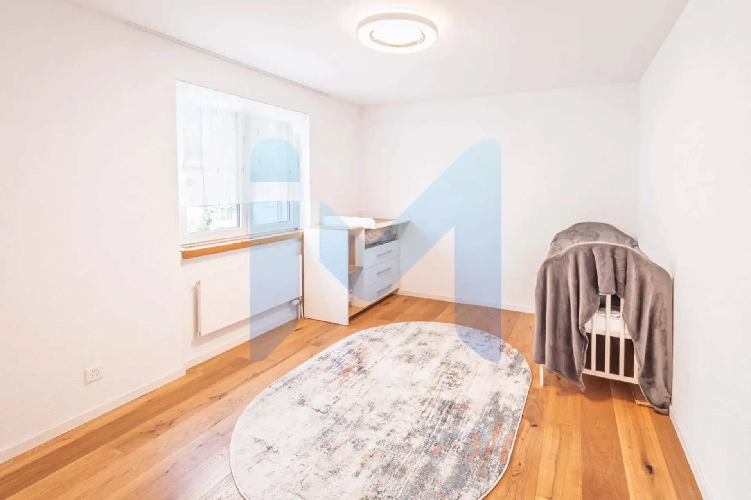
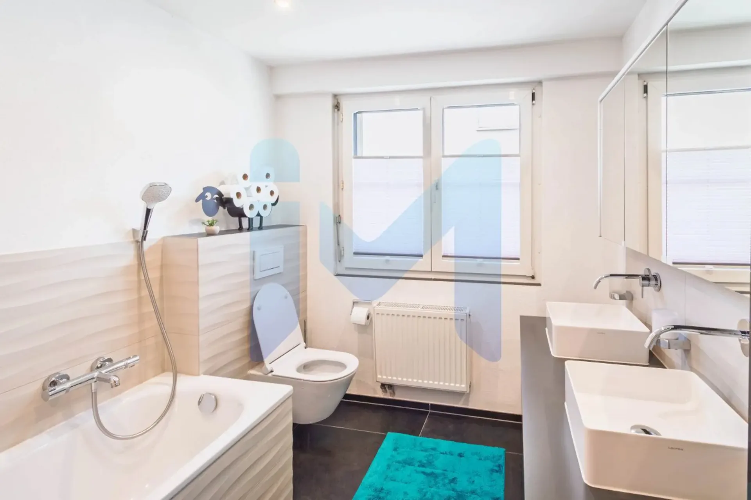
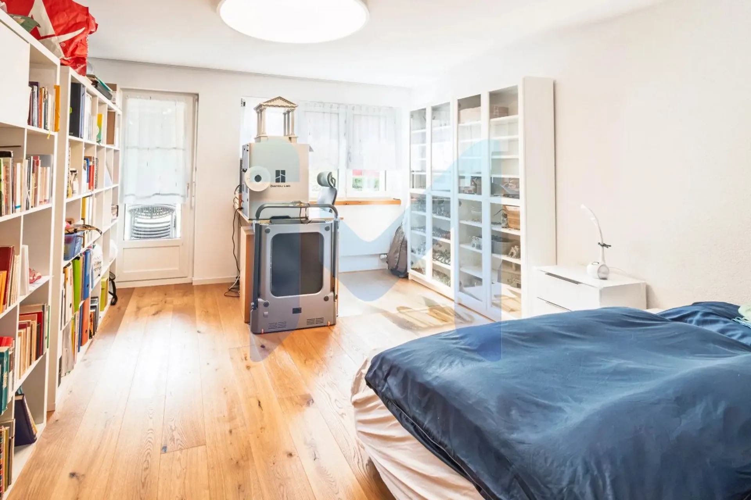
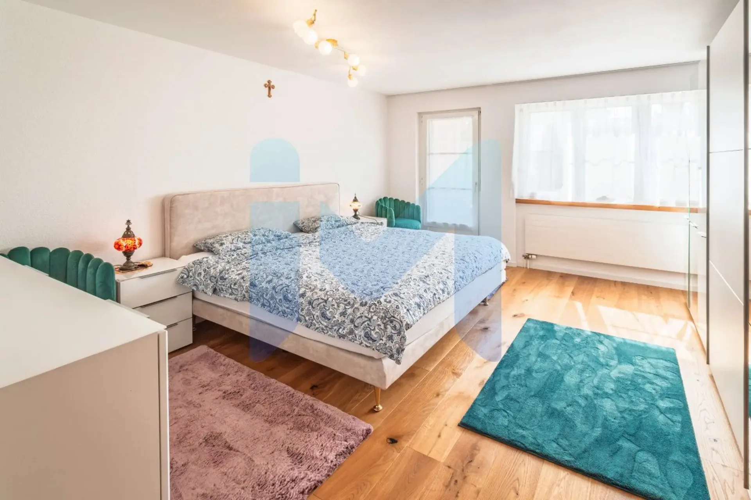
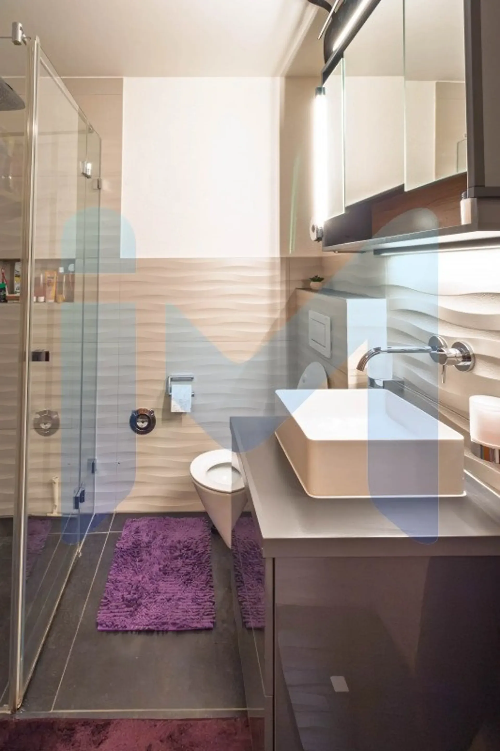
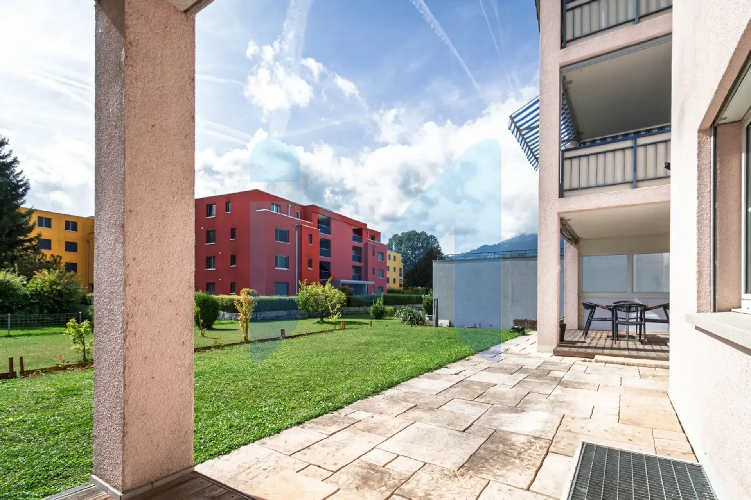
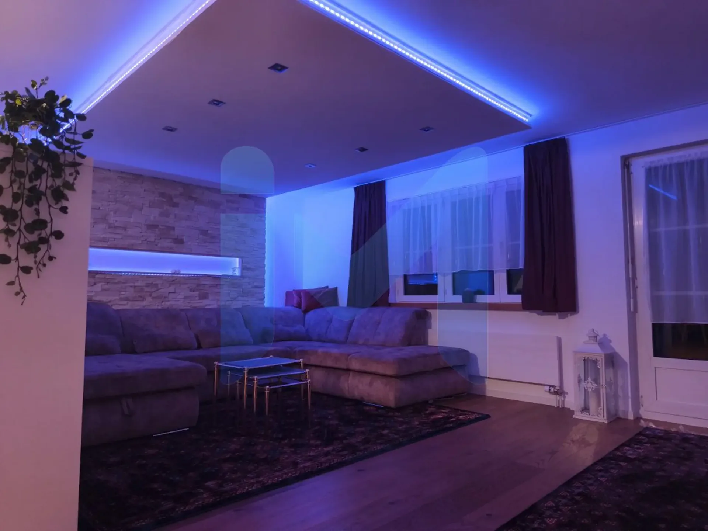
A 142 m² family paradise with 5.5 rooms
Features
Parking
Location
Poor public transit
ARE transit class D — a car is needed for most trips.
Lively neighbourhood
Mostly couples and singles · around 87 people in the neighbourhood.
Municipal tax multiplier
70 %
Lower than 97% of municipalities in the canton
ESTV · 2026
Points of Interest
Giessenweg 6, Haag (Rheintal), 9469 Haag (Rheintal)
Nearby
Times refer to the route on foot.
Public Transport
Supermarket
School & Childcare
Food & Drink
Fitness
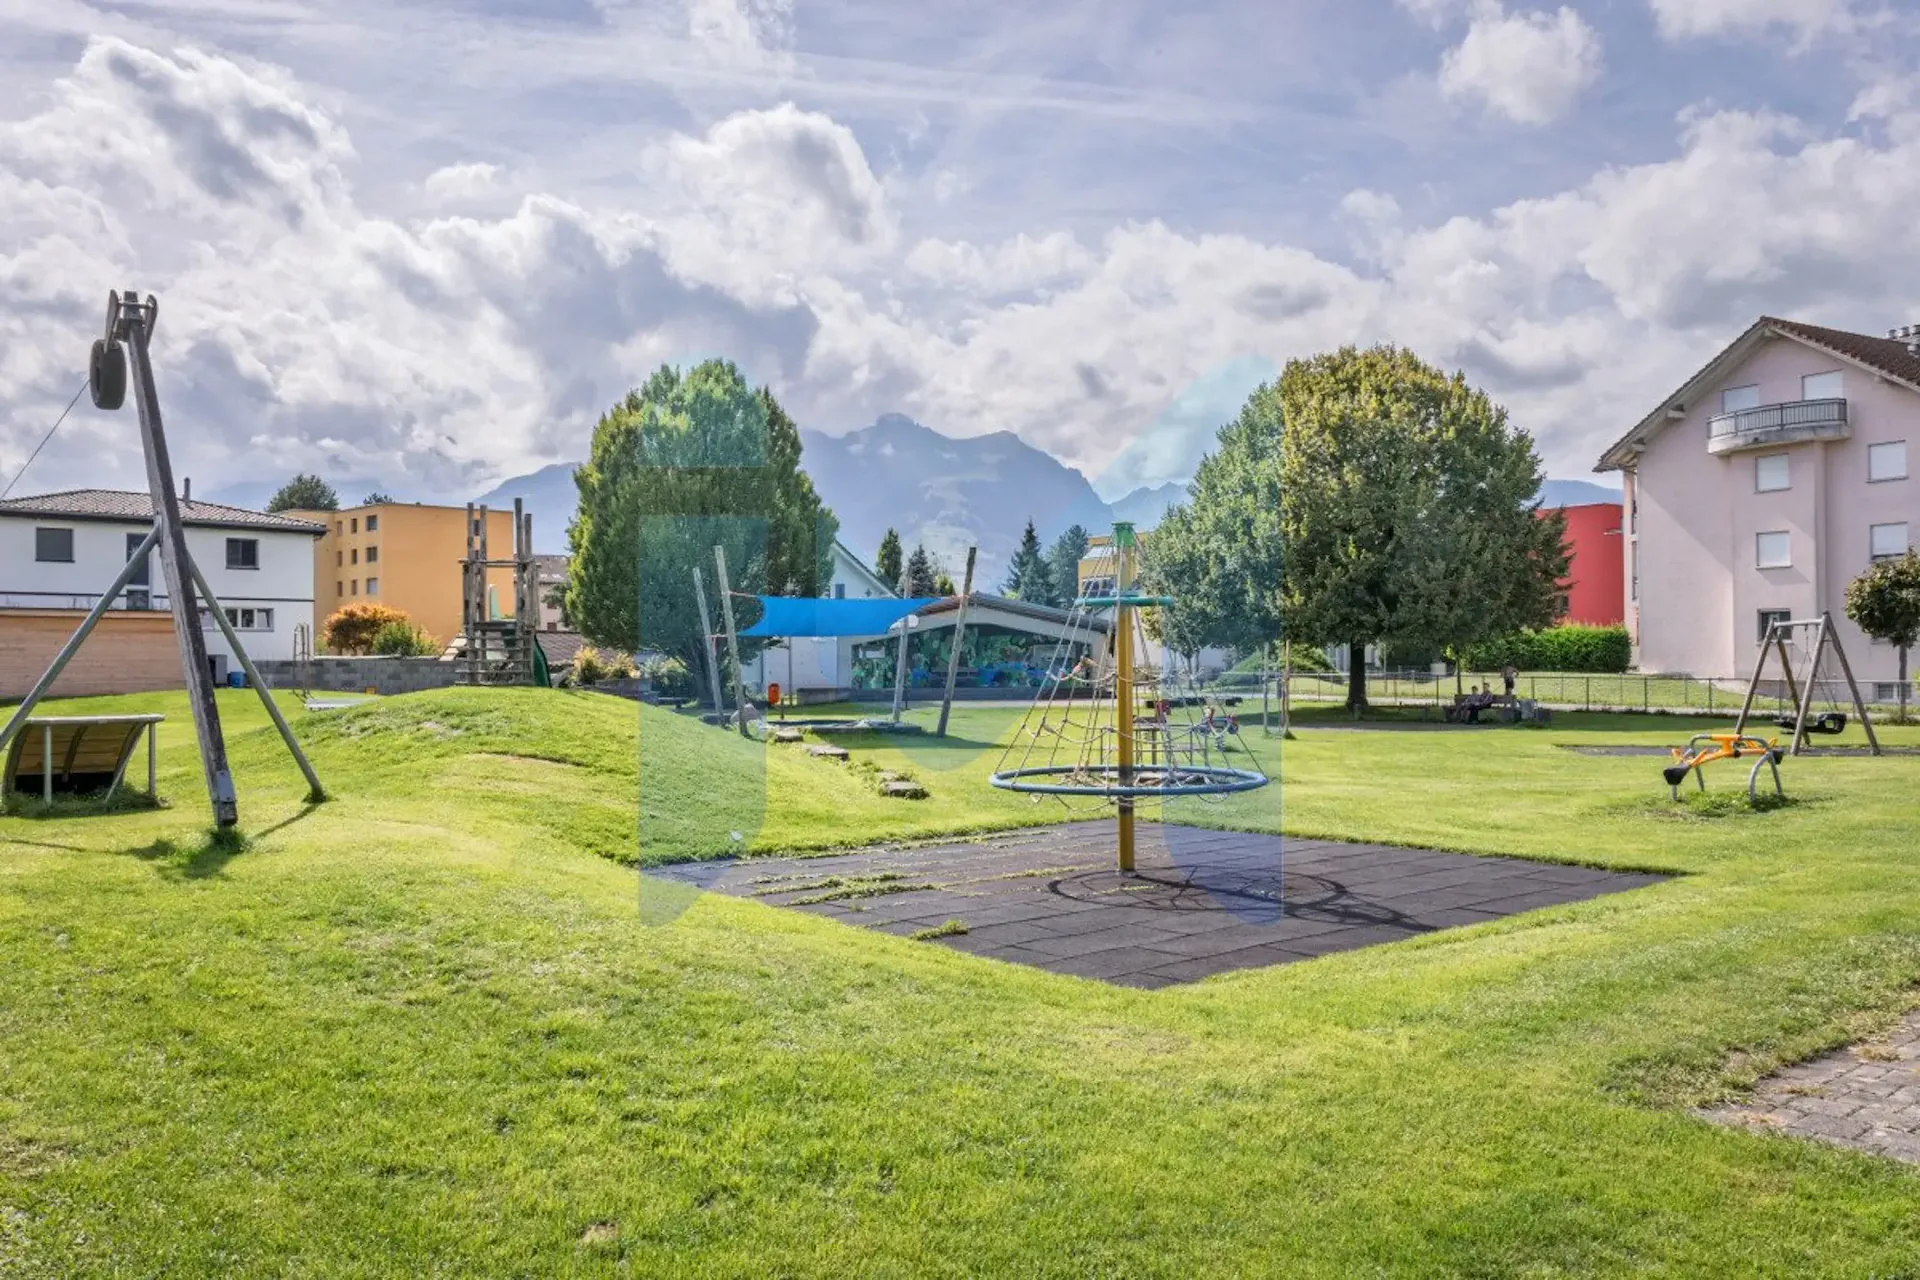
Playground
Environment
Low radon risk
Hardly any elevated radon levels in the area.
Connectivity
Fibre available
Nearly all buildings
5G coverage
Available from 3 networks.
Viewing
Immo Market
Listing Information
Just Immo Sàrl
Similar Listings
ID: 311904Ref: P33108