1 / 20
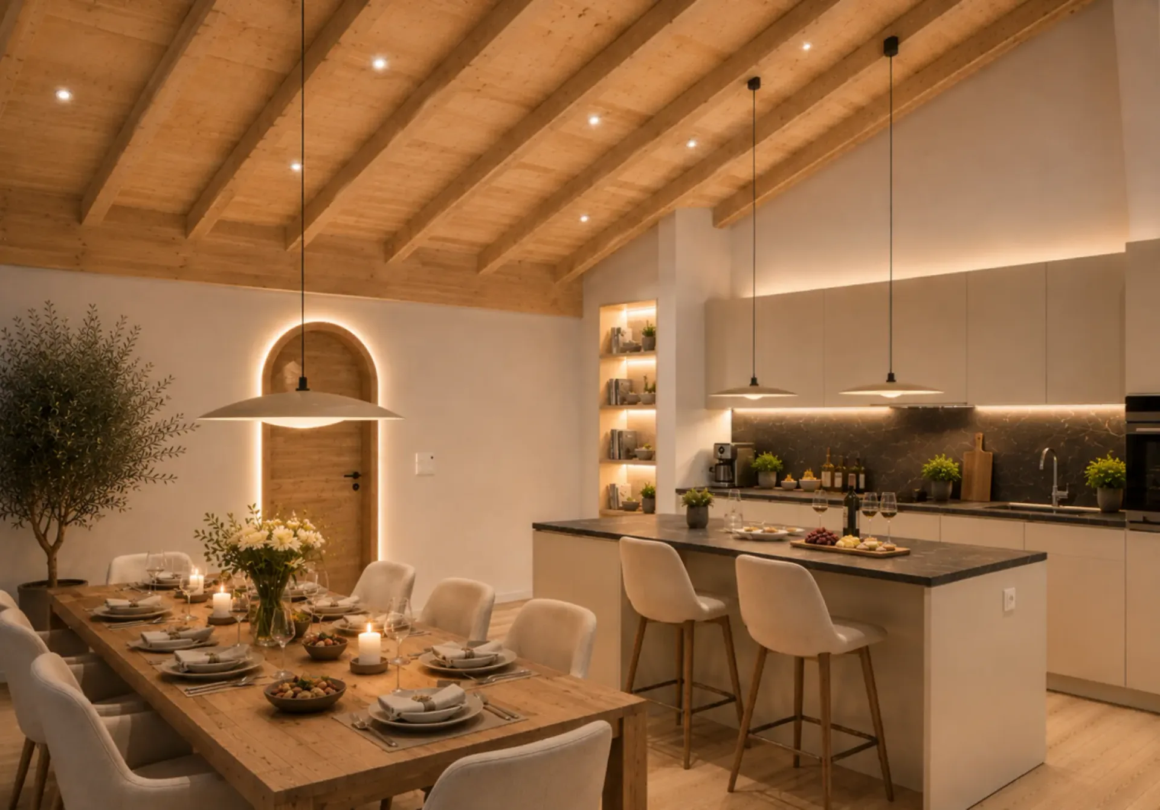
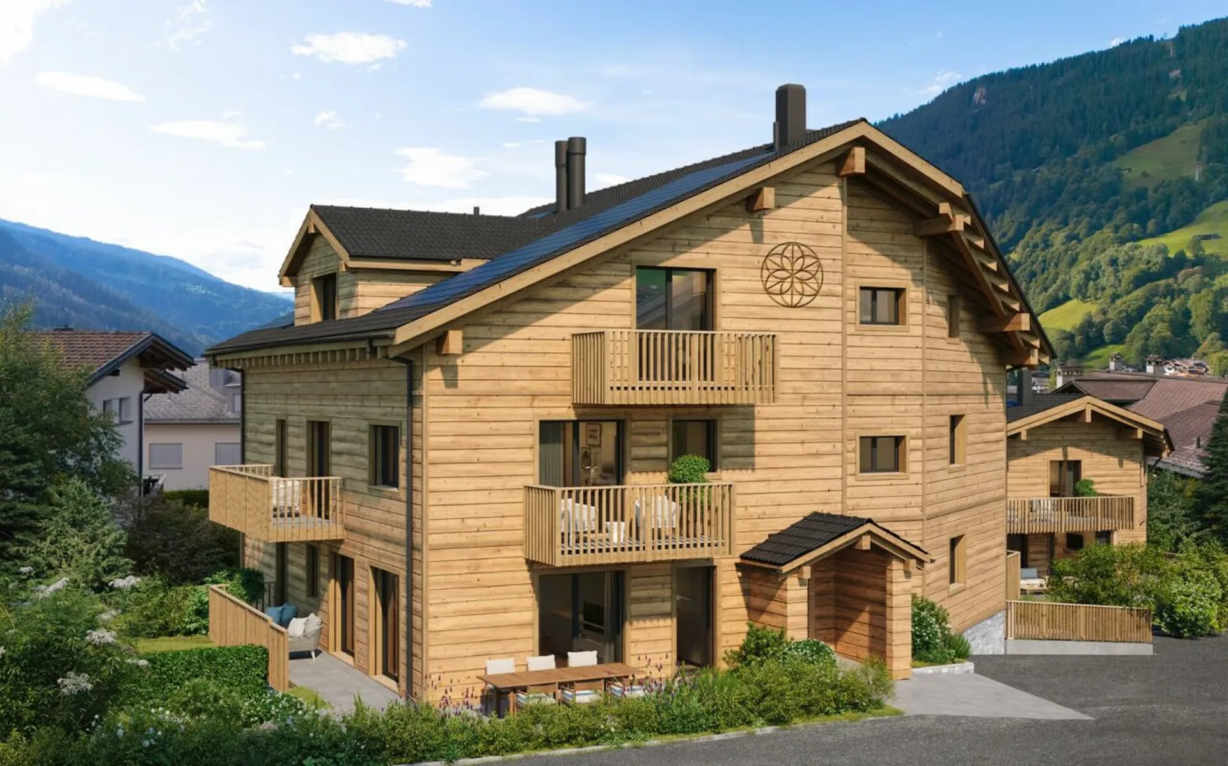
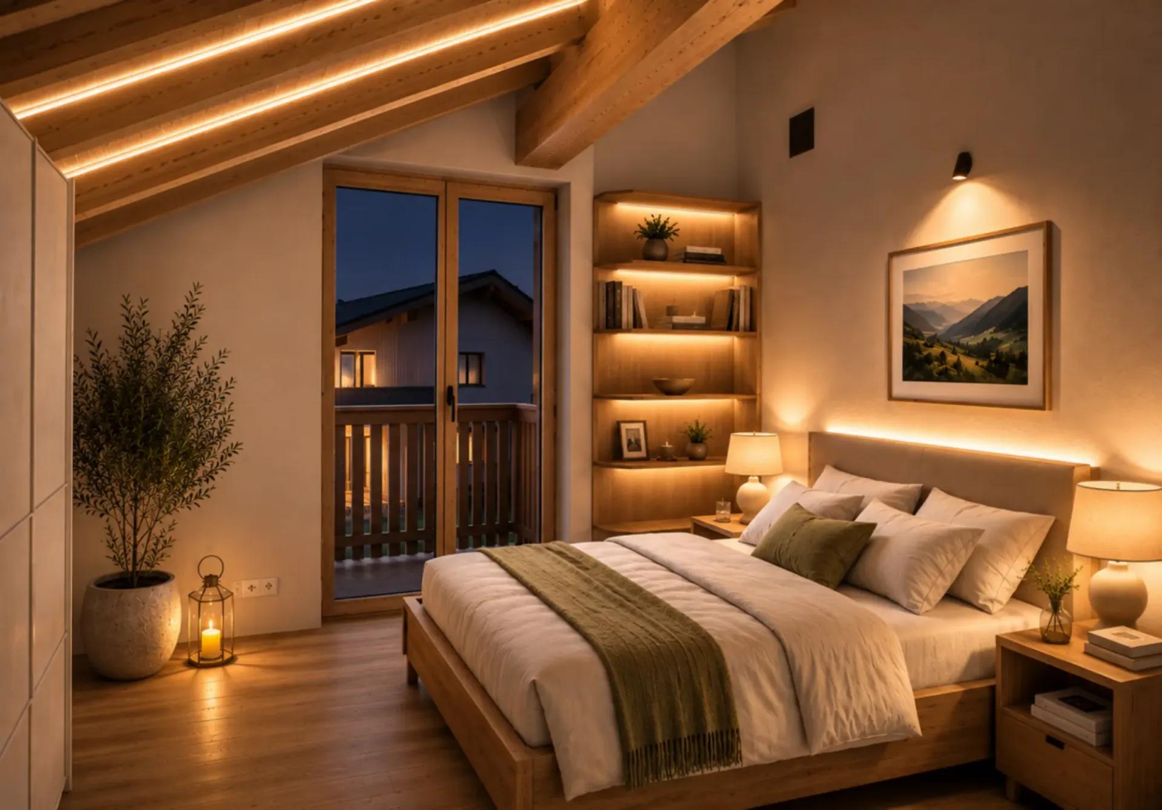
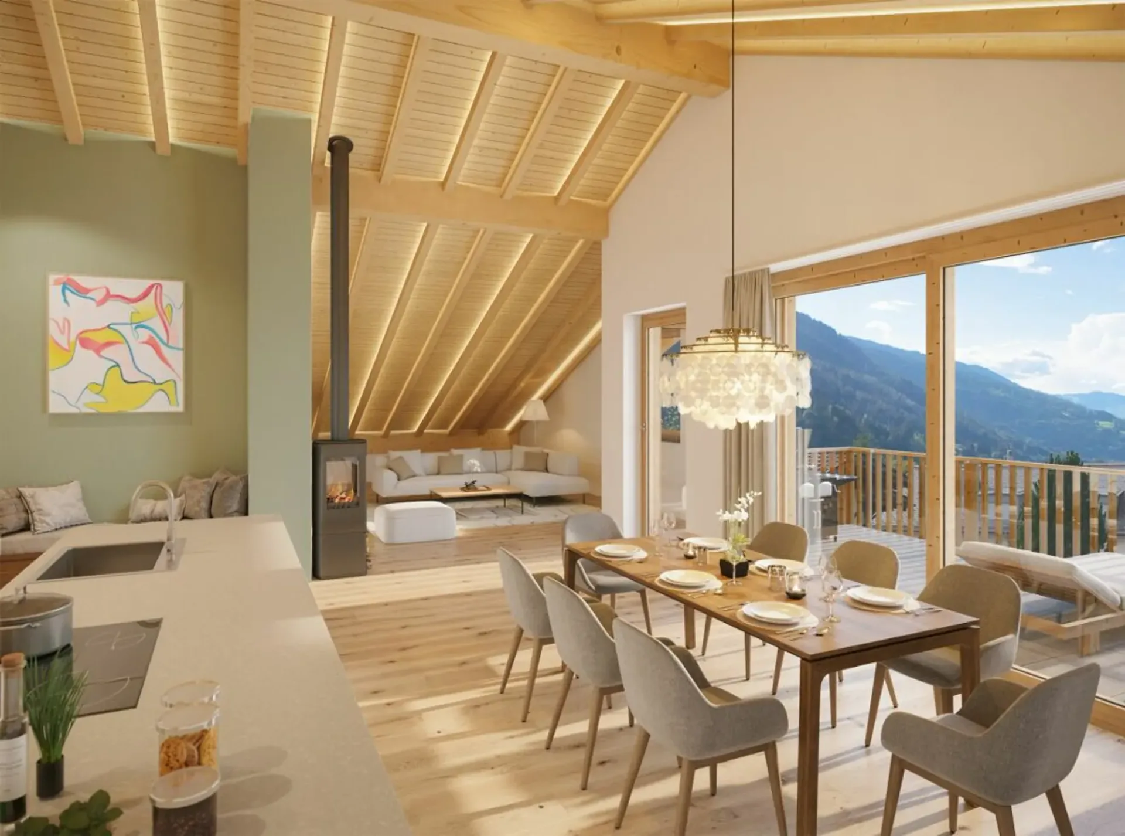
CHF2'550'000
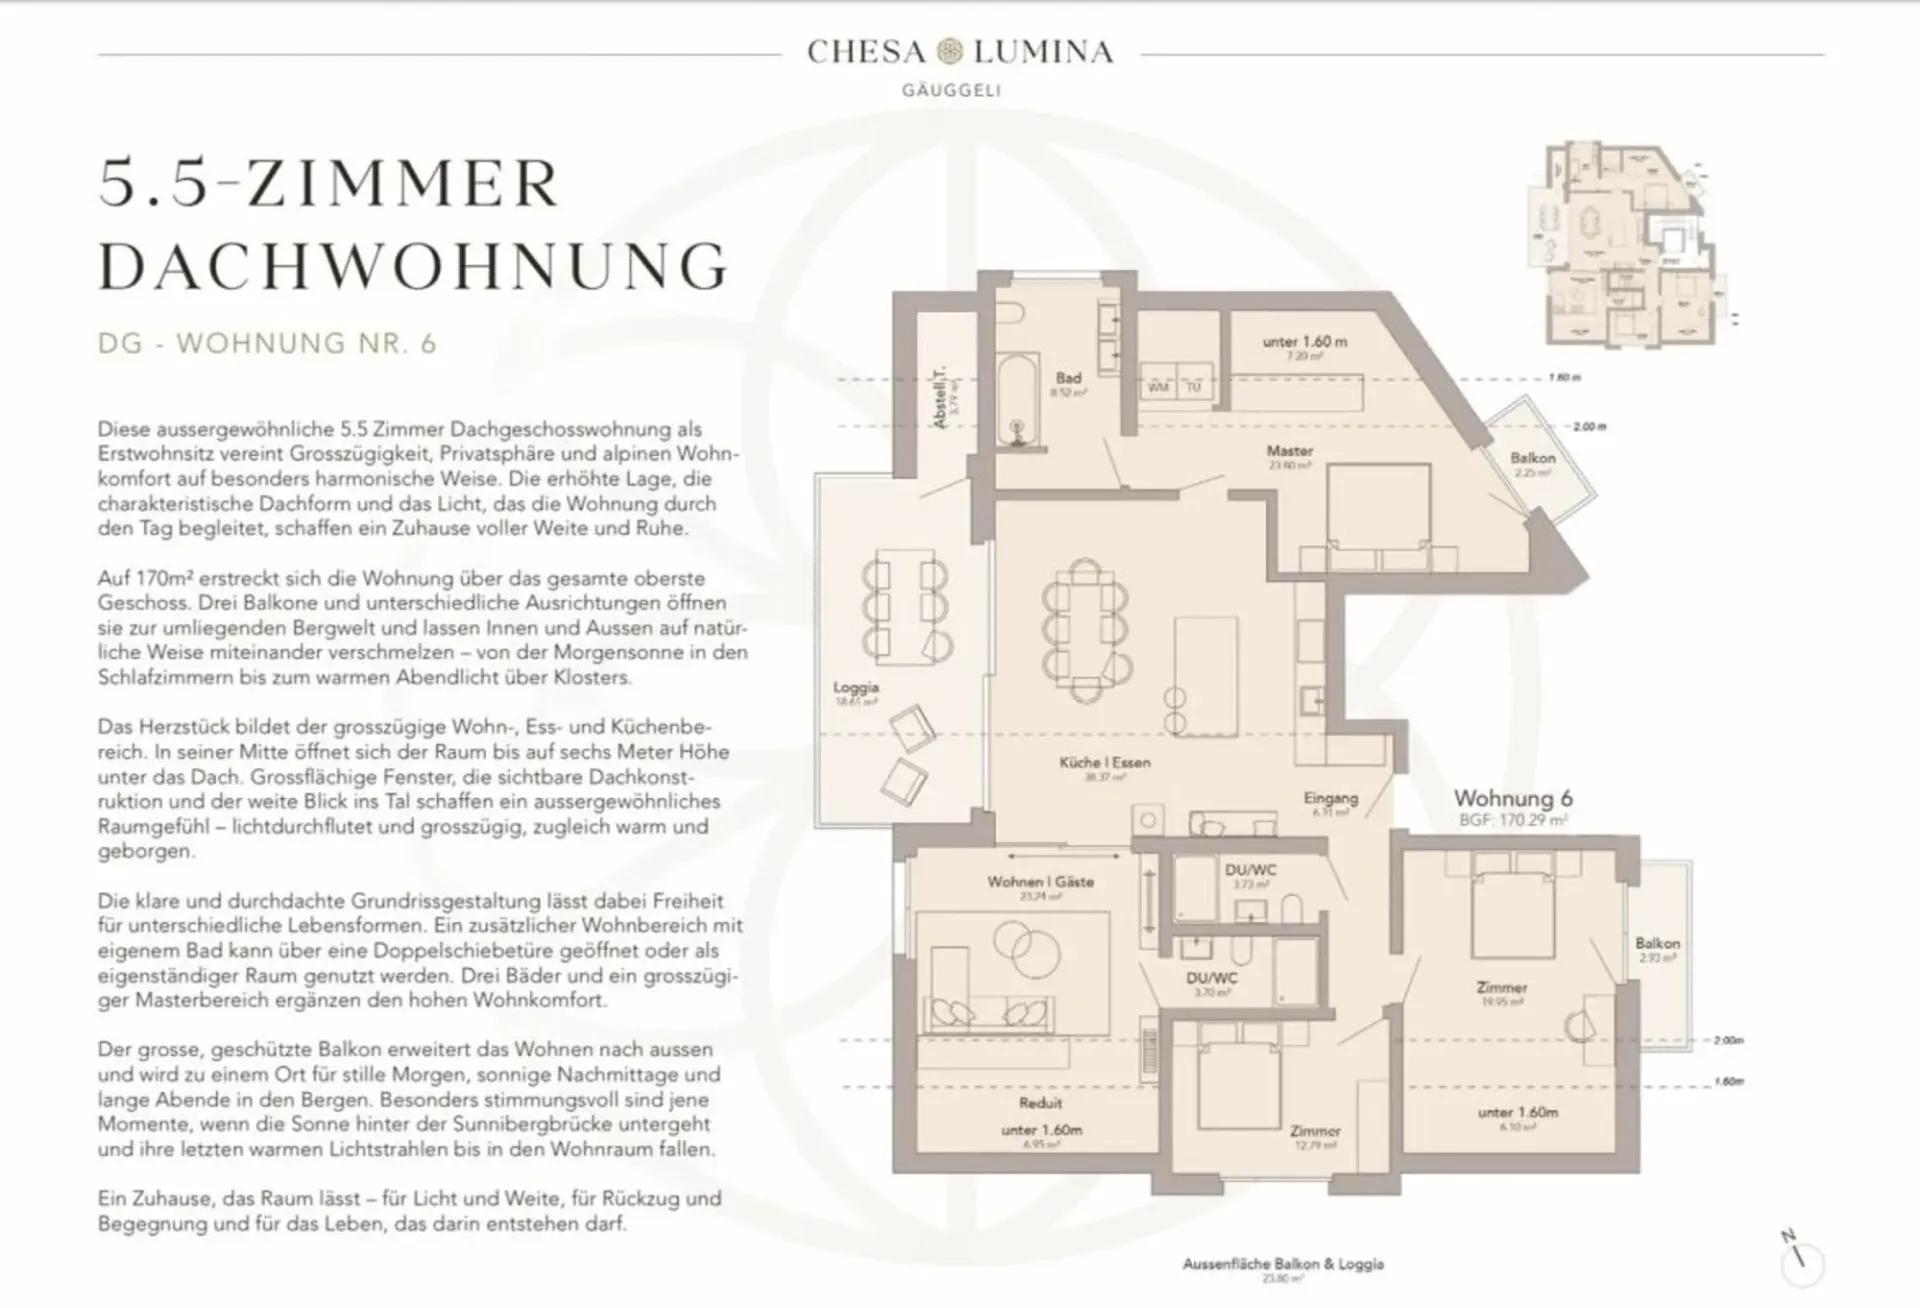
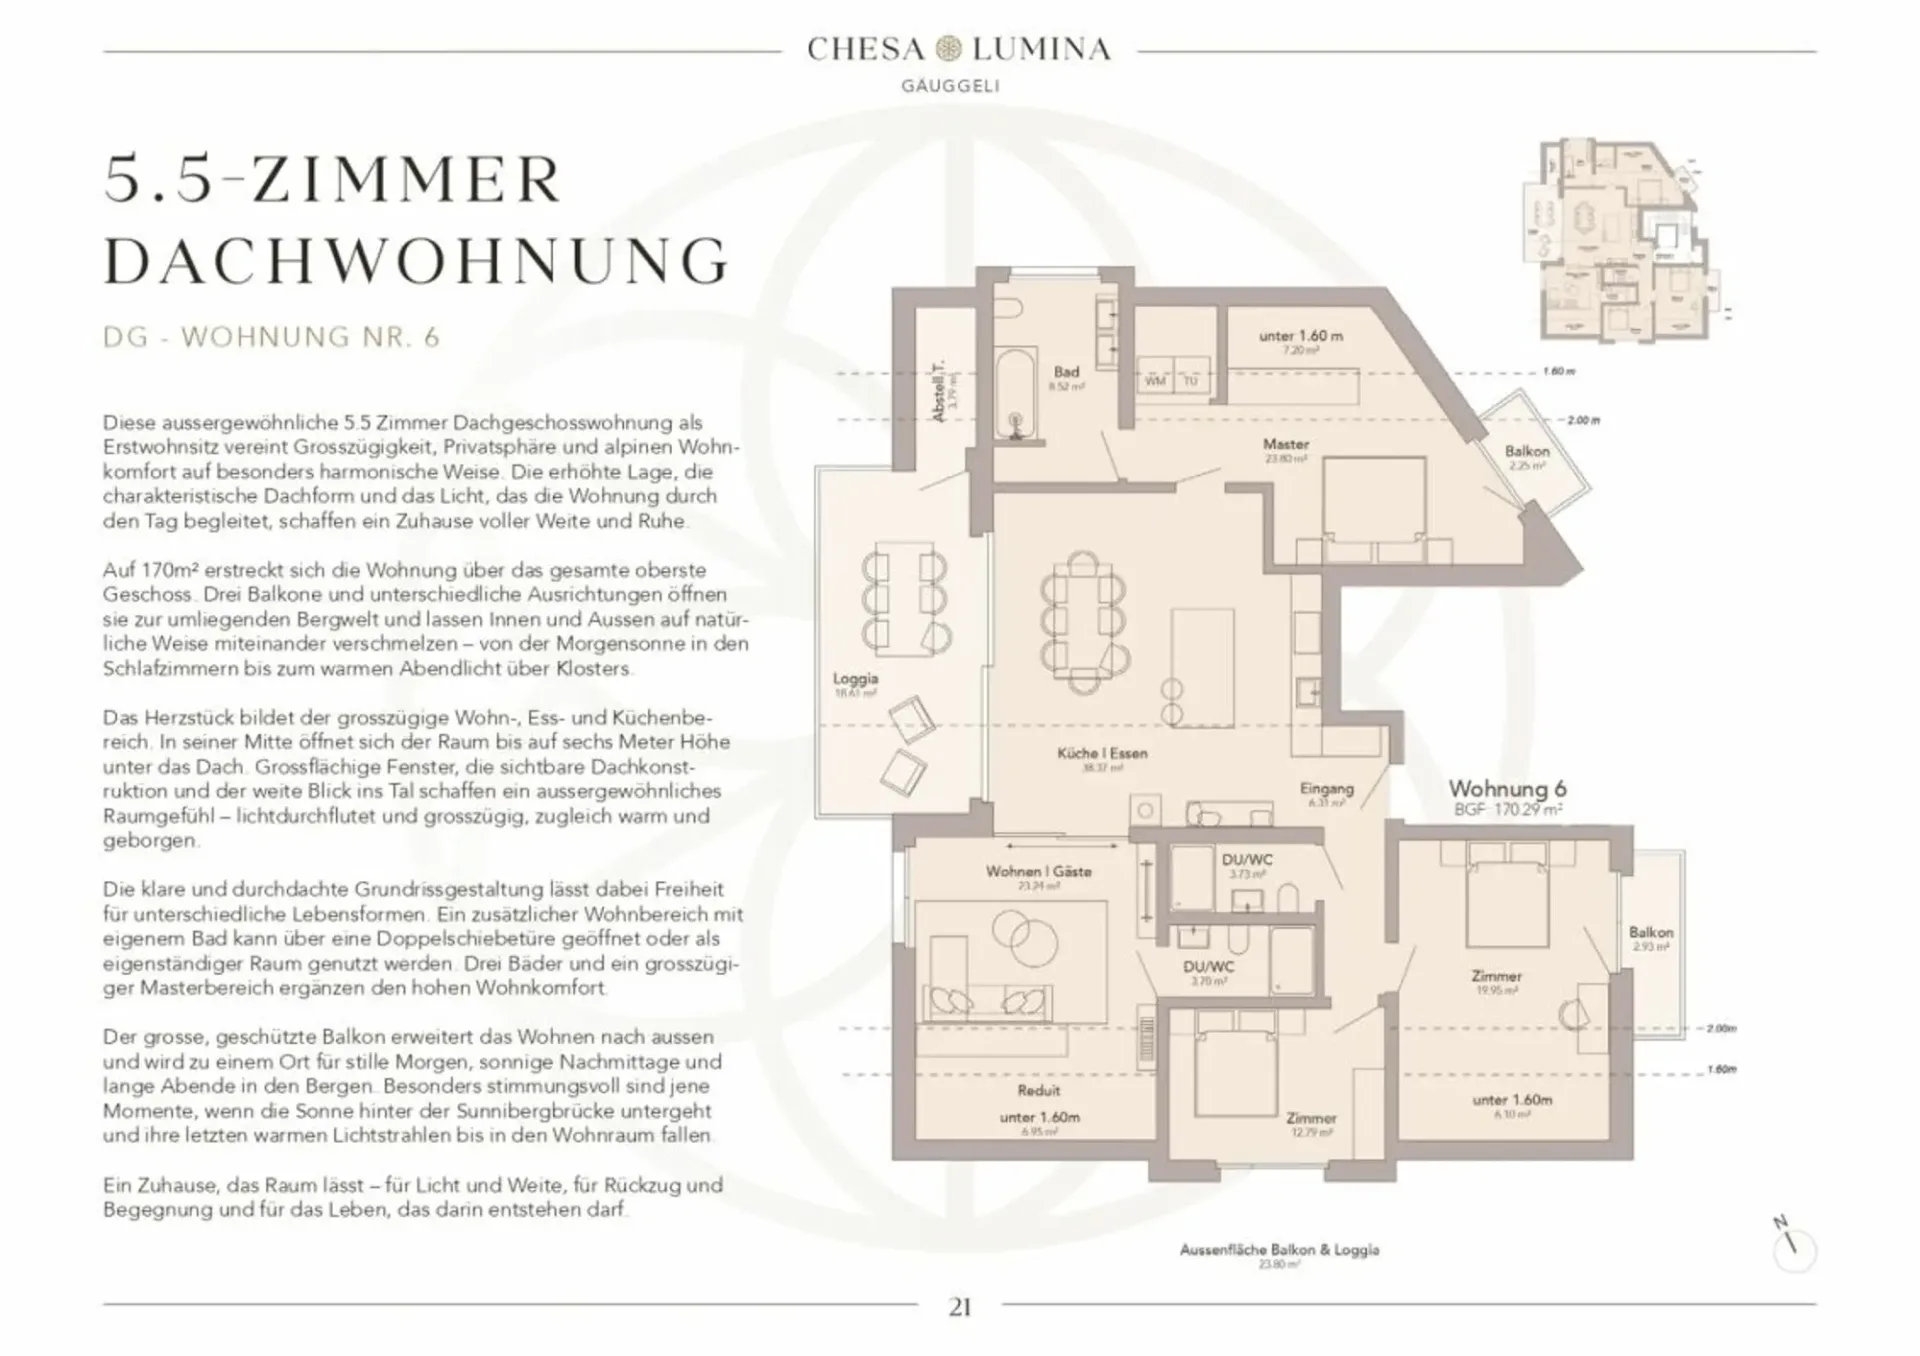
5.5 rooms
5.5 room Apartment in Klosters
CHF2'550'000
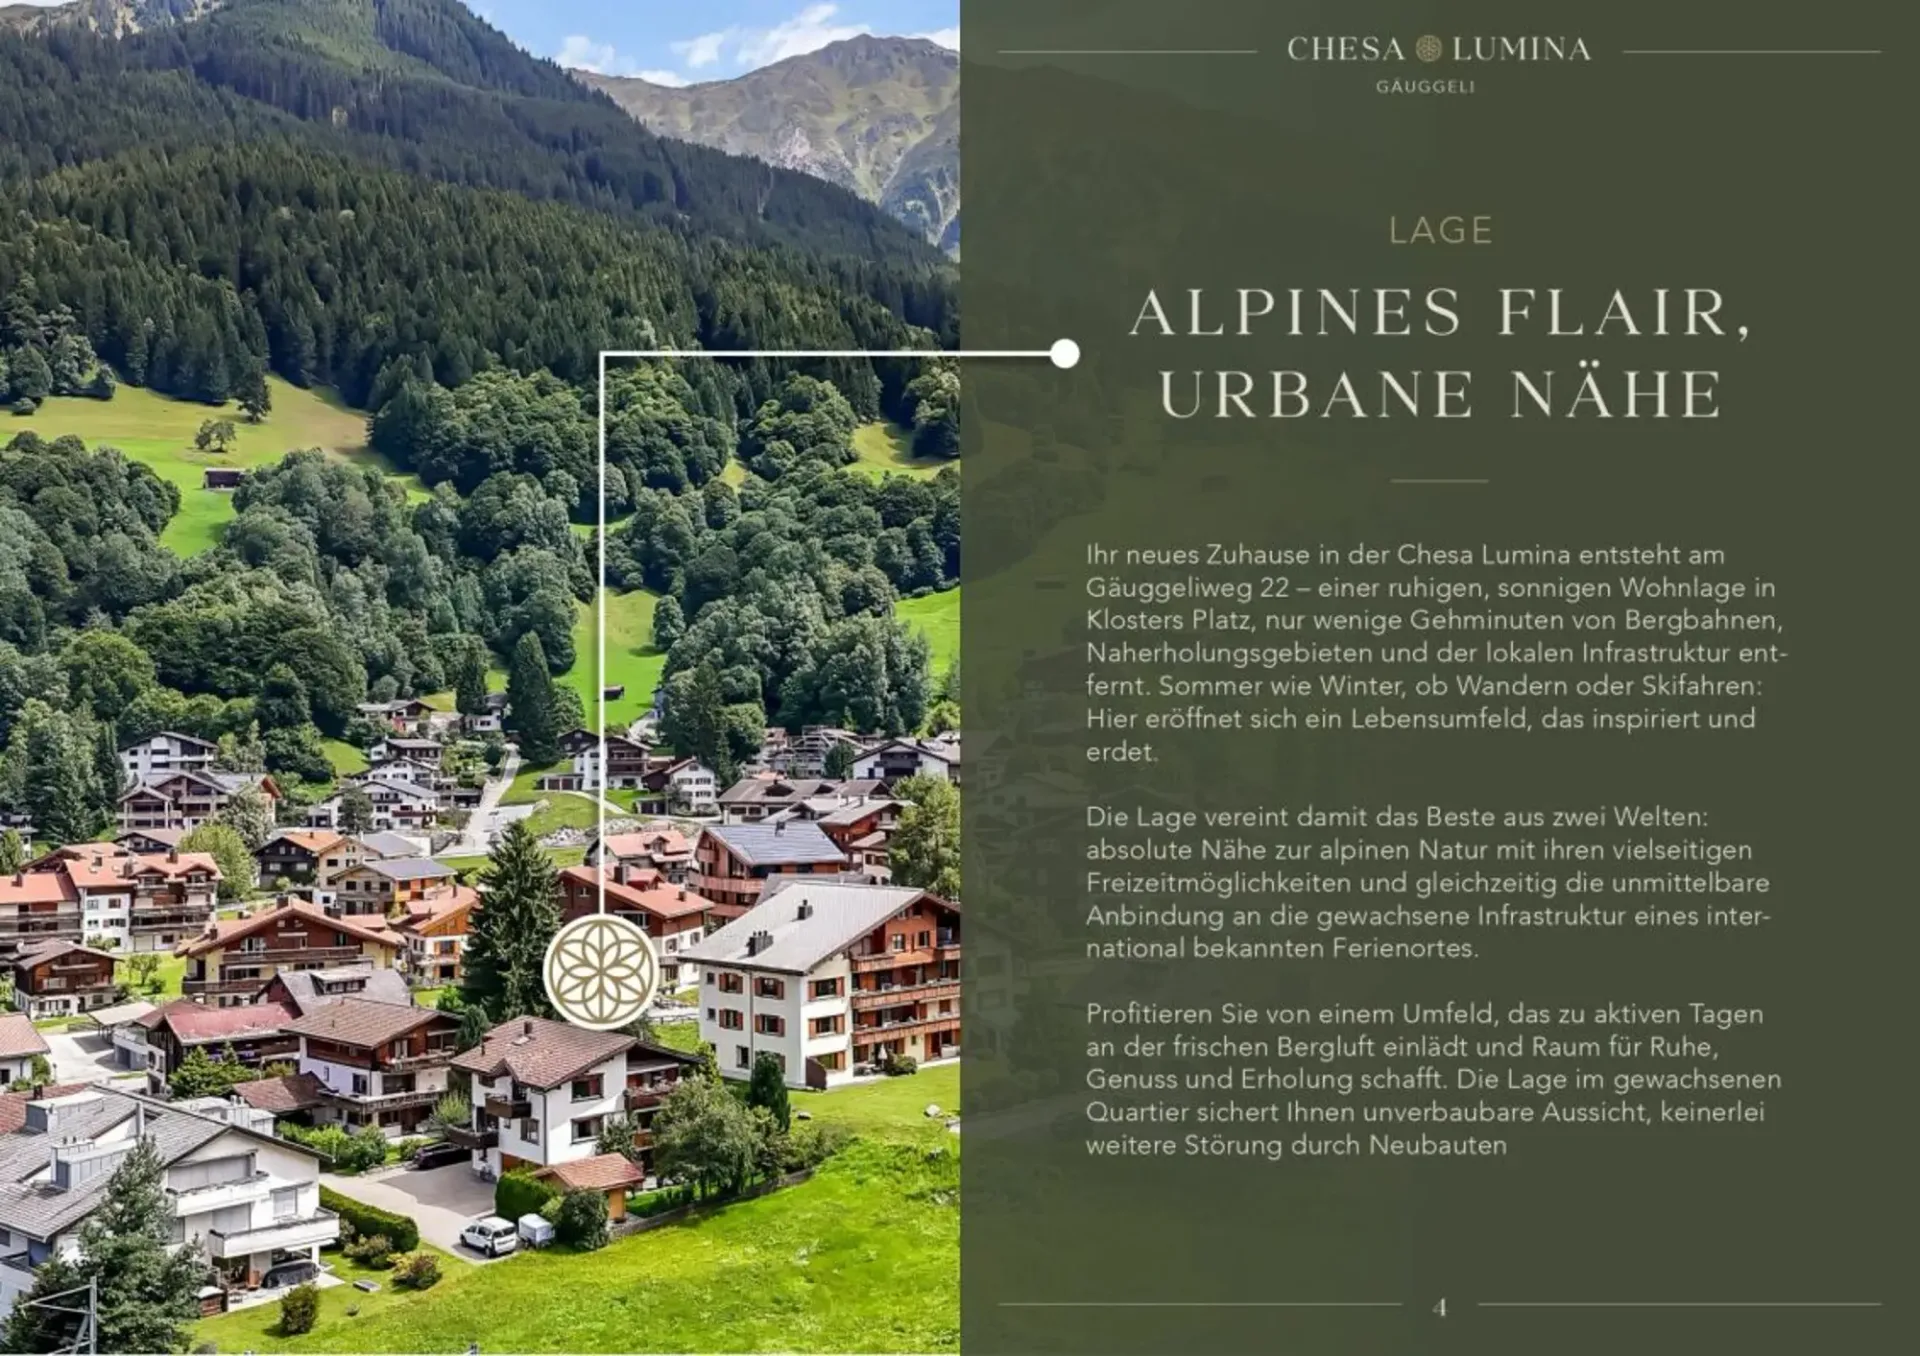
Gäuggeliweg 24, 7250 Klosters
Details
Property TypeApartment
Availability03.07.2026
Rooms5.5
FloorFloor 3
Year Built2026
Published on10 July 2026
Purchase Details
Purchase PriceCHF 2'550'000
What comes on top of the purchase price
Property transfer charge (standard rate)As agreed in the contract
The purchase agreement determines how the cost is shared. Exemptions and reduced rates are not included. FTA rules 2022-11
Annual property tax0–2‰ of the tax value
The official tax value is assessed separately and is not the asking price.
Additional notary or land-register costs may apply. Excludes mortgage, maintenance and personal income or wealth tax. Confirm the binding amount before buying.
Check your mortgage with Moneyland
Compare mortgage rates – free and non-binding.
Partner offer by Moneyland.ch
Market context
As of 07 Sept 2026
Market history
- 60 days on the market
- 2 portals
Description
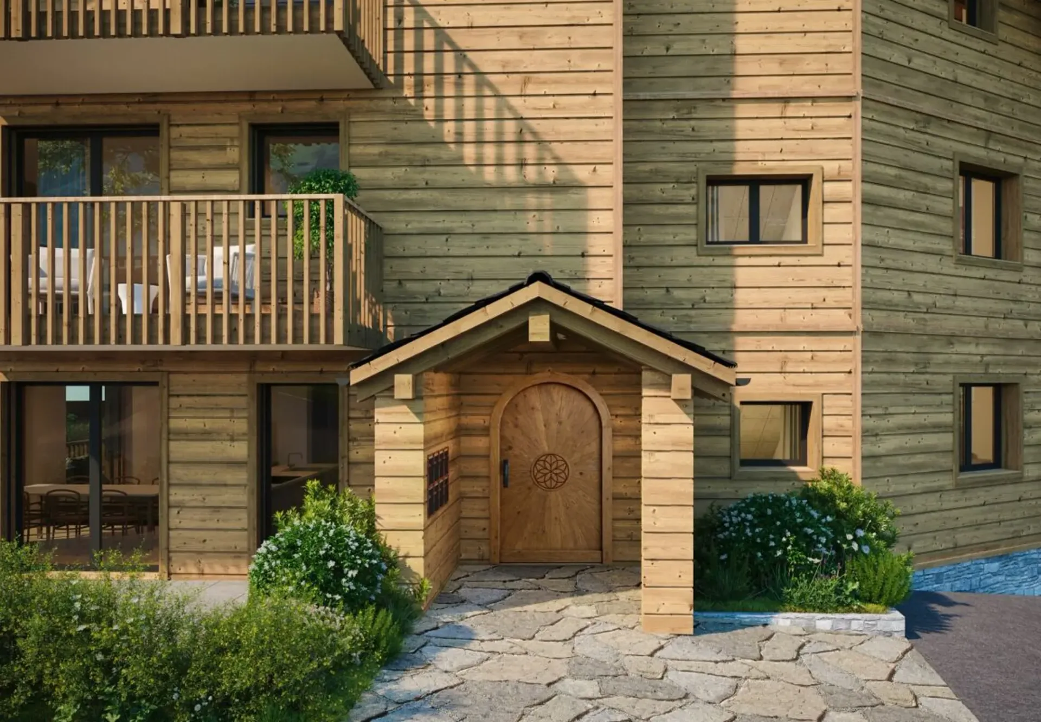
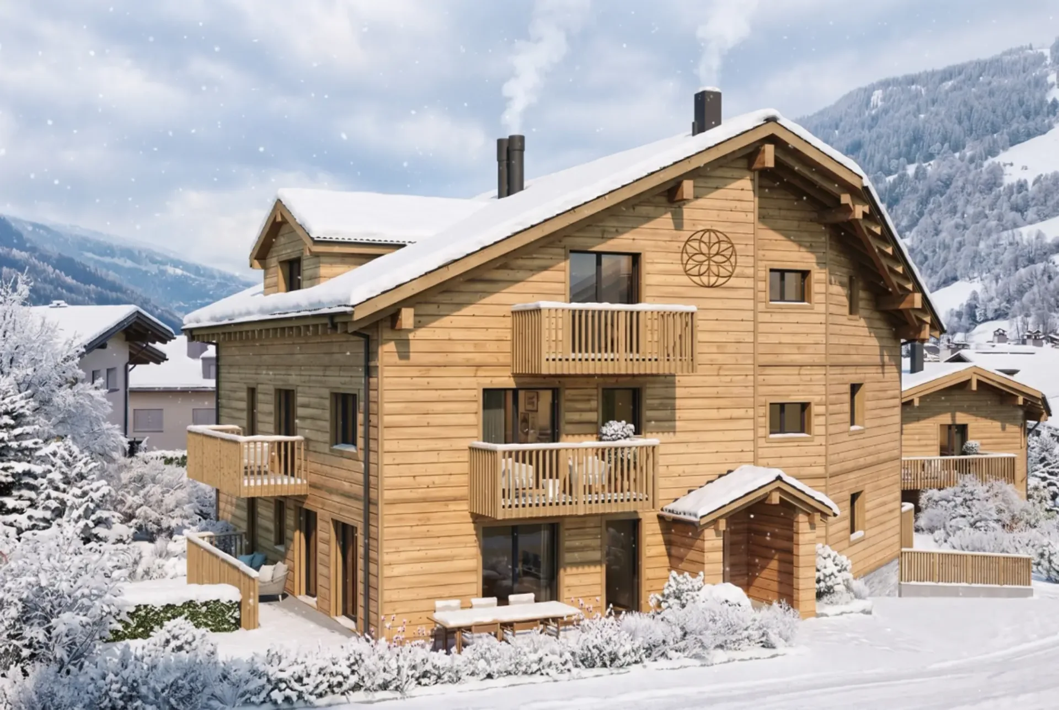
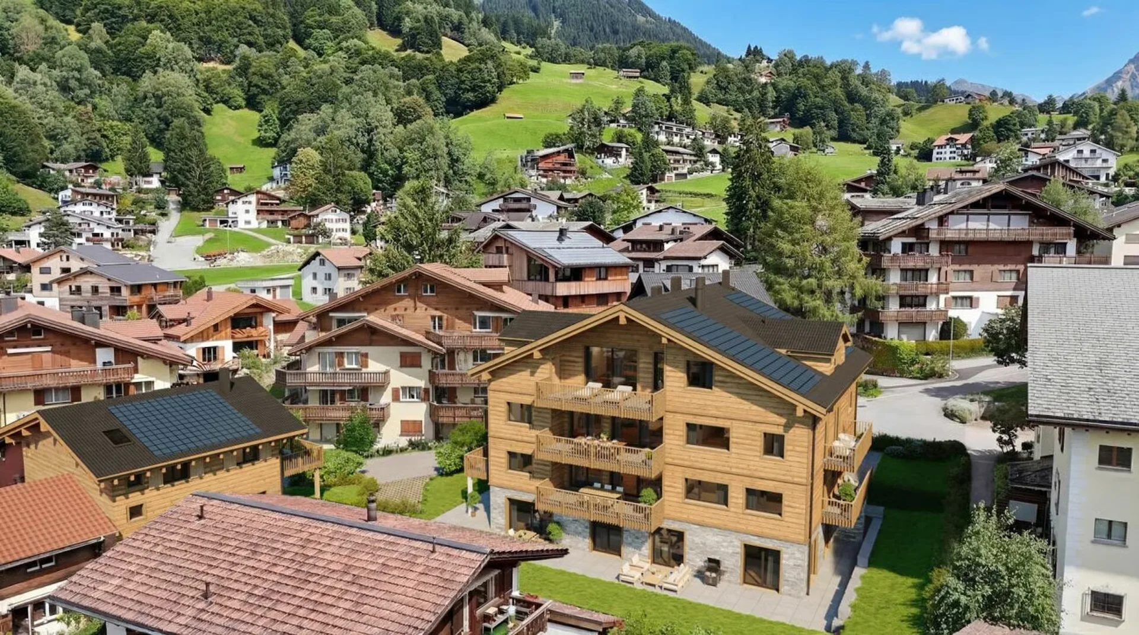
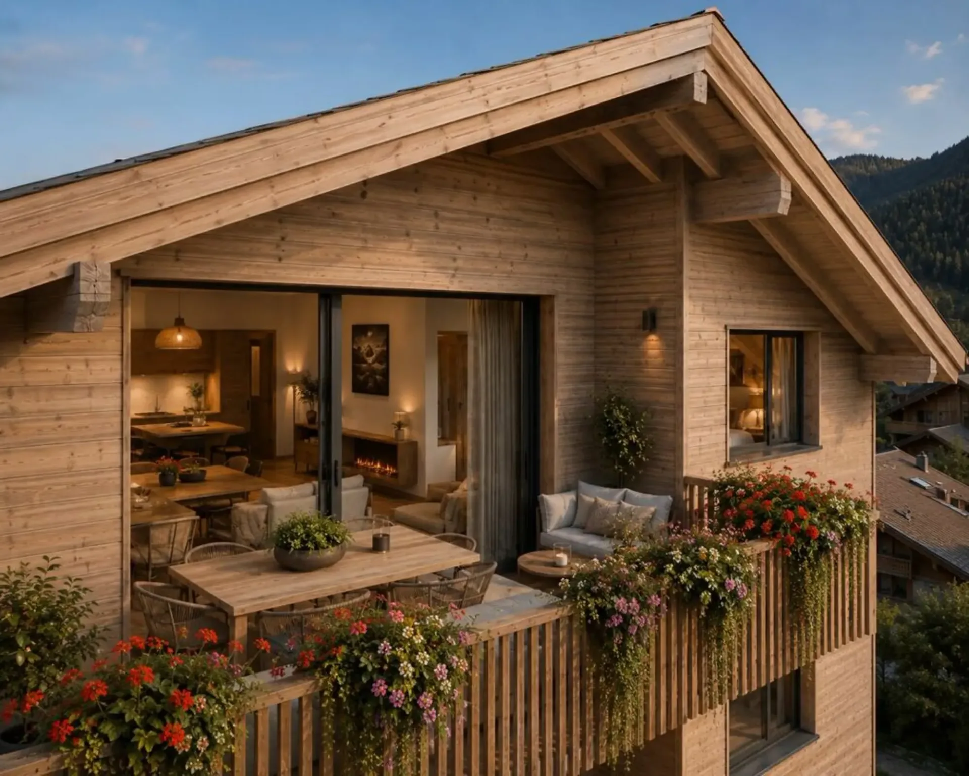
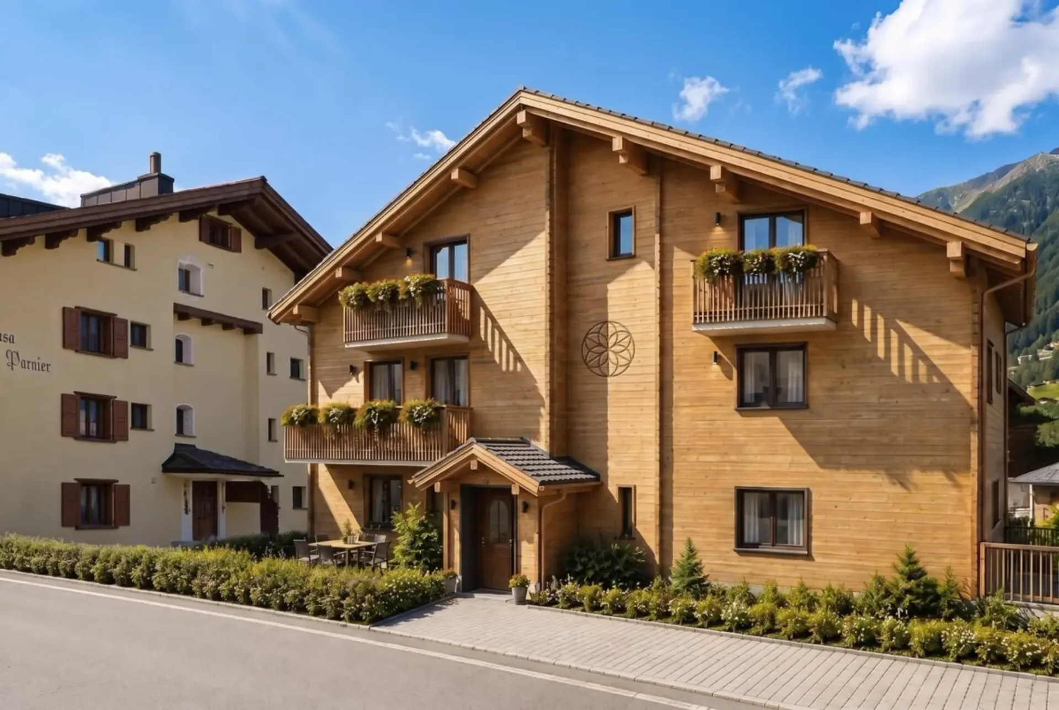
Jewel of a Home "Chesa Lumina" First-Time Residence
Features
Elevator
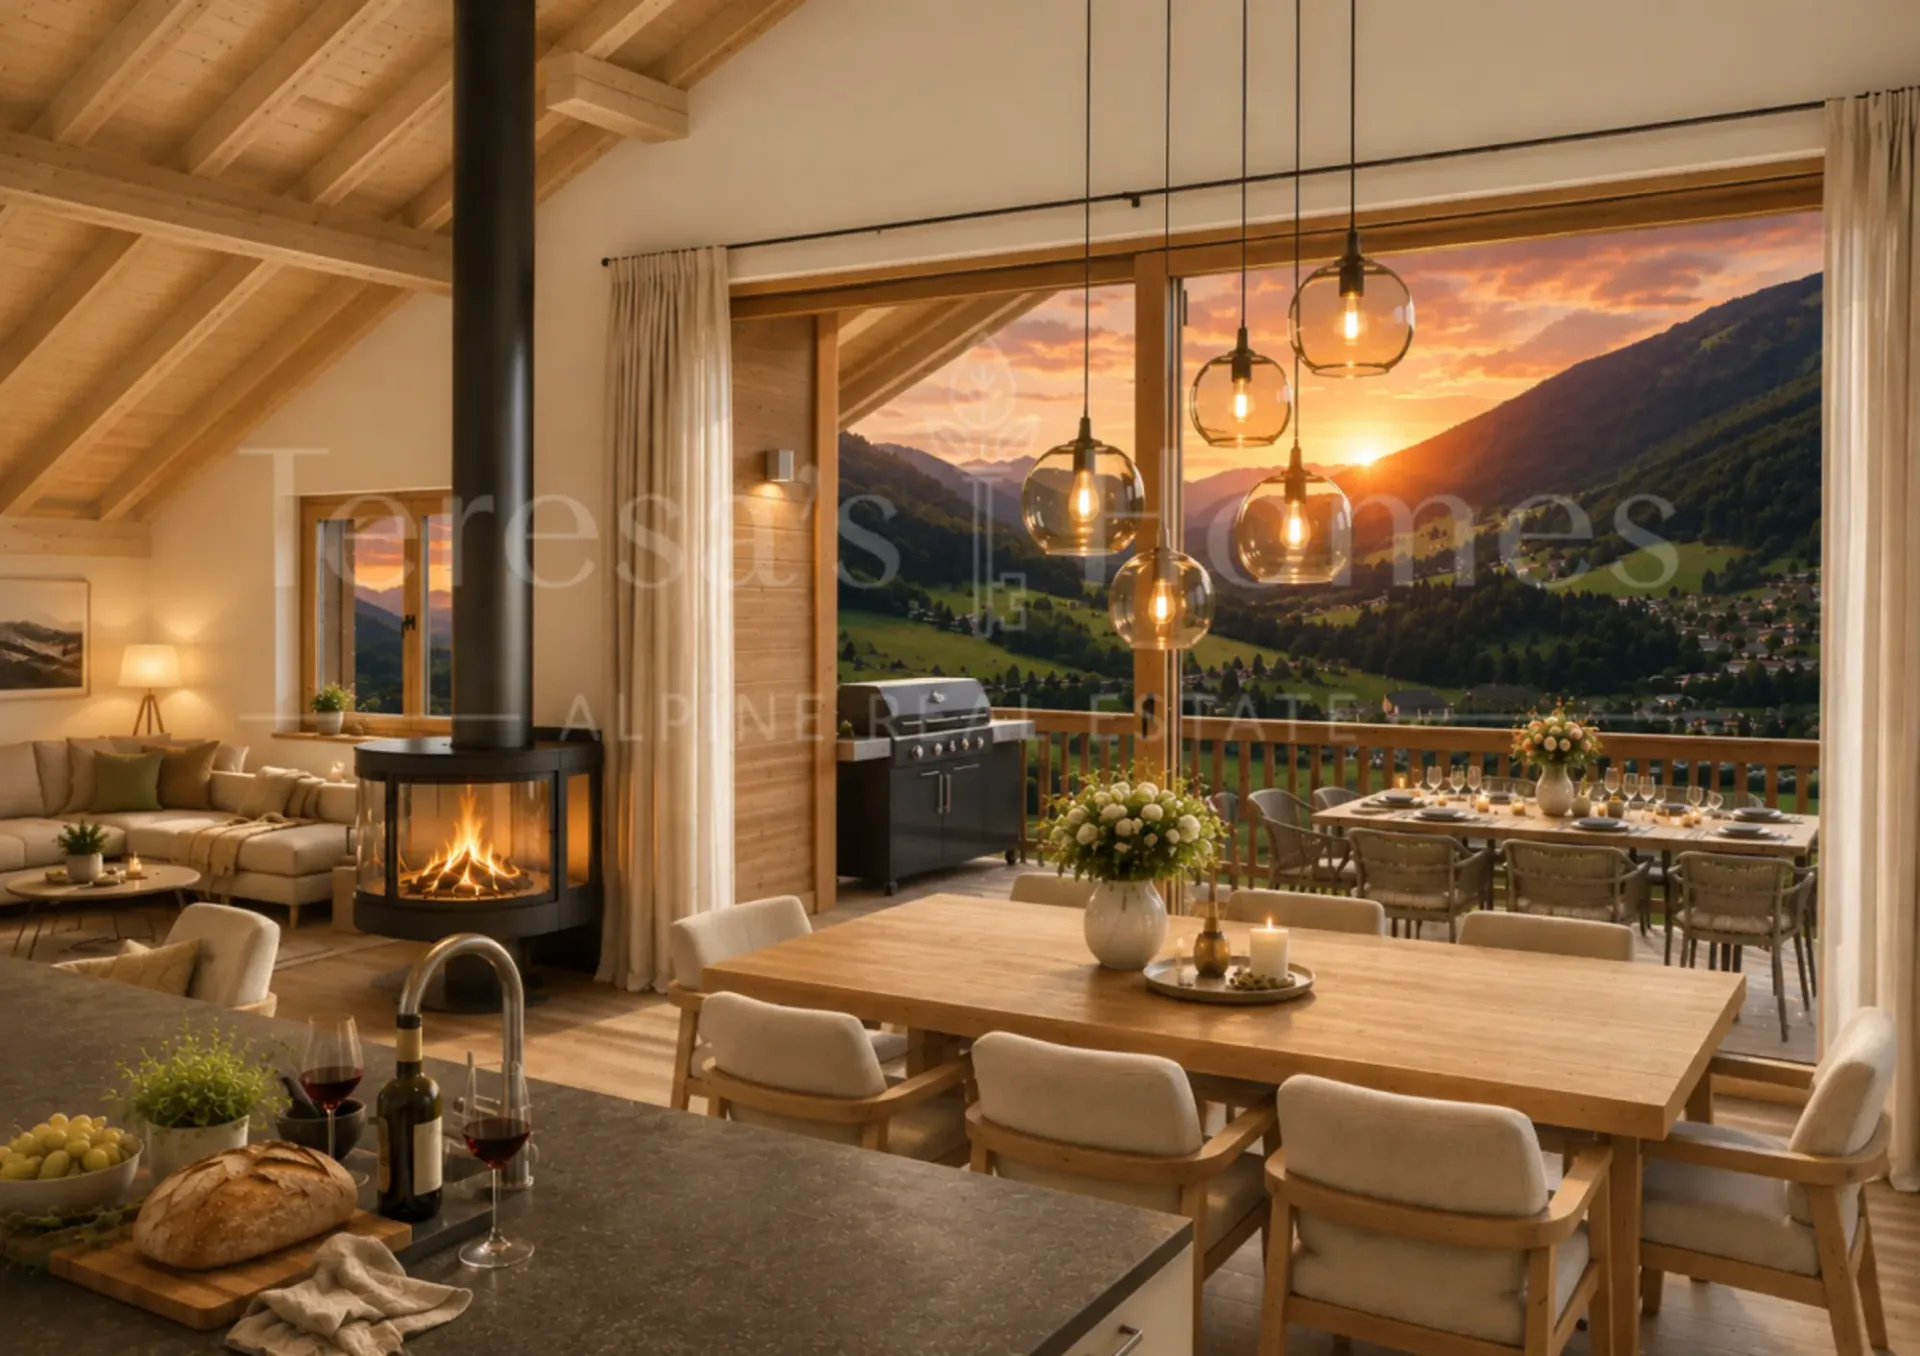
Fireplace
Balcony
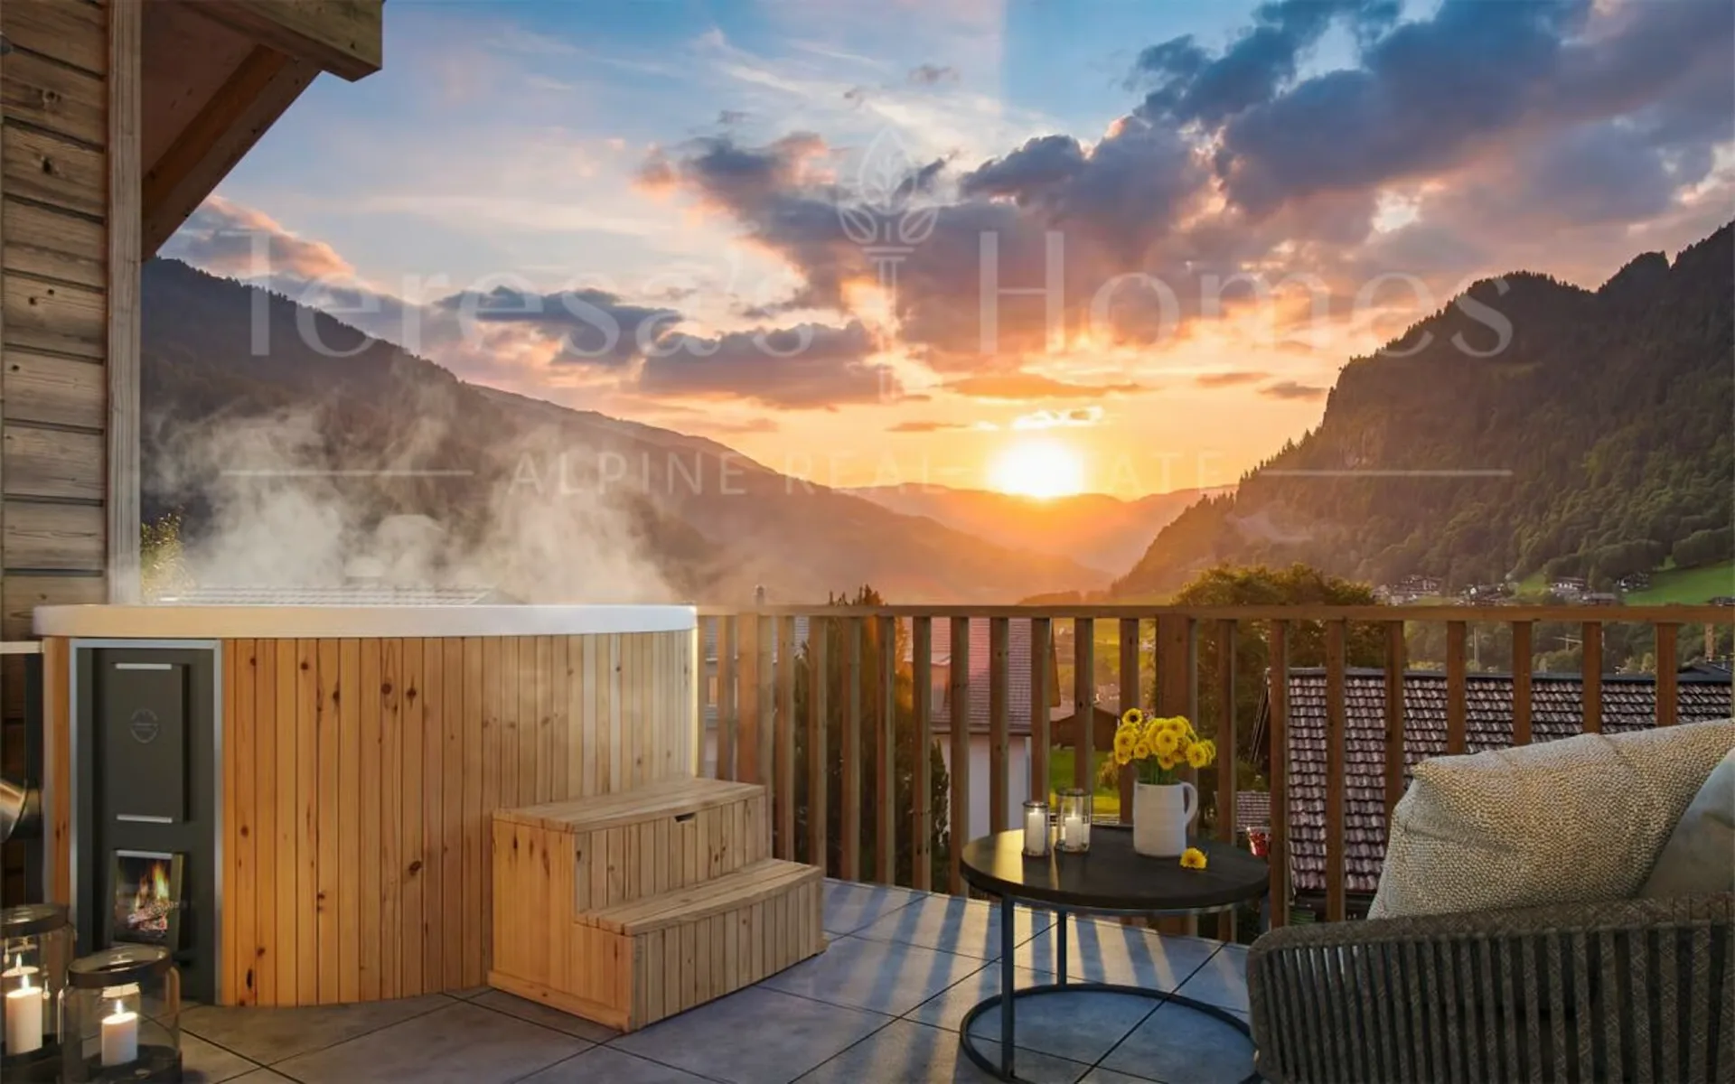
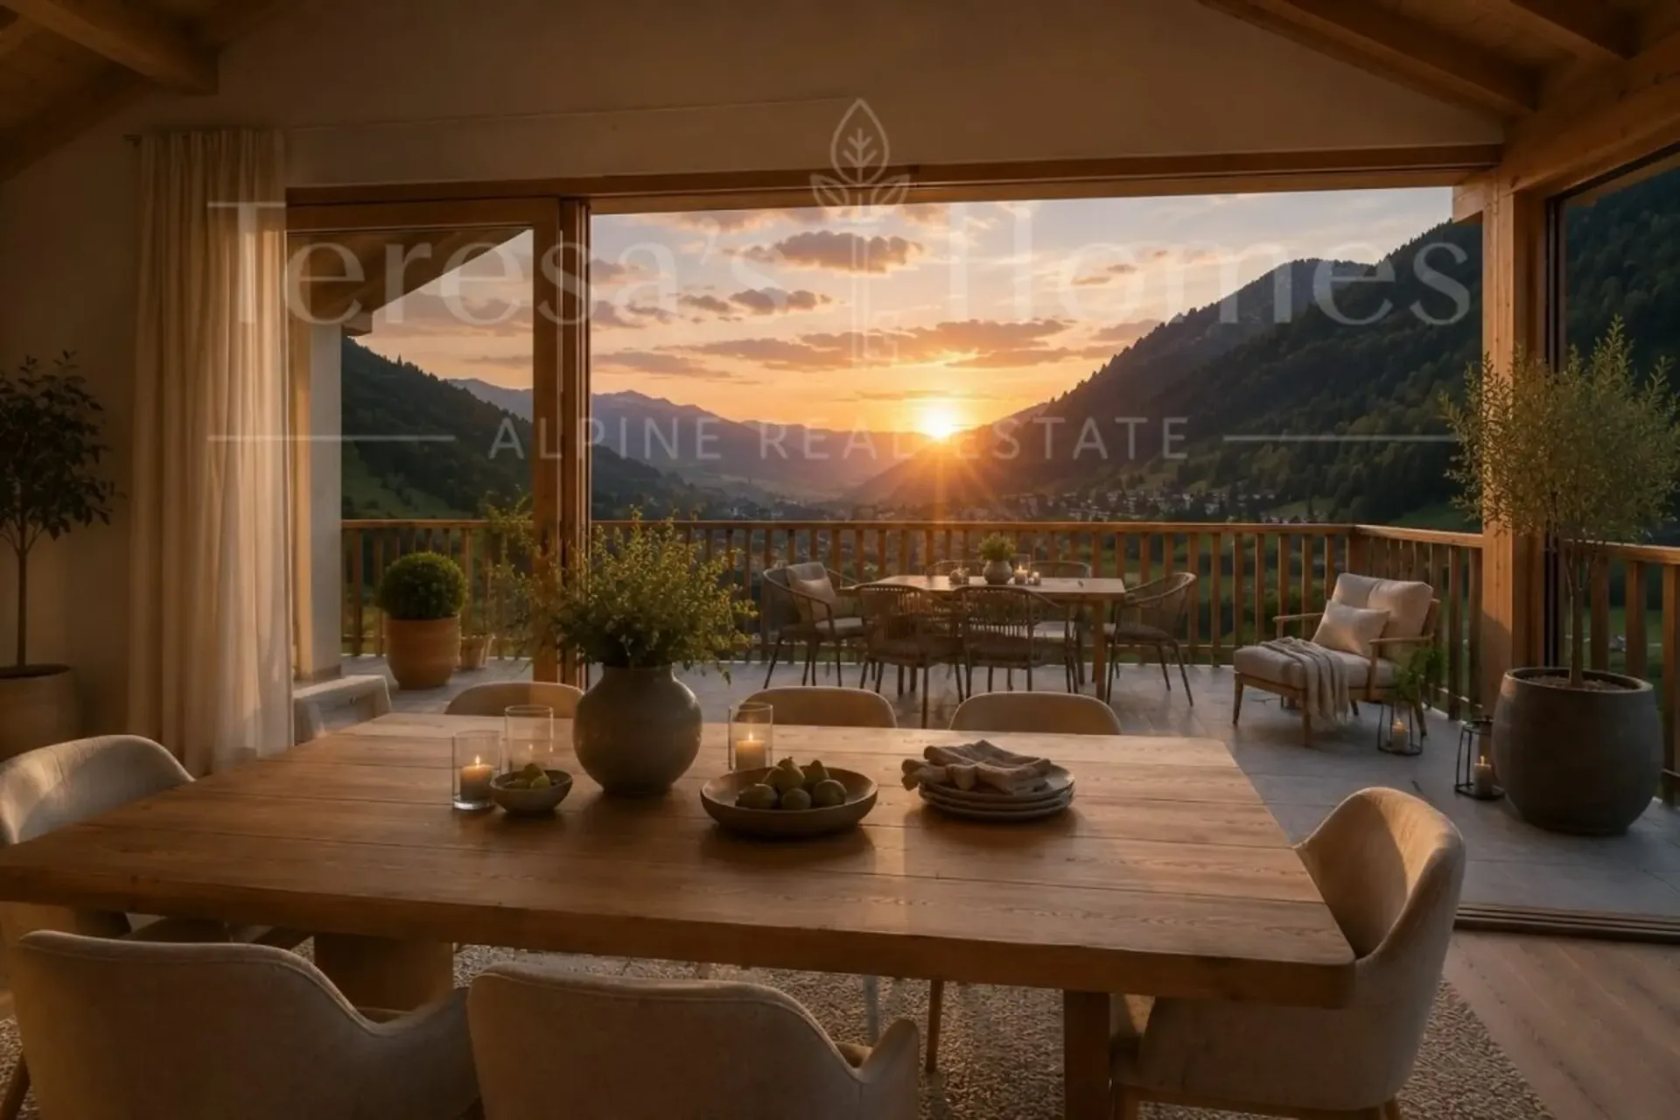
Mountain View
Quiet Location
Sunny Location
Garage
Child Friendly
Not Ground Floor
Location
Moderate public transit
ARE transit class C — usable but limited service.
Lively neighbourhood
Mostly singles and couples · around 35 people in the neighbourhood.
Municipal tax multiplier
78 %
Lower than 73% of municipalities in the canton
ESTV · 2026
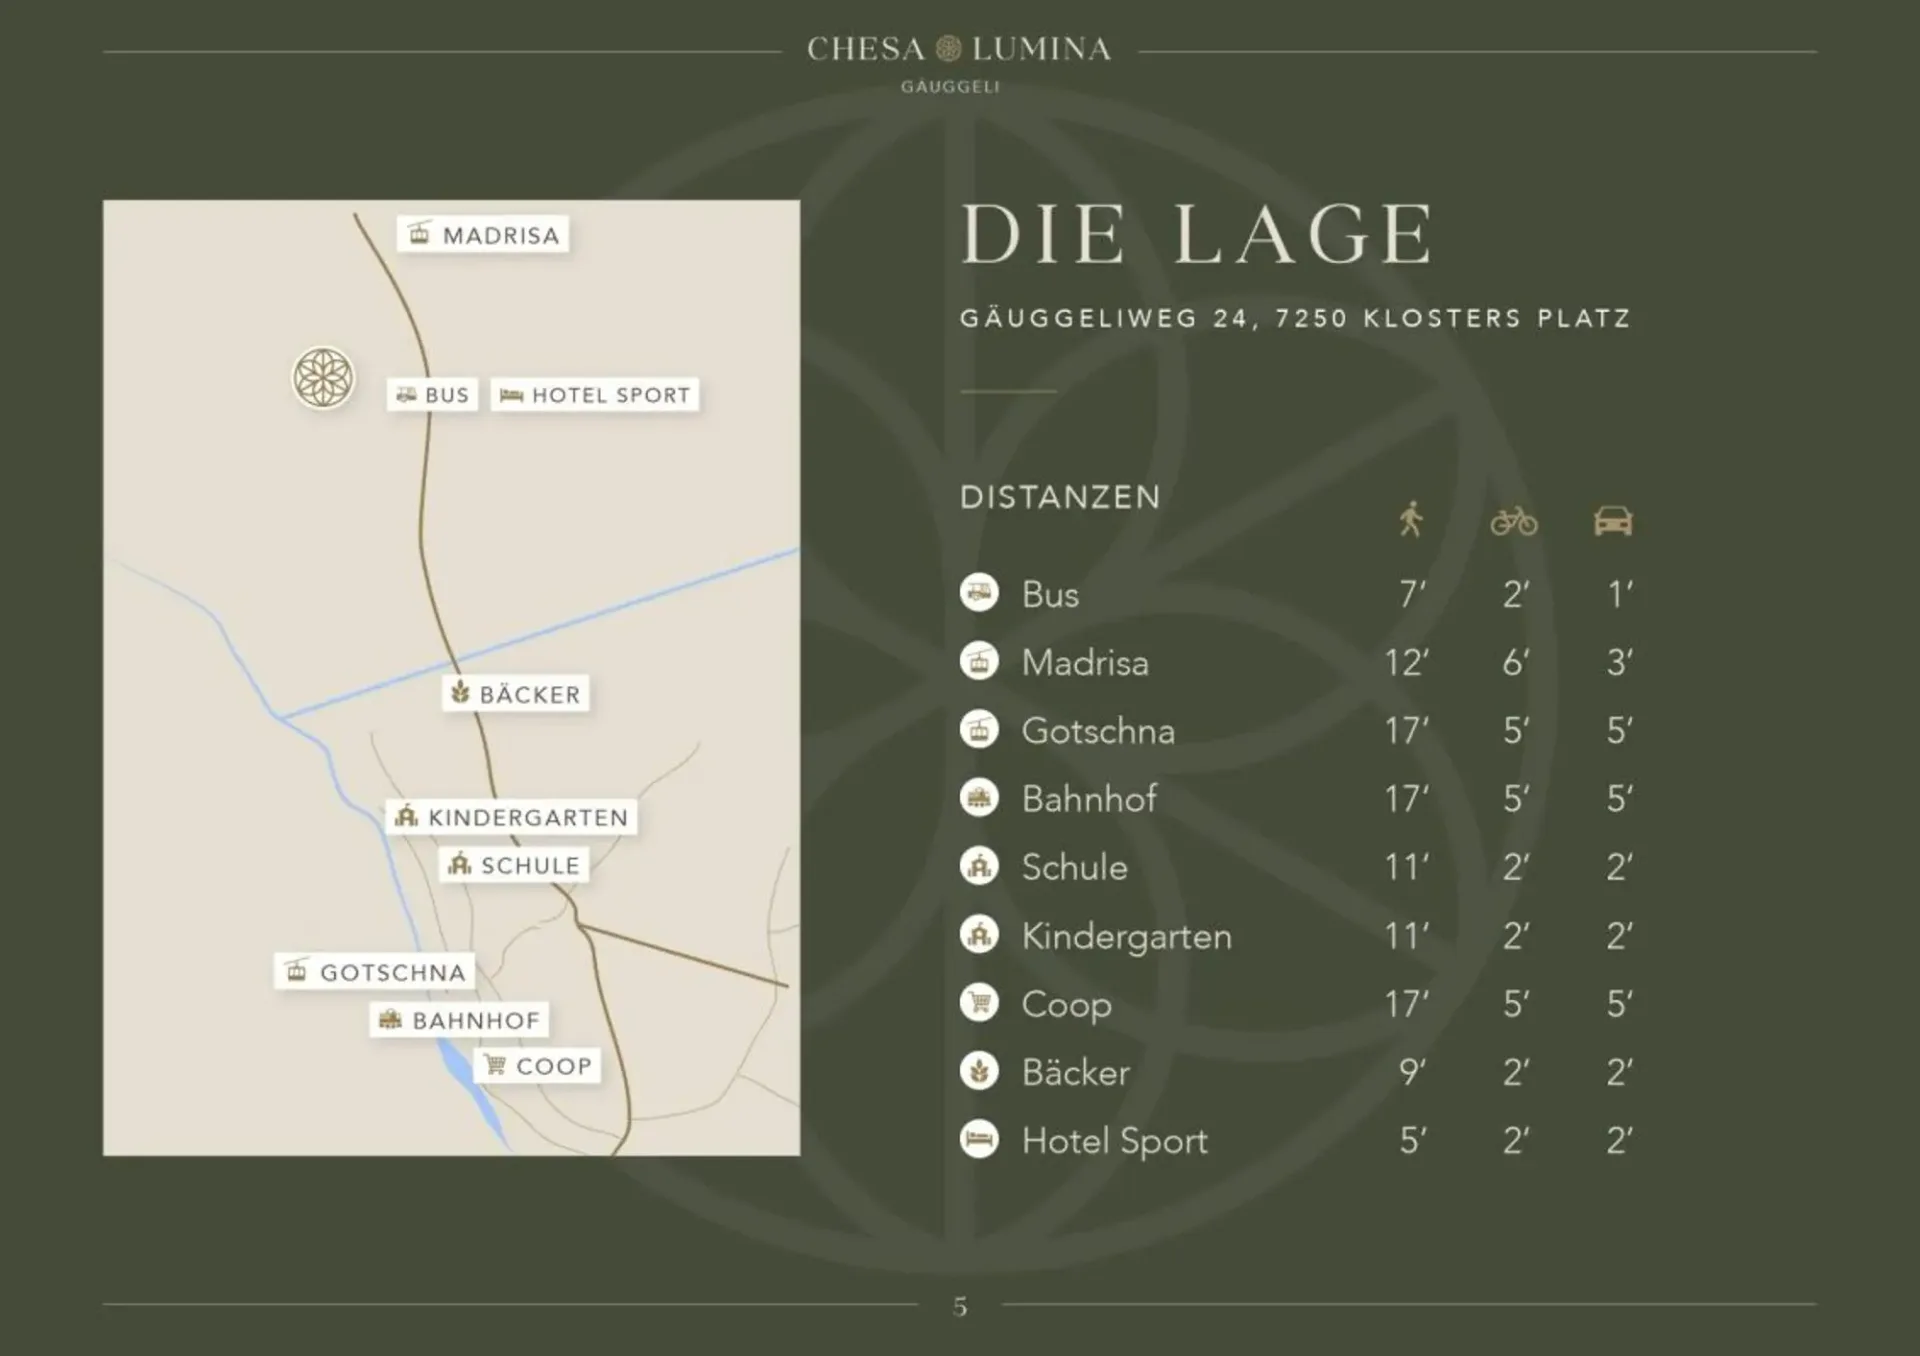
Points of Interest
Gäuggeliweg 24, 7250 Klosters
Nearby
Times refer to the route on foot.
Public Transport
School & Childcare
Food & Drink
Fitness
Playground
Doctor
Noise & quiet
40dB
noise level by day
Quiet location
Hardly any road, rail or air traffic noise.
Night
28 dB
Loudest source
Rail
Quieter than 66% in the canton
LibraryRainConversationTrafficLoud
Measured noise level, placed on a scale of everyday sounds.
Environment
Clean air
Pollutant levels are below the WHO guideline.
Elevated radon risk
Elevated radon levels occur more often here.
Connectivity
Fibre available
Some buildings
5G coverage
Available from 3 networks.
Listing Information
Teresa's Homes
Similar Listings
ID: 143141Ref: c1eb264f-76e4-11f1-871a-069ae14c7a06