CHF850'000
Günsbergstrasse 1, 4533 Riedholz·2 days ago
Estimate based on the asking price and normal buyer share. Exemptions and reduced rates are not included. FTA rules 2022-11
Additional notary or land-register costs may apply. Excludes mortgage, maintenance and personal income or wealth tax. Confirm the binding amount before buying.
73% green and natural space within 500 m.
Mostly couples and families with children · around 12 people in the neighbourhood.
115 %
Lower than 69% of municipalities in the canton
ESTV · 2026
Times refer to the route on foot.
noise level by day
Quiet location
Hardly any road, rail or air traffic noise.
Night
24 dB
Loudest source
Road
Quieter than 94% in the canton
Measured noise level, placed on a scale of everyday sounds.
Pollutant levels are below the WHO guideline.
Hardly any elevated radon levels in the area.
A few buildings
Available from 3 networks.
Anita von Gunten
Assistentin Verkauf/Bewirtschaftung
Modern living with plenty of space and privacy – secure one of the last 3 ground-floor apartments now!
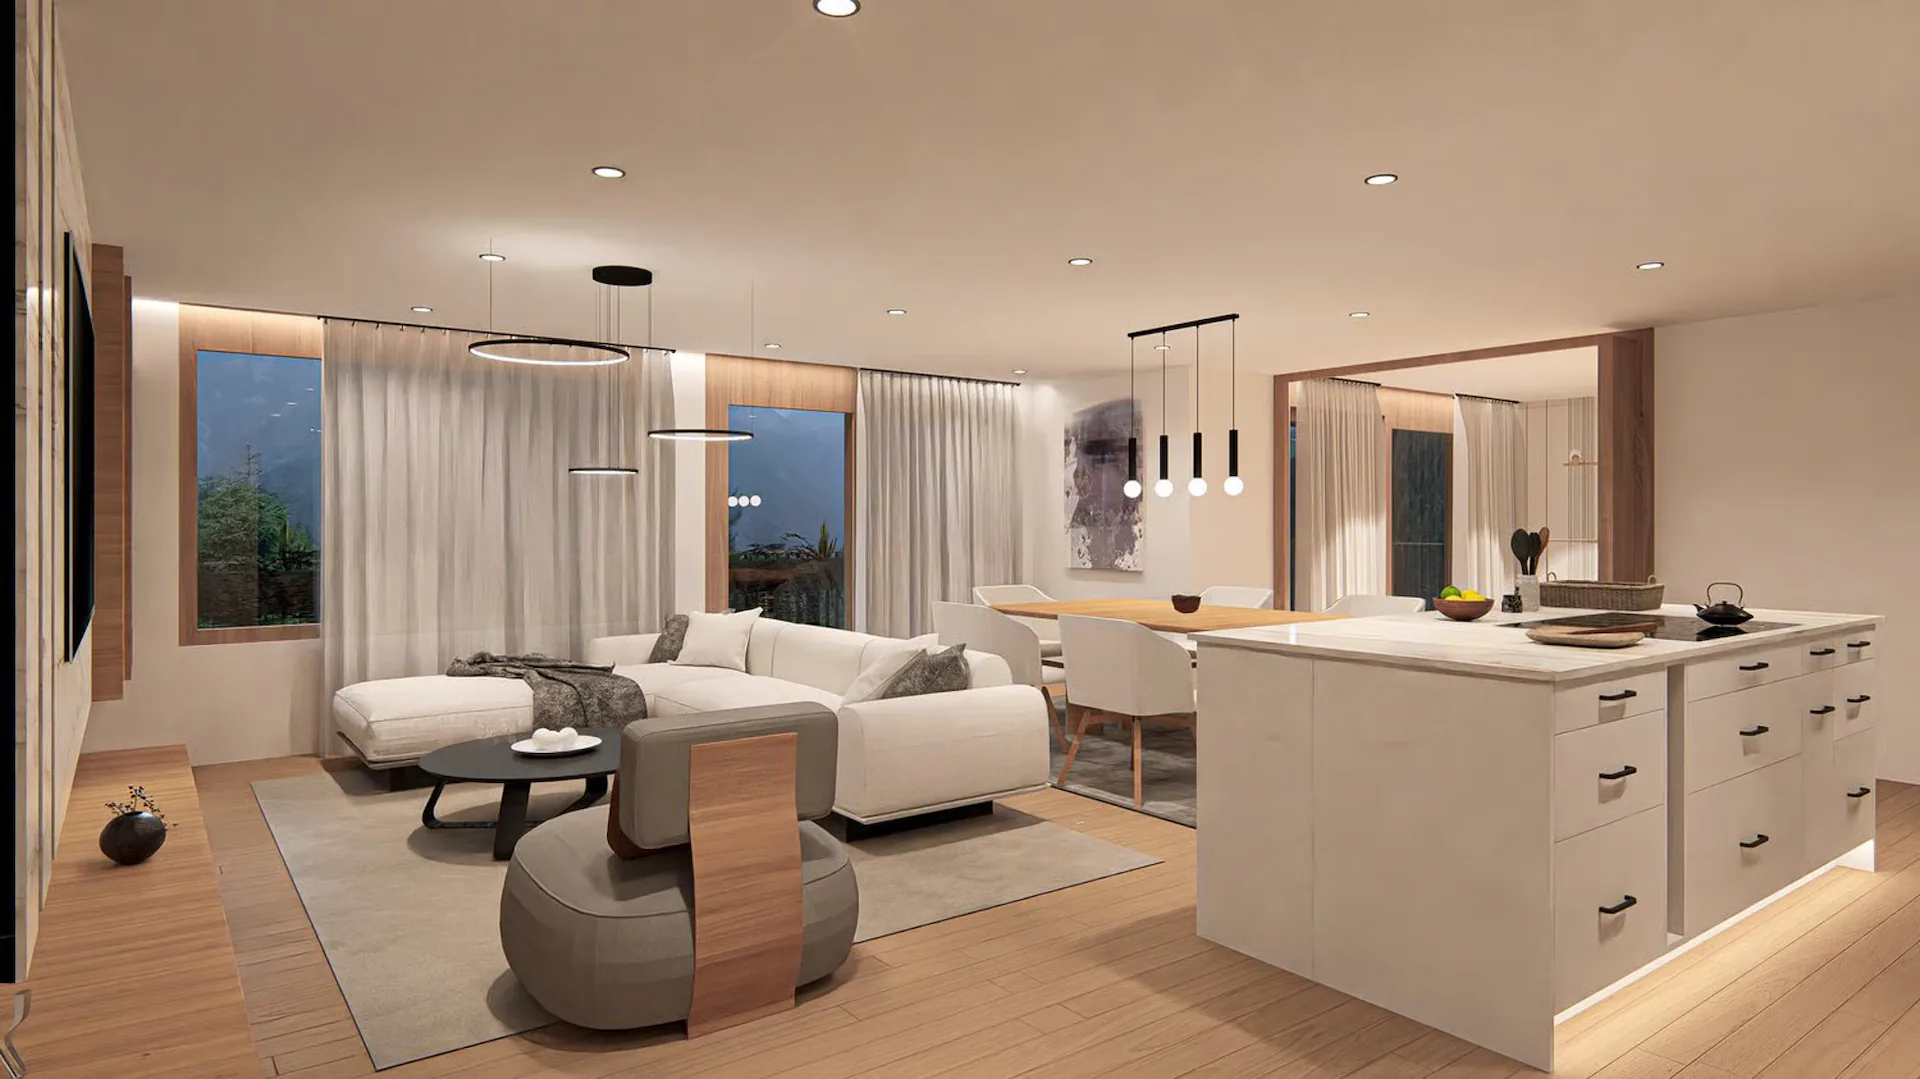
In the Greenwil residential project in Riedholz (Niederwil district), high-quality 4.5-room ground-floor apartments are being built in a quiet and sunny location at the foot of the Jura mountains, suitable for people who appreciate spacious living, contemporary architecture, and a high standard of finishing.
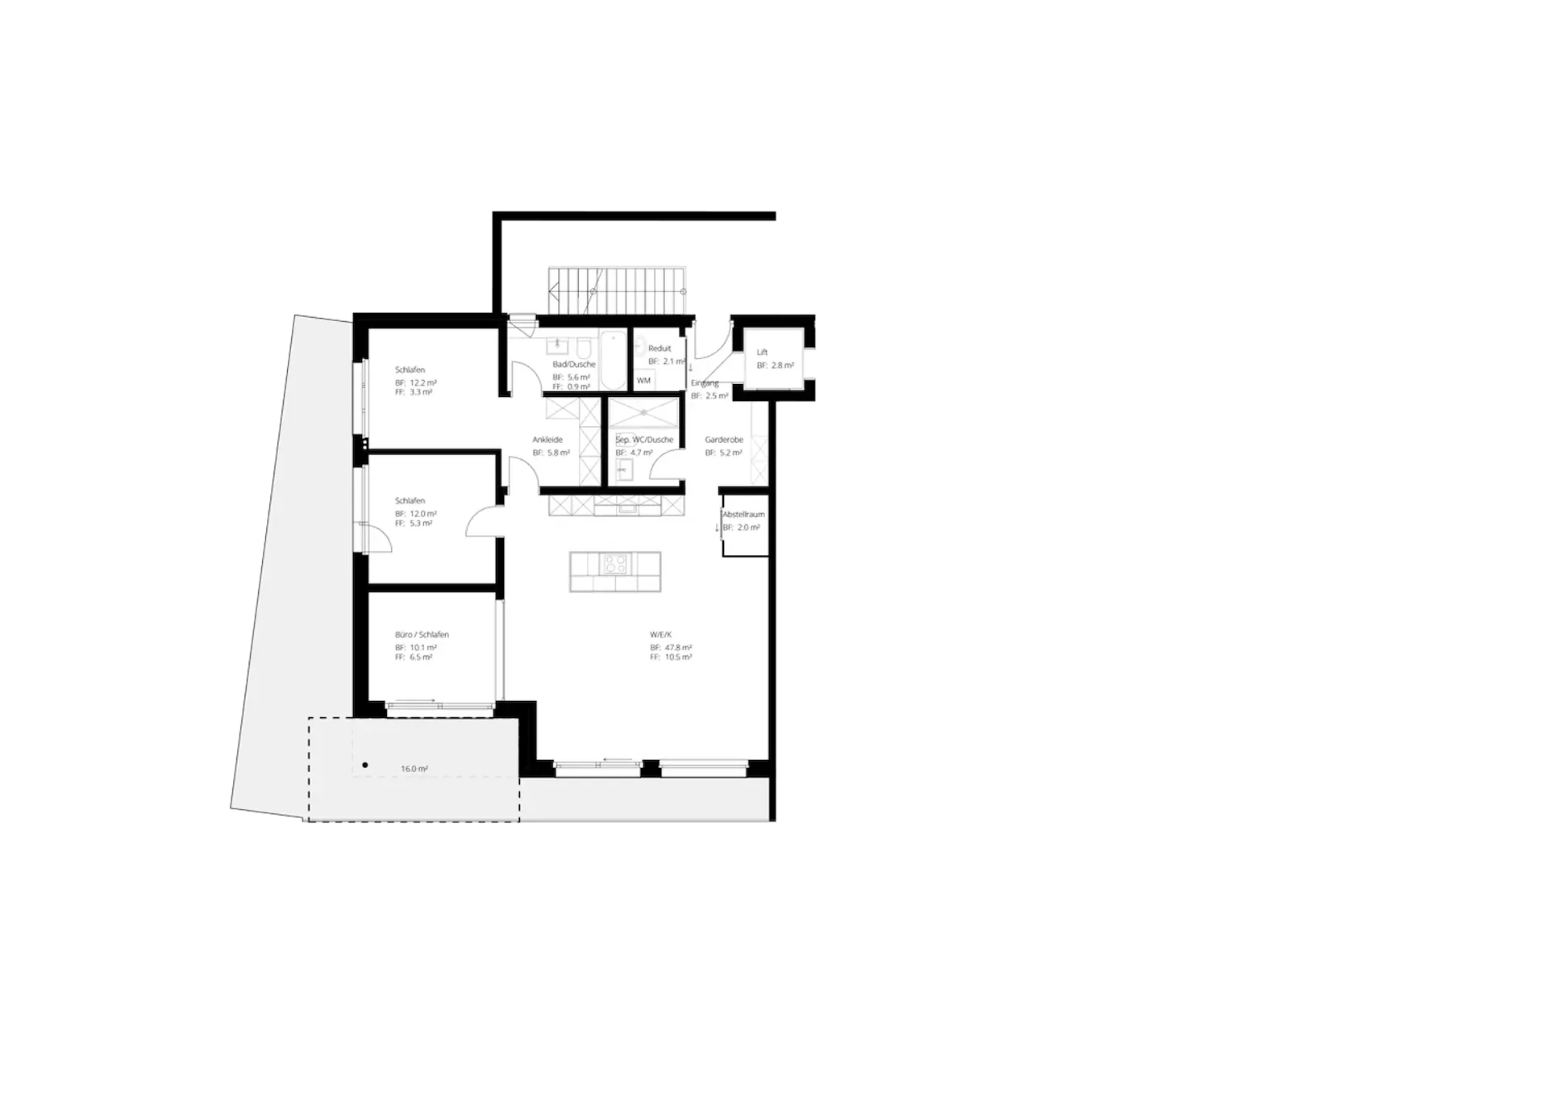
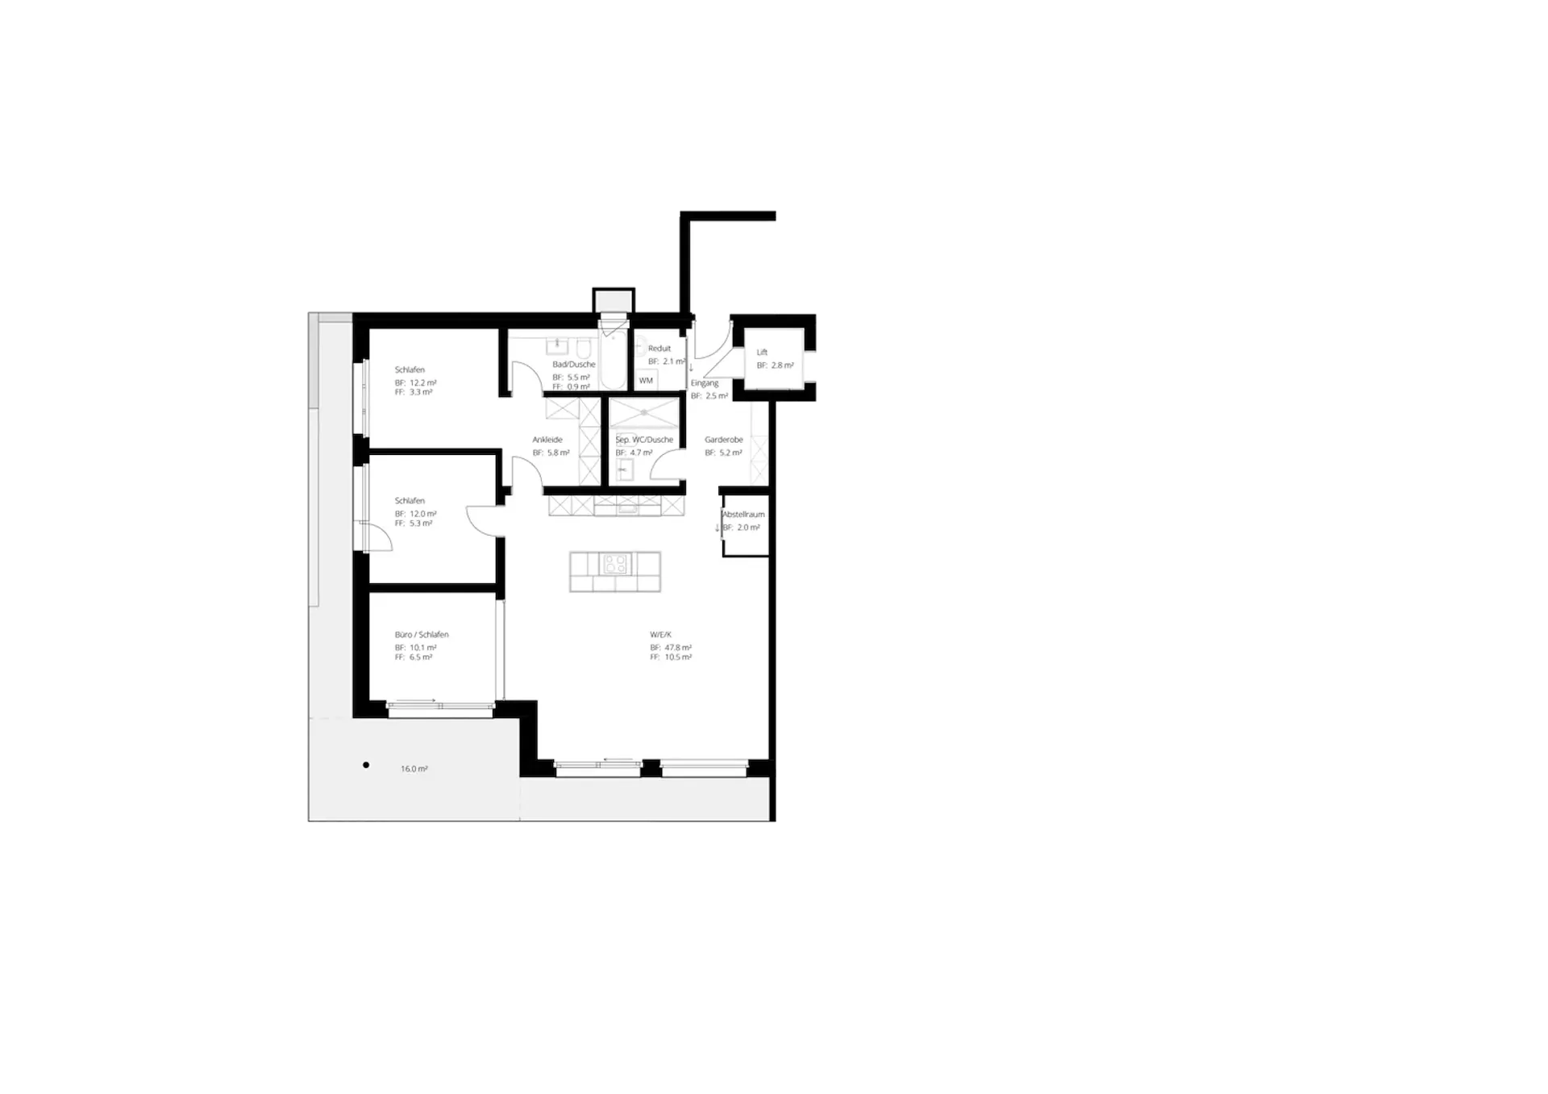
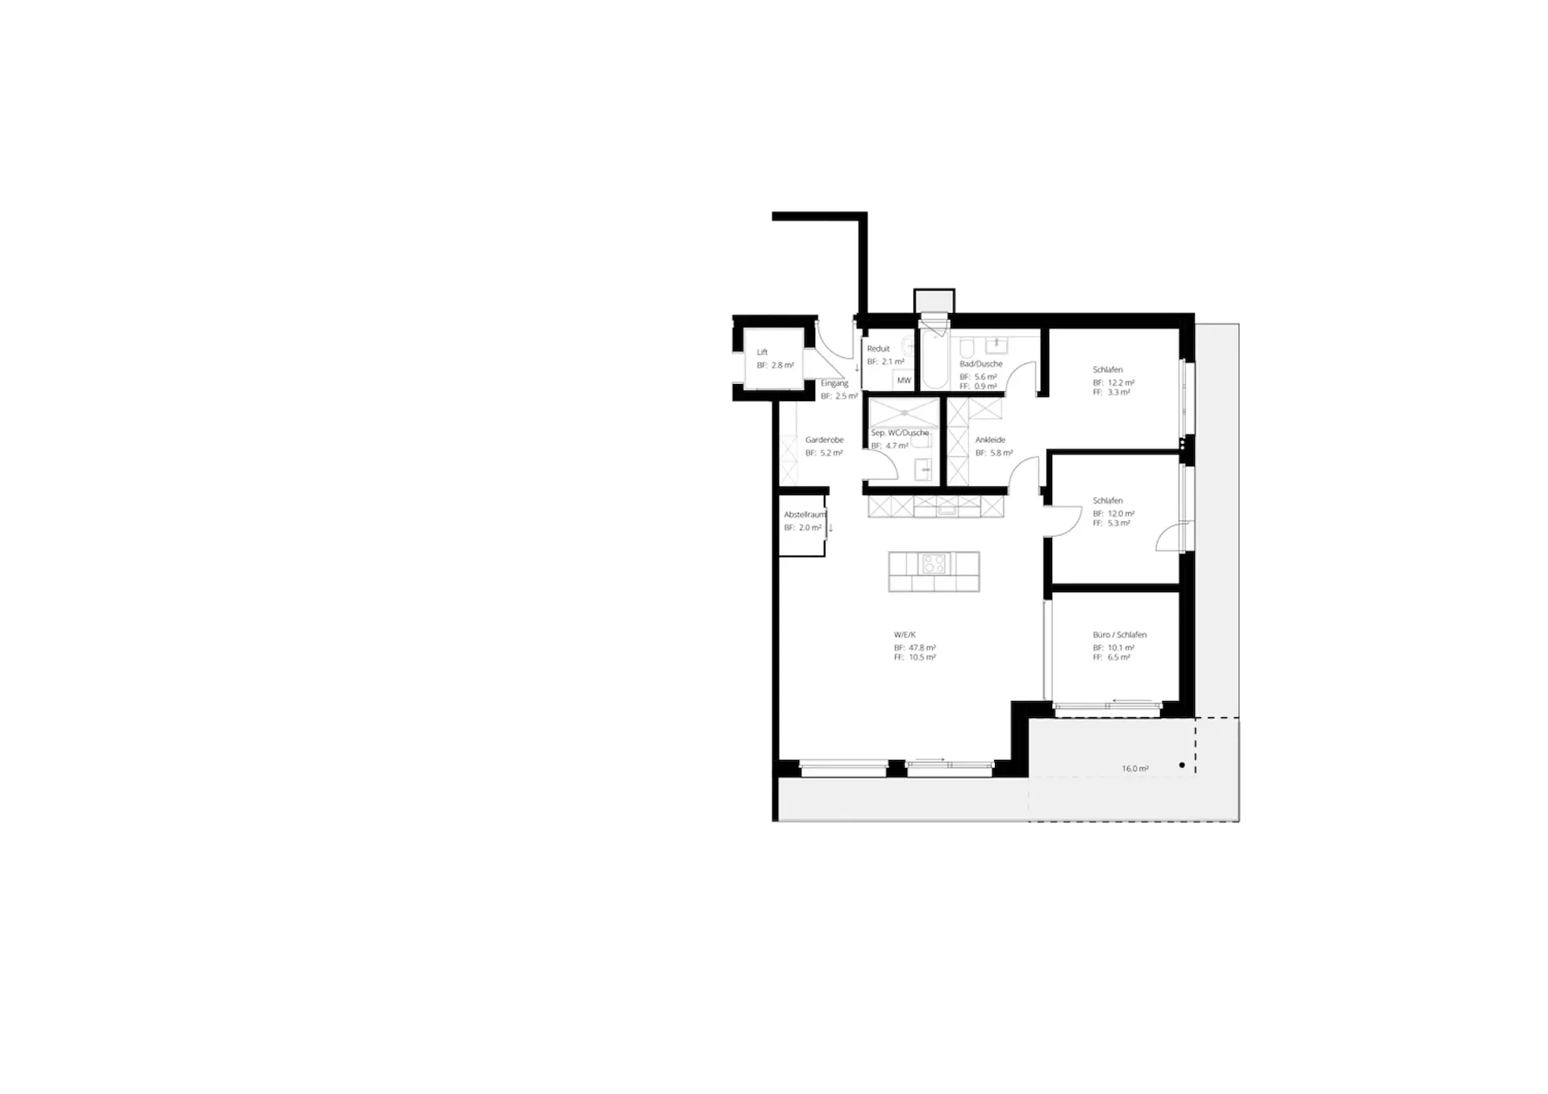
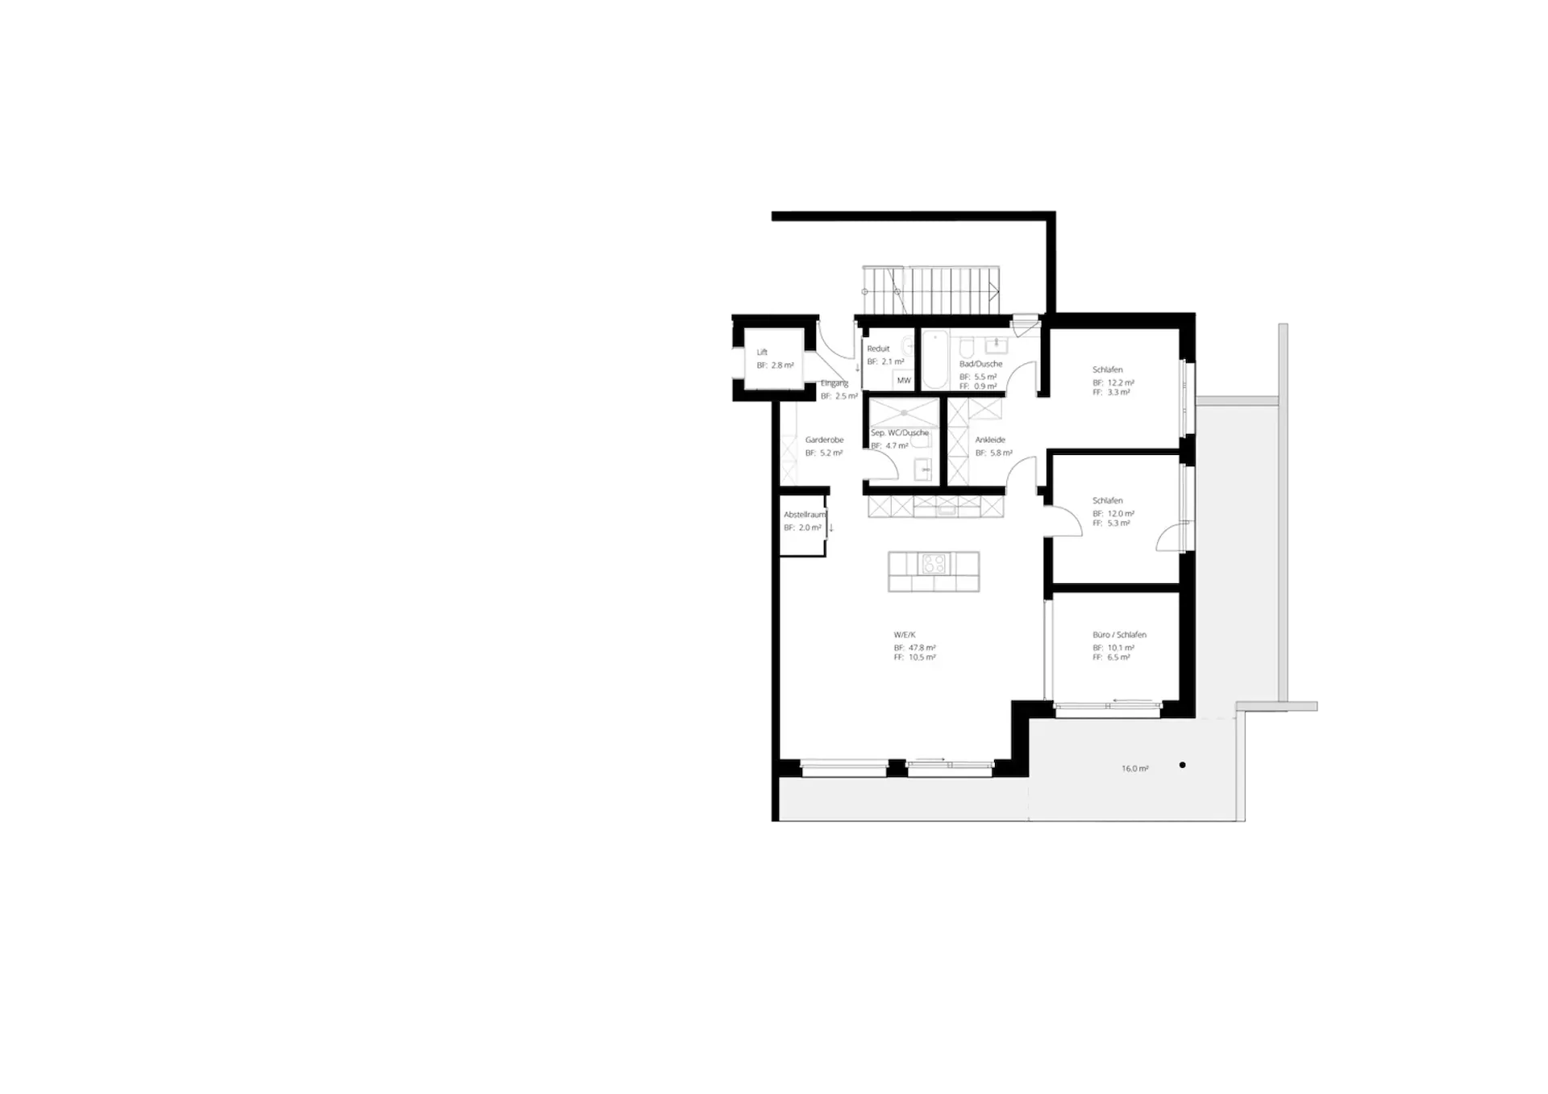
On approximately 110 m² of living space, you can expect a well-thought-out room concept with open, bright living areas and comfortable retreats. The lift takes you directly from the underground car park to your apartment – a special plus in terms of comfort and privacy.
The heart of the apartment is the spacious, open kitchen, living, and dining area. The modern kitchen becomes the stylish centerpiece for shared meals, social evenings, and relaxed hours. Depending on your needs, one of the rooms can be added to the living area. An adjacent small storage room provides additional storage space.
The entrance area has a cloakroom and a practical recess. Two spacious rooms can be flexibly used as children's, guest, TV, or home offices. The room offer is complemented by a separate shower with WC. The master bedroom offers a private retreat with direct access to the separate dressing room and its own "en suite" bathroom. The washing machine and dryer are located in the apartment.
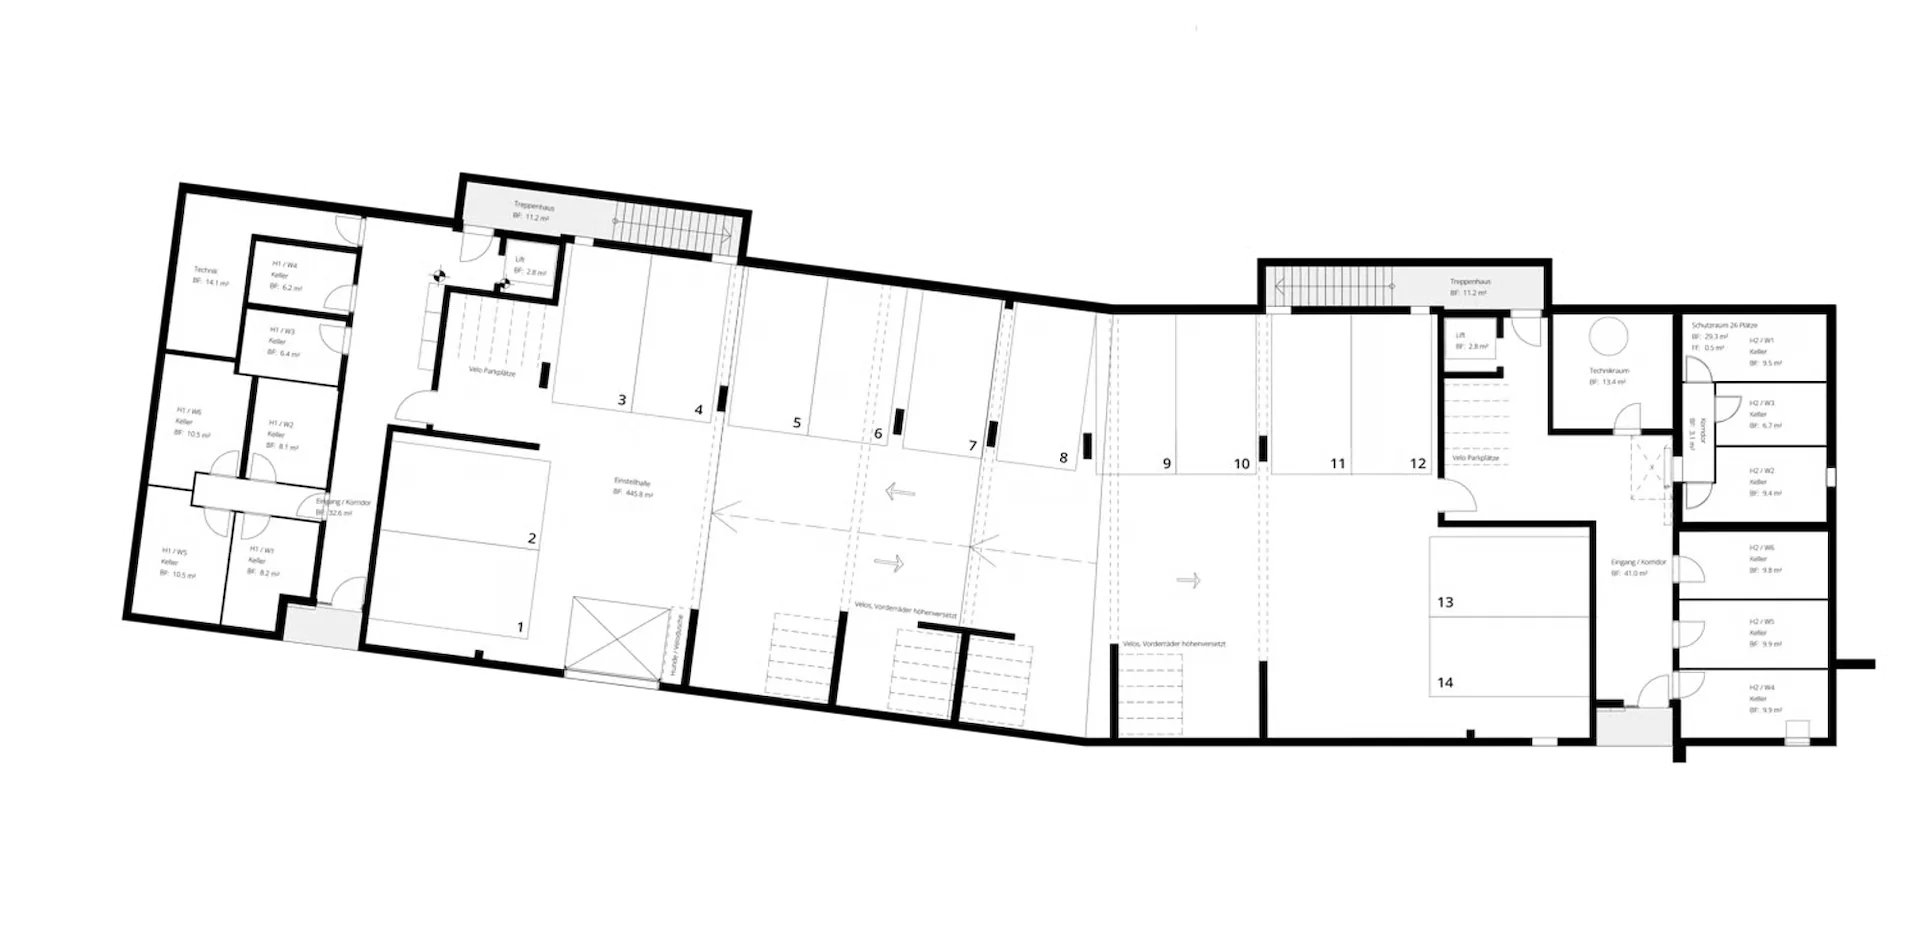
The private outdoor area with a seating area extends the living space outdoors and invites you to relax, play, and linger. The size depends on the location of the apartment. A private cellar room also belongs to the unit. A parking space in the garage can be purchased for an additional CHF 38,000.
The apartments will be ready for occupancy by the end of 2026. You can find an overview of the still available apartments at www.greenwil.ch.
High-quality finishing with personal input
The modern interior finishing includes parquet floors in the living rooms, bedrooms, and kitchen area, as well as contemporary sanitary appliances and fittings in owner-occupier standard. Depending on the construction progress, personal wishes can be taken into account when designing and selecting materials.
Sustainable and energy-efficient
The building is being realized in the MINERGIE standard and combines high building quality with low energy consumption. This means you can benefit from a pleasant living climate and sustainable construction in the long term.
Greenwil – a home for several generations
The Greenwil residential project stands for a lively and at the same time private coexistence of different generations. In the first construction phase, the two terraced houses Balmflue and Balmberg with different apartment types are being built. The quiet location, optimal south and southwest orientation, and proximity to Solothurn make Greenwil an attractive place to live.
The images are visualizations and not binding. Exact and comprehensive information about the residential project, the apartments, and the floor plans can be found on the website www.greenwil.ch. We would also be happy to send you the sales documentation.