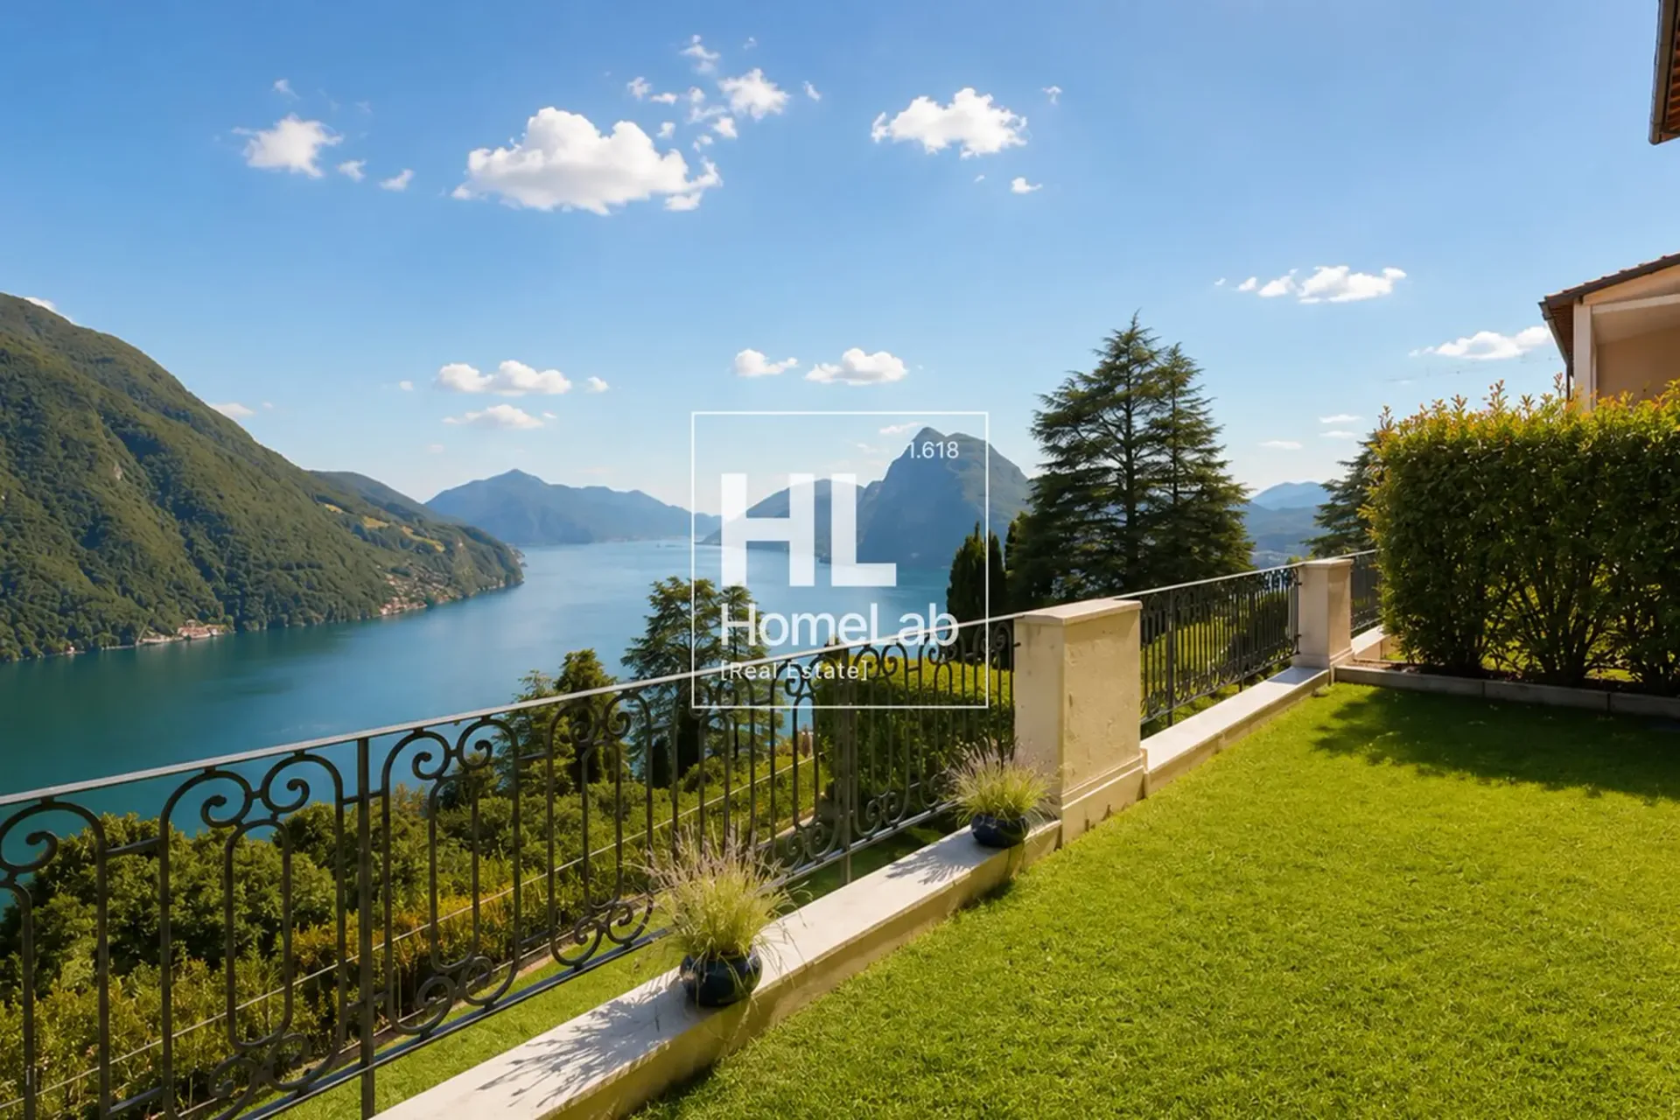
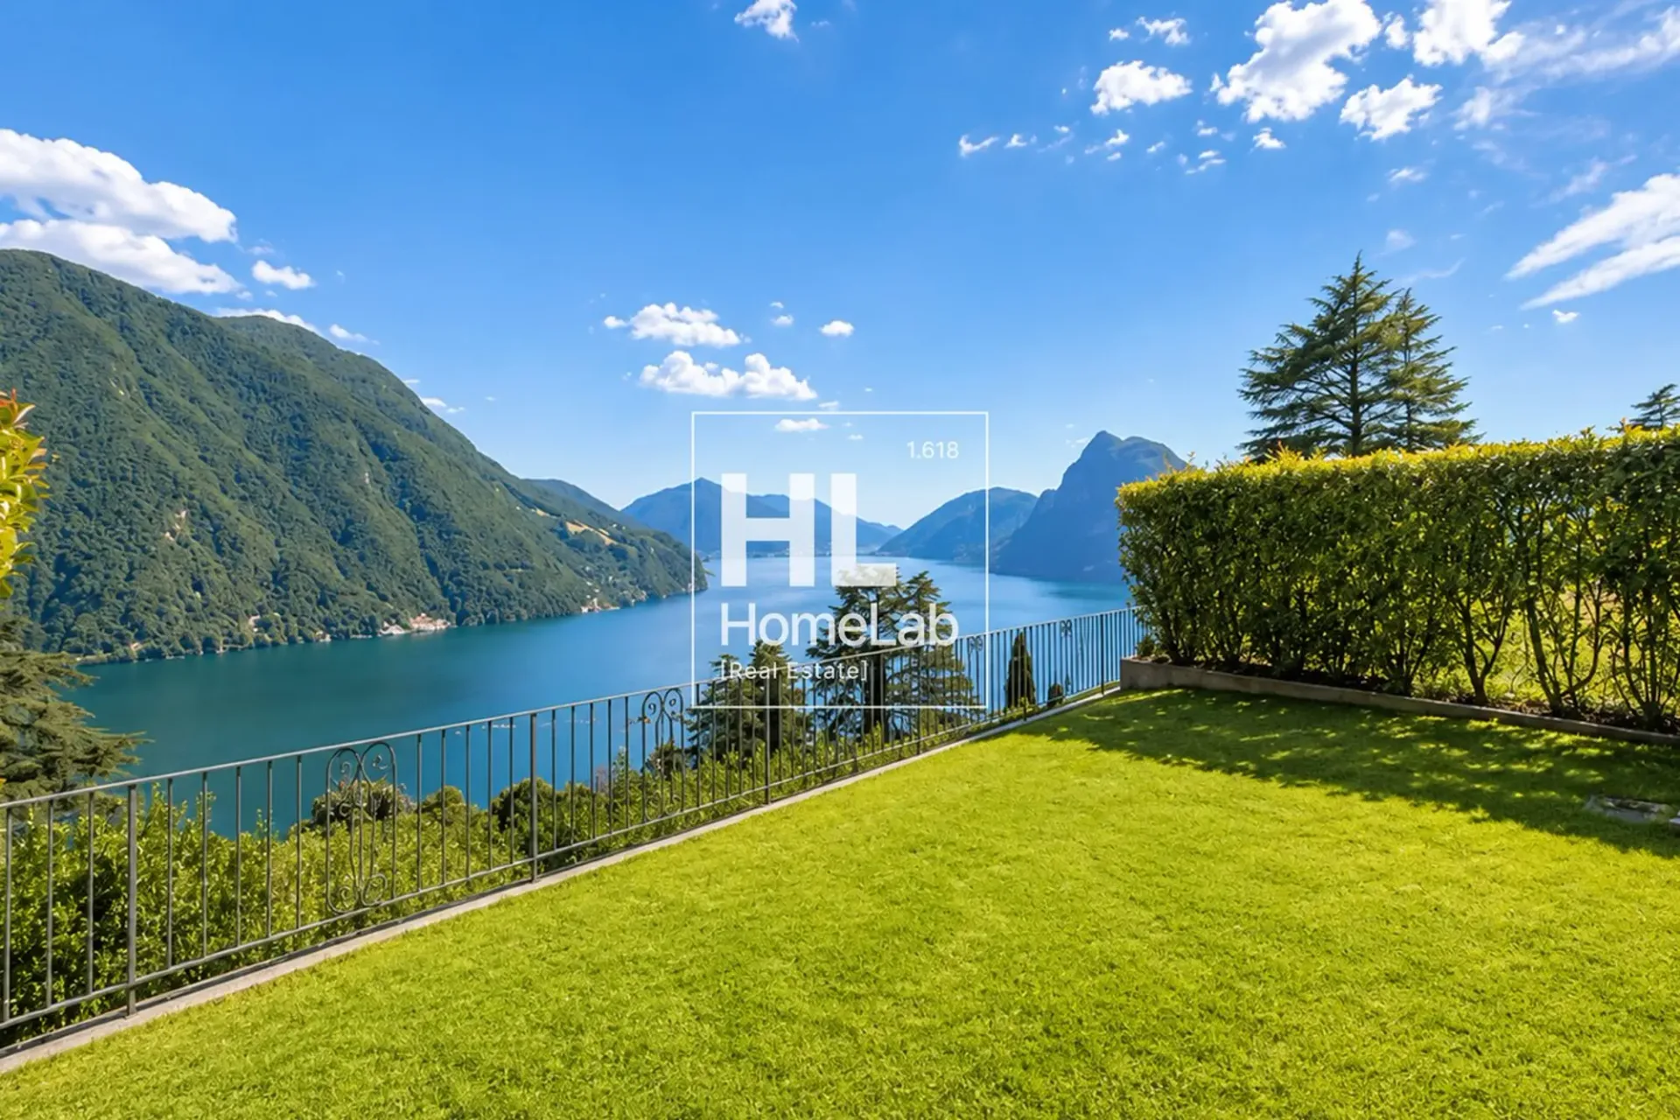
Nel rinomato e soleggiato quartiere residenziale di Castagnola-Ruvigliana, in una posizione collinare dominante e privilegiata, proponiamo in vendita un raffinato appartamento duplex di grande charme, caratterizzato da una spettacolare vista panoramica a 180° sul Lago di Lugano e sulle verdi colline circostanti.
La proprietà si sviluppa al primo e al secondo piano della prestigiosa Residenza Cà Isabelle (edificata nel 2003). Composta da sole 18 unità abitative, la residenza garantisce un contesto abitativo intimo, elegante e di assoluta riservatezza. I residenti possono beneficiare di esclusivi servizi condominiali di alto livello, tra cui:
-
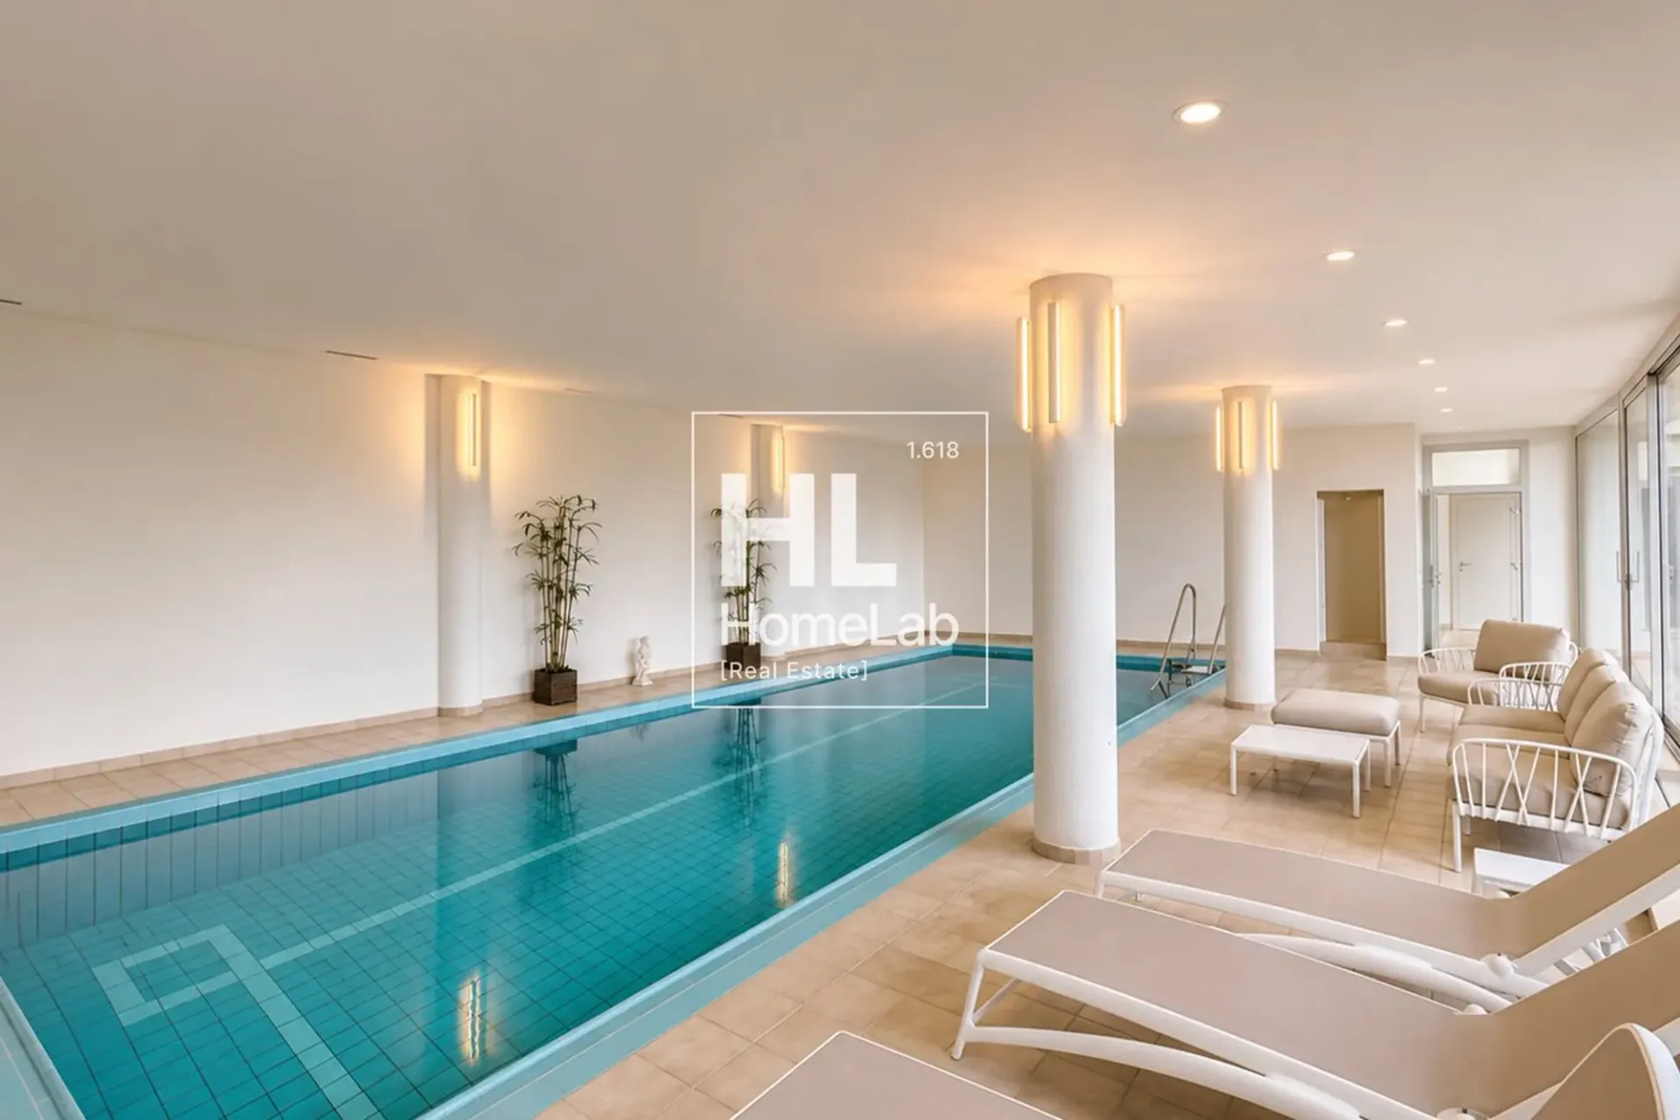
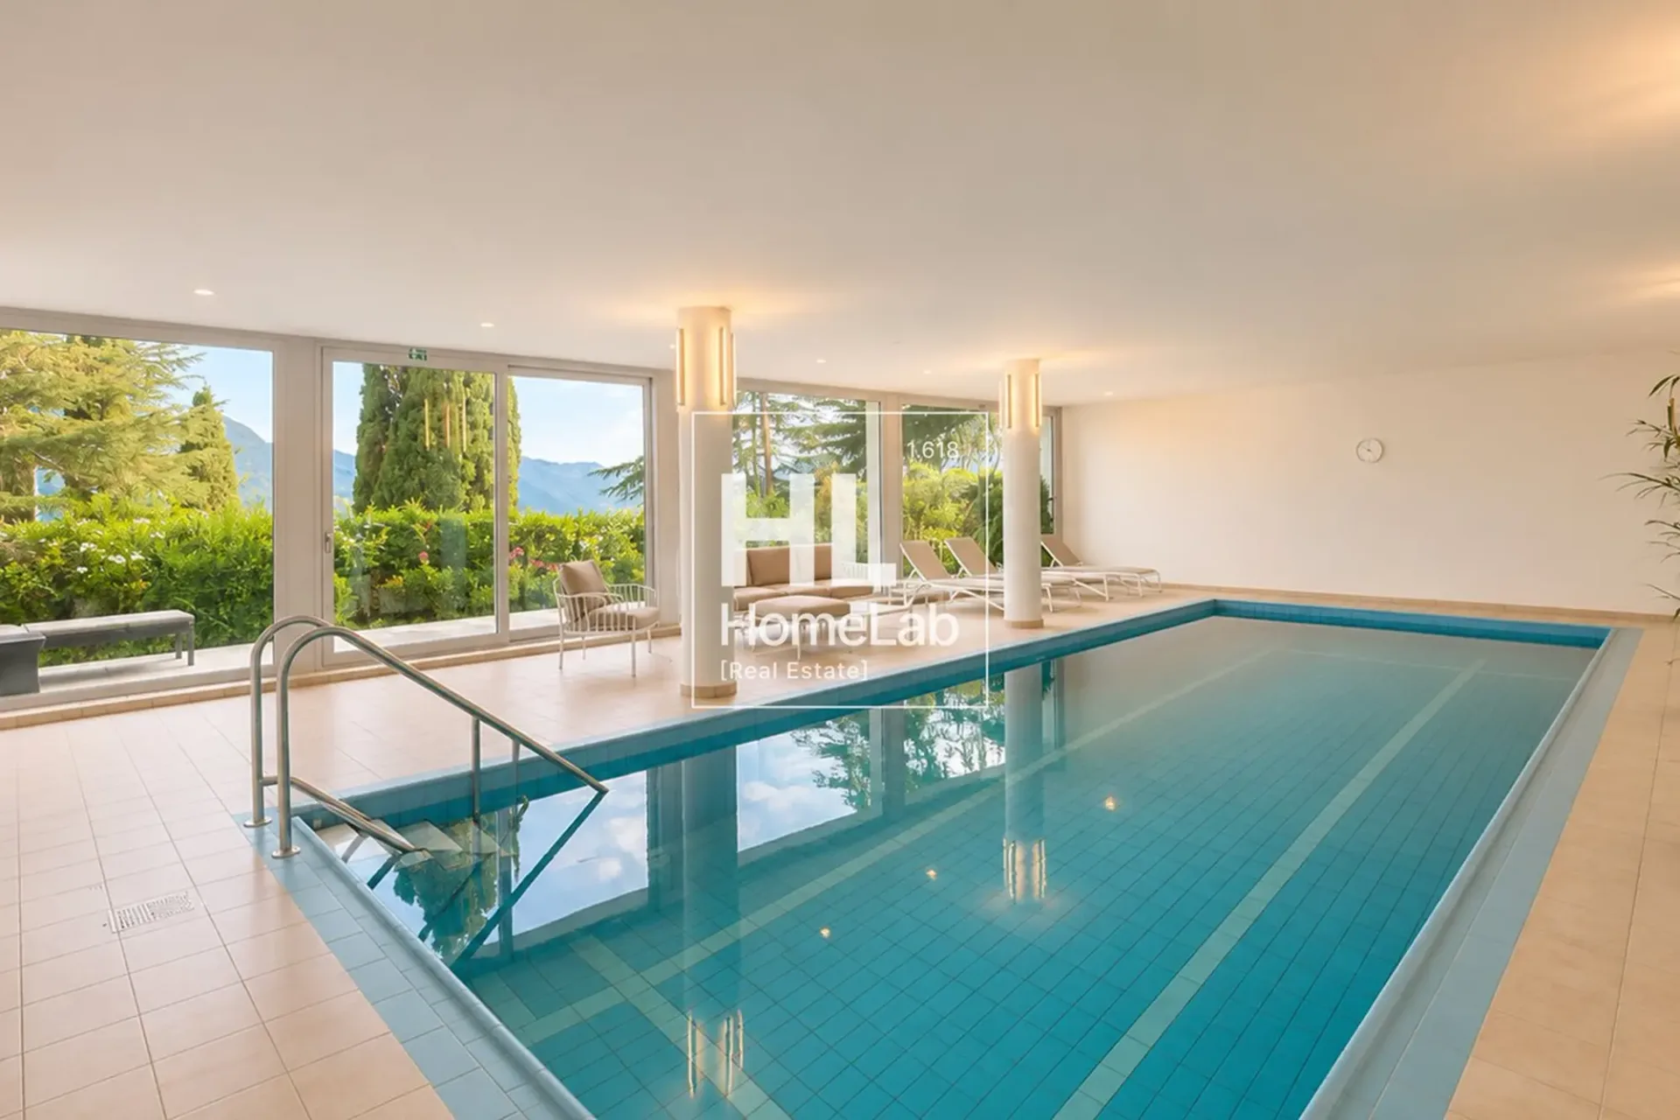
Grande piscina coperta riscaldata con ampie vetrate panoramiche sul parco e sul lago.
-
Area fitness attrezzata, sauna e bagno turco (una vera e propria spa privata).
Distribuzione degli spazi interni:
-
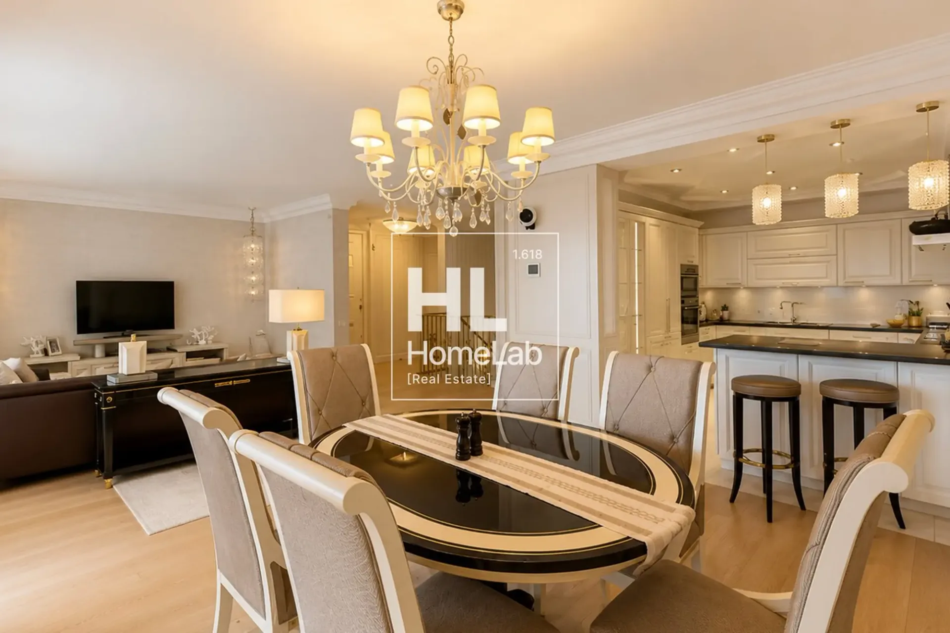
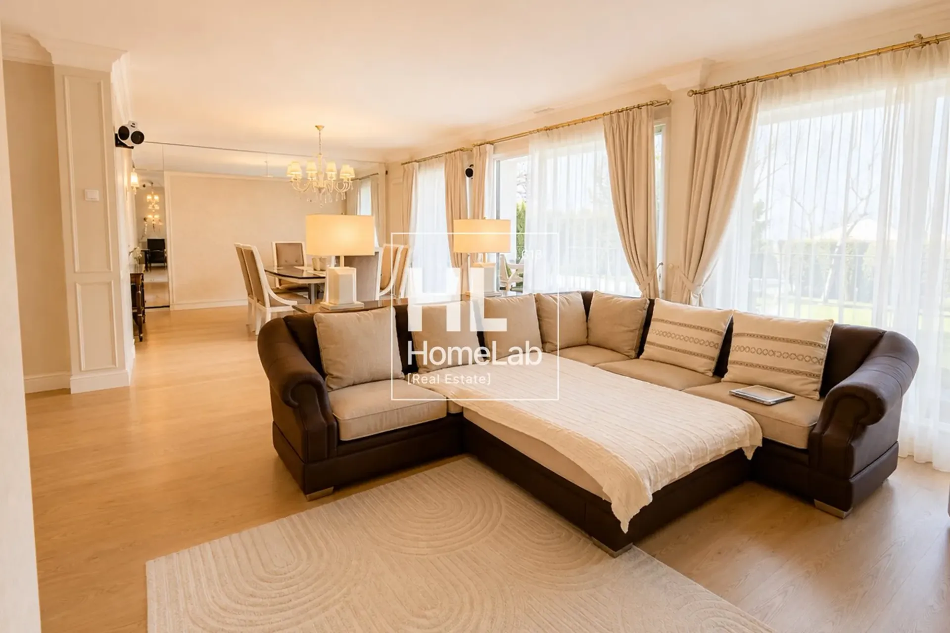
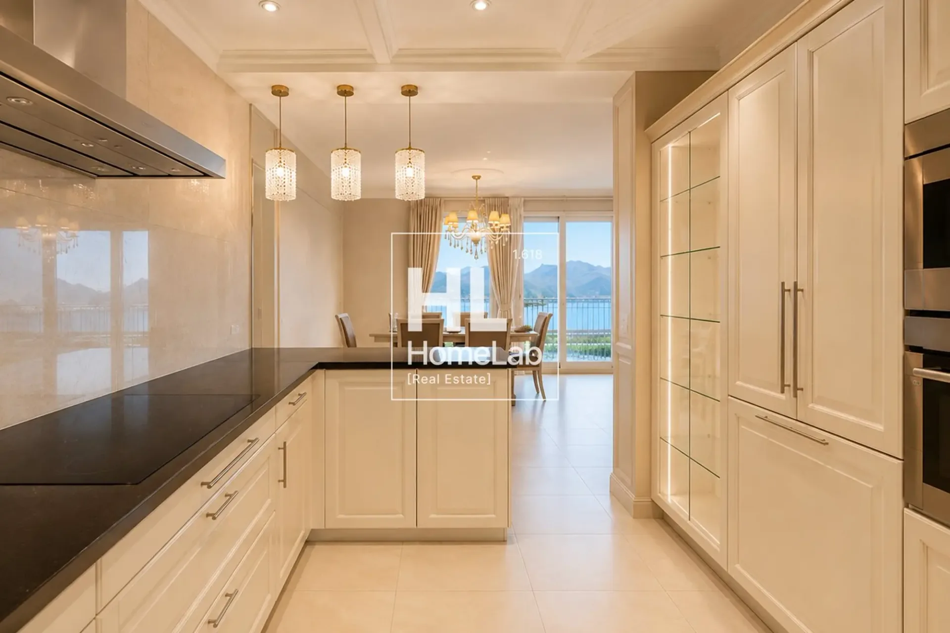
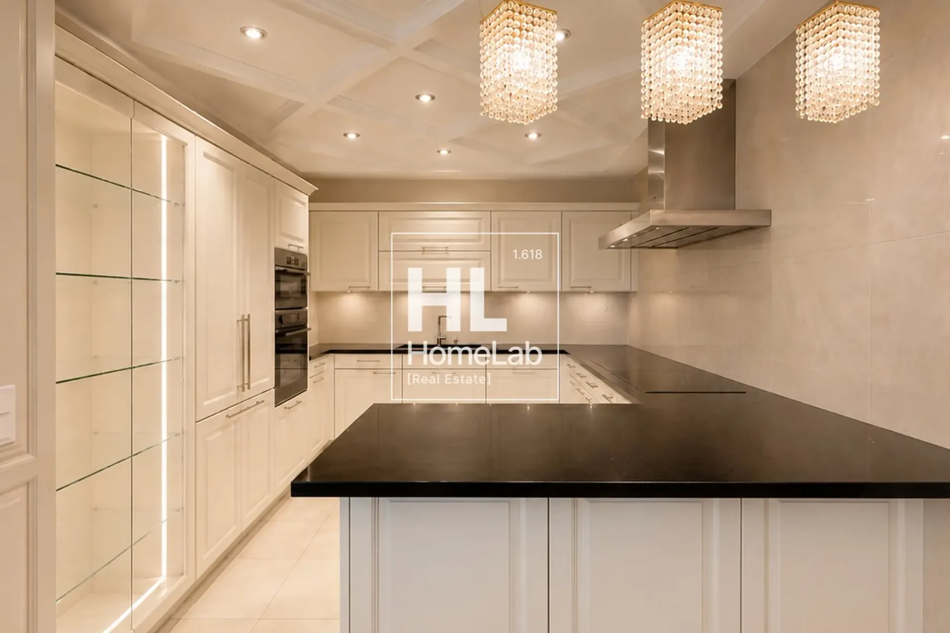
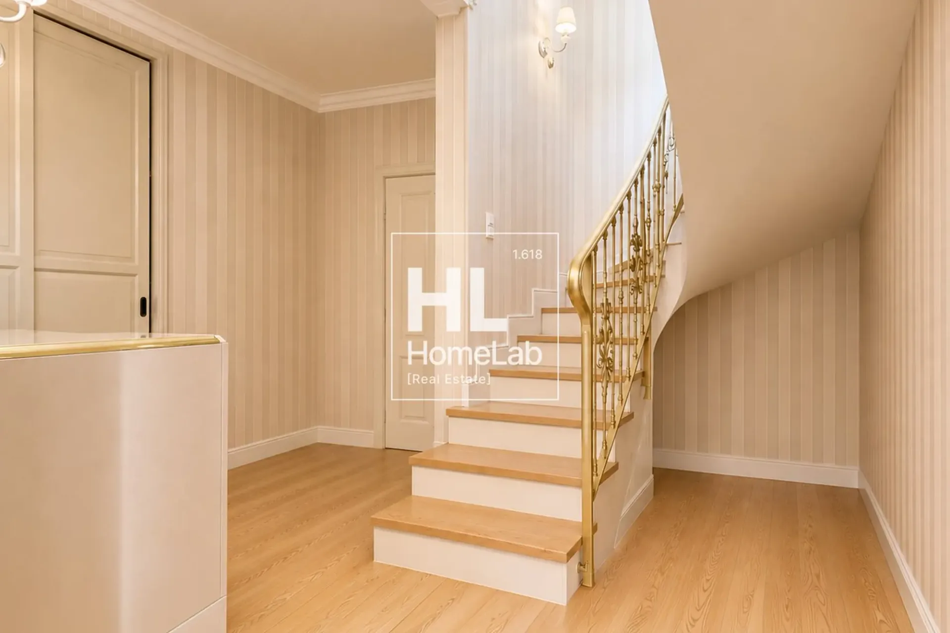
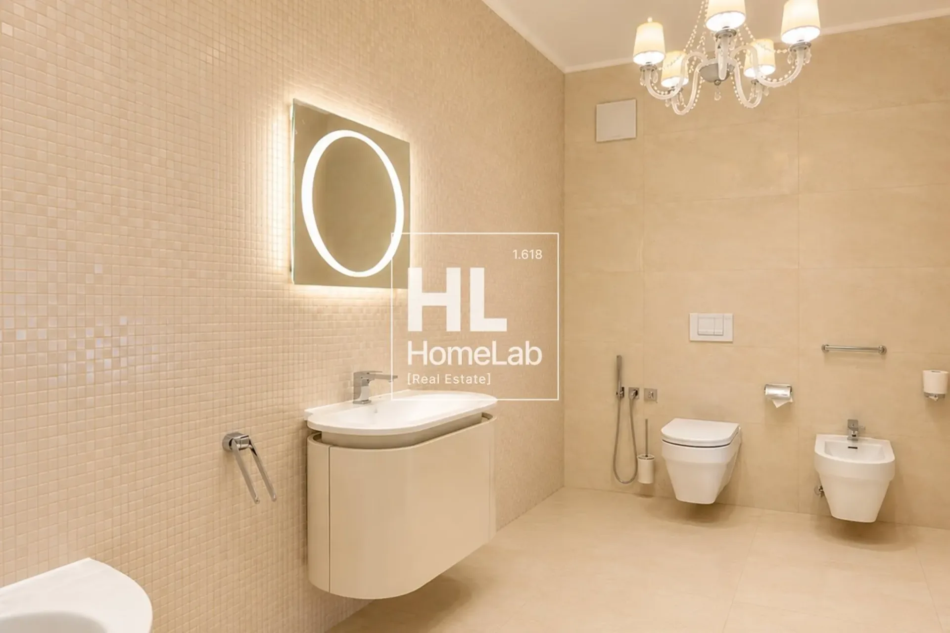
Piano Superiore (Zona Giorno): L’ampio ingresso introduce a una magnifica e luminosa zona giorno open space. Il soggiorno e la sala da pranzo sono valorizzati da ampie superfici vetrate a tutta altezza che fondono gli spazi interni con il panorama lacustre. Completa il livello una moderna cucina di design con finiture di pregio e un elegante bagno per gli ospiti.
-
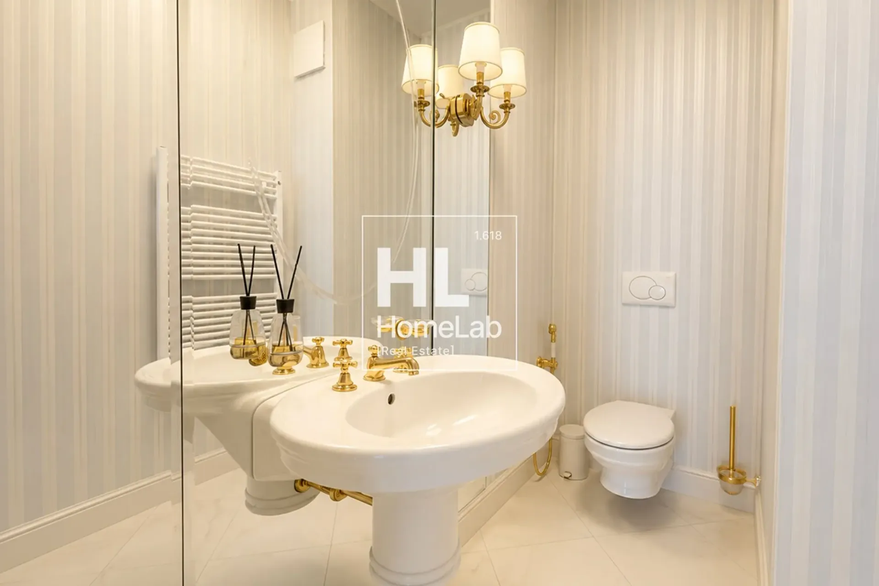
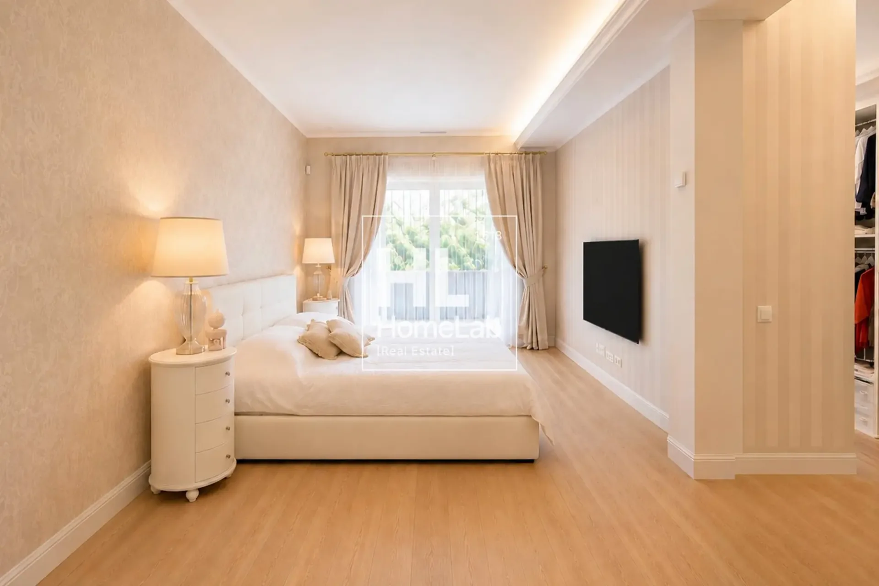
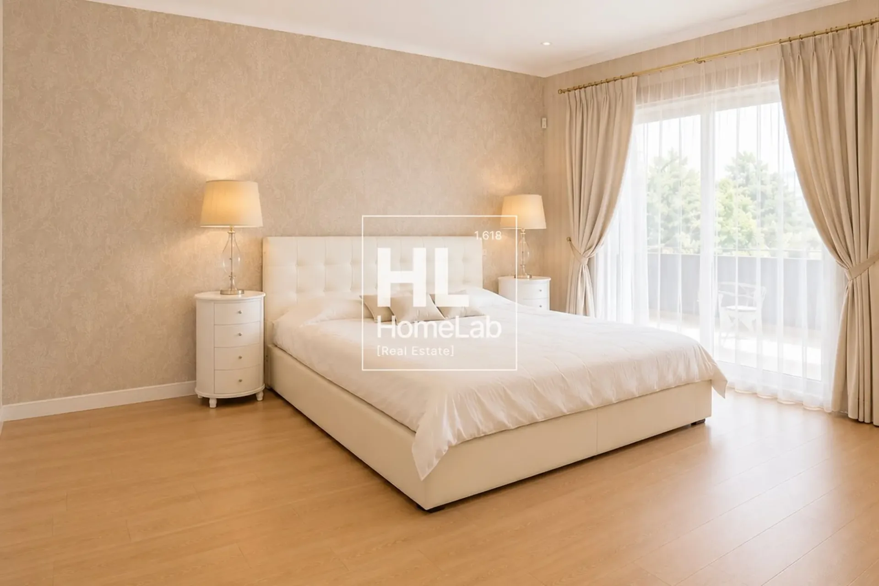
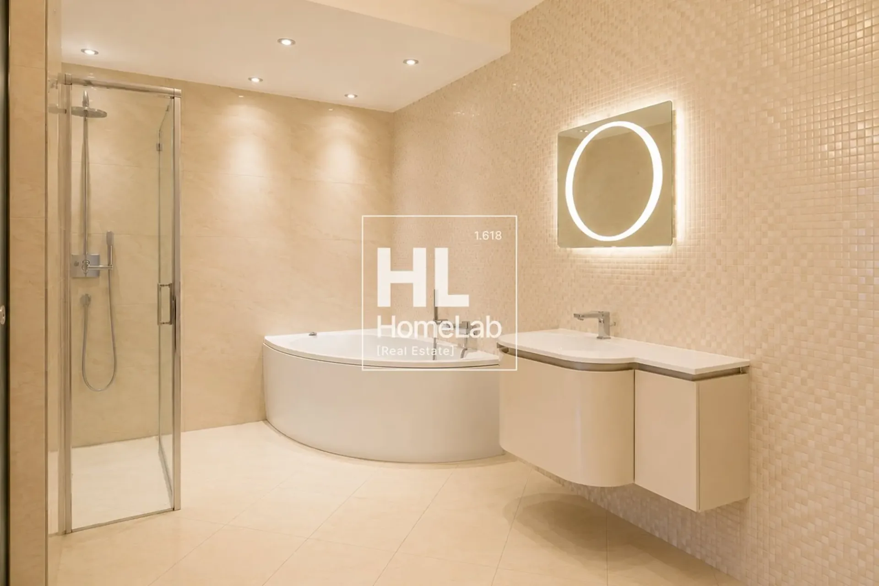
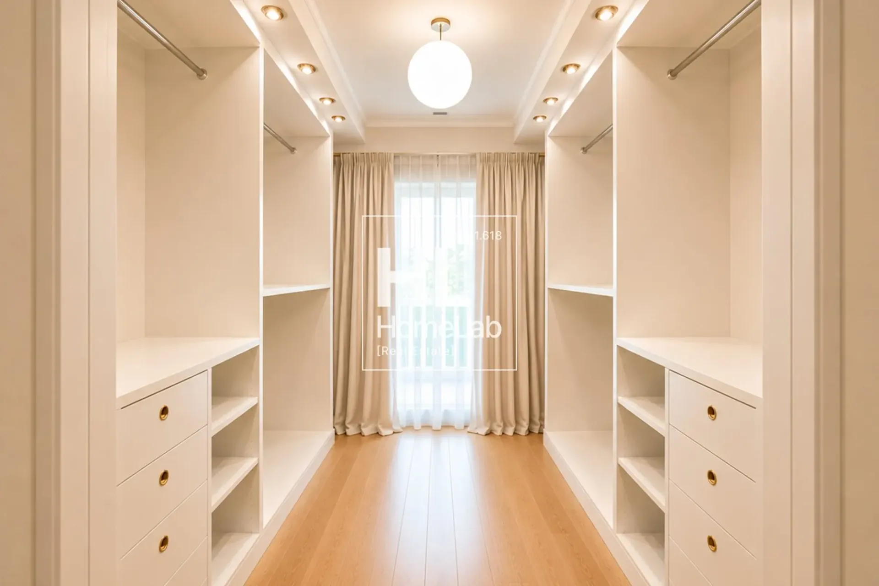
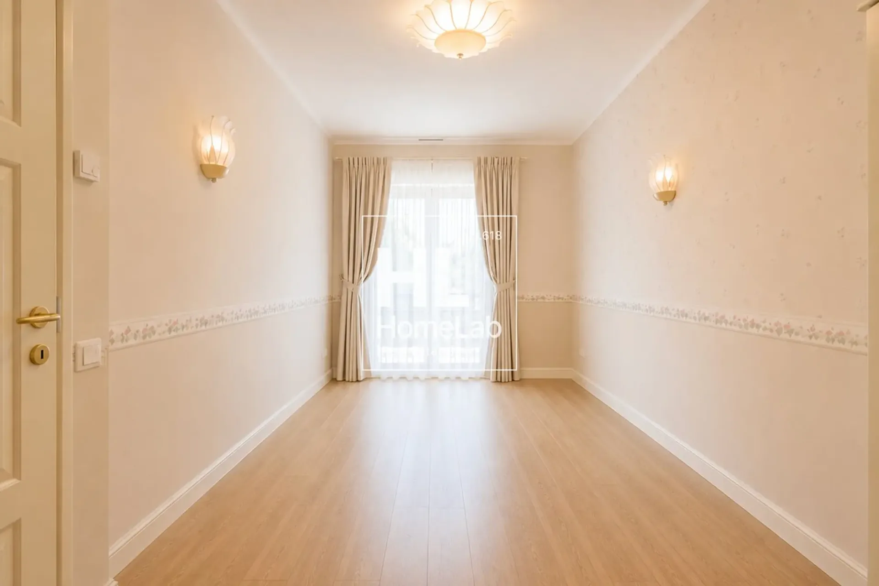
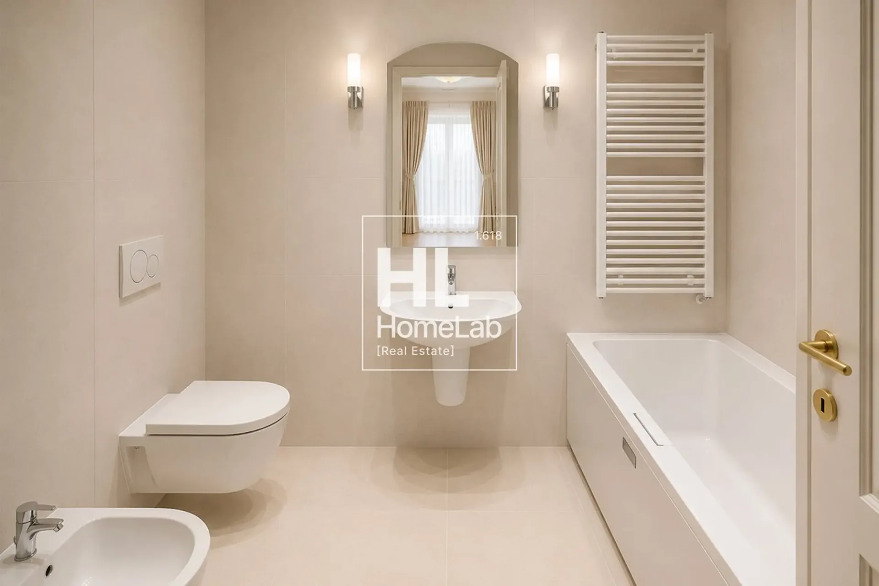
Piano Inferiore (Zona Notte): Dedicato alla massima quiete, ospita due generose camere da letto, ciascuna dotata di lussuoso bagno en suite (con finiture ricercate e dettagli classici). Su questo piano troviamo inoltre una splendida cabina armadio attrezzata su misura, un ampio corridoio con armadiature a muro e un locale hobby versatile, facilmente trasformabile in terza camera da letto.
Gli spazi esterni: una rarità a Castagnola
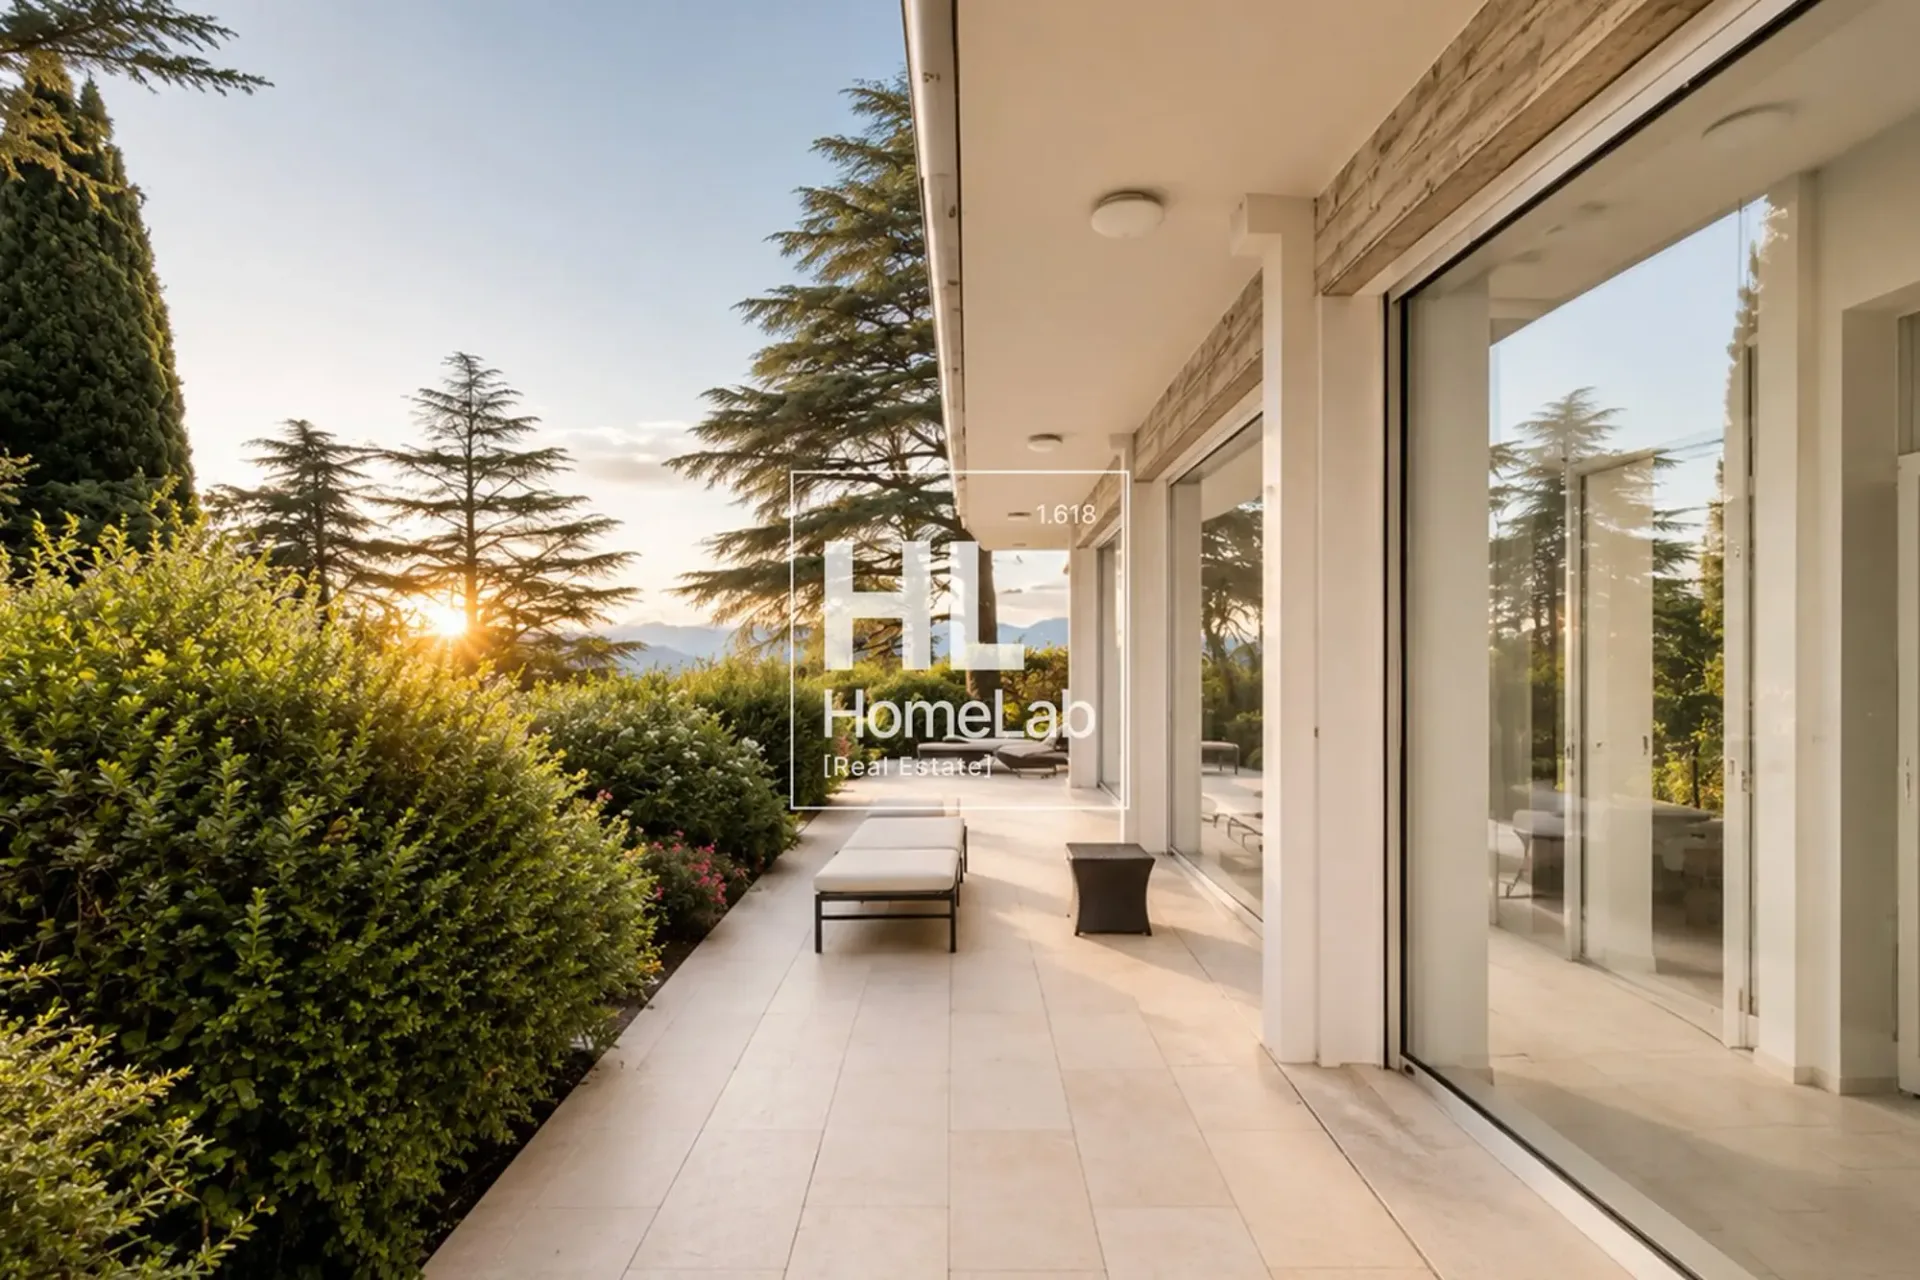
Le aree esterne rappresentano un autentico valore aggiunto per questa proprietà: due ampie terrazze coperte e due porzioni di giardino pianeggiante ad uso esclusivo offrono la cornice ideale per pranzi all'aperto, momenti di relax e convivialità in totale privacy e con il lago come sfondo.
Finiture e dettagli di standing superiore
L'appartamento si distingue per soffitti di generosa altezza, finiture interne sofisticate, una straordinaria luminosità naturale in ogni stagione e un'eccellente ottimizzazione degli spazi. Vi è inoltre la possibilità di acquistare l’arredamento esistente, curato nei minimi dettagli, per una soluzione "chiavi in mano" pronta da abitare.
Completa la proprietà una cantina privata al piano e due comodi posti auto in autorimessa.
Dati principali:
-
Superficie netta: 153 m²
-
Superficie Lorda: 192 m²
-
Superficie commerciale complessiva: 306 m²
-
Piano: 1° e 2° piano
-
Camere da letto: 2 (più locale hobby trasformabile)
-
Bagni: 3
-
Spazi esterni: 2 terrazze panoramiche + 2 giardini privati
-
Servizi esclusivi: Piscina interna, palestra, sauna, bagno turco
-
Cantine: 1
-
Posti auto interni: 2 (in autorimessa)
-
Prezzo appartamento: CHF 2’600’000
-
Prezzo posto auto: Compresi nel prezzo di vendita (Valere di mercato CHF 60'000 / Cadauno)
** Per tutelare la privacy e valorizzare la presentazione dell’immobile, alcune immagini possono essere state oggetto di post-produzione, rendering o home staging digitale. Le immagini pubblicate hanno pertanto finalità illustrative e potrebbero non rappresentare fedelmente l’allestimento attuale o finale degli interni.
*************************************************************
In the renowned and sunny residential district of Castagnola-Ruvigliana, in a dominant and privileged hillside position, we offer for sale a refined and charming duplex apartment, characterized by a spectacular 180° panoramic view of Lake Lugano and the surrounding green hills.
The property is located on the first and second floors of the prestigious Residenza Cà Isabelle (built in 2003). Comprising only 18 residential units, the residence offers an intimate, elegant, and absolutely private living environment. Residents can benefit from exclusive high-level condominium services, including:
-
Large heated indoor swimming pool with wide panoramic windows overlooking the park and the lake.
-
Equipped fitness area, sauna, and Turkish bath (a truly private spa).
Internal space distribution:
-
Upper Floor (Living Area): The spacious entrance leads to a magnificent and bright open-plan living area. The living room and dining room are enhanced by large floor-to-ceiling glass surfaces that merge the interior spaces with the lake panorama. This level is completed by a modern designer kitchen with high-quality finishes and an elegant guest bathroom.
-
Lower Floor (Sleeping Area): Dedicated to maximum tranquility, it houses two generous bedrooms, each with a luxurious en-suite bathroom (with refined finishes and classic details). On this floor, there is also a splendid custom-fitted walk-in wardrobe, a spacious corridor with built-in wardrobes, and a versatile hobby room, easily convertible into a third bedroom.
Outdoor spaces: a rarity in Castagnola
The outdoor areas represent a true added value for this property: two large covered terraces and two portions of flat garden for exclusive use offer the ideal setting for outdoor lunches, moments of relaxation, and conviviality in total privacy and with the lake as a backdrop.
Superior finishes and details
The apartment stands out for its generous ceiling heights, sophisticated interior finishes, extraordinary natural light in all seasons, and excellent space optimization. There is also the possibility to purchase the existing furniture, meticulously curated, for a "turnkey" solution ready to be inhabited.
The property is further complemented by a private cellar on the same floor and two convenient parking spaces in the underground garage.
Main data:
-
Net area: 153 m²
-
Gross area: 192 m²
-
Total commercial area: 306 m²
-
Floor: 1st and 2nd floor
-
Bedrooms: 2 (plus convertible hobby room)
-
Bathrooms: 3
-
Outdoor spaces: 2 panoramic terraces + 2 private gardens
-
Exclusive services: Indoor pool, gym, sauna, Turkish bath
-
Cellars: 1
-
Indoor parking spaces: 2 (in garage)
-
Apartment price: CHF 2,600,000
-
Parking space price: Included in the sale price (Market value CHF 60,000 / Each)
** To protect privacy and enhance the presentation of the property, some images may have been subject to post-production, rendering, or digital home staging. The published images are therefore for illustrative purposes and may not accurately represent the current or final interior setup.