CHF810'000
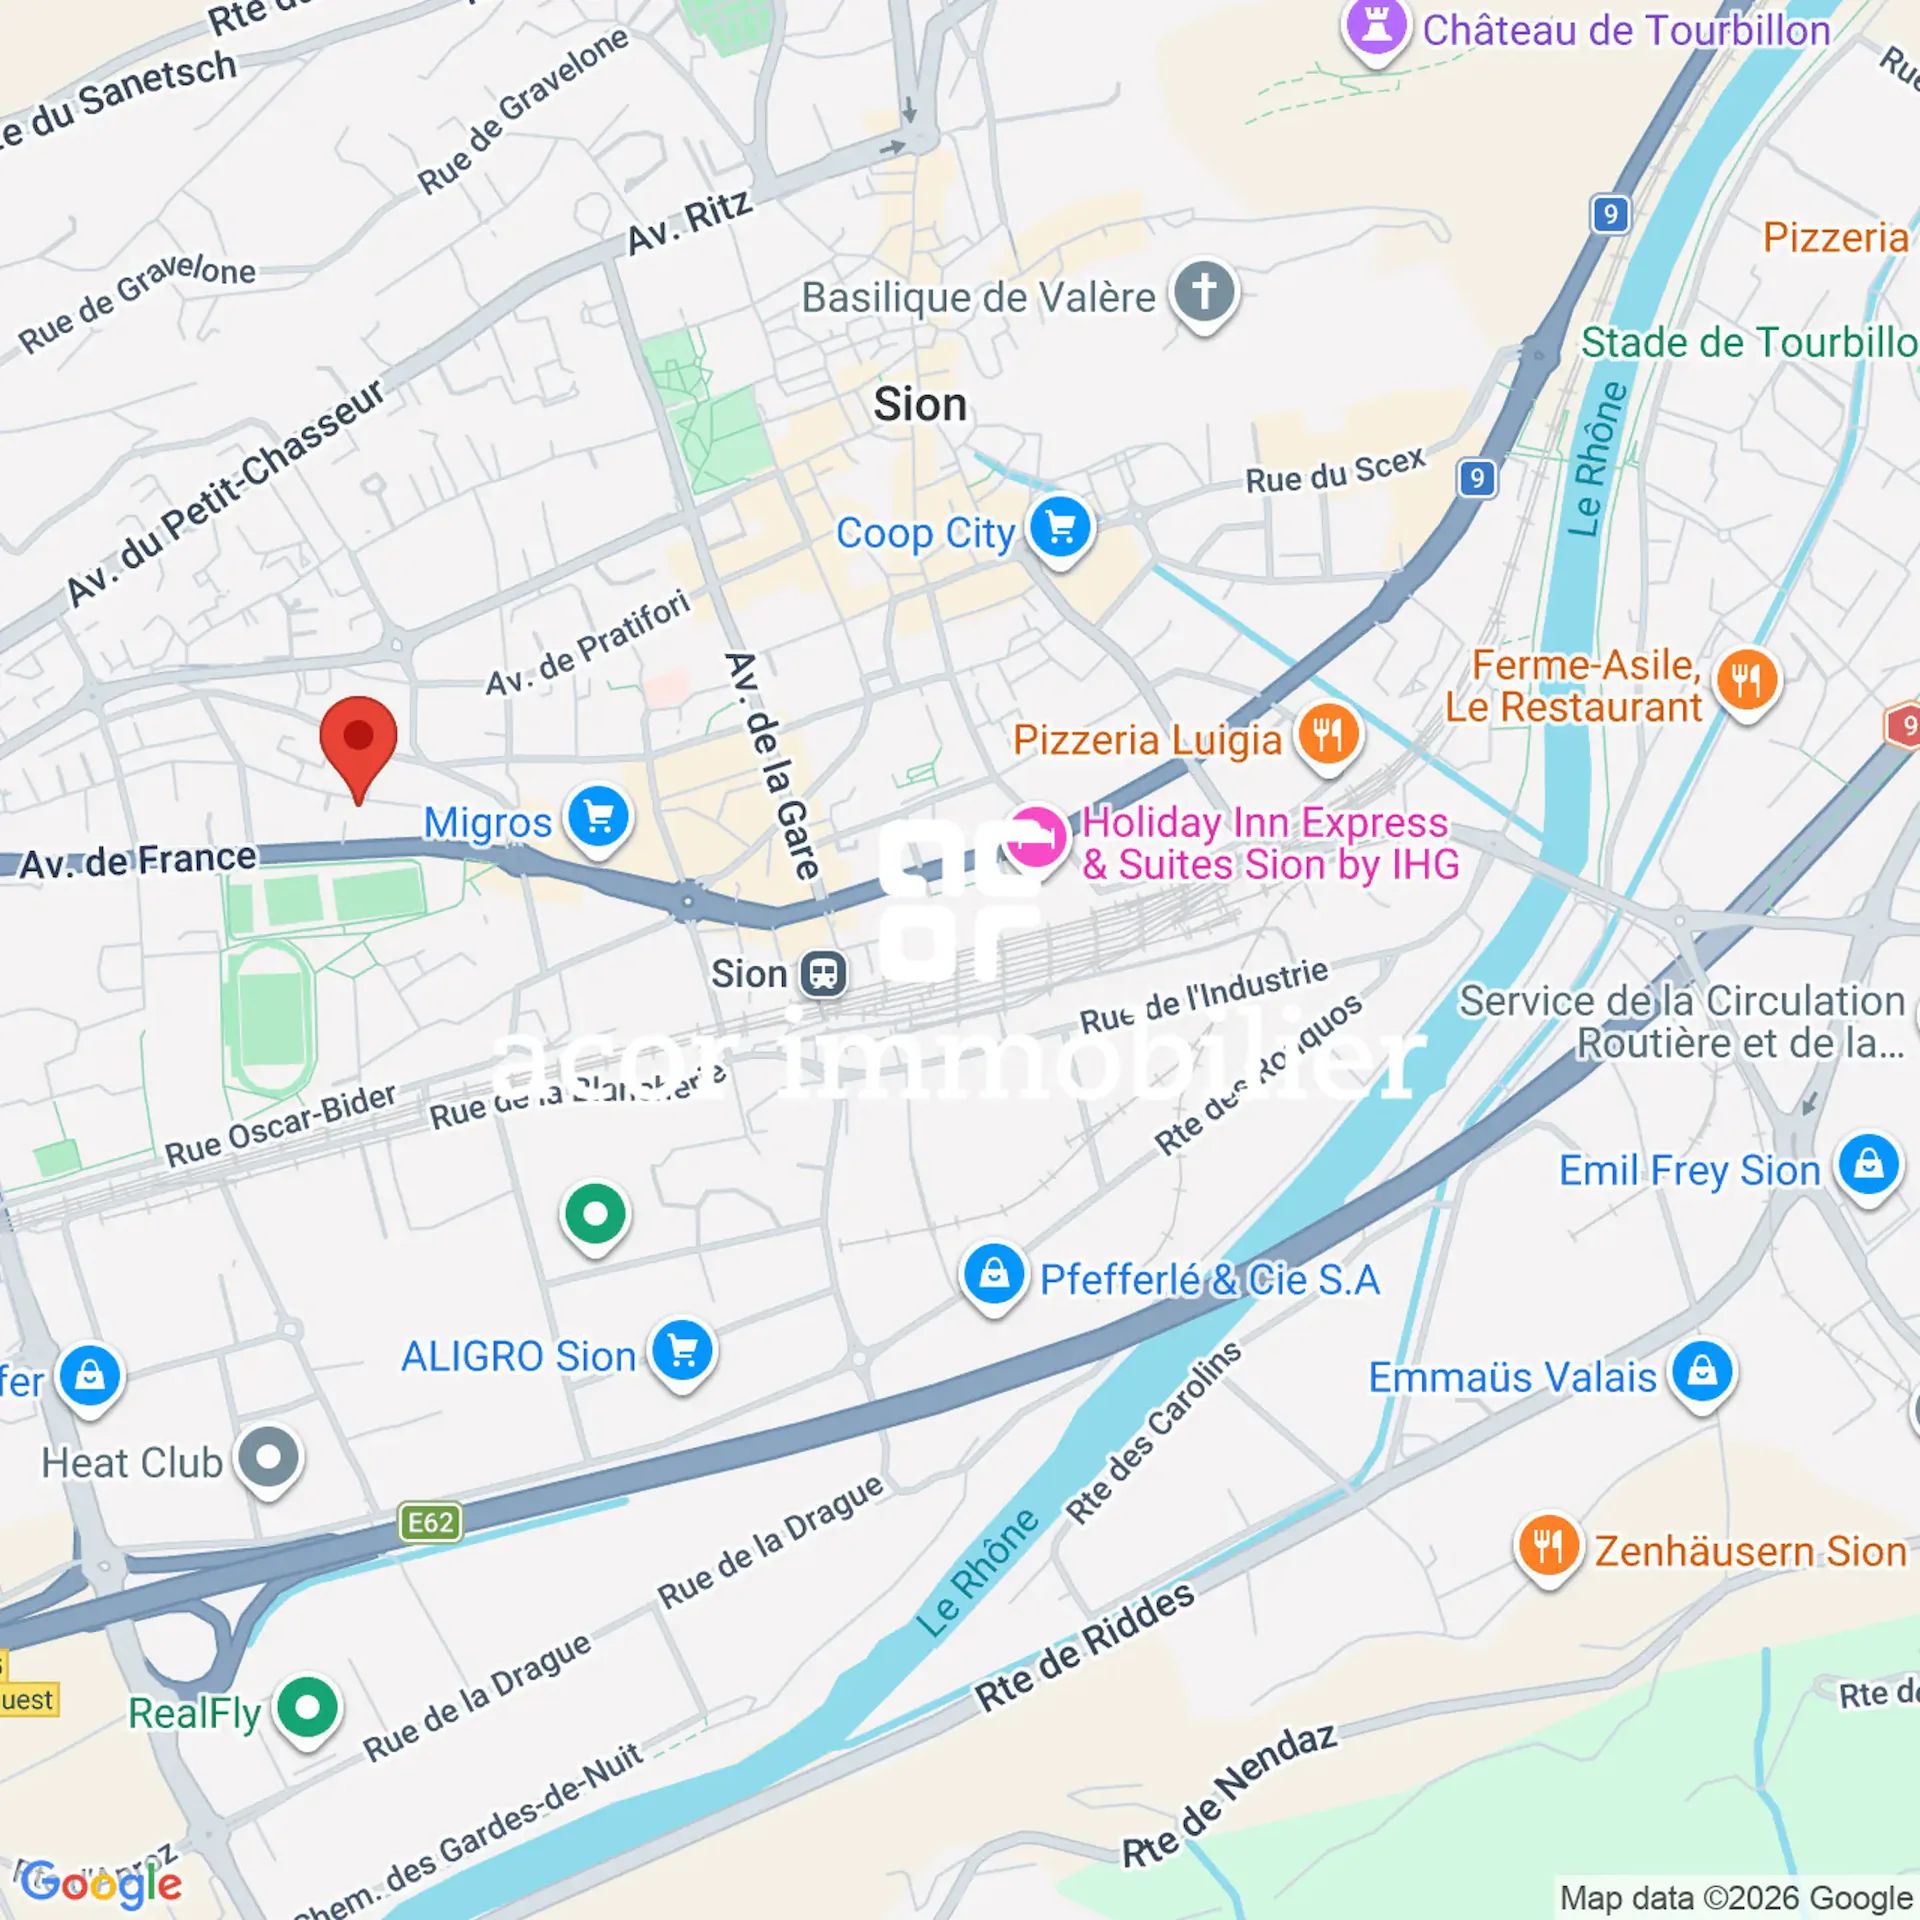
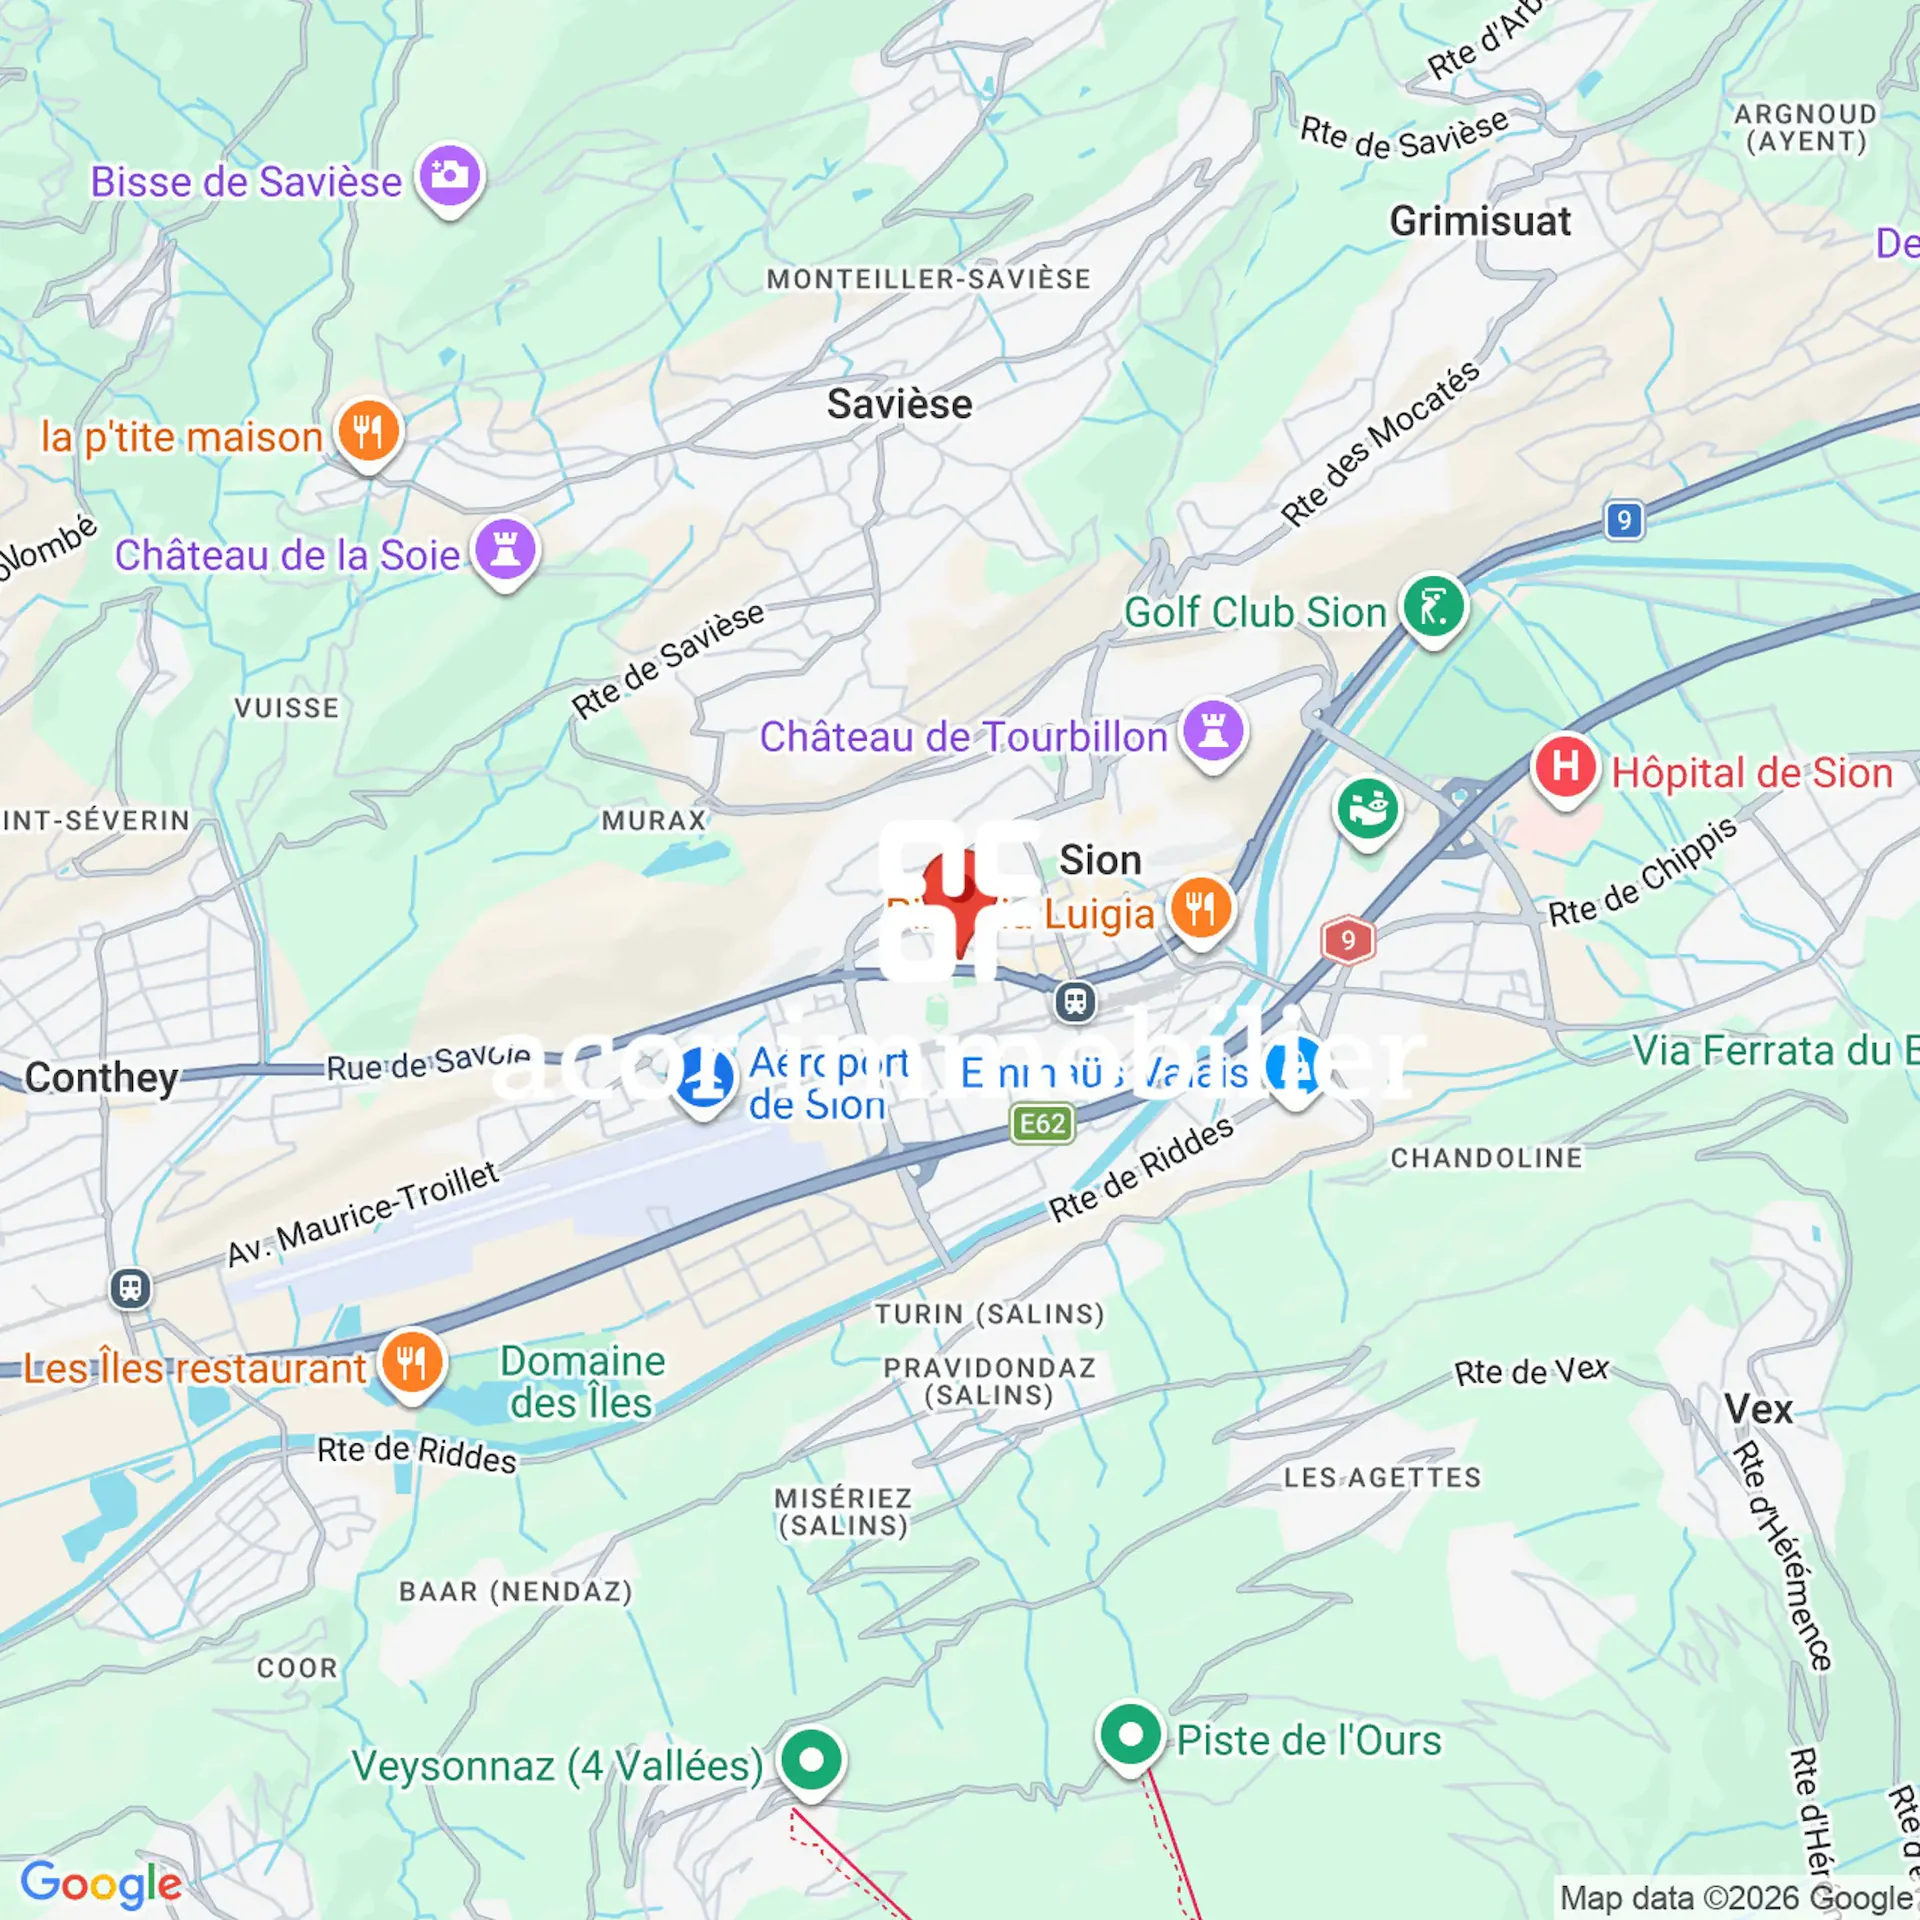
avenue de France 42, 1950 Sion
Standard-rate range. Exemptions and reduced rates are not included. FTA rules 2022-11
The official tax value is assessed separately and is not the asking price.
Additional notary or land-register costs may apply. Excludes mortgage, maintenance and personal income or wealth tax. Confirm the binding amount before buying.
ARE transit class C — usable but limited service.
99% built-up area within 500 m.
Mostly singles · around 115 people in the neighbourhood.
110 %
Lower than 87% of municipalities in the canton
ESTV · 2026
Times refer to the route on foot.
noise level by day
Quiet location
Hardly any road, rail or air traffic noise.
Night
27 dB
Loudest source
Road
Quieter than 66% in the canton
Measured noise level, placed on a scale of everyday sounds.
Pollutant levels are above the WHO guideline.
Hardly any elevated radon levels in the area.
Nearly all buildings
Available from 3 networks.
Lionel Ducret
SION CENTRE - ATTIQUE NEUF DE 107 M² - 3,5 PIÈCES - GRANDE TERRASSE
96 m² intérieurs - Terrasse de 34 m² - Séjour-cuisine de 42 m² - 2 chambres - 5e et dernier étage
UN ATTIQUE OUVERT SUR UNE GRANDE TERRASSE
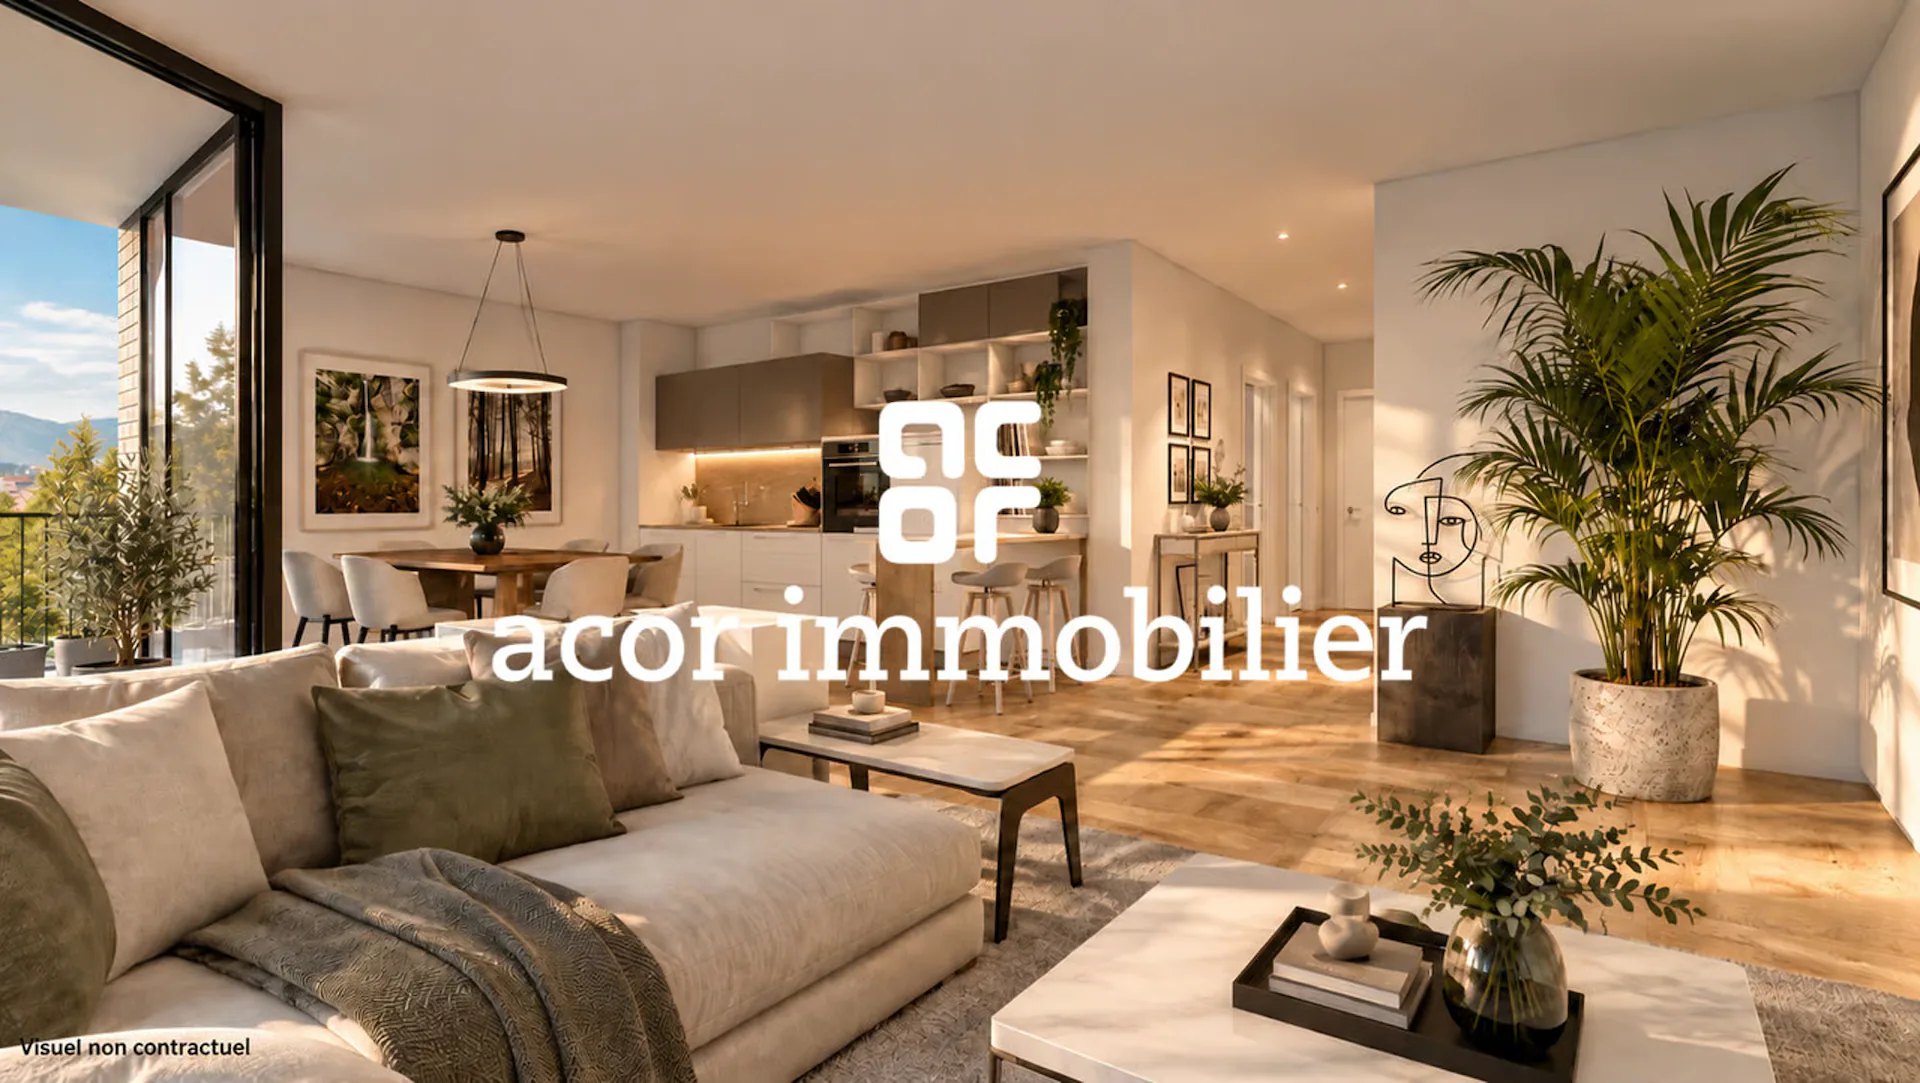
Au 5e et dernier étage de la résidence Carré de France, actuellement en cours de construction, cet attique neuf de 3,5 pièces offre de beaux volumes et de nombreuses ouvertures sur l'extérieur.
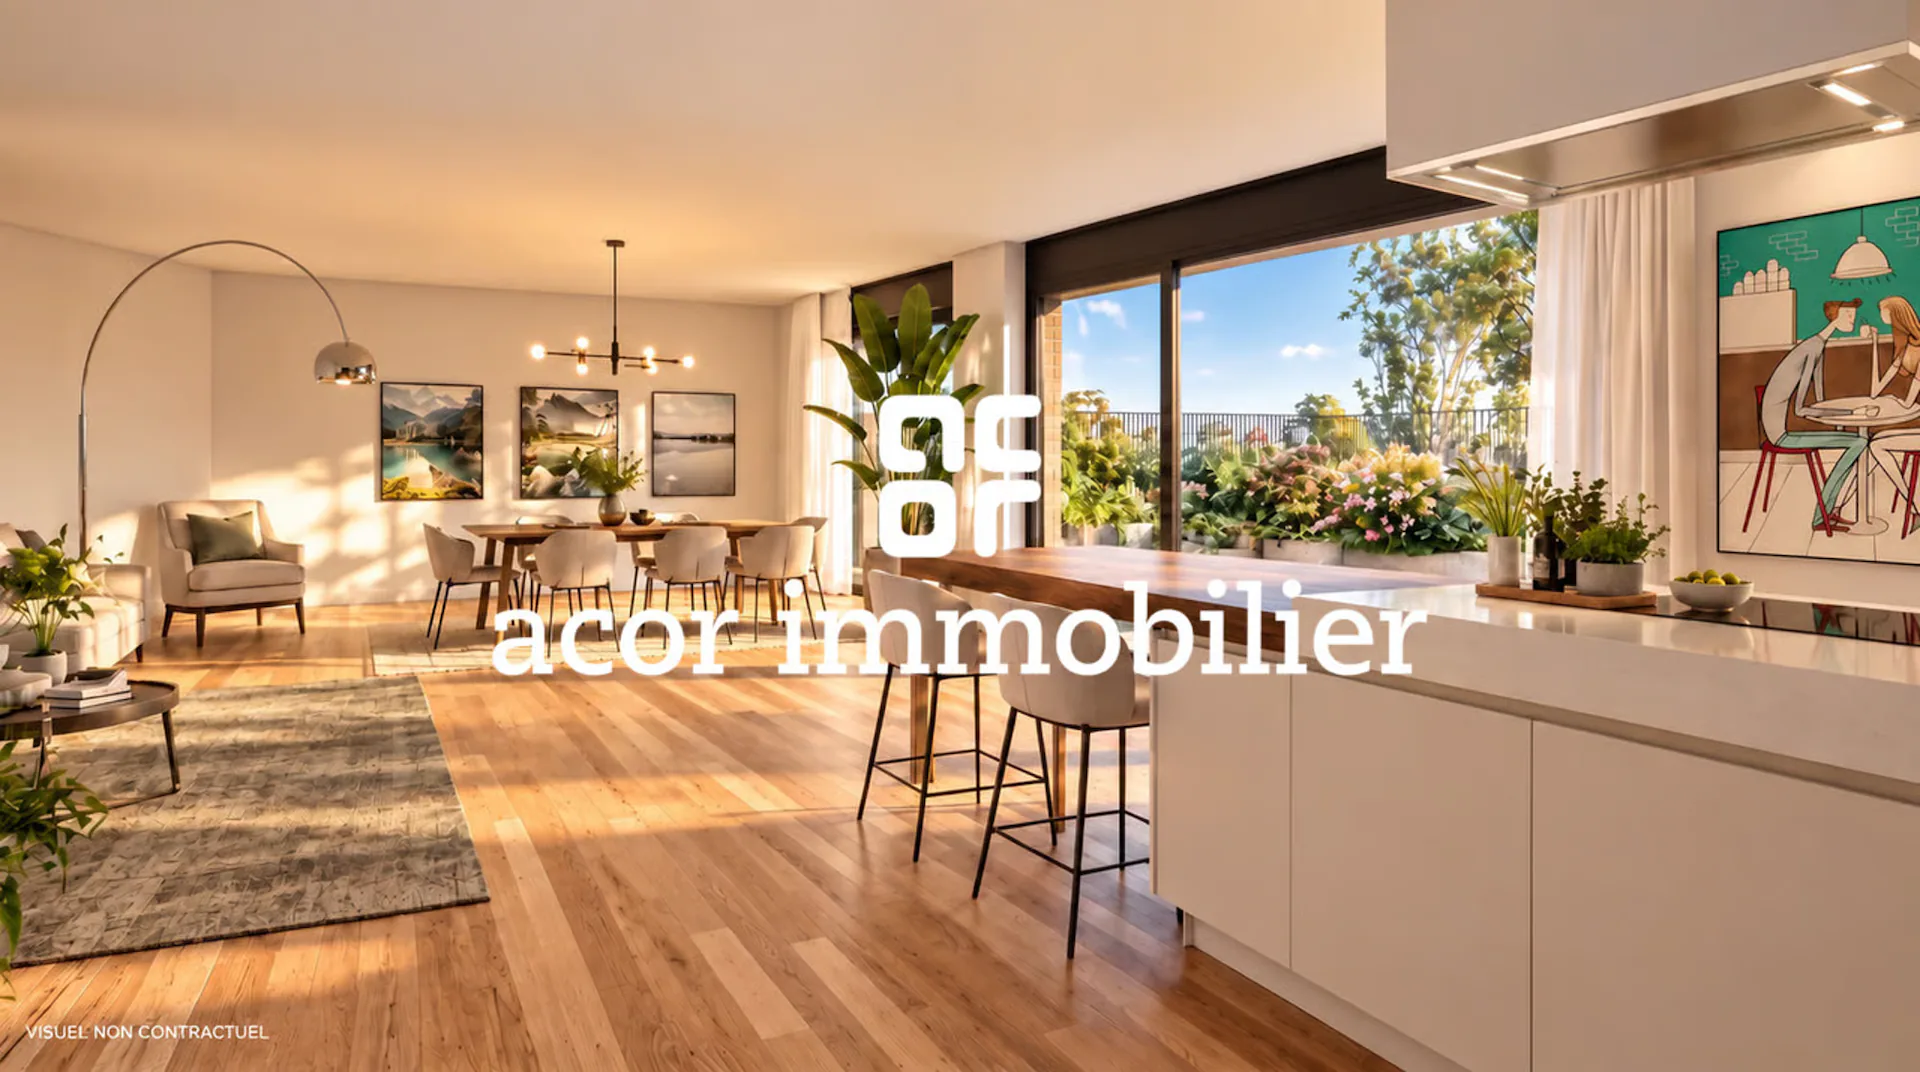
Son vaste séjour avec cuisine ouverte de 42 m² se prolonge sur une terrasse de 34 m², également accessible directement depuis les deux chambres. Une configuration particulièrement agréable qui place l'espace extérieur au coeur de l'appartement.
UN EMPLACEMENT PRIVILÉGIÉ AU COEUR DE SION
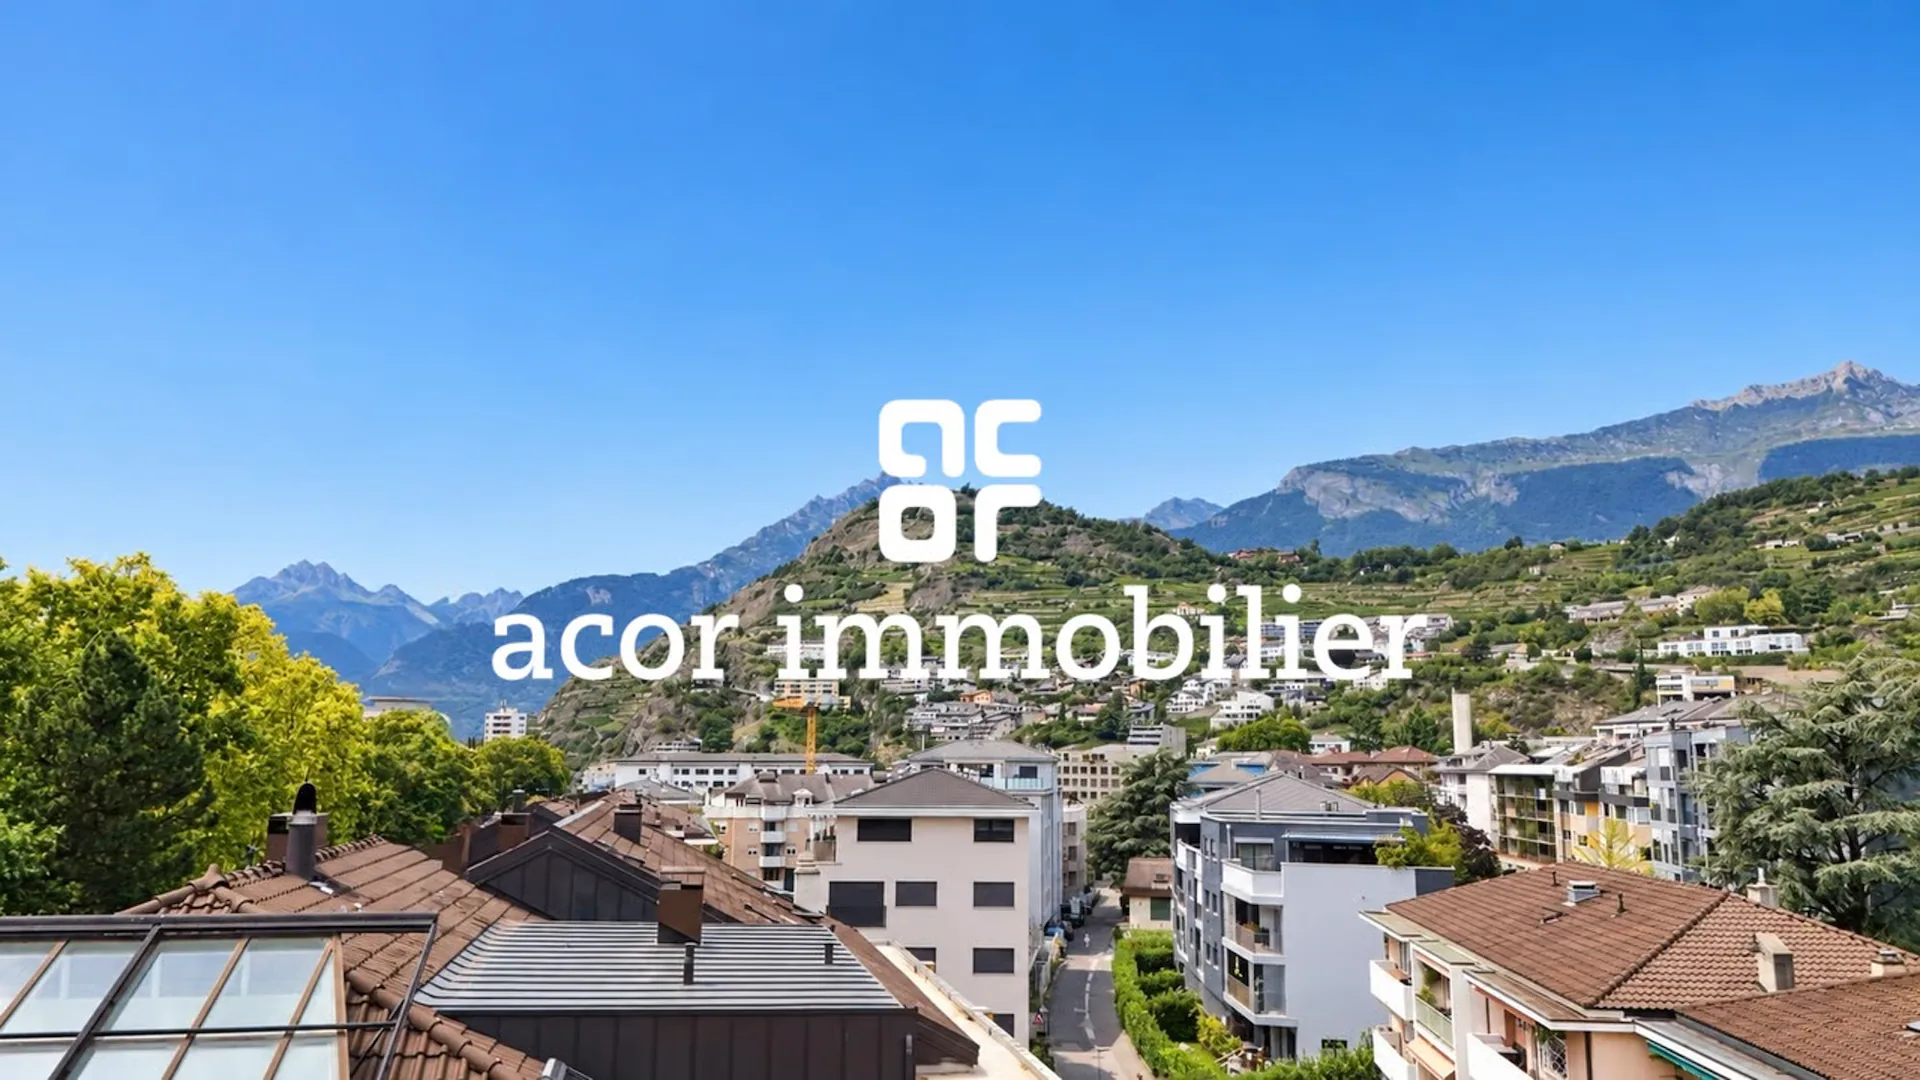
À proximité immédiate du centre-ville, la résidence permet de profiter pleinement de la vie sédunoise : commerces, écoles, gare, transports publics, équipements sportifs et espaces verts sont accessibles à pied.
DES VOLUMES GÉNÉREUX ET UNE DISTRIBUTION SOIGNÉE
L'appartement offre 96 m² de surface intérieure :
o Hall d'entrée avec rangement intégré
o Séjour avec cuisine ouverte de 42 m²
o Deux chambres de 15 m² et 11 m² avec accès direct à la terrasse
o Salle de bains avec baignoire et WC
o Terrasse de 34 m²
o Cave privative
UNE ARCHITECTURE SINGULIÈRE ET ÉLÉGANTE
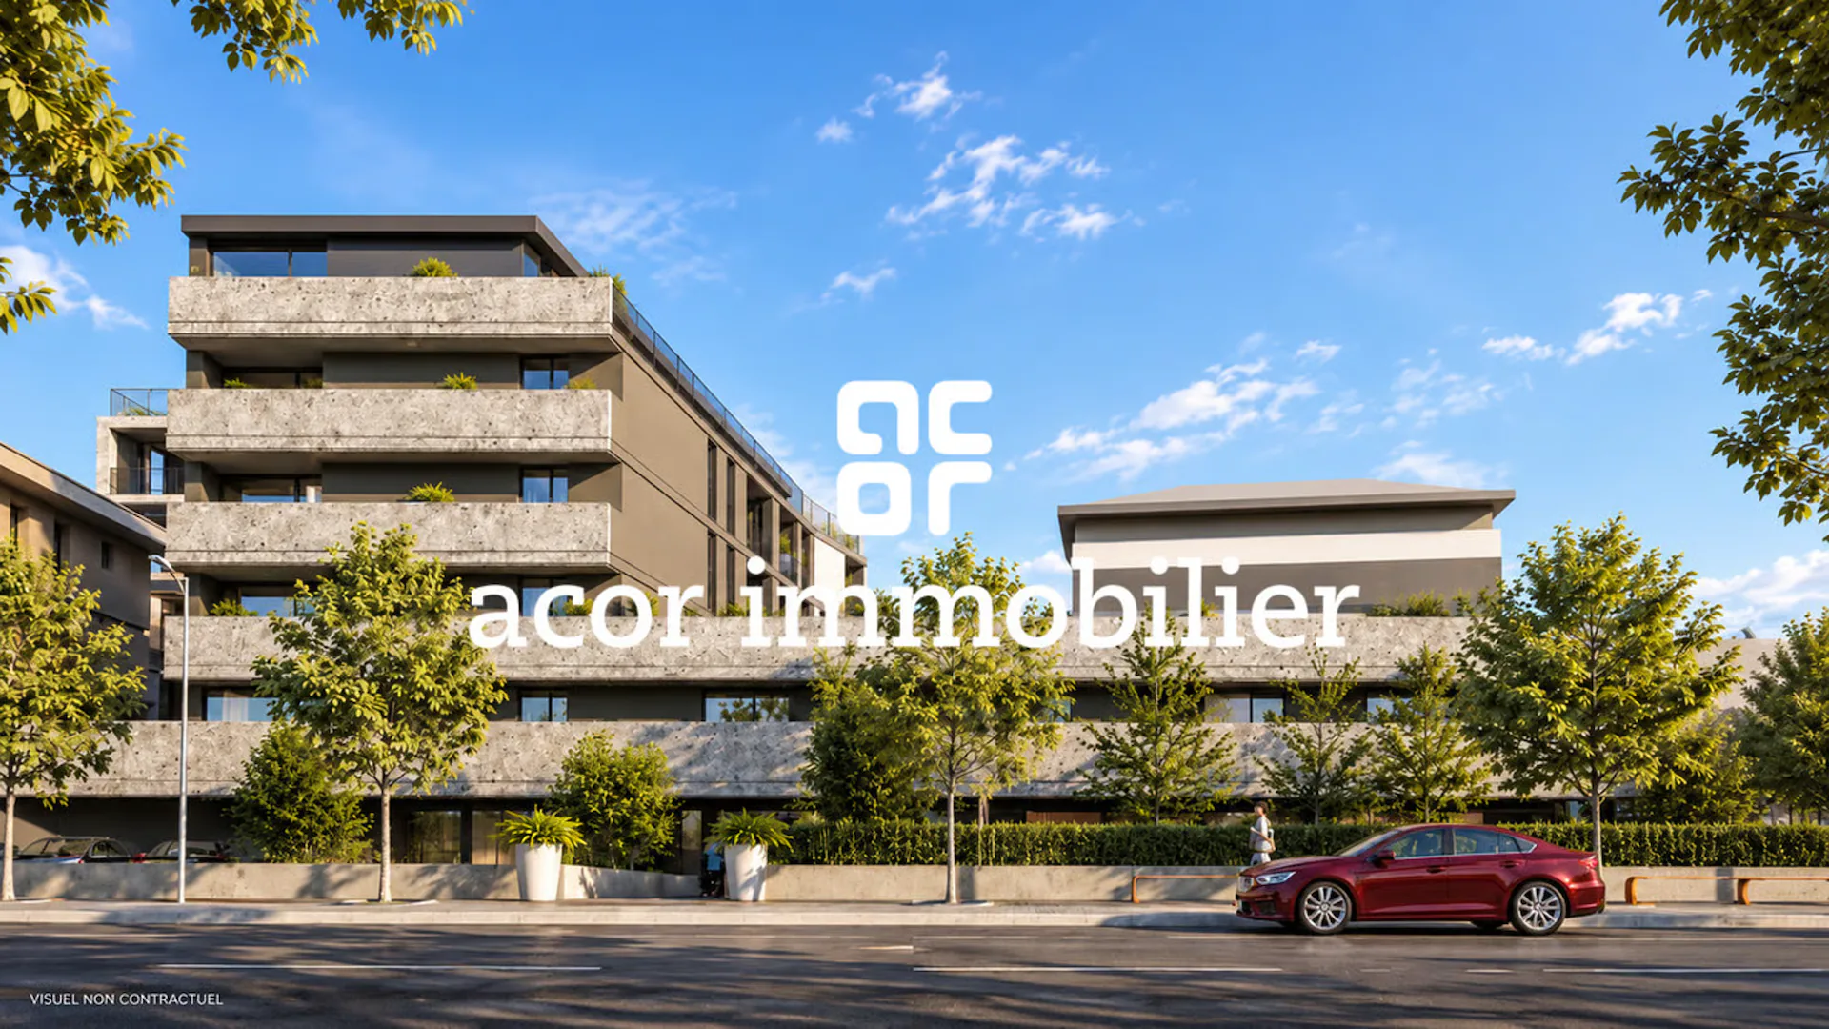
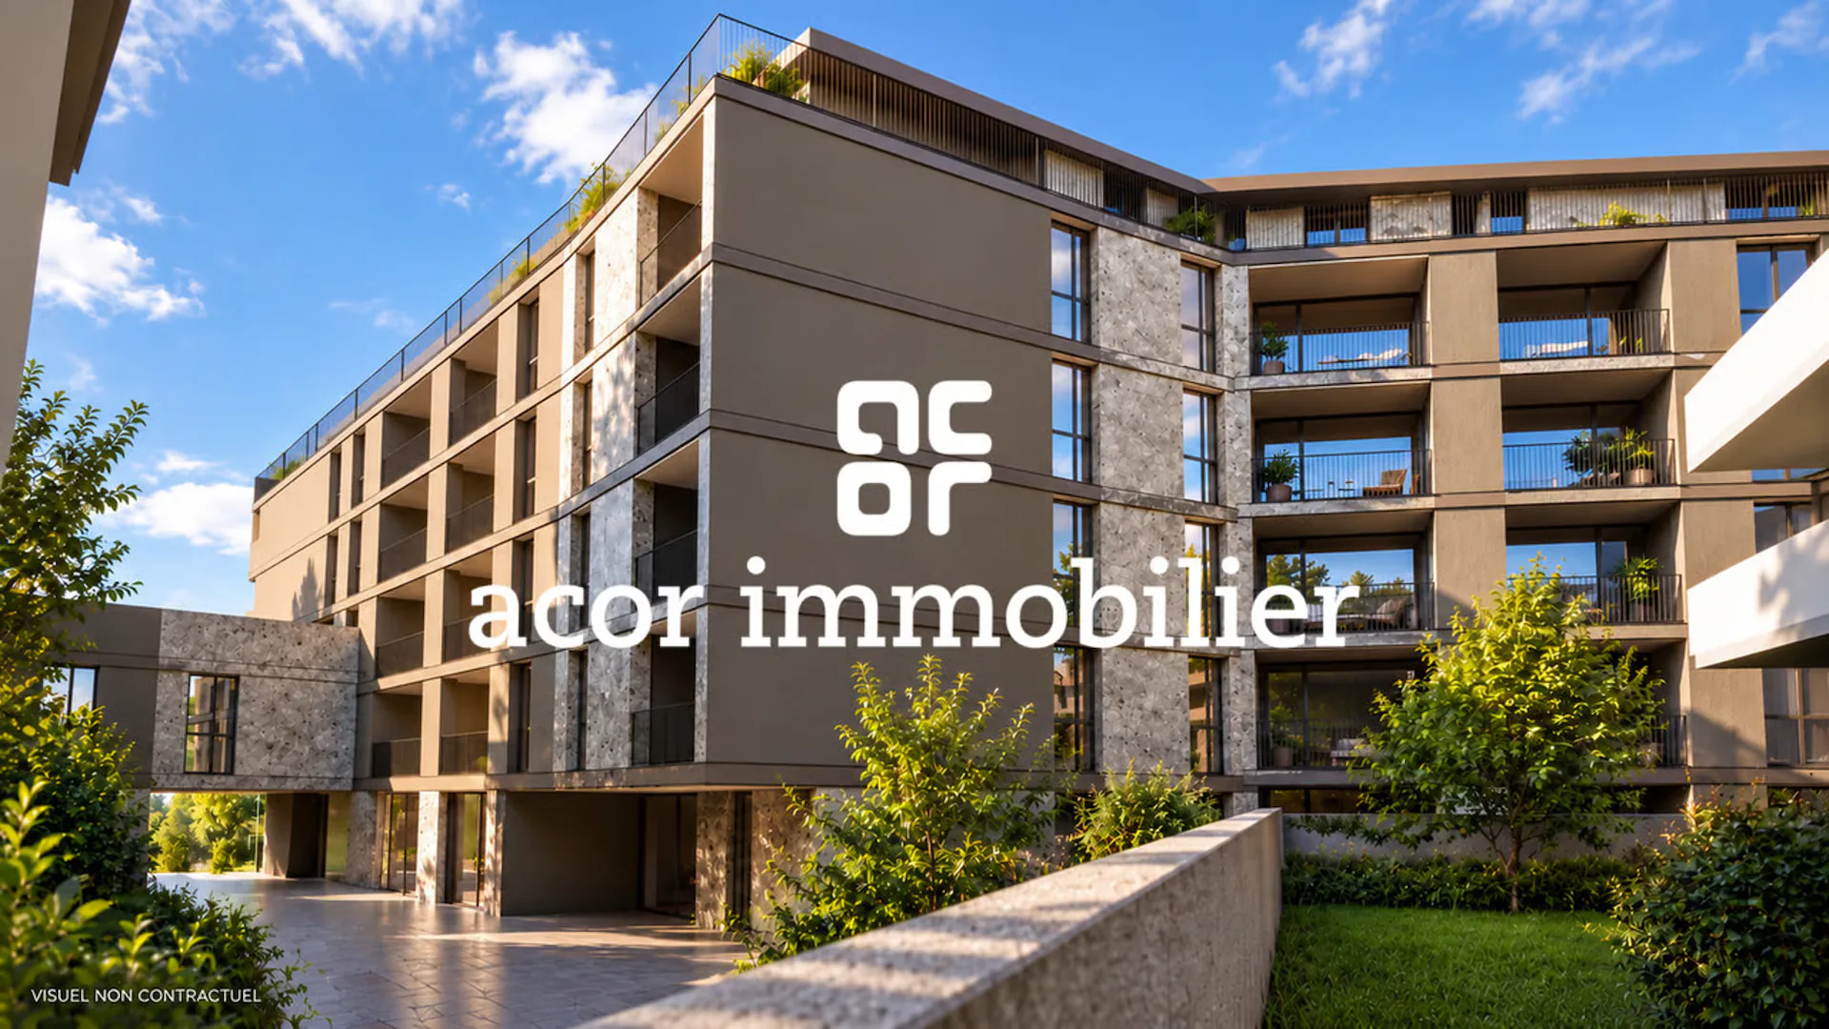
Jeux de volumes, lignes contemporaines, retraits des attiques et façades associant enduits et parements en pierre naturelle donnent à Carré de France une identité architecturale soignée.
Les aménagements paysagers viennent compléter harmonieusement l'ensemble.
DES PRESTATIONS DE QUALITÉ
Chauffage au sol, parquet dans les pièces de vie et les chambres, stores à lamelles orientables électriques et fibre optique FTTH notamment contribuent au confort quotidien.
La cuisine équipée est comprise dans le prix selon l'enveloppe prévue. Les matériaux et finitions pourront être sélectionnés dans les gammes proposées, selon l'avancement des travaux.
DES ÉQUIPEMENTS PENSÉS POUR LE QUOTIDIEN
La résidence dispose d'un parking souterrain sécurisé par porte motorisée, d'un local à vélos et d'une buanderie commune. Une borne de recharge pour véhicule électrique peut être prévue en option.
PRIX
Prix de vente : CHF 810'000.-
Place de parc intérieure : CHF 40'000.- en sus
PLANS & DOCUMENTATION
Pour recevoir les plans et la documentation complète de cet attique, contactez-nous.
SION CENTRE - NEW 107 M² PENTHOUSE - 3.5 ROOMS - LARGE TERRACE
96 m² interior - 34 m² terrace - 42 m² living room & open-plan kitchen - 2 bedrooms - 5th and top floor
A PENTHOUSE OPENING ONTO A LARGE TERRACE
On the 5th and top floor of the Carré de France residence, currently under construction, this new 3.5-room penthouse offers generous volumes and numerous openings onto the outdoors.
Its spacious 42 m² living room with open-plan kitchen extends onto a 34 m² terrace, which is also directly accessible from both bedrooms. A particularly pleasant layout that places the outdoor space at the heart of the apartment.
A PRIME LOCATION IN THE HEART OF SION
Just a short walk from the city centre, the residence offers easy access to everything Sion has to offer: shops, schools, the railway station, public transport, sports facilities and green spaces are all within walking distance.
GENEROUS VOLUMES AND A WELL-DESIGNED LAYOUT
The apartment offers 96 m² of interior space:
o Entrance hall with built-in storage
o 42 m² living room with open-plan kitchen
o Two bedrooms of 15 m² and 11 m², both with direct access to the terrace
o Bathroom with bathtub and WC
o 34 m² terrace
o Private cellar
DISTINCTIVE AND ELEGANT ARCHITECTURE
Contemporary lines, carefully designed volumes, recessed penthouse levels and façades combining rendered finishes with natural stone cladding give Carré de France a refined architectural identity.
Landscaped outdoor areas harmoniously complement the development.
HIGH-QUALITY FEATURES
Underfloor heating, parquet flooring in the living areas and bedrooms, electrically...