The entire range of apartments can be found on our website www.ruchtipartner.ch
Modern new apartments and spacious semi-detached houses in an attractive location in Thun
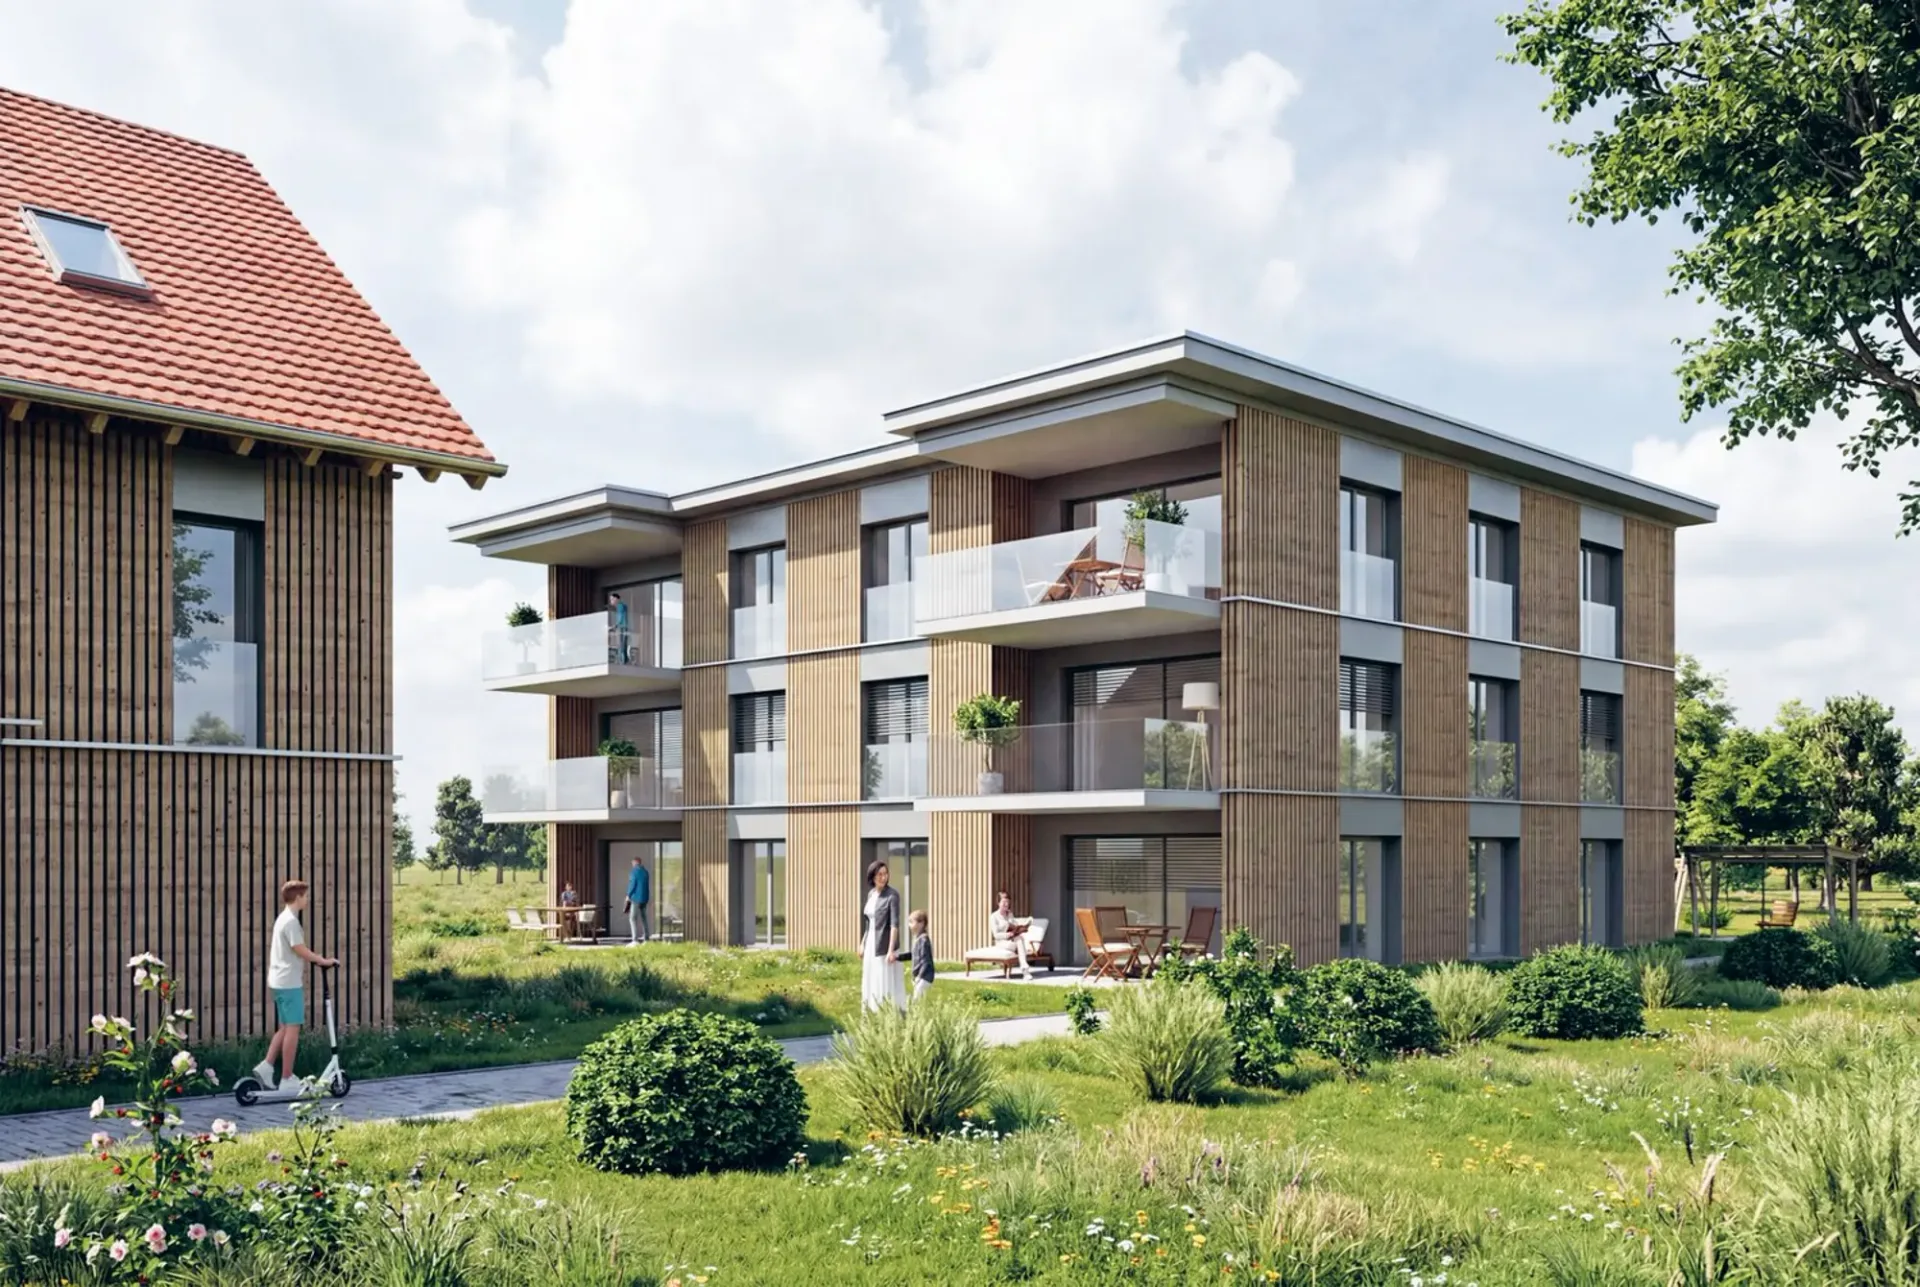
Welcome to Lerchenfeld – where natural living quality, peace, and urban comfort come together in a special way. A modern, carefully planned development with two spacious 5.5-room semi-detached houses and six attractive 4.5-room apartments is being built on Langestrasse.
A home for people who value architecture, comfort, privacy, and short distances – and at the same time appreciate the proximity to nature.
Living where city and nature meet
The development is located in the popular Lerchenfeld, an attractive outer district of Thun. The quiet residential area offers a lot of privacy and is at the same time excellently connected to the Thun city center and the regional transport network.
Forests and the Aare river are in the immediate vicinity and invite you to take walks, engage in sports activities, or relax in the greenery. Shopping facilities for daily needs, as well as kindergarten and schools, are within walking distance. The bus stops and the good connection to the road network also ensure short and uncomplicated journeys.
A residential area is being created here that combines a connection to nature with urban proximity.
Architecture with a sense of quality
The new building project was developed in cooperation with the specialist committee for building and outdoor design of the city of Thun and blends harmoniously into the existing environment.
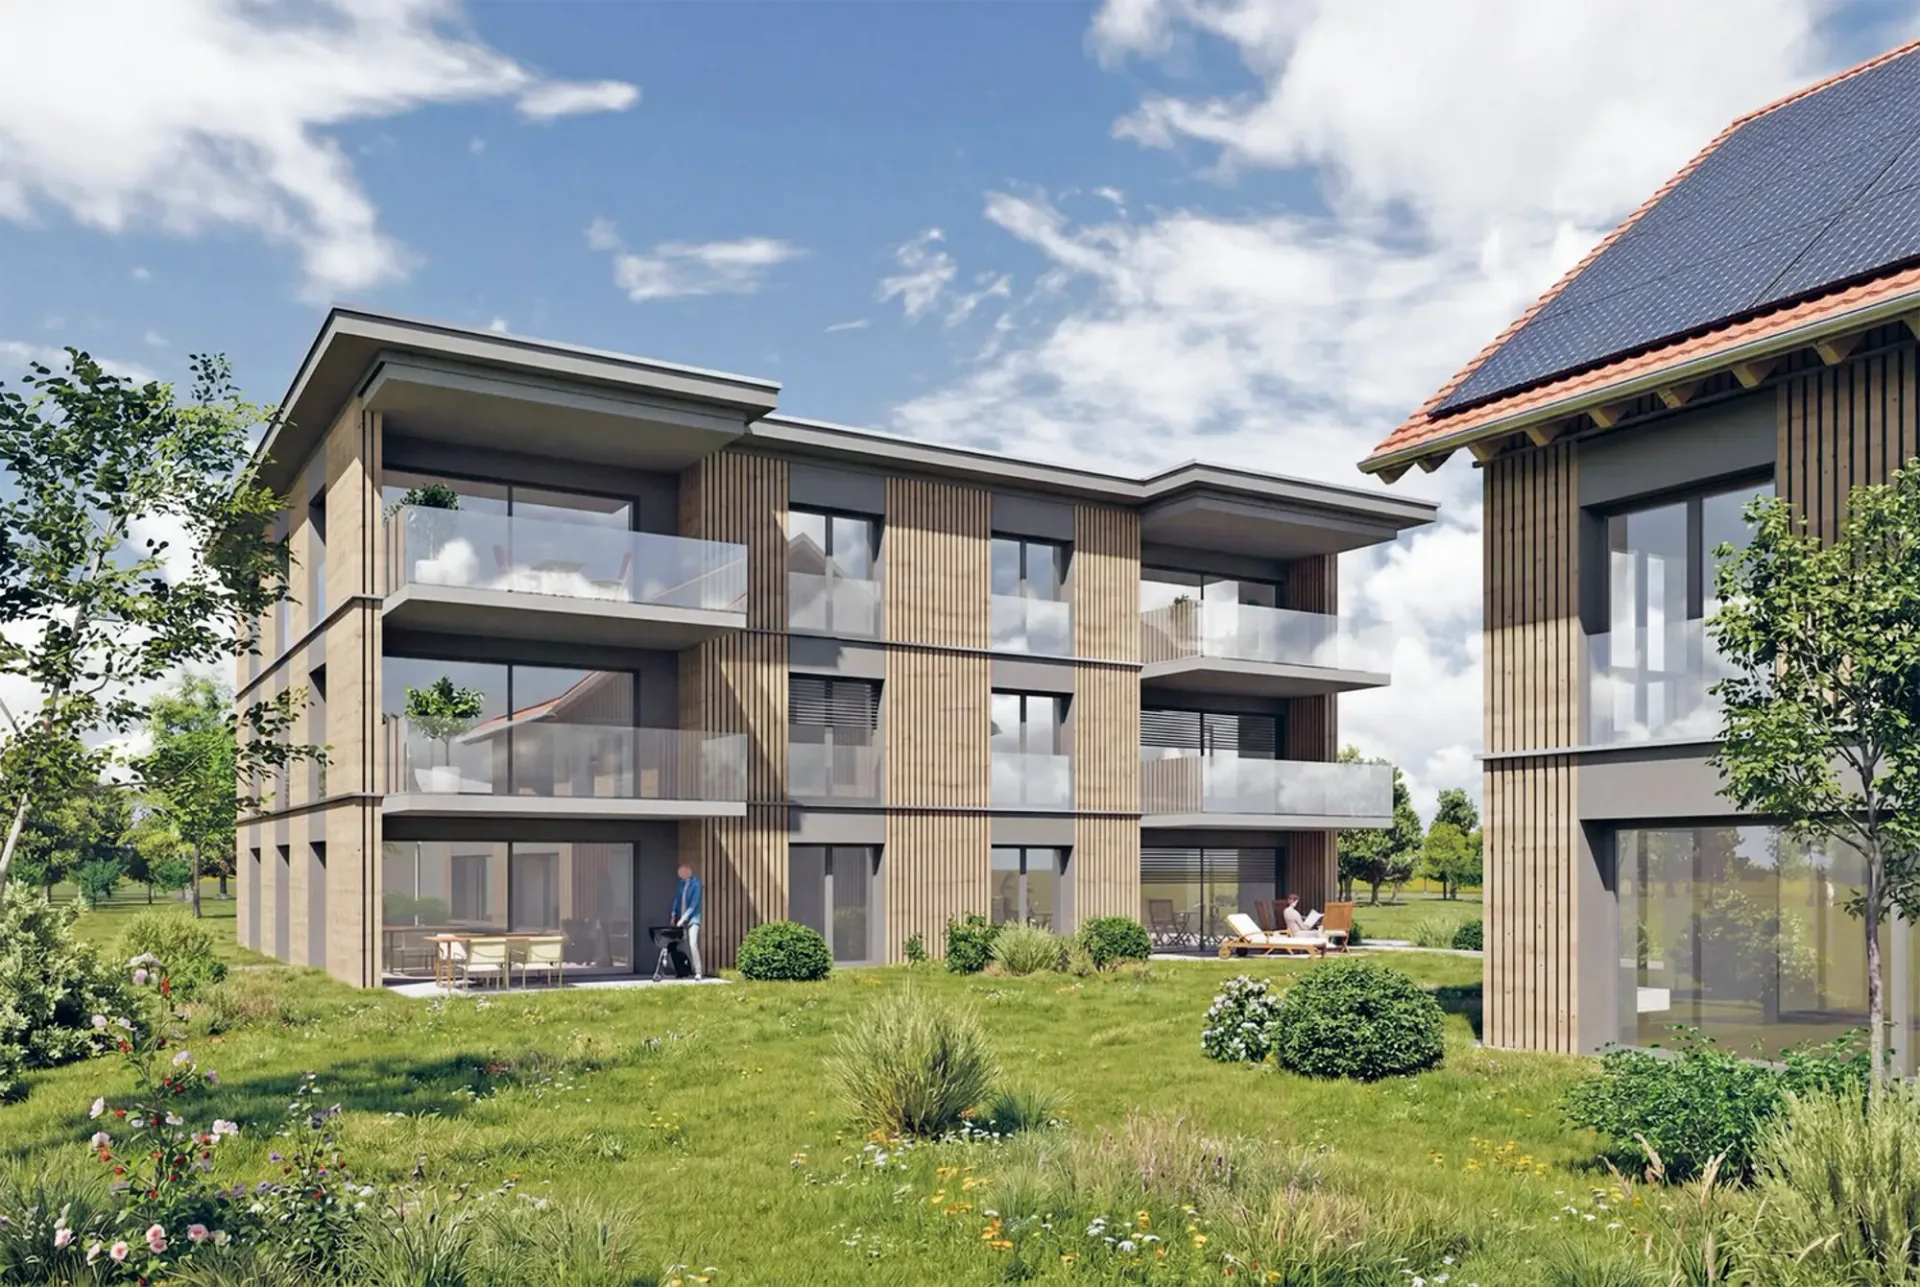
The two buildings convince with a contemporary, high-quality design with wooden facades, spacious floor plans, and a carefully designed environment. Native trees and shrubs, as well as a planned playground, create a pleasant and family-friendly living environment.
In terms of energy, the development relies on a contemporary solution: both buildings have a photovoltaic system, while modern air-water heat pumps and underfloor heating provide efficient and comfortable warmth.
Six modern 4.5-room apartments
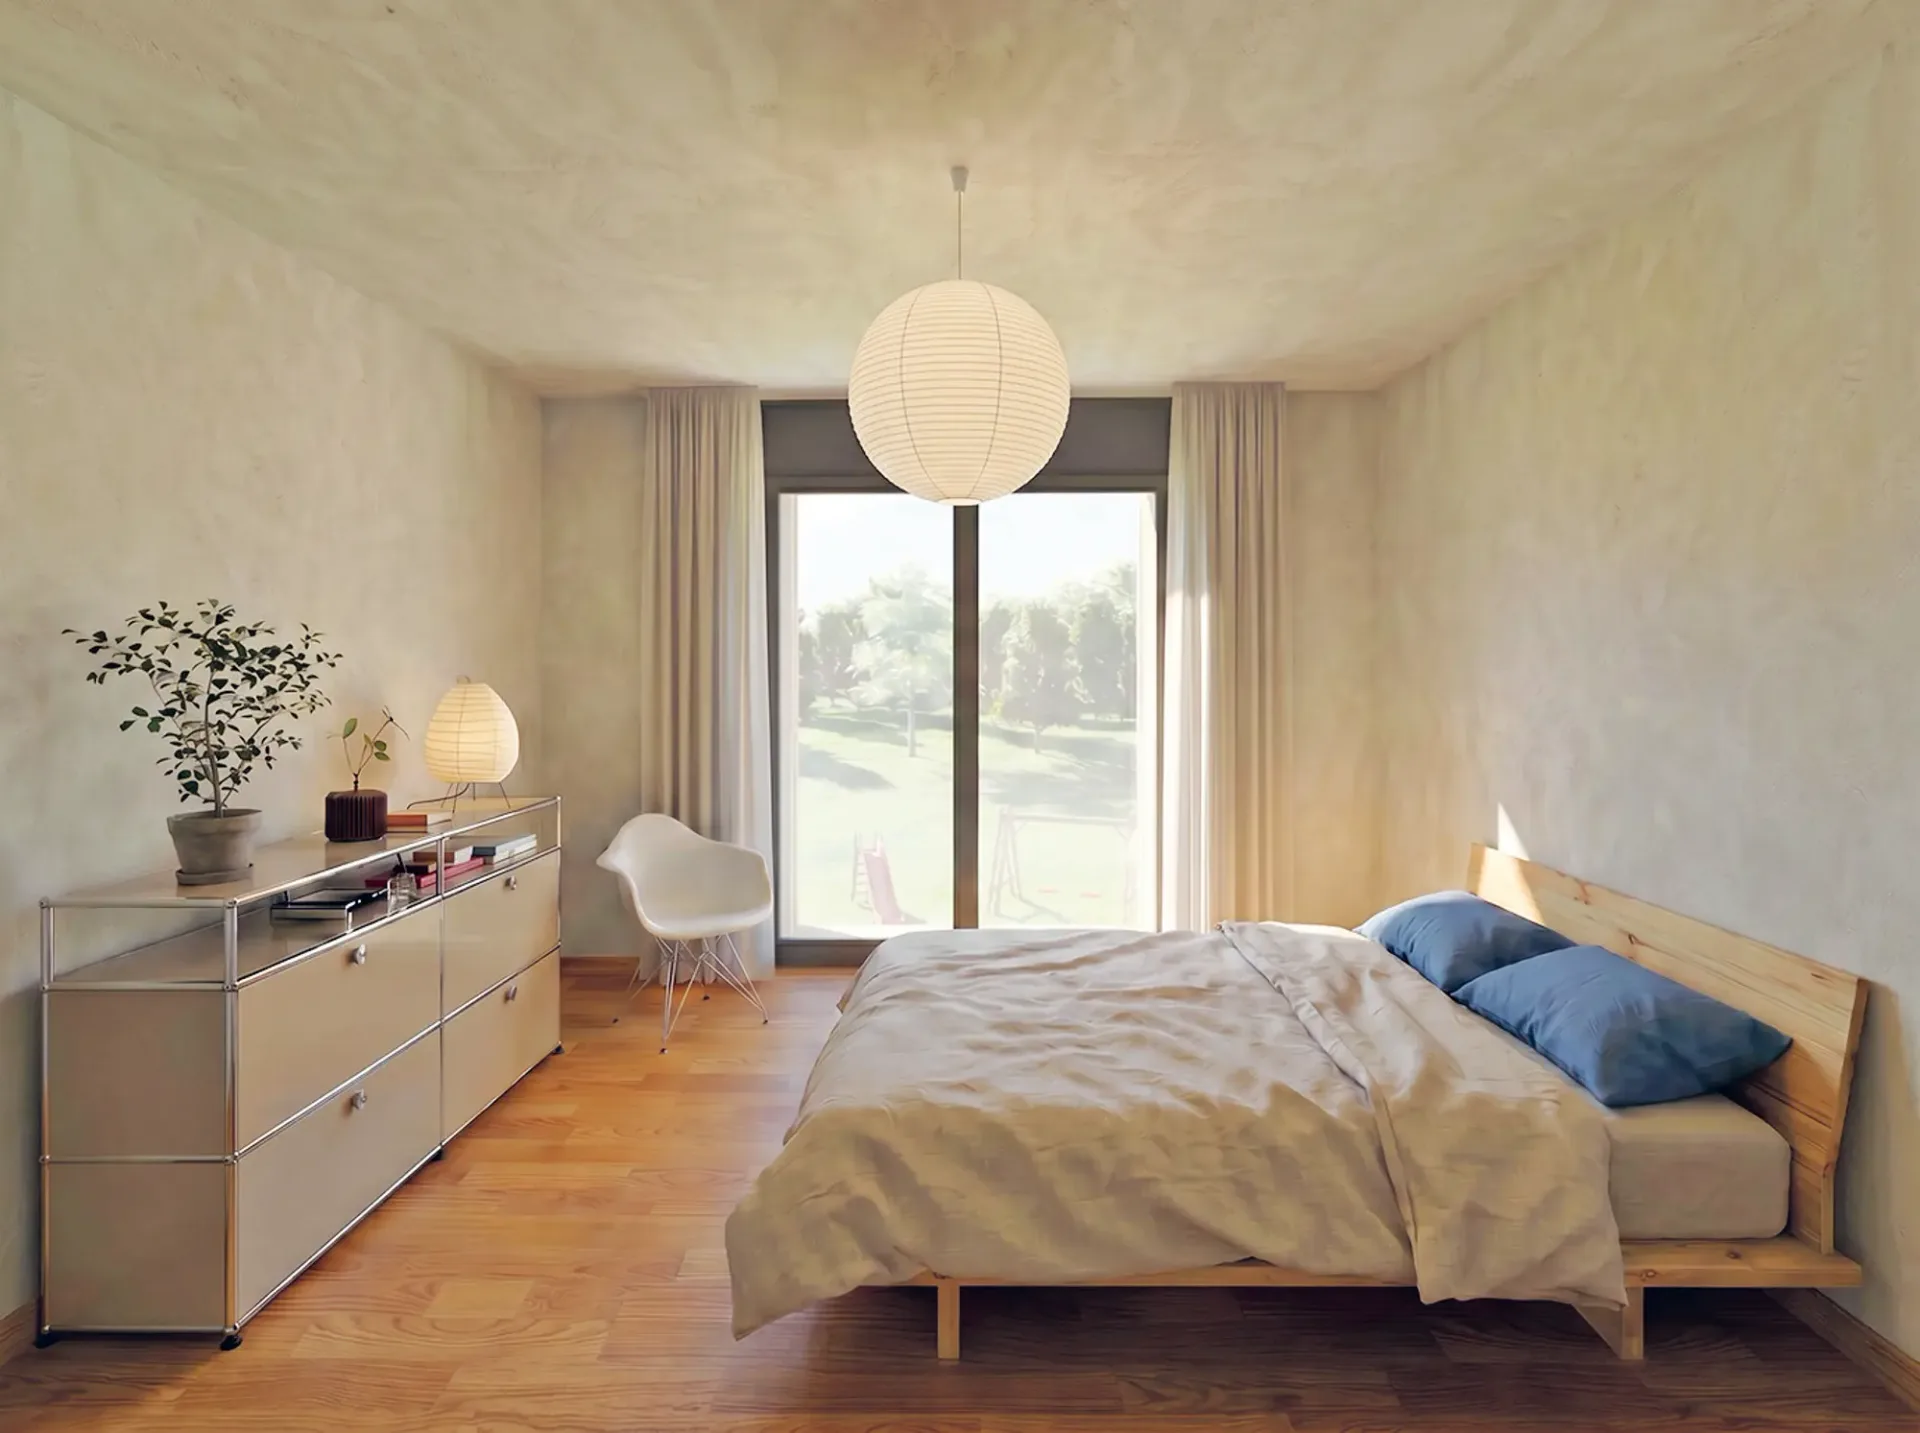
In the multi-family house, six attractive 4.5-room apartments are available. The apartments have approximately 105 m² of net living space and convince with well-thought-out floor plans, three rooms, and two bathrooms.
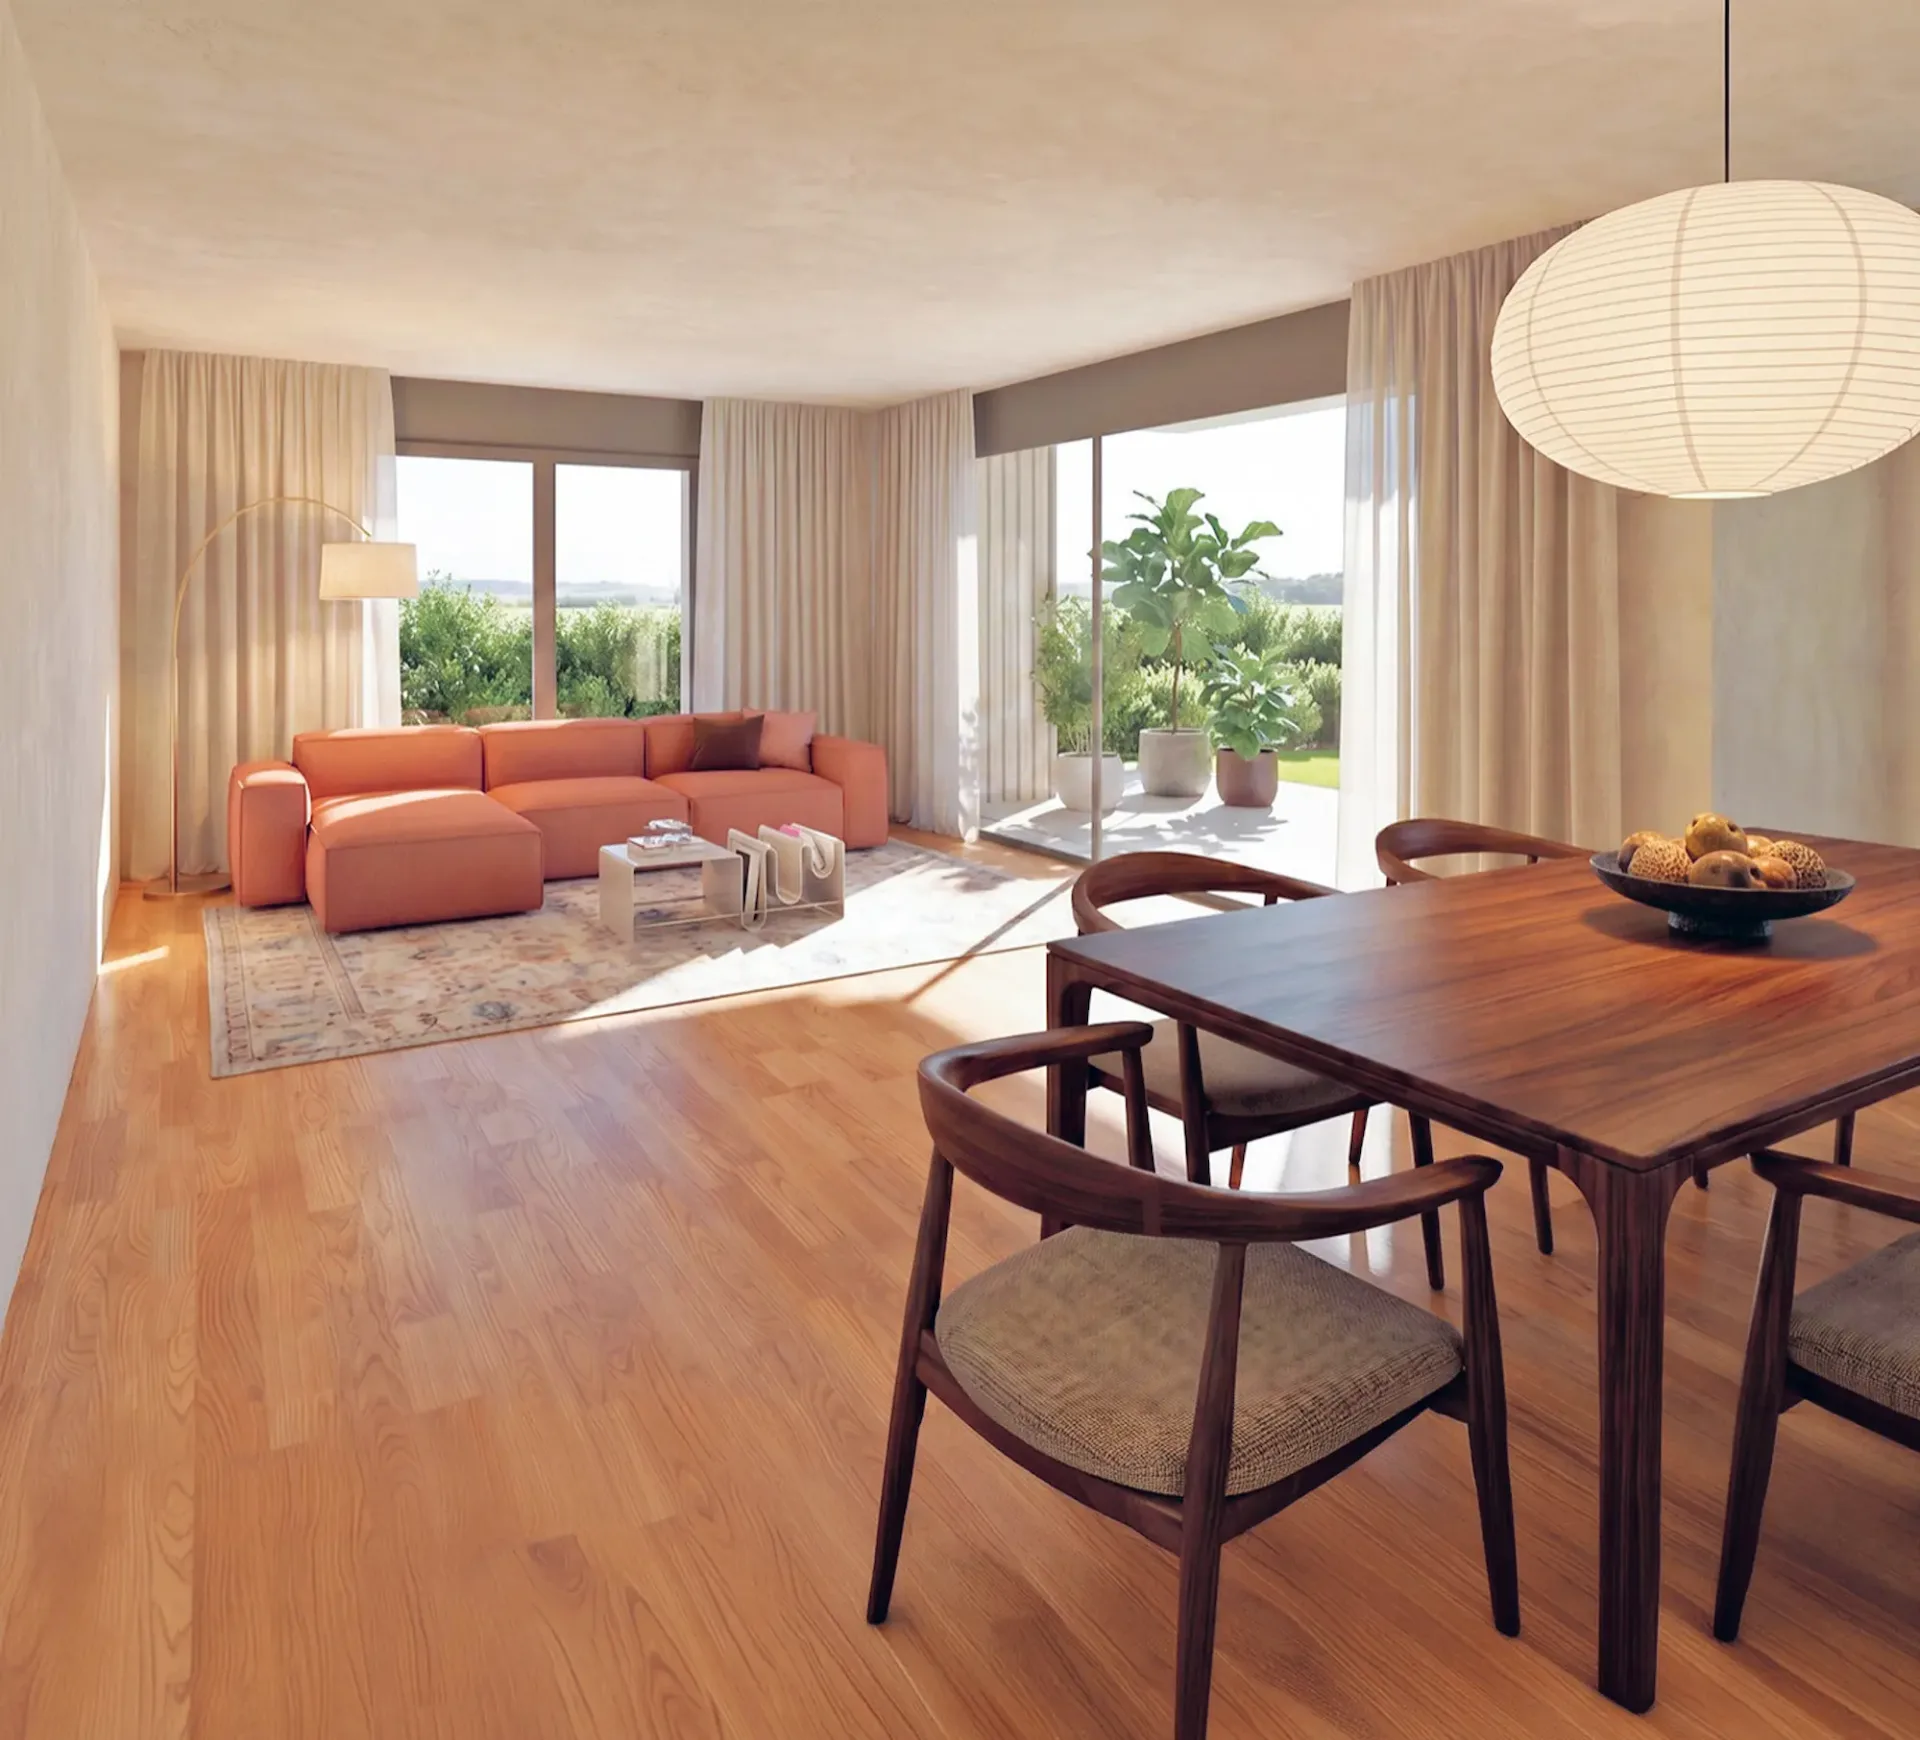
The open living and dining area with a modern kitchen forms the heart of the apartment. A spacious 13.6 m² balcony extends the living space outdoors. The ground-floor apartments also have direct access to the garden.
A private basement area of approximately 13 m² provides practical storage space. The building also has a wheelchair-accessible elevator that goes from the basement or the parking garage to the 2nd floor.
High-quality equipment for modern living comfort
When it comes to equipment, quality, comfort, and practicality for everyday life are emphasized. The apartments receive modern kitchens with ceramic glass cooktops, ovens, microwaves, dishwashers, and natural stone granite countertops.
In the living and dining areas, as well as in the rooms, parquet or high-quality plate flooring is used. The sanitary rooms are equipped with ceramic tiles; the floor-level showers have a glass partition.
Two spacious semi-detached houses
The two 5.5-room semi-detached houses offer an extraordinary amount of space for individual living needs on three floors.
With approximately 191.8 m² of net living space, the houses have a spacious living and dining area with an open kitchen and direct access to the garden. Three rooms, two bathrooms, and an additional, very spacious room in the attic provide versatile usable space – whether as a parental area, office, guest room, hobby room, or additional retreat.
The basement has cellar and laundry rooms. Depending on the unit, a private plot with 275 m² or 330 m² of land is also available. A garden seating area extends the living space outdoors and makes the home a personal retreat in the summer as well.
Wood-metal windows with 3-fold insulating glazing, contemporary sun protection, and controlled individual room regulation of the underfloor heating underline the high living comfort.
For the electromobility of the future, the parking garage is already equipped with basic infrastructure for charging stations. The charging infrastructure can be individually supplemented or retrofitted later.
A home with perspective
Whether as a stylish single-family home for the family or as a modern condominium with a lot of comfort: the Langestrasse development offers different forms of living for different life situations – connected by an attractive location, careful architecture, and a well-thought-out overall concept.
Nature right outside the front door. The city within reach. Quality that lasts.
Let yourself be impressed by this special new building project and discover your personal home in Lerchenfeld.
We look forward to presenting the available units to you in person and providing you with further information about the project, the floor plans, and the individual equipment.
Consulting and sales
Ruchti Partner AG – Immobilien-Dienstleistungen, Kasernenstrasse 17a, 3600 Thun. Telephone 033 222 20 22 or www.ruchtipartner.ch