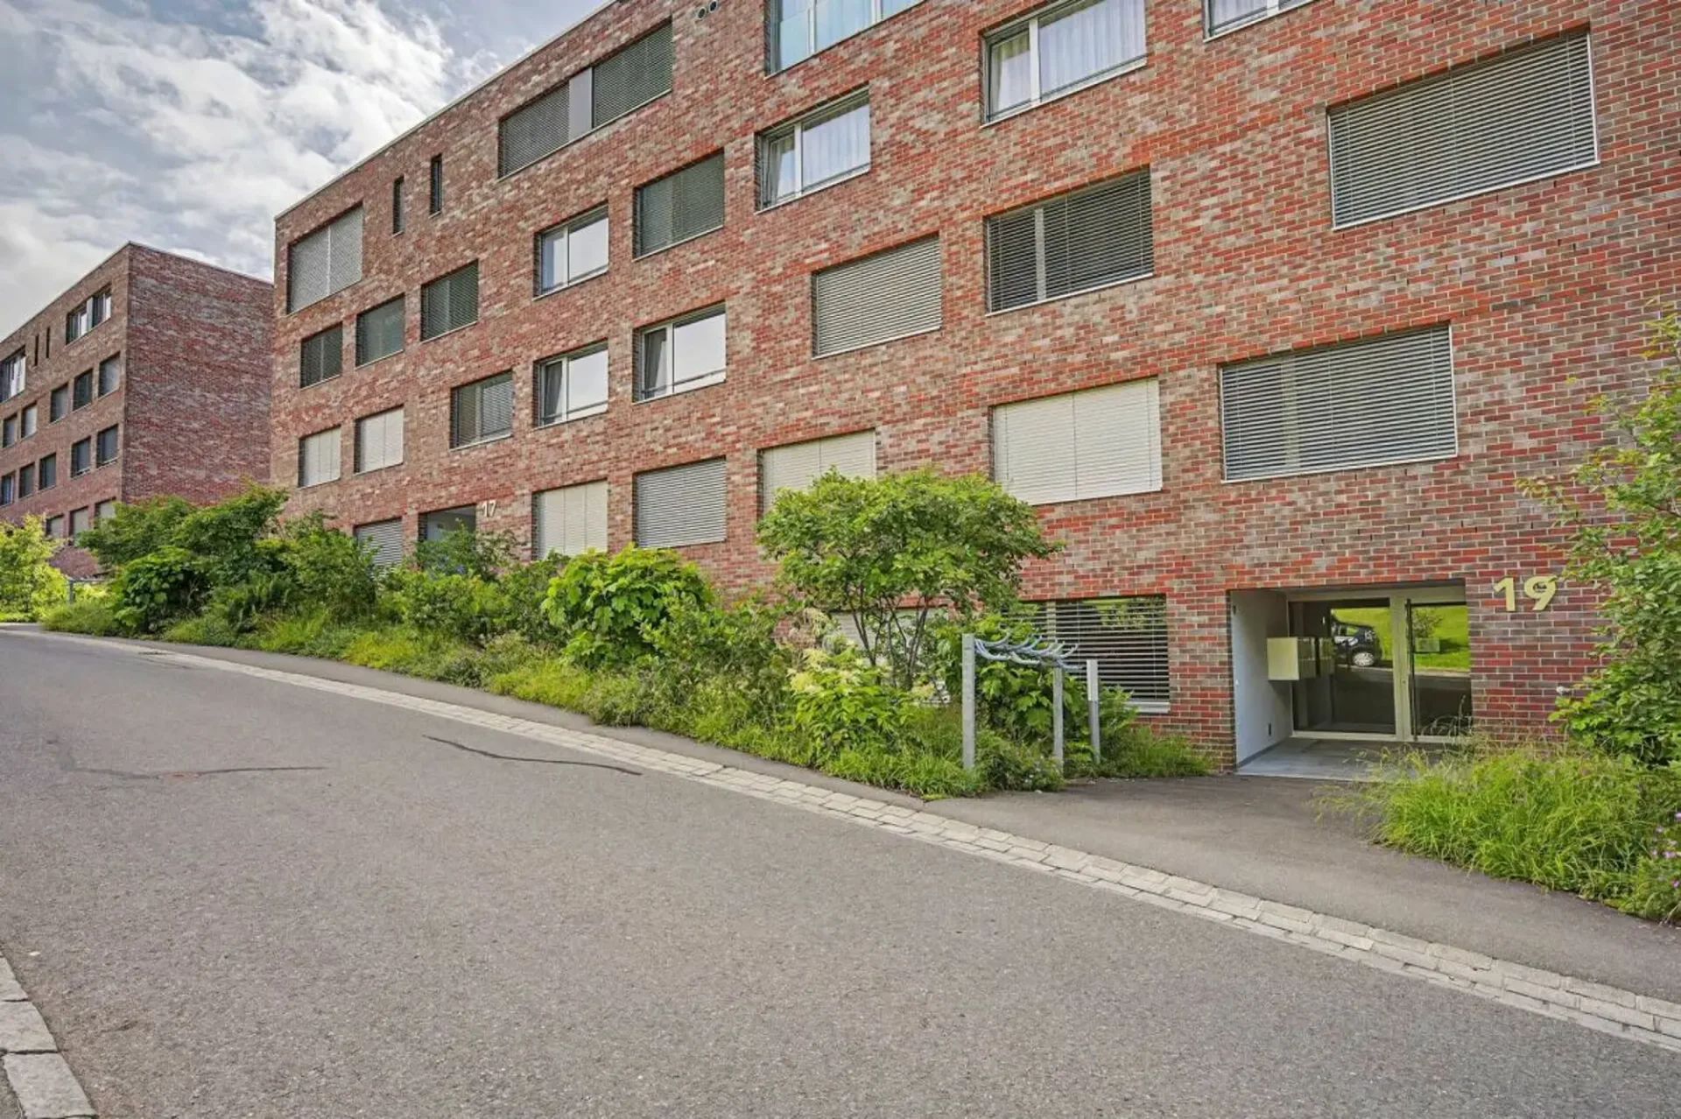
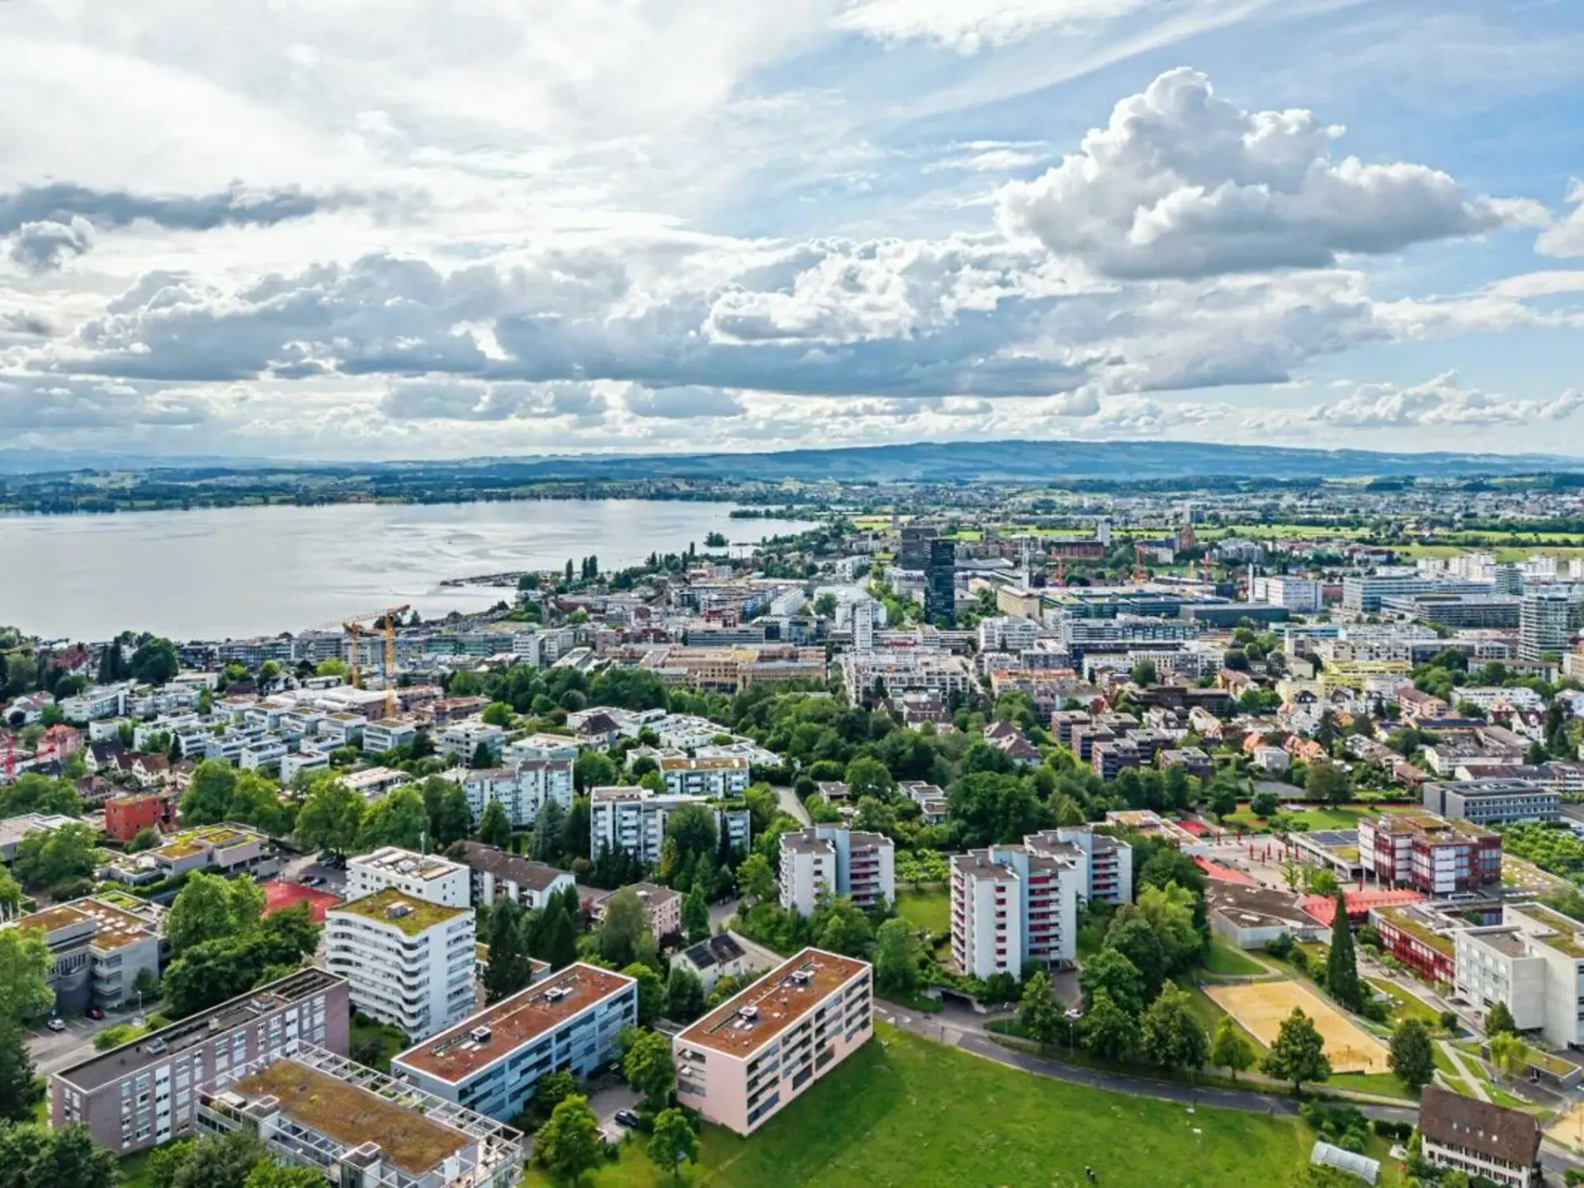
THE ONE - Where Location Meets Quality of Life
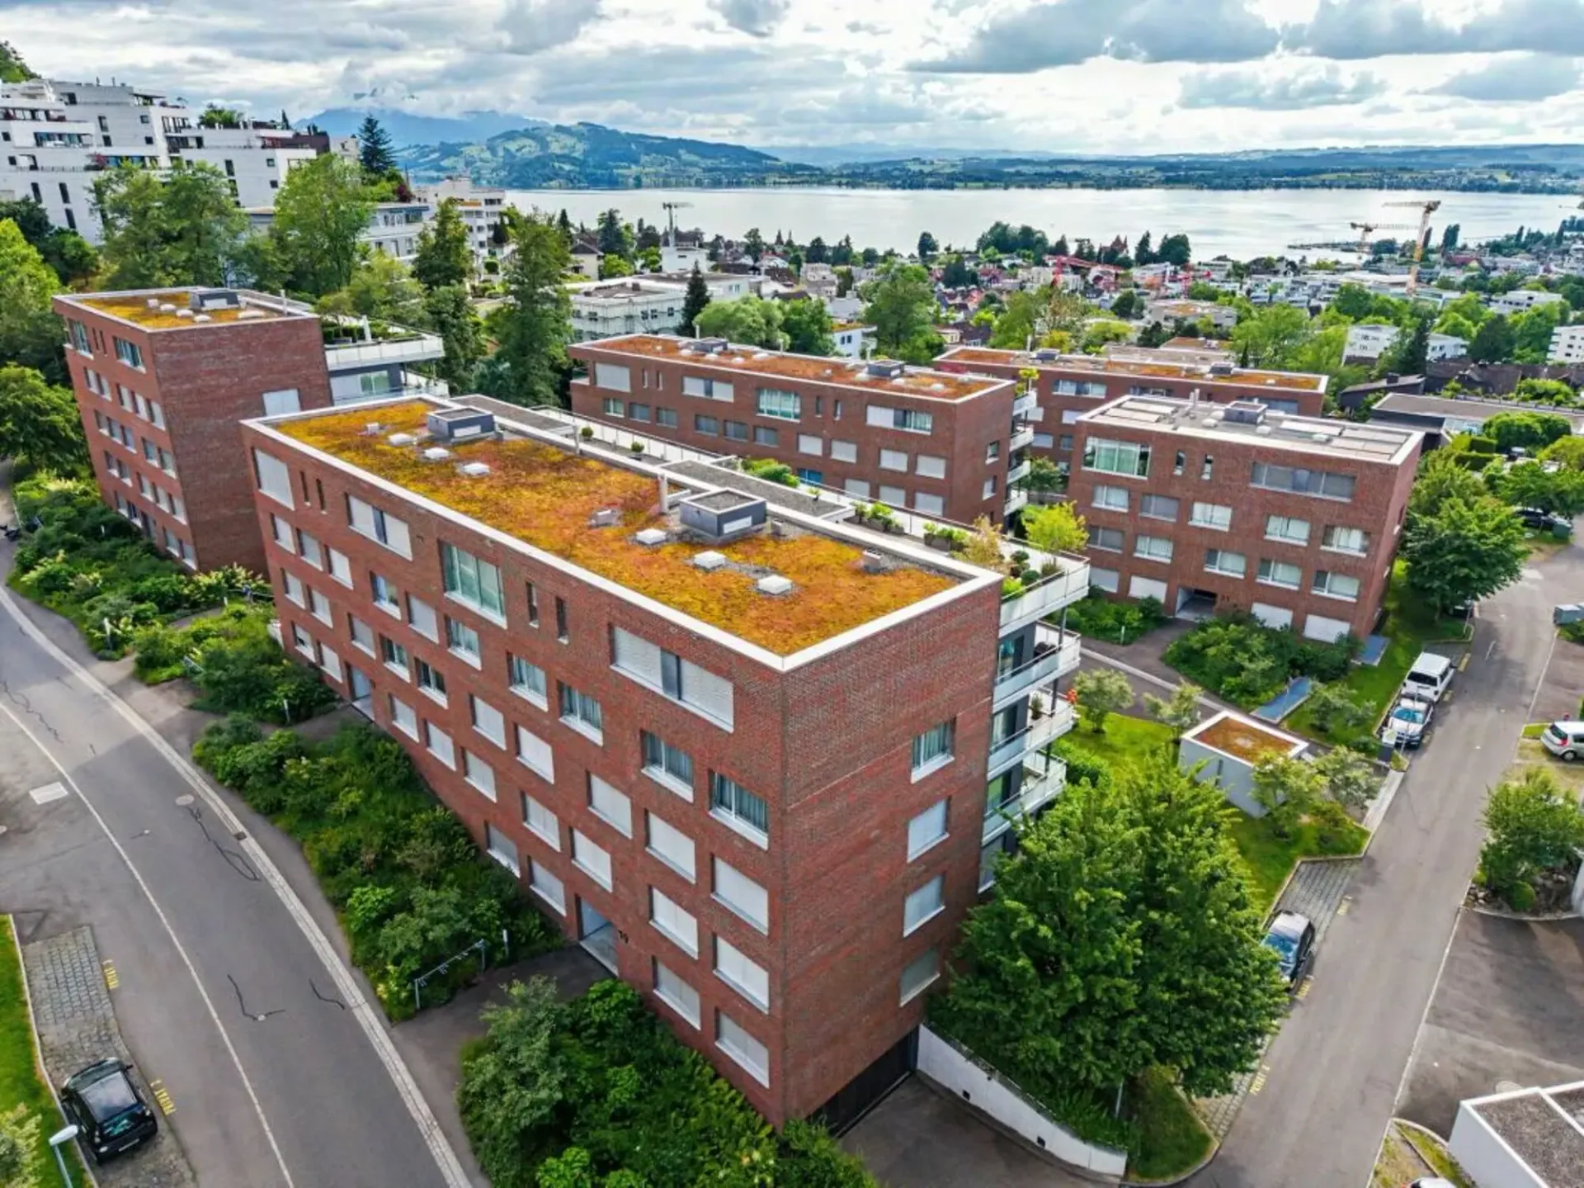
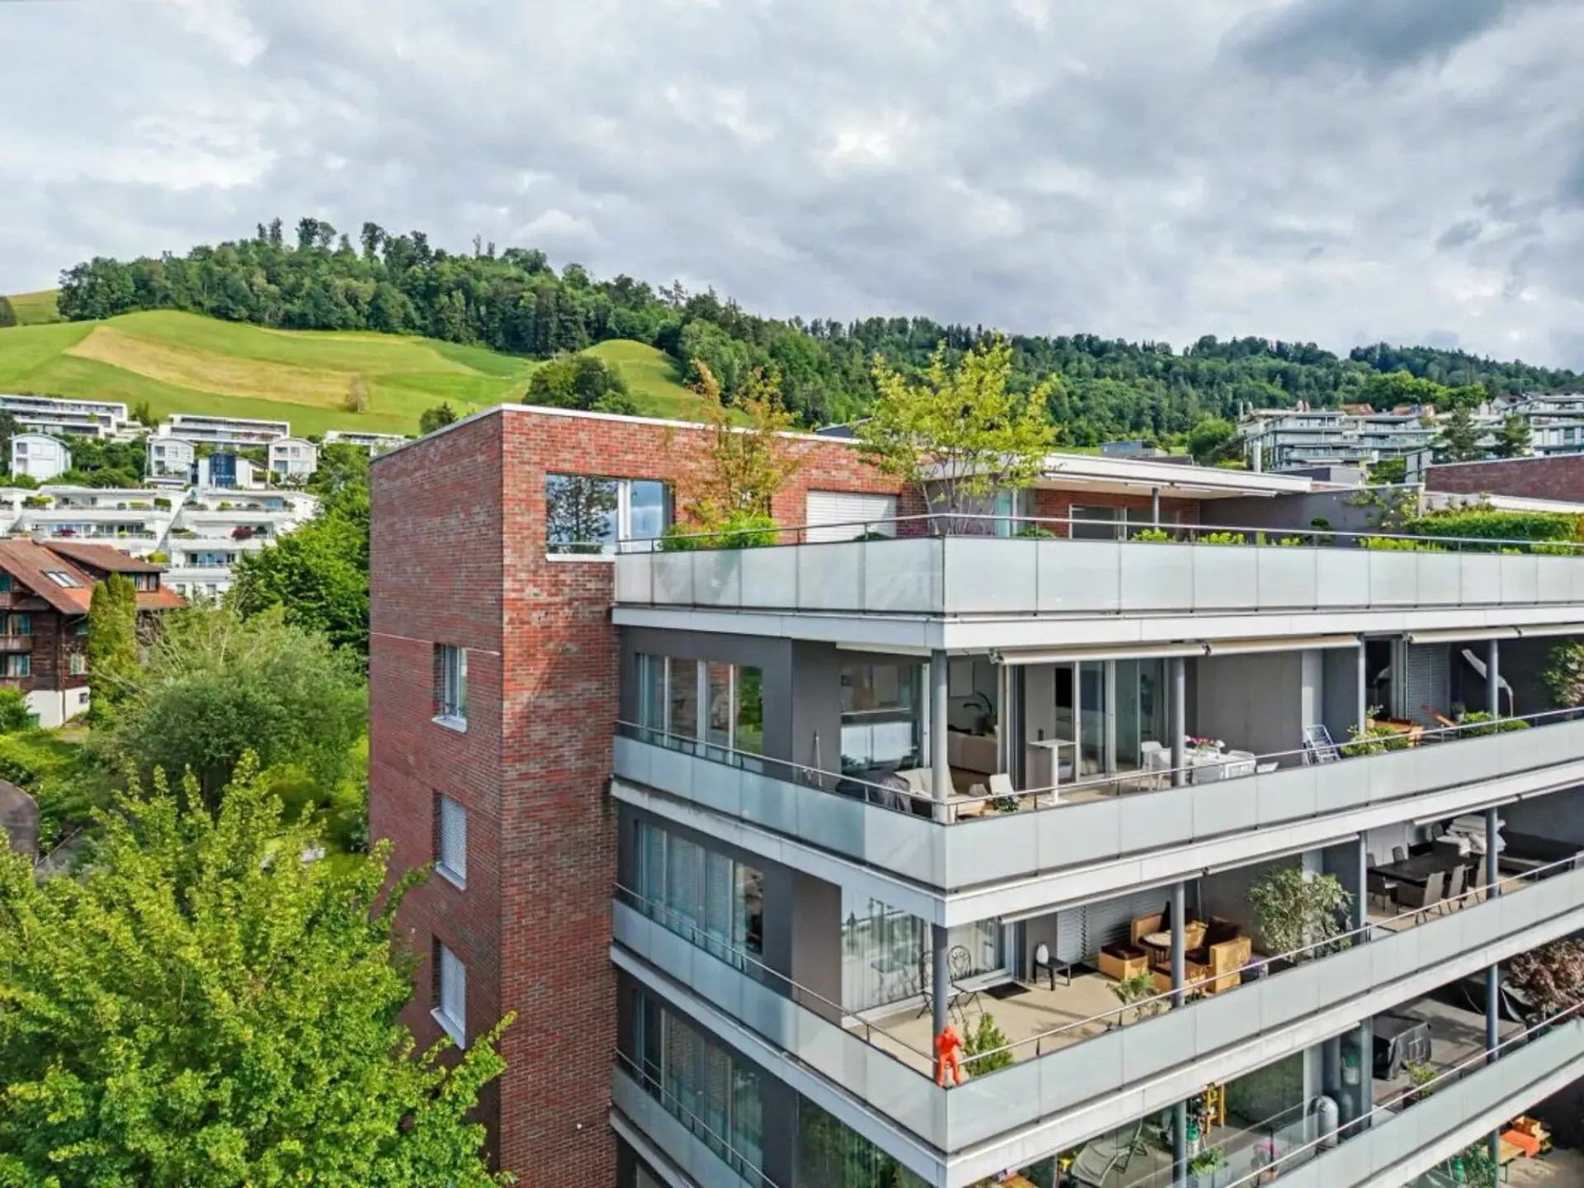
Perched in a privileged hillside location above the city of Zug, BELLEVUE presents an exceptional owner-occupied residence that seamlessly combines modern living, generous space, and breathtaking panoramic views. Situated on the highly sought-after slopes of Zugerberg, this elevated setting offers a rare blend of privacy, tranquillity, and close proximity to the vibrant city centre. From here, residents enjoy spectacular views over the city of Zug, the shimmering Lake Zug, and the majestic Swiss Alps.
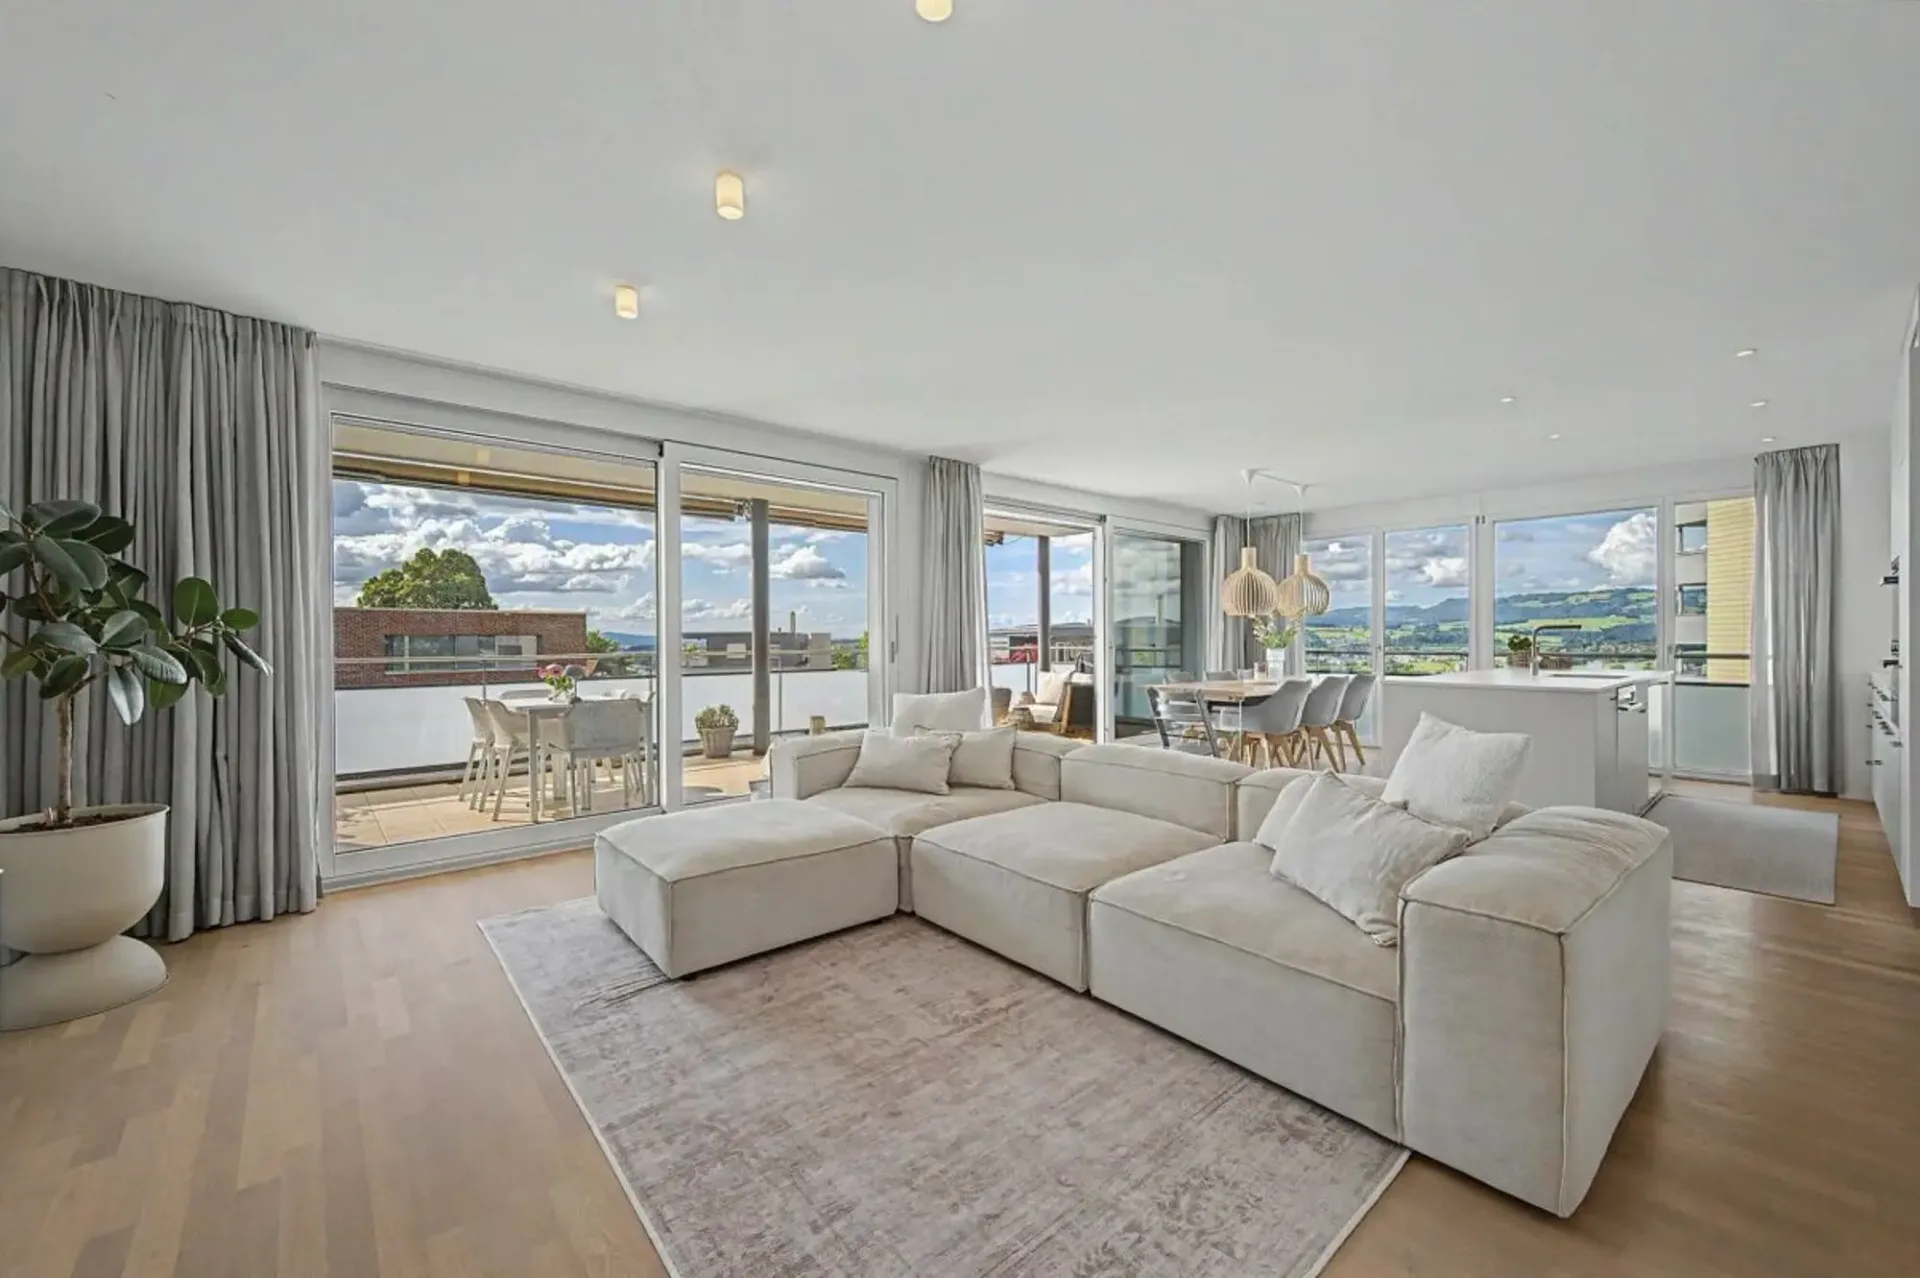
This contemporary 4.5-room apartment offers approximately 121 m² of net living space, complemented by an impressive terrace of around 31 m². Expansive floor-to-ceiling windows flood the interior with natural light, creating a bright and welcoming atmosphere while seamlessly connecting indoor and outdoor living. The architecture is timeless, refined, and thoughtfully designed to meet the highest standards of comfort and quality of life.
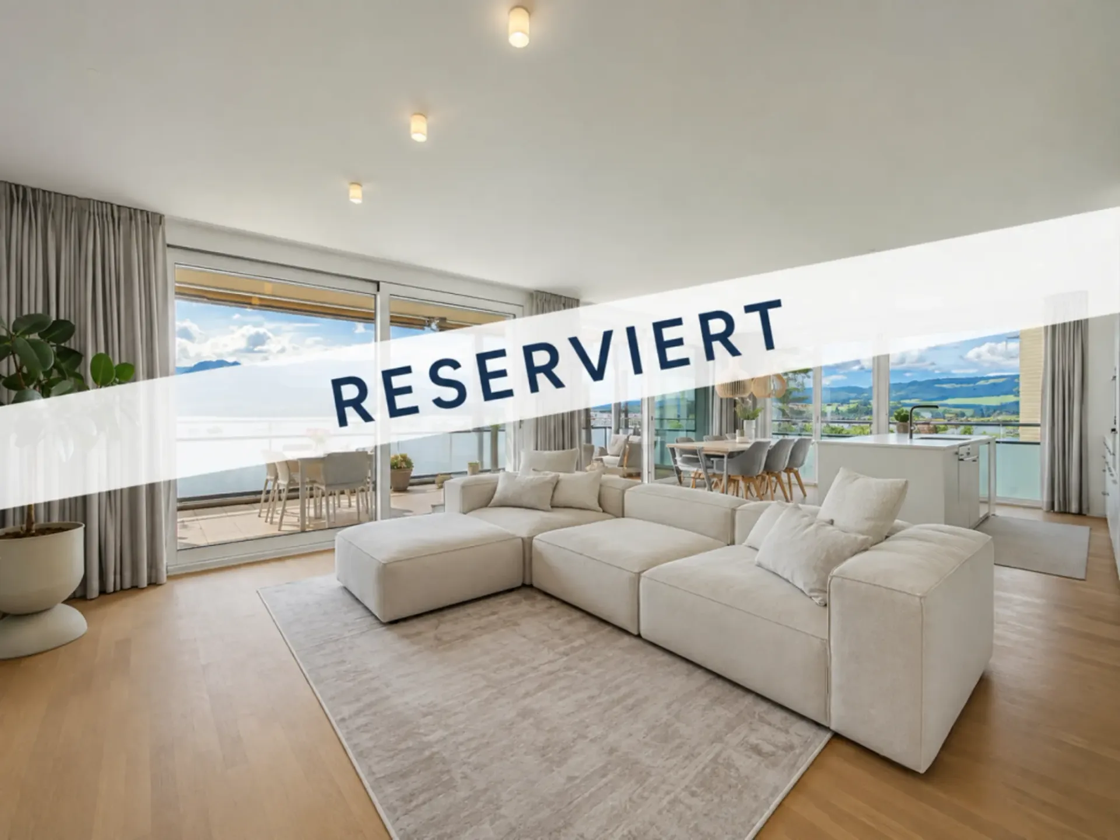
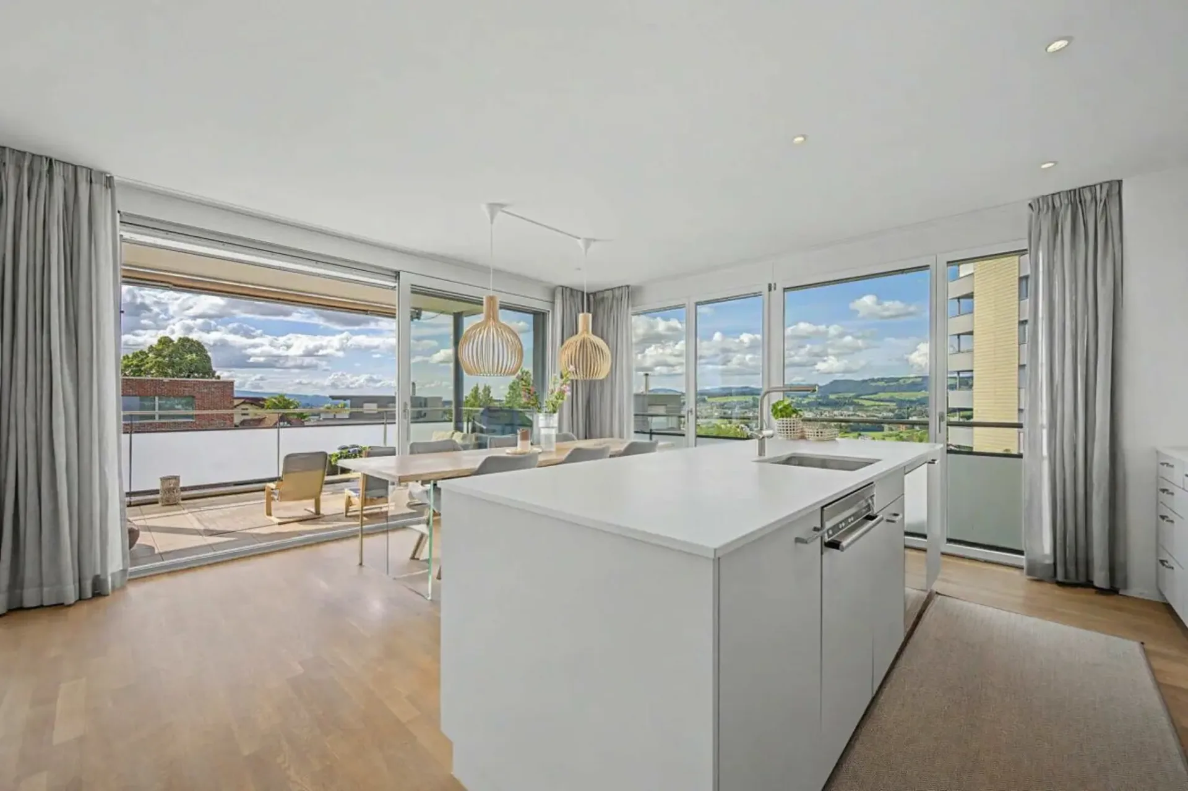
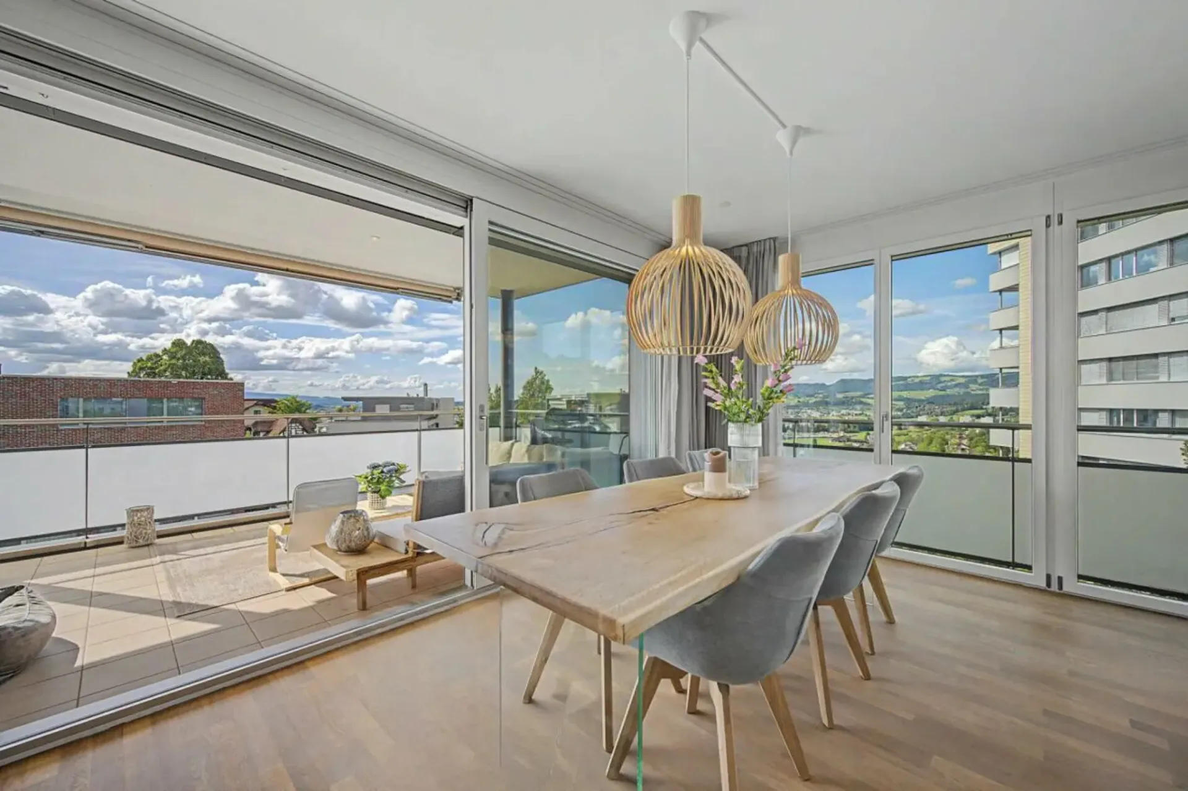
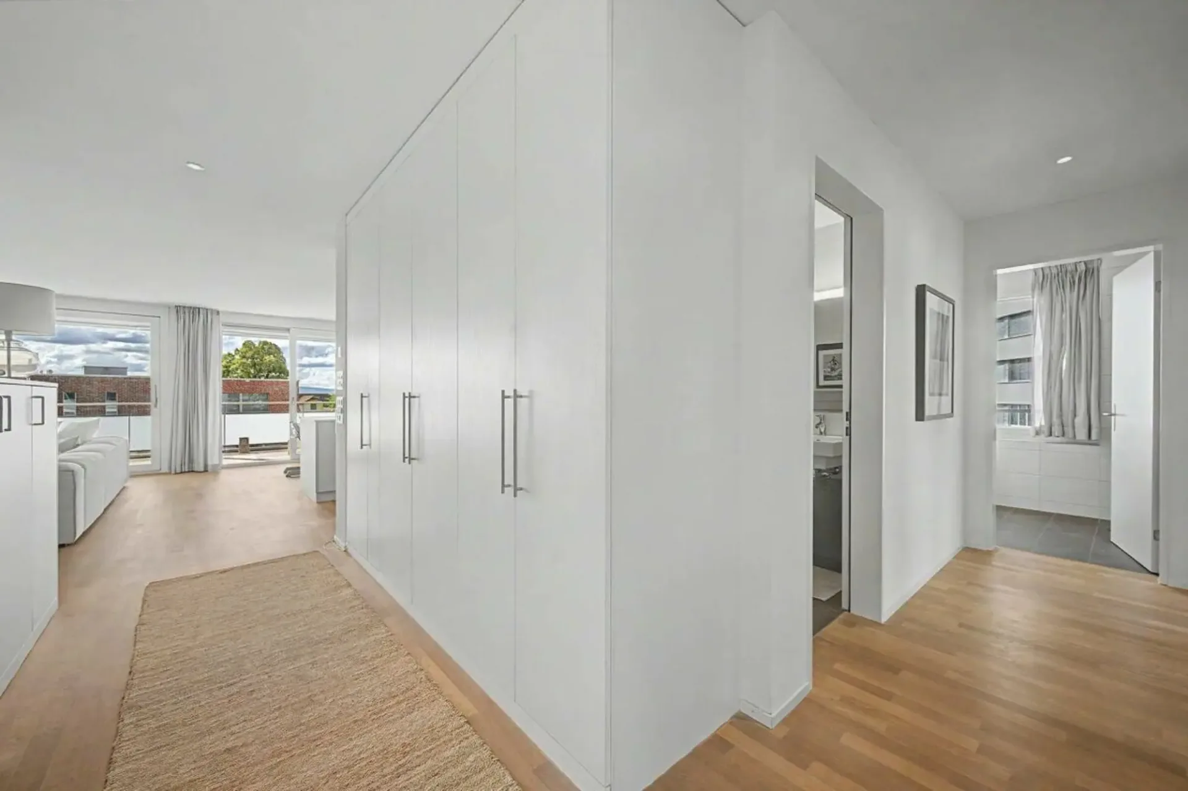
Upon entering, the spacious entrance area immediately conveys a sense of openness and elegance. The expansive living, dining, and kitchen area forms the heart of the home. Spanning nearly 50 m², it provides an inviting setting for both everyday living and sophisticated entertaining. The modern kitchen with central island integrates beautifully into the living space, creating a warm and social environment. Large panoramic windows ensure that the stunning views can be enjoyed from almost every angle.
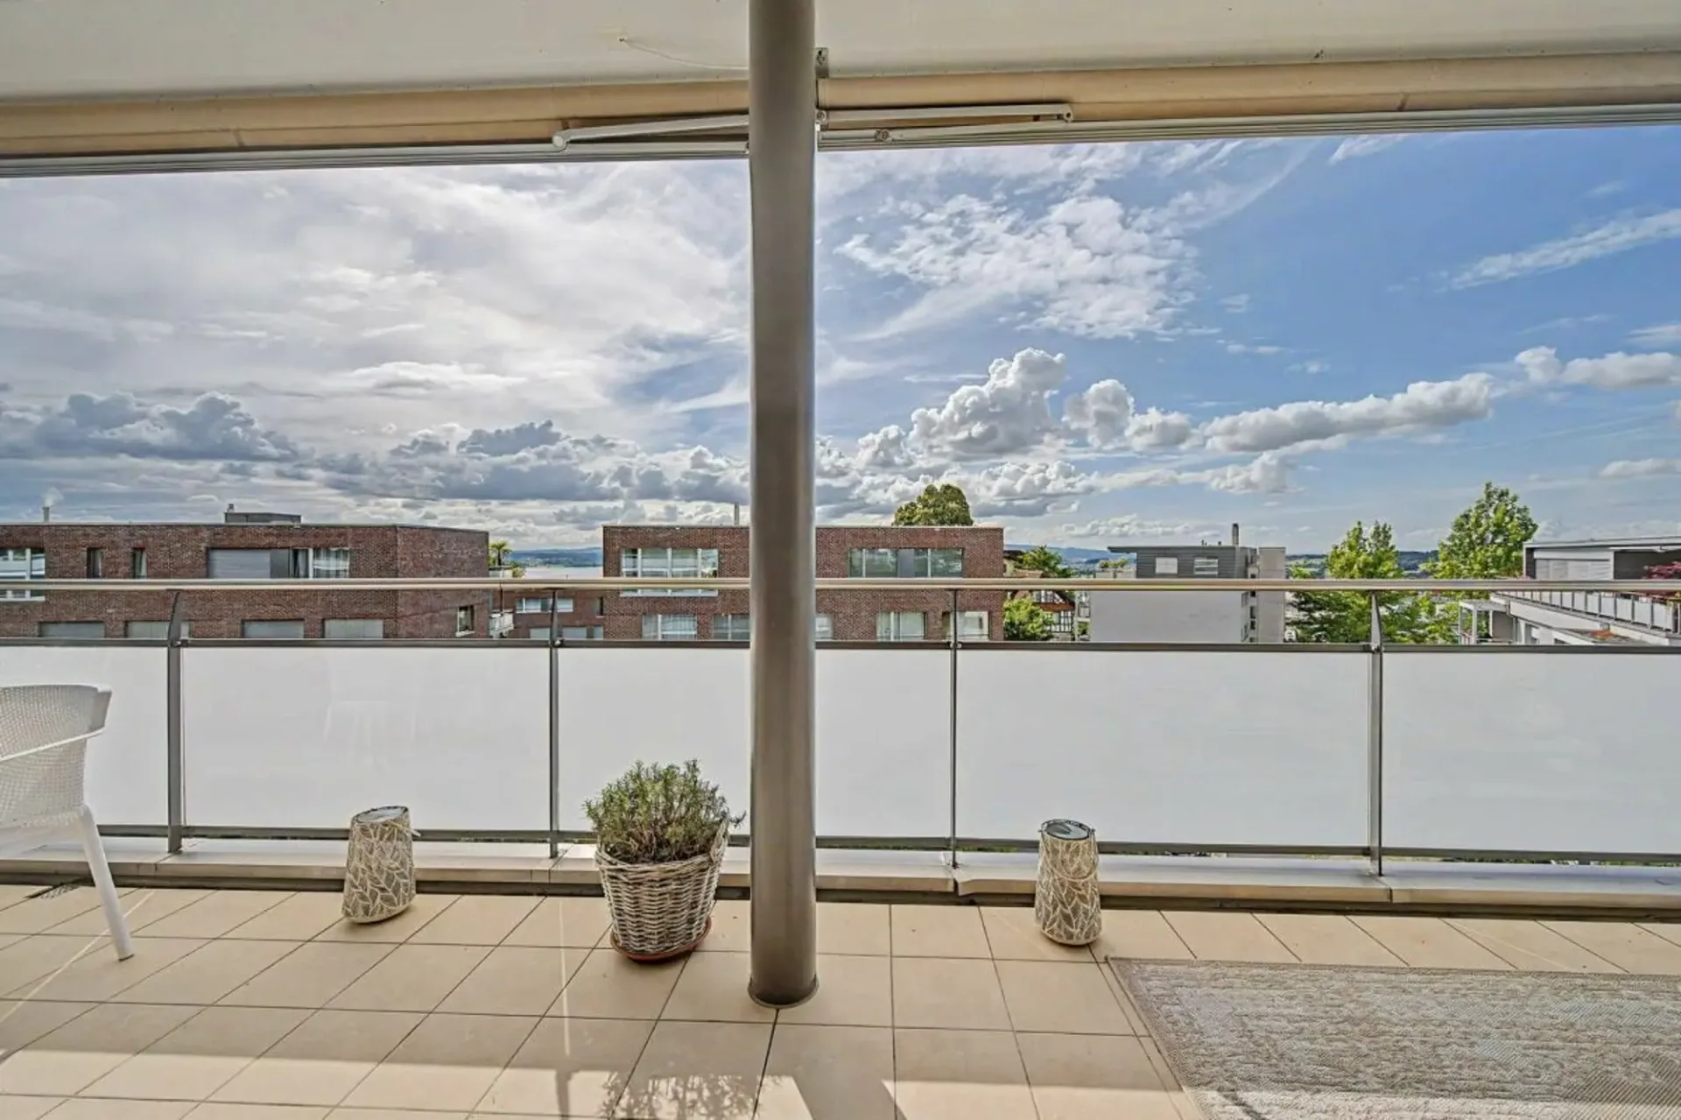
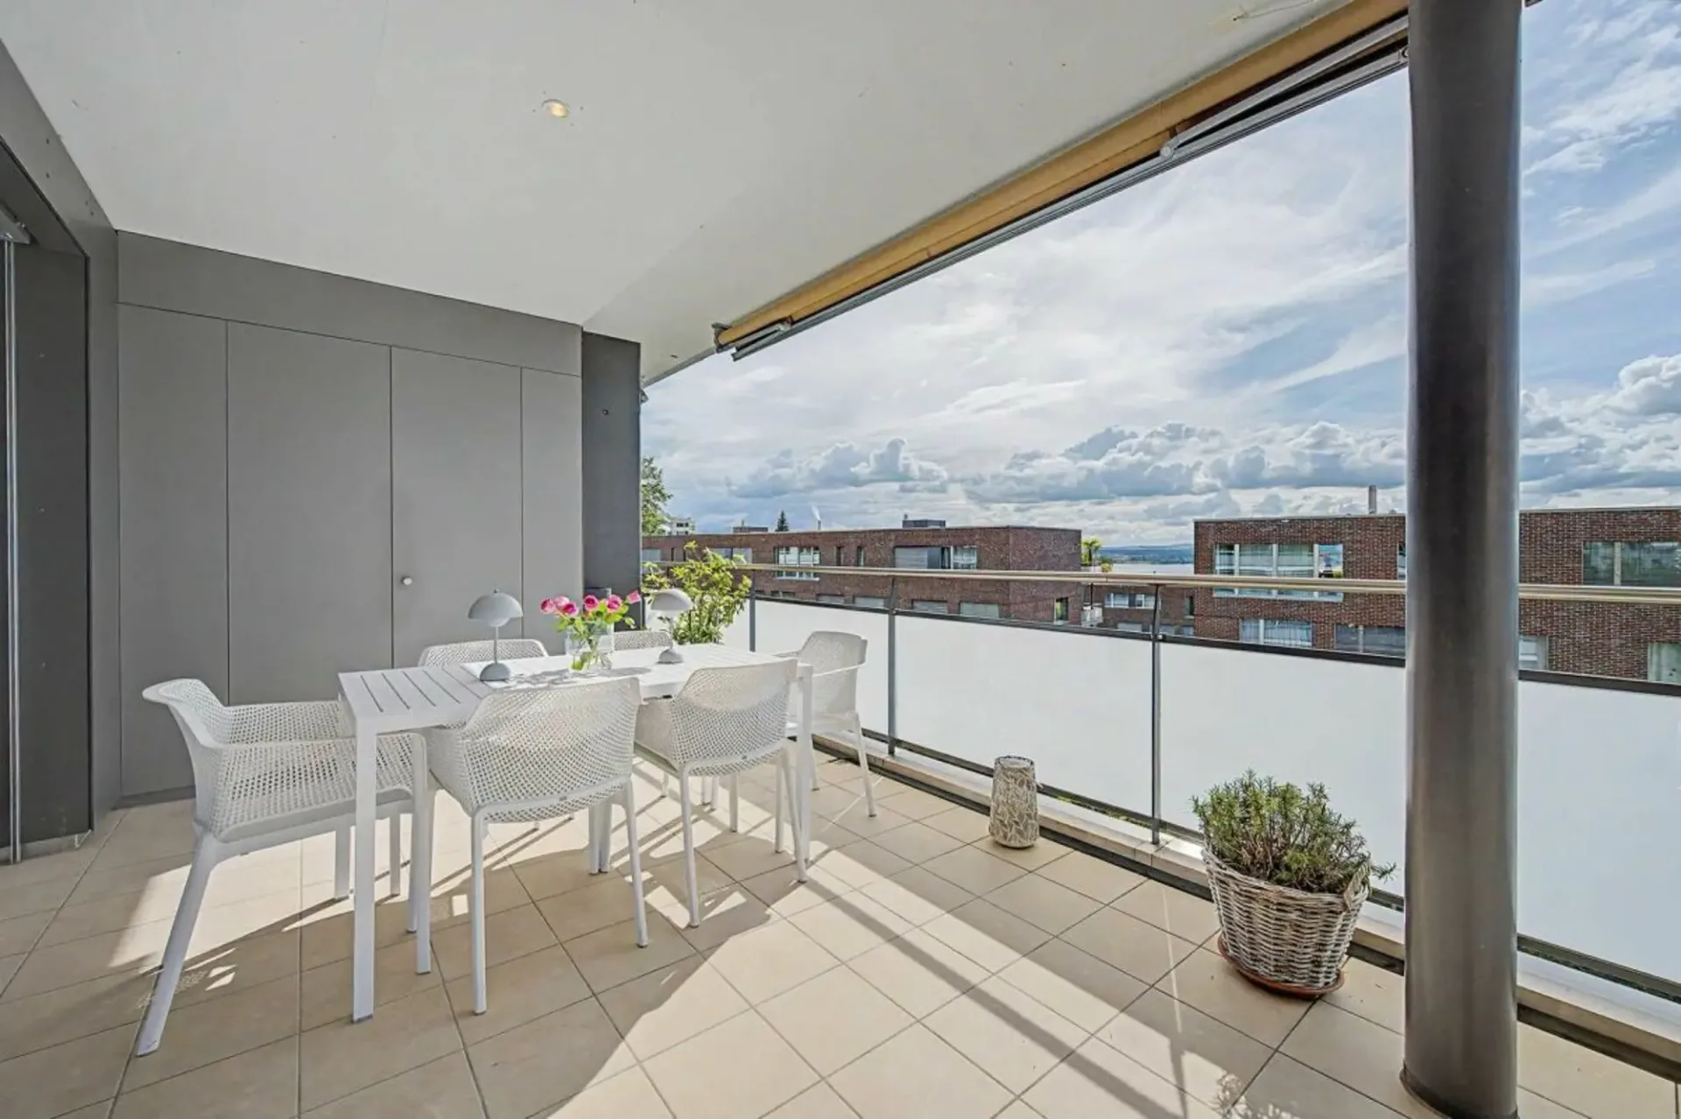
The generous terrace extends the living area outdoors and becomes a true highlight during the warmer months. Whether enjoying breakfast at sunrise, relaxing afternoons in the sun, or elegant evenings overlooking the city lights, this outdoor space offers a lifestyle rarely found in Zug. The unforgettable sunsets over Lake Zug create a truly unique atmosphere.
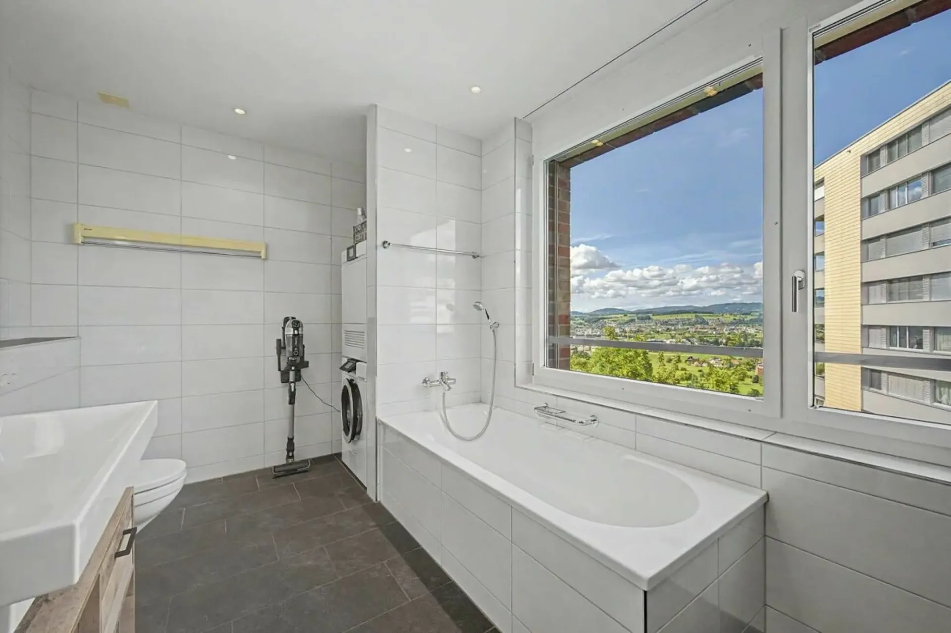
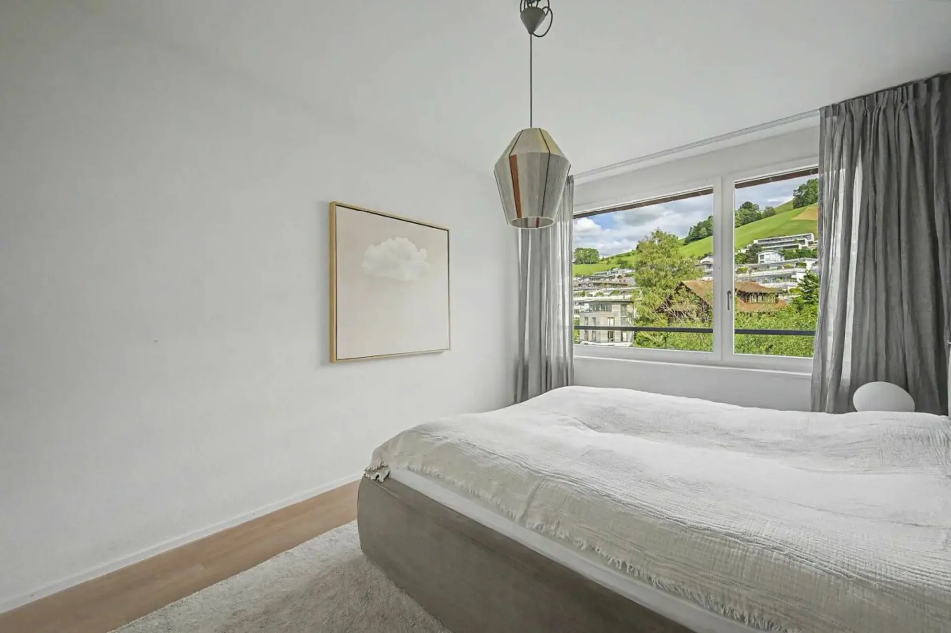
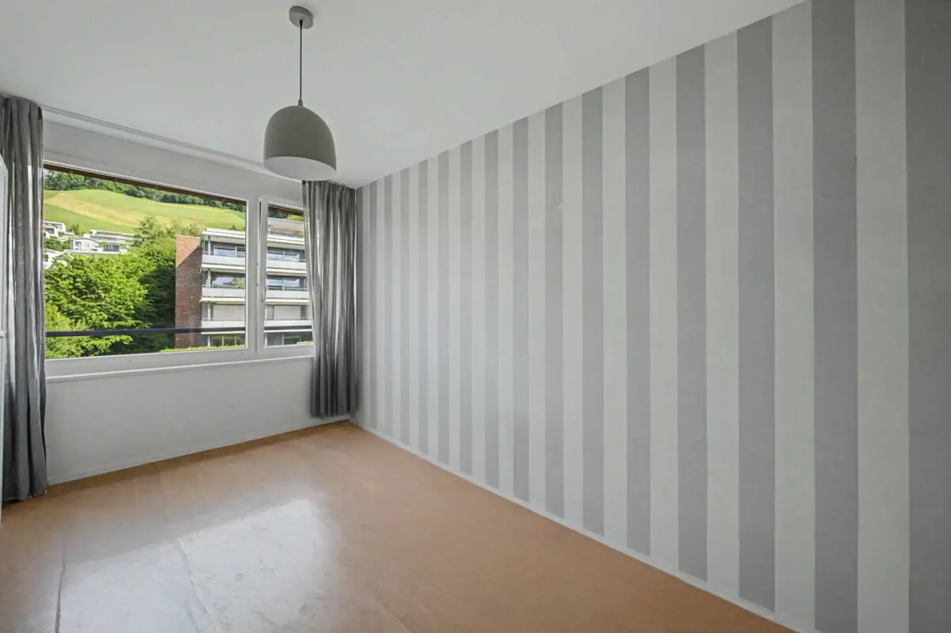
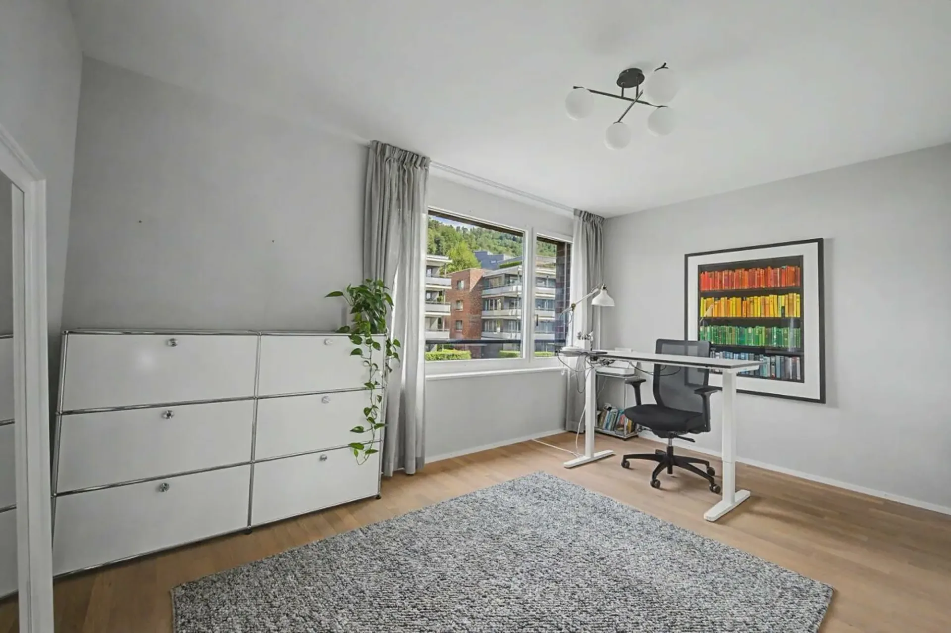
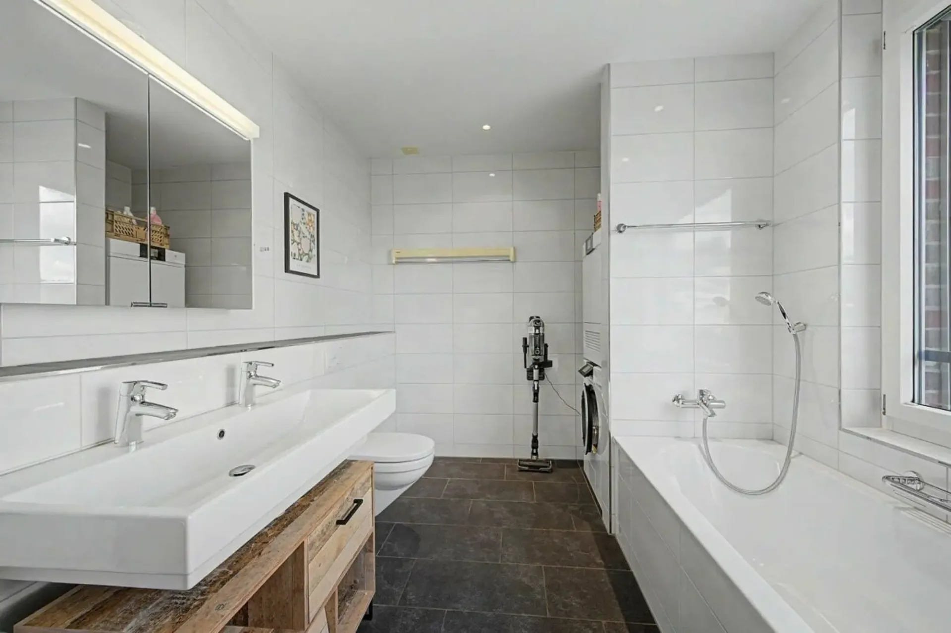
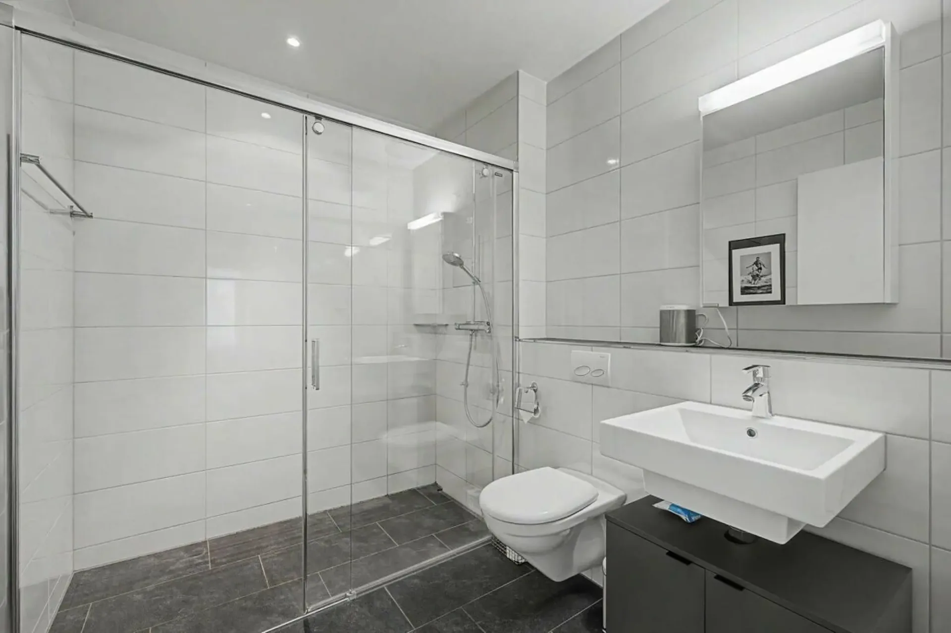
The private living quarters comprise three spacious rooms that can be flexibly used as bedrooms, children's rooms, guest rooms, or home offices. The primary bedroom offers a peaceful retreat with ample space and comfort. Two modern bathrooms complete the floor plan. The main bathroom features a bathtub and natural daylight, providing a relaxing sanctuary, while the second bathroom with shower offers additional convenience for family members and guests.
Functionality and practicality have also been carefully considered. A private cellar room of approximately 14 m² provides valuable additional storage space. Two generously sized underground parking spaces ensure maximum convenience and further enhance the exclusive character of the property. The well-maintained residential development offers attractive communal areas and presents itself with a modern and representative appearance.
Highlights at a Glance
- Prestigious residential location on the Zugerberg hillside
- Approx. 121 m² of net living space
- Spacious terrace of approx. 31 m²
- Spectacular lake, city, and mountain views
- Bright open-plan living and dining area with kitchen island
- High-quality parquet flooring throughout
- Three versatile rooms for flexible use
- Two modern bathrooms
- Lift access and barrier-free design
- Private cellar room of approx. 14 m²
- Two generously sized underground parking spaces
- Quiet, sunny, and family-friendly surroundings in a central location
- Contemporary architecture and premium living concept
A rare opportunity for those seeking modern comfort, exceptional views, and one of Zug's most desirable residential locations.
Room Layout
The apartment impresses with a spacious and thoughtfully designed floor plan that combines modern living with exceptional functionality:
? Welcoming entrance hall of approximately 10.1 m² with ample space for a wardrobe and built-in storage
? Bright and spacious living, dining, and kitchen area of approximately 49.7 m² with direct access to the panoramic terrace
? Generous primary bedroom of approximately 17.1 m² offering comfort and privacy
? Second bedroom of approximately 13.0 m², ideal as a children's room, guest room, or home office
? Third bedroom of approximately 12.0 m², flexible in use as a home office, children's room, or hobby room
? Comfortable bathroom of approximately 10.4 m² featuring a bathtub and natural daylight
? Separate shower room with WC of approximately 5.1 m² for added convenience
? Practical hallway of approximately 3.6 m² providing efficient access to all rooms
? Sunny, partially covered panoramic terrace of approximately 31.0 m² with stunning lake, city, and mountain views
? Private cellar/storage room of approximately 14.0 m² providing additional storage space
? Two comfortable underground parking spaces in the secure garage facility