This attractive 5.5-room semi-detached corner house on Rheinstraße 28 in Rheinfelden-Herten combines spacious living, modern amenities, and a particularly beautiful outdoor area to create an ideal home for families and couples with increased space needs.
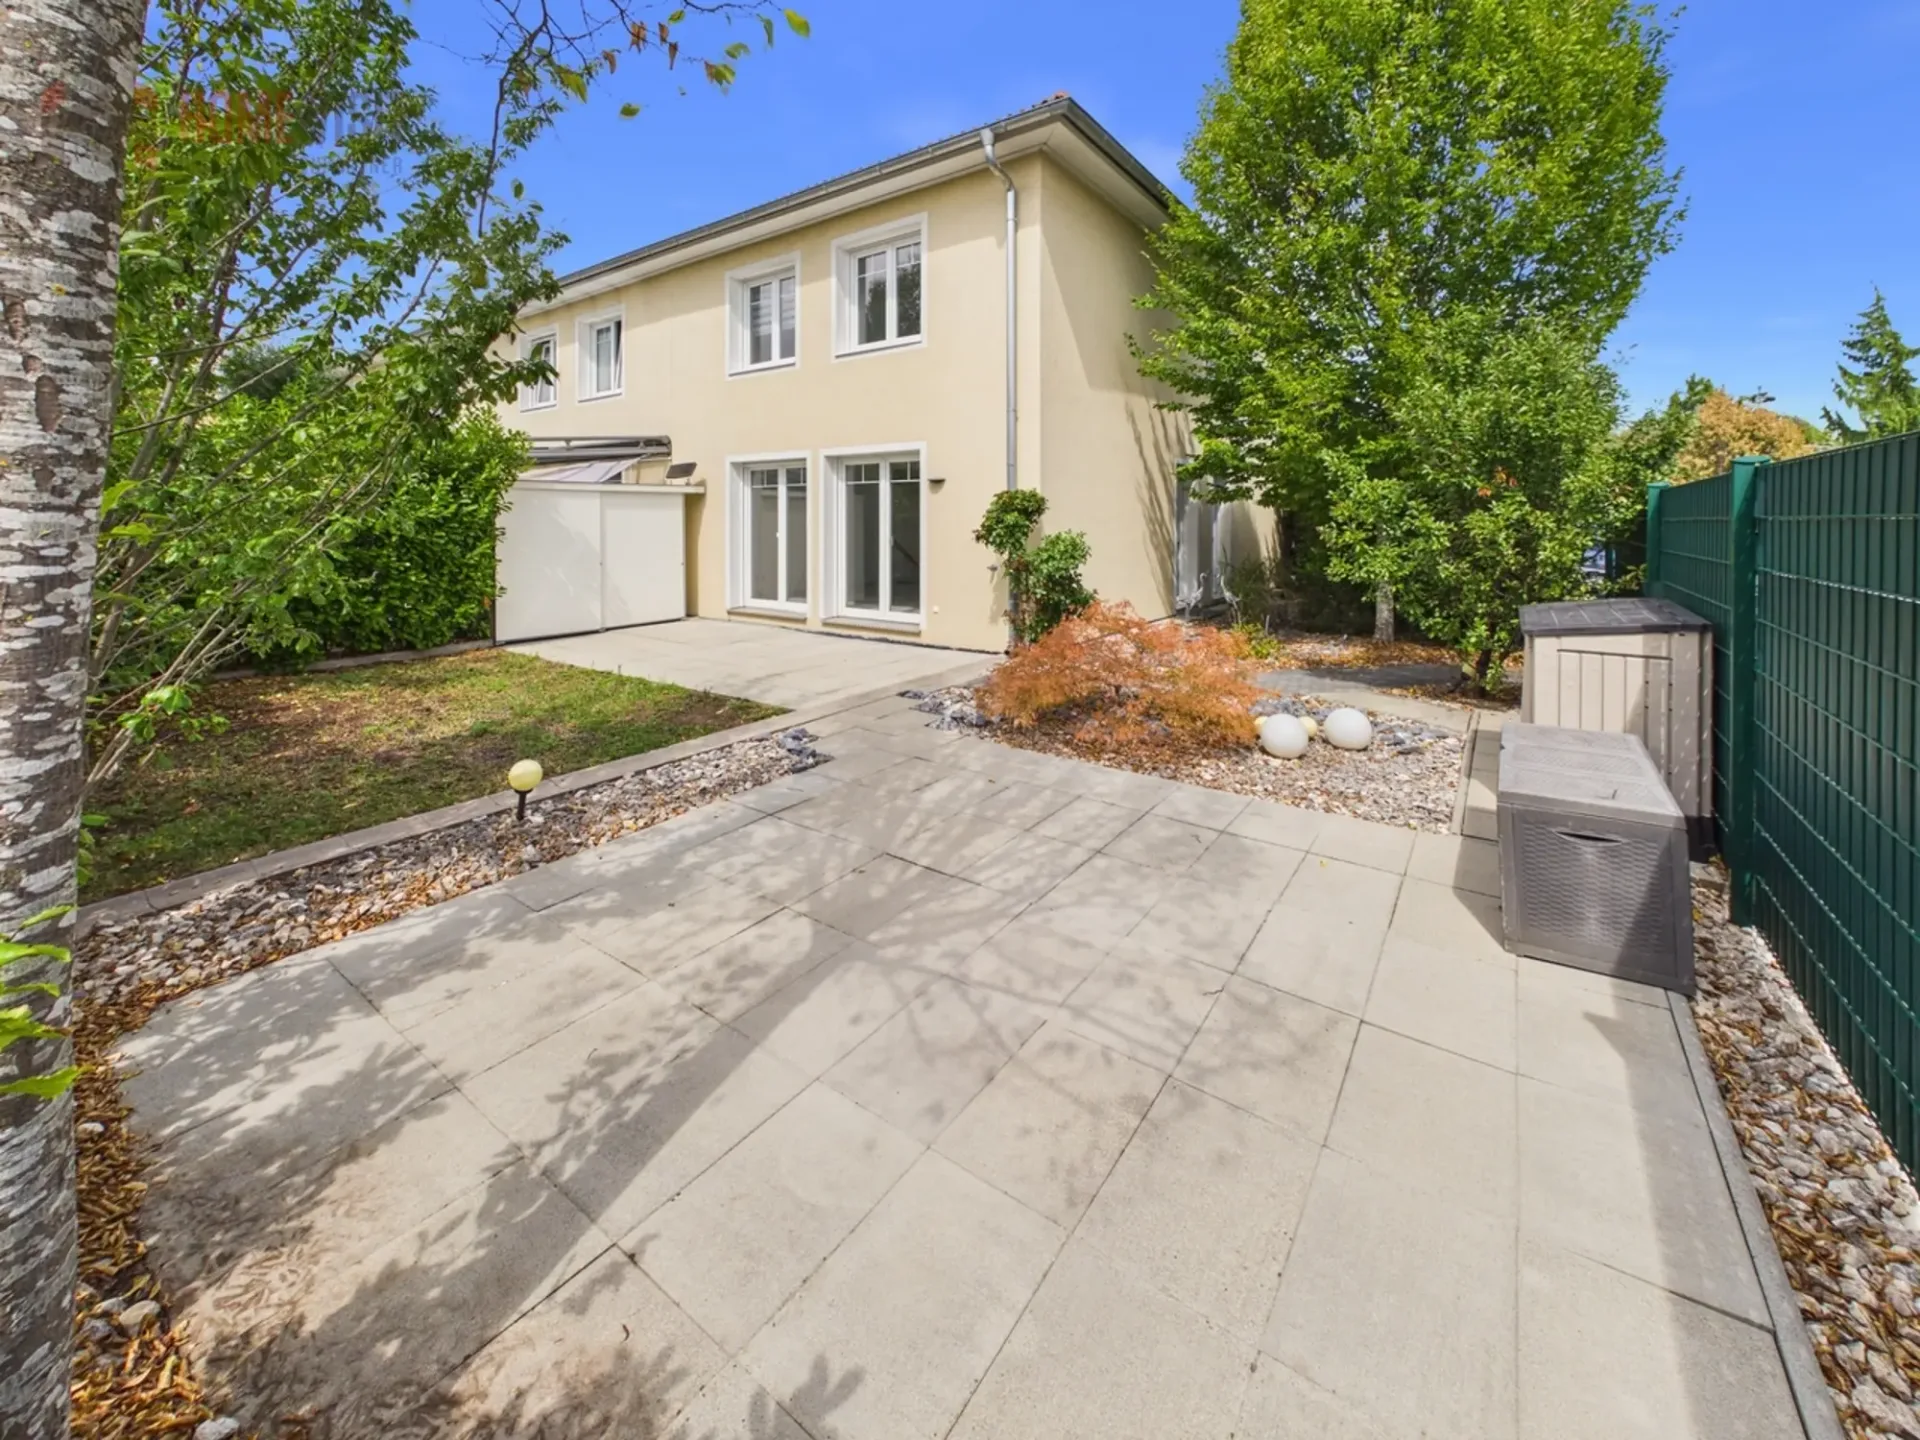
A decisive advantage over a classic semi-detached house is the preferred corner location: The house borders directly on only one side of a neighboring house. This creates a much freer living feeling with more privacy and a significantly more spacious plot and garden area than the inner semi-detached houses of the development.
On a plot of approximately 233 m², the property offers around 131.3 m² of living space and an additional approximately 58.2 m² of usable space. In total, there are 5.5 rooms, four bedrooms, and two bathrooms available - plenty of space for family life, home office, guests, and individual living ideas.
Spacious living with direct access to the garden
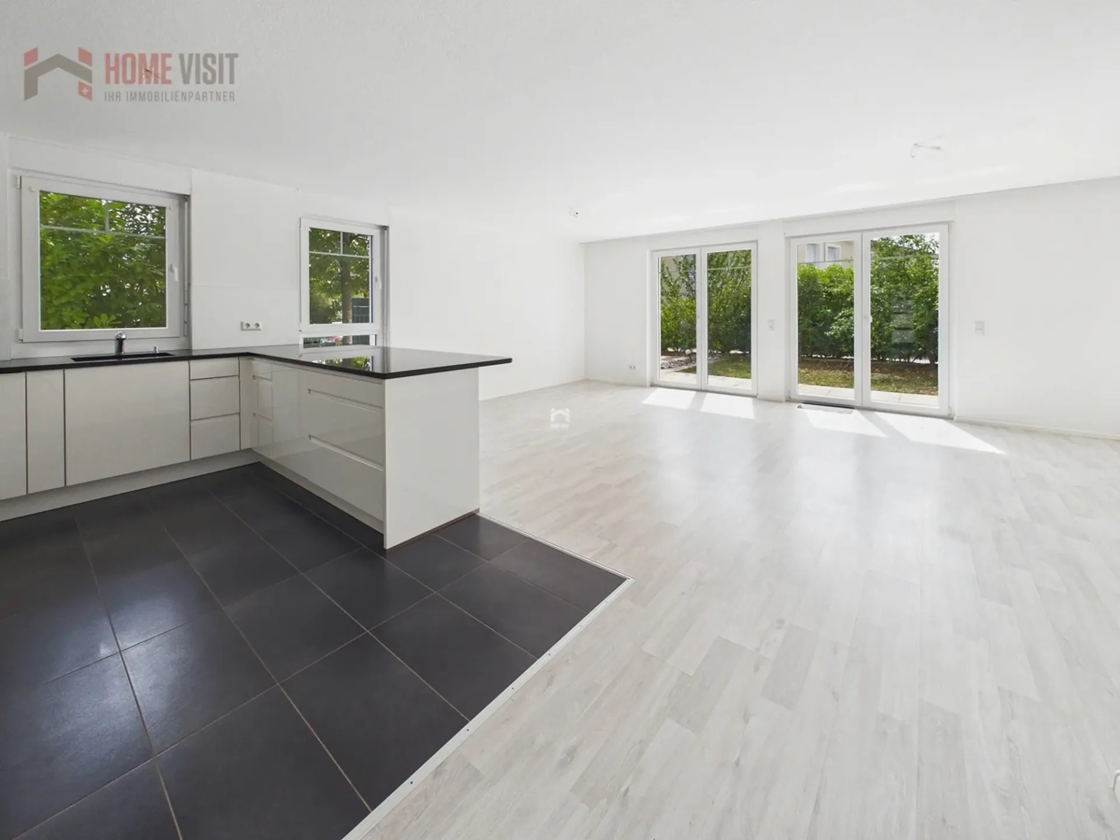
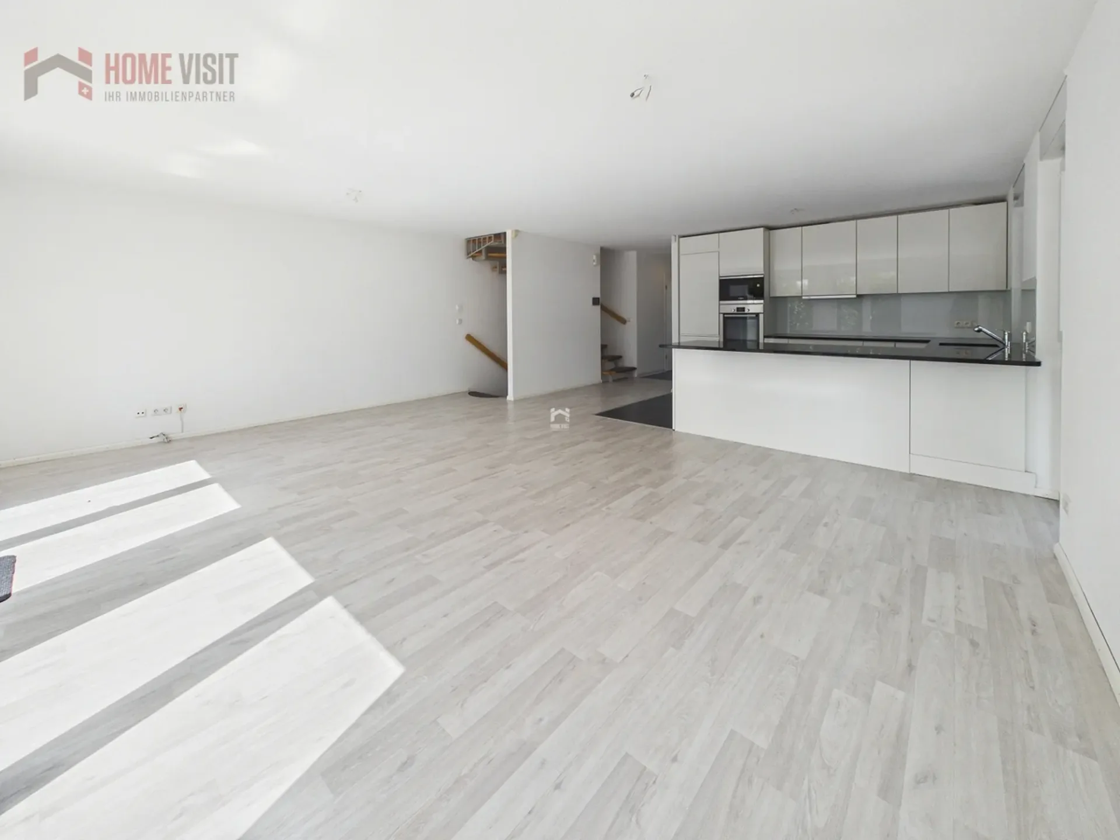
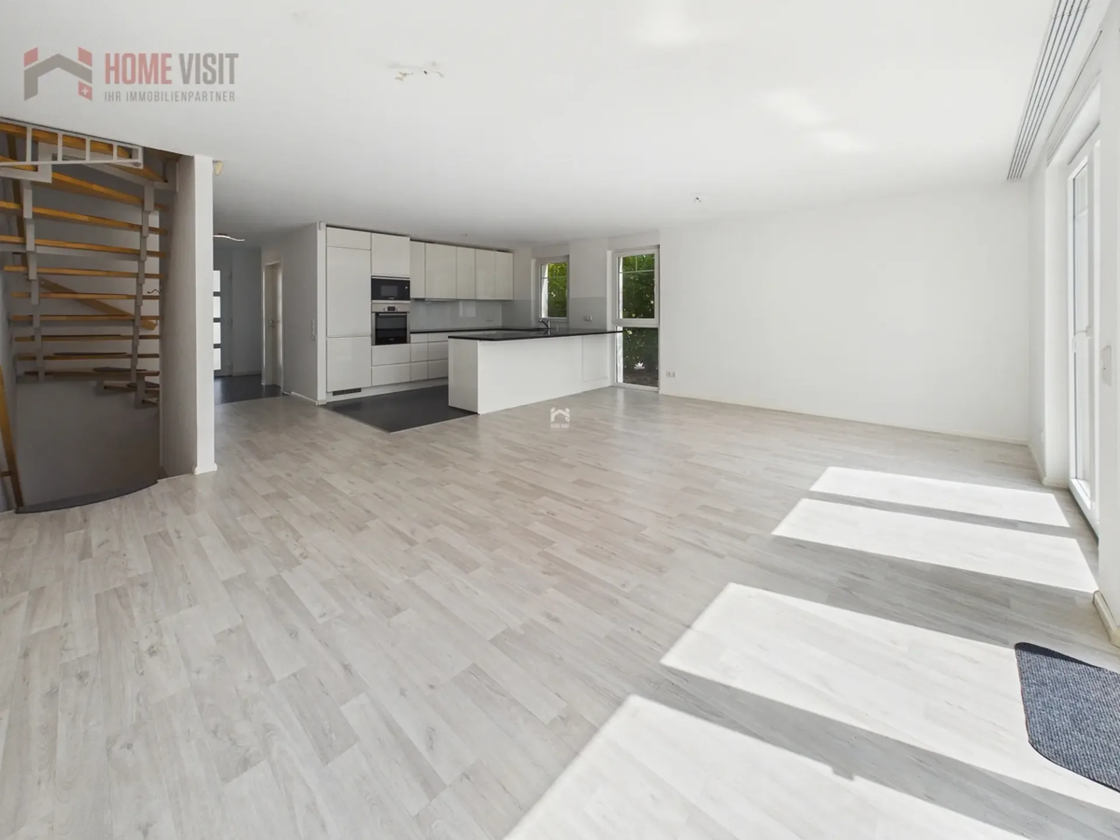
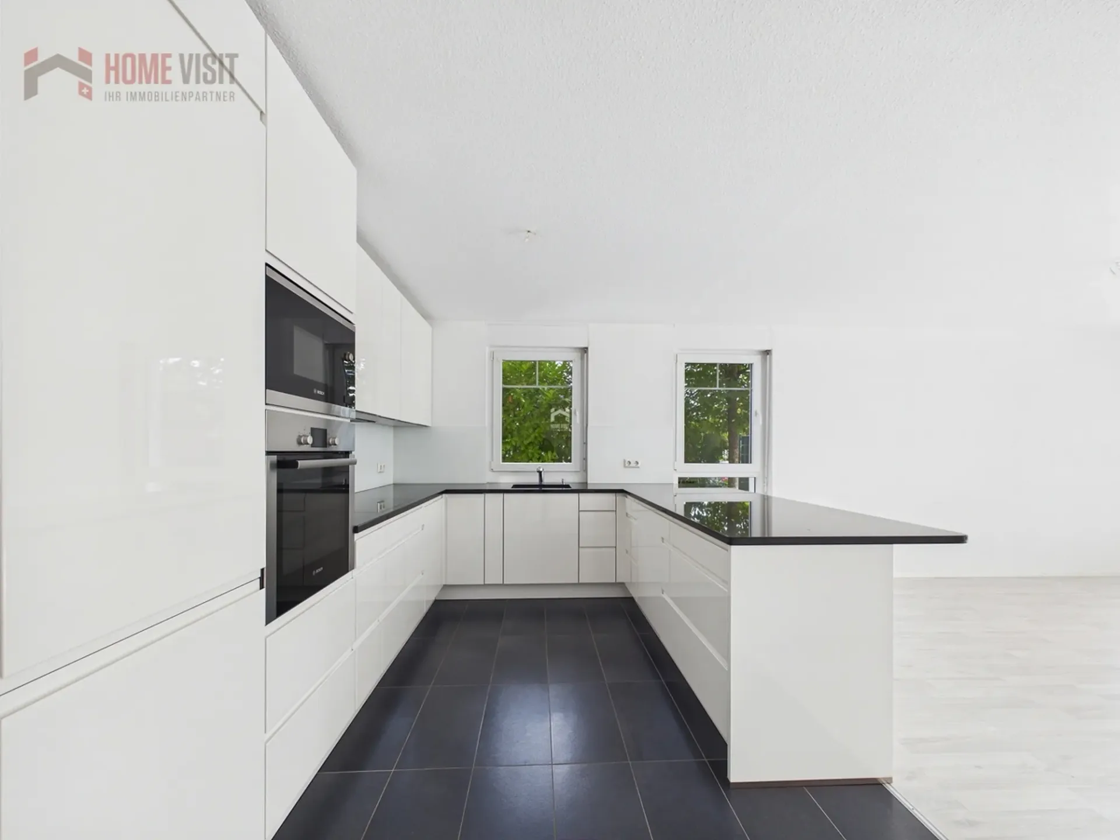
The heart of the house is the approximately 48.2 m² large, openly designed living, dining, and kitchen area on the ground floor. The large window areas provide plenty of natural light and create a pleasant connection between the indoor and outdoor areas.
The modern open kitchen blends harmoniously into the living area and offers an ideal meeting point for family and guests. The contemporary equipment is complemented, among other things, by electric roller shutters in the living room and a video intercom system.
From the living area, you can directly access the garden seating area and the spacious garden. It is precisely here that the semi-detached corner house plays its special strengths: The additional lateral outdoor area and the reduced immediate neighborhood create more free space and privacy.
Whether a cozy lounge, barbecue evenings with friends, a play area for children, or simply a quiet spot to relax - the garden offers a variety of possibilities. The existing object documents also mention a terrace of approximately 10 m².
Flexible room layout for the whole family
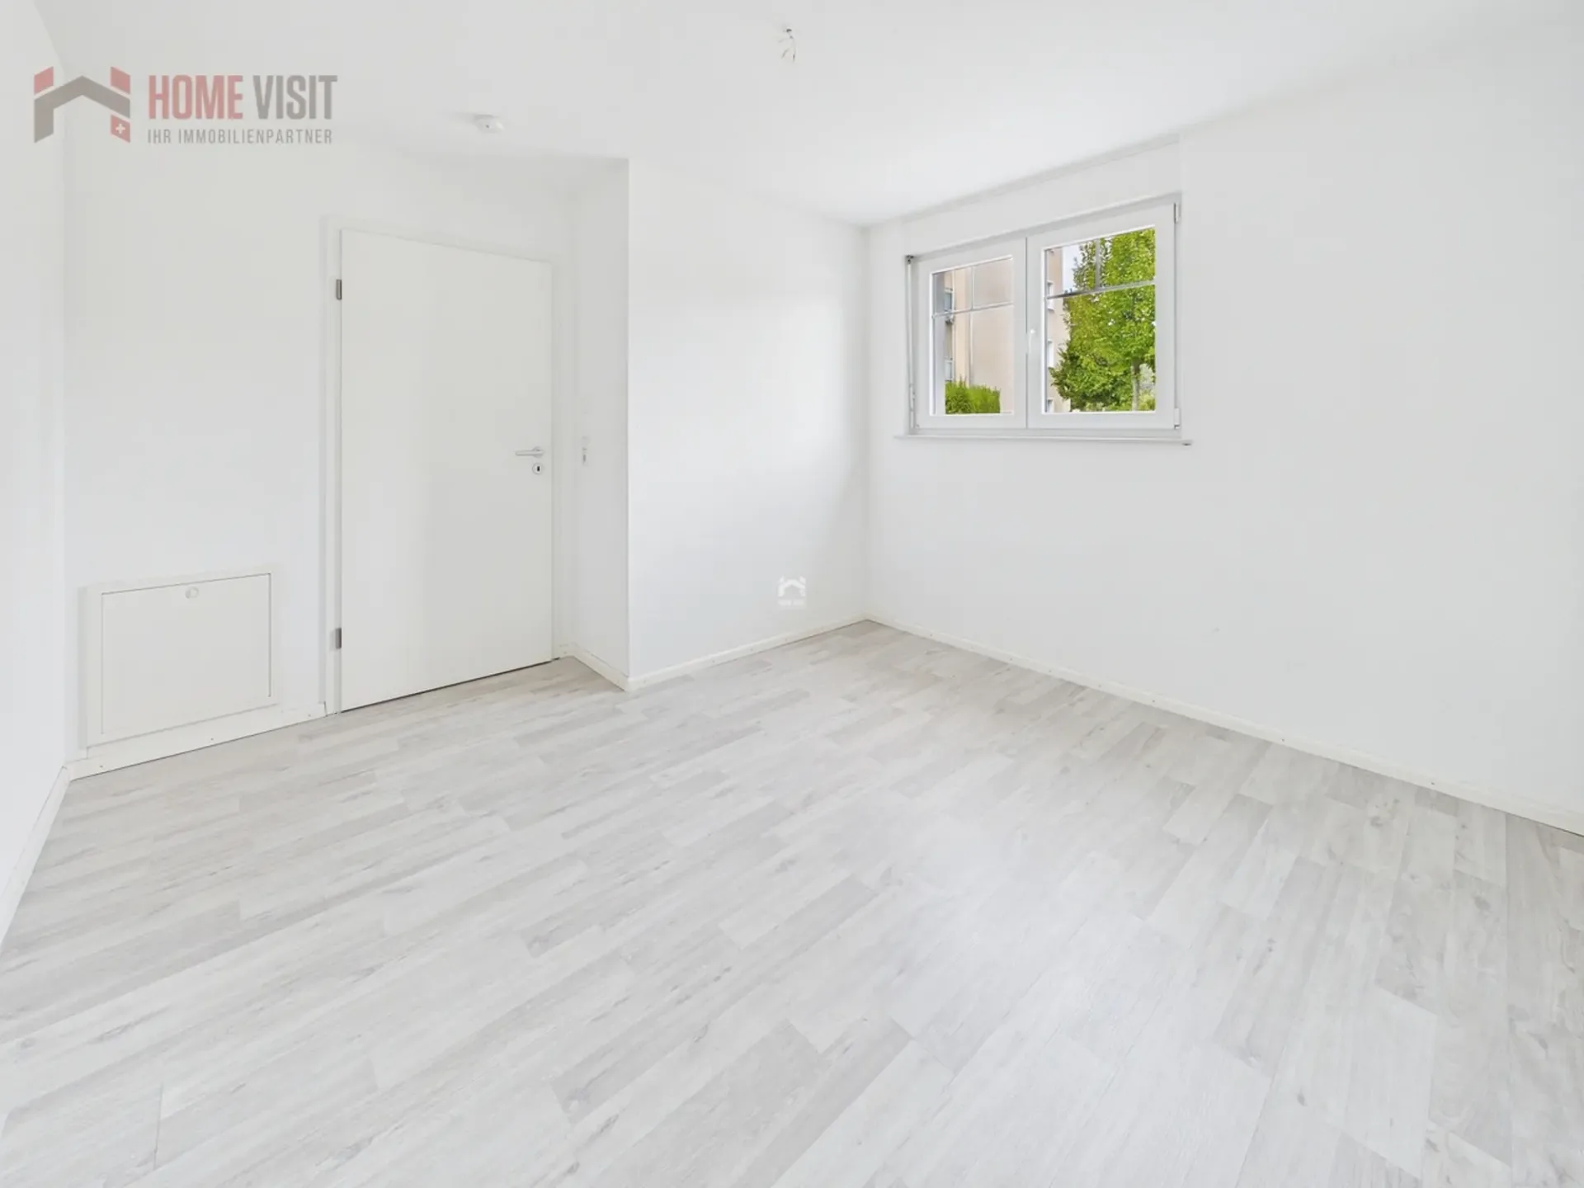
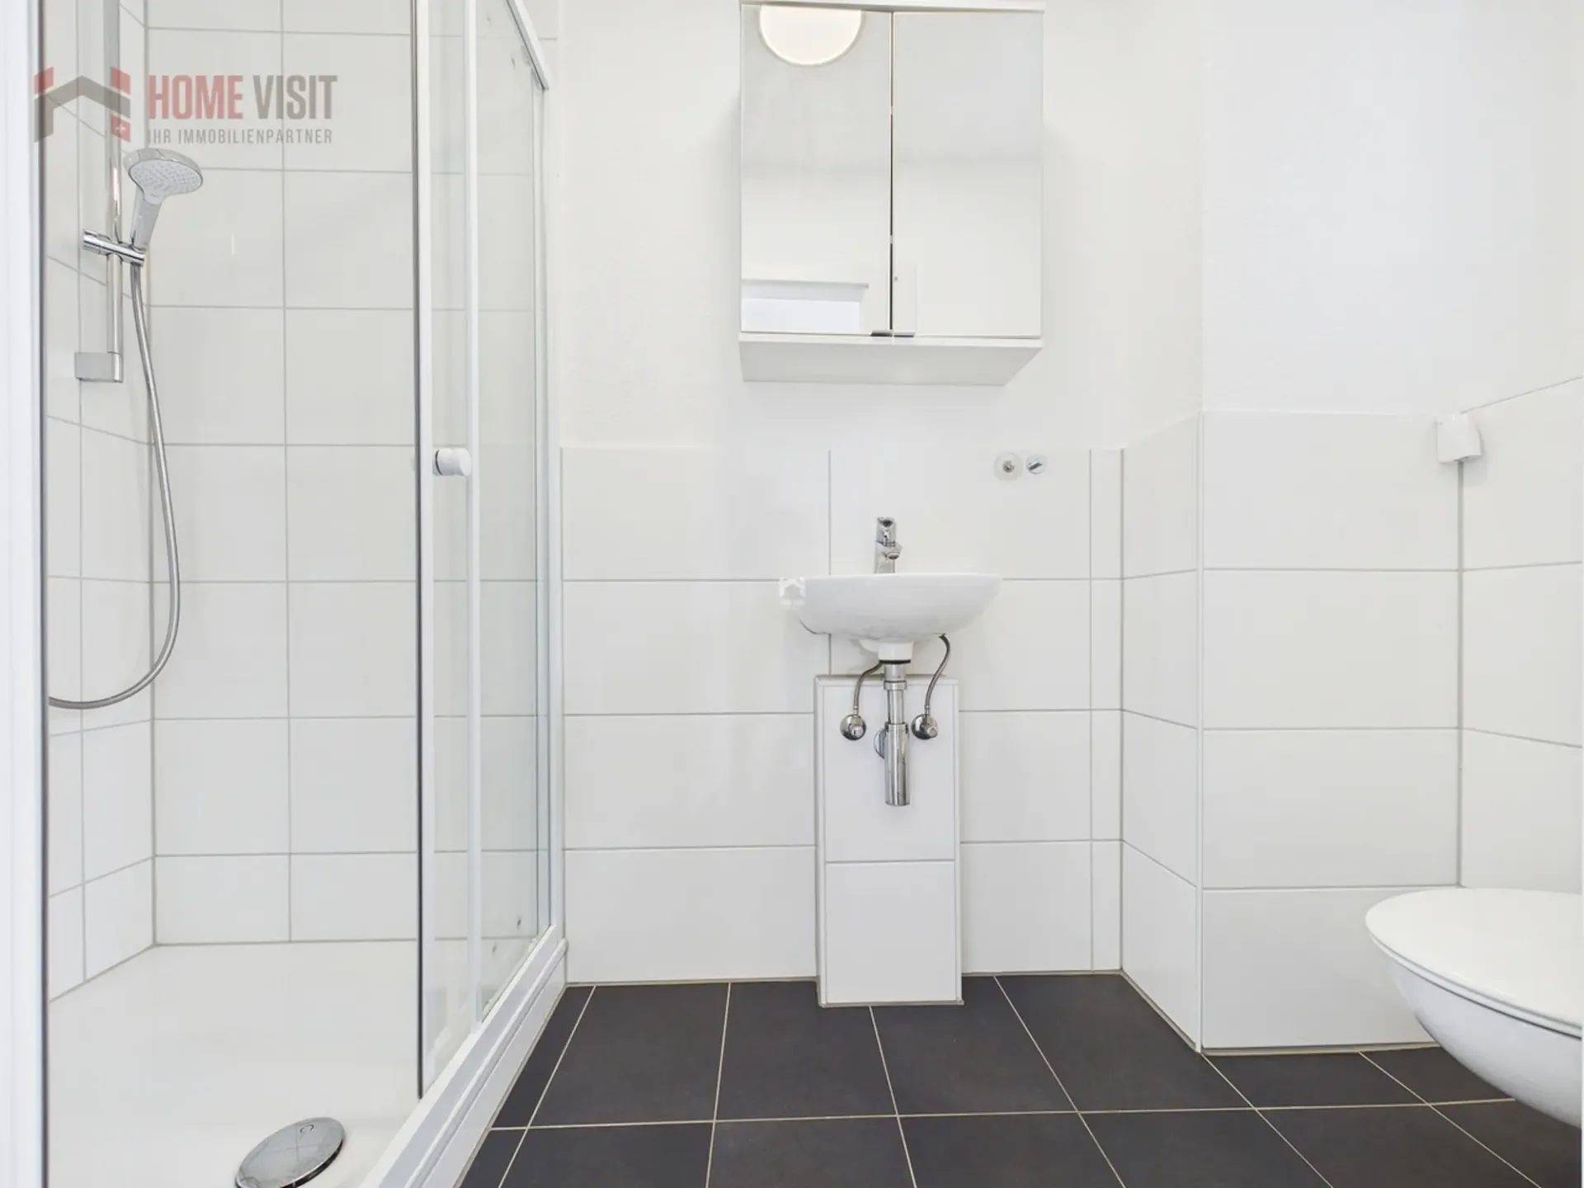
In addition to the spacious living area, there is another room with approximately 10.7 m² on the ground floor. This is ideal as a study, guest room, children's room, or retreat. A bathroom with a shower complements this living level.
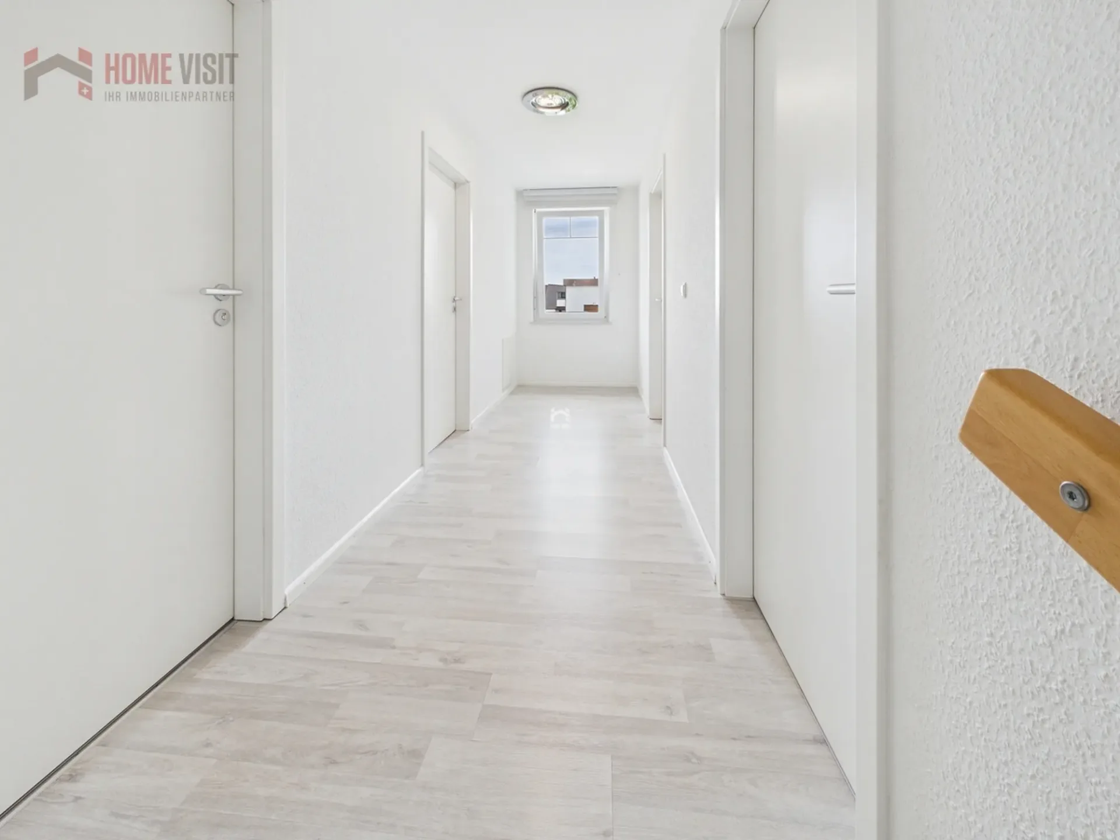
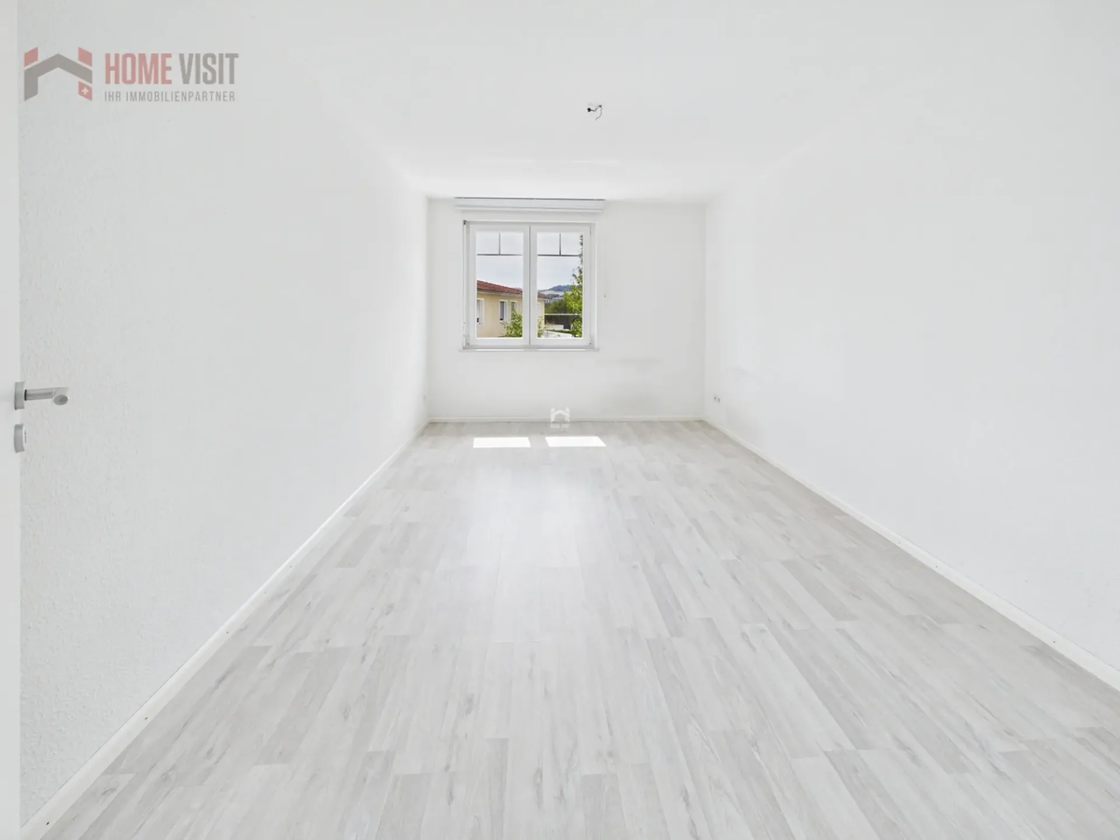
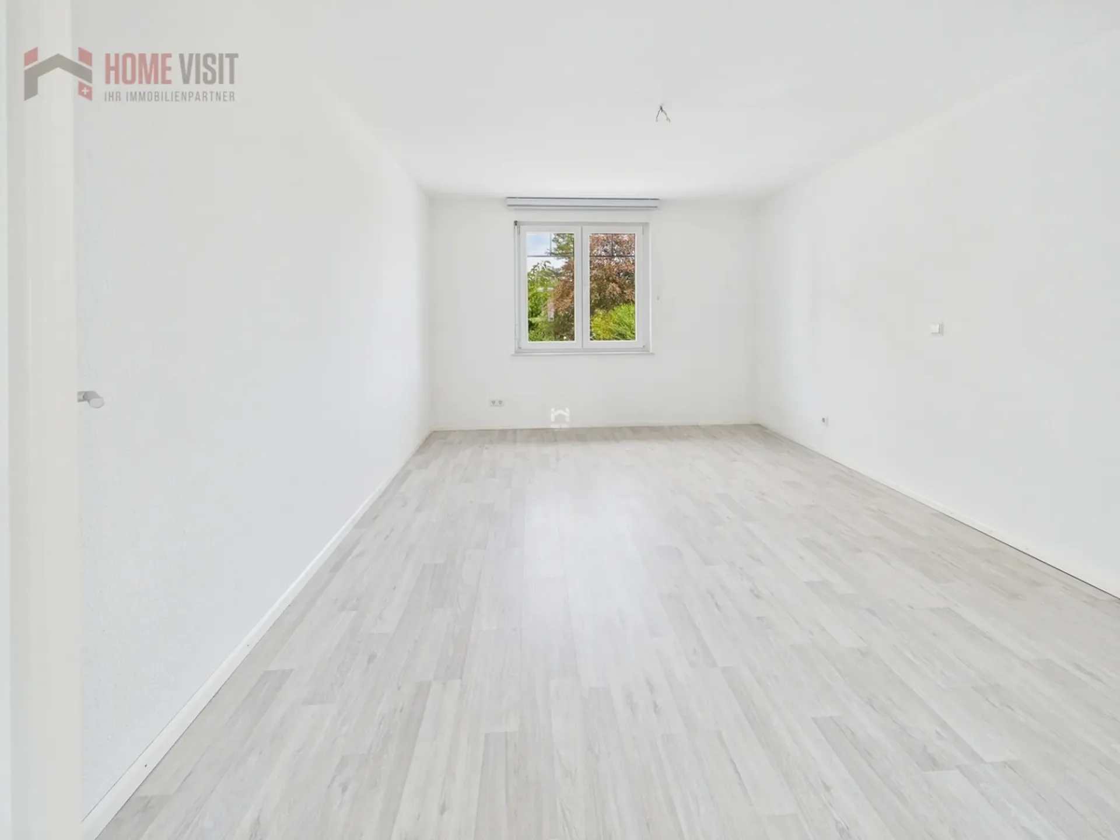
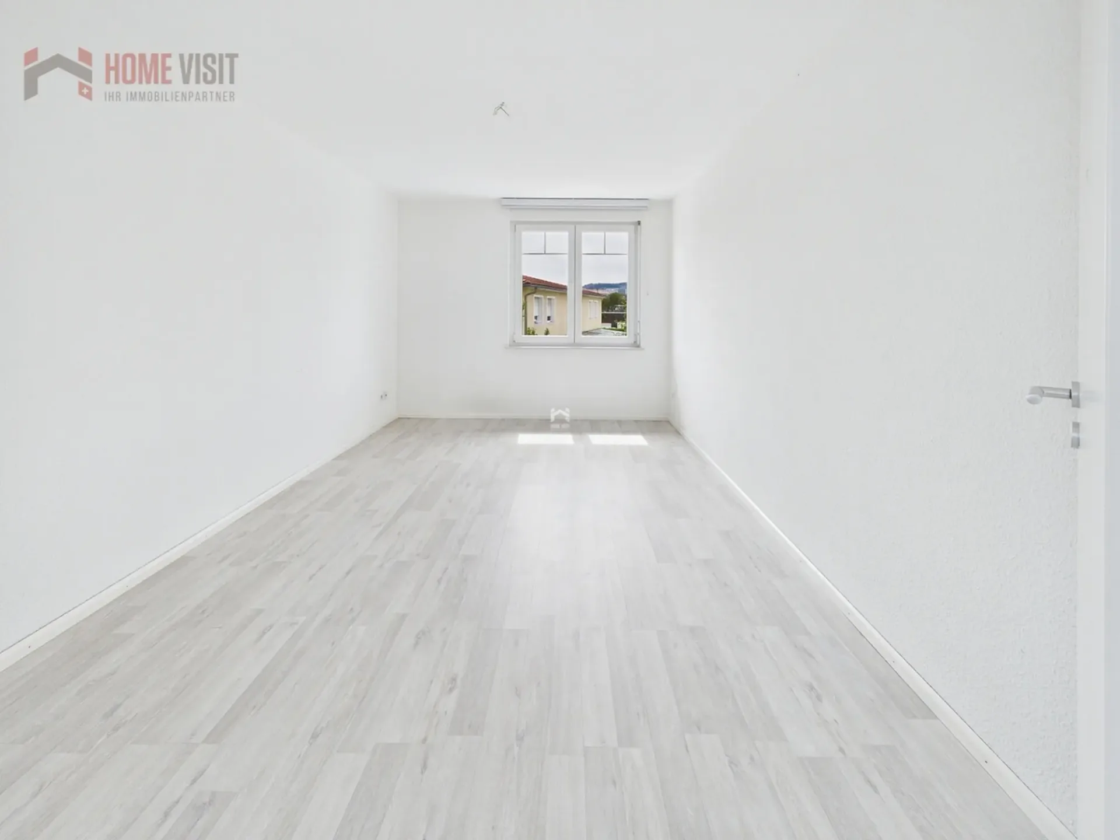
On the upper floor, there are three more spacious rooms with approximately 15.6 m², 14.0 m², and 14.1 m². This allows the house to be flexibly adapted to different living situations.
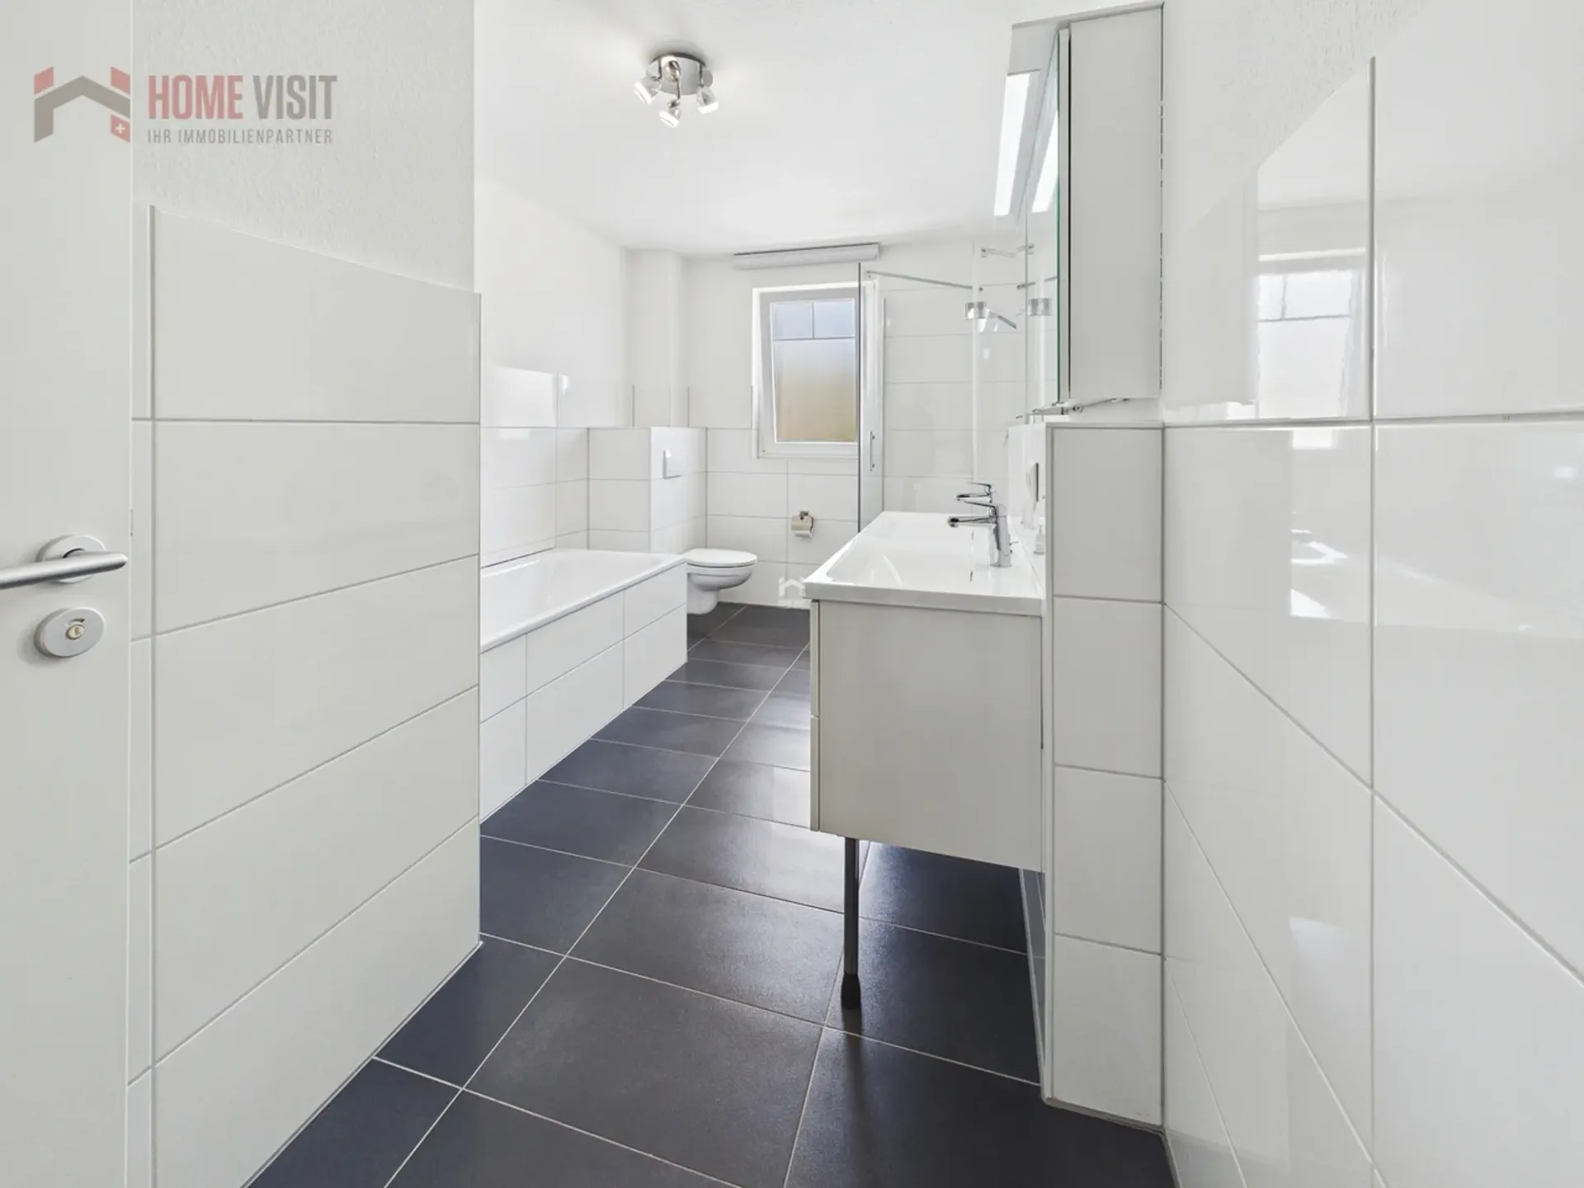
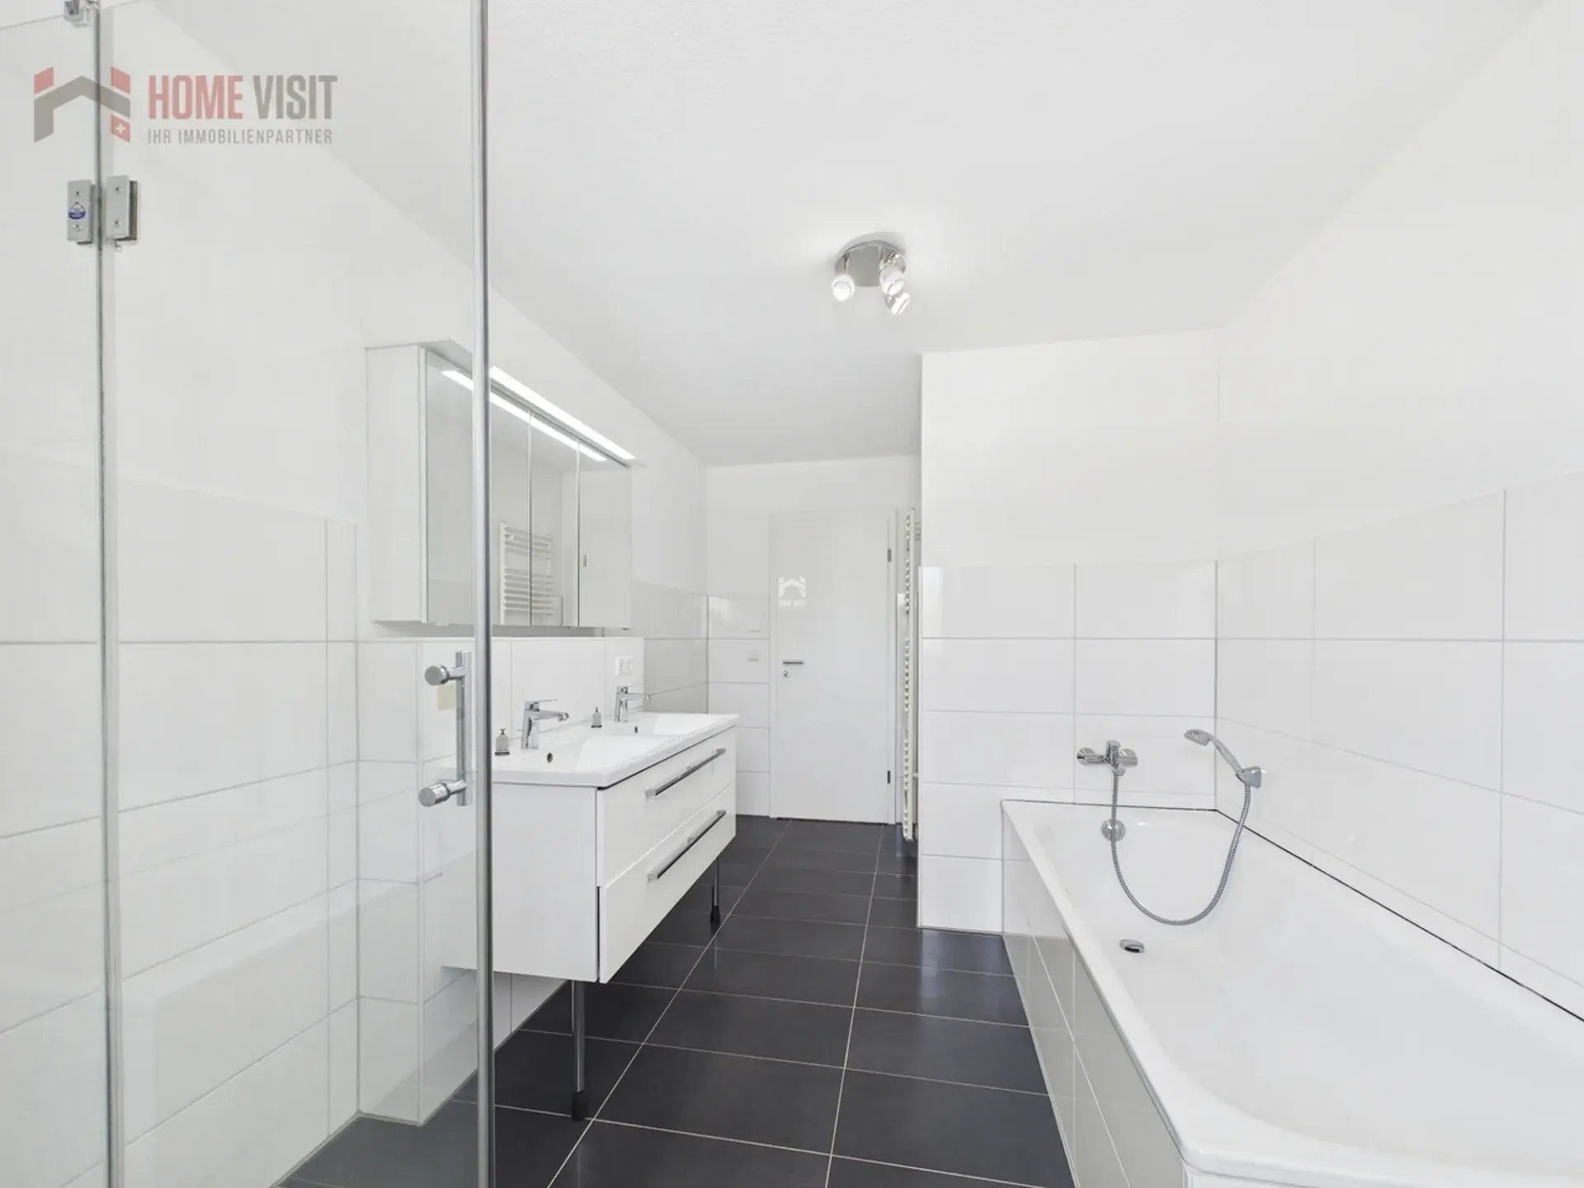
The spacious bathroom on the upper floor with approximately 9.6 m² has a bathtub and shower and offers enough space for family everyday life.
Highlights at a glance
- Modern 5.5-room semi-detached corner house
- Preferred corner location - more privacy & more spacious garden
- Approximately 131 m² of living space + approximately 58 m² of usable space
- 4 bedrooms & 2 bathrooms
- Bright living/dining area with modern open kitchen
- Spacious garden with garden seating area & terrace
- District heating & comfortable underfloor heating
- Solar preparation already available
- Large hobby/basement room with daylight
- Direct access from the house to the underground garage
- 2 underground parking spaces included in the purchase price
- Quiet, family-friendly location near Basel/Rheinfelden