CHF1'200'000
Ringstrasse 10, 4422 Arisdorf
Estimate based on the asking price and normal buyer share. Exemptions and reduced rates are not included. FTA rules 2022-11
Additional notary or land-register costs may apply. Excludes mortgage, maintenance and personal income or wealth tax. Confirm the binding amount before buying.
As of 07 Sept 2026
The asking price is 24.4% above the median of .
This listingCHF 1'200'000
CHF 965'000
Median
Is there room to negotiate?
A typical listing stays on the market for about 28 days — this one has been up for 1 day. 1.4% of active listings have cut their asking price in the last 90 days. Asking prices per m² are about 7.9% higher than a month ago.
Market history
ARE transit class D — a car is needed for most trips.
63% green and natural space within 500 m.
Mostly singles and couples · around 19 people in the neighbourhood.
59 %
Lower than 62% of municipalities in the canton
ESTV · 2026
Times refer to the route on foot.
noise level by day
Elevated noise levels
More exposed to traffic noise than typical residential spots.
Night
48 dB
Loudest source
Road
Louder than 73% in the canton
Measured noise level, placed on a scale of everyday sounds.
Pollutant levels are below the WHO guideline.
Hardly any elevated radon levels in the area.
A few buildings
Available from 3 networks.
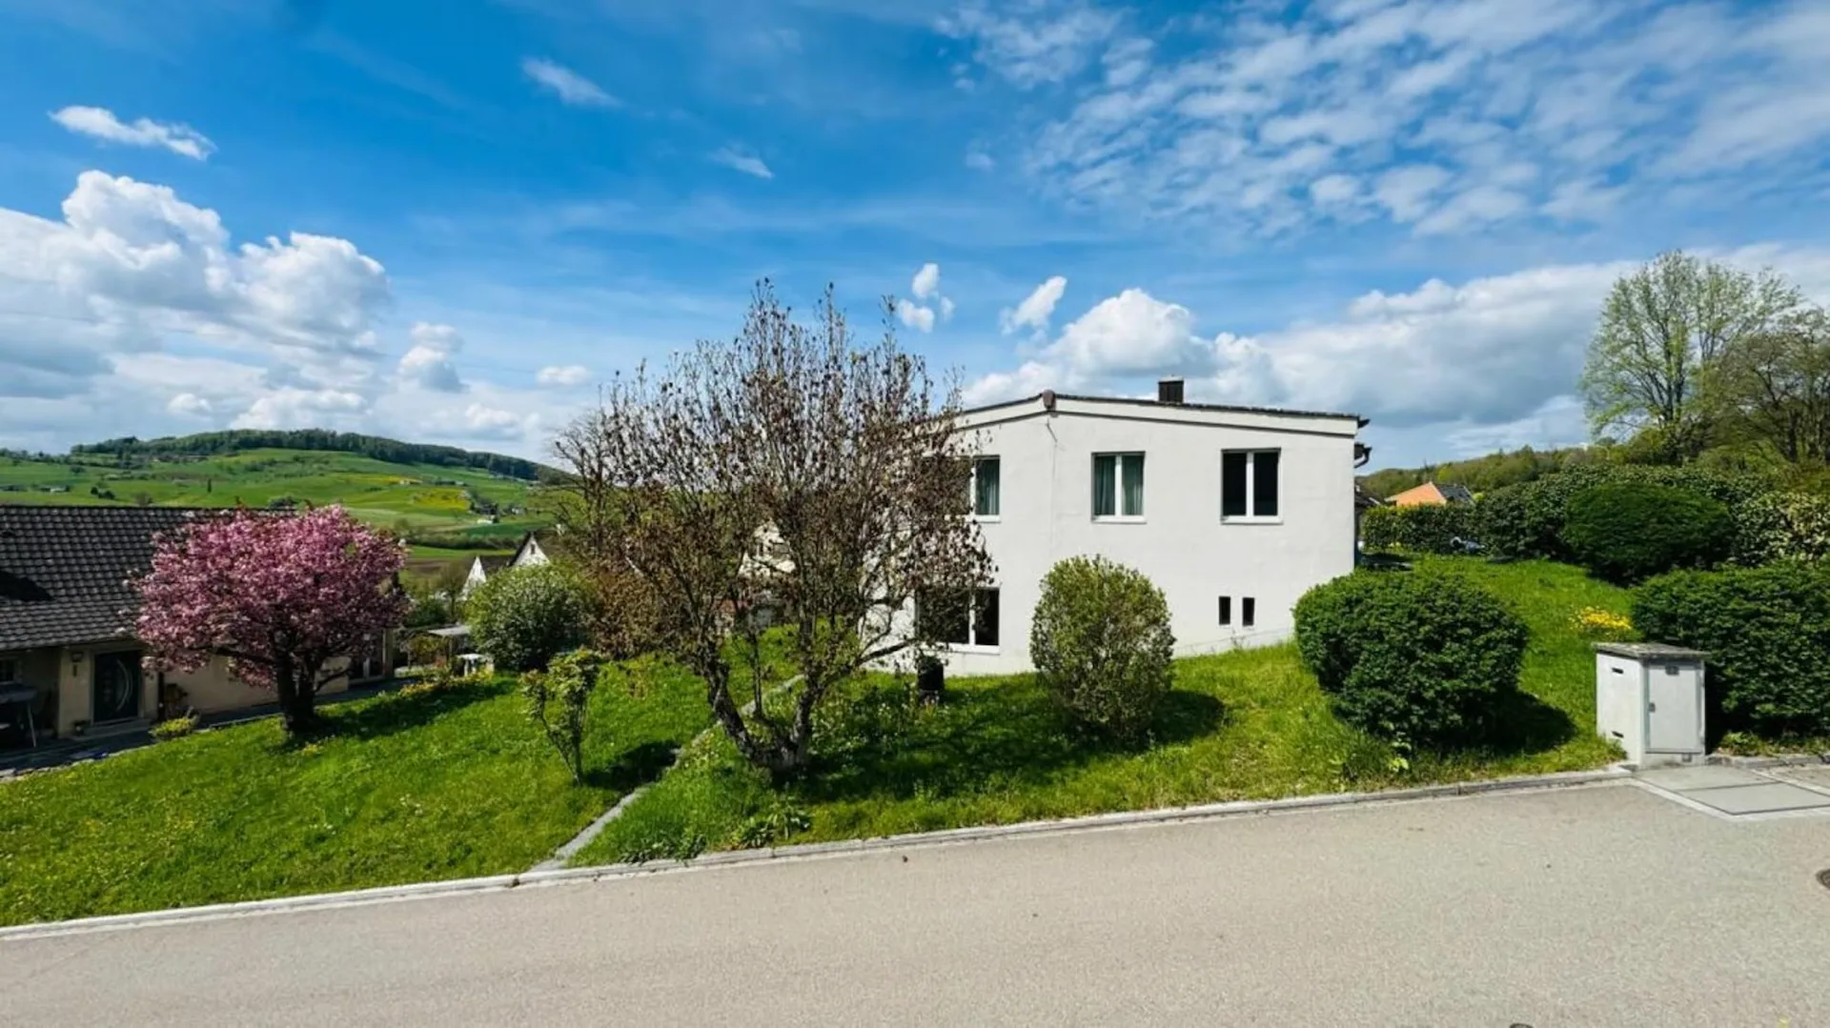
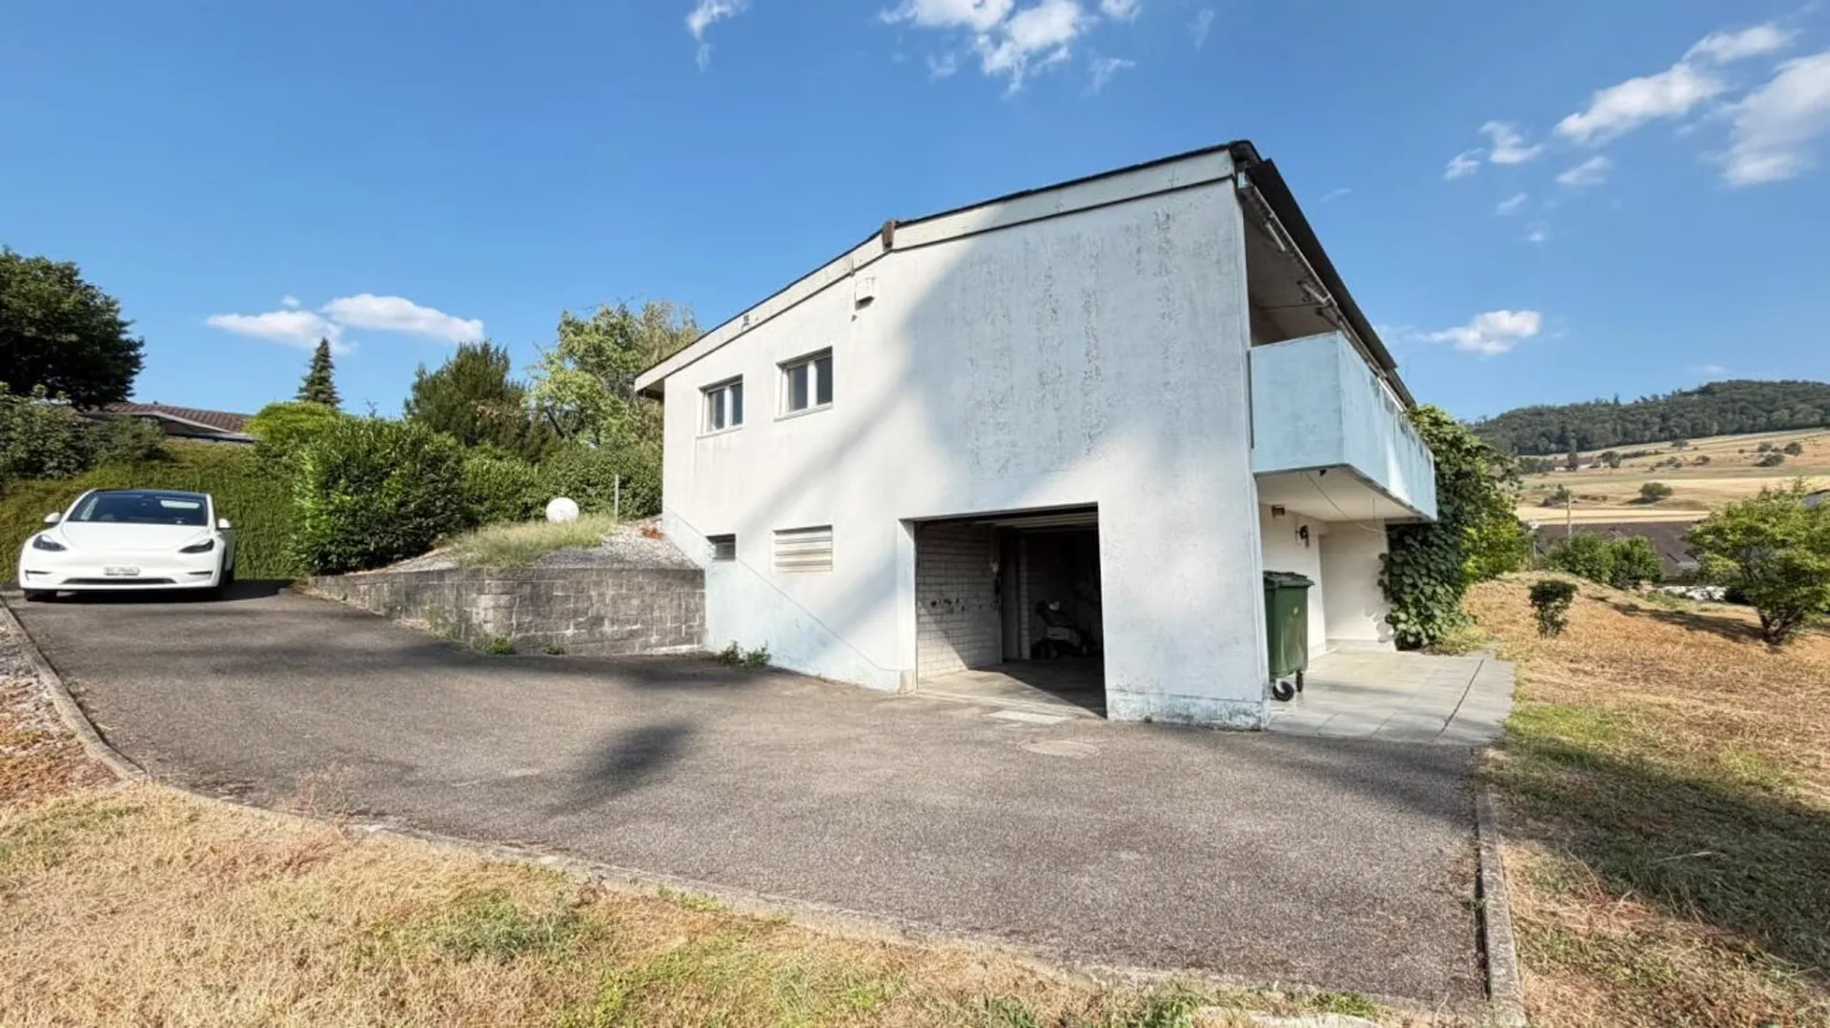
For sale on behalf of the heirs in 4422 Arisdorf on Ringstrasse 10: detached 5.5-room single-family house with large plot and development potential
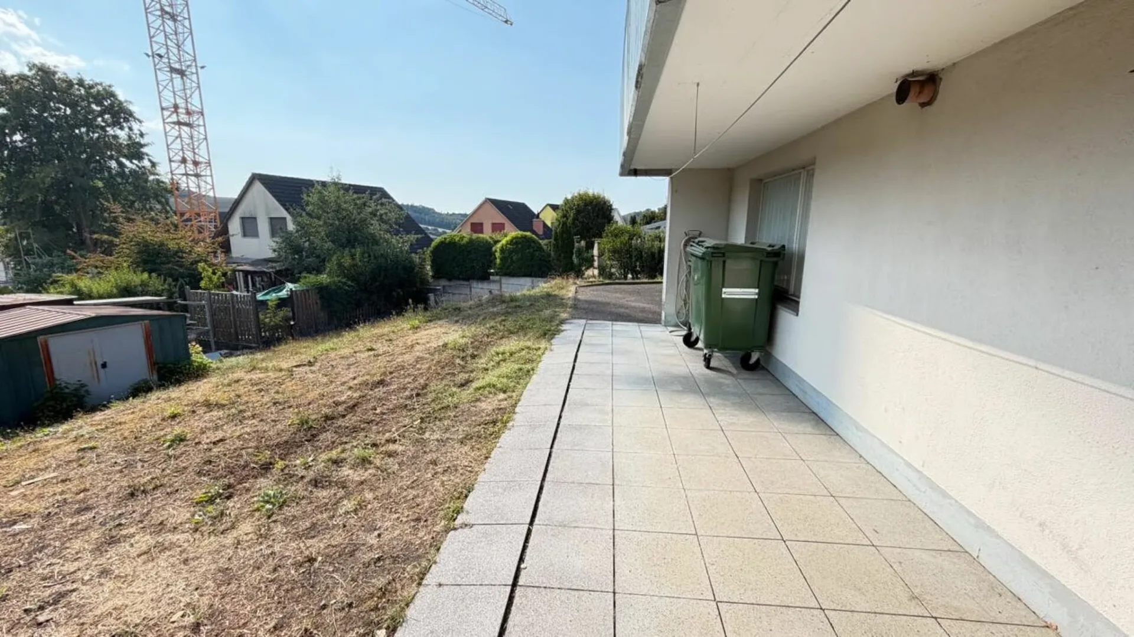
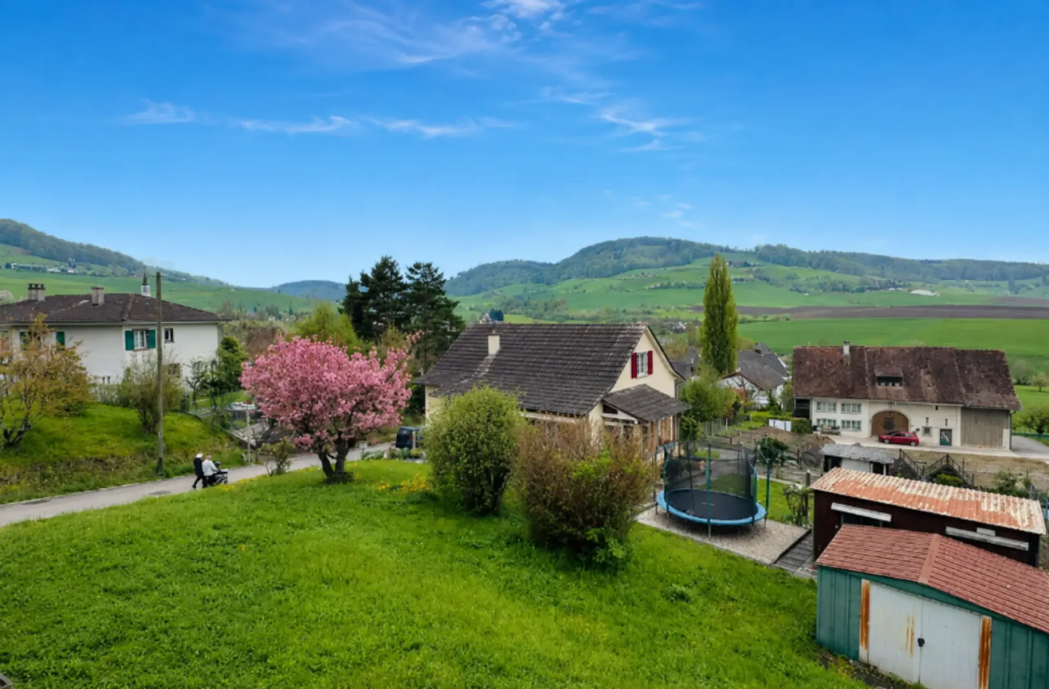
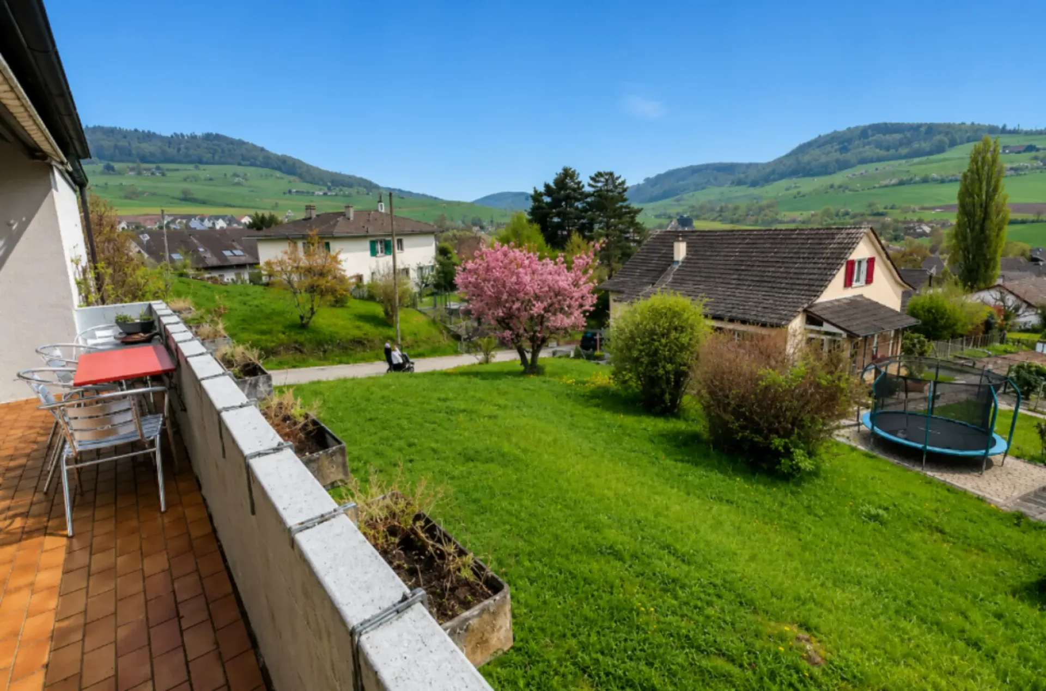
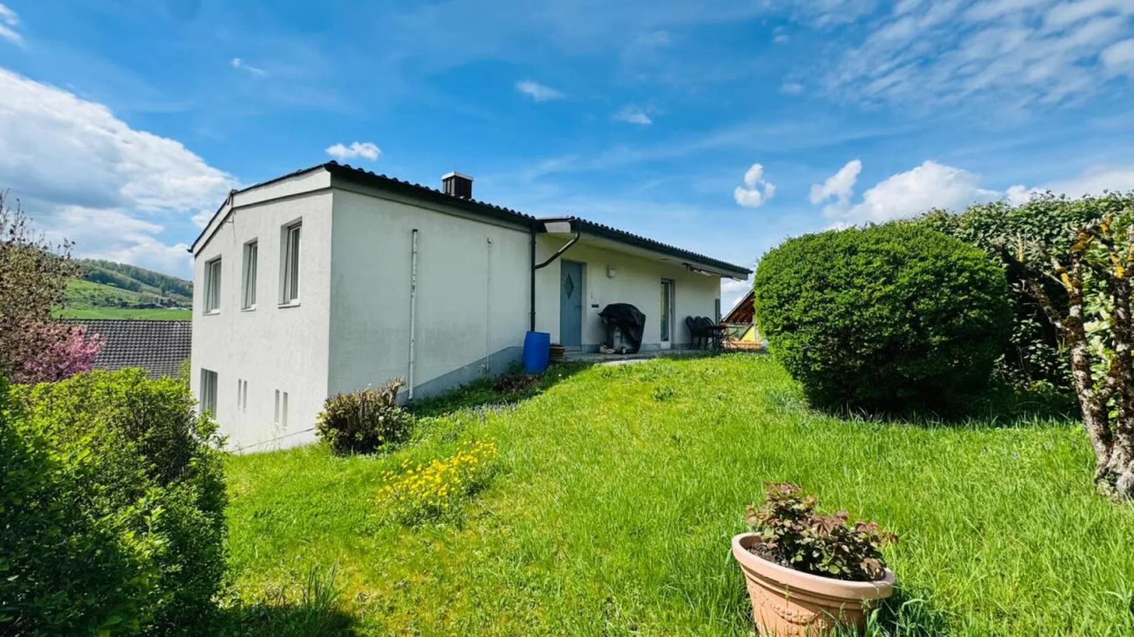
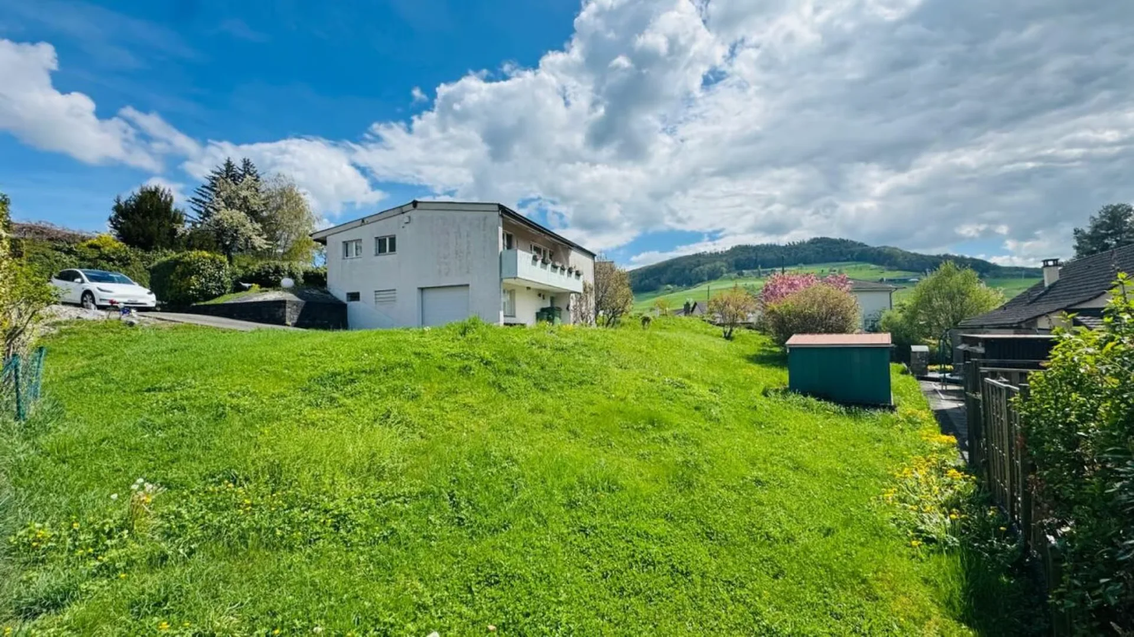
In a quiet and attractive location in Arisdorf, this detached 5.5-room single-family house with beautiful views and generous surroundings is for sale. The property is being sold on behalf of the heirs and was built in 1963. It offers a solid basic structure for buyers who want to comprehensively renovate, modernize, or further develop a house according to their own ideas.
The house has a net living area of approximately 102.7 m² (including the heated room in the basement)
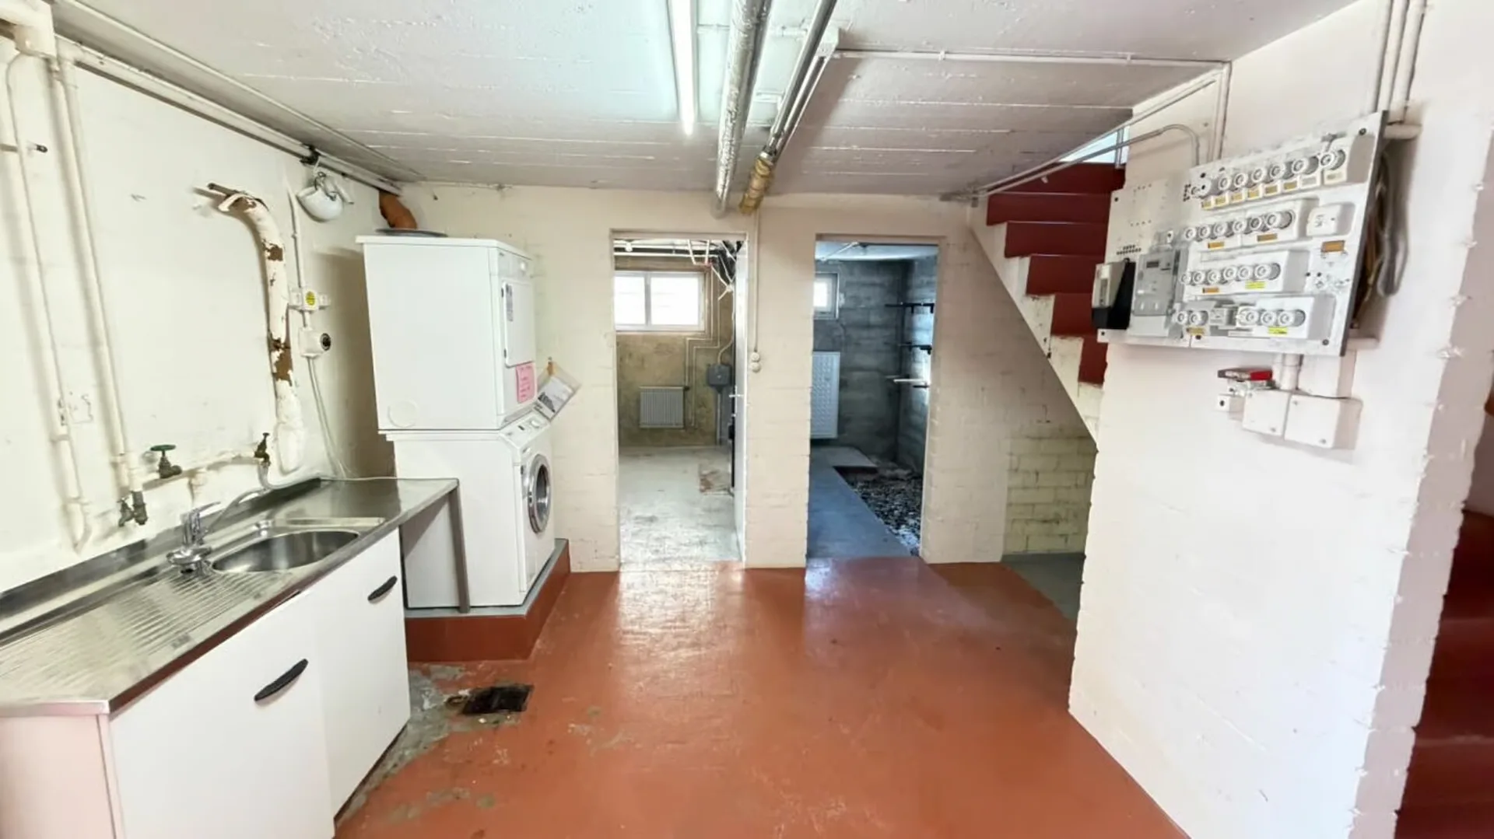
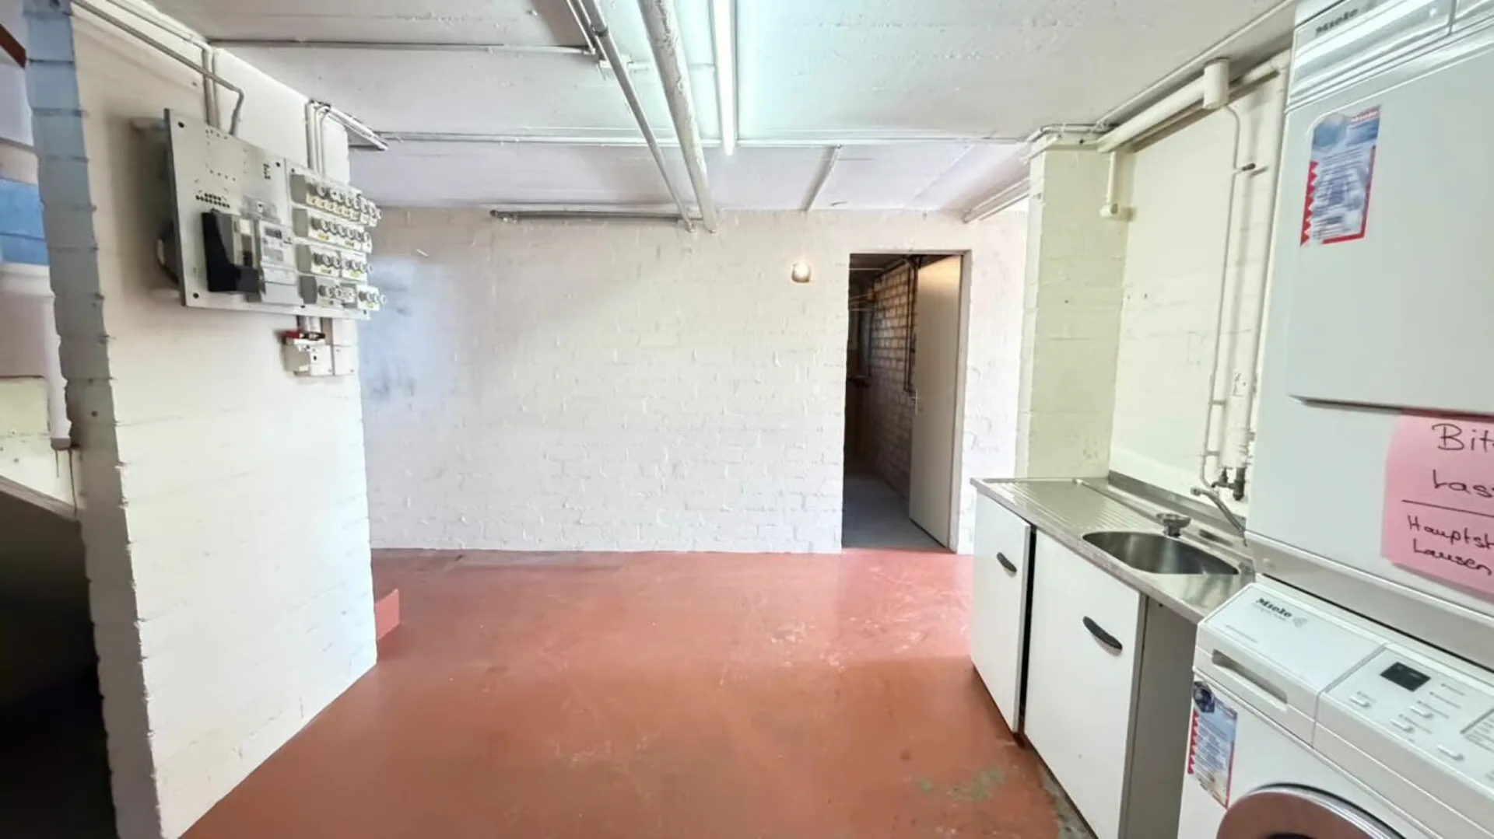
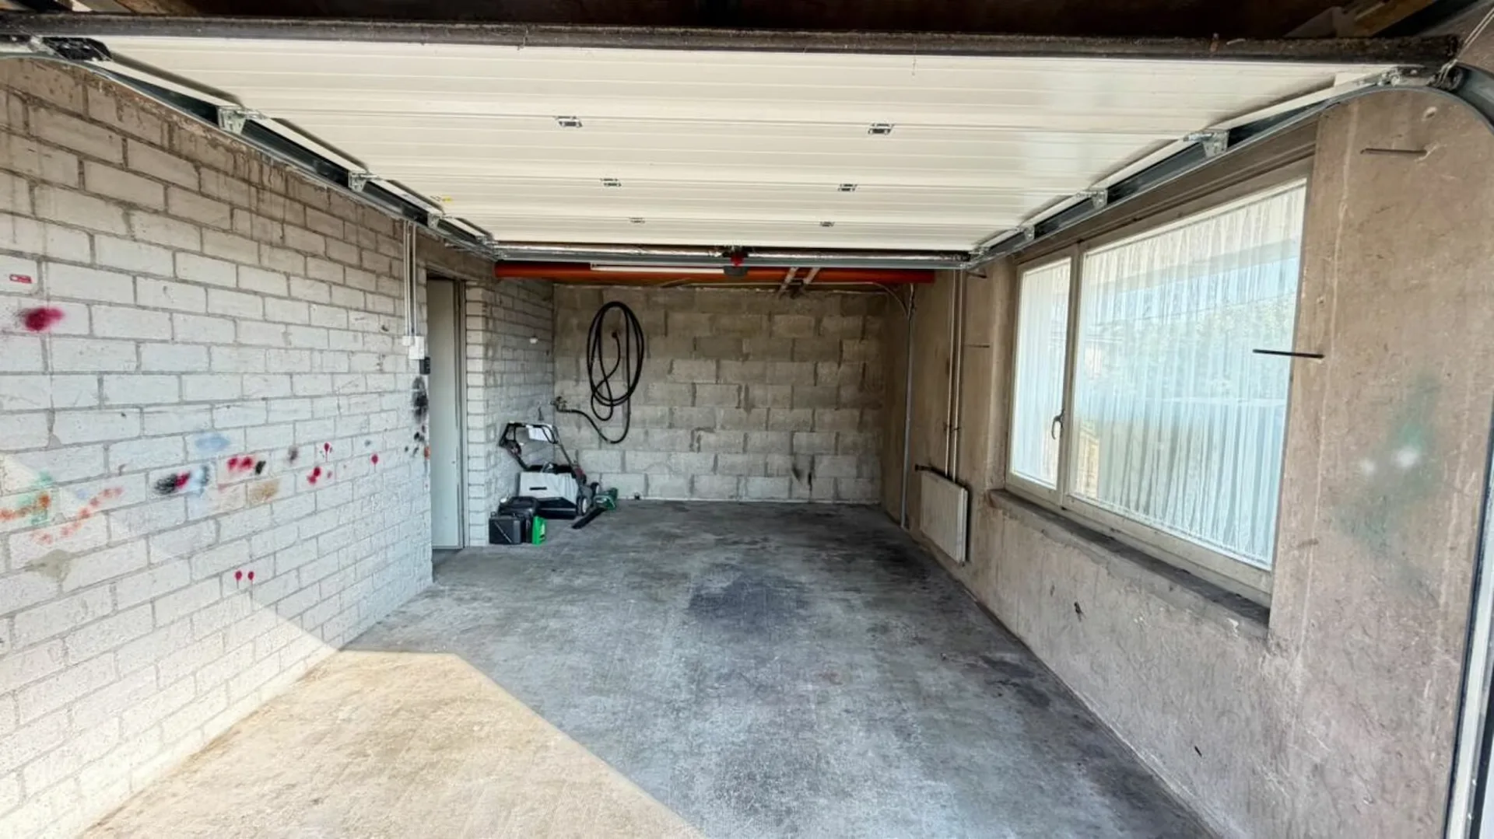
Additional usable areas: technical room, cellar, hobby room, heating room, corridor, and garage.
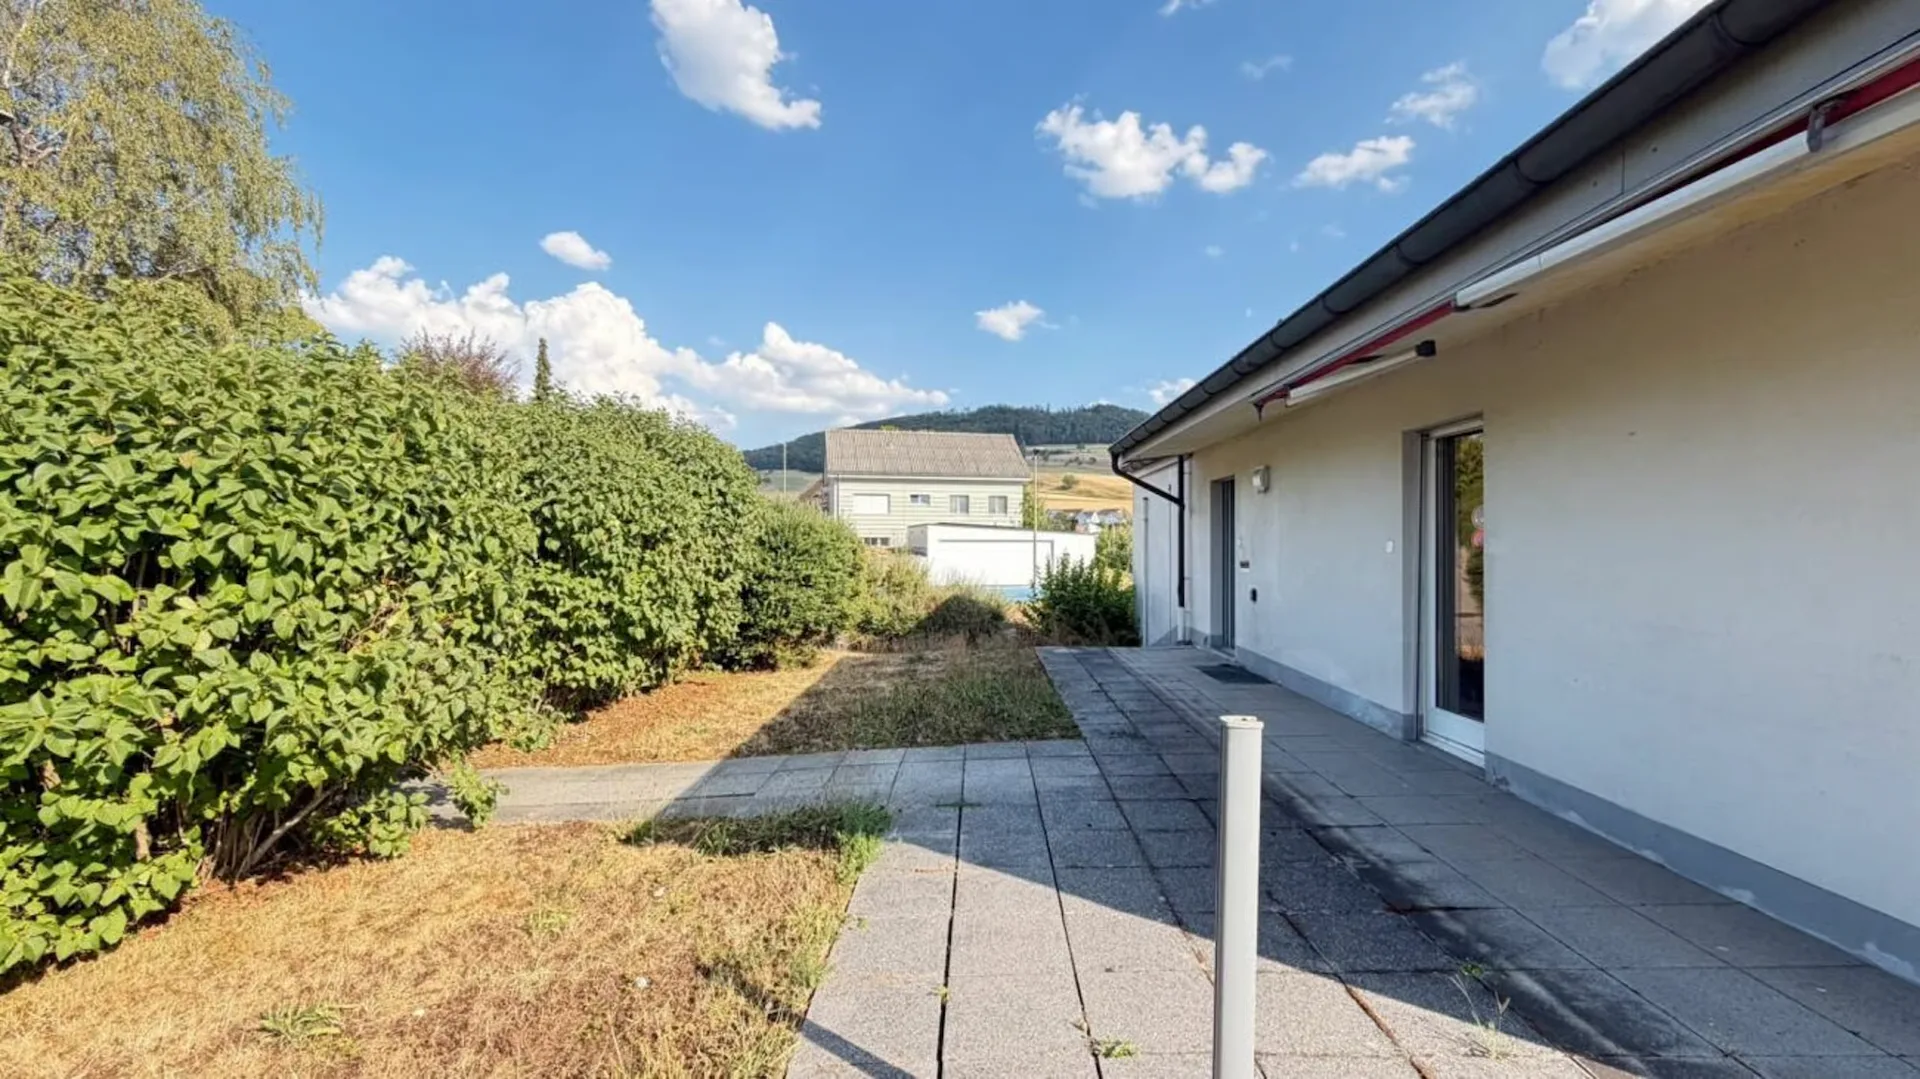
The large plot of 1,039 m² offers a variety of possibilities and makes this property particularly interesting.
**Room layout
Ground floor:**Entrance approx. 2.3 m²
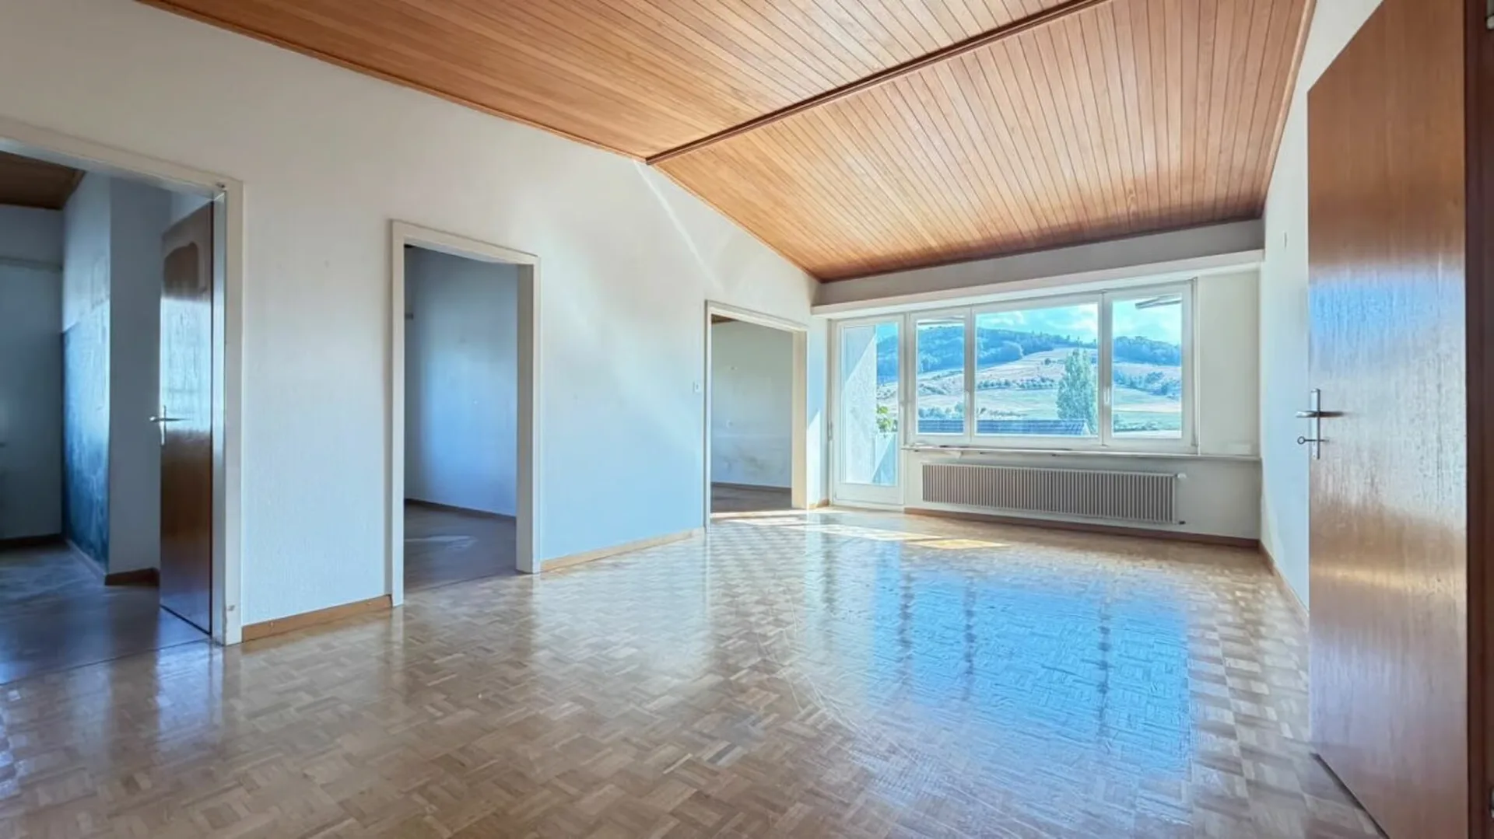
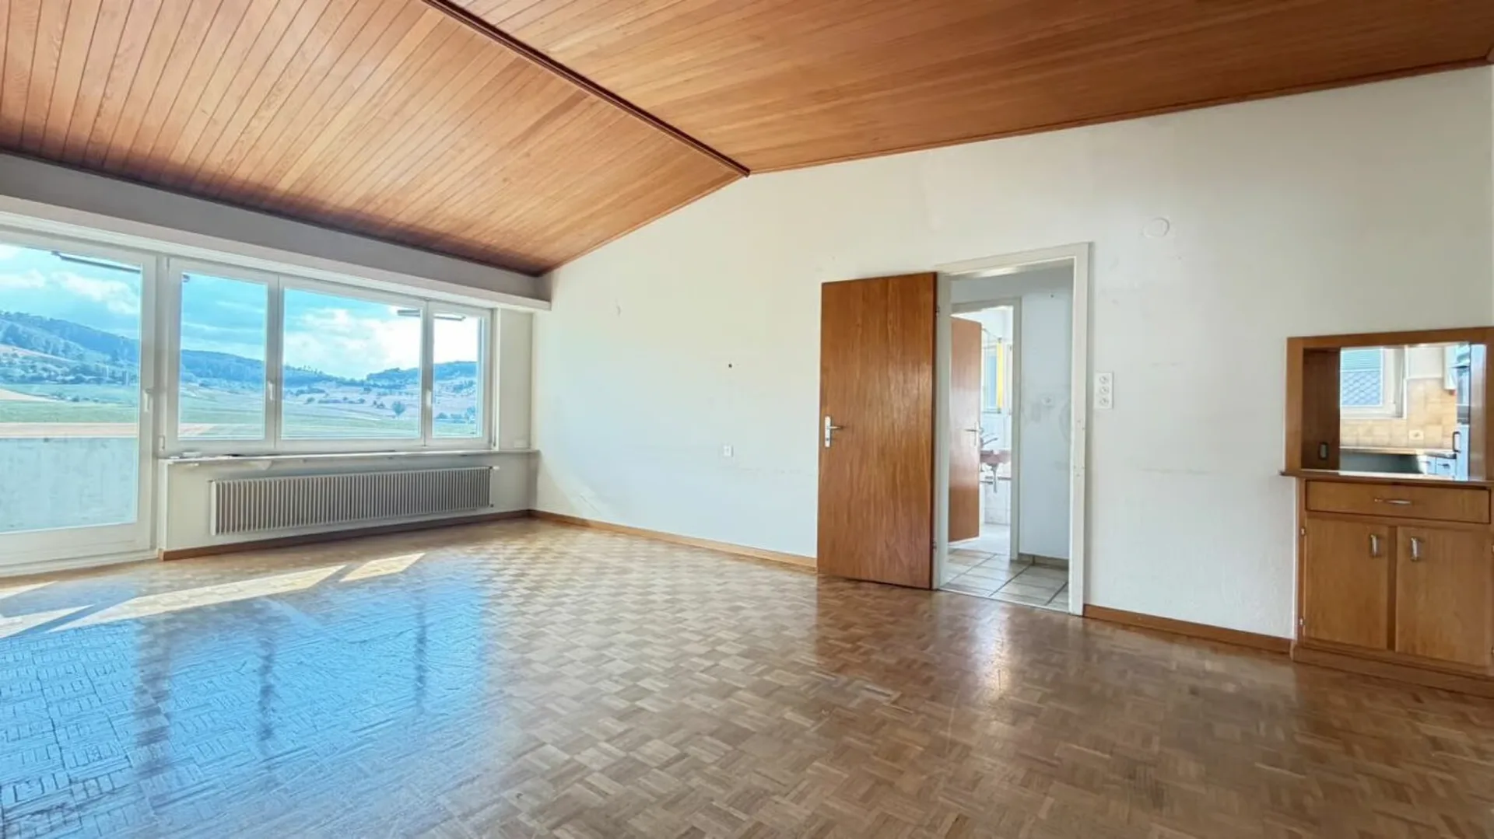
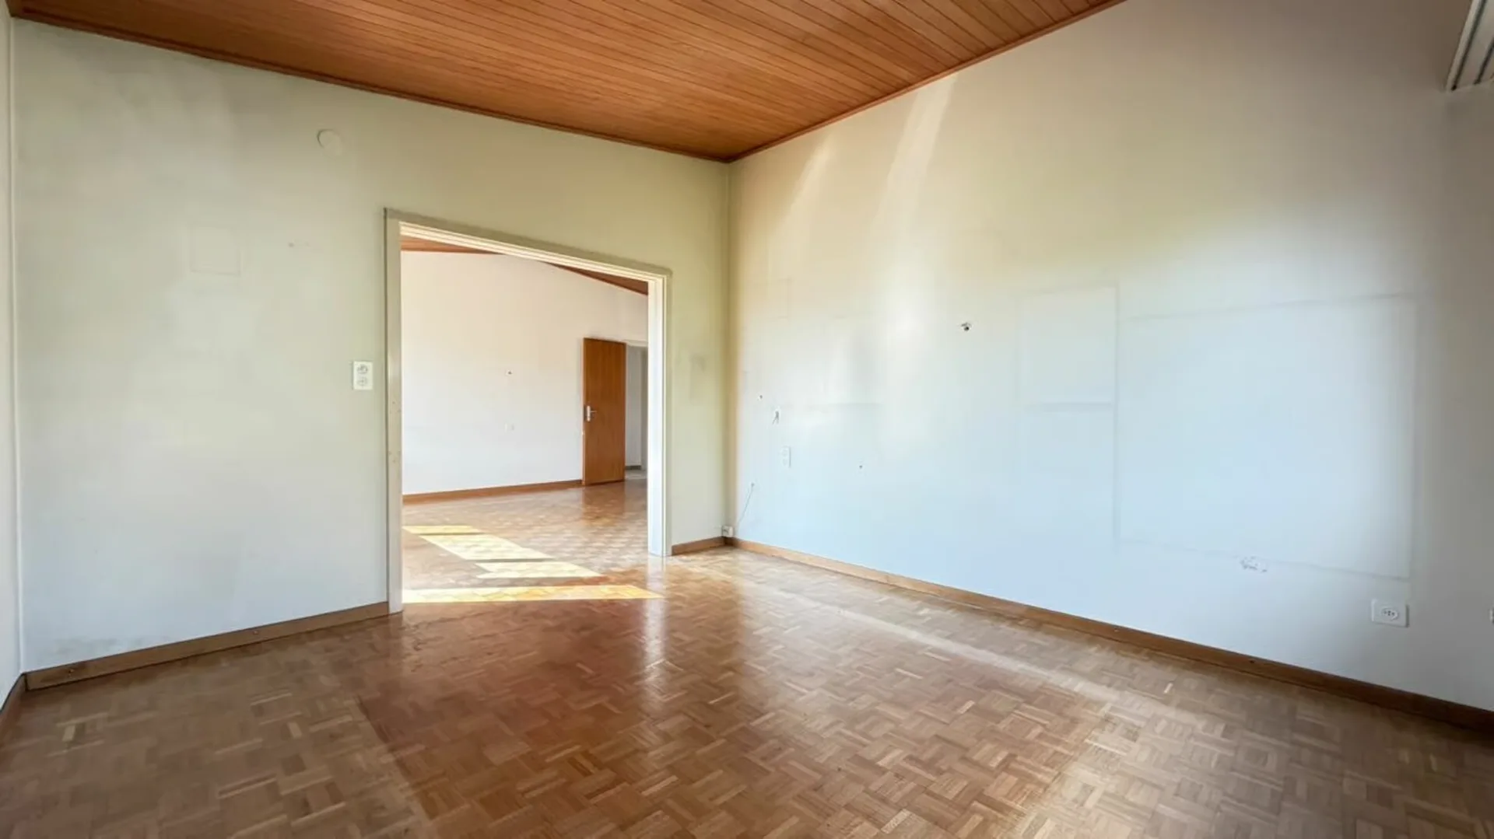
Living room approx. 25 m²
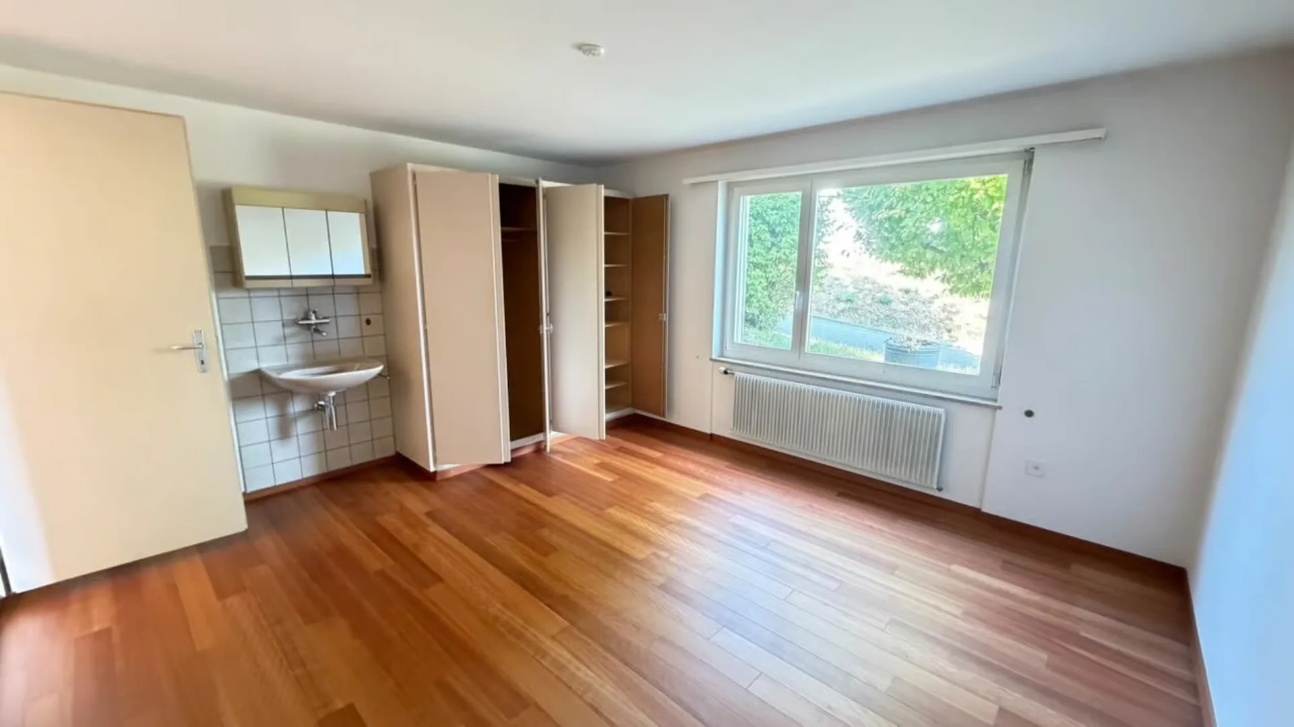
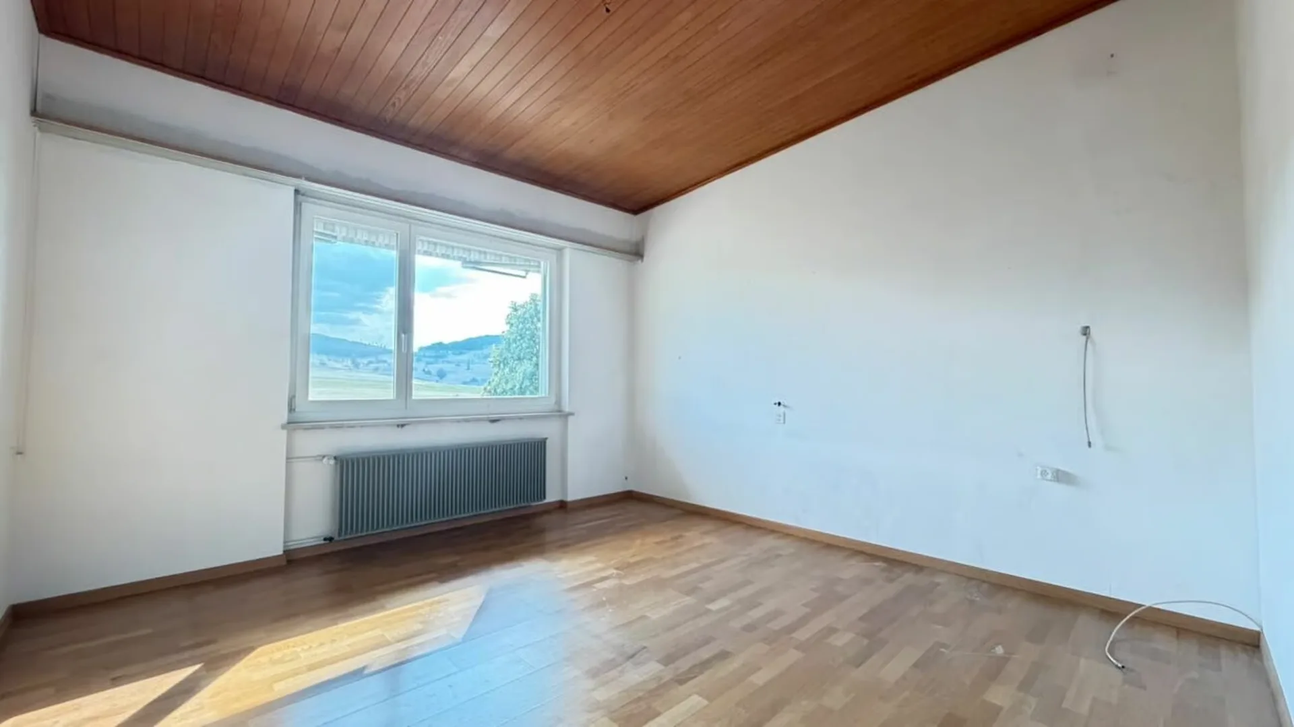
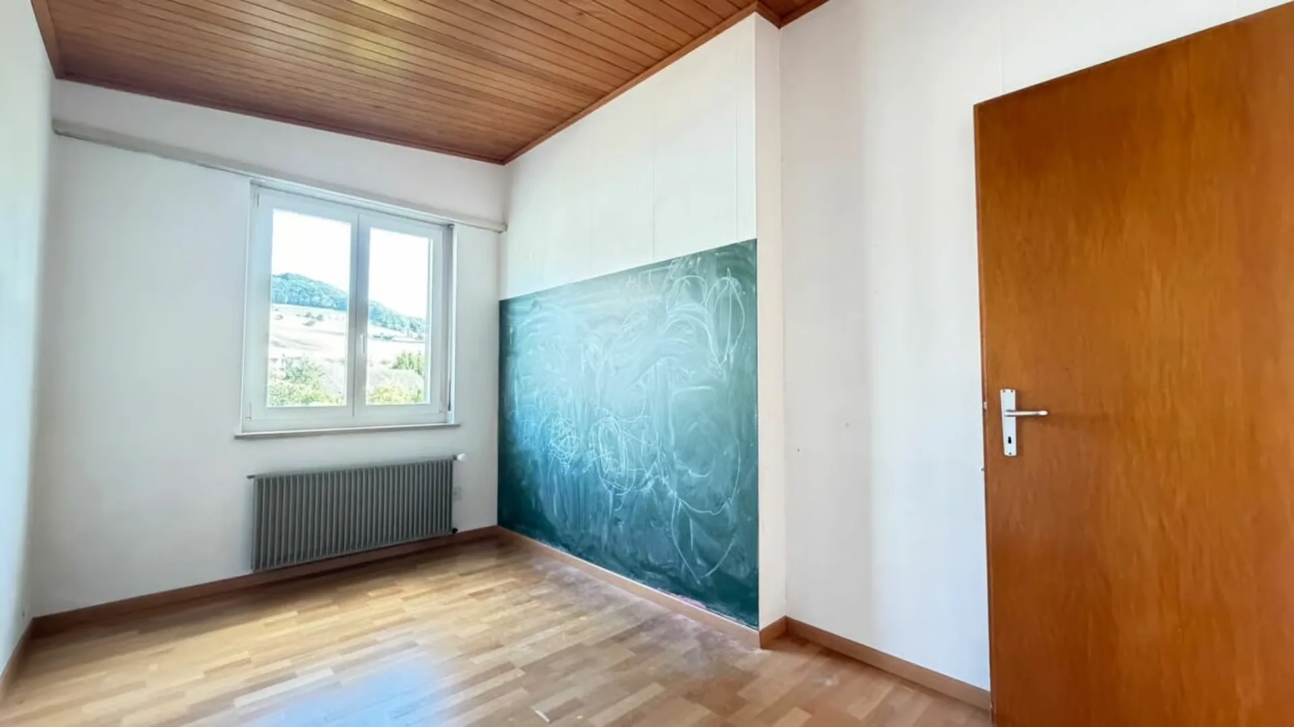
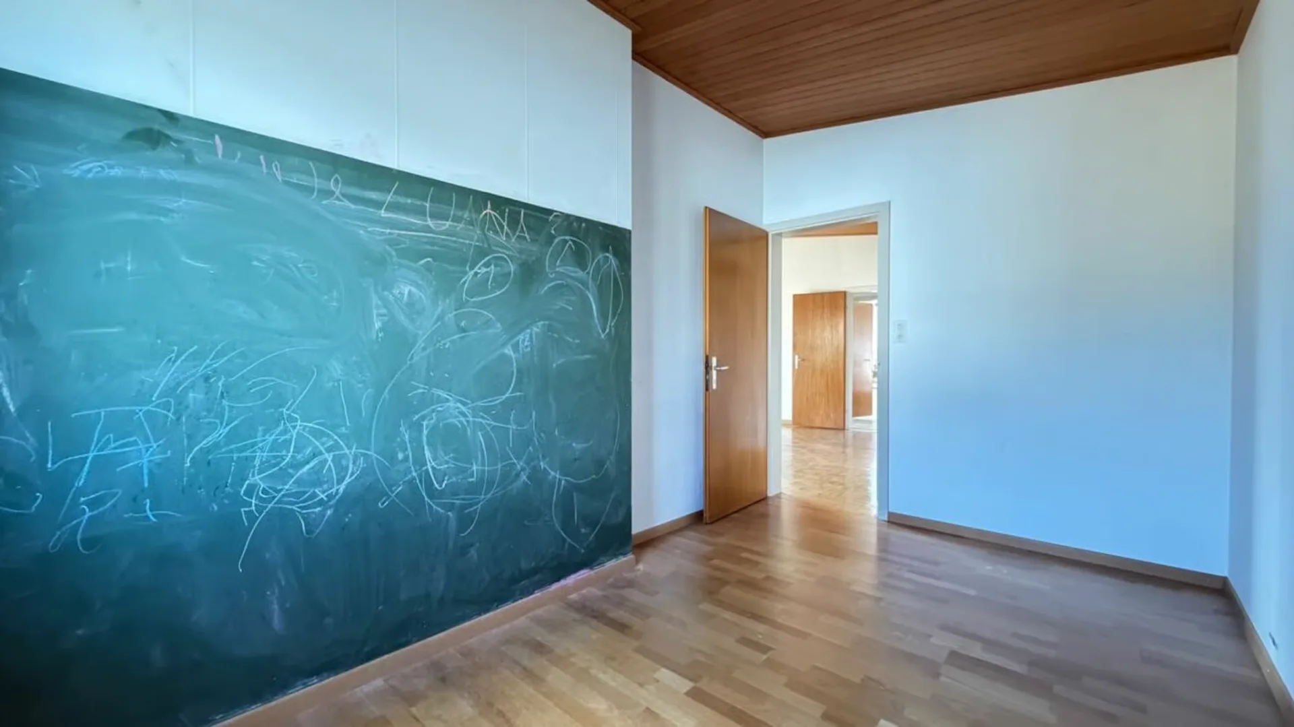
Room 1 approx. 14.2 m²
Room 2 approx. 9.7 m²
Room 3 approx. 9.5 m²
Room 4 approx. 14.1 m²
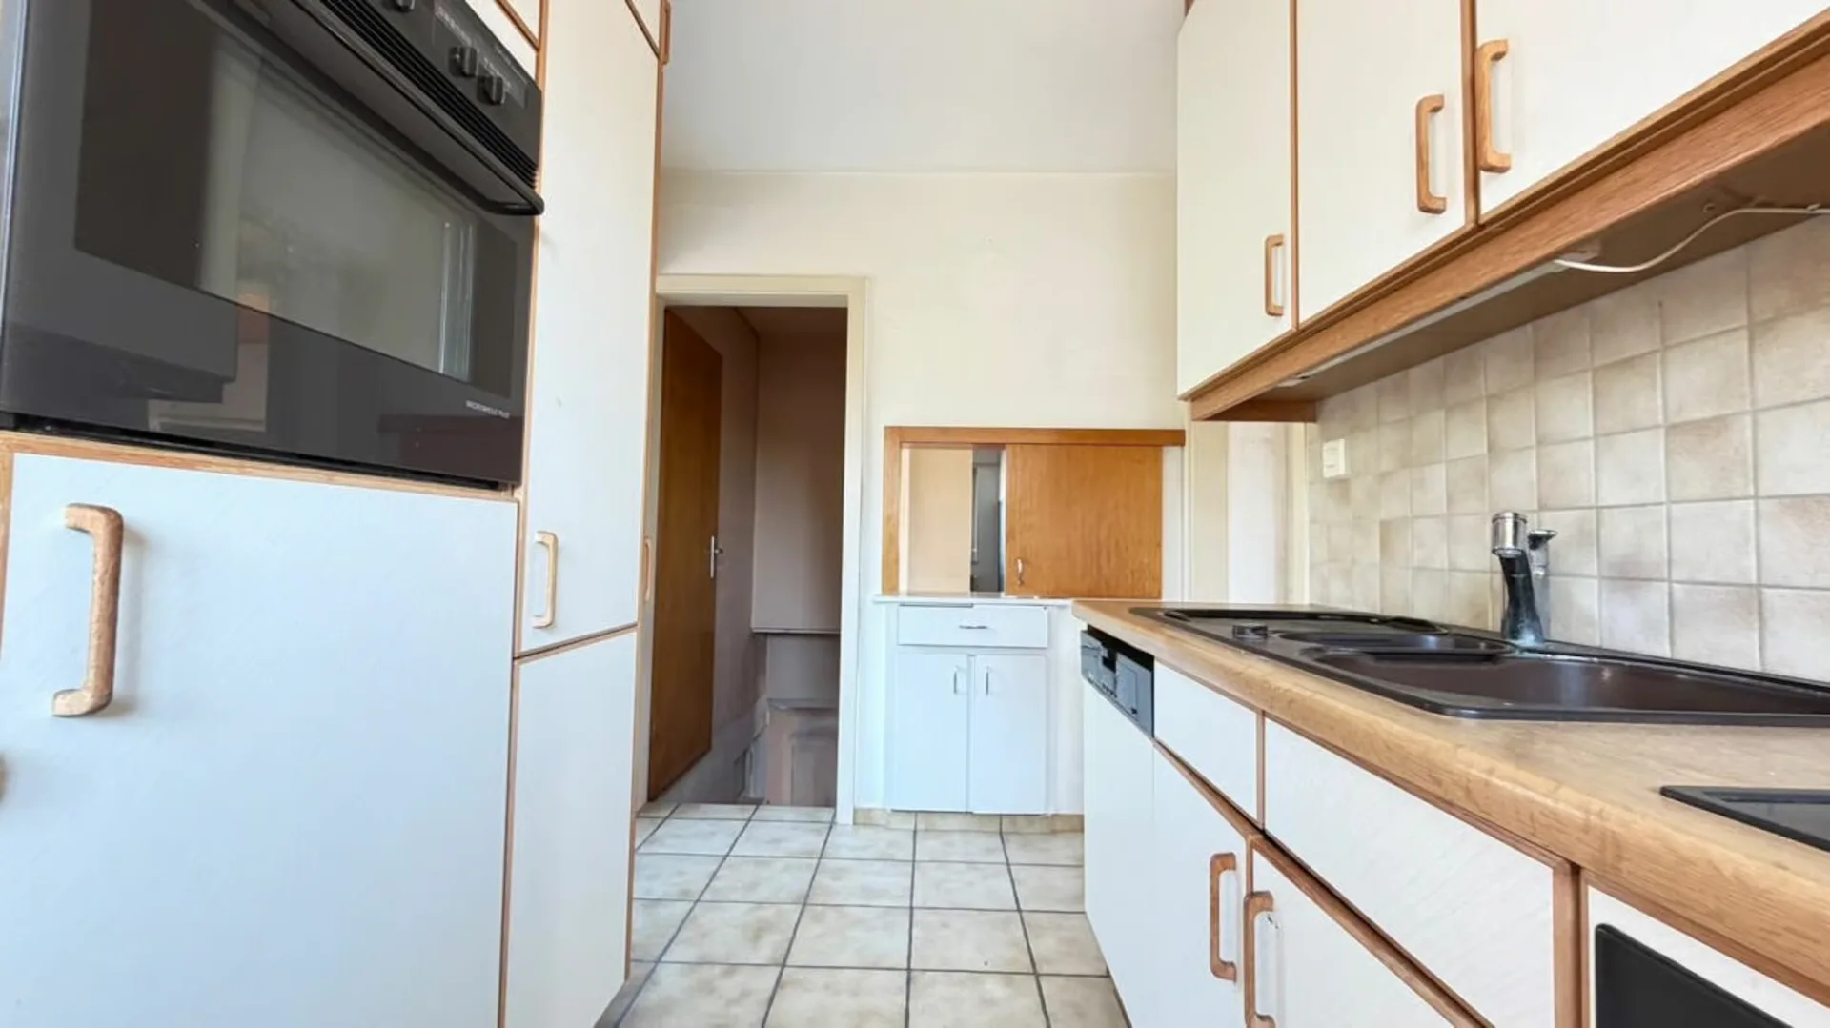
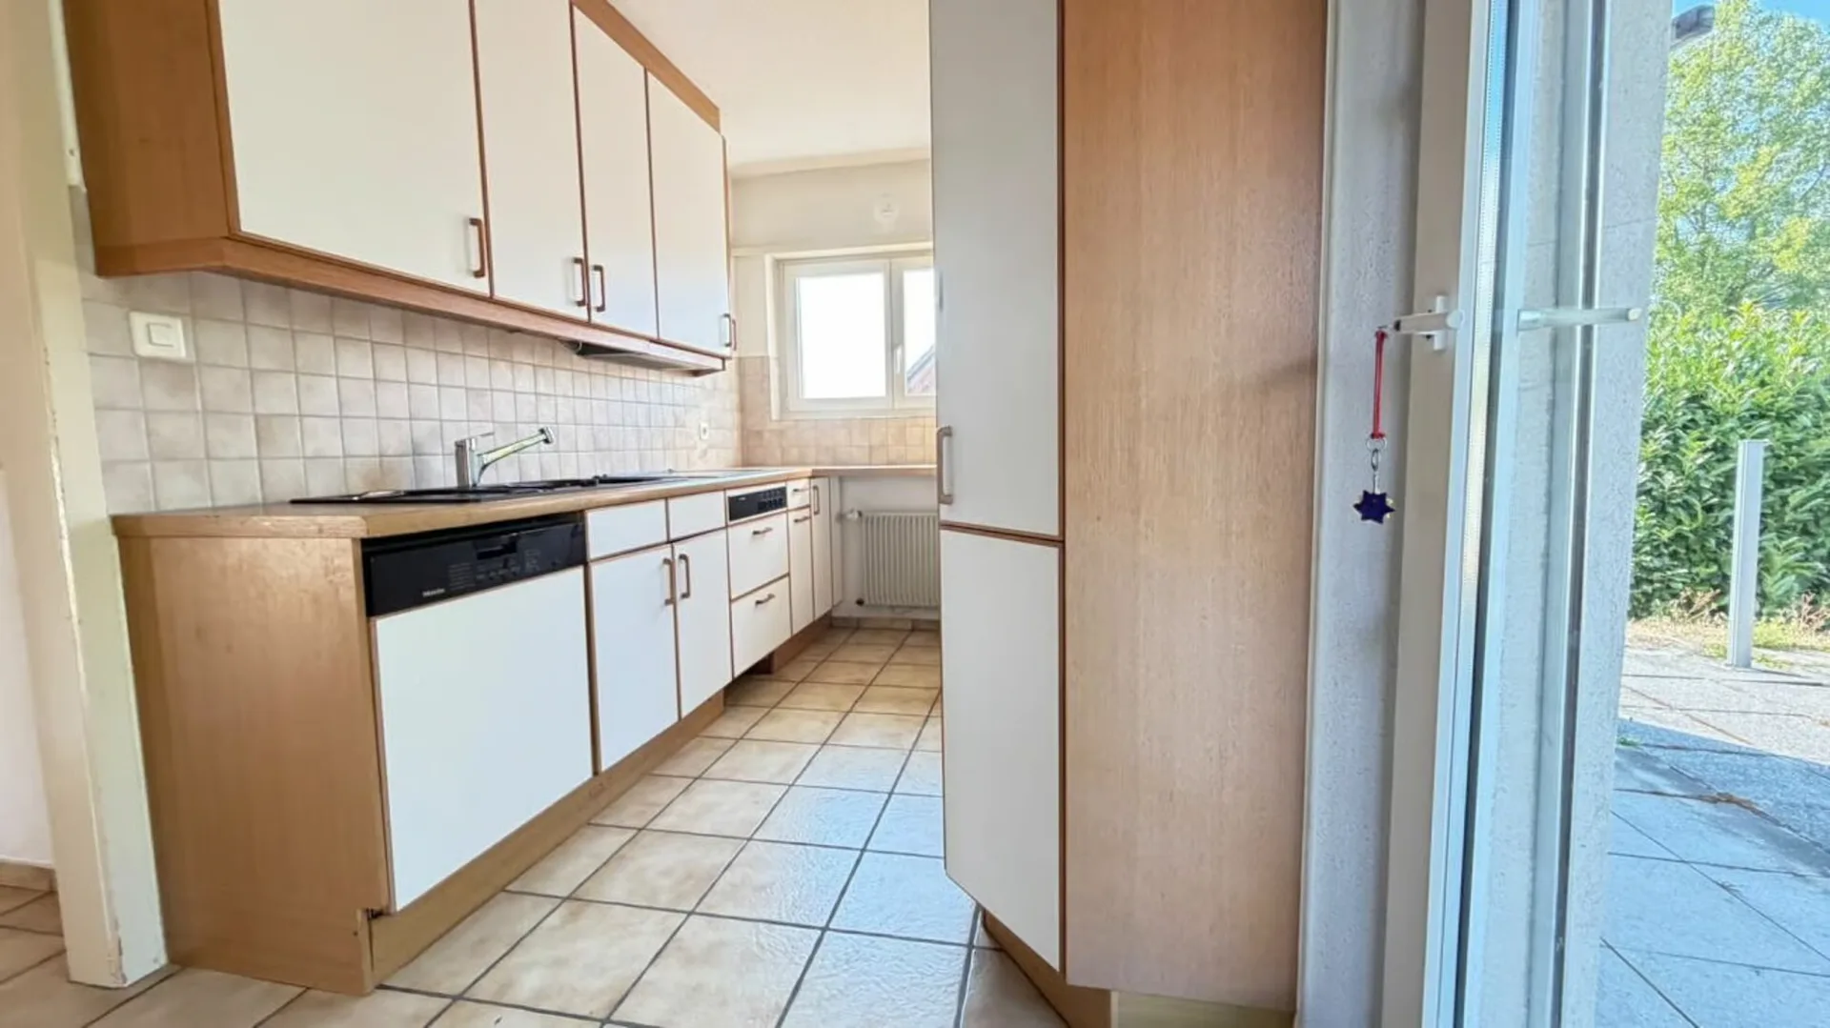
Kitchen approx. 7 m²
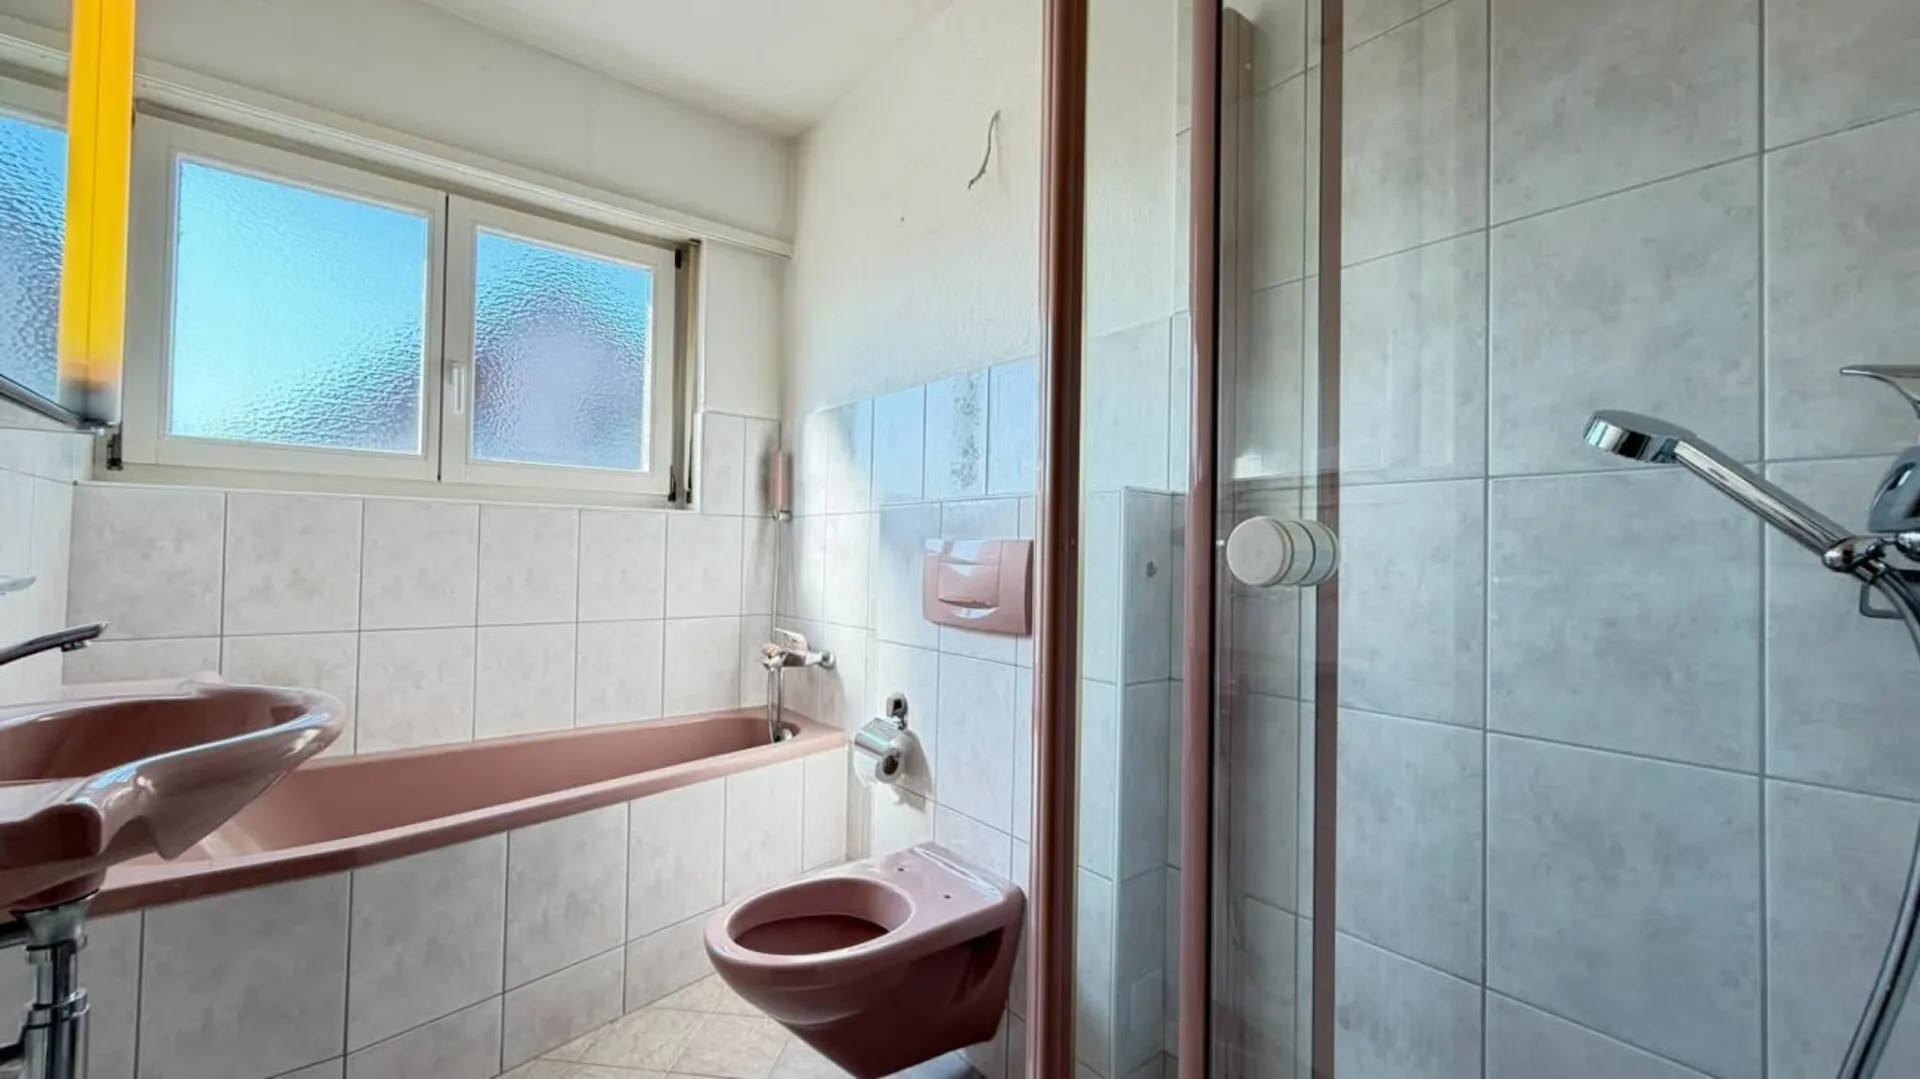
Bath/shower/WC approx. 4.2 m²
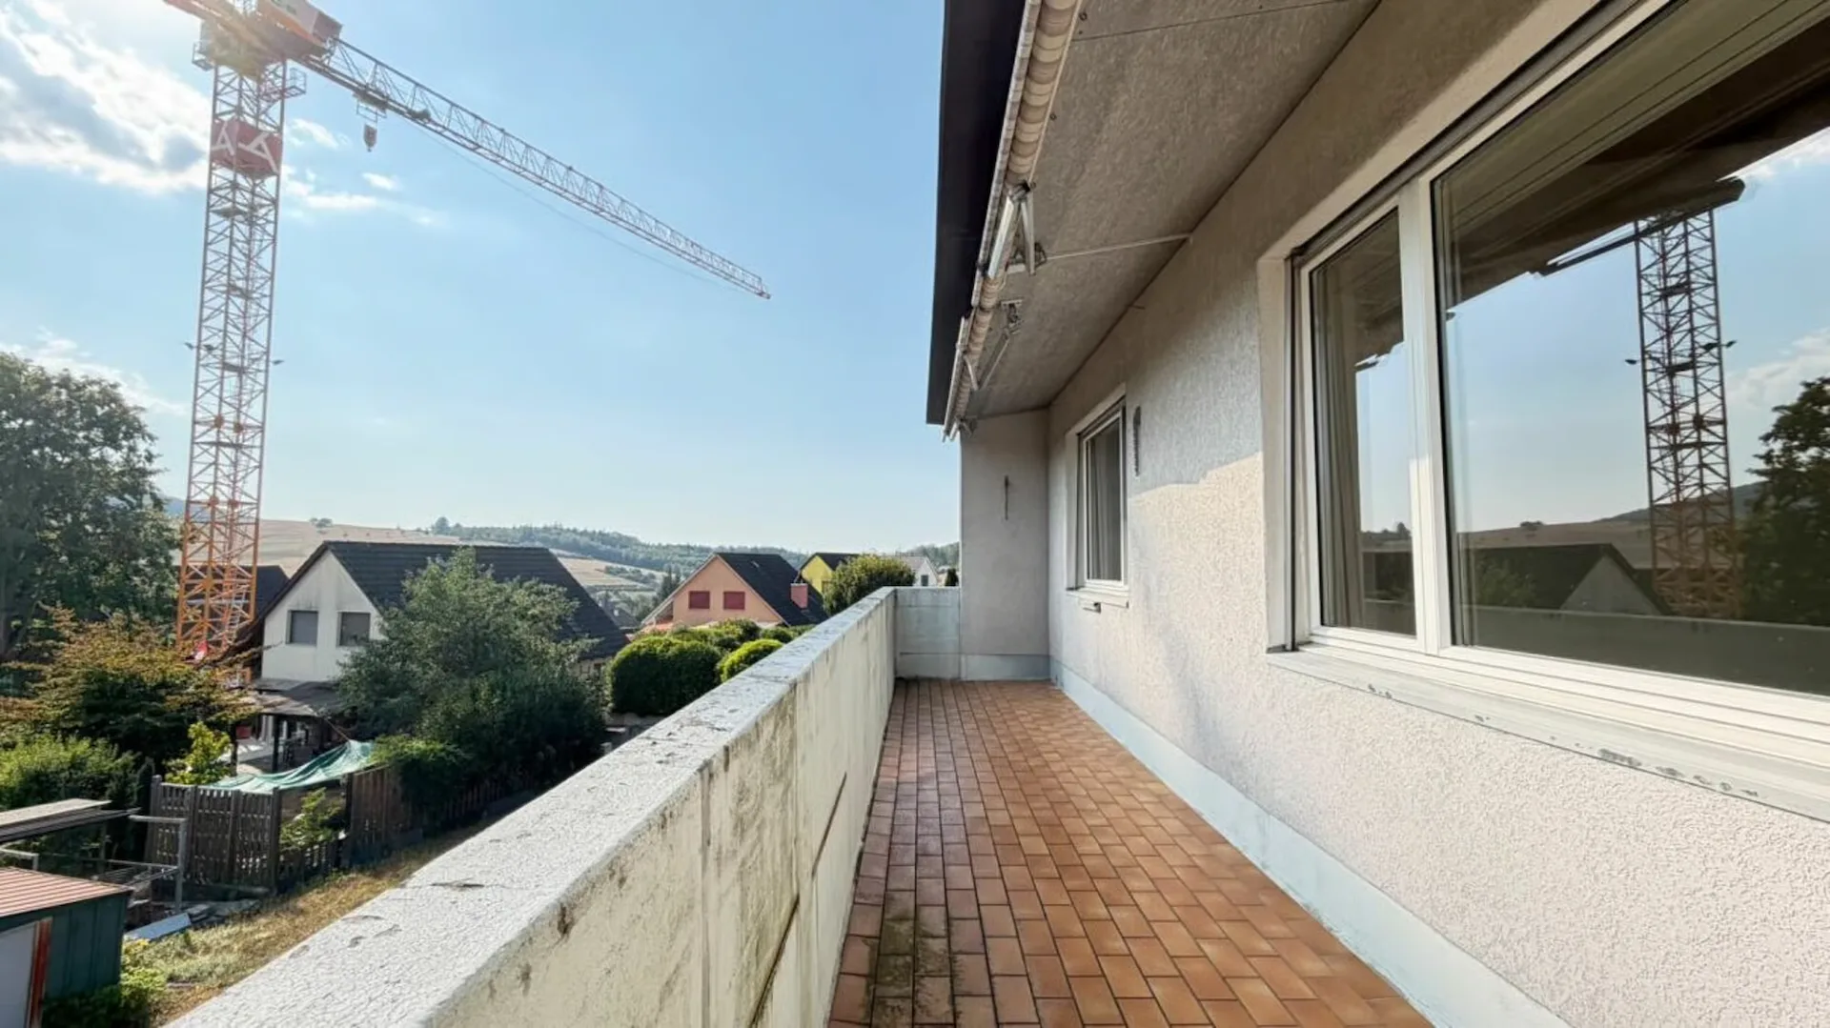
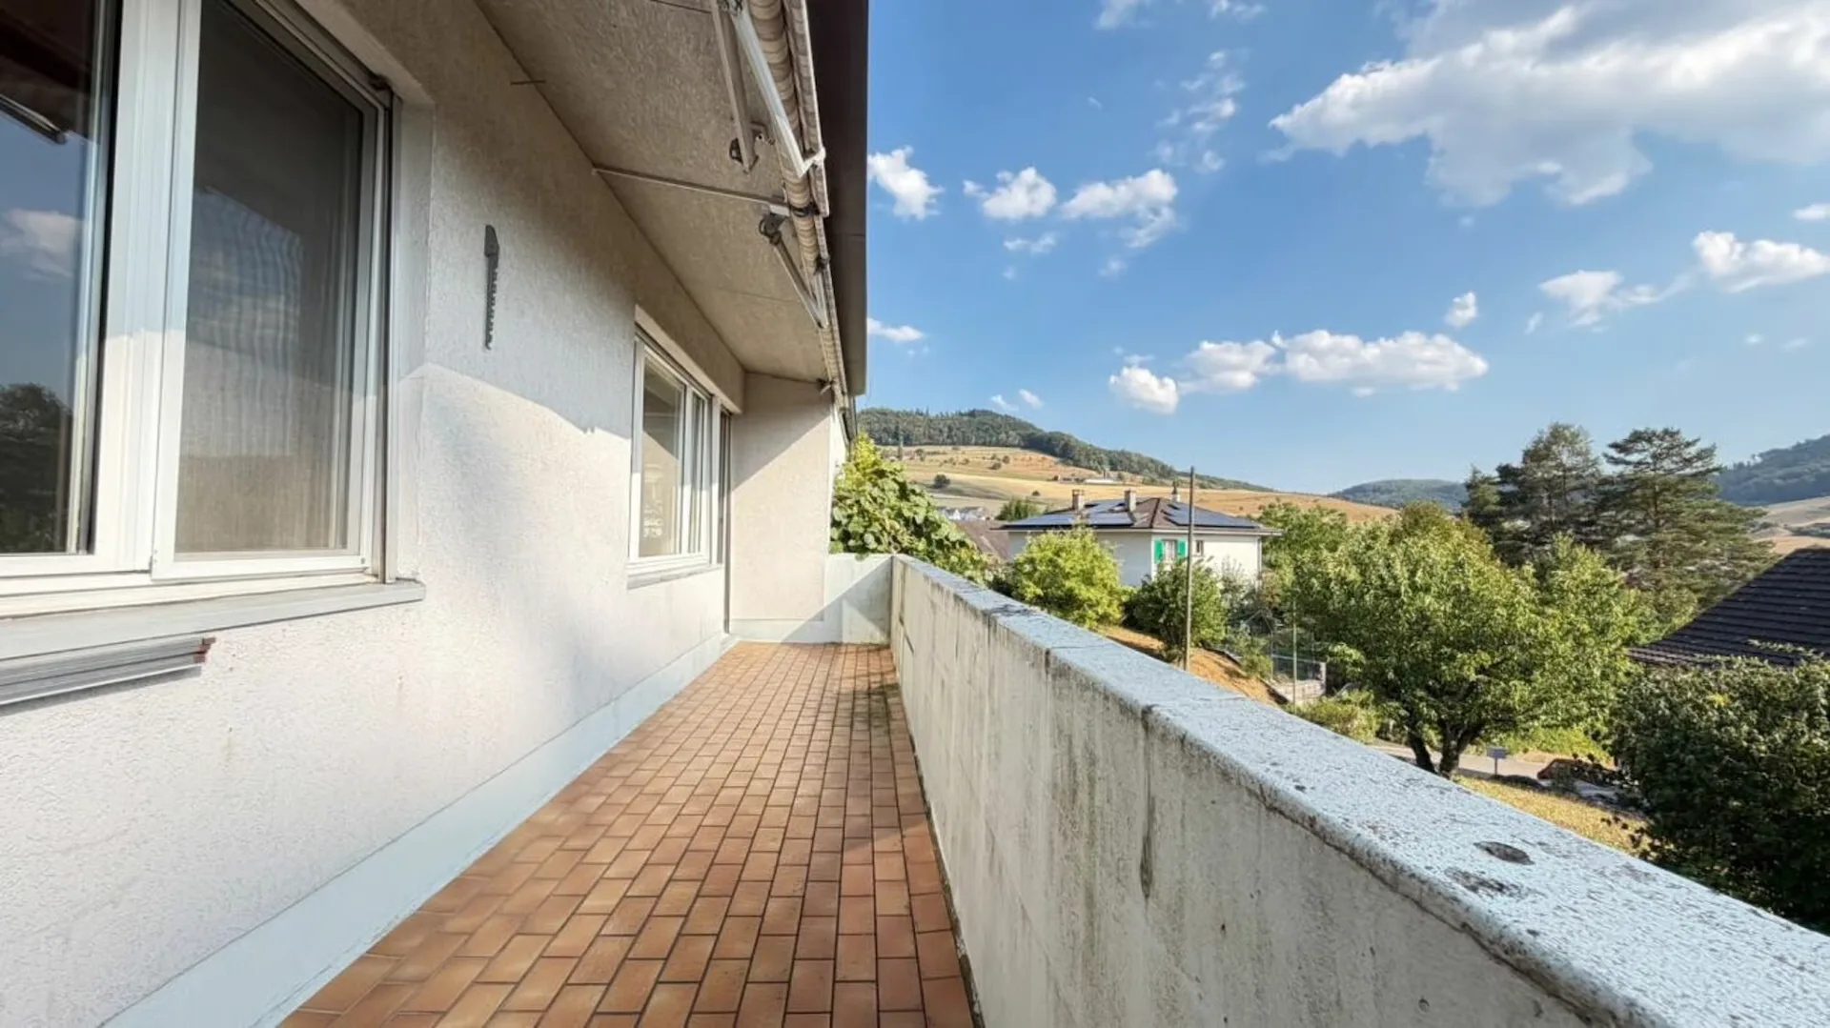
Balcony with beautiful views
Basement:
Room approx. 16.7 m²
Technical room
Heating room
Cellar
Hobby room
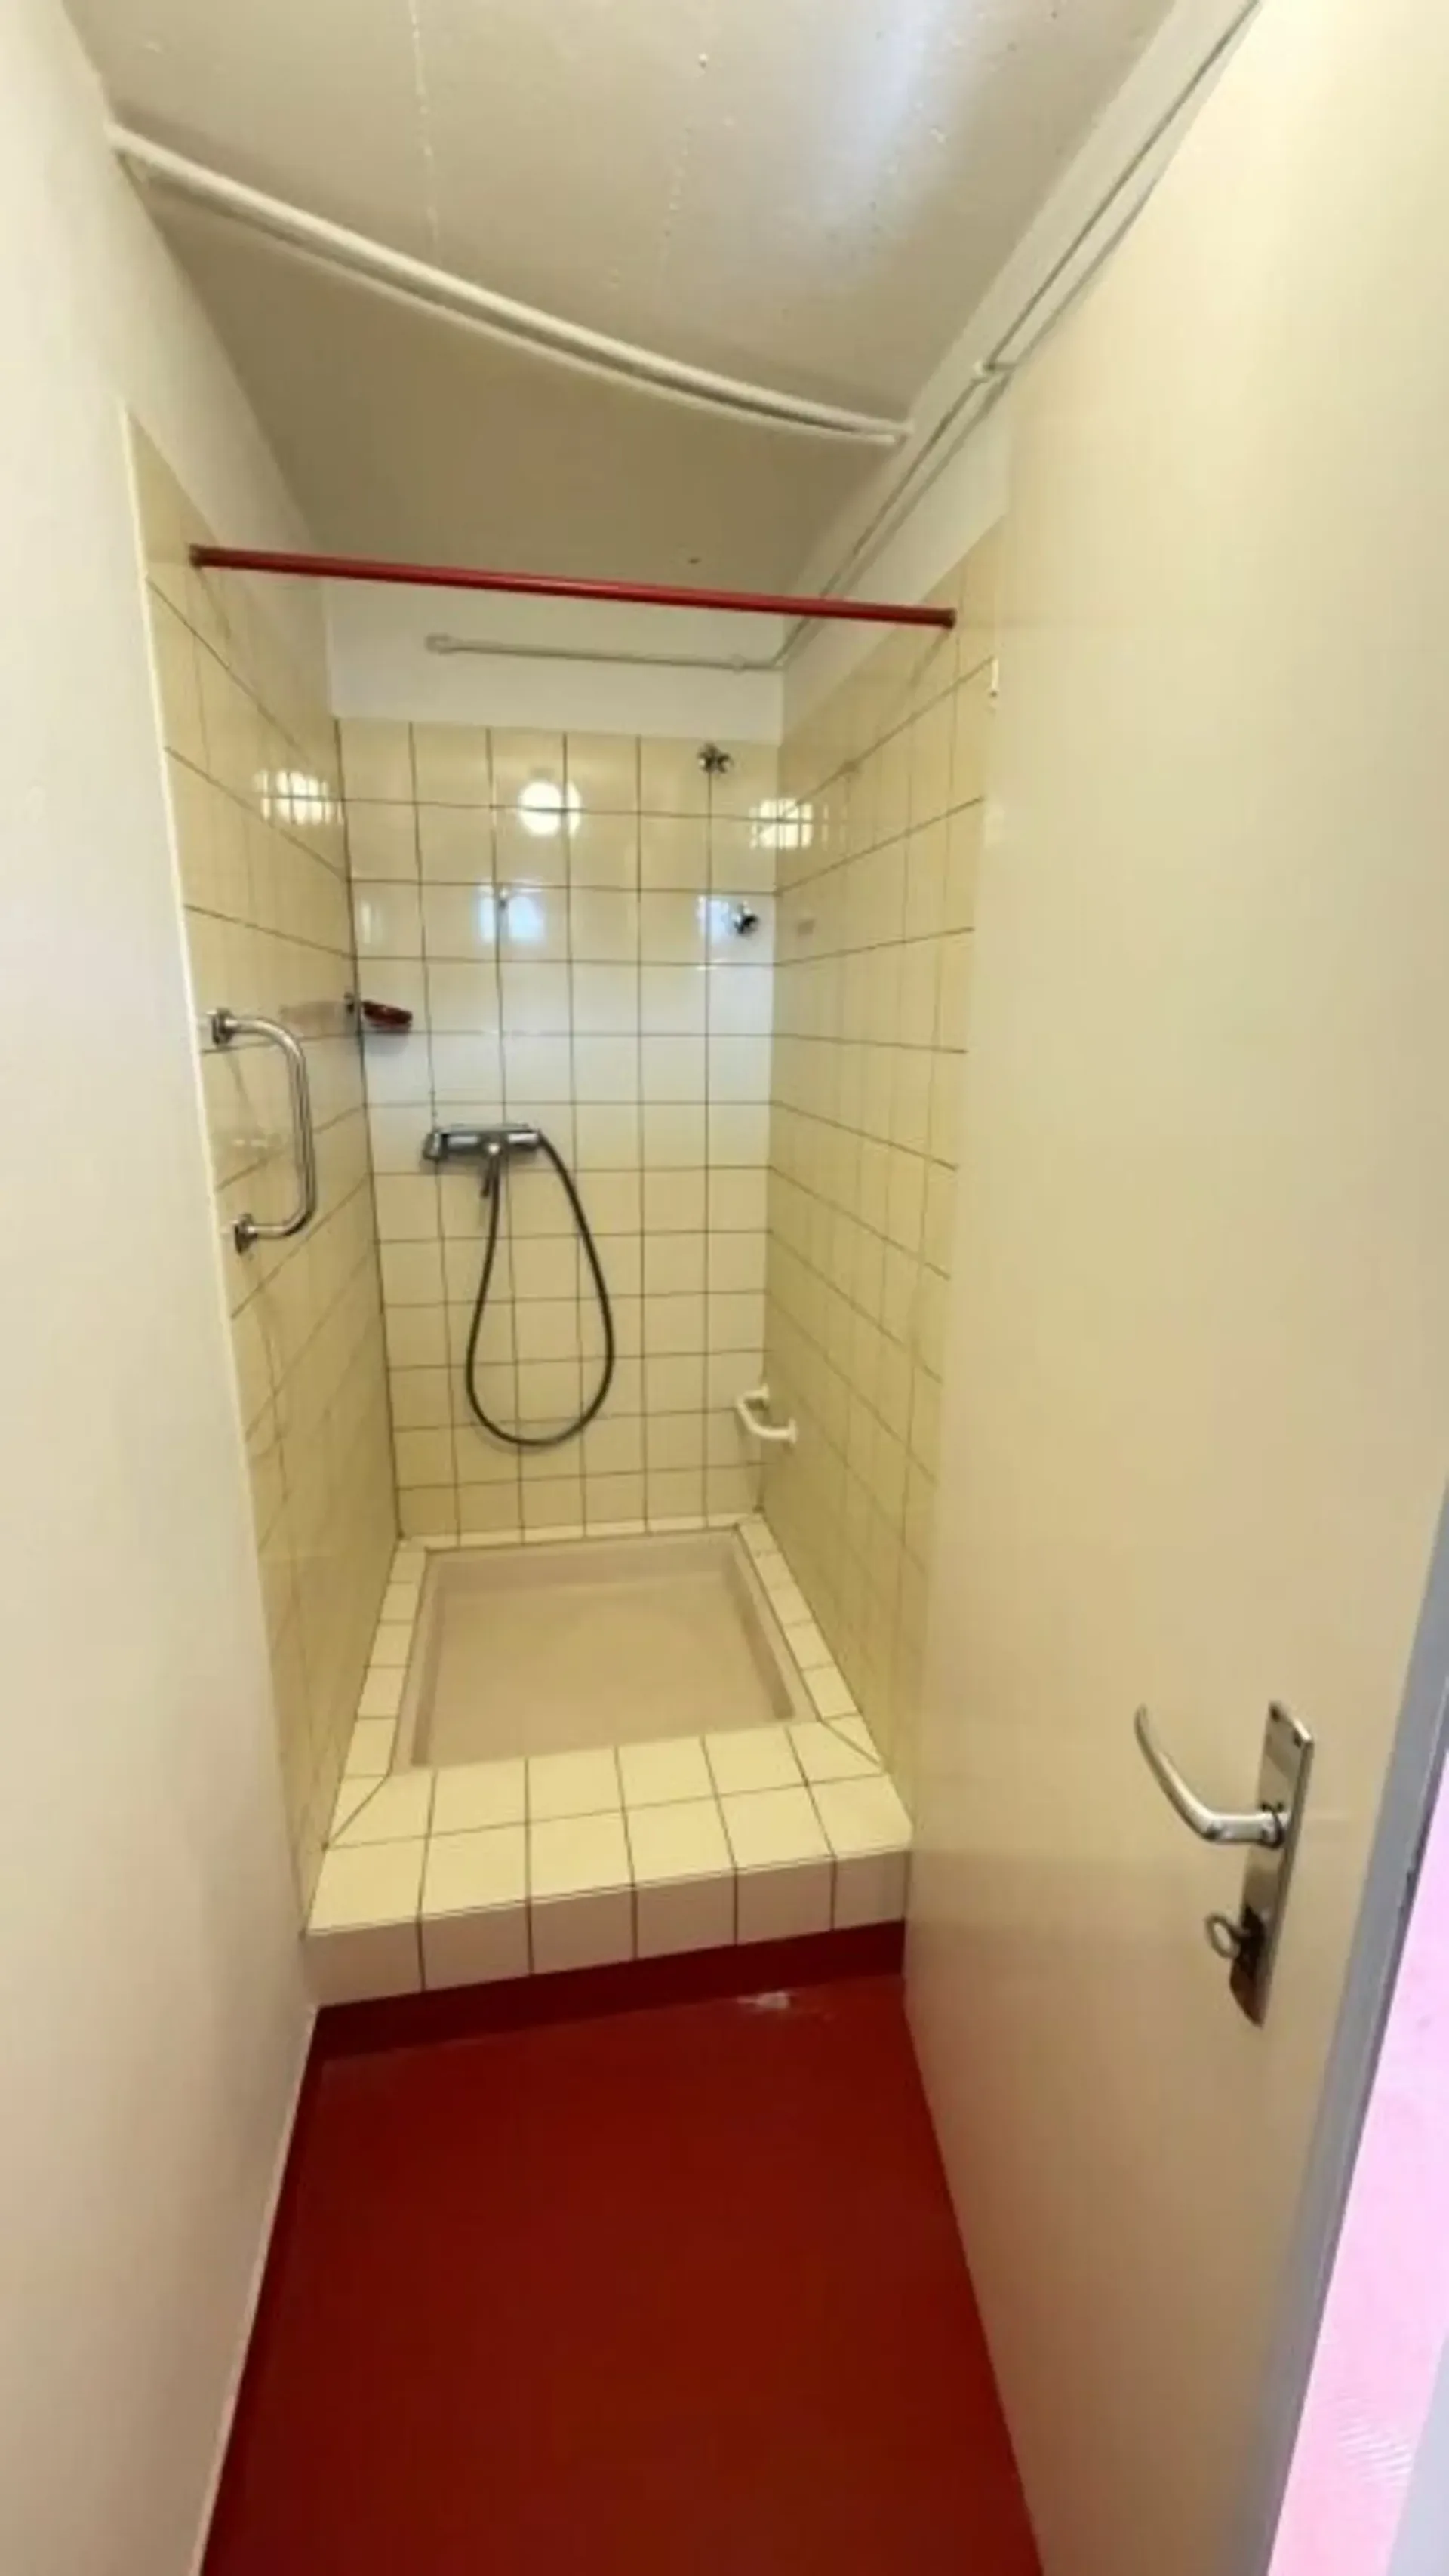
Separate WC with shower and sink
Corridor
Garage
Heating:
All rooms in the house are heated, except for the actual cellar.
Key data:
5.5 rooms
Detached single-family house
Year of construction 1963
Plot area 1,039 m²
Cubic volume 640 m³
Net living area approx. 102.7 m²
Additional usable area in the basement
Oil heating
Garage available
Beautiful views
Large plot with potential
Condition:
The property is in a renovation-requiring, age-related condition. In particular, the kitchen, wet cells, and various technical installations no longer meet today's standards and should be renewed or modernized as part of a renovation. At the same time, the house offers a good starting point and a lot of potential to be designed and upgraded according to one's own ideas.
Potential:
This property is ideal for buyers with a vision. A comprehensive renovation, expansion, extension, replacement construction, multi-generation house, or a solution for living and working are conceivable, subject to official approval. The generous plot offers interesting perspectives for owner-occupiers, planners, or investors who want to exploit the full potential of this location.
Special features:
Quiet location in Arisdorf
Detached house
Generous plot
Beautiful views
A lot of expansion and design potential
Ideal for buyers with planning, craftsmanship, or architectural interests
Interesting for living, multi-generation solutions, or long-term further development
Contact / viewing
We look forward to your contact. Viewings and handovers are possible by arrangement. Our team is available quickly, uncomplicatedly, and discreetly.
About IMMOROSSI AG
IMMOROSSI AG is your regional real estate partner for valuation, sale, rental, and brokerage of apartments, houses, and multi-family houses. We work quickly, uncomplicatedly, and on a success basis.
Our services
Sale of real estate on a success basis
Rental service on a success basis
Valuation and marketing of residential and investment properties
Support with clearance, renovation, and maintenance
Financing
Benefit from the long-standing experience of our financing partner. Uncommitted and free of charge, he comes to your home and advises you comprehensively. We will gladly create a tailored and cost-effective financing solution for you in cooperation with top Swiss banks. We are also available for competitor offers at any time.
Purchase contract
Important provisions: The transfer costs for notary and land registry office are shared equally.
Mortgages
No existing mortgages need to be taken over.
Down payment
A down payment must be made when signing the purchase contract.
Handover
The move-in can take place by arrangement.
Disclaimer
This advertisement is non-binding and subject to change and does not constitute a legally binding offer. Changes are reserved. Despite careful review, we do not guarantee the accuracy, timeliness, and completeness of the information. Images may differ from the actual situation. Liability claims in connection with the use of the published information are, as far as legally permitted, excluded.
Constructive components
Masonry, ceilings, roof structure, as well as building services installations that are not freely accessible, cannot be assessed by us in terms of their condition, any existing defects, pollutants, or damage. In general, we recommend having the building condition checked by construction experts.