CHF1'390'000
Bachstrasse 4, 8331 Auslikon
Estimate based on the asking price and normal buyer share. Exemptions and reduced rates are not included. FTA rules 2022-11
Additional notary or land-register costs may apply. Excludes mortgage, maintenance and personal income or wealth tax. Confirm the binding amount before buying.
As of 07 Sept 2026
The asking price is 12.6% below the median of .
This listingCHF 1'390'000
CHF 1'590'000
Median
Is there room to negotiate?
A typical listing stays on the market for about 13 days — this one has been up for 160 days. 2.5% of active listings have cut their asking price in the last 90 days. Asking prices per m² are about 2.6% higher than a month ago.
Market history
Mostly couples · around 46 people in the neighbourhood.
110 %
Lower than 49% of municipalities in the canton
ESTV · 2026
Times refer to the route on foot.
noise level by day
Quiet location
Hardly any road, rail or air traffic noise.
Night
33 dB
Loudest source
Road
Quieter than 88% in the canton
Measured noise level, placed on a scale of everyday sounds.
Pollutant levels are below the WHO guideline.
Hardly any elevated radon levels in the area.
Most buildings
Available from 3 networks.
Sebastian Dimmeler
HISTORIC GEM WITH UNIQUE CHARM AND VERSATILE POTENTIAL IN A QUIET LOCATION
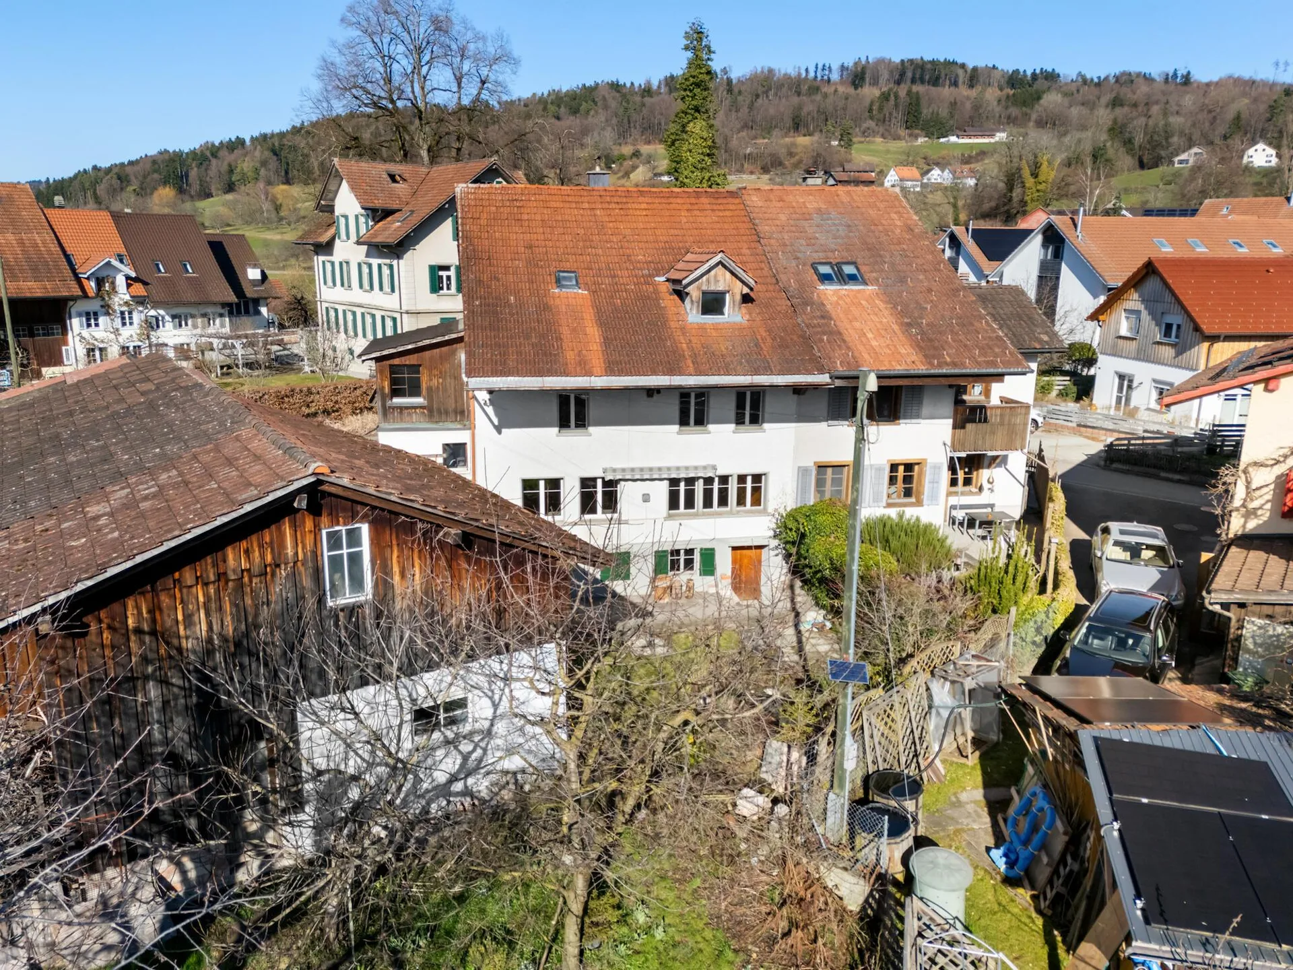
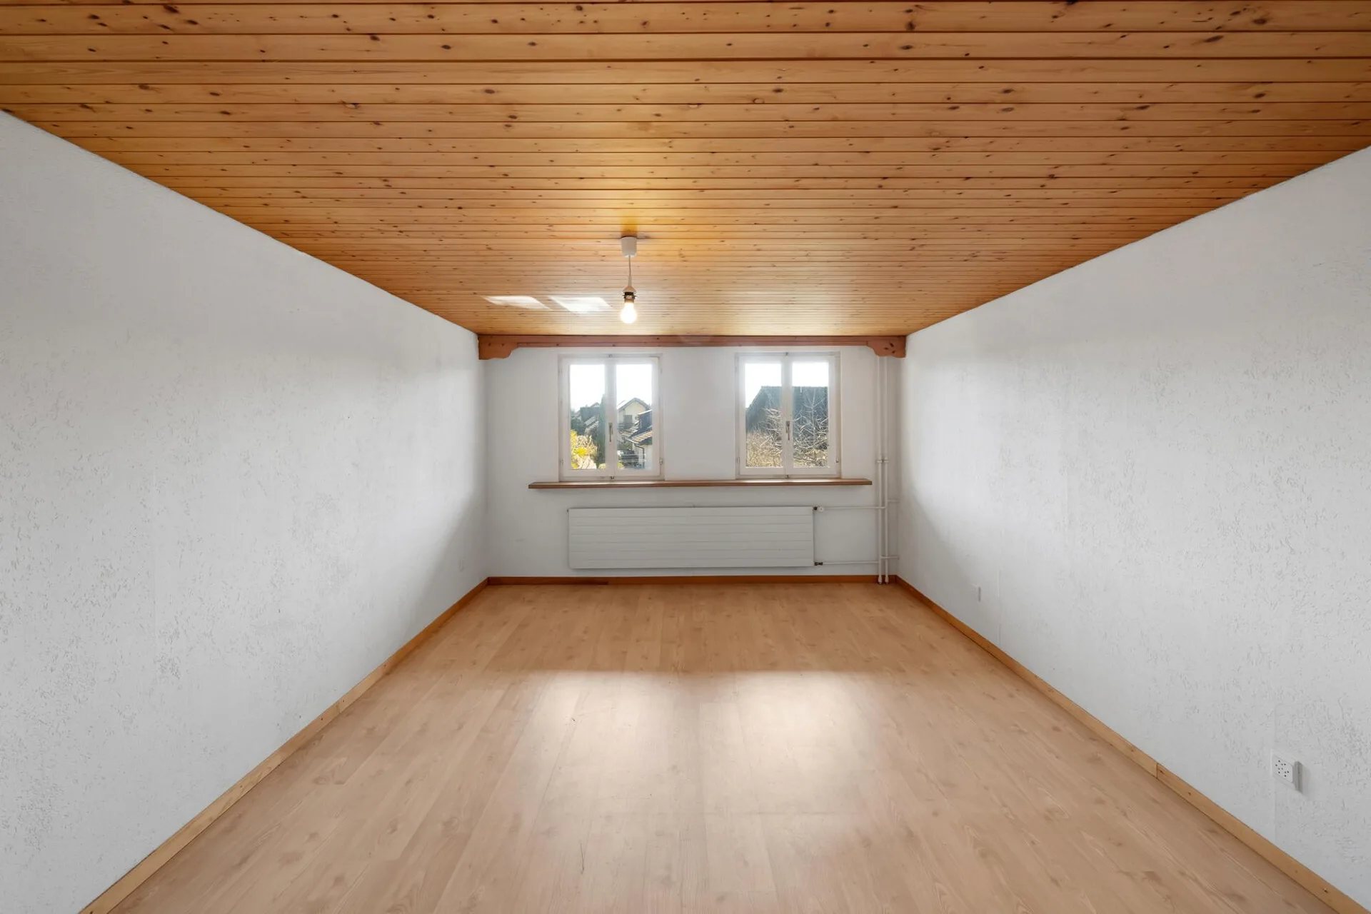
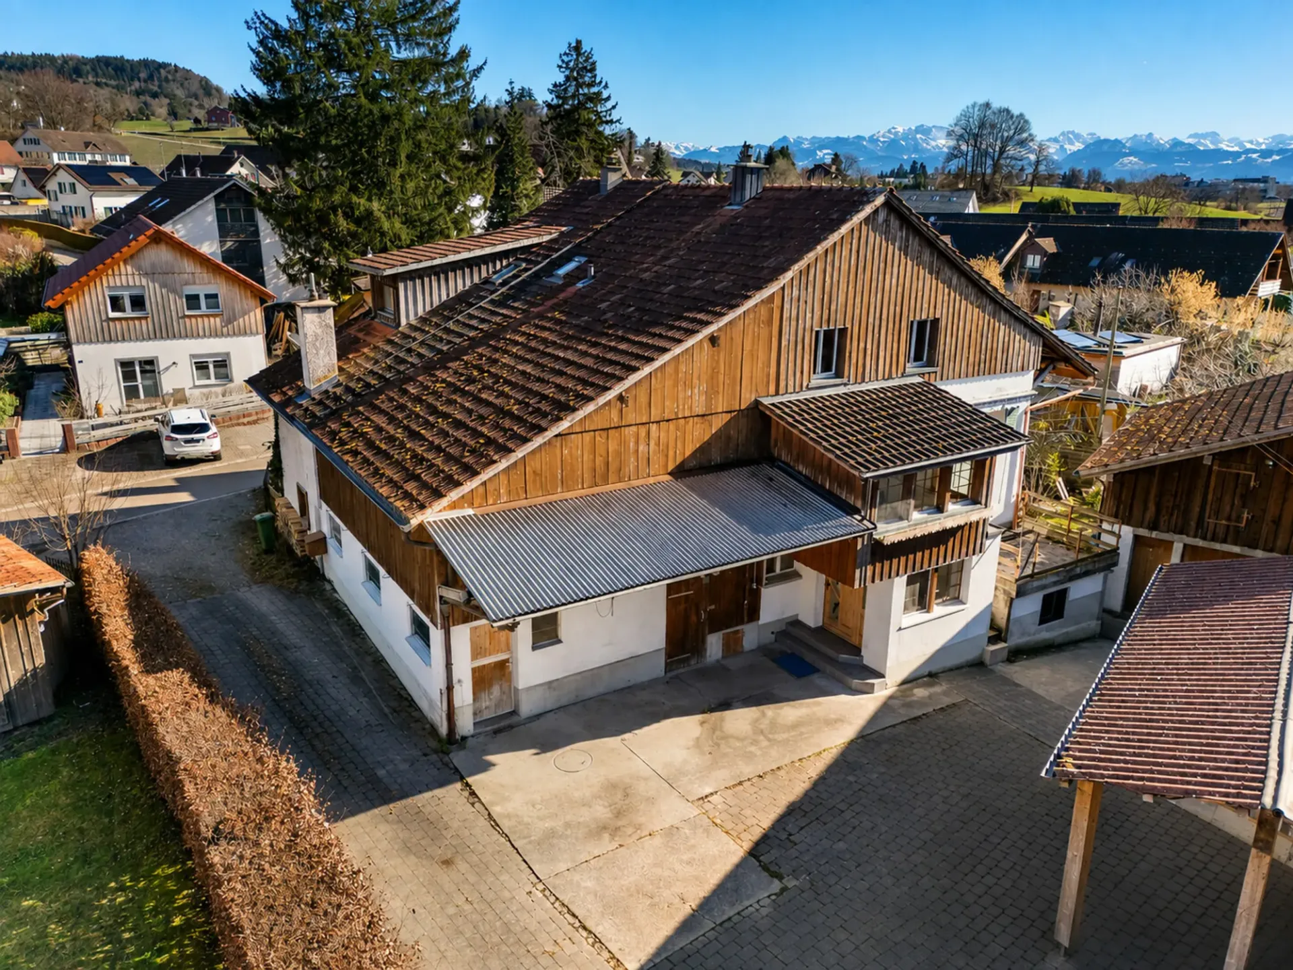
This charming, semi-detached residential house from 1850 delights with its historic character, a beautiful view of the mountains and Lake Pfäffikon, as well as versatile possibilities for individual further development. The property is located in a quiet and well-maintained environment with high living quality, ideal for people who want to combine natural living with a lot of free space and design options.
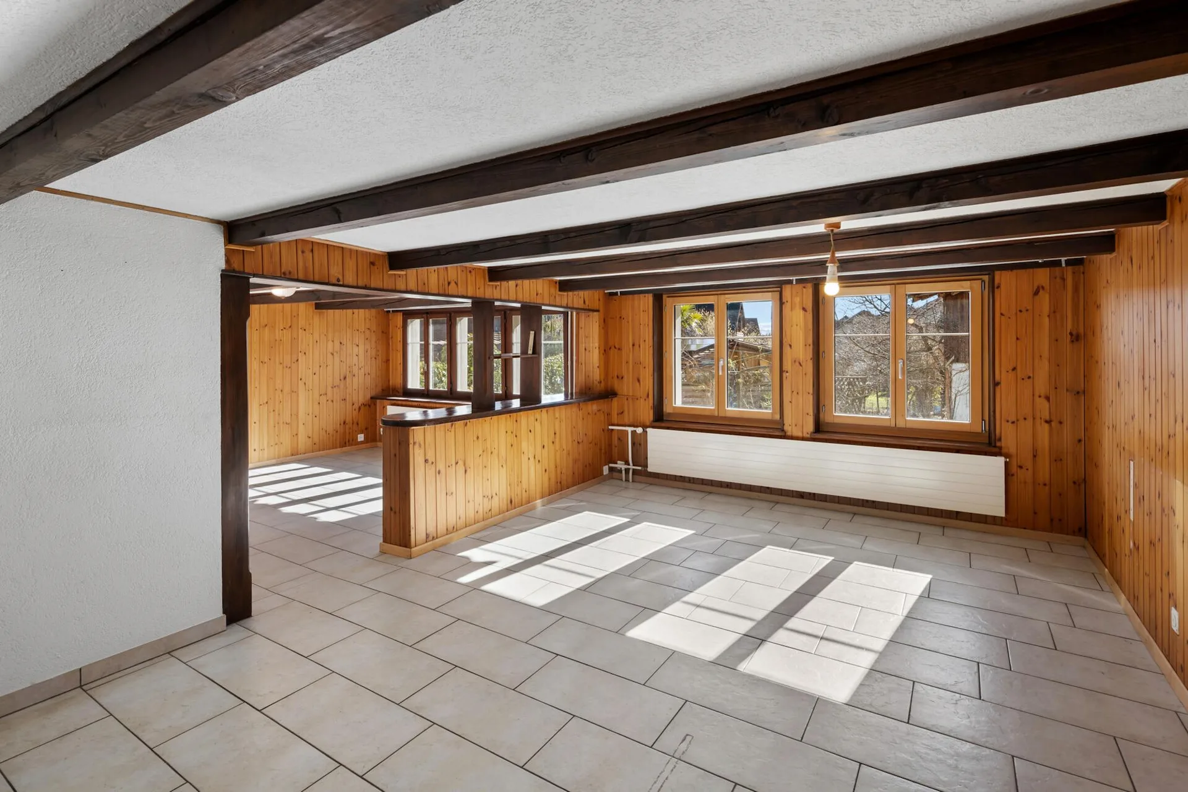
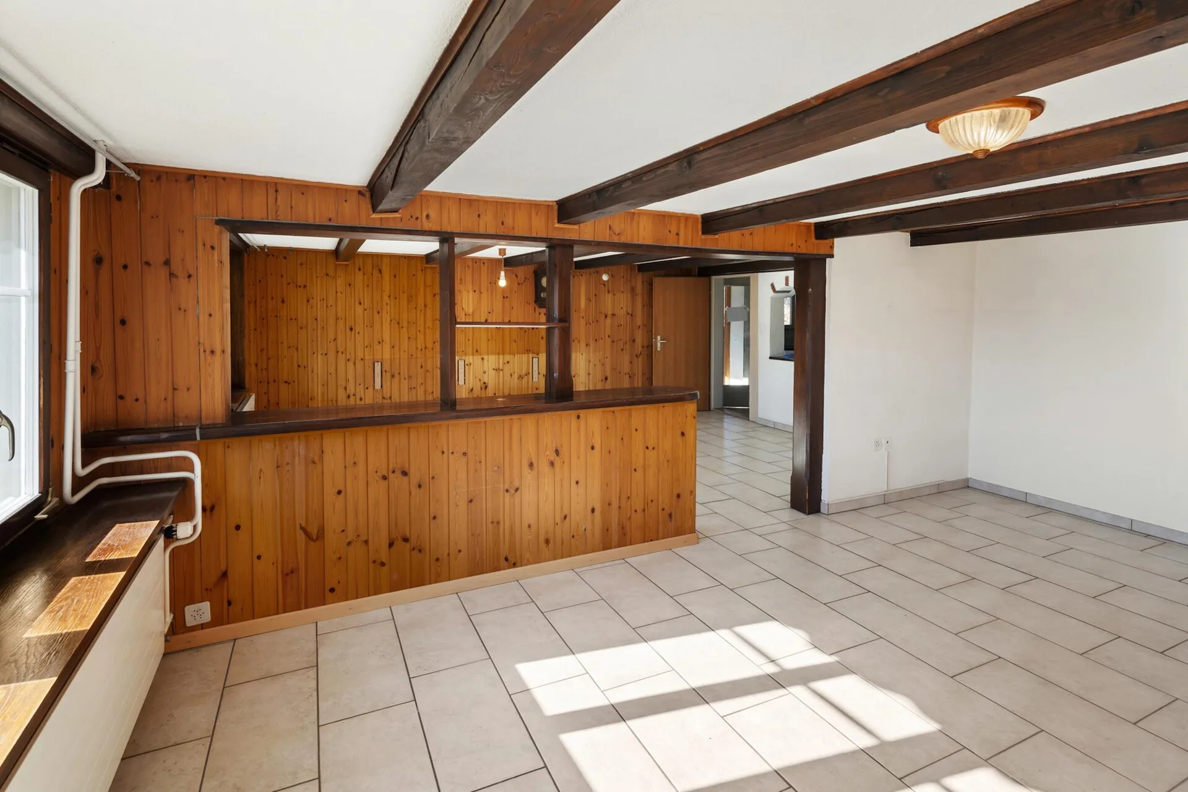
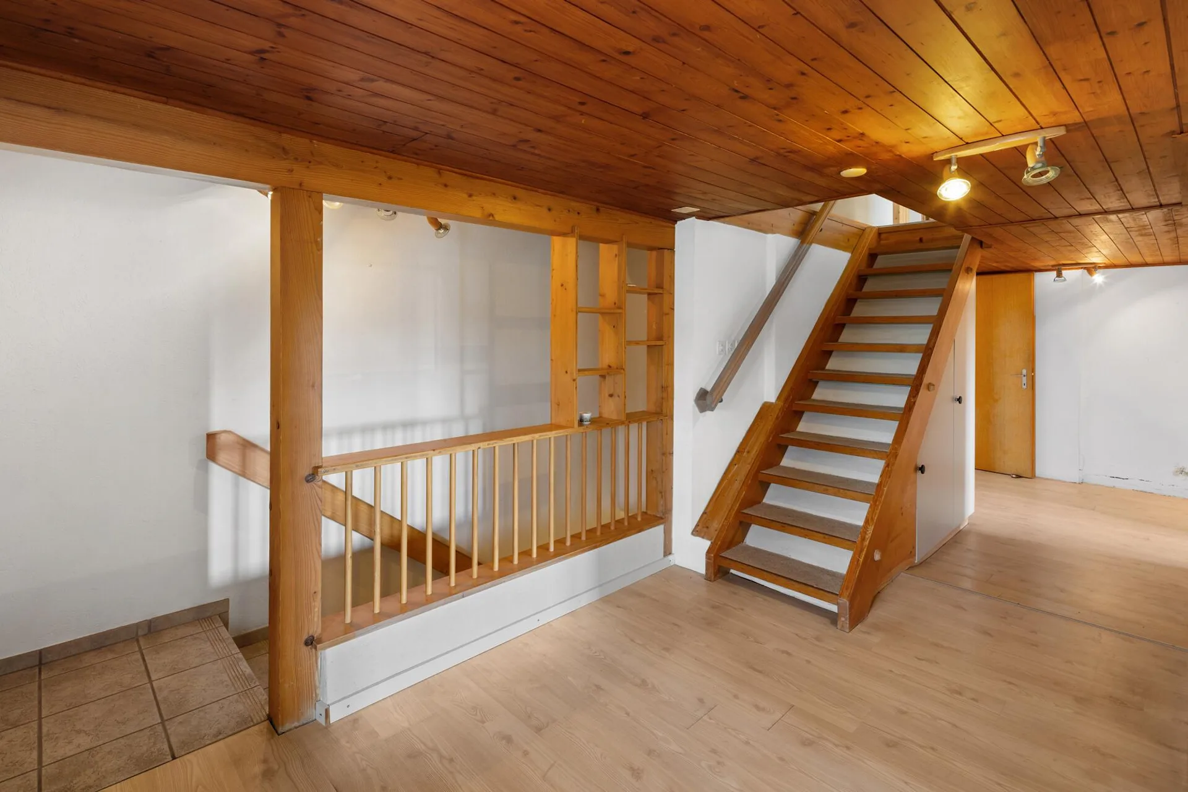
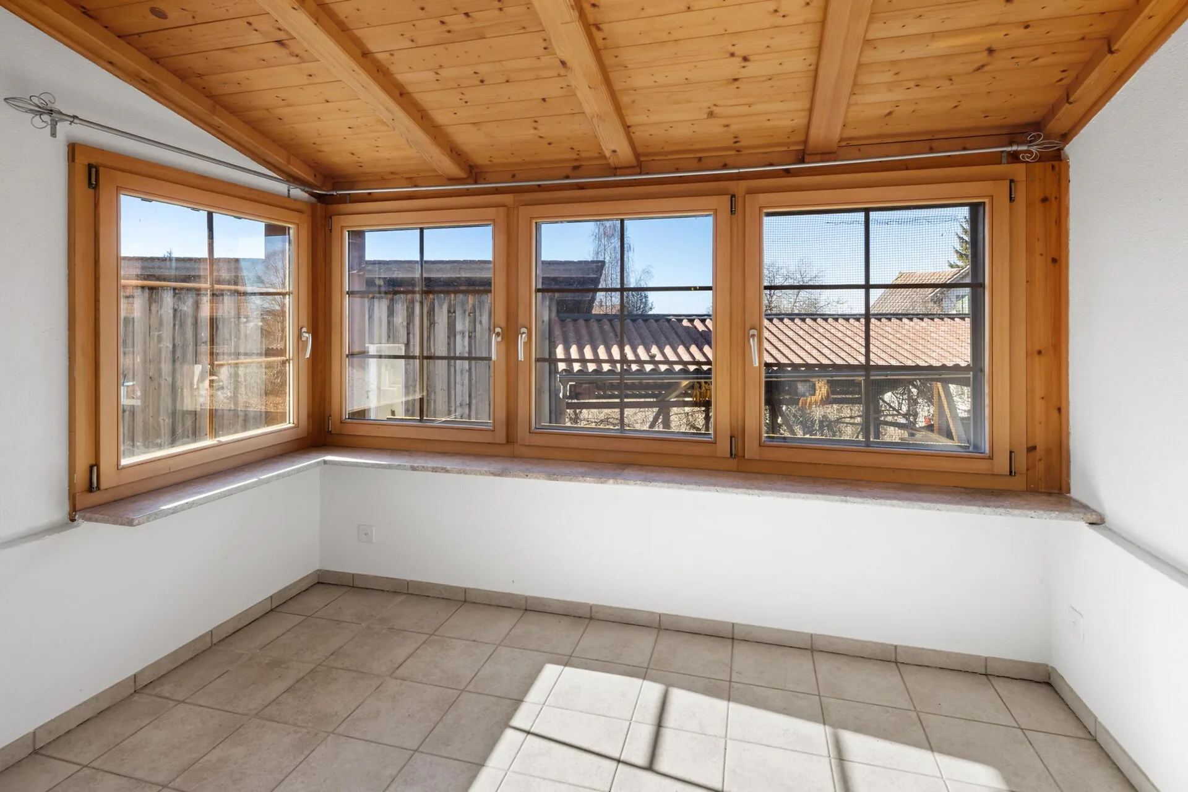
The house offers approximately 150 m² of net living space, spread over 6.5 rooms and three above-ground floors. The room offer is supplemented by a winter garden, former economic areas over two floors, various secondary rooms, and spacious storage areas. A garage, a carport, and additional shelters offer additional comfort and versatile usage options.
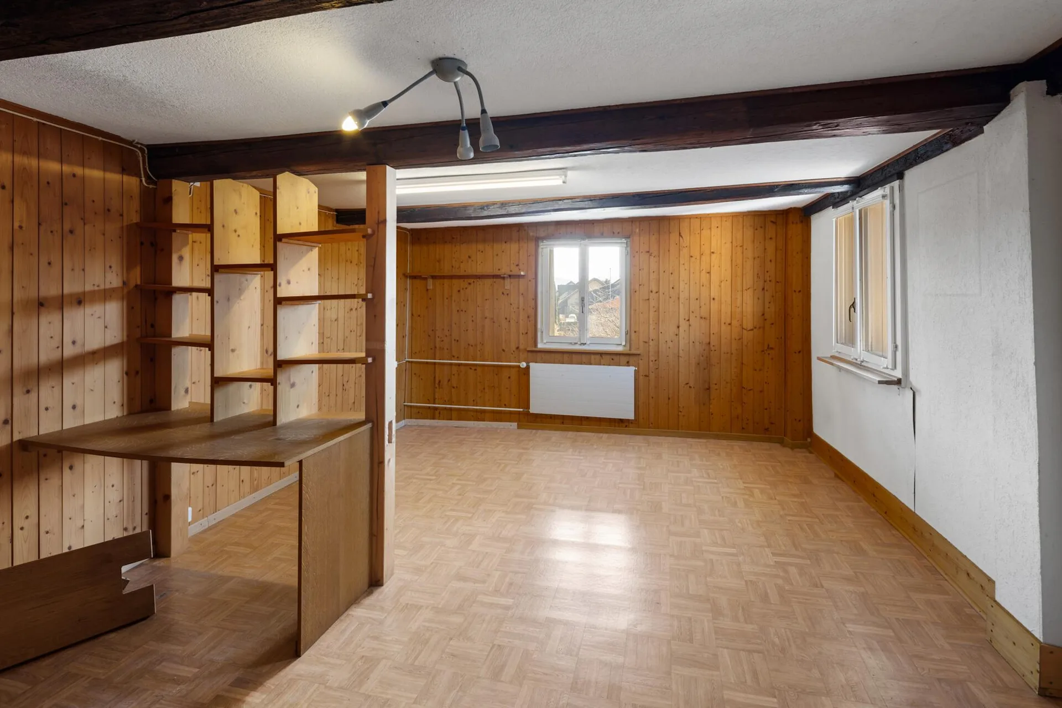
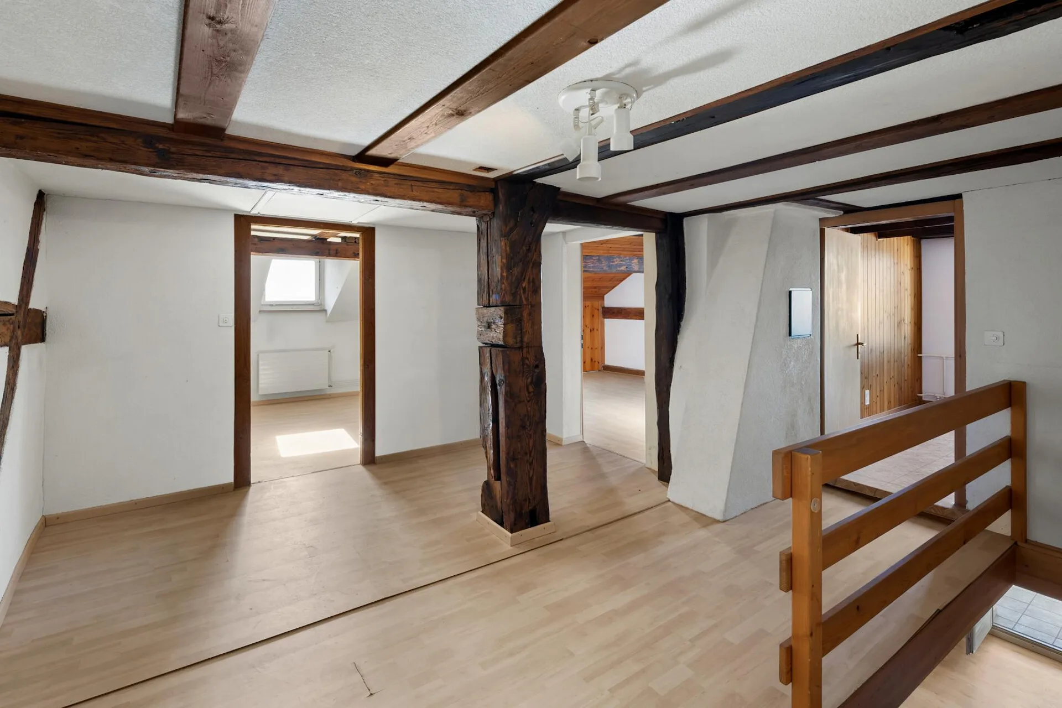
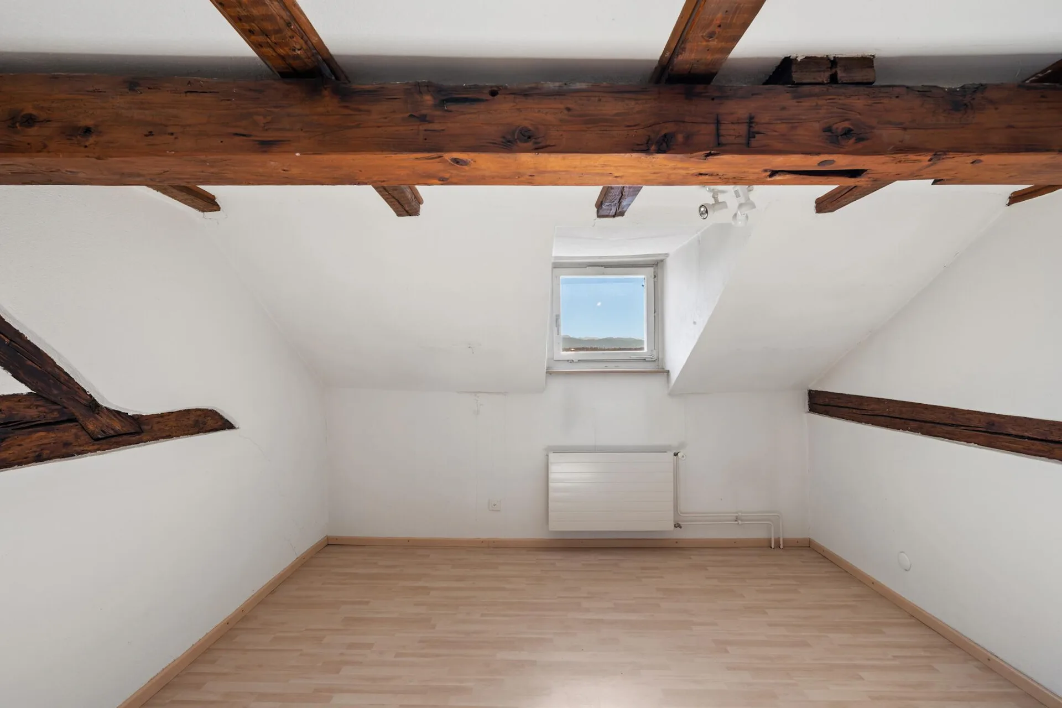
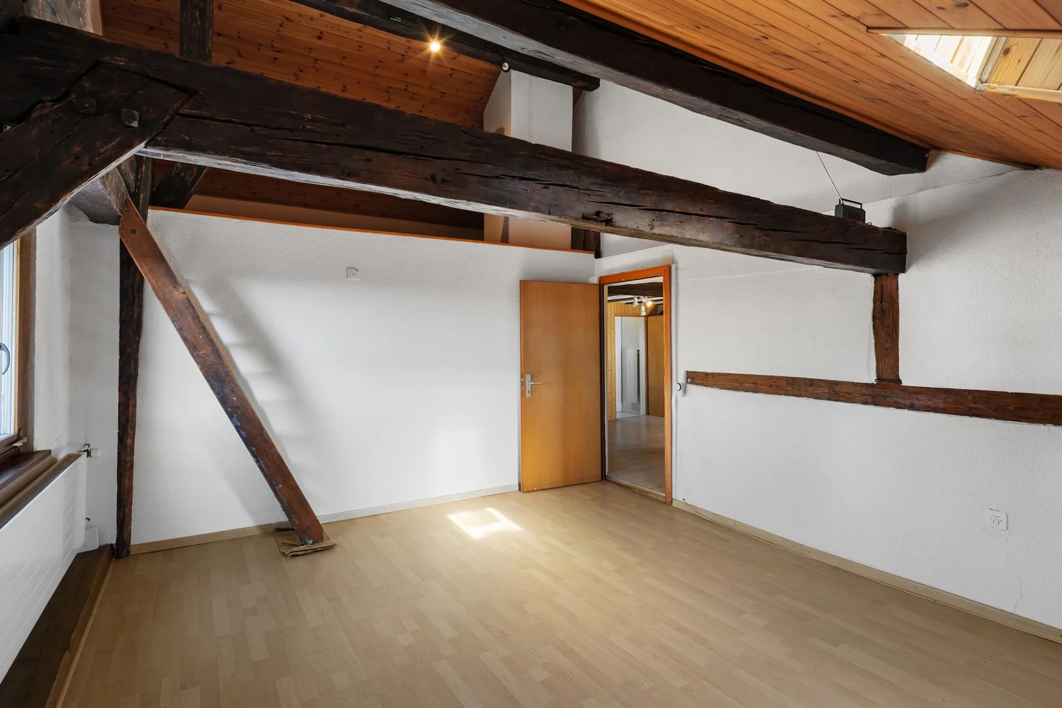
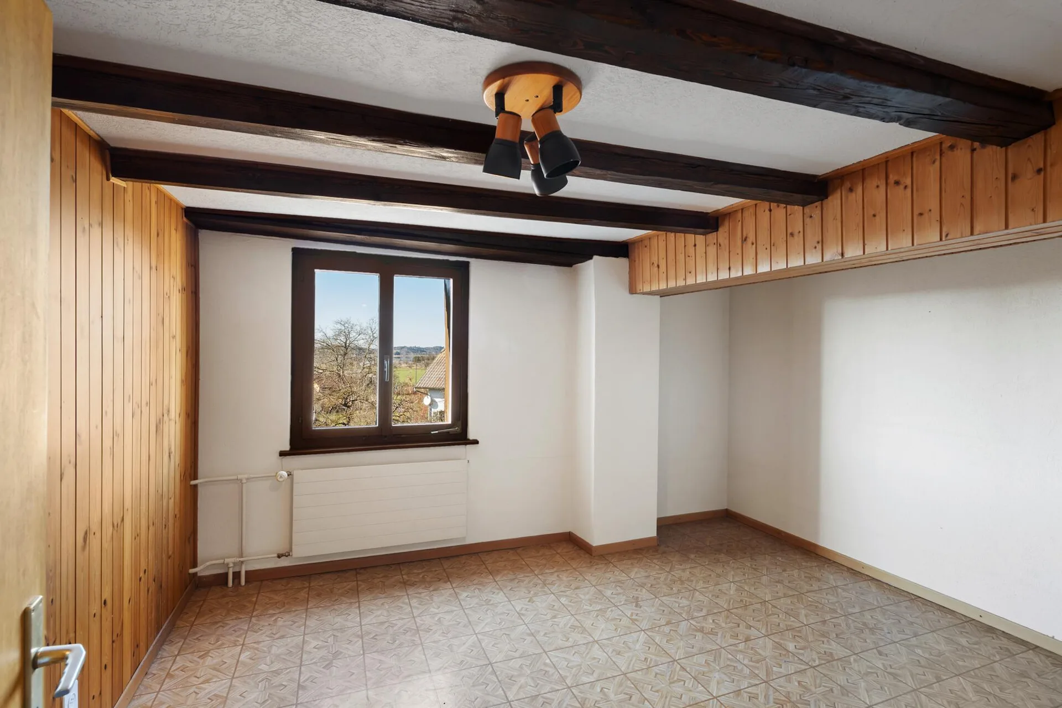
Particularly attractive are the preserved historic wooden beams and construction elements in the attic, which give the house its unmistakable character. The existing building structure offers interesting possibilities for creating an exceptional home with a lot of personality, for example, as a spacious family or multi-generation house or for combining living and working under one roof.
A modern air-water heat pump for heating and hot water is already available and provides a good basis for a comprehensive modernization and energetic further development of the property.
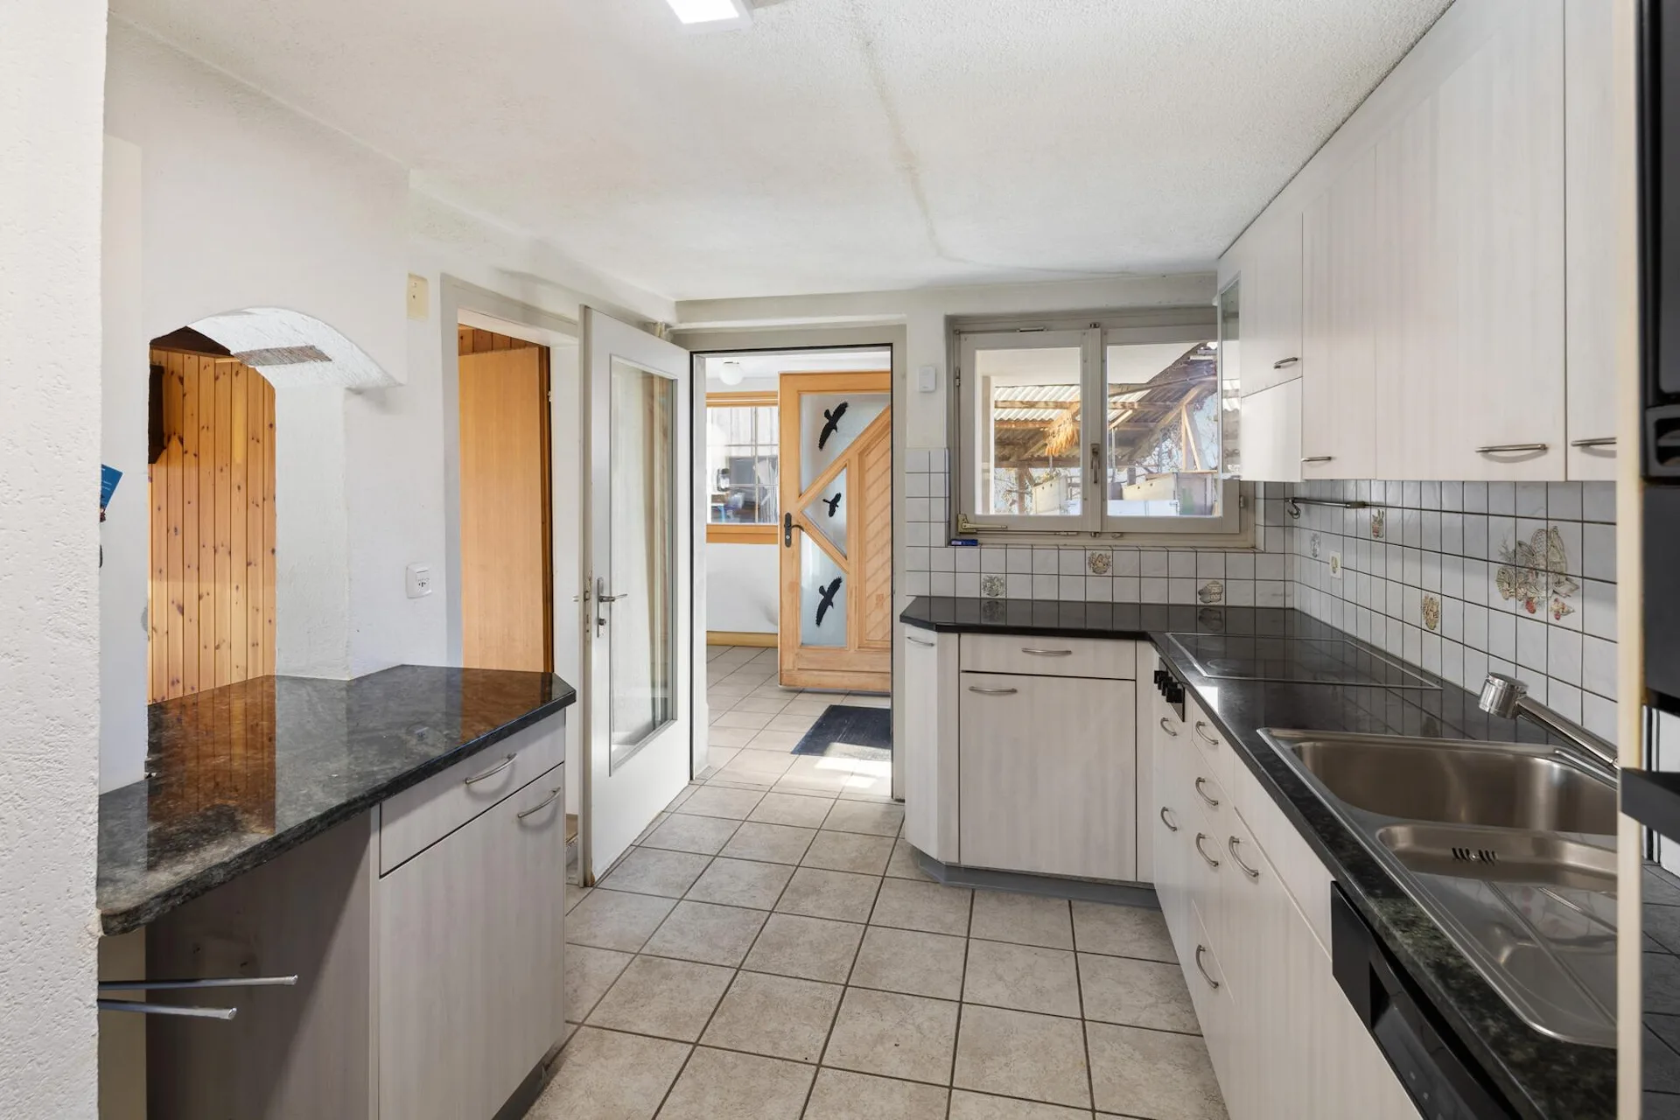
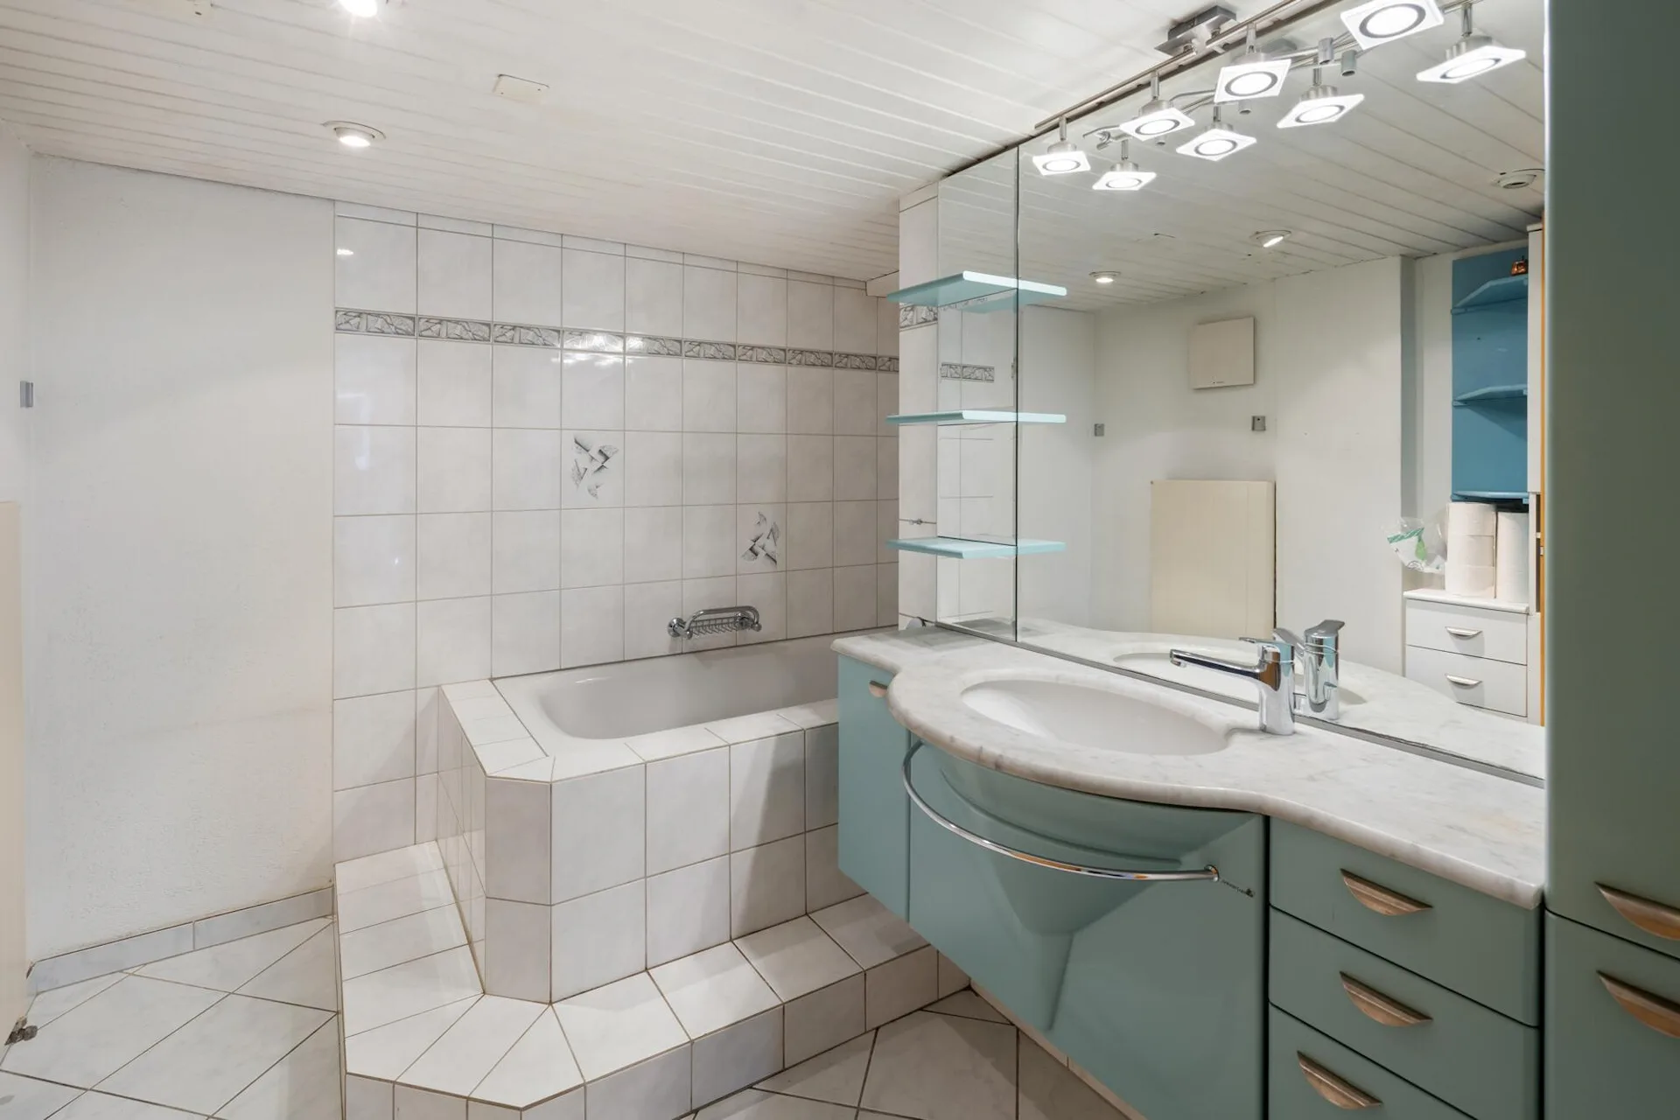
The existing room layout is functional and offers partly spacious rooms, two wet cells, and two separate toilets. Overall, the property offers a lot of space for individual living ideas and a careful connection of historic building substance with contemporary living comfort.
DEVELOPMENT POTENTIAL AND CONSERVATION FRAMEWORK CONDITIONS
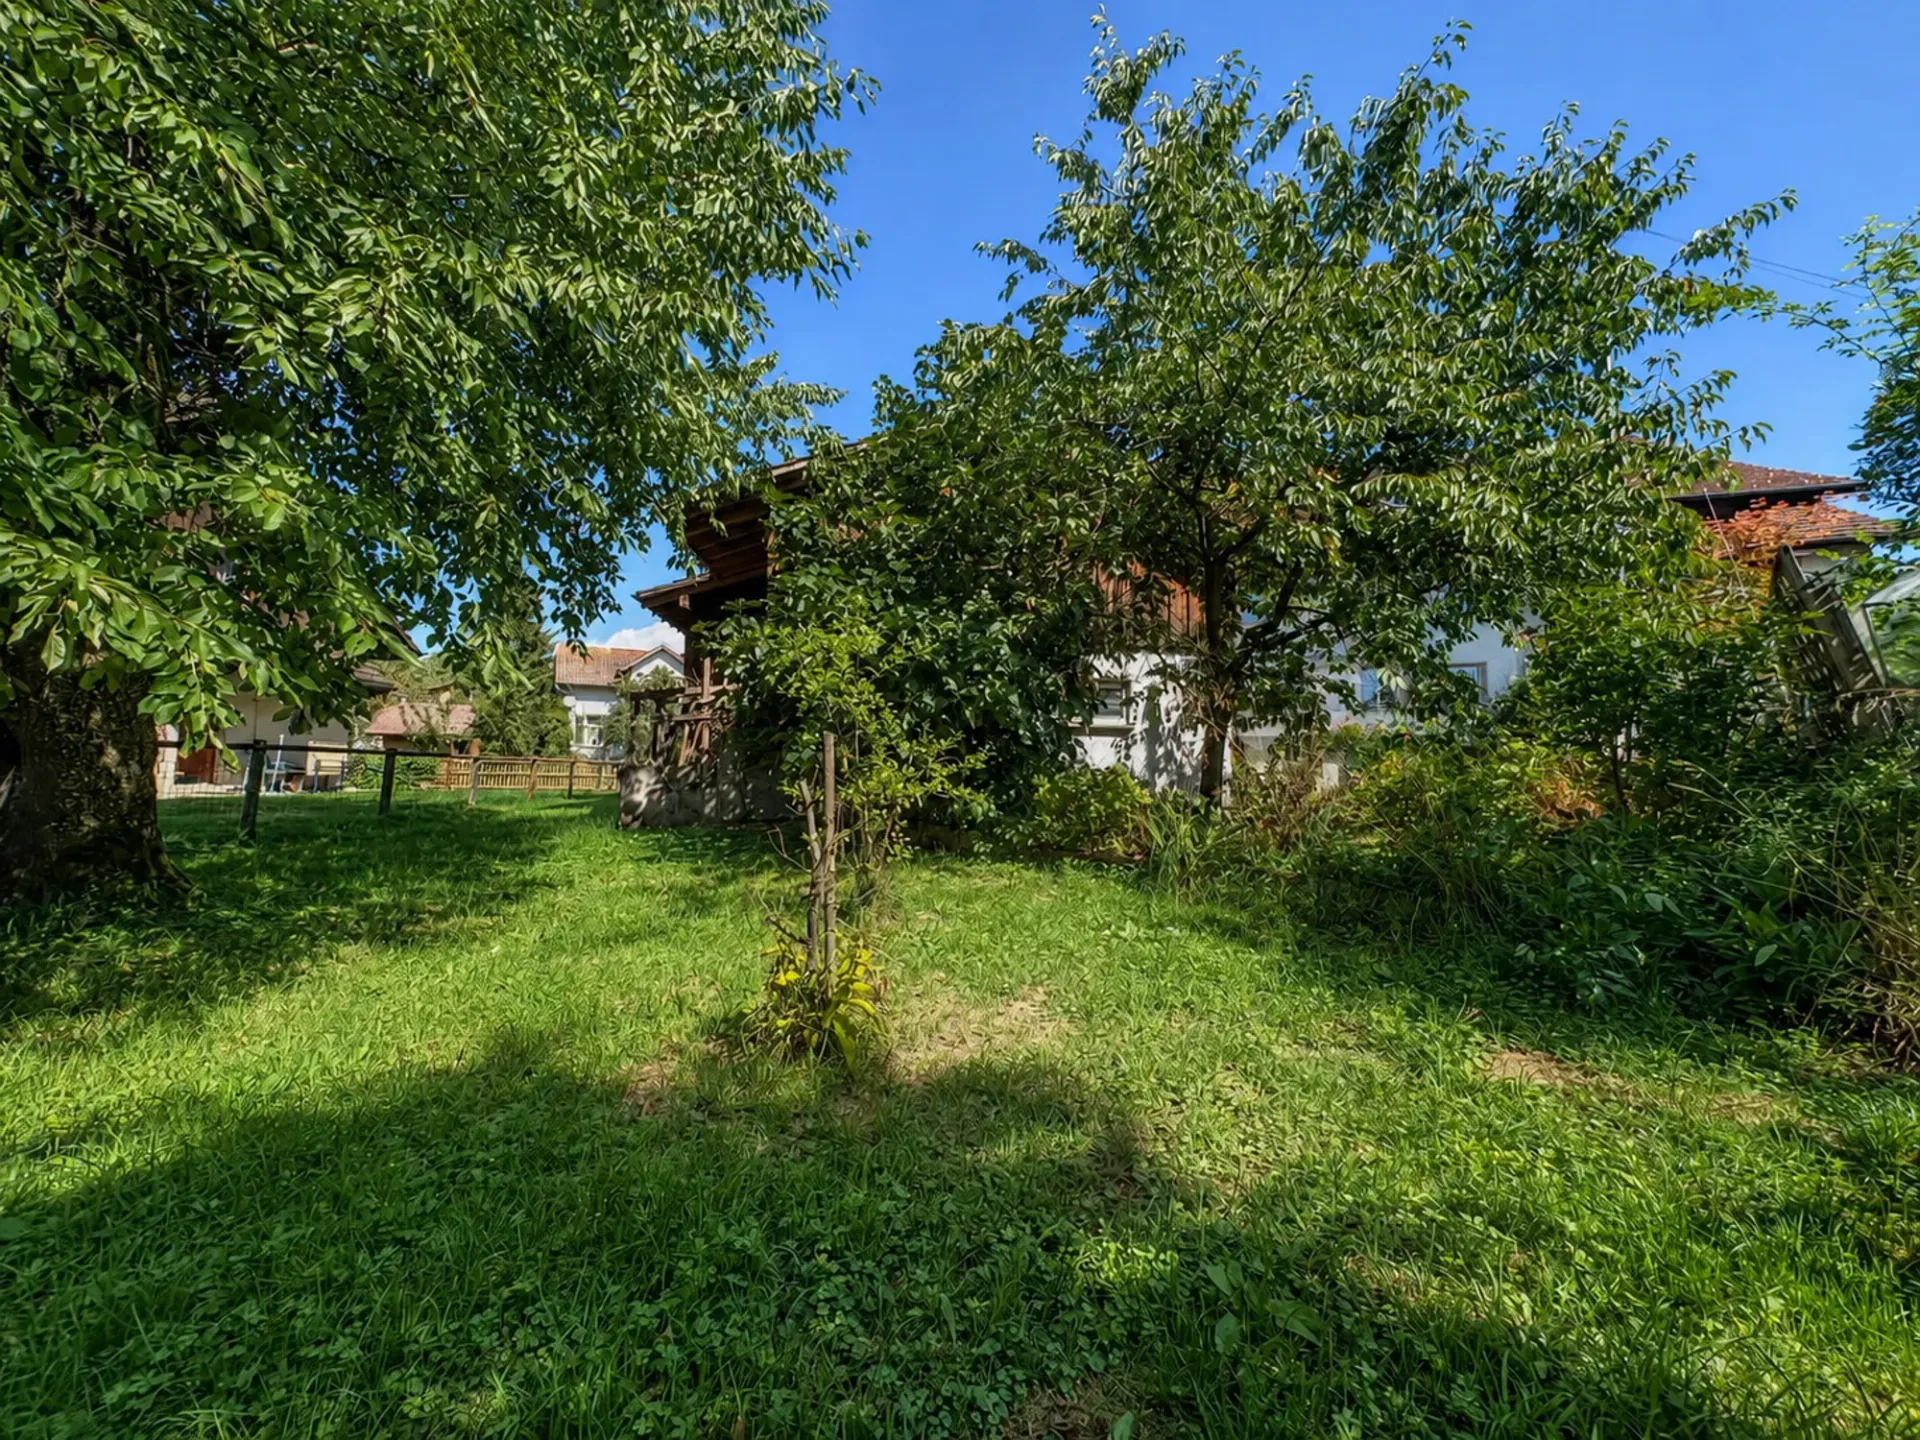
In addition to the existing residential house, the property has extensive former economic and secondary areas on the total 891 m² large plot. These offer interesting potential for future development.
The fundamental construction possibilities were discussed with the building authority of the municipality of Pfäffikon ZH in the context of a preliminary clarification.
RESIDENTIAL USE OF THE SECONDARY BUILDING
According to the current state of clarification, a residential use of the secondary building Vers.-Nr. 2682 is fundamentally possible. This offers the interesting perspective of assigning today's otherwise used areas to residential use in the context of a corresponding project.
The concrete design and the actually feasible scope of use are the subject of an individual project planning and the corresponding approval procedure.
INVENTORY OBJECT H85 AND PROVOCATION PROCEDURE
The historic residential and farm house Bachstrasse 4/6 is recorded as inventory object H85. The historic inventory refers in particular to characteristic features of the external appearance, the roof shape, individual facade elements, and parts of the historic roof construction. The interior fittings were not inspected during the inventory.
The secondary building Vers.-Nr. 2682 is located in the courtyard area of the inventory object H85. According to the current clarification by the municipality of Pfäffikon ZH, a renovation of this building, even with a pure interior renovation, triggers a so-called provocation procedure.
In this procedure, the conservation situation is concretely assessed, and it is clarified which protective interests need to be taken into account in a future construction project. Depending on the type and scope of the planned project, a corresponding conservation report is required.
The procedure serves to create legal certainty for further project planning and to define the concrete conservation framework for future development.