CHF3'250'000
Moosgasse 14, 3282 Bargen
Estimate based on the asking price and normal buyer share. Exemptions and reduced rates are not included. FTA rules 2022-11
The official tax value is assessed separately and is not the asking price.
Additional notary or land-register costs may apply. Excludes mortgage, maintenance and personal income or wealth tax. Confirm the binding amount before buying.
As of 06 Sept 2026
The asking price is 133.8% above the median of .
This listingCHF 3'250'000
CHF 1'390'000
Median
Is there room to negotiate?
A typical listing stays on the market for about 22 days — this one has been up for 1 day. 1.6% of active listings have cut their asking price in the last 90 days. Asking prices per m² are about 5.6% higher than a month ago.
Market history
86% green and natural space within 500 m.
Mostly singles and couples · around 16 people in the neighbourhood.
184 %
Lower than 29% of municipalities in the canton
ESTV · 2026
Times refer to the route on foot.
noise level by day
Quiet location
Hardly any road, rail or air traffic noise.
Night
30 dB
Loudest source
Road
Quieter than 80% in the canton
Measured noise level, placed on a scale of everyday sounds.
Pollutant levels are below the WHO guideline.
Hardly any elevated radon levels in the area.
Nearly all buildings
Available from 3 networks.
Stephan Schenk
Some places are more than a home - they are a dream that begins every morning with the soft neighing of horses.
This exceptional property in Bargen fulfills exactly this dream:
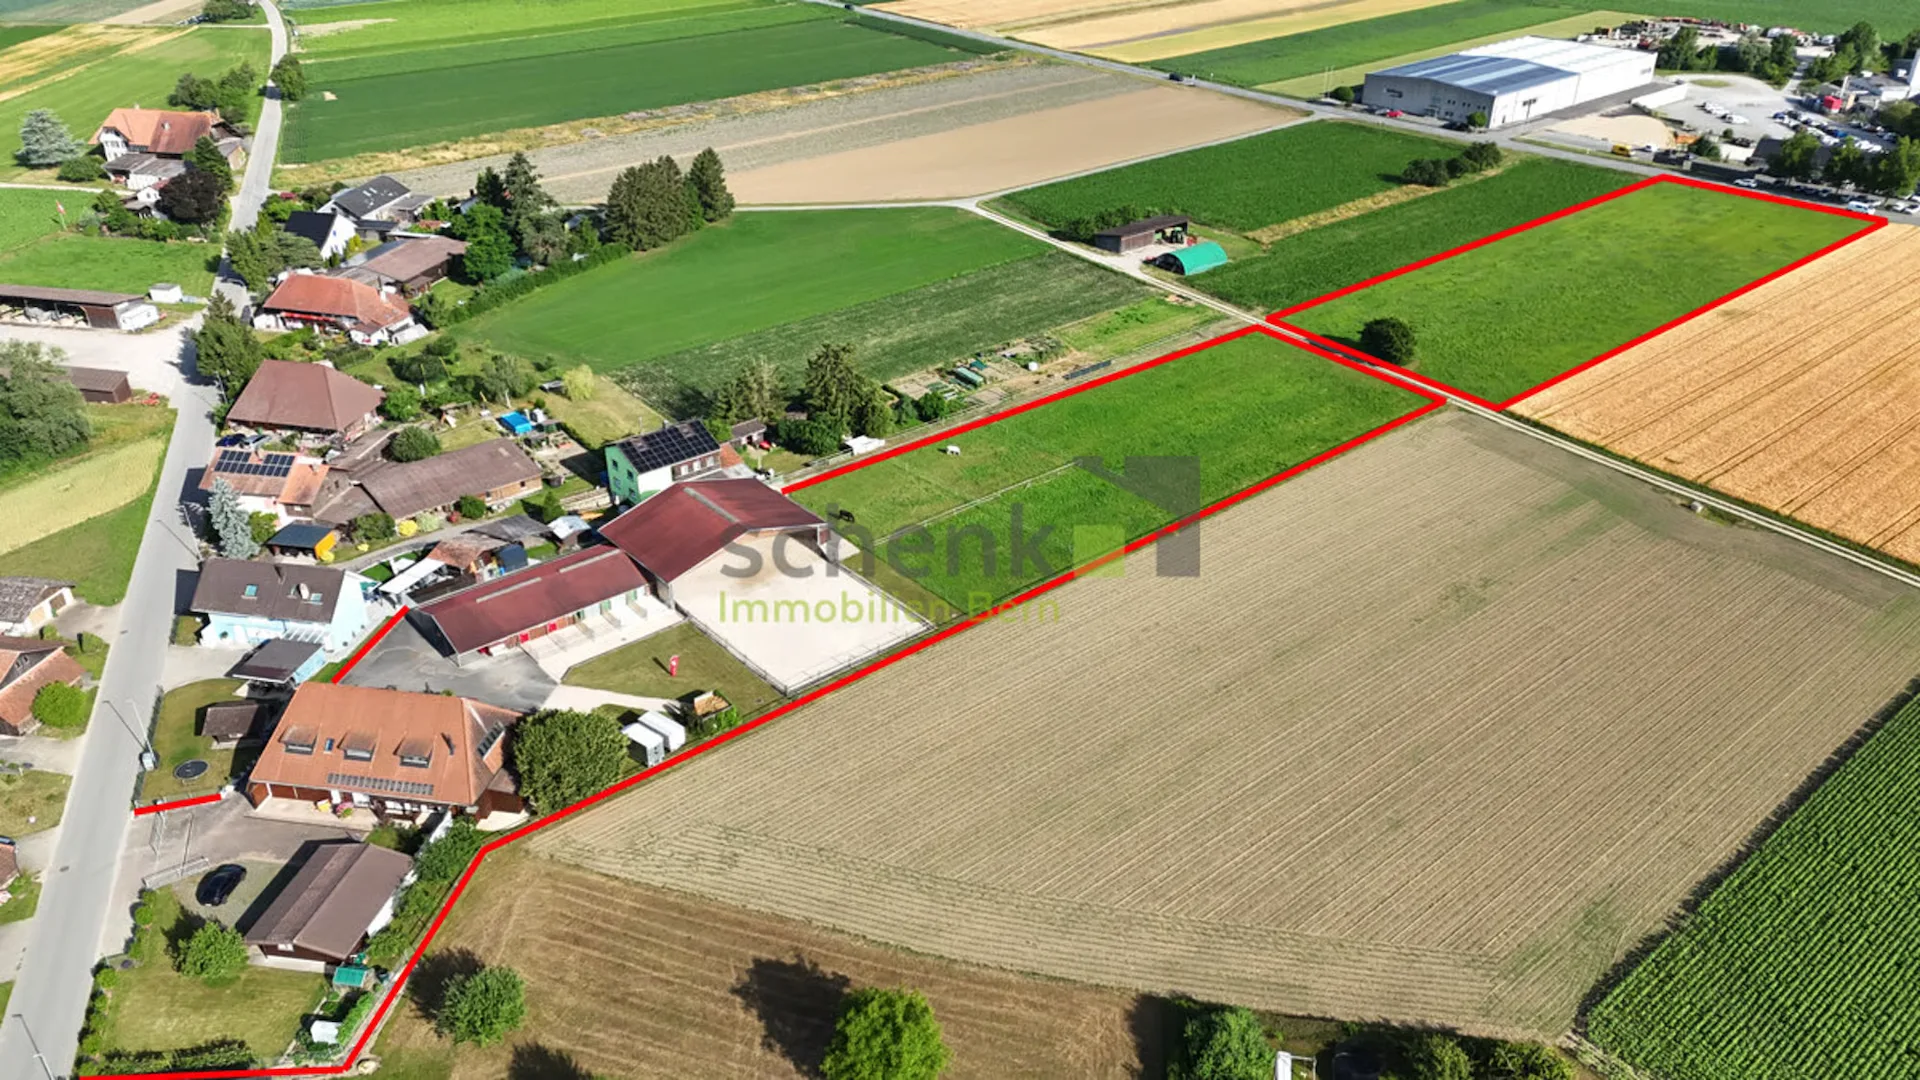
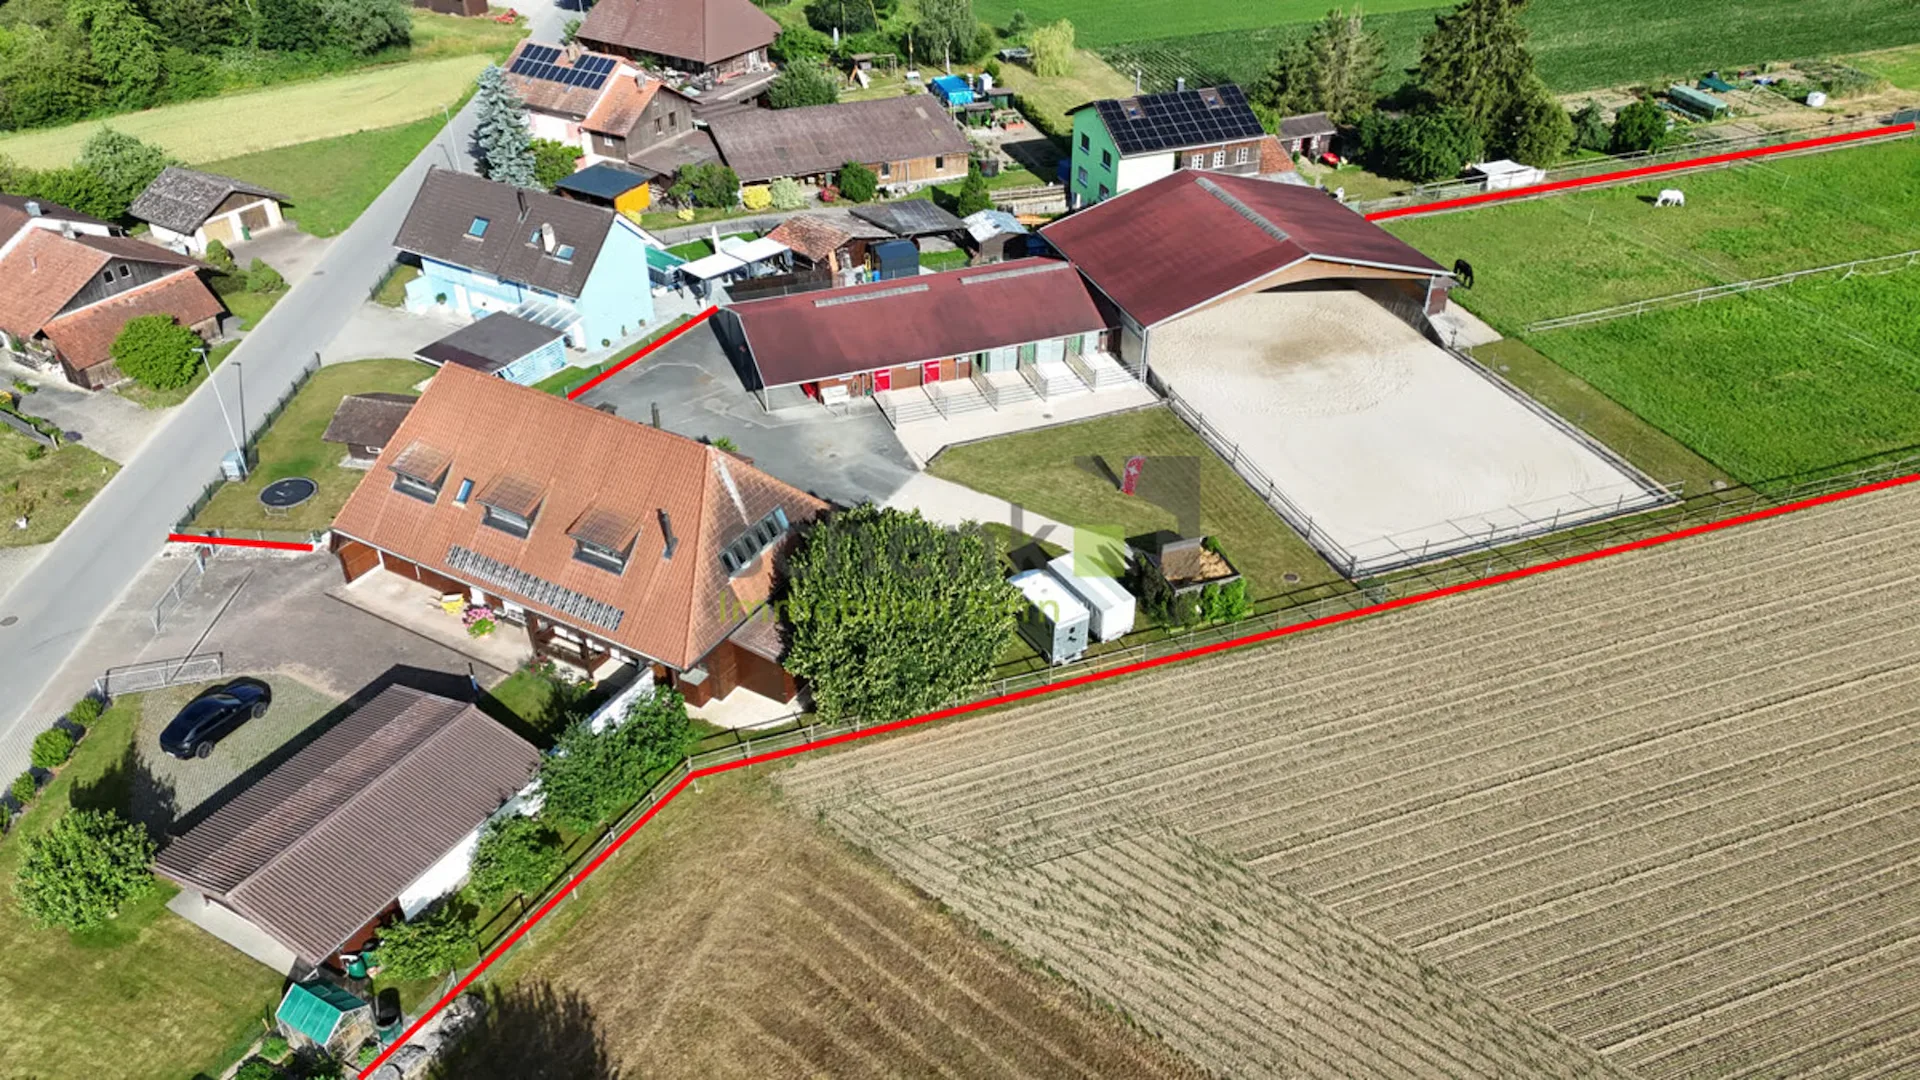
It combines on a single area what horse owners would otherwise have to laboriously search for: spacious living space, a thoughtfully built stable, a professional riding arena, and private pasture land - embedded in the wide, flat landscape of the Seeland. Here, the horses are not somewhere, but directly in front of the house door.
Living - three units under one roof
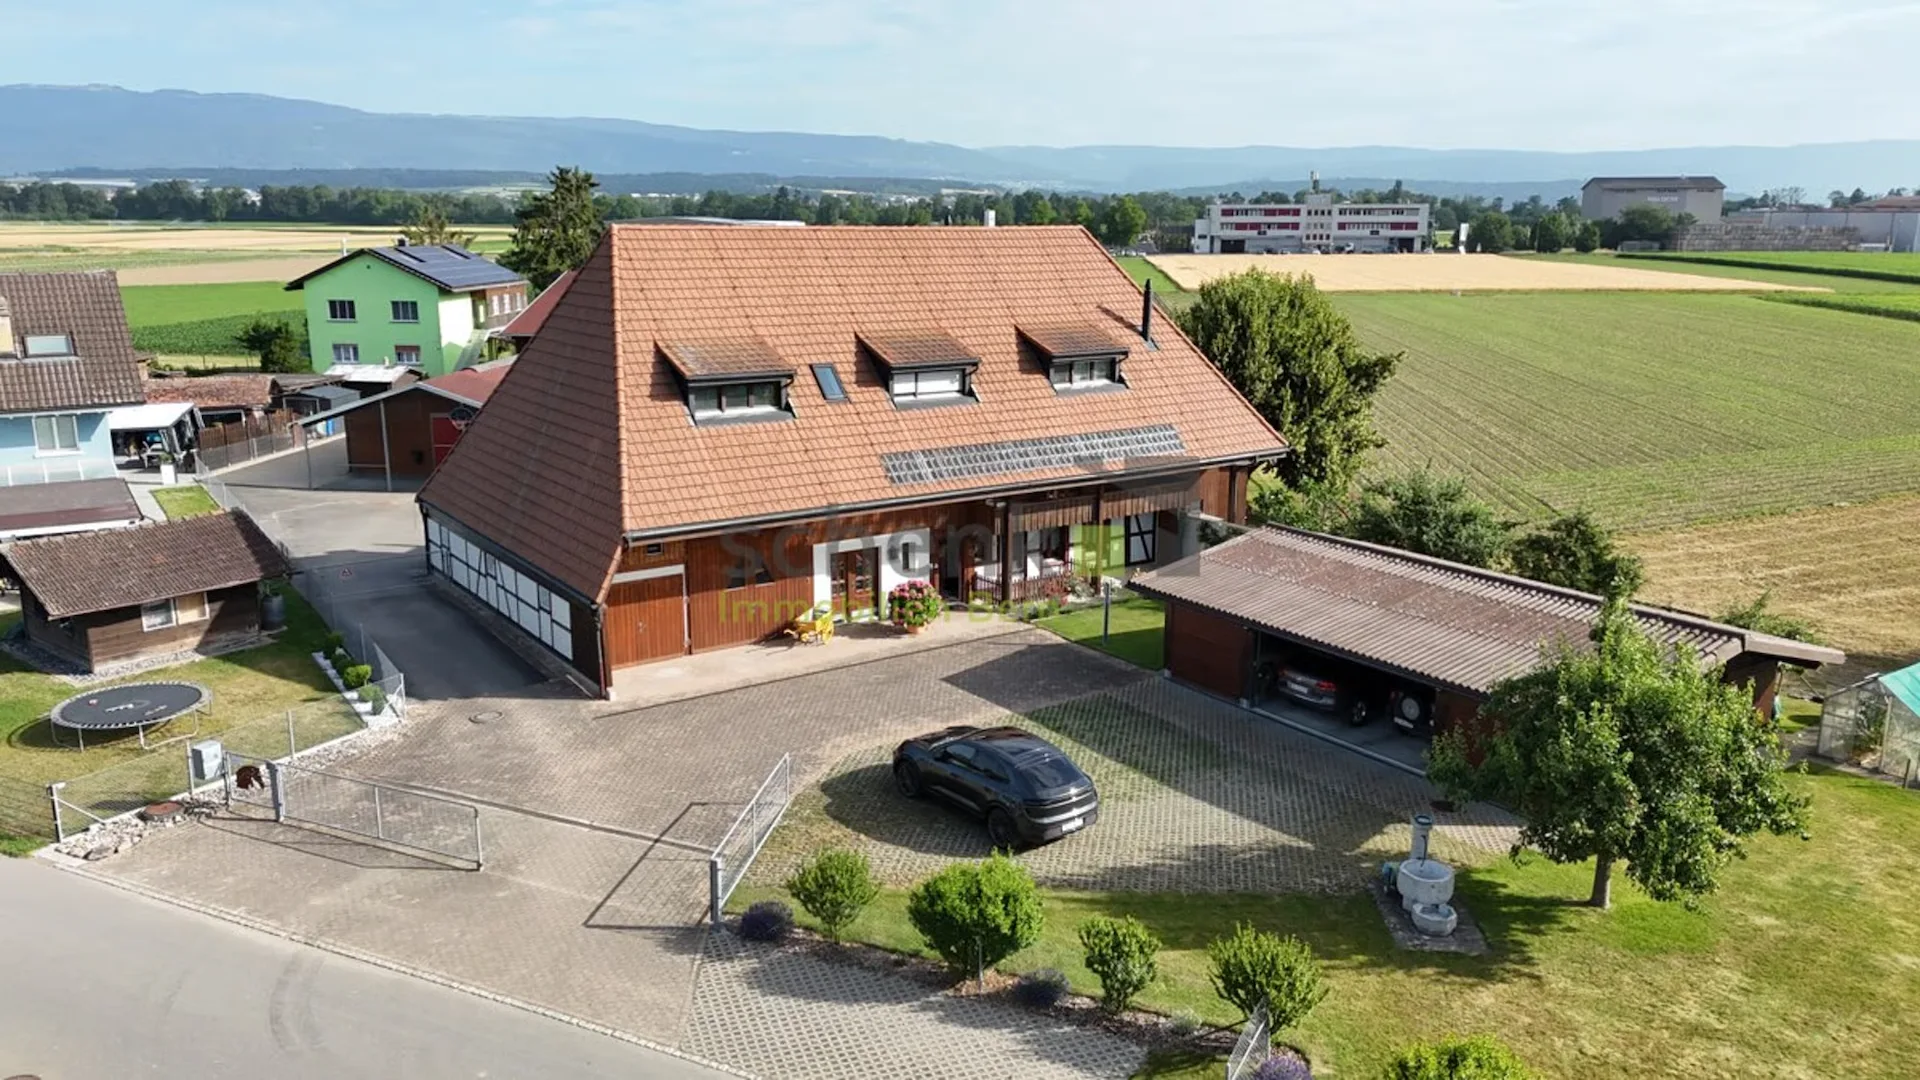
The originally built-in 1880 residential house was practically completely rebuilt in 2007 and today offers 276 m2 of living space, divided into two independent living units and a studio, ideal for multi-generational families, staff, or as a rental property.
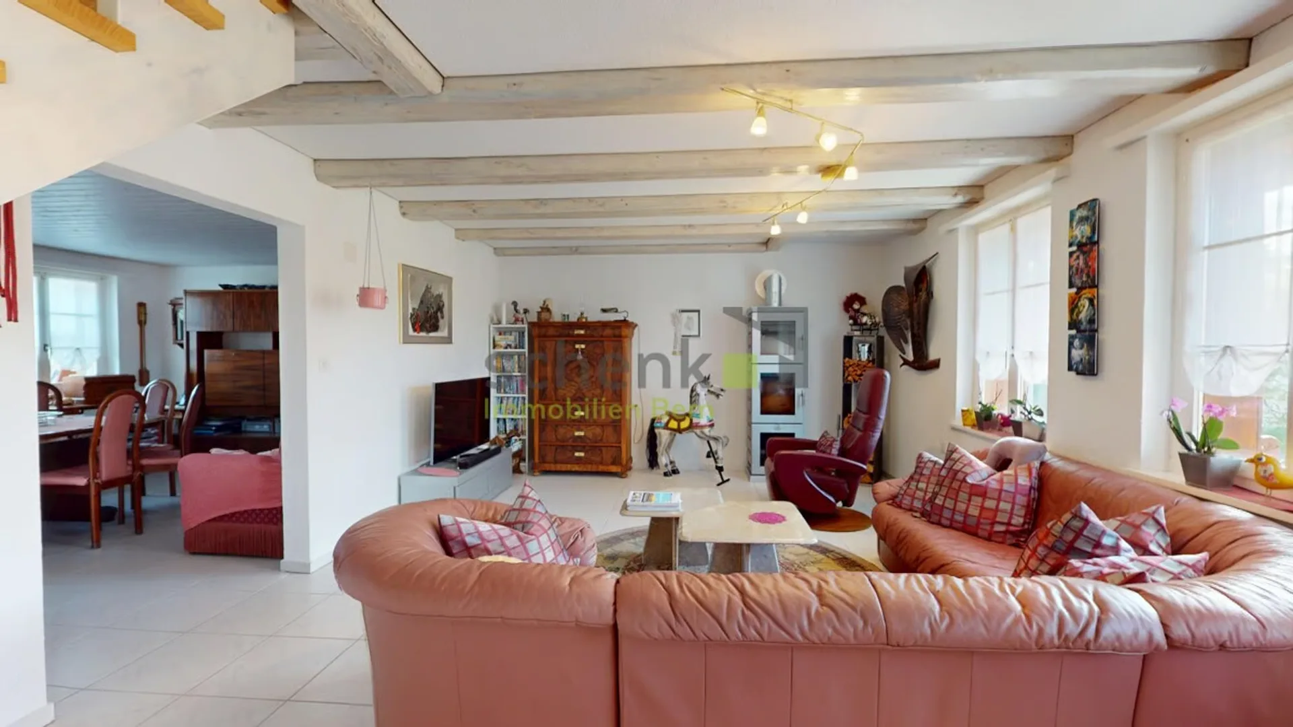
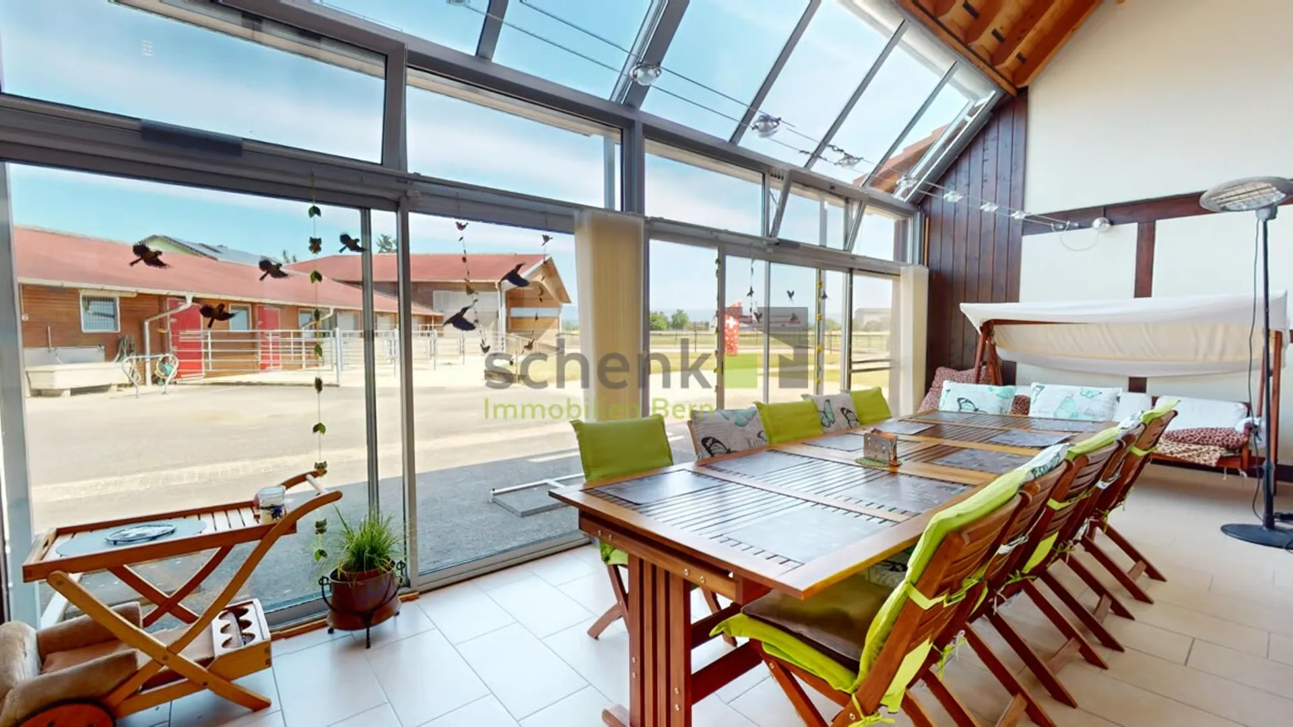
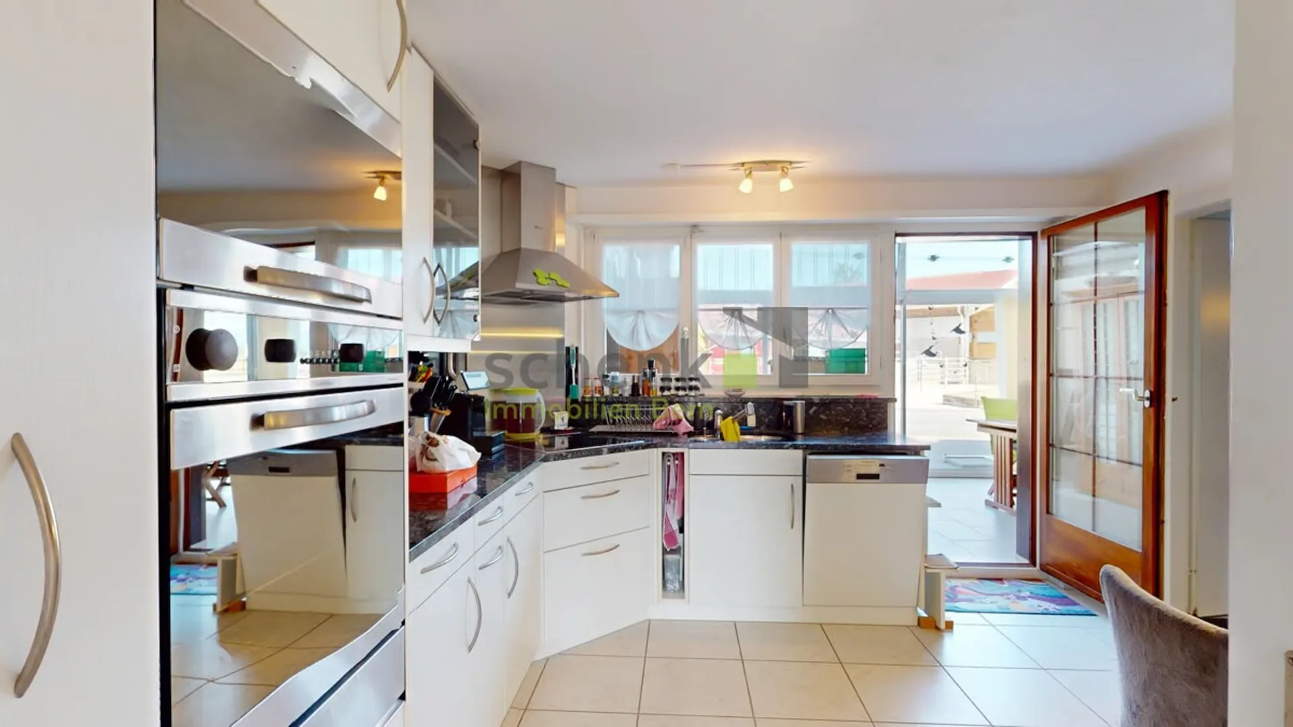
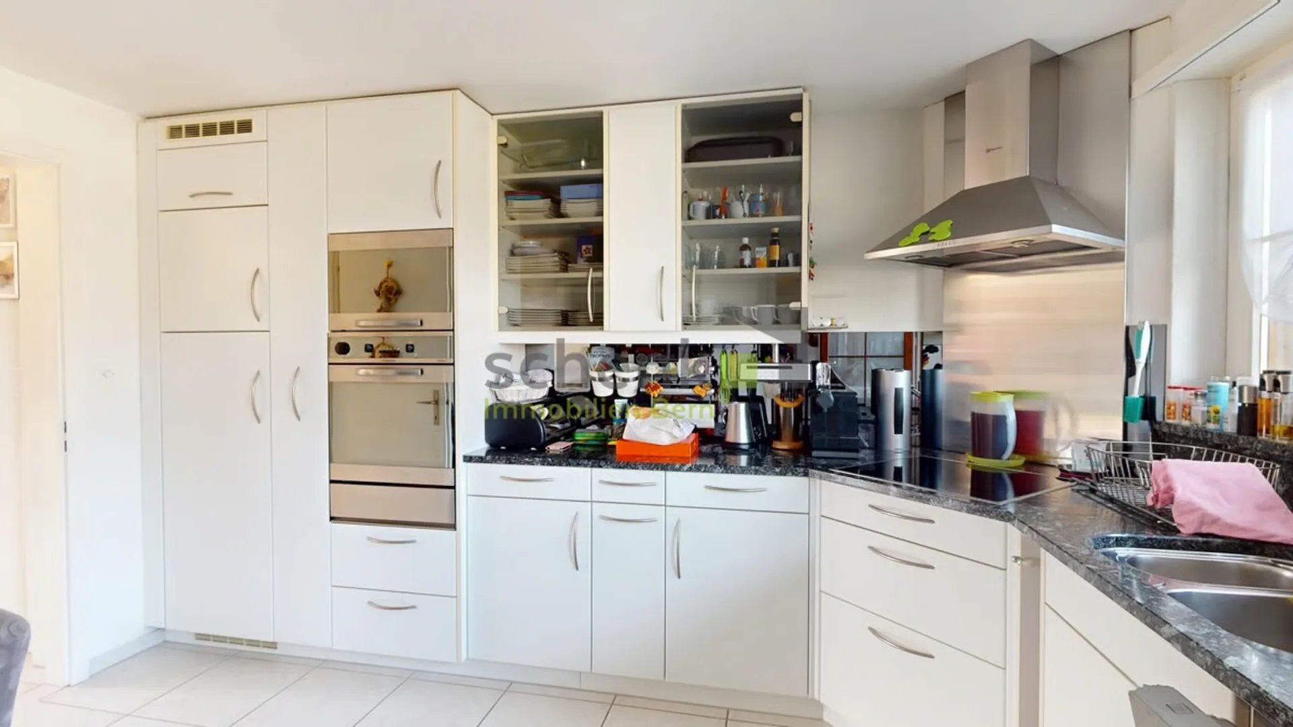
The center is the spacious 7.5-room apartment over the ground and upper floor with 150 m2 of living space. A modern kitchen with granite countertops flows smoothly into the dining and living area, where a visible beam ceiling provides a warm and cozy atmosphere. The ground floor is equipped with underfloor heating and a Swedish stove. An absolute gem is the generously glazed winter garden: from here, the view sweeps directly to the riding arena and boxes - breakfast with the horses in view.
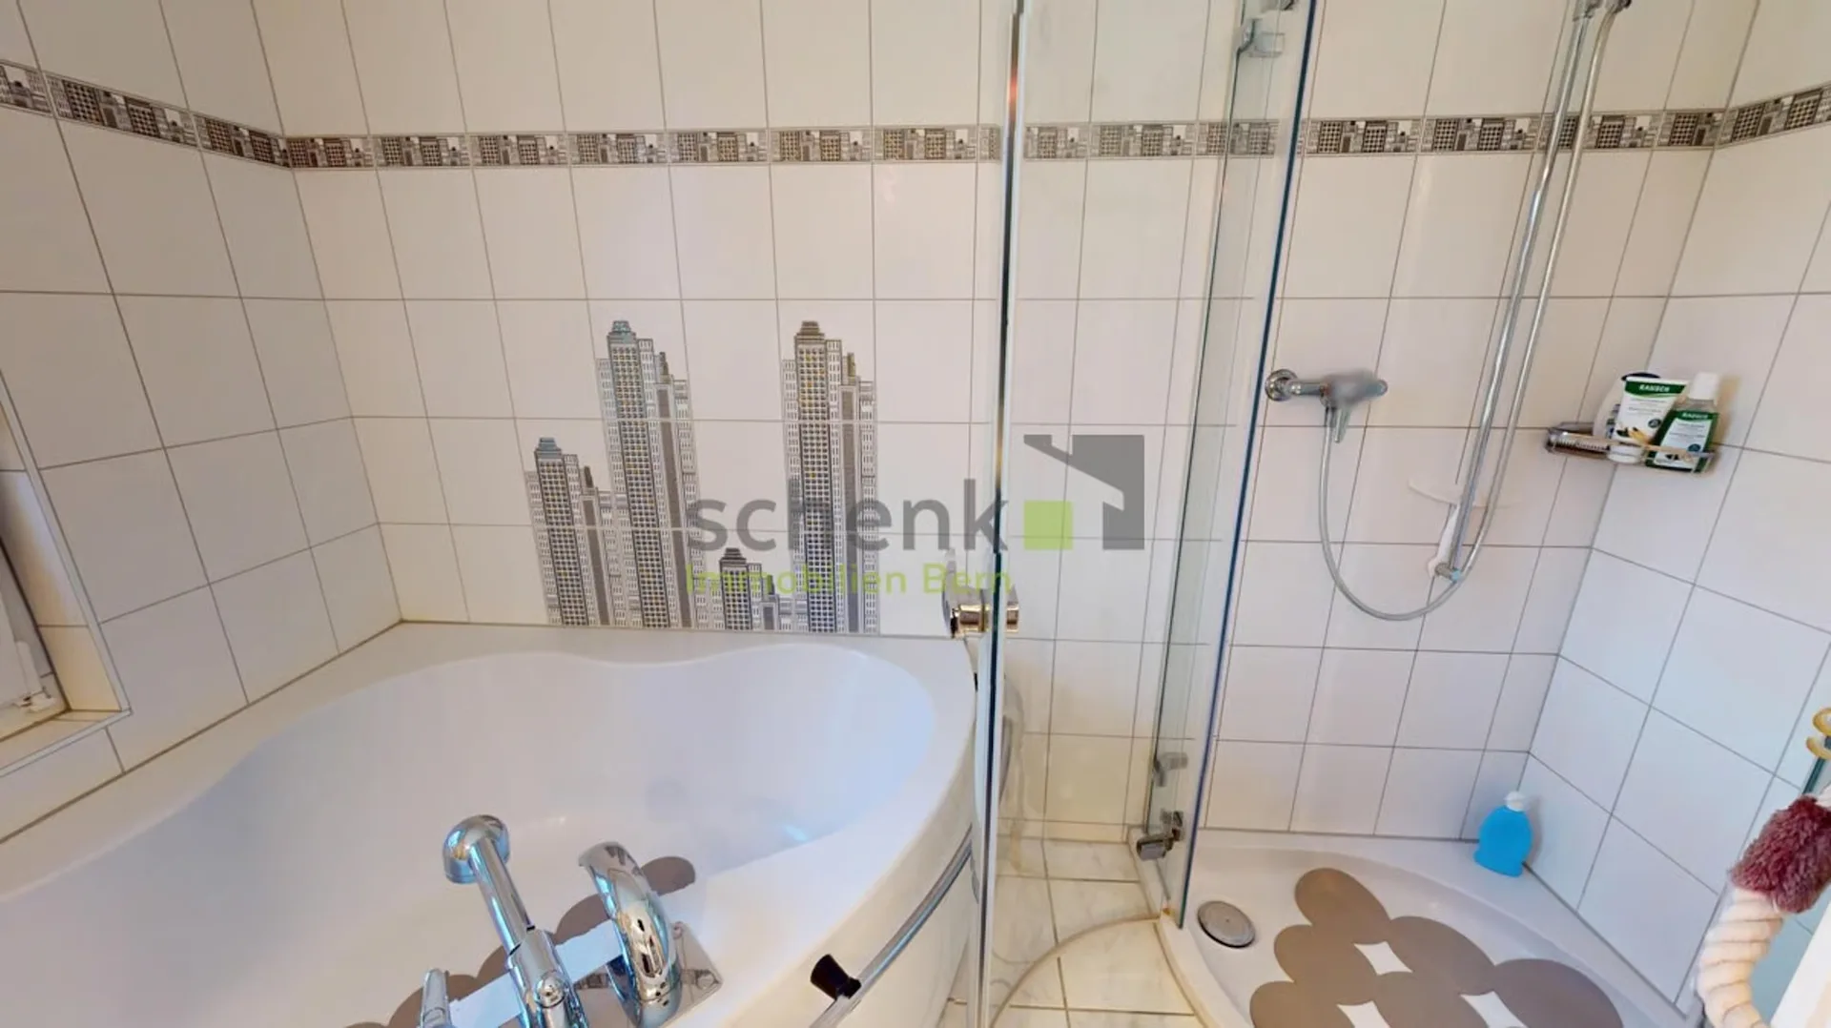
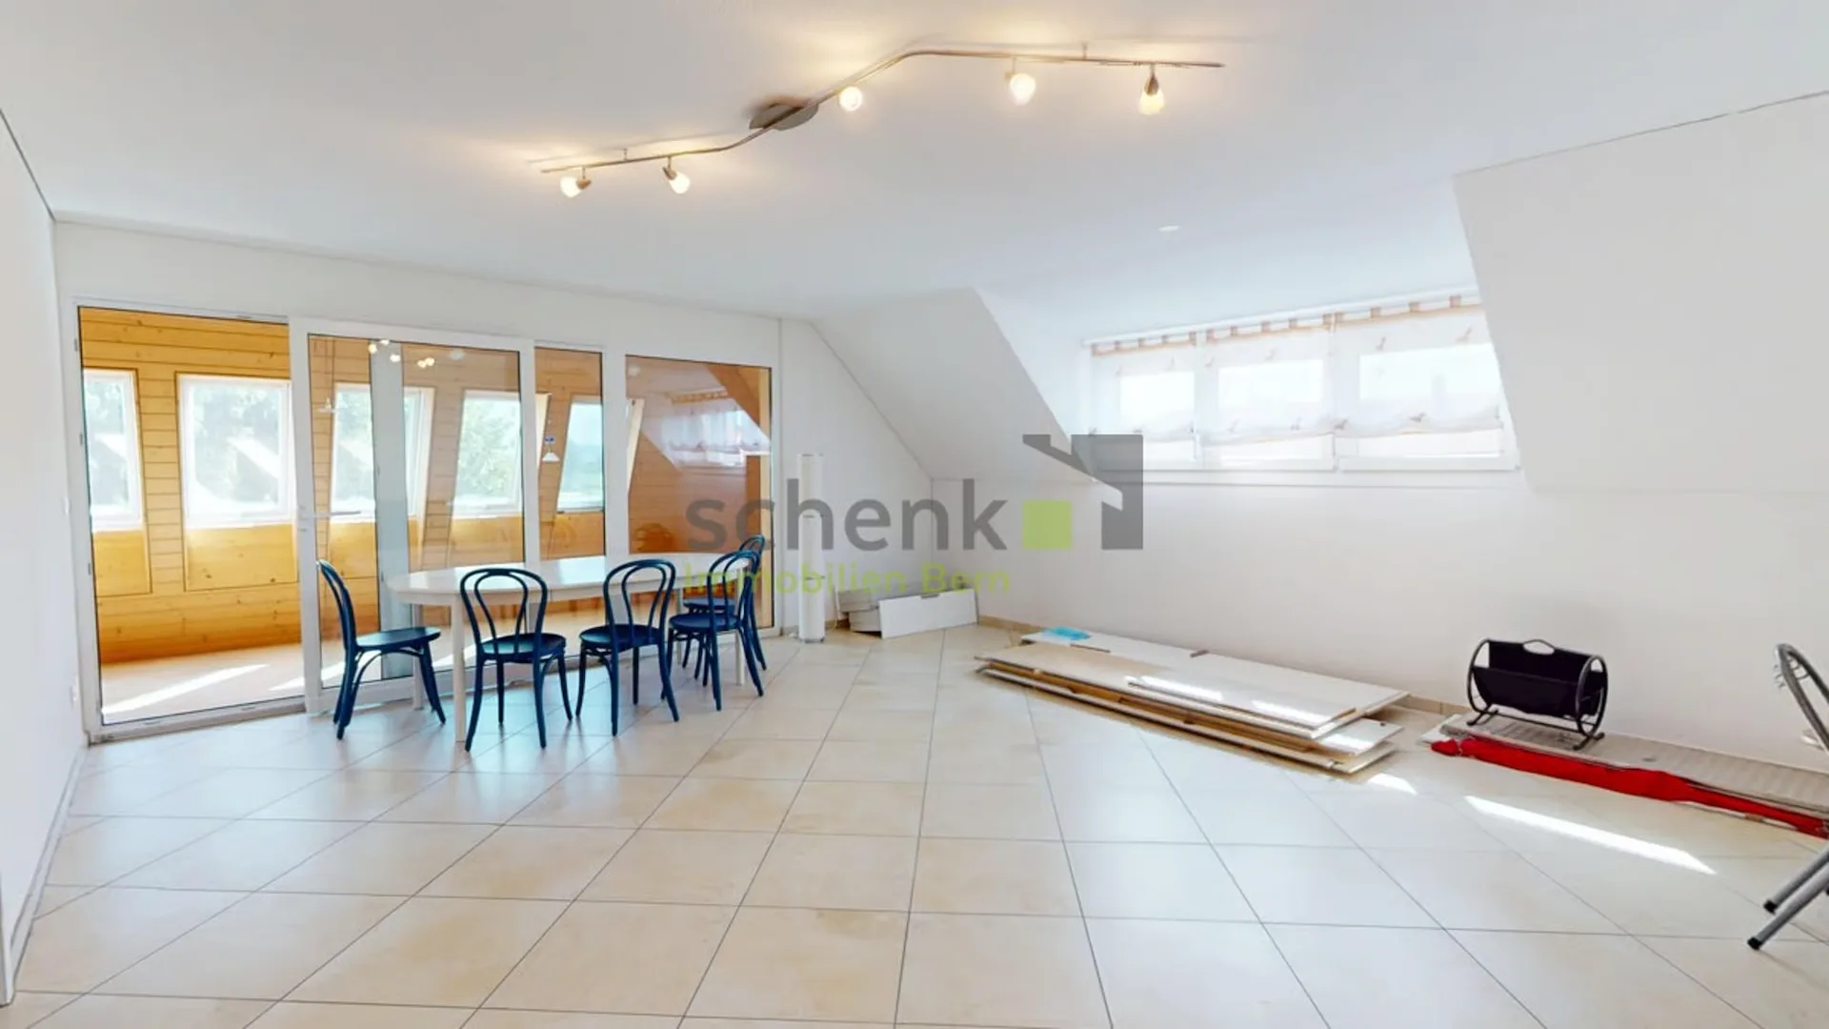
In the attic, a separate 3.5-room apartment with 90 m2 of living space awaits. The apartment is equipped with its own kitchen, Swedish stove, bright living room, and veranda (not included in the living space). The bathroom has a shower and a spacious corner bathtub. The condition of the apartment presents itself as practically new, as it has hardly been used so far.
The living offer is complemented by a studio on the ground floor with its own external access. It is ideal for short-term guests, employees, or as a home office. A laundry room, a storage room, a vaulted cellar, and a large, unheated attic with development potential round off the whole.
The horse facility:
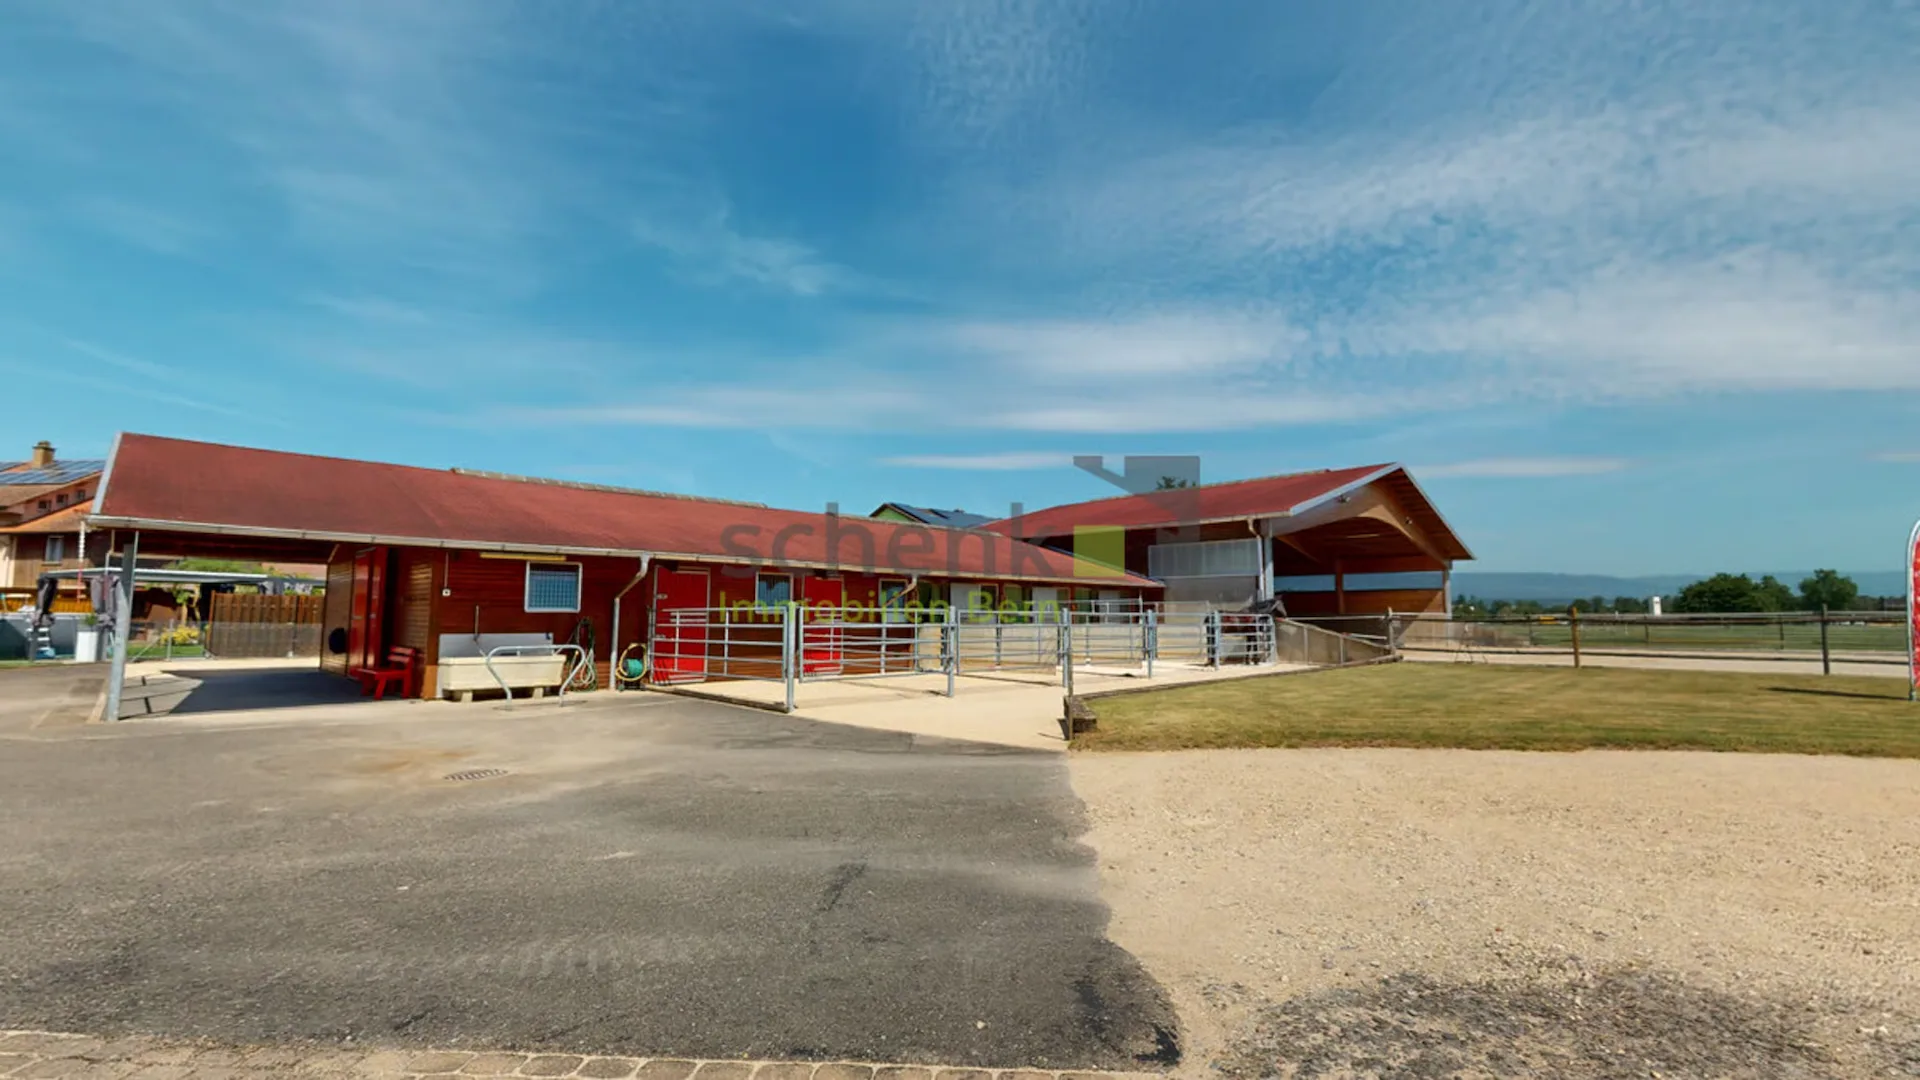
The stable tract built in 2002 makes the heart of horse owners beat faster: five horse boxes with a runway, feed and saddle chamber, as well as a spacious hay warehouse (space for around 540 bales) and straw warehouse (300 bales in the stable building, another 150 in the building behind the riding hall).
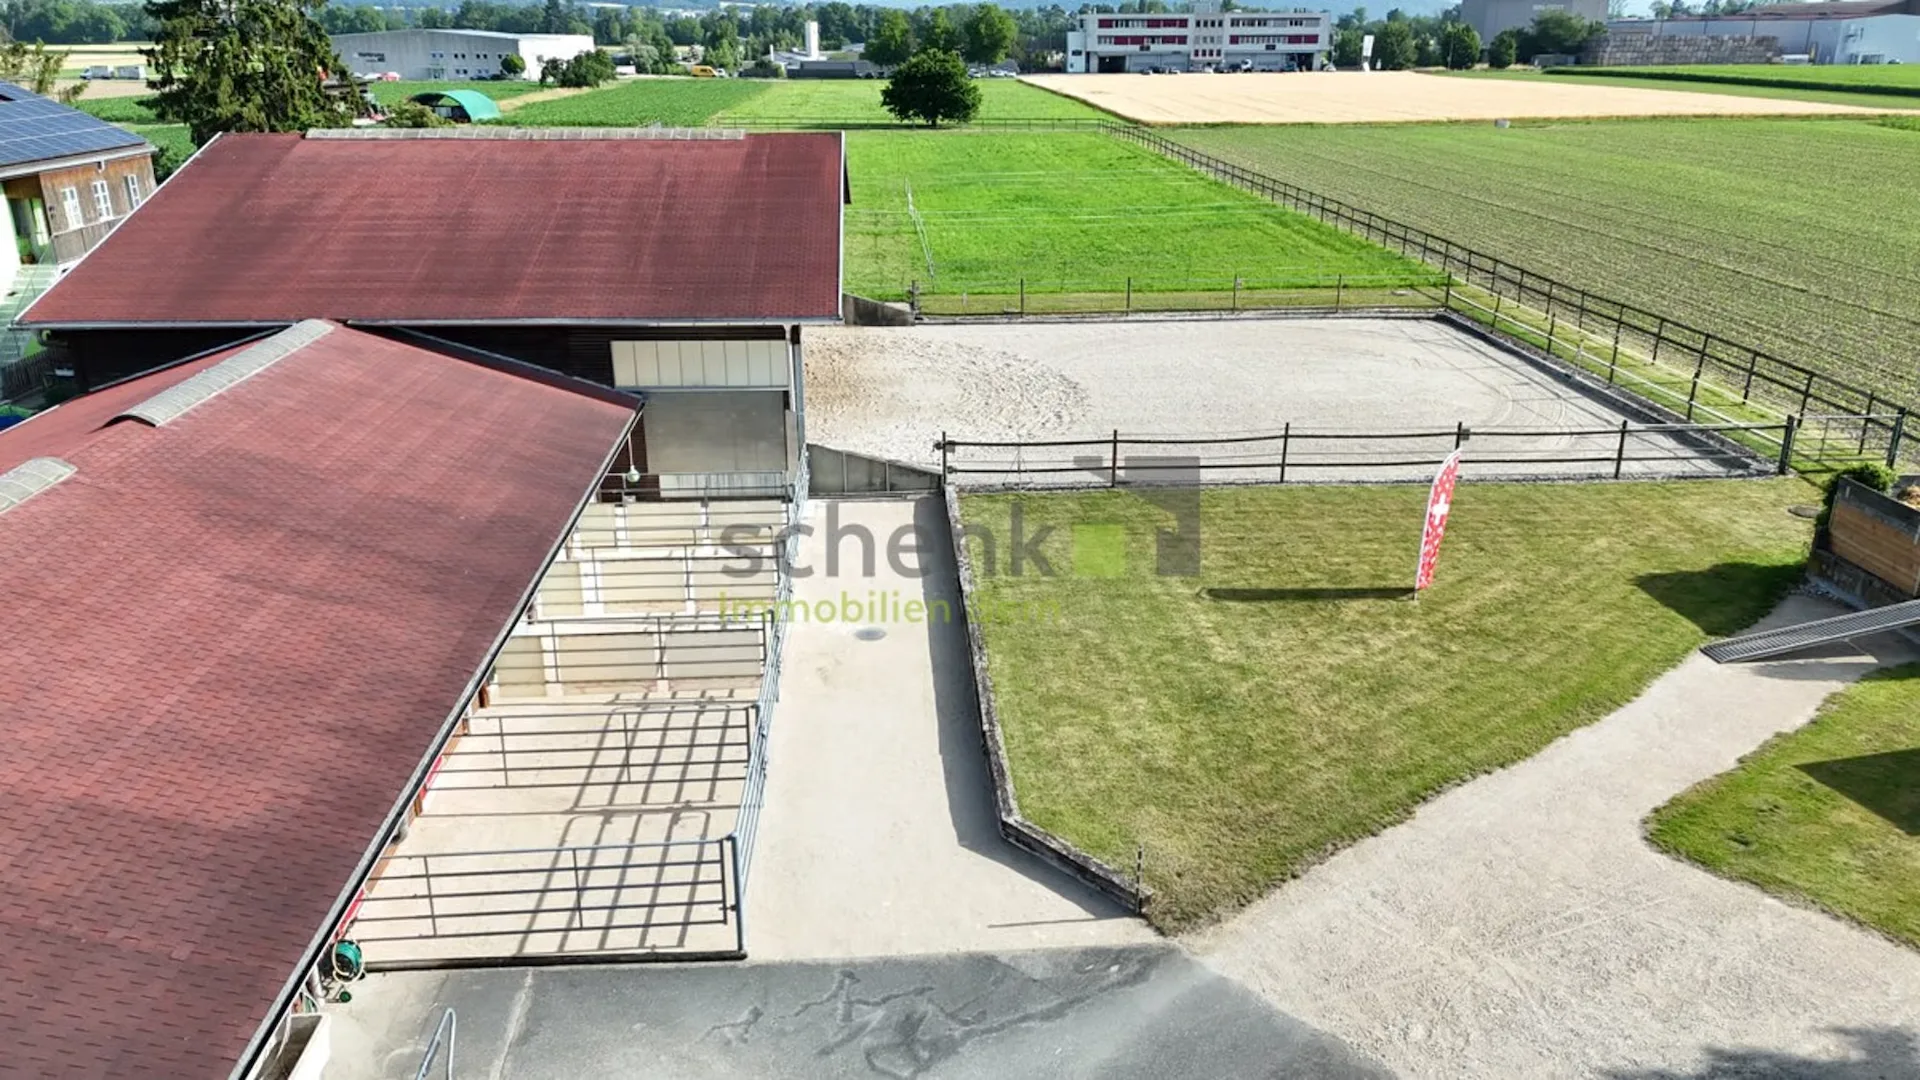
The boxes with exit open to the east - in the morning, the sun shines into the box, at noon the gable roof provides pleasant shade. The straight stable aisle from north to south, with gates on both sides, ensures optimal ventilation. And because the weather, wind, and thunderstorms come here 99% from the west, the boxes always remain dry. The manure storage corresponds to the standard in concrete, approved execution; a slurry pit is not present on the entire area.
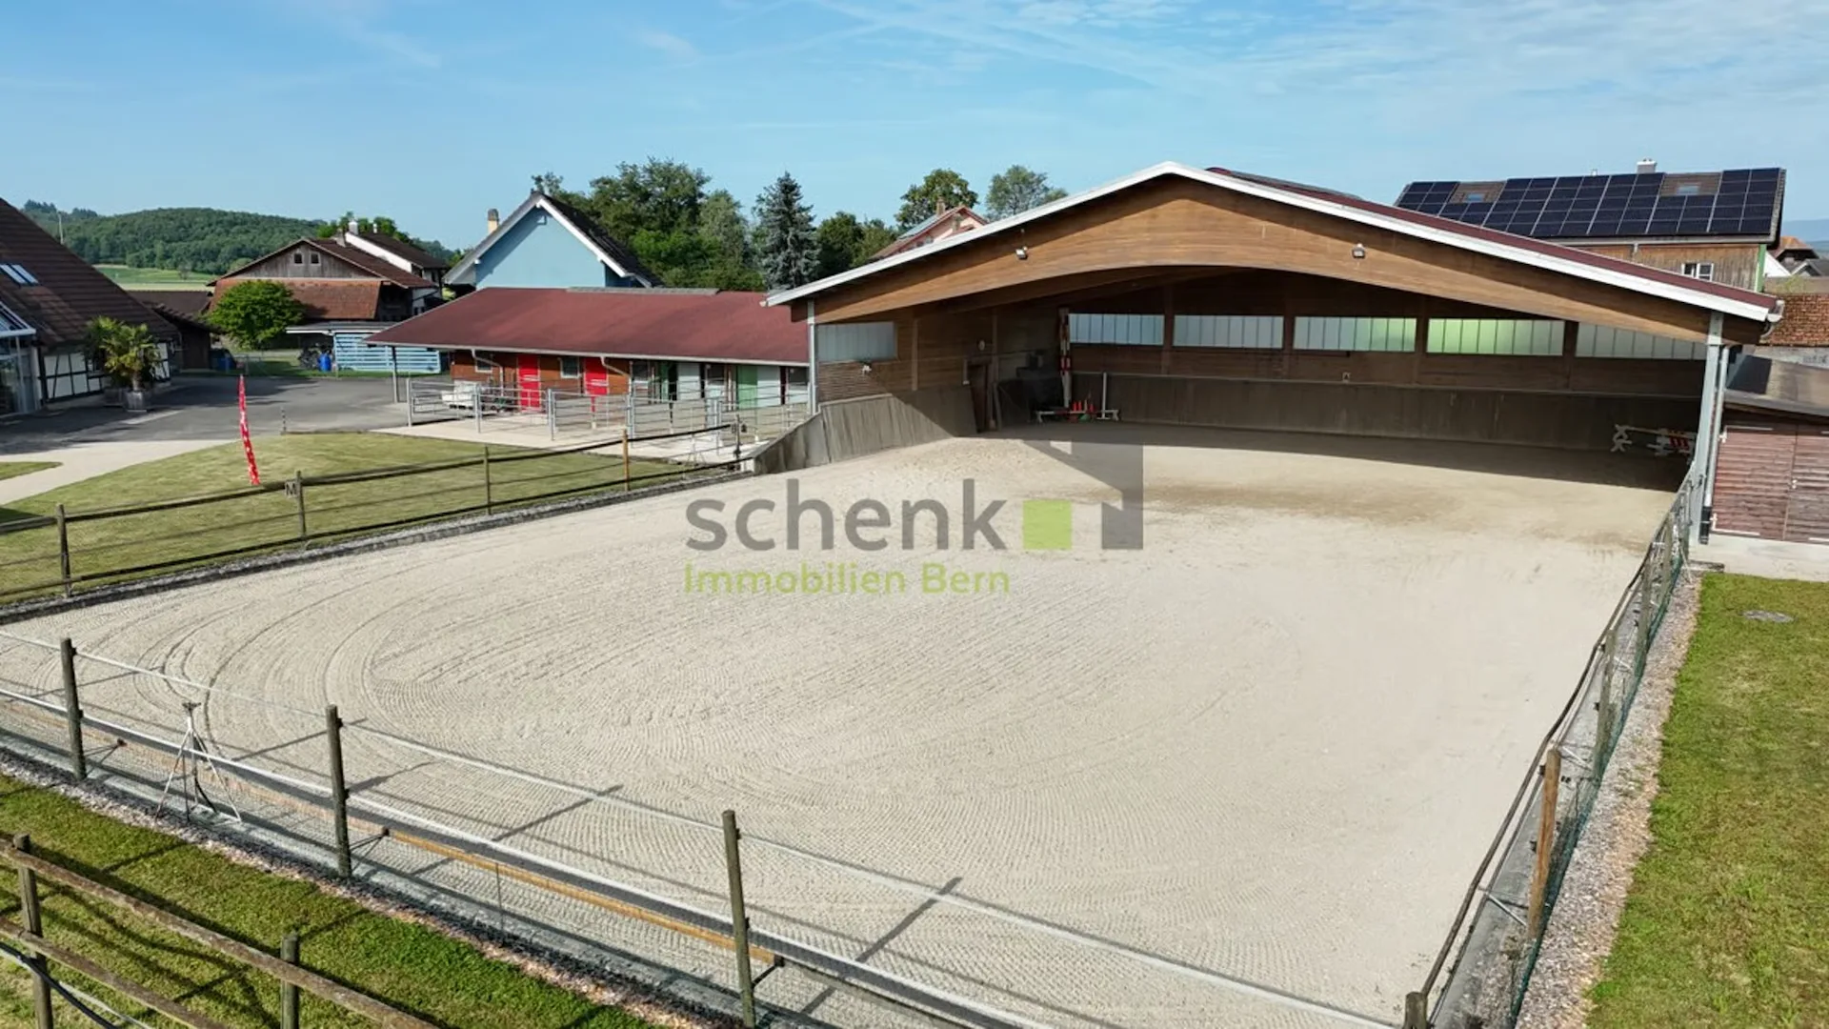
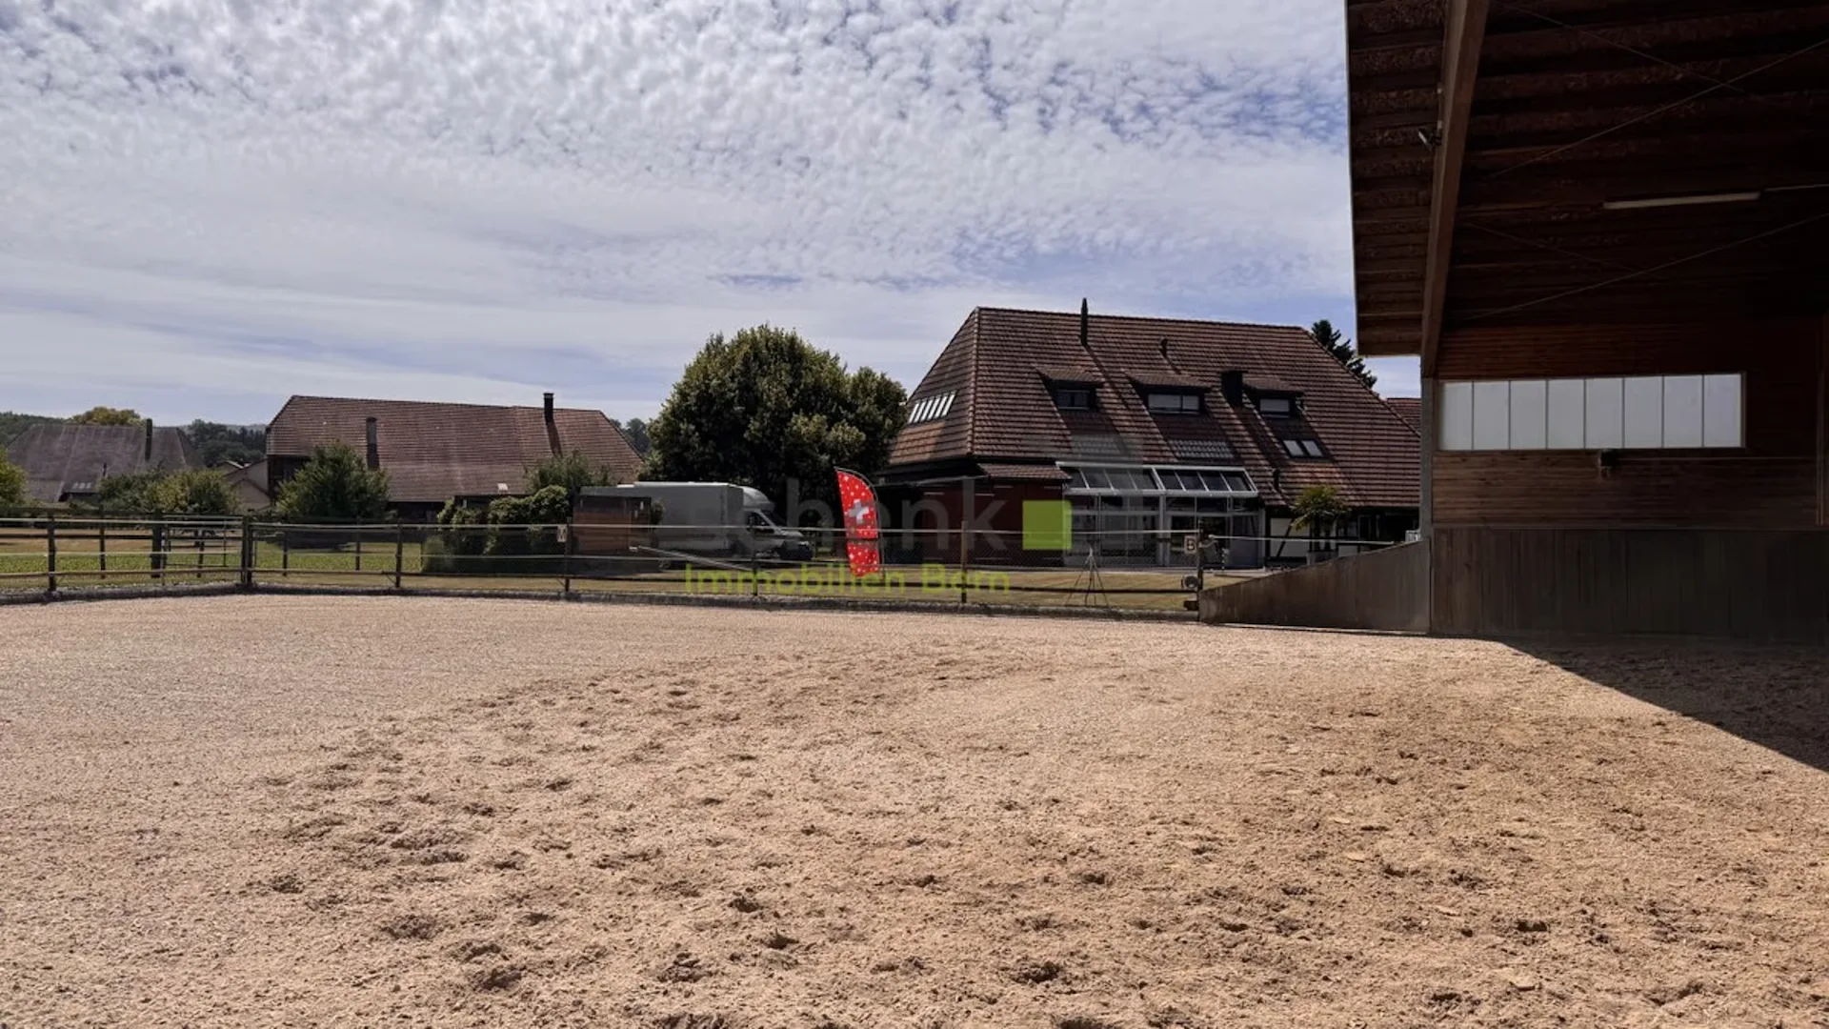
Special attention deserves the riding arena: a professionally built sandplace of 20 × 40 m and about one meter deep. On rolled Jurassic marl and in the open area with stone-embedded drainage pipes, a water-permeable separating layer, a brush grate, and about 10 cm of quartz sand with textile cuttings follow. An execution that also convinces demanding riders.
Land, economy & vehicles:
The facility extends over a total of around 1.5 hectares. Directly adjacent to the stable is fenced pasture land, and further agricultural land - exit and feeding area in front of the own door. For vehicles, trailers, and equipment, an exceptionally comprehensive offer is available: two garages for trailers, a garage with a lifting platform, a tractor garage, and a car garage with space for four cars, supplemented by around 15 external parking spaces. So, from the horse trailer to the agricultural machine, everything finds its covered place.
Highlights: