CHF1'090'000
2504 Biel/Bienne
Estimate based on the asking price and normal buyer share. Exemptions and reduced rates are not included. FTA rules 2022-11
The official tax value is assessed separately and is not the asking price.
Additional notary or land-register costs may apply. Excludes mortgage, maintenance and personal income or wealth tax. Confirm the binding amount before buying.
As of 07 Sept 2026
The asking price is 20.5% above the median of .
This listingCHF 1'090'000
CHF 904'500
Median
Is there room to negotiate?
A typical listing stays on the market for about 26 days — this one has been up for 1 day. 0.8% of active listings have cut their asking price in the last 90 days. Asking prices per m² are about 3.5% higher than a month ago.
Market history
ARE transit class A — high-frequency service right at the door.
95% built-up area within 500 m.
Mostly couples · around 128 people in the neighbourhood.
163 %
Lower than 72% of municipalities in the canton
ESTV · 2026
Times refer to the route on foot.
noise level by day
Average noise levels
Typical levels for residential areas.
Night
35 dB
Loudest source
Road
Quieter than 59% in the canton
Measured noise level, placed on a scale of everyday sounds.
Pollutant levels are above the WHO guideline.
Radon levels can be somewhat elevated here.
Nearly all buildings
Available from 3 networks.
Angelika Fehr
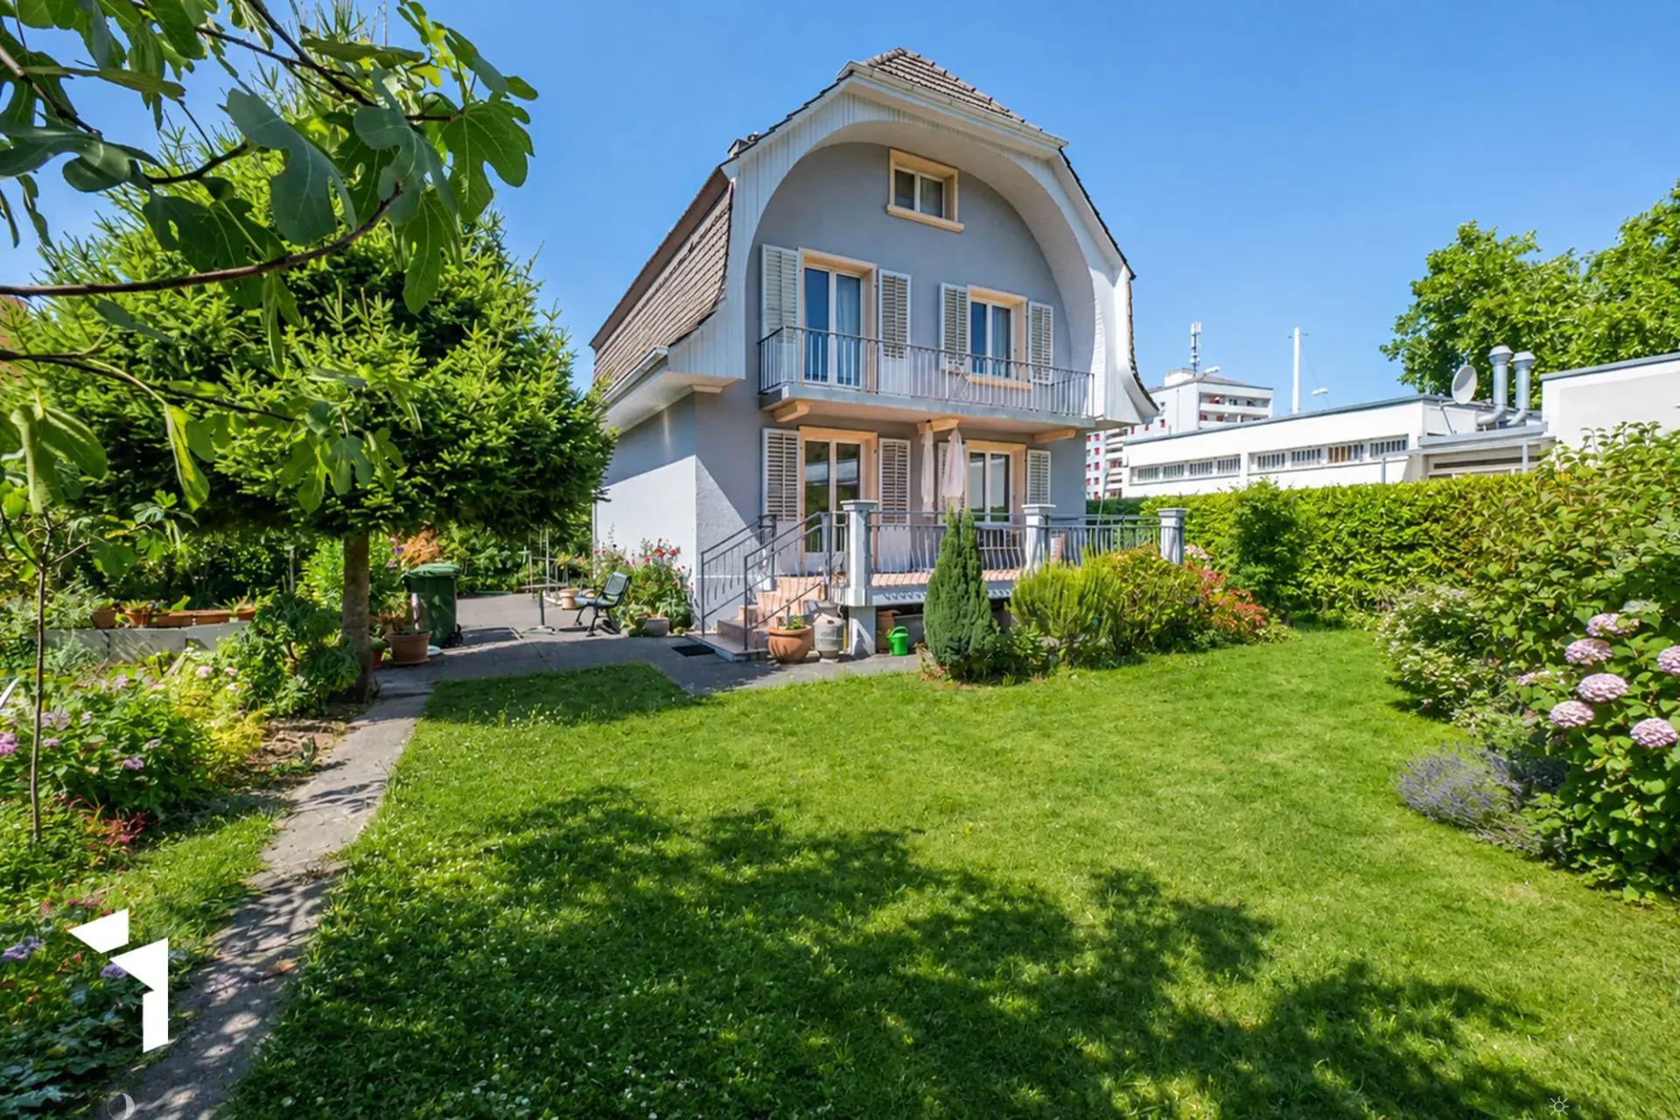
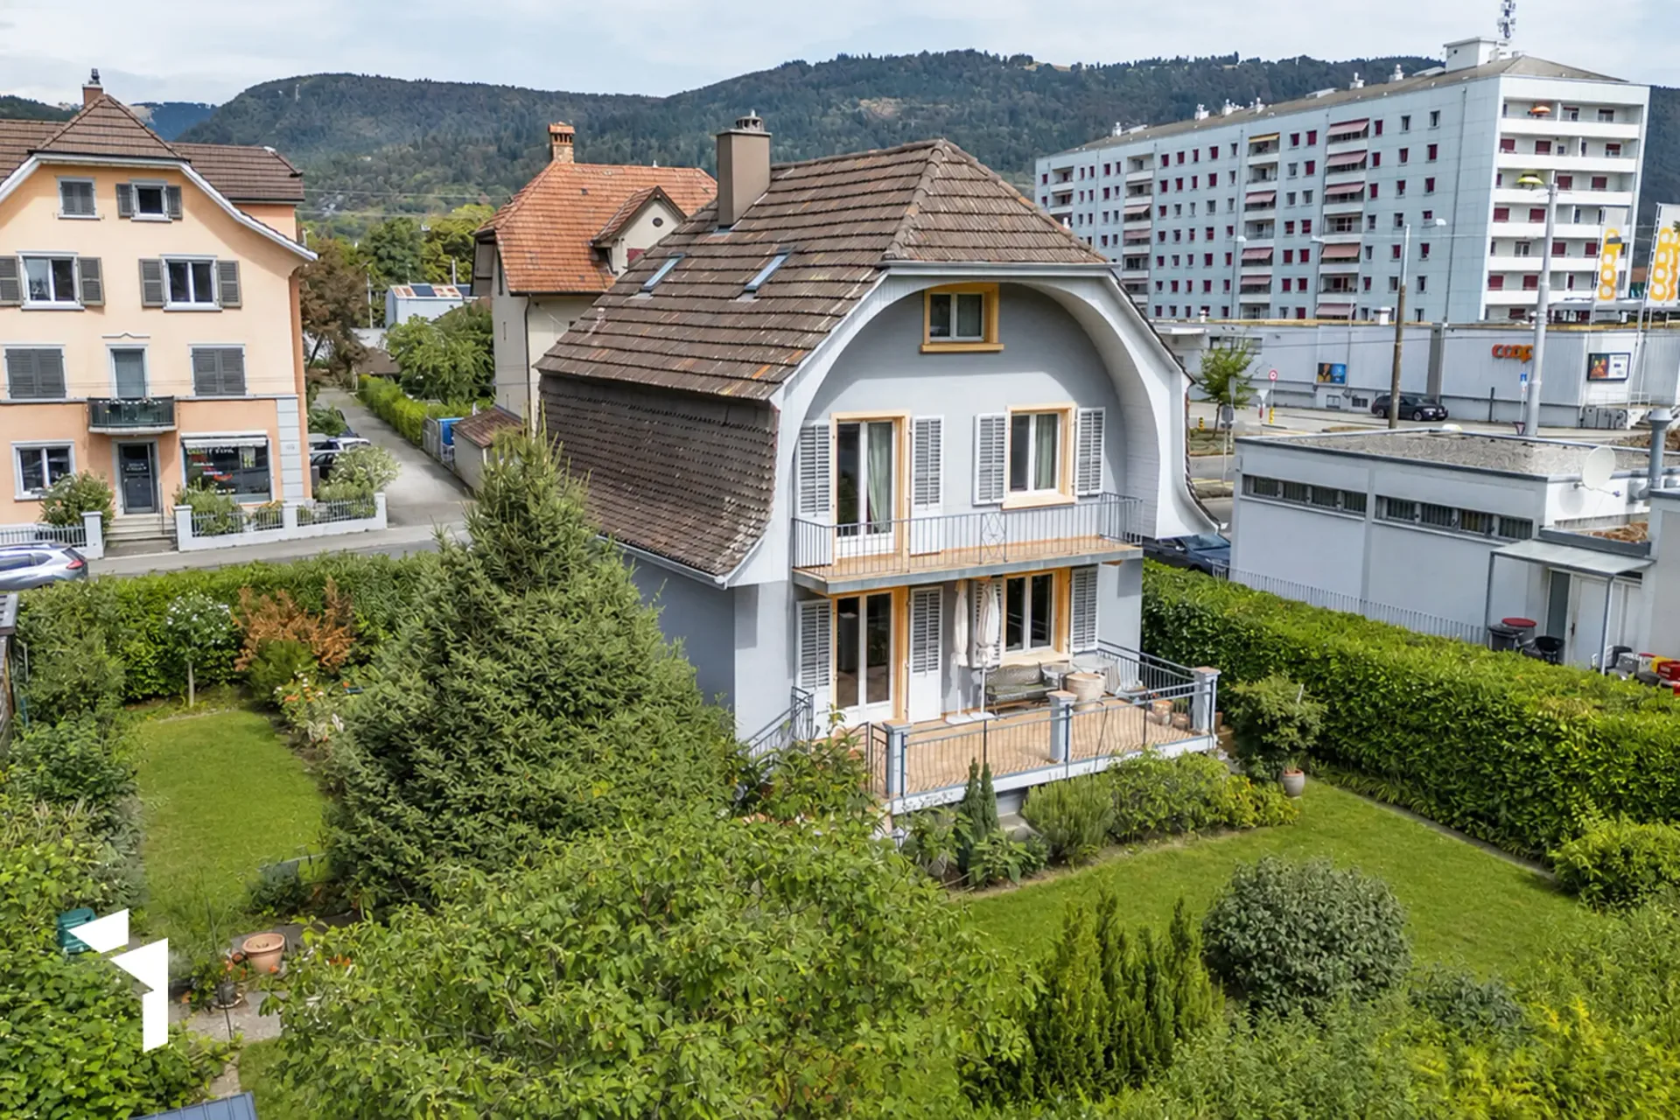
The single-family house, built in 1930 in solid construction, is located in a central location in a beautiful residential area. Here, the advantages of city life are combined with the pleasant privacy of your own garden. The excellent infrastructure ensures short walking distances to shopping facilities, public transport, and other important institutions for daily needs.
Currently, there are no parking facilities on the property. However, due to local and structural conditions, the subsequent creation of a parking facility is generally possible. A prerequisite for this is, of course, official approval. Numerous public parking facilities are available in the nearby blue zone.
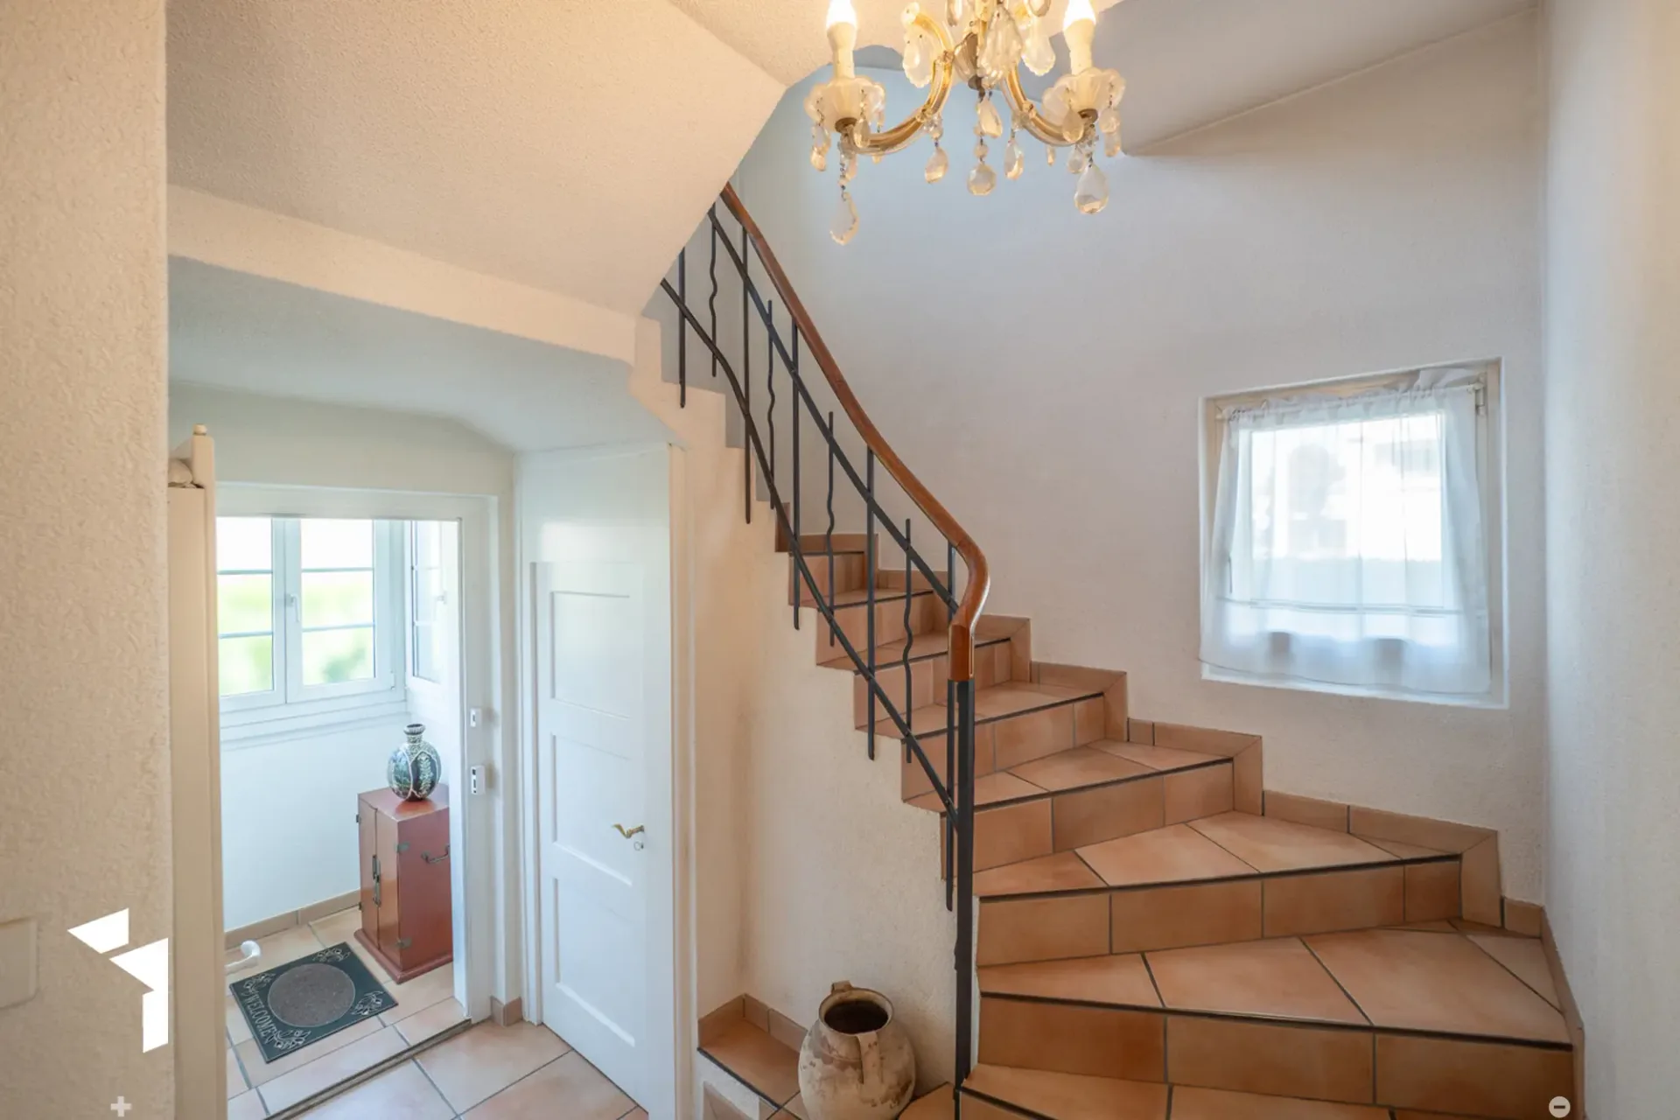
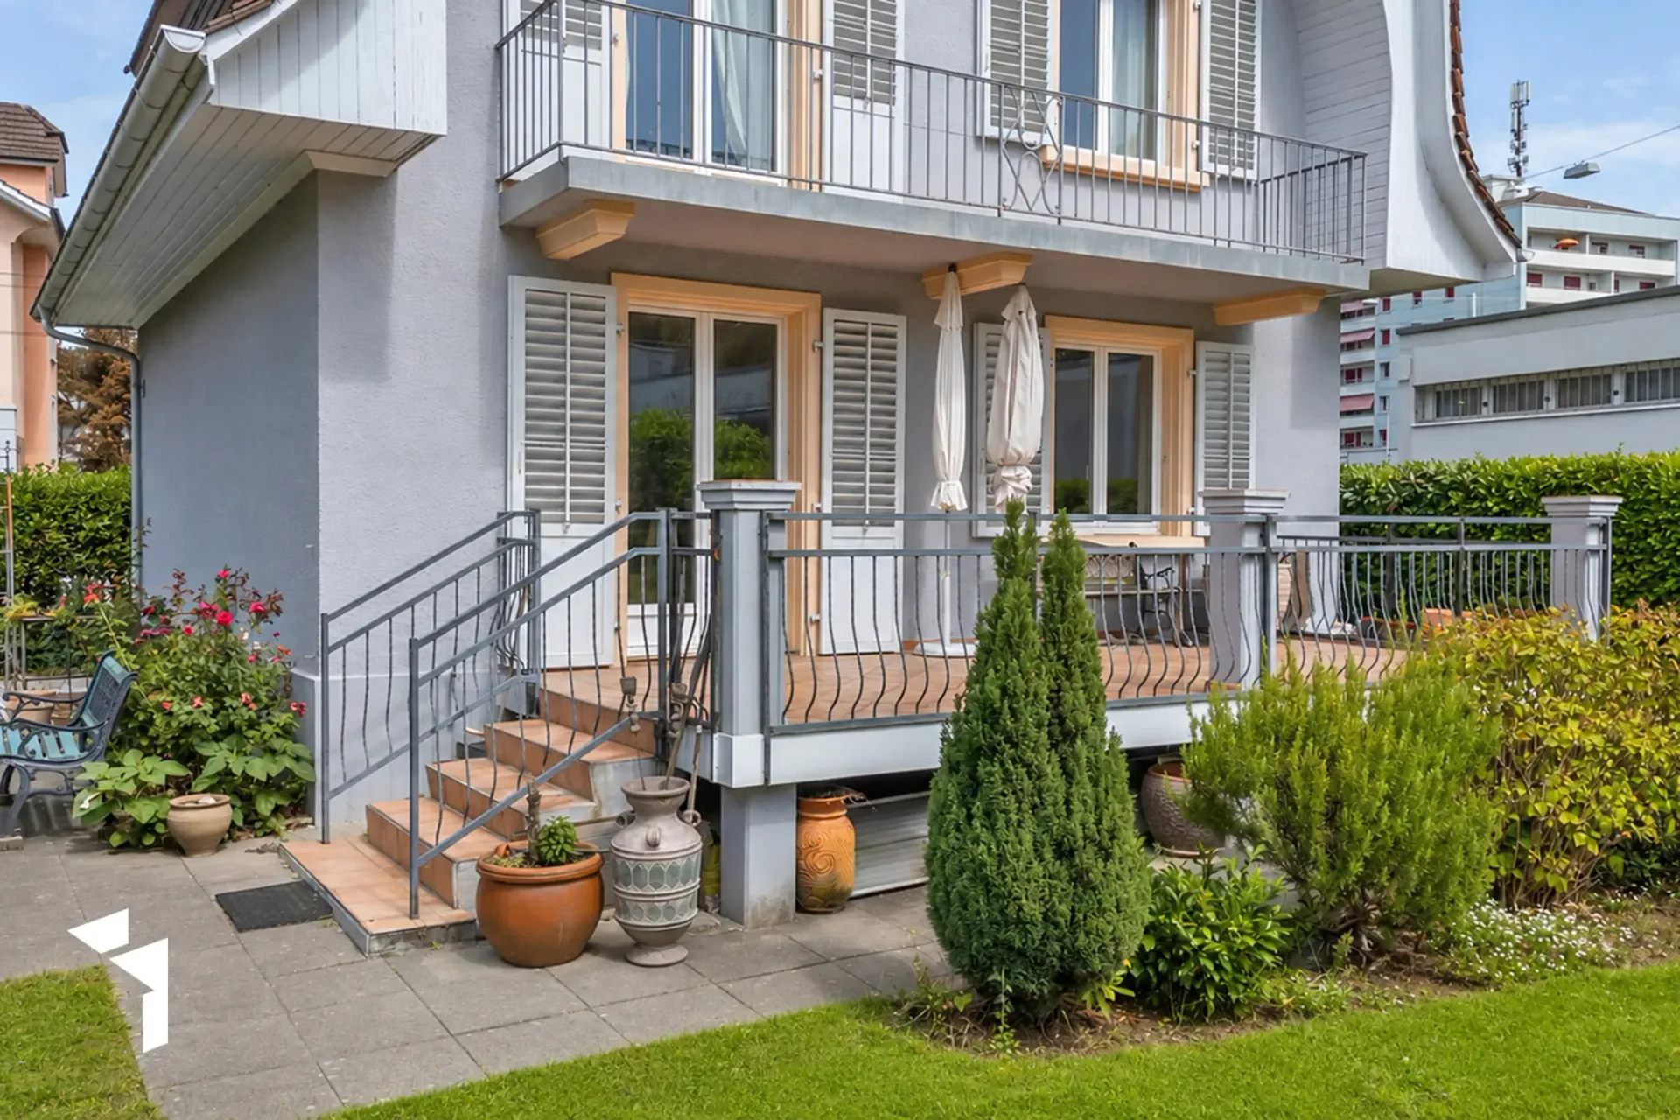
The living floor, located on the high ground floor, welcomes you with a charming atmosphere and an inviting floor plan. The main entrance is accessible via a few steps and initially leads into a practical vestibule.
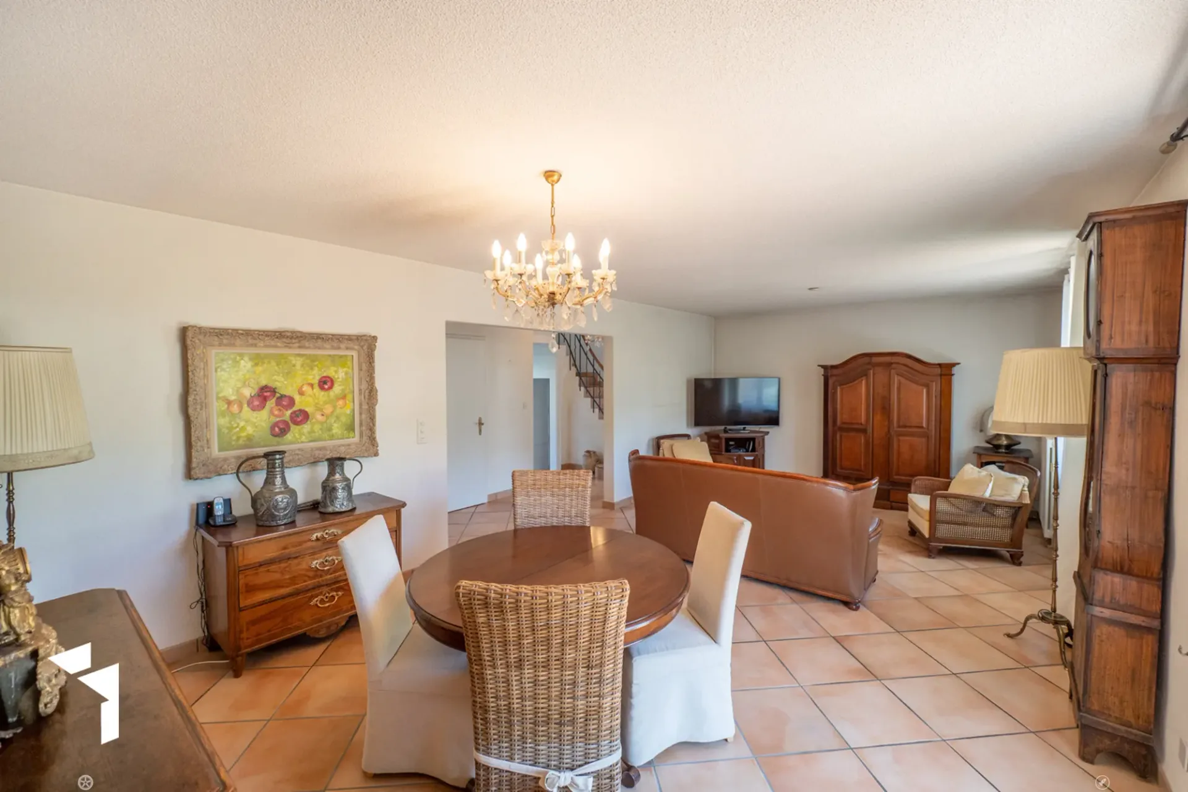
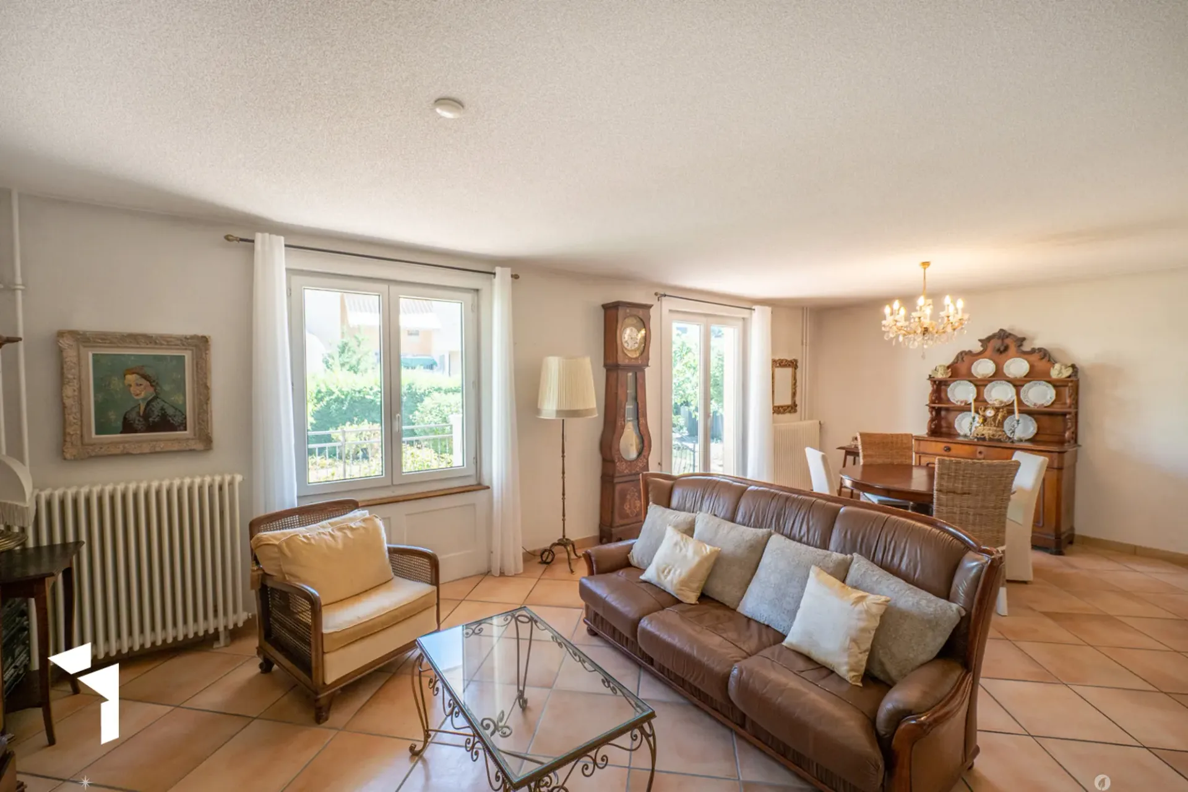
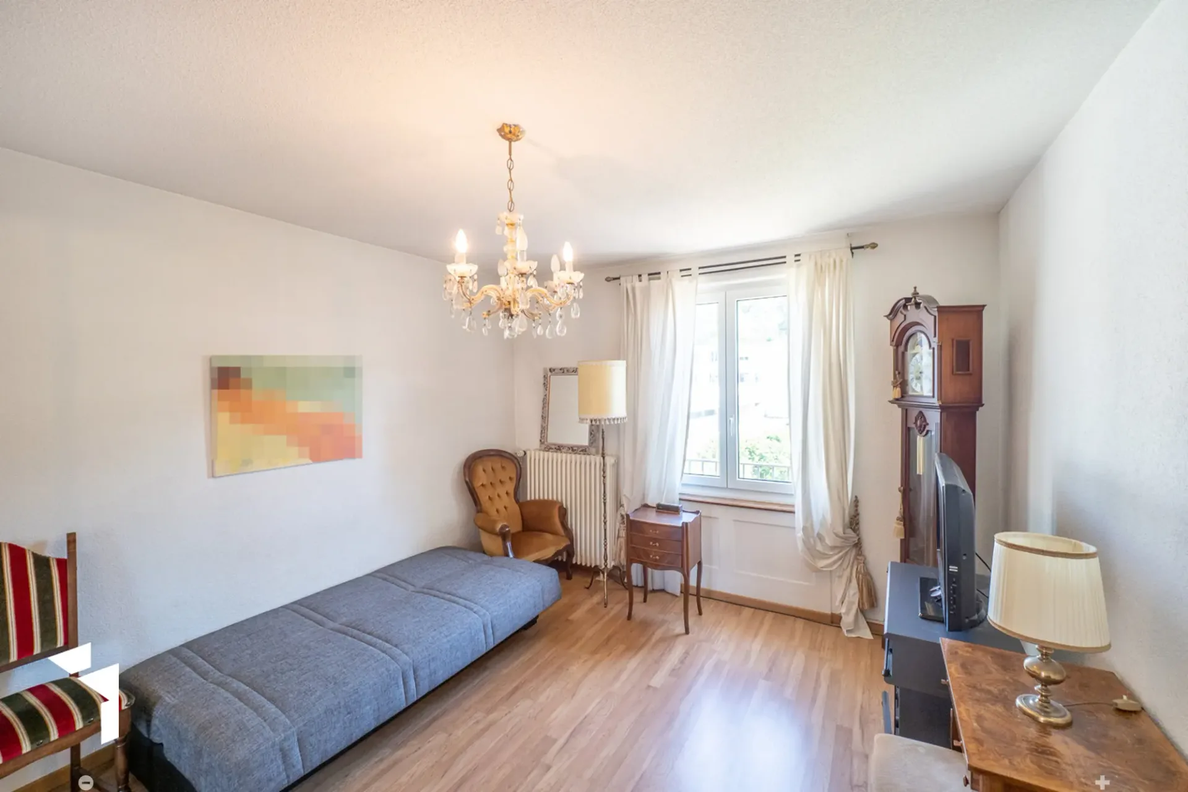
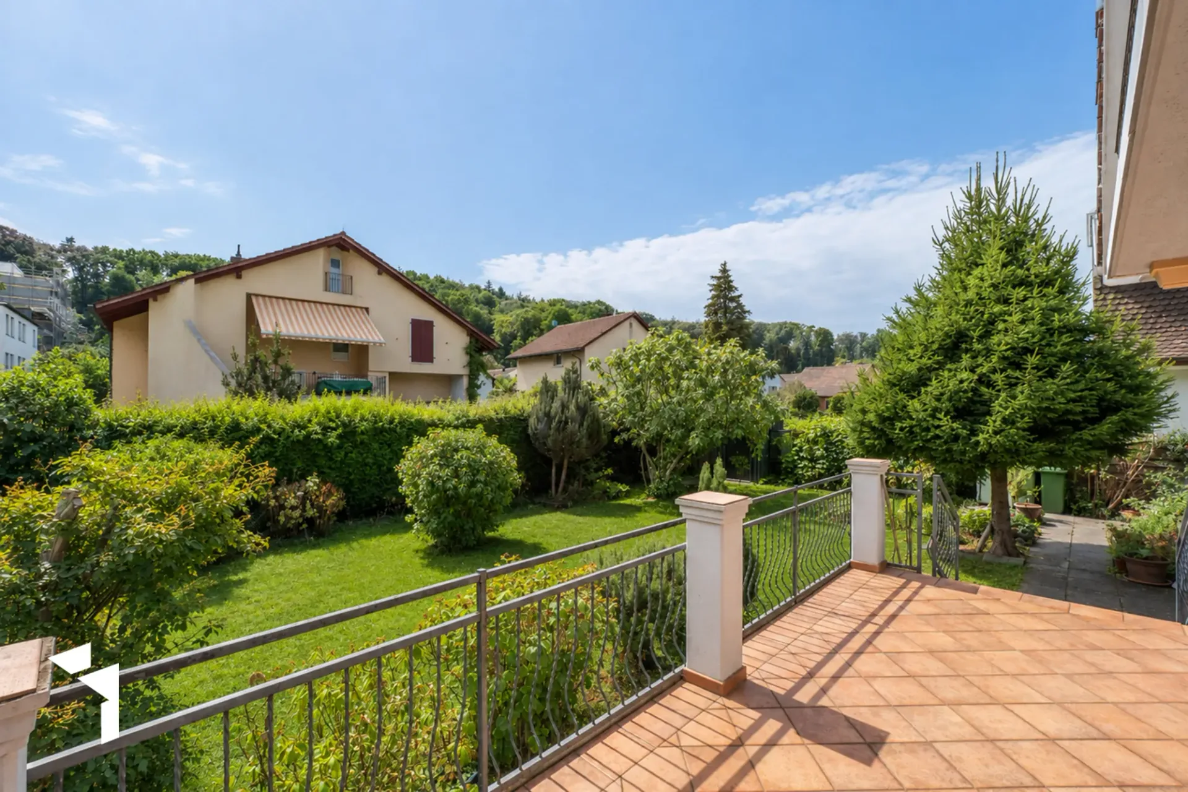
As part of a previous renovation, two rooms were combined into an elegant and bright living and dining area. Today, this area impresses with a spacious room feeling and plenty of space for living and socializing. A particular highlight is the large sun terrace in front, which harmoniously extends the living area into the outdoors and becomes a second living room on beautiful days.
Whether for relaxed hours in the sun, social evenings with family and friends, or a cozy meal outdoors, this is a wonderful place to enjoy life. You can directly access the lovingly designed garden via a few steps.
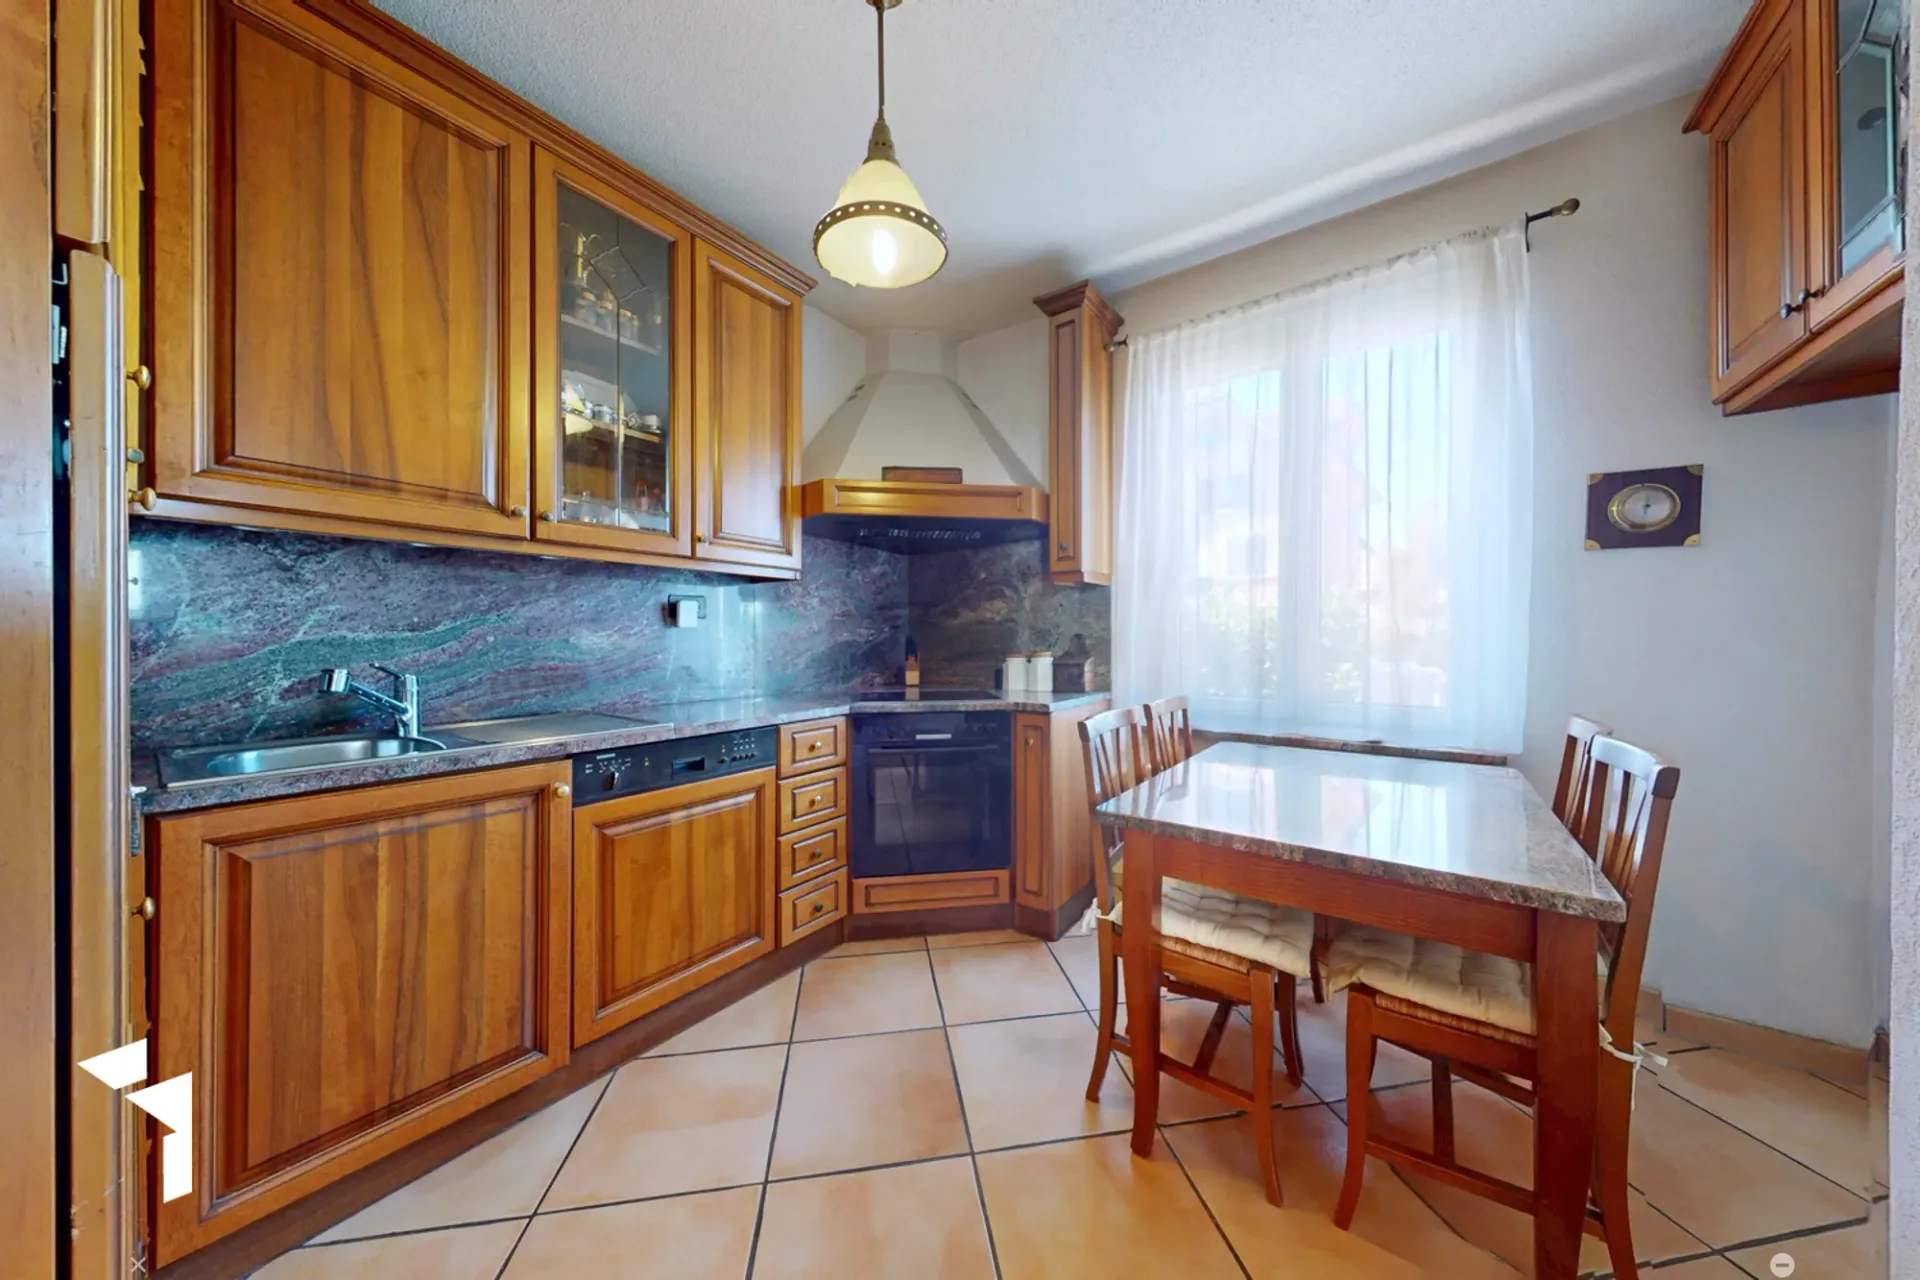
Directly adjacent to the living and dining area is the high-quality, lockable kitchen, which offers enough space for a cozy breakfast table. A guest toilet with shower completes the room offer on this floor.
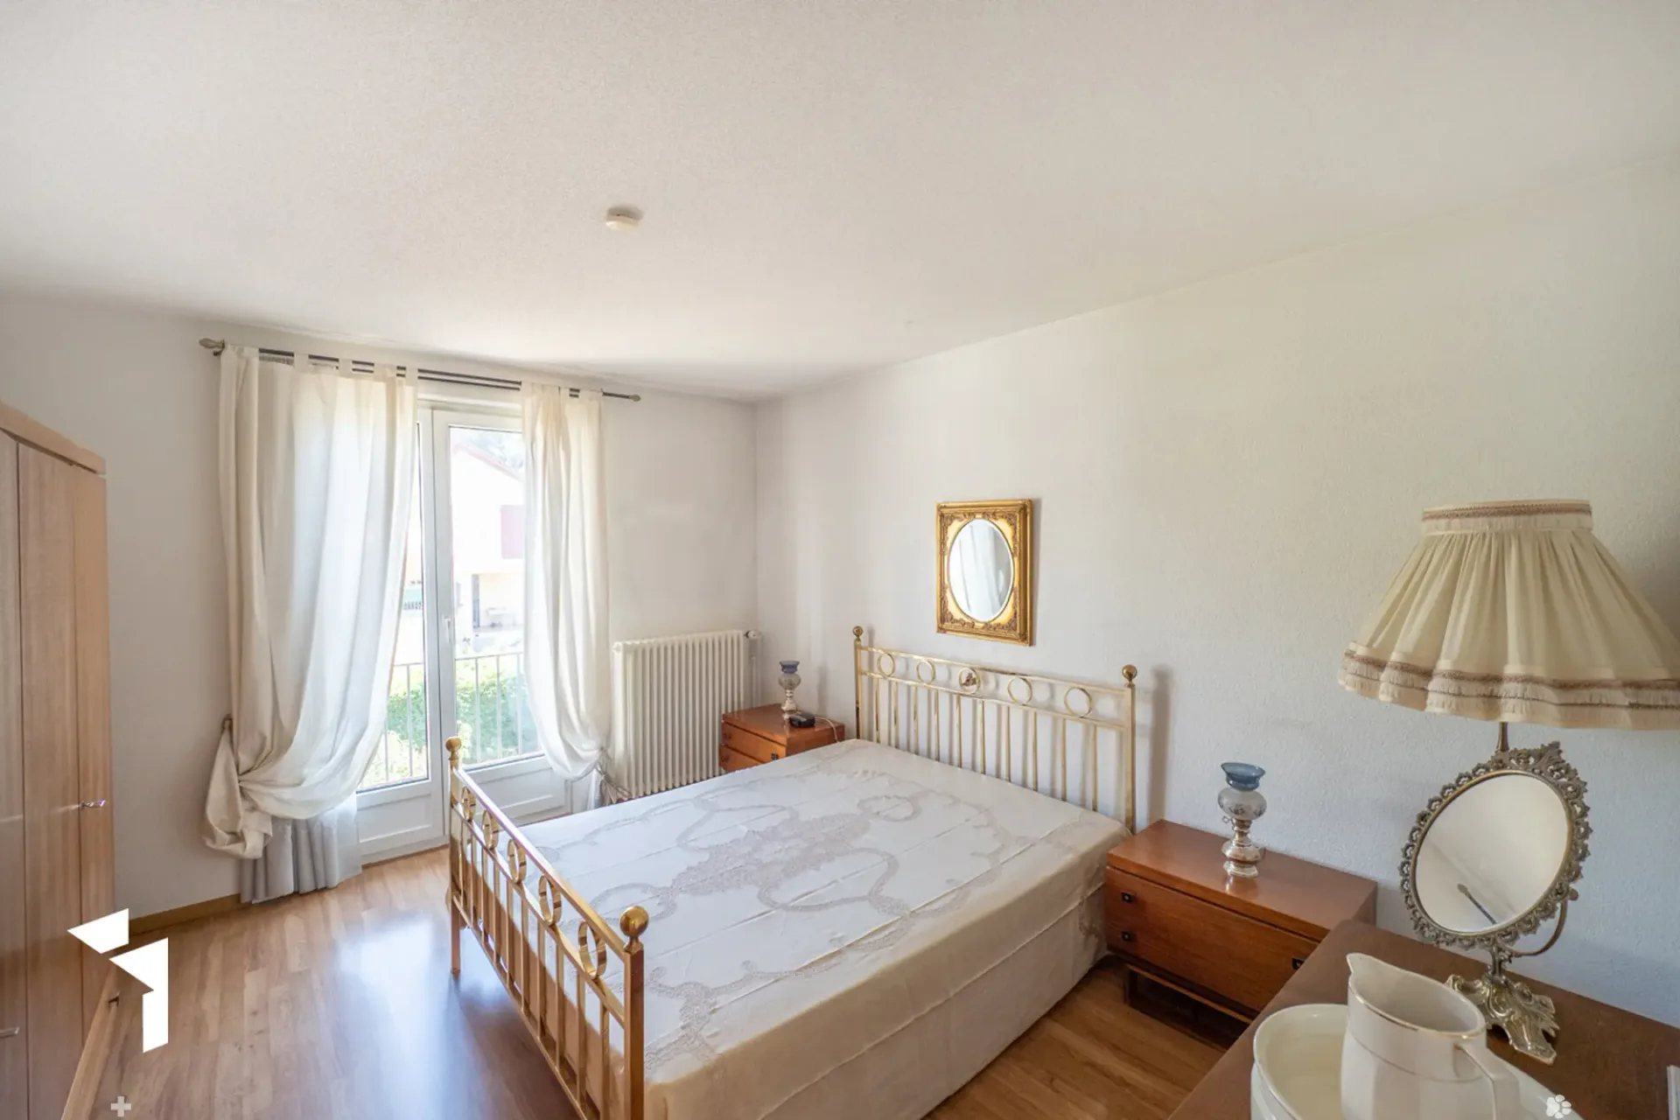
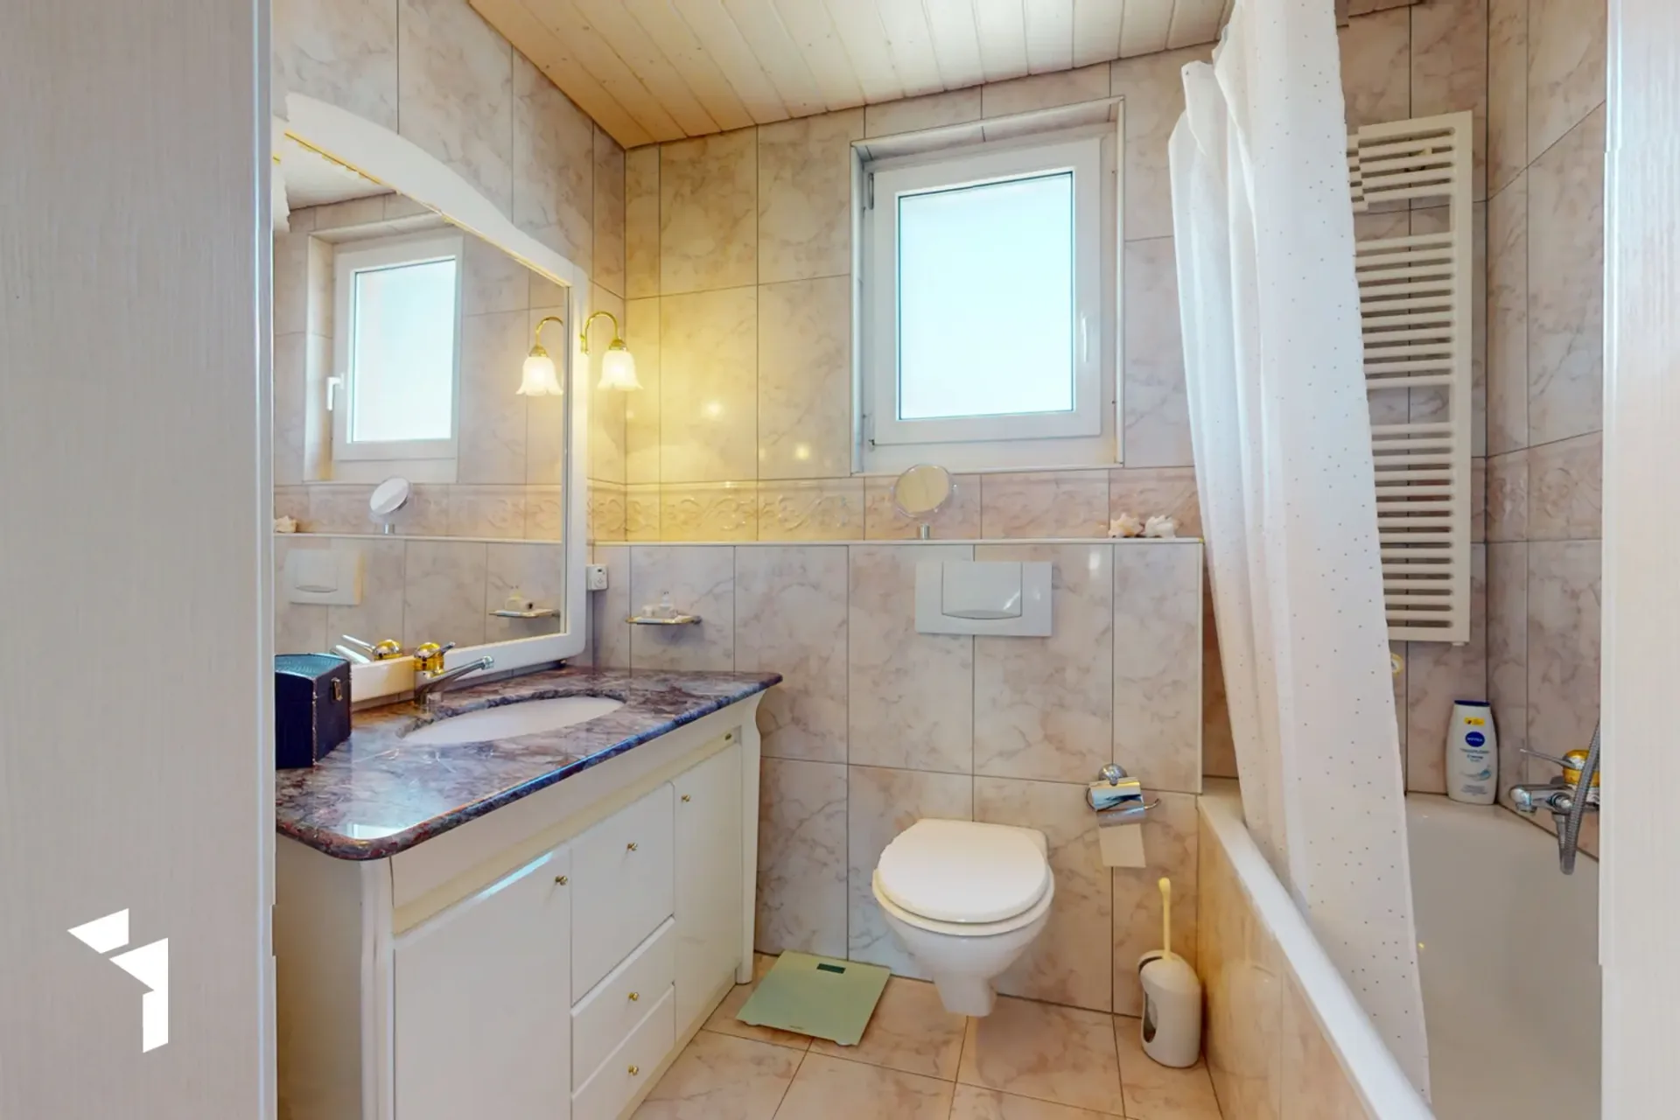
On the upper floor, two spacious rooms, one with access to the south balcony, and another, slightly smaller room at the end of the hallway can be reached from the vestibule. The daylit bathroom is equipped with a bathtub, sink, and toilet, completing the room offer on this floor.
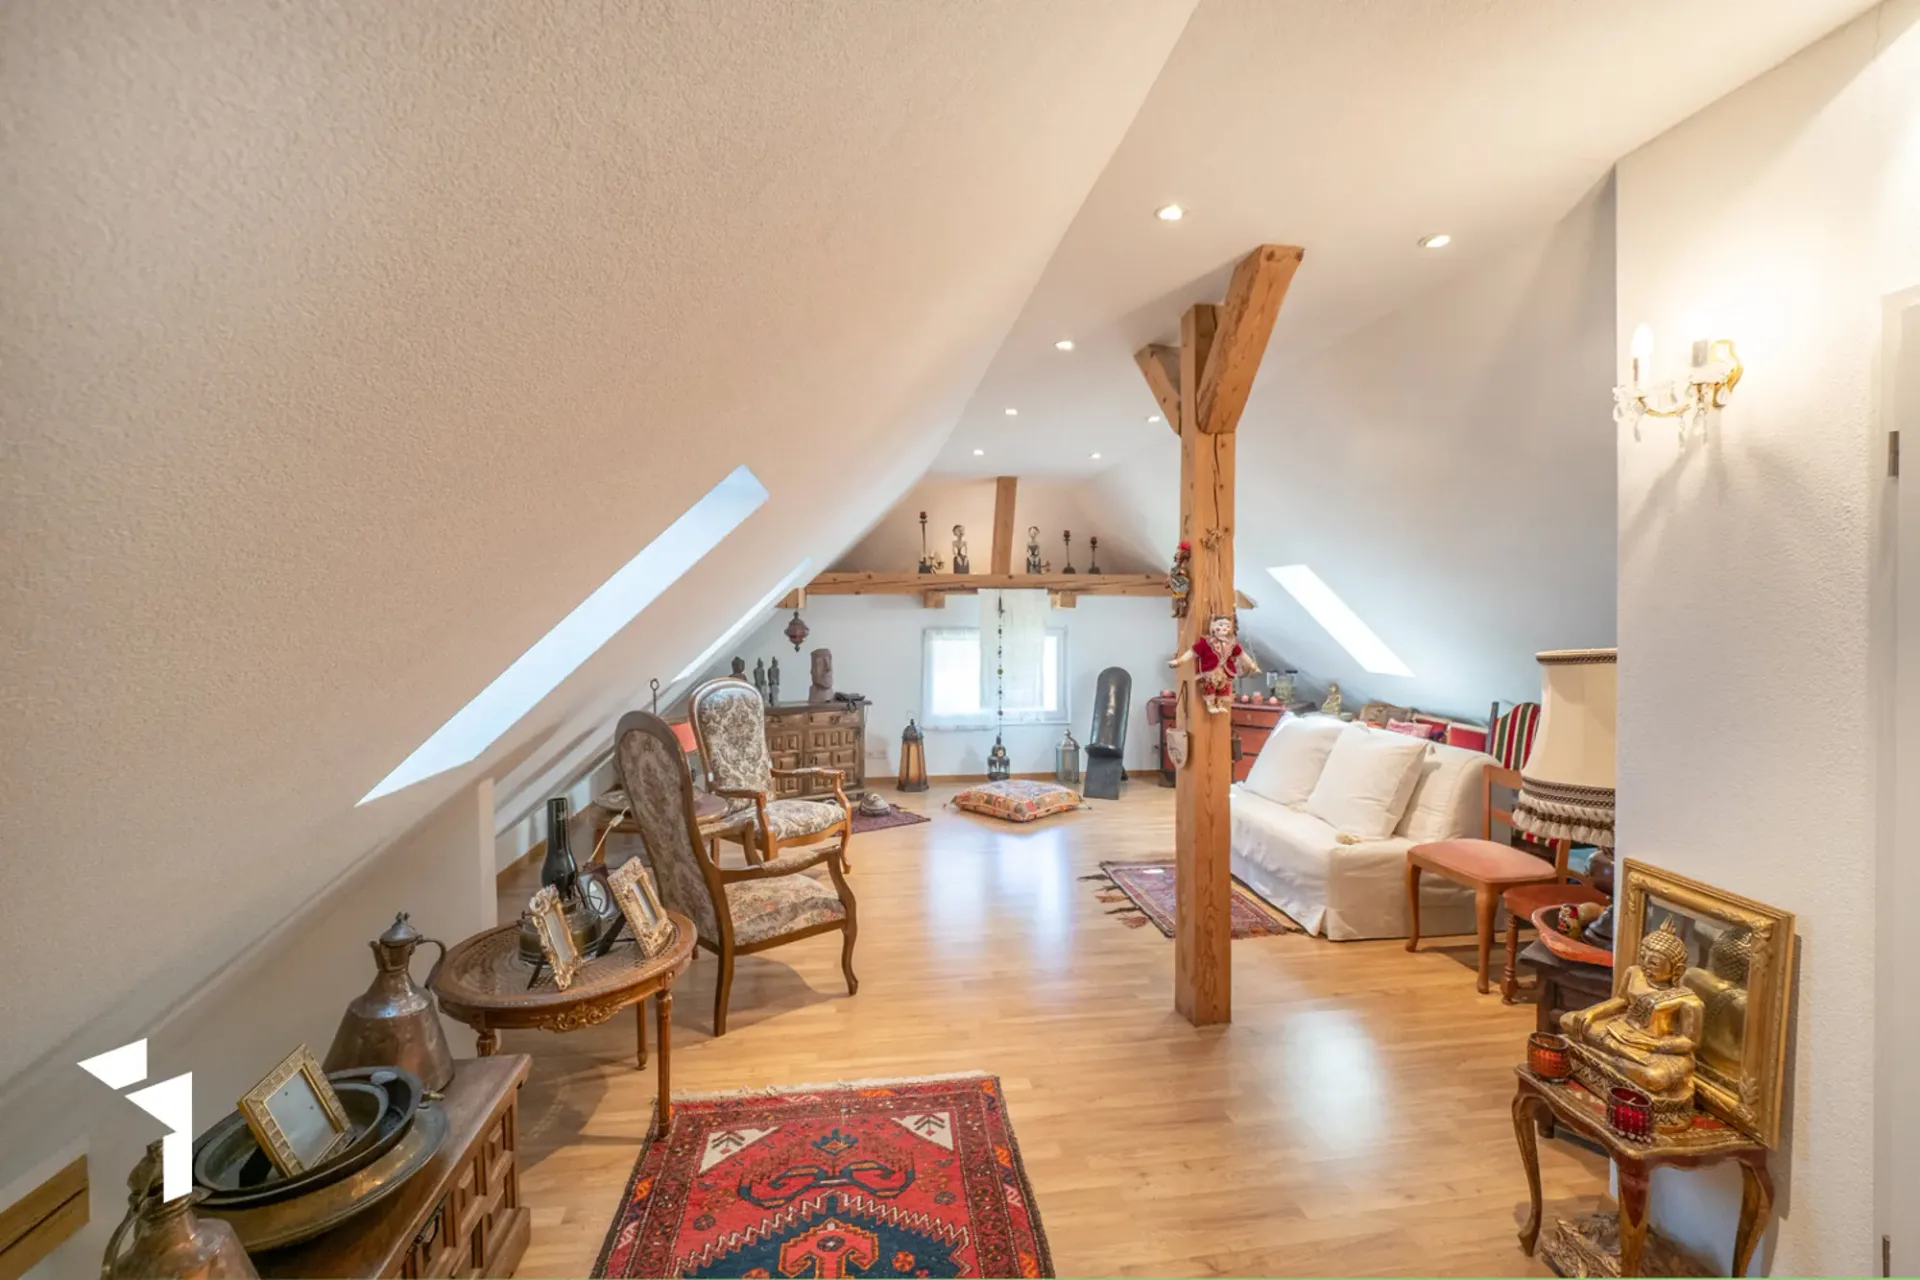
A special plus is the beautifully developed attic. Here, you will find a bright and spacious room with its own toilet, bidet, and sink. Whether as a retreat for a teenager, guest room, home office, studio, or personal space for yoga and relaxation, this floor offers a variety of uses.
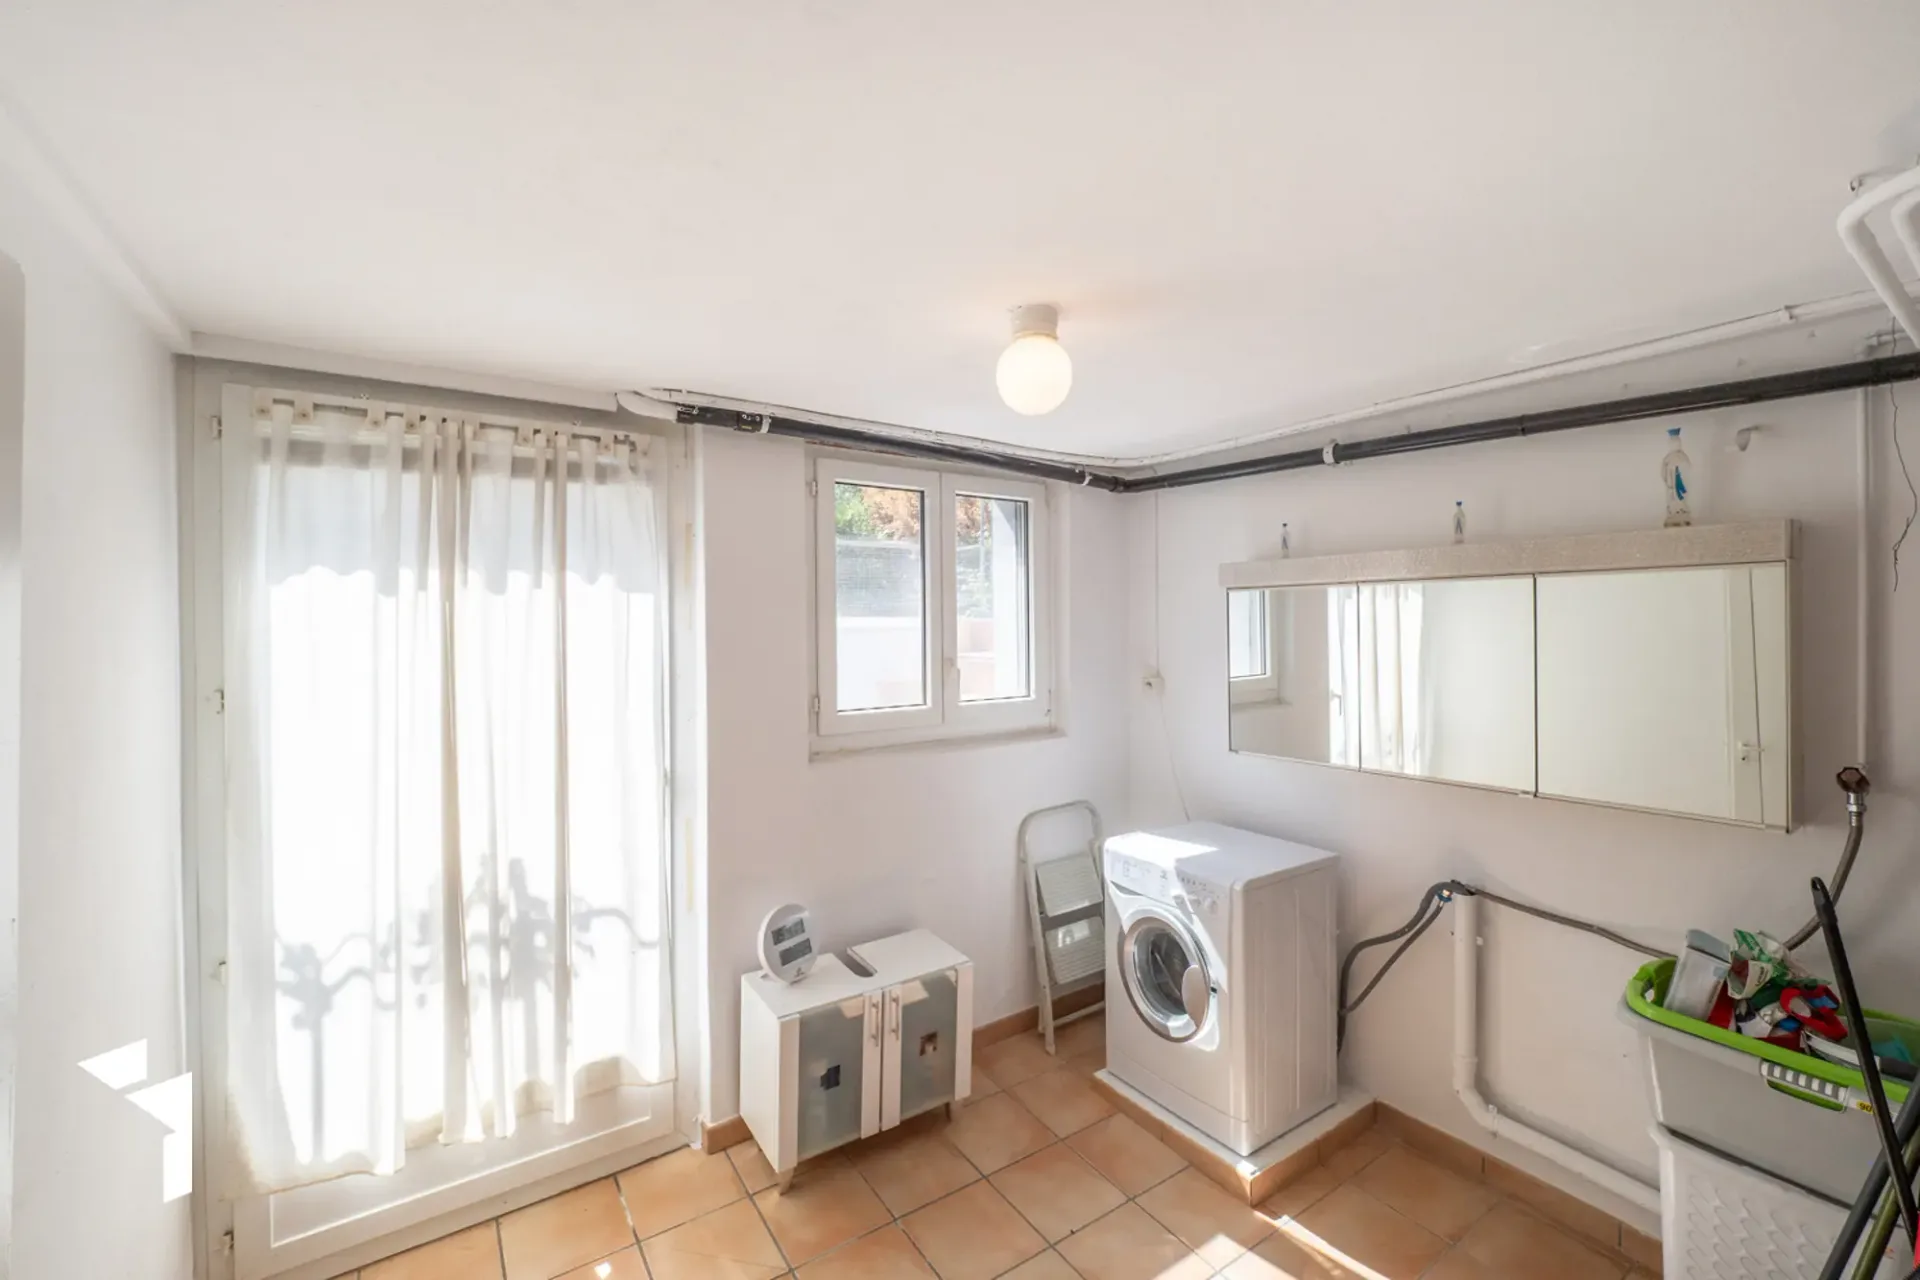
In the continuously tiled basement, there are two cellars, a storage room under the stairs, a laundry room with a separate exit into the garden, and a large vestibule where the gas heating and hot water boiler are housed. This floor provides ample space for storage, household, hobby, and storage.
The charming house presents itself in a top-maintained, structurally flawless condition. The property has been comprehensively renovated and carefully maintained over the years. The building is heated by gas heating, with heat distribution via radiators or underfloor heating in the attic. The windows have already been replaced with double-glazed insulated windows.
The lovingly designed garden with its diverse planting is a wonderful retreat and invites you to linger and enjoy. The even green area offers plenty of space to play, relax, or garden, giving this urban property a particularly pleasant living quality.
Whether cozy hours in the green, gardening, or social grill evenings on warm summer evenings, the lovingly designed garden creates a special ambiance with a variety of uses for the whole family.
With its unique charm, central location, and well-maintained and comprehensively renovated condition, this property offers ideal conditions to realize your personal dream home.