CHF1'420'000
Sankt Pantaleonstrasse 37, 4413 Büren SO·17 hr. ago
Estimate based on the asking price and normal buyer share. Exemptions and reduced rates are not included. FTA rules 2022-11
Additional notary or land-register costs may apply. Excludes mortgage, maintenance and personal income or wealth tax. Confirm the binding amount before buying.
ARE transit class D — a car is needed for most trips.
70% green and natural space within 500 m.
Mostly mixed households · around 33 people in the neighbourhood.
125 %
Lower than 39% of municipalities in the canton
ESTV · 2026
Times refer to the route on foot.
Hardly any elevated radon levels in the area.
A few buildings
Available from 2 networks.
Giacinto Forastefano
More photos and information can be found on remax.ch AND newhome.ch. If you are interested, please request the sales documentation. Also, note the virtual 3D tour.
In Büren on St. Pantaleonstrasse 37, we are selling a detached and very well-maintained single-family home with a fantastic view. The 7½ rooms are spread over three floors and a net living area of approximately 206 m². With a volume of 1131 m and a plot area of 723 m², this property offers enough space for your individual needs.
Basement
Through the private entrance, you reach the very spacious forecourt, which offers at least three visitor parking spaces. The double garage with electric garage door and direct house access complements the parking facilities and provides the necessary comfort. Through the front door, you enter the entrance area with an adjacent cloakroom. Along the hallway, you reach the utility and laundry room, where, among other things, the heat pump is located. This room is also equipped with a window to provide the necessary ventilation. At the end of the hallway is the cellar with preparations for a wet room. The hobby room is located next to the cellar and is not only heated but also has a window with a light well and can be used as a full-fledged room.
Ground floor
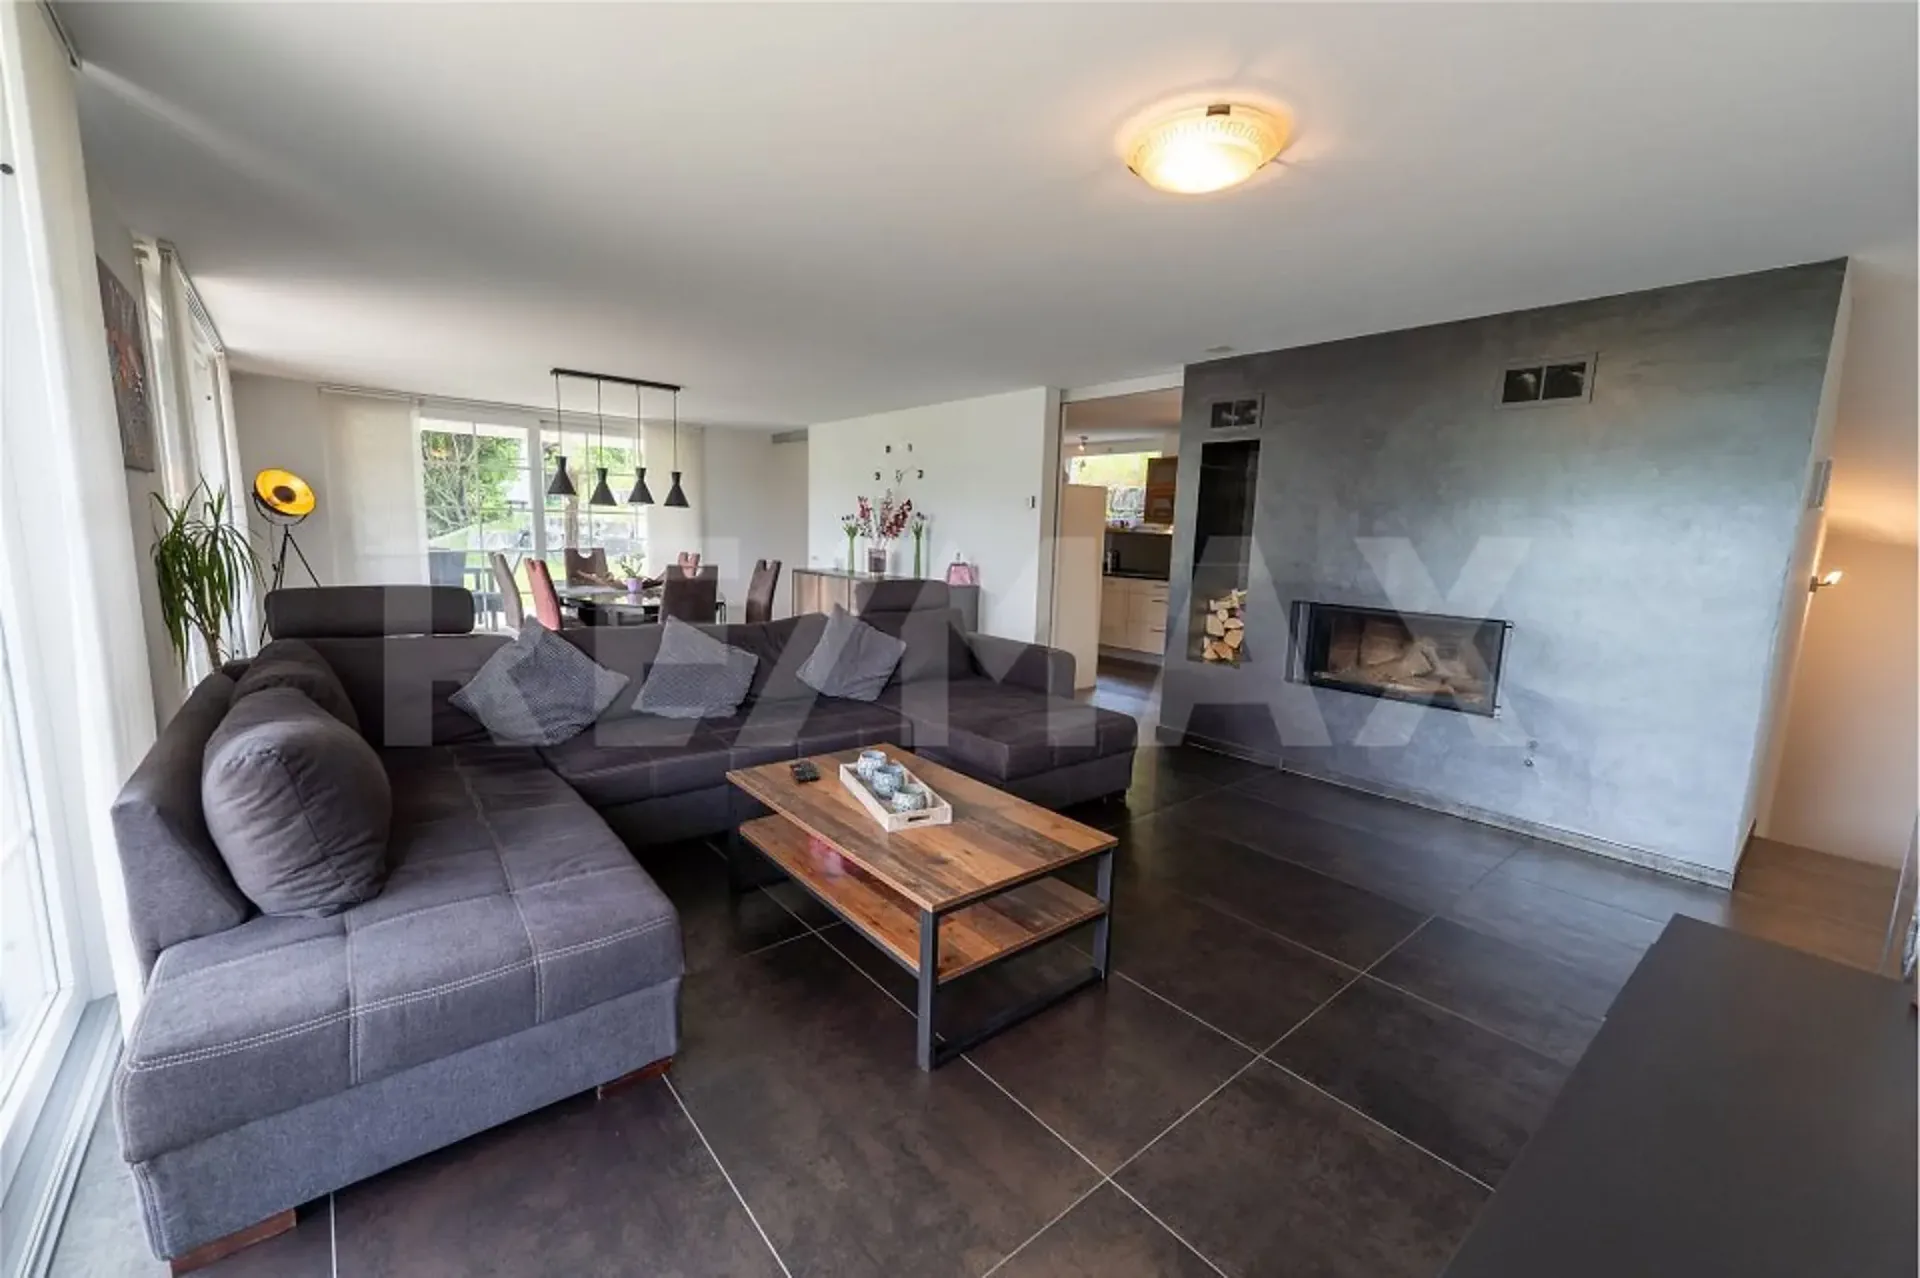
This floor is opened with a short hallway. On the left side, you reach the first wet room, which is equipped with a toilet, sink, and shower. The existing window provides pleasant light and the necessary ventilation. Next door is a room currently used as an office. Equipped with a chimney, large terrace doors, and a fantastic view, the spacious and openly designed living and dining room is the next room on this floor. The dark plank floor gives a modern ambiance and rounds off the room atmosphere. Through the terrace doors, you have access to the balcony, which extends to the east side of the house and thus also provides access to the garden. The adjacent kitchen is equipped with modern appliances and can be separated from the dining area with two glass sliding doors. The kitchen also has a terrace door with access to the garden. For additional storage space, there is a practical, but spacious, redoubt next to the kitchen.
Top floor
On the top floor, you will find another separate wet room on the left, which is equipped with a toilet, sink, shower, and window, similar to the one on the ground floor. A longer hallway connects all the rooms on this floor. On the left side is the master bedroom, equipped with its own dressing room and direct access to another wet room with toilet, sink, shower, and bathtub. This is followed by three separate rooms, two of which have large double windows, while the third has a spacious three-part window that offers a magnificent view. Another highlight on this floor is the laundry chute, which can be used through a service door in the hallway.
The rooms have low-maintenance laminate flooring, while the rest of the rooms have dark plank flooring. This property convinces with its equipment and room layout. With extras like the alarm system, laundry chute, or preparations for another wet room, combined with a high-quality construction standard and the magnificent view, this house leaves hardly any wishes unfulfilled.
Let yourself be inspired
More photos and information can be found on remax.ch AND newhome.ch. If you are interested, please request the sales documentation. Also, note the virtual 3D tour.