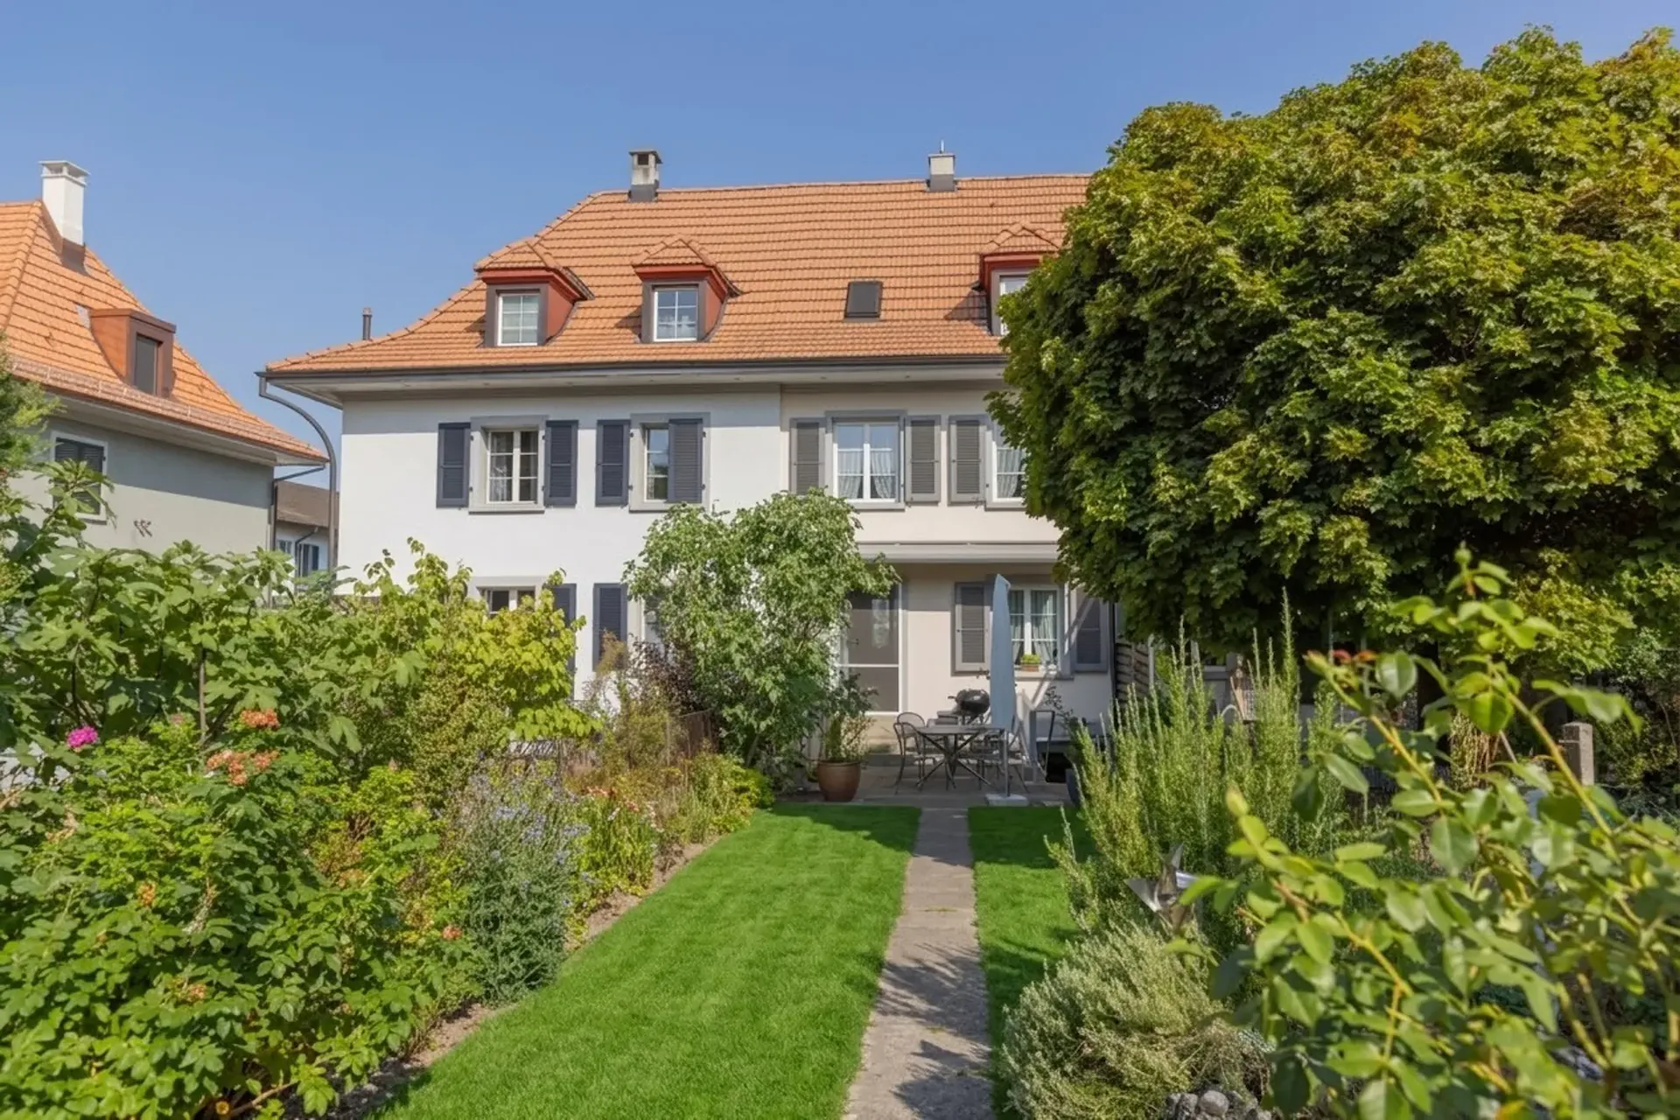
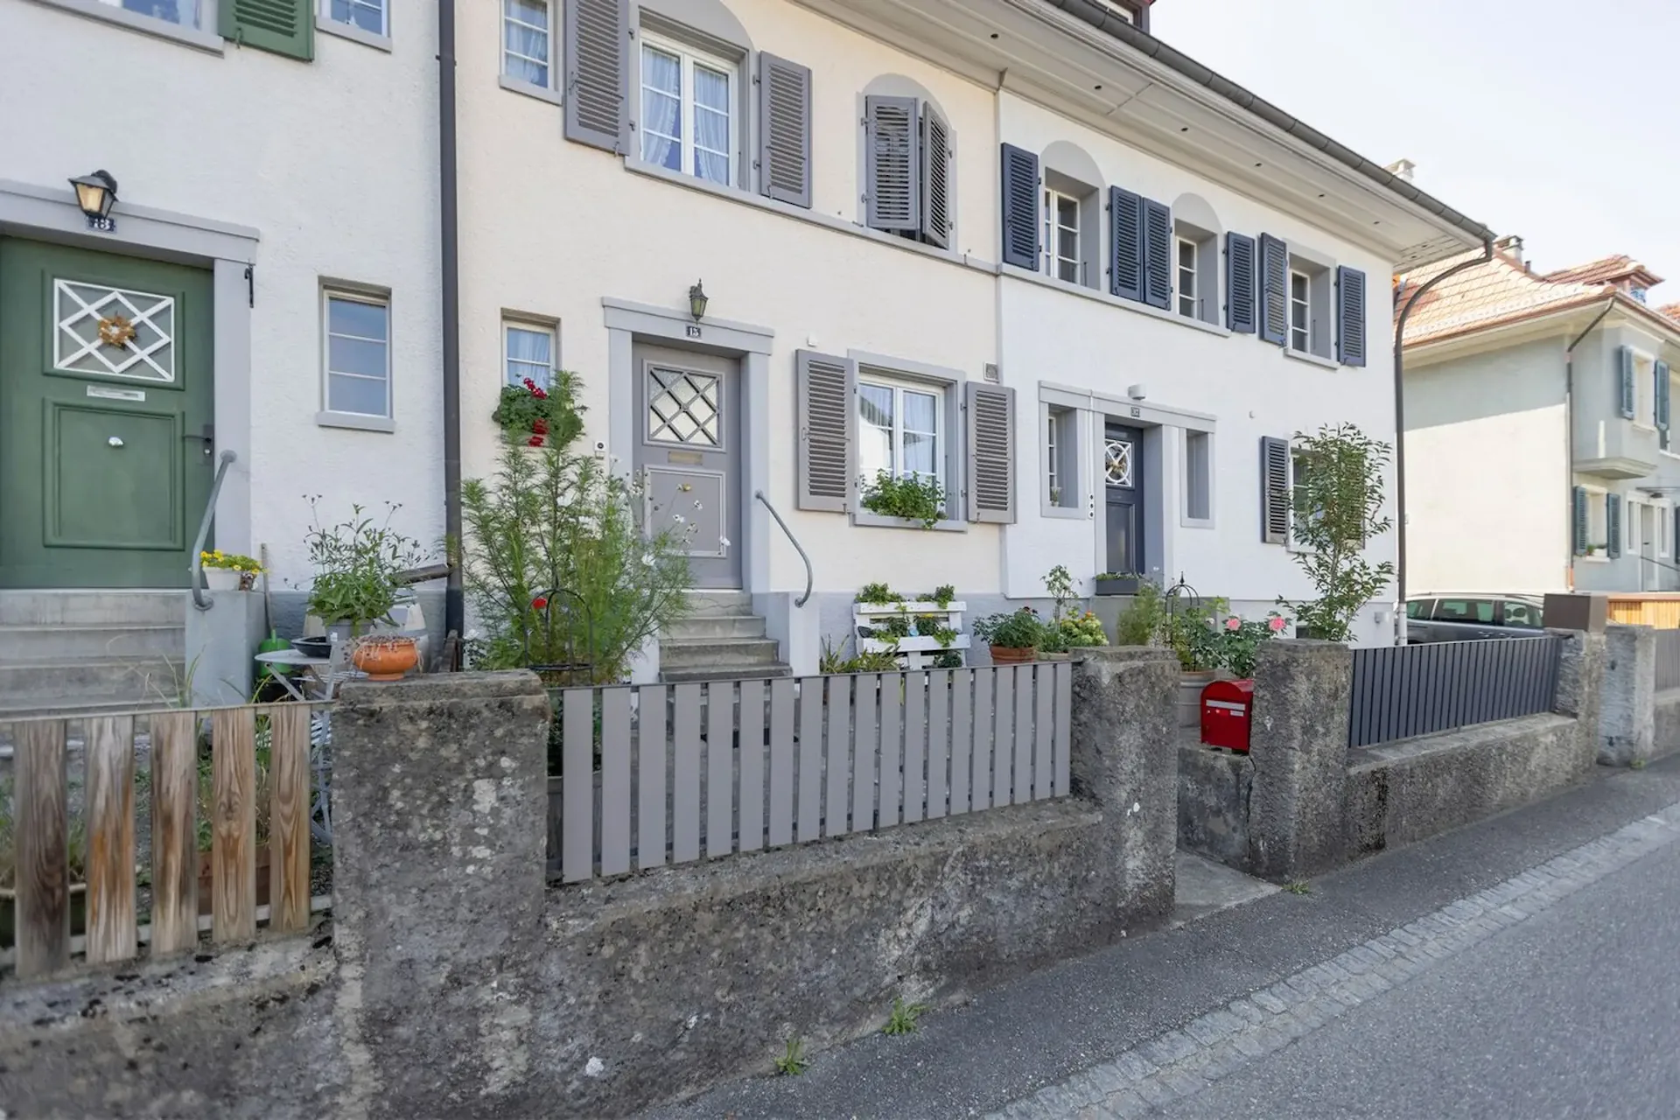
The offered row house is located in the popular, traffic-calmed Gsteig quarter on a hill in the middle of Burgdorf. The elevated location of the quiet, age-mixed residential area allows for a beautiful view of the Jura range from the house. From the Gymnasium Park, an impressive Alpine panorama can be seen on clear days, which is also honored by street names such as Weissensteinstrasse, Alpenstrasse, and Jungfraustrasse. Despite the quiet, green surroundings, the residential location is central: the old town, lower town, and train station are just a short walk away. Shopping opportunities and other districts are quickly accessible, although the Gsteig itself is a pure residential area, with a commercial ban anchored in the land register, preserving its tranquility. The quarter also offers good infrastructure with a kindergarten, primary school, upper school, and gymnasium, as well as numerous green spaces and recreational areas, such as the Gymnasium Park or the popular Apfelbaum-Passage. Burgdorf itself has been considered the most bike-friendly city in Switzerland for five years in a row.
House plot and access
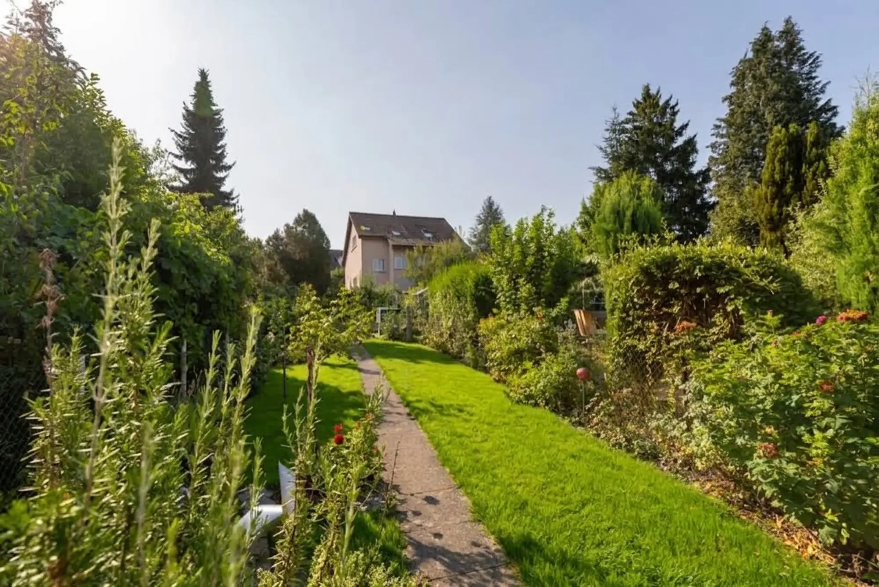
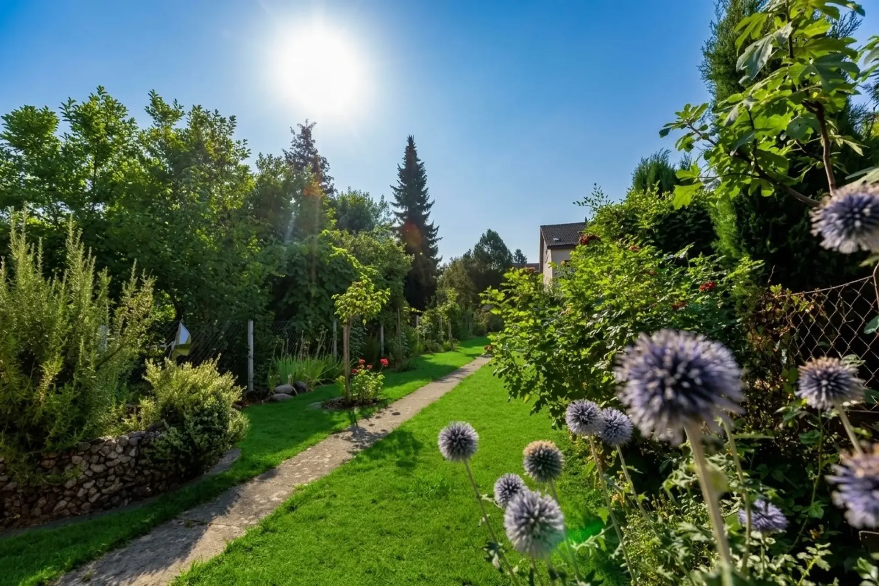
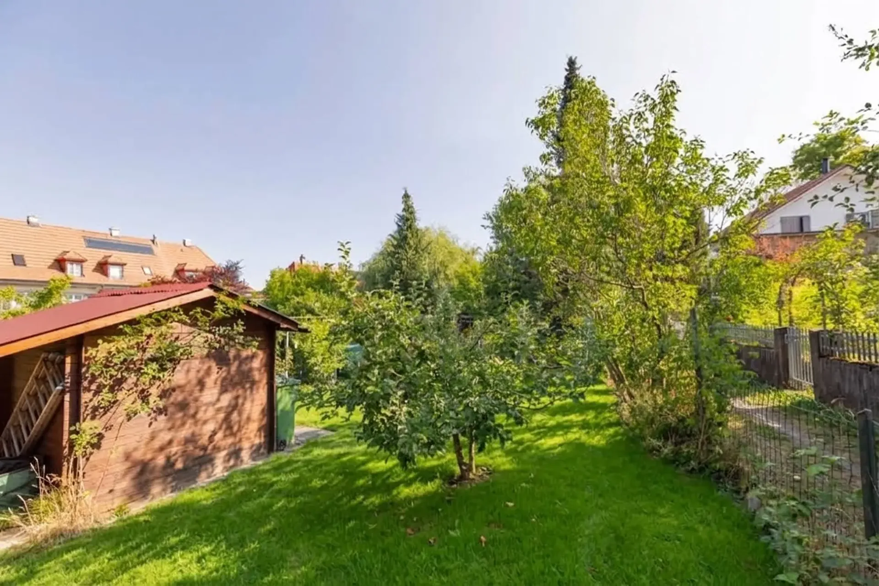
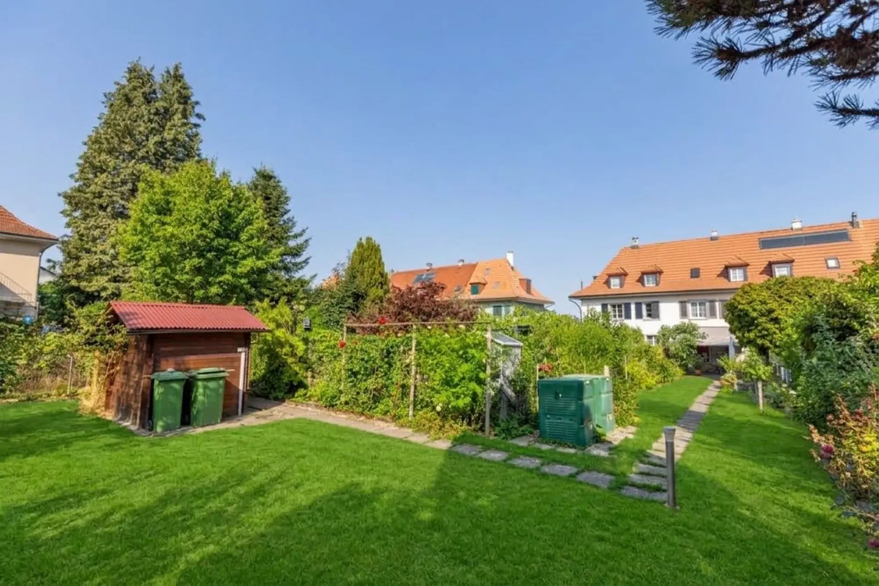
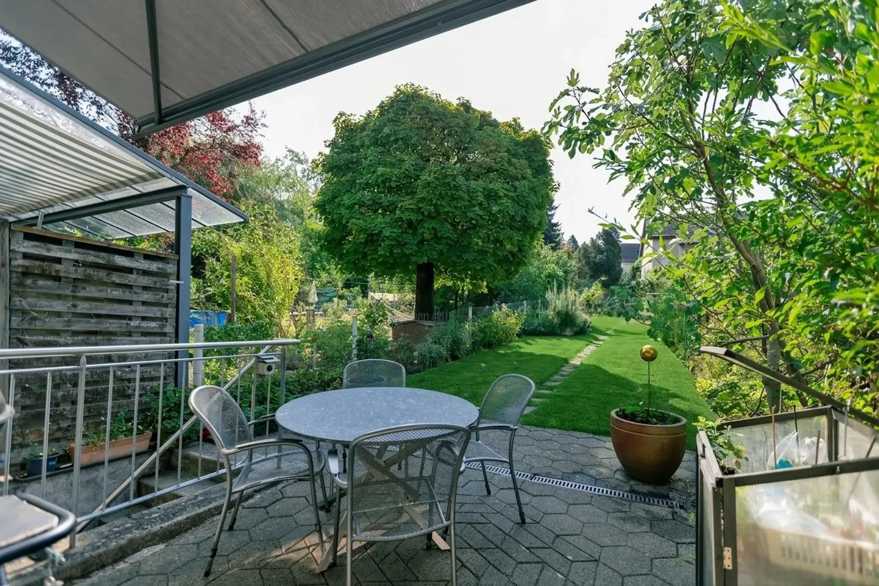
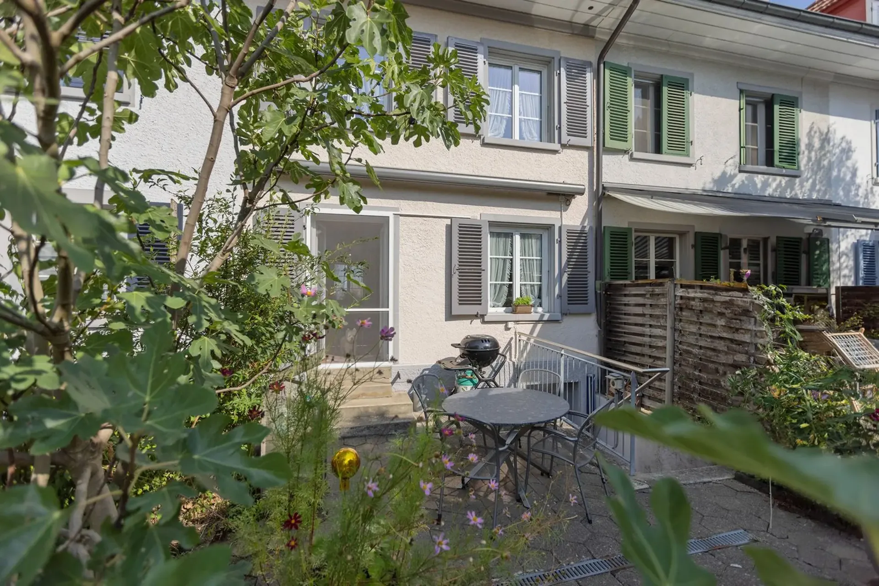
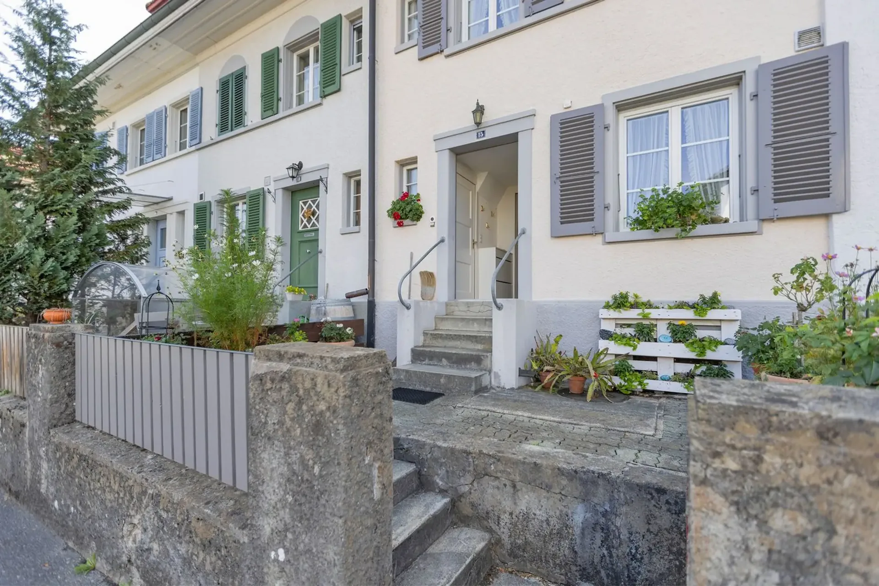
The row house is located in a quiet and well-maintained residential area in Burgdorf and has a south-facing location. The main entrance is accessed via the forecourt and a few steps. The classic architecture and pleasant living environment give the property an inviting character. At the back, a spacious, elongated garden with a seating area and a small garden house opens up. The outdoor area offers plenty of space for relaxation, garden enthusiasts, and individual design ideas and is also suitable for rose lovers. Above the seating area, there is an electric awning for shading.
Ground floor
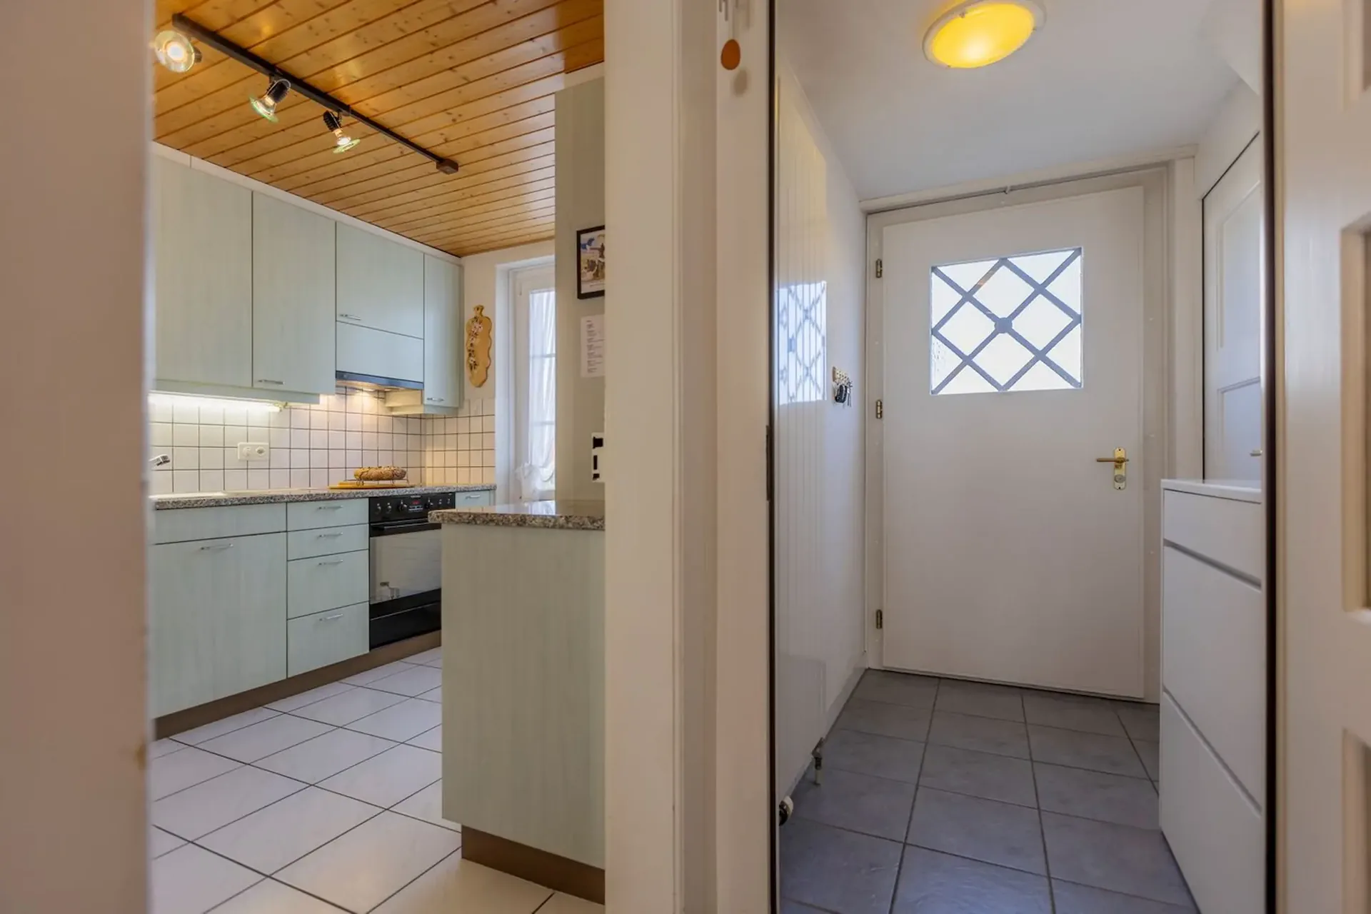
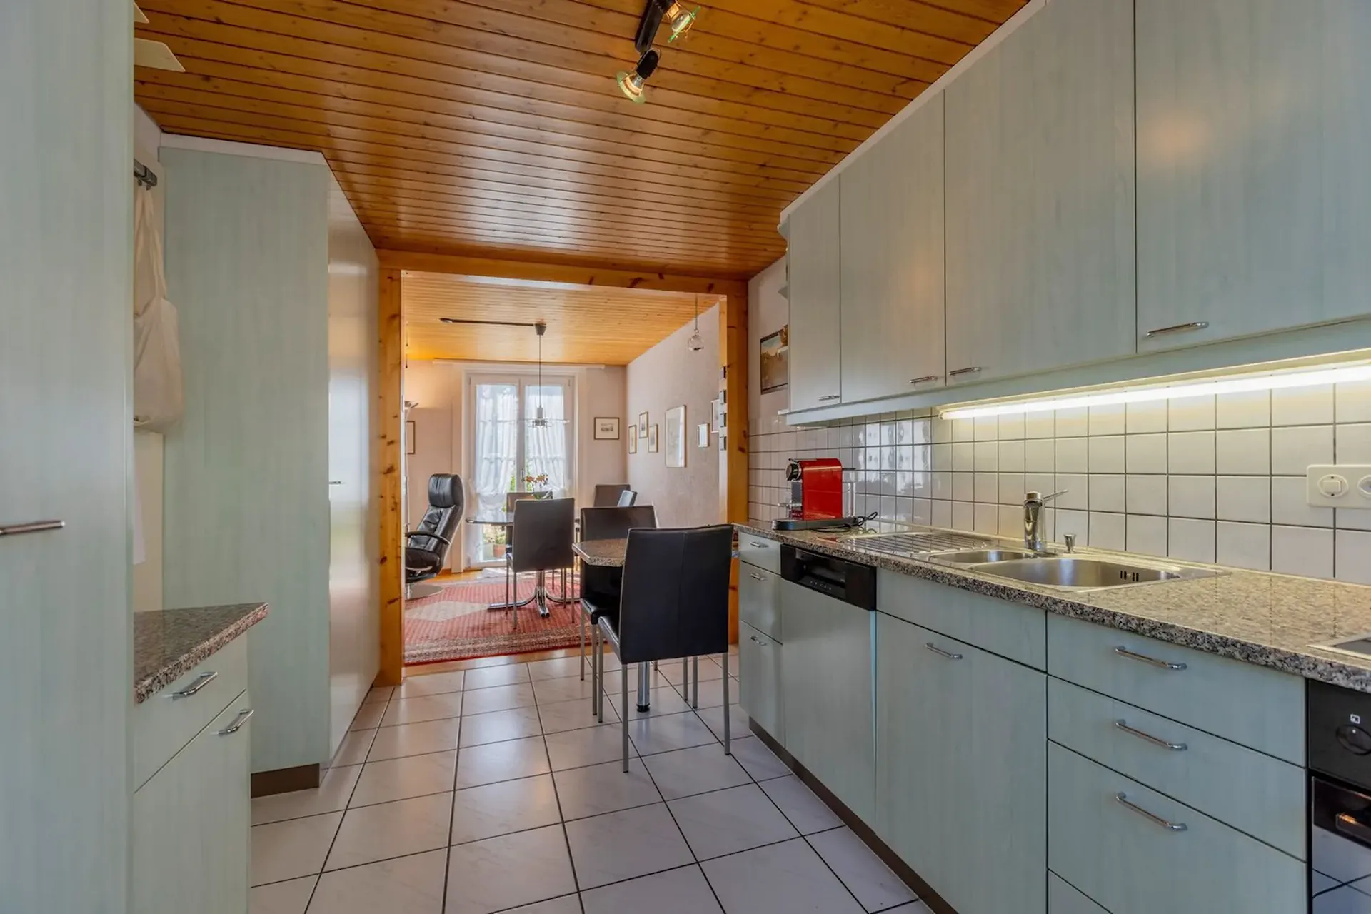
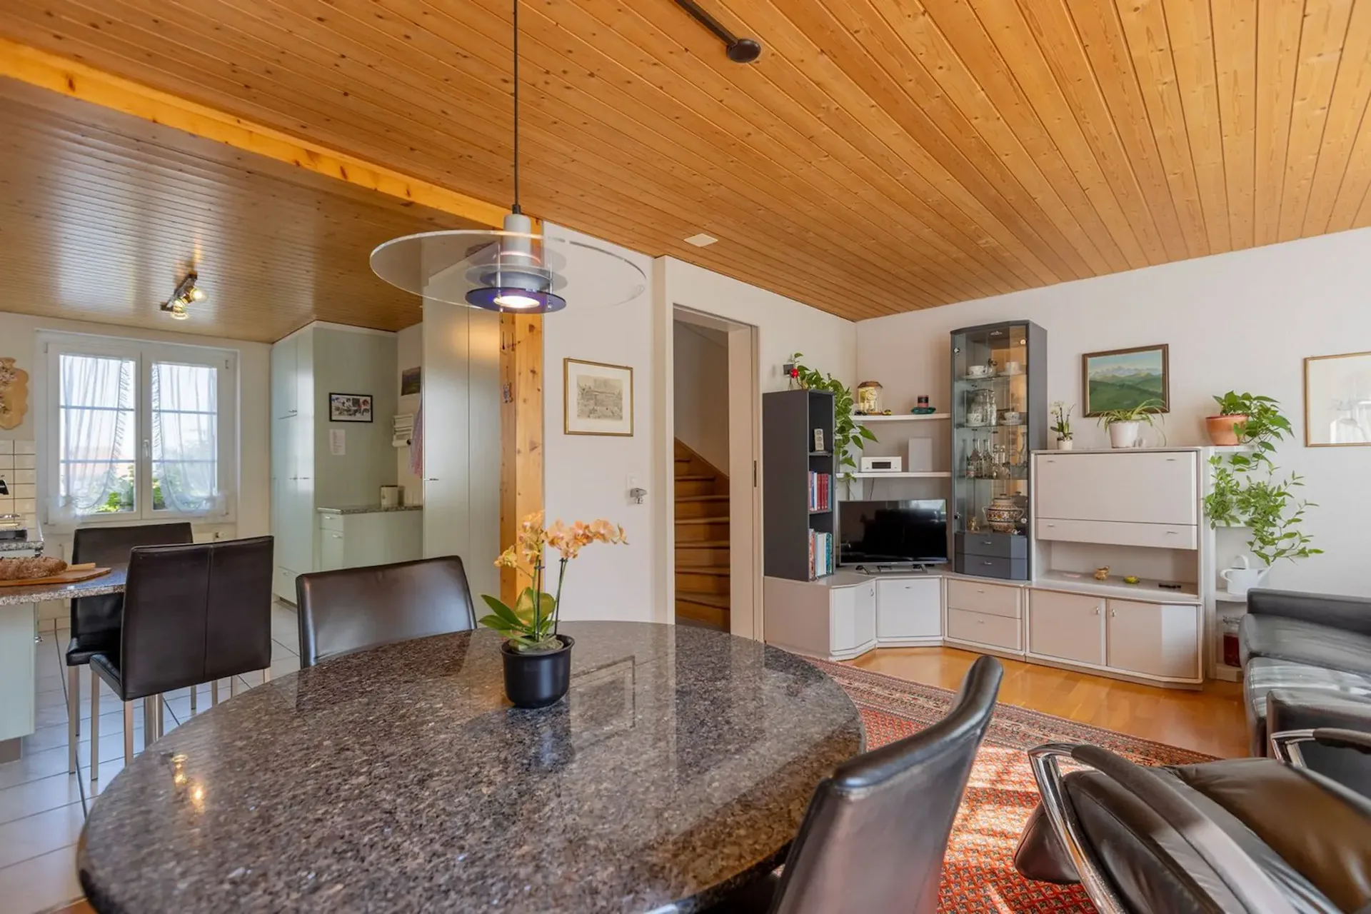
From the entrance hall, you enter the central hallway with access to the kitchen and the bright living and dining area. The functional kitchen is equipped with a ceramic hob, a stone worktop, and a breakfast table. The living area offers pleasant space for living and eating and creates a cozy atmosphere. Particularly attractive is the direct access to the garden seating area, which connects the indoor and outdoor areas pleasantly. Built-in closets are available in a total of four rooms in the house. The net living area of the ground floor is approximately 31 m².
Upper floor
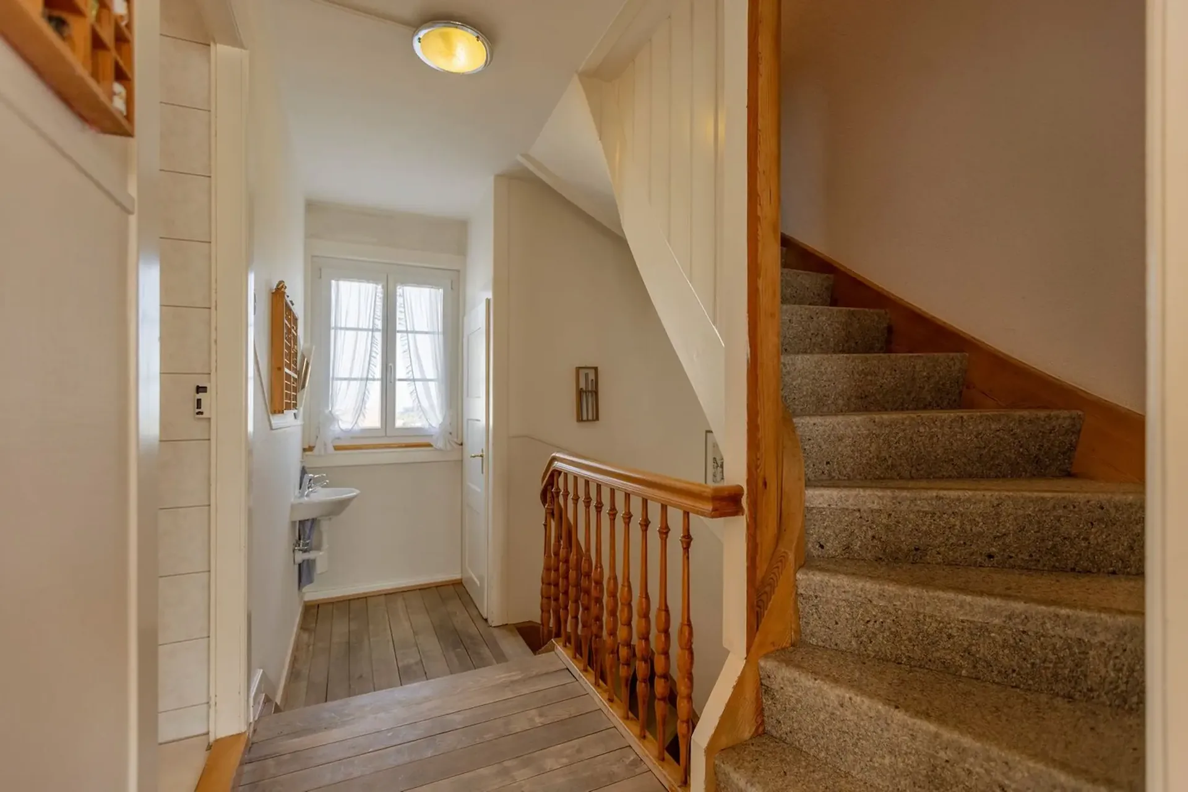
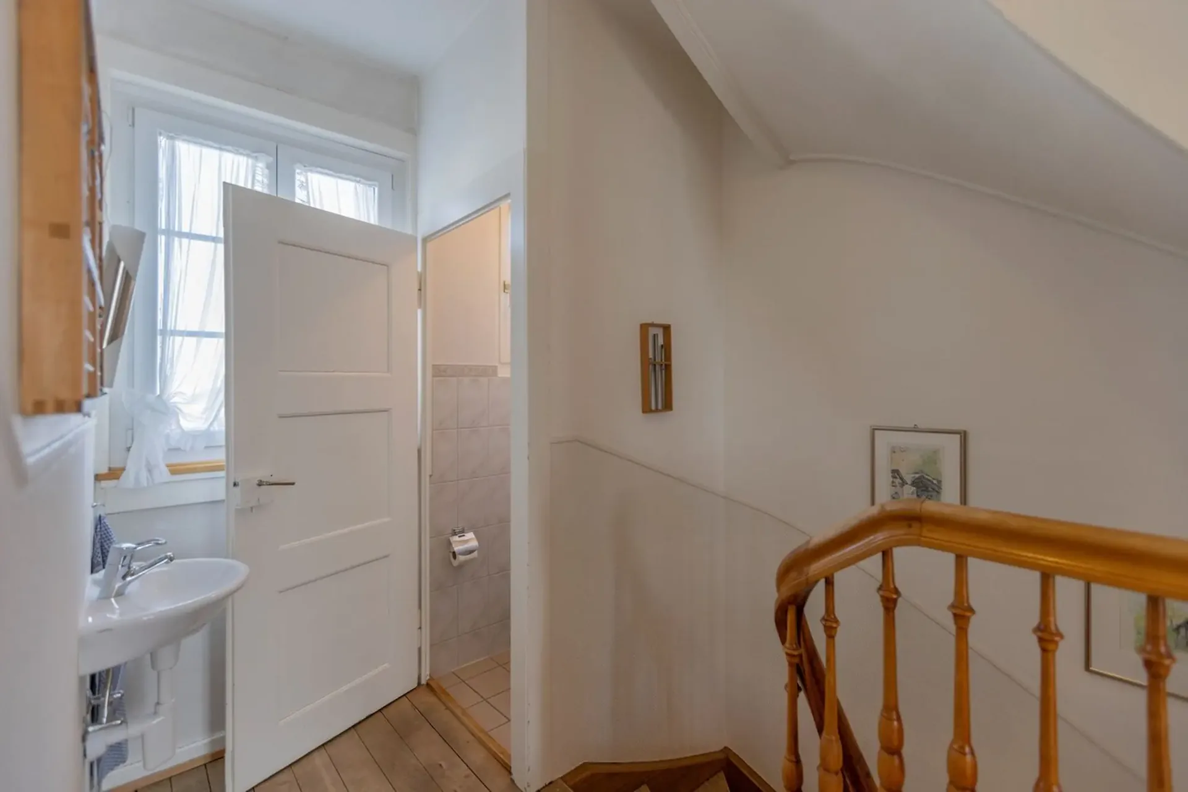
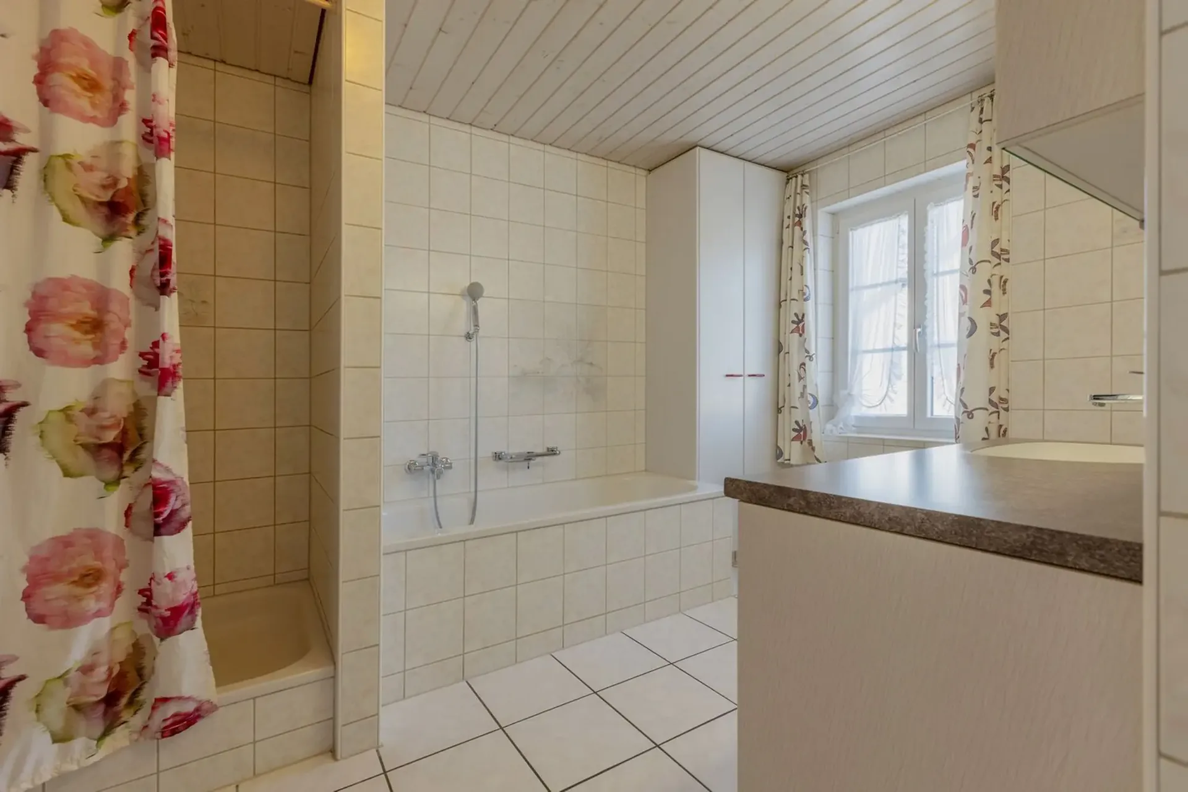
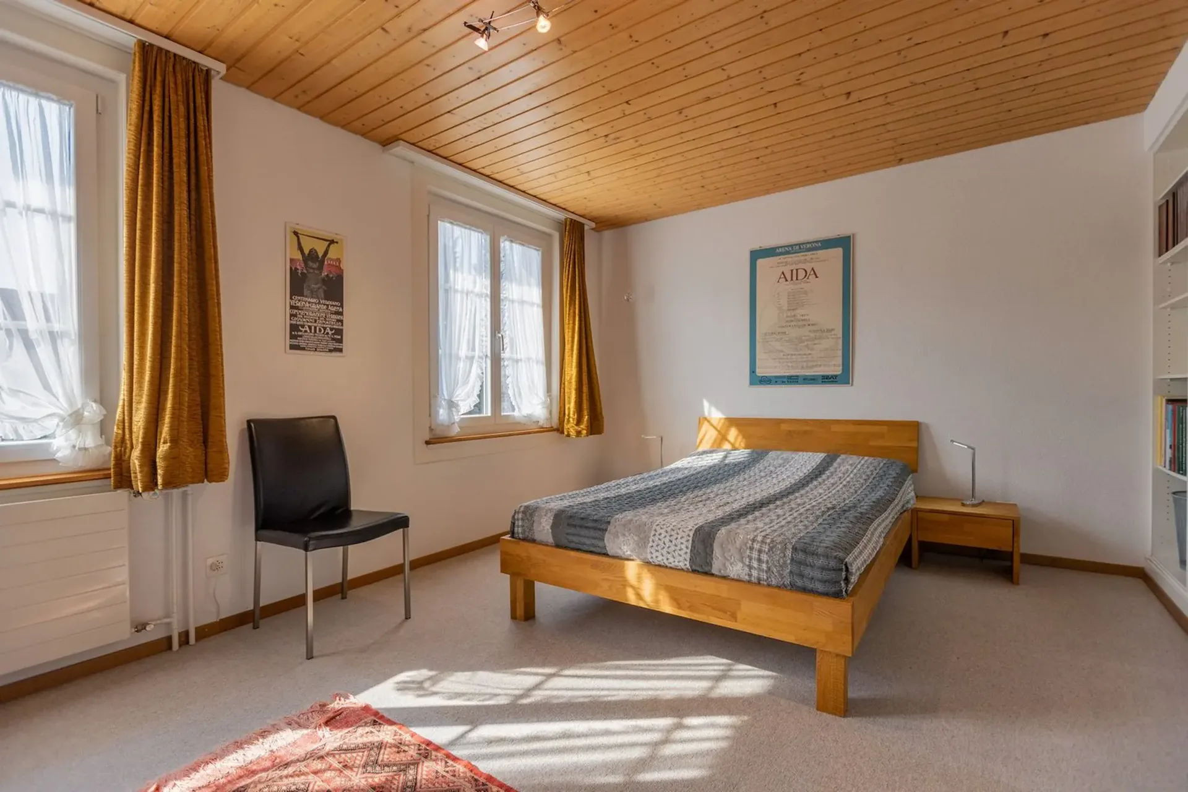
The upper floor is accessed via the wooden staircase. Here you will find a spacious bedroom, a bathroom with a shower and bathtub, and a separate toilet. The approximately 17 m² large bedroom offers pleasant space, plenty of daylight, and sufficient room for closets and further furniture. The bathroom is generously designed and, together with the separate toilet, complements the practical room offer of this floor. In total, approximately 31 m² of net living space are available.
Attic
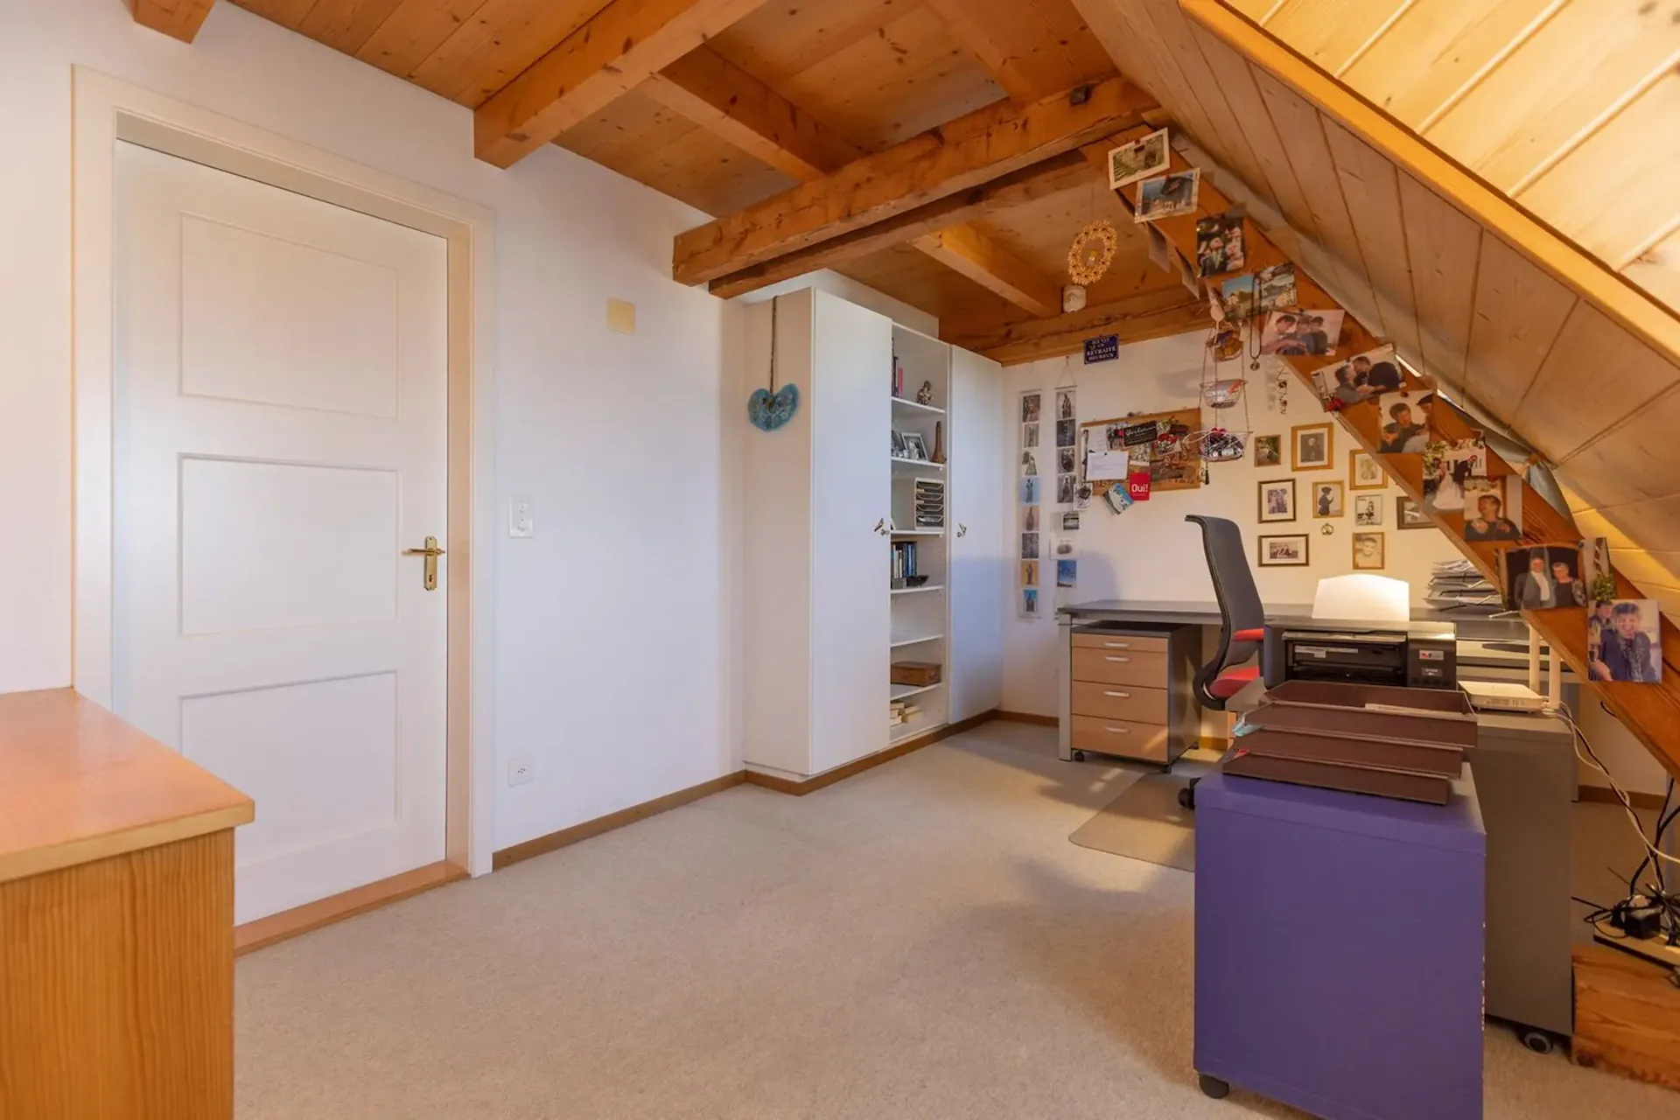
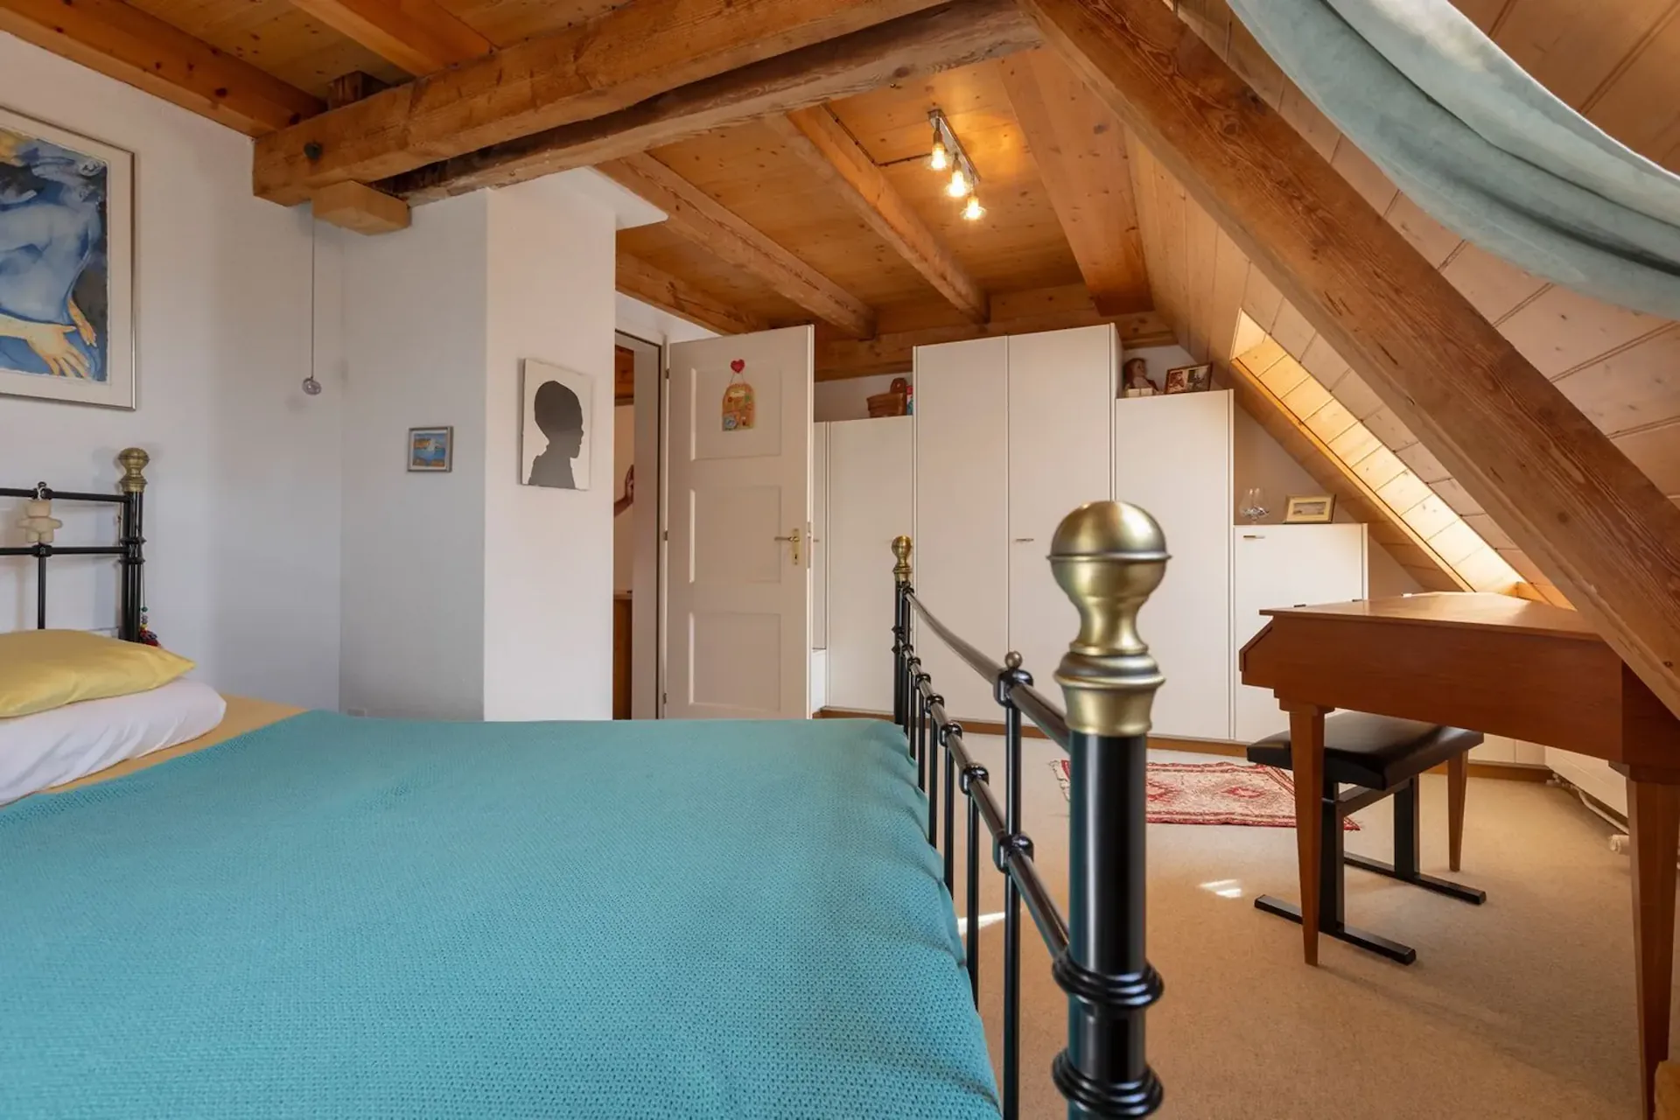
The attic expands the room offer by approximately 24 m² of net living space. The anteroom is ideal as a study, workspace, or small reading corner. The additional room can be flexibly used as a parental bedroom, guest room, or personal retreat. This floor thus offers valuable additional space for different living needs.
Basement
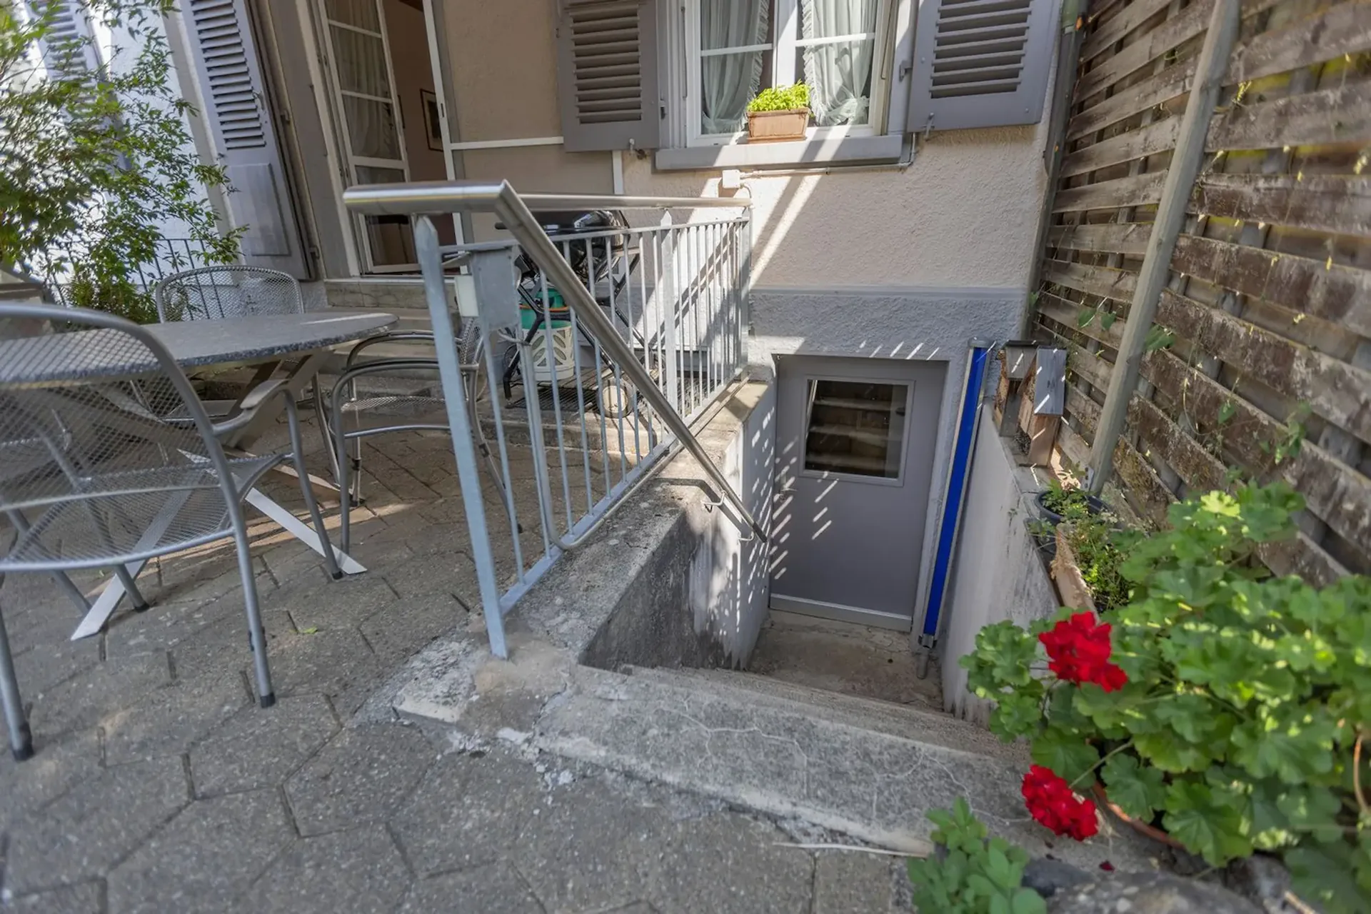
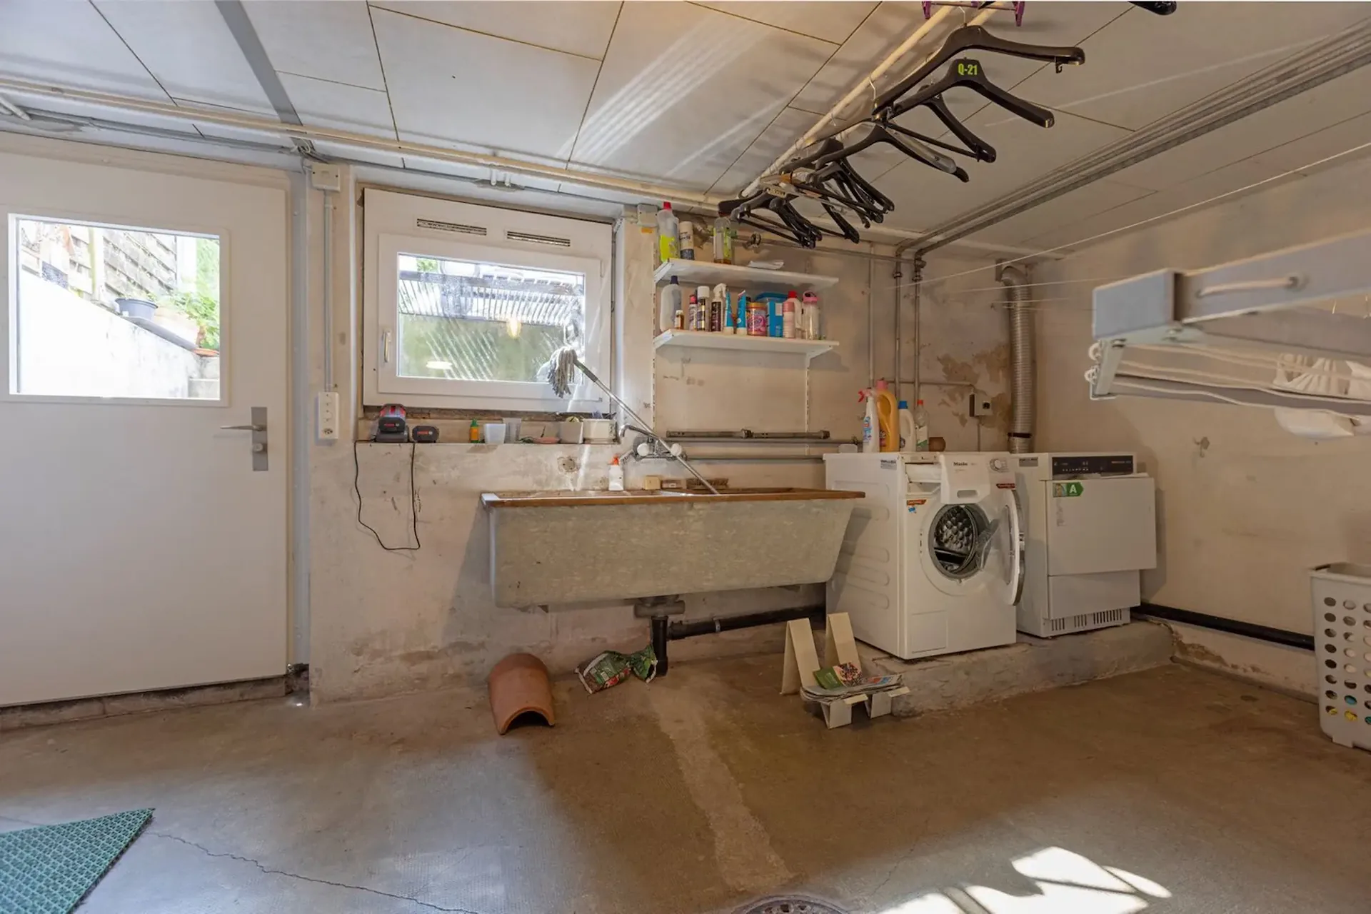
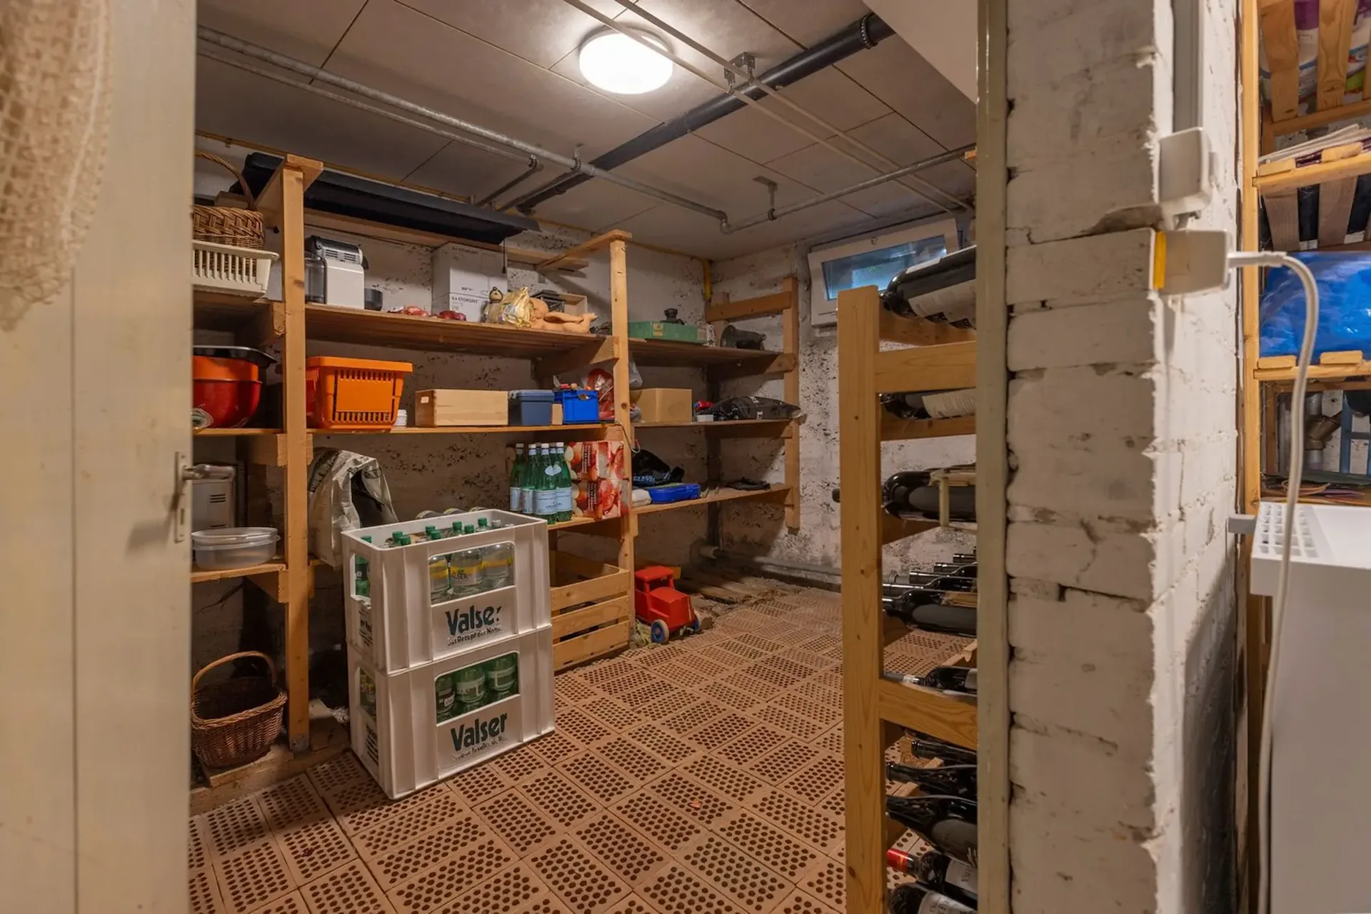
In the basement, there is an anteroom, a separate cellar room, and a spacious laundry room. With a total of approximately 31 m² of usable space, this floor offers plenty of space for supplies, household appliances, hobby equipment, and further storage options. The spacious laundry room also creates practical conditions for daily household chores.
Conclusion
The property was comprehensively renovated in 1996 and has since been continuously renewed, maintained, and adapted to today's needs. With the general renovation, more than CHF 350,000 was invested in maintenance and renewals. As a result, the house presents itself today in a very good and well-maintained condition and combines the charm of a house from the 1920s with numerous modernizations.