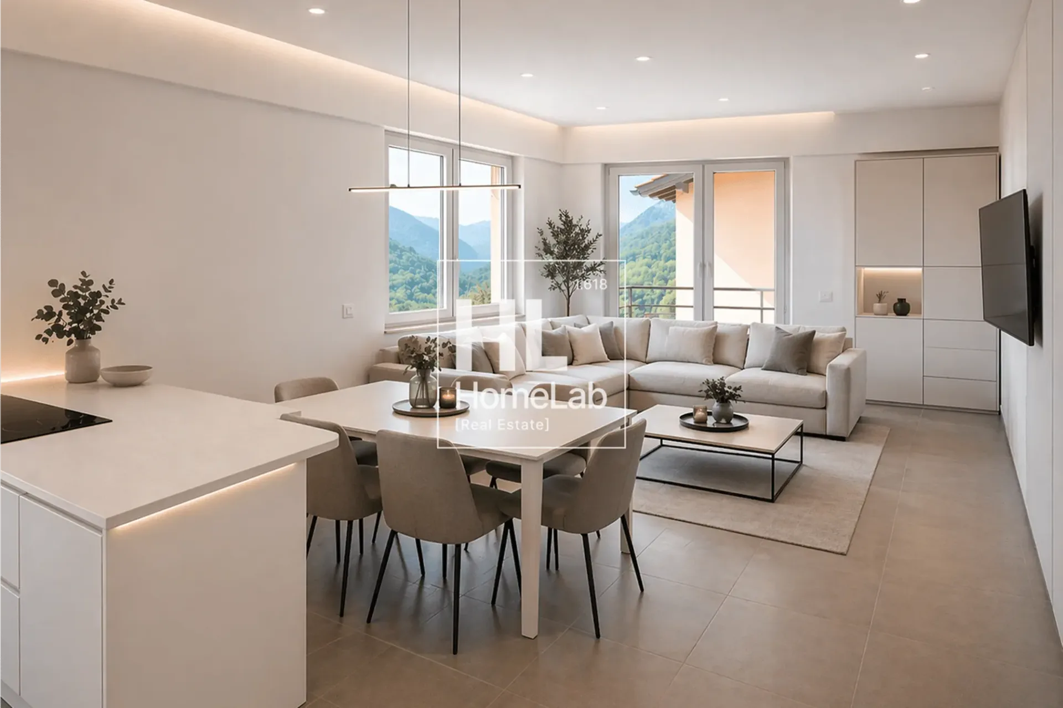
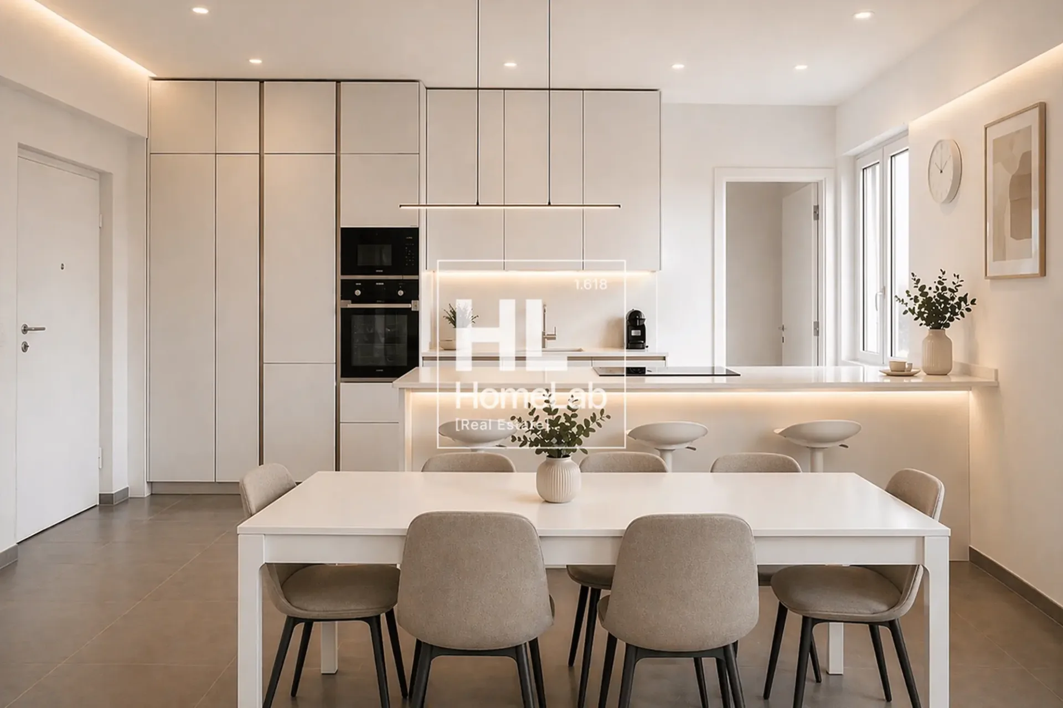
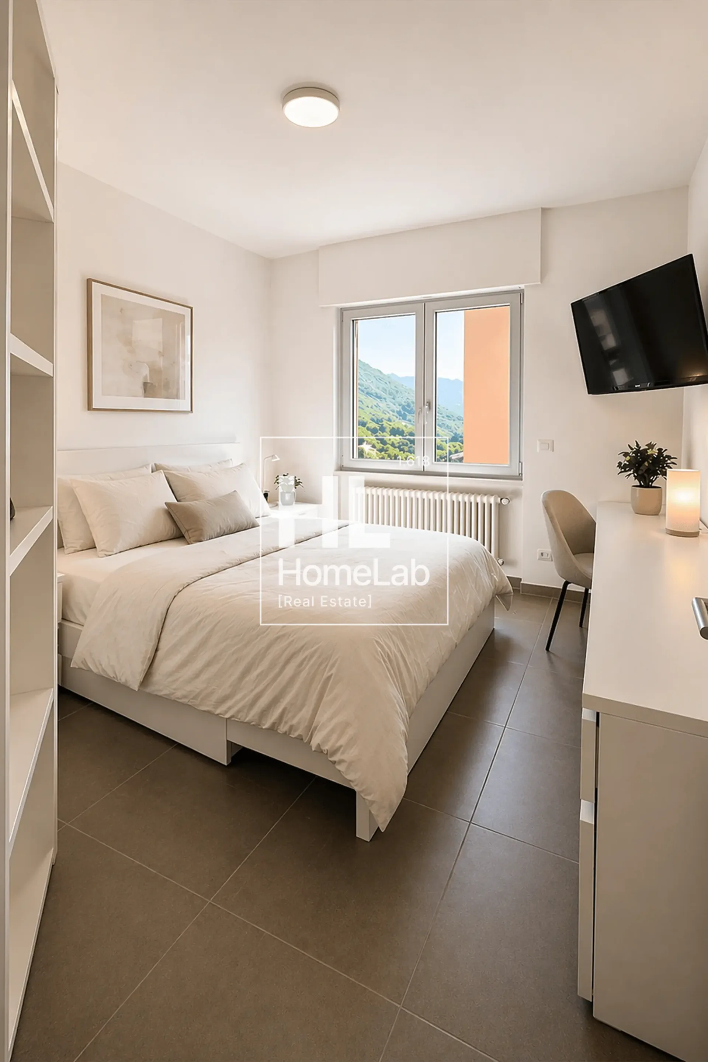
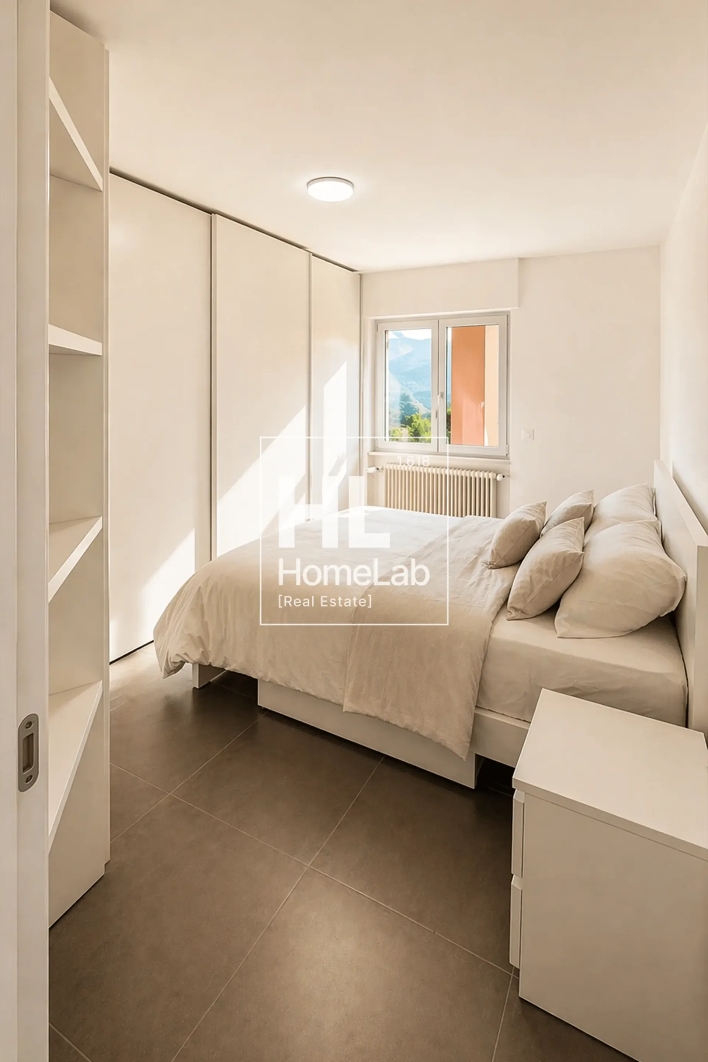
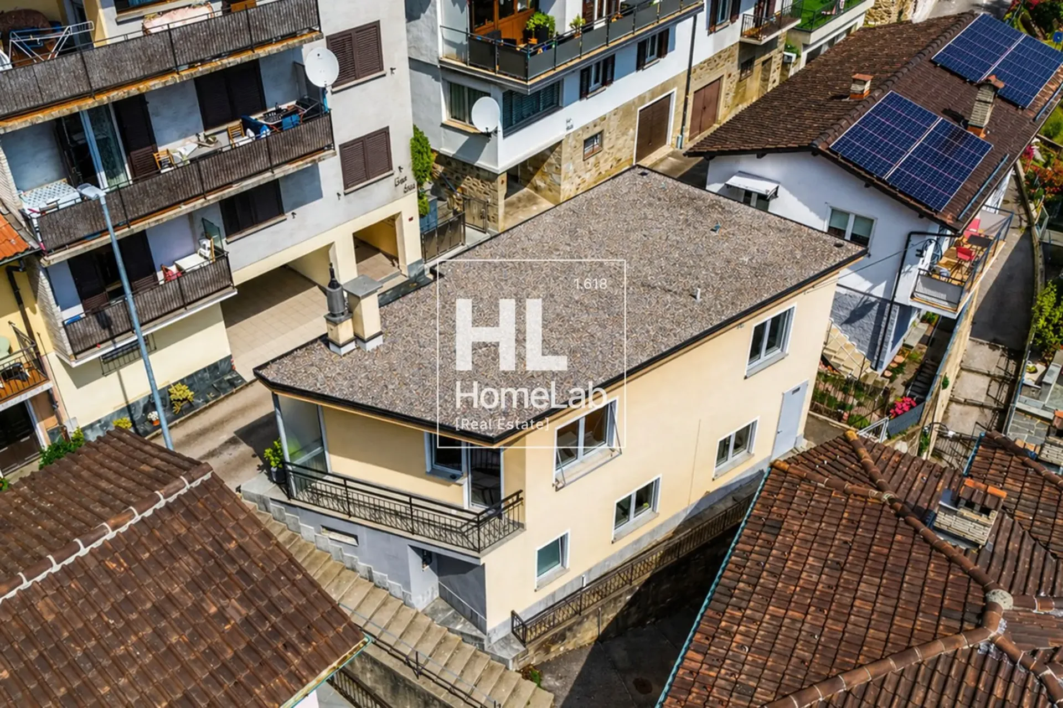
Nel tranquillo e ricercato comune di Cademario, in elegante zona residenziale immersa nel verde, proponiamo in vendita una splendida abitazione ristrutturata con gusto, capace di coniugare charme, comfort moderno e una vista davvero straordinaria sul paesaggio circostante e sul lago.
La proprietà offre circa 81 mq abitabili e un volume di 361 mc, con spazi sapientemente ottimizzati e pensati per garantire funzionalità e benessere quotidiano. Ogni ambiente è stato valorizzato da una completa e accurata ristrutturazione eseguita tra il 2021 e il 2022, che ha interessato integralmente l’immobile: pareti, pavimentazioni, cucina, bagni, impianto di riscaldamento, impianti elettrici, illuminazione e finiture. Il risultato è una casa pronta da abitare, elegante e contemporanea.
L’abitazione si sviluppa su più livelli e dispone di un grazioso terrazzino, perfetto per godere di momenti di relax all’aperto in totale tranquillità. Dal piano superiore si apre una meravigliosa vista lago, un dettaglio di grande valore che dona luminosità e un’atmosfera unica agli ambienti.
Gli interni sono stati progettati con particolare attenzione alla praticità: sia al piano superiore sia al piano inferiore sono stati realizzati armadi a muro di alta qualità, ideali per offrire ordine e ampi spazi contenitivi con un’estetica raffinata e integrata.
Ulteriore valore aggiunto è rappresentato dalla presenza della canna fumaria con predisposizione per il camino. Attualmente chiuso per scelta dell’attuale proprietà, il camino potrà essere facilmente ripristinato, regalando ulteriore charme e calore alla zona living.
Al piano inferiore, il locale tecnico indicato in planimetria è stato inoltre arricchito con la realizzazione di un pratico bagno di servizio, aumentando ulteriormente la funzionalità della casa.
Una soluzione ideale per chi desidera vivere in un contesto riservato e panoramico, a pochi minuti dai principali servizi, in una casa rinnovata con cura e pronta ad accogliere nuovi proprietari.
La proprietà non gode di posti auto ma è possibile affittarli nelle immediate vicinanze.
Dati principali:
** Per tutelare la privacy e valorizzare la presentazione dell’immobile, alcune immagini possono essere state oggetto di post-produzione, rendering o home staging digitale. Le immagini pubblicate hanno pertanto finalità illustrative e potrebbero non rappresentare fedelmente l’allestimento attuale o finale degli interni.
***********************************************
In the peaceful and sought-after municipality of Cademario, in an elegant residential area surrounded by greenery, we offer for sale a beautiful tastefully renovated home, capable of combining charm, modern comfort and a truly extraordinary view over the surrounding landscape and the lake.
The property offers approximately 81 sqm of living space and a volume of 361 cubic metres, with spaces skilfully optimised and designed to ensure functionality and everyday well-being. Every room has been enhanced by a complete and careful renovation carried out between 2021 and 2022, which involved the entire property: walls, flooring, kitchen, bathrooms, heating system, electrical systems, lighting and finishes. The result is a move-in-ready home, elegant and contemporary.
The home is arranged over several levels and features a charming small terrace, perfect for enjoying moments of outdoor relaxation in complete tranquillity. From the upper floor, there is a wonderful lake view — a highly valuable feature that brings brightness and a unique atmosphere to the interiors.
The interiors have been designed with particular attention to practicality: both on the upper and lower floors, high-quality built-in wardrobes have been installed, ideal for providing order and generous storage space with a refined and fully integrated aesthetic.
An additional added value is the presence of a chimney flue with provision for a fireplace. Currently closed by choice of the present owners, the fireplace can be easily restored, adding further charm and warmth to the living area.
On the lower floor, the technical room shown on the floor plan has also been enhanced with the creation of a practical guest bathroom, further increasing the functionality of the home.
An ideal solution for those who wish to live in a private and panoramic setting, just a few minutes from the main services, in a carefully renovated home ready to welcome its new owners.
The property does not include parking spaces, but they can be rented in the immediate vicinity.
Main details:
-
Living area: approx. 81 sqm
-
Bedrooms: 2
-
Bathrooms: 2
-
Indoor parking spaces: No
-
Apartment price: CHF 650,000
** To protect privacy and enhance the presentation of the property, some images may have been subject to post-production, rendering or digital home staging. The published images are therefore for illustrative purposes only and may not accurately represent the current or final interior layout and furnishings.