CHF2'300'000
6965 Cadro·12 hr. ago
Standard-rate range. Exemptions and reduced rates are not included. FTA rules 2022-11
The official tax value is assessed separately and is not the asking price.
Additional notary or land-register costs may apply. Excludes mortgage, maintenance and personal income or wealth tax. Confirm the binding amount before buying.
ARE transit class C — usable but limited service.
Mostly singles and couples · around 105 people in the neighbourhood.
80 %
Lower than 63% of municipalities in the canton
ESTV · 2026
Times refer to the route on foot.
Elevated radon levels occur more often here.
Some buildings
Available from 2 networks.
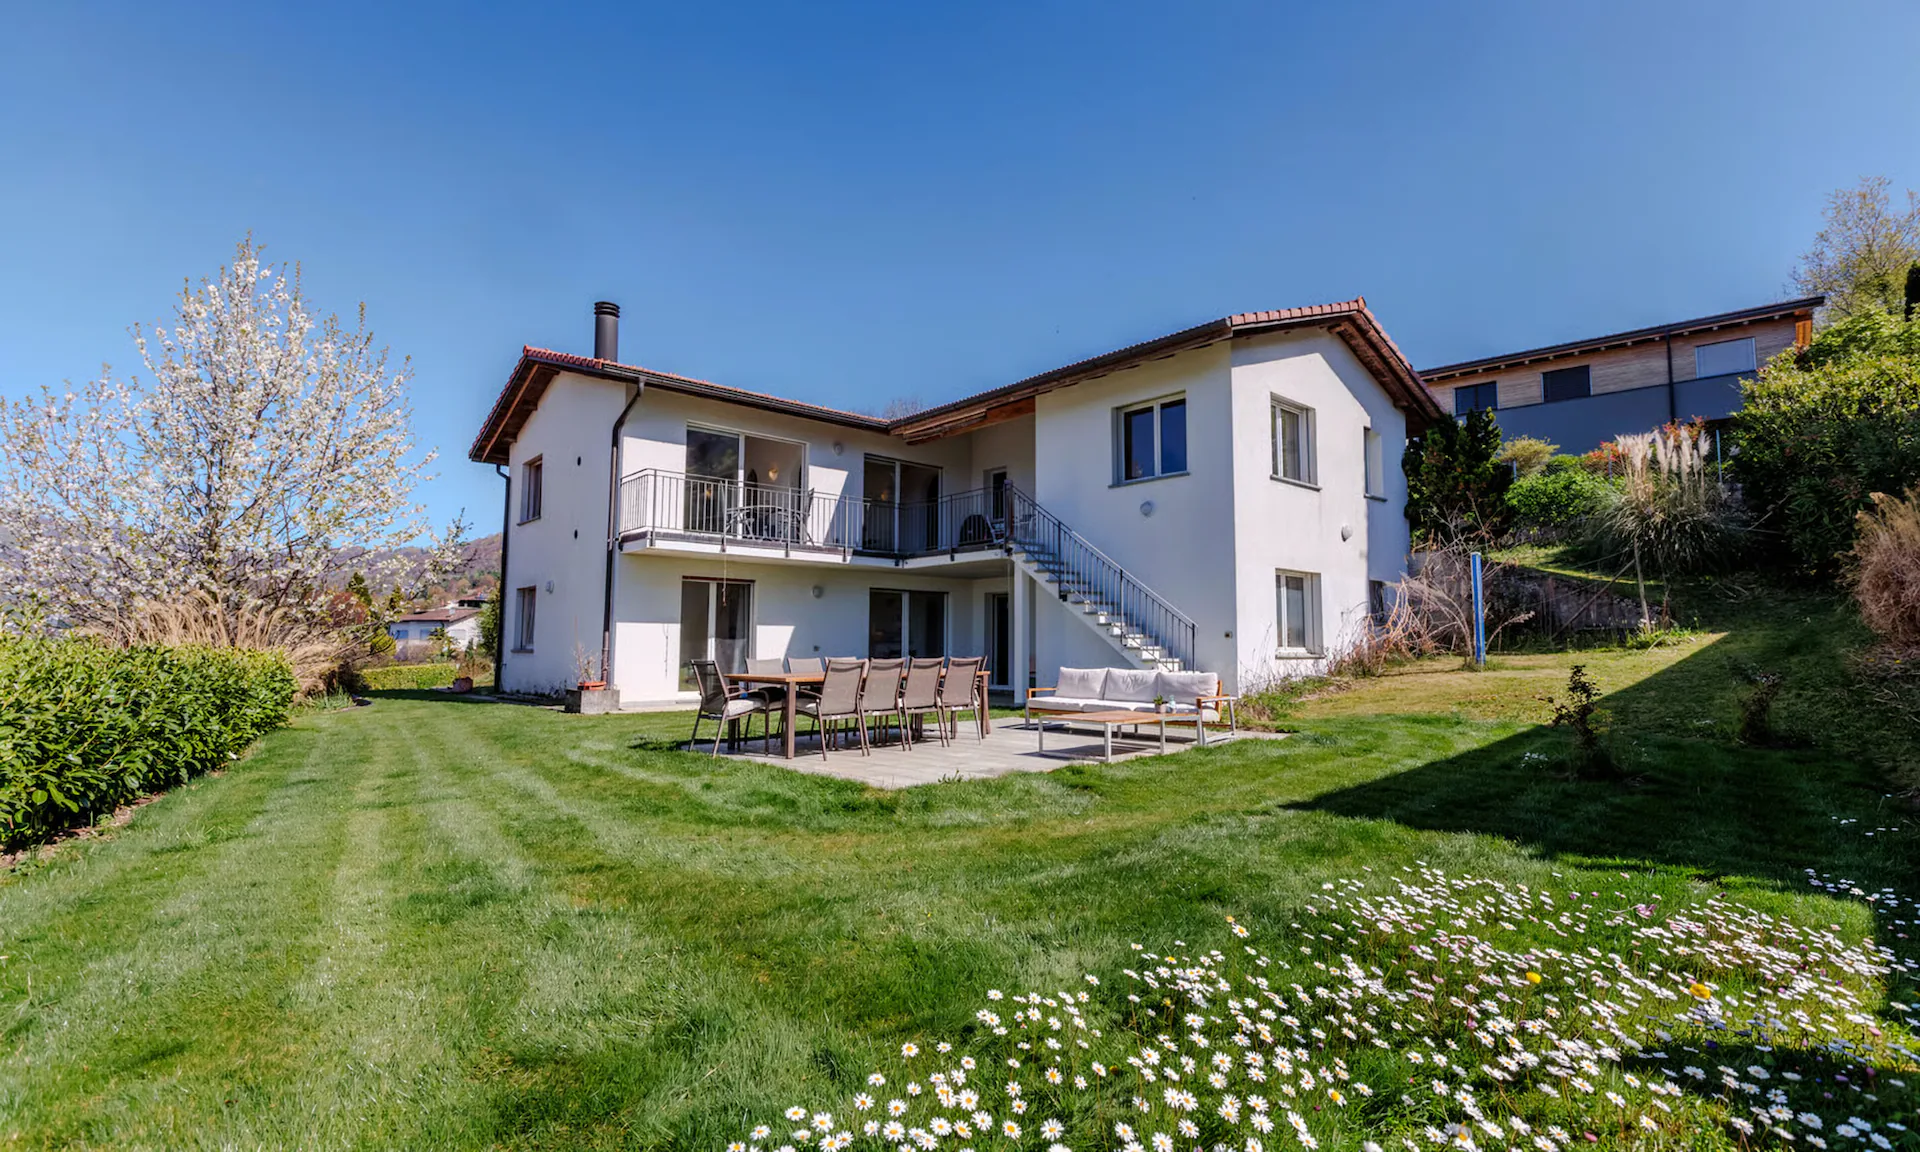
This stunning one-family villa, built in 2005 and currently configured as a two-family house, is located in a privileged position in the green municipality of Cadro, a charming fraction of Lugano.
The property is accessible via a quiet private road, which contributes to guaranteeing an atmosphere of rare quiet and exclusivity.
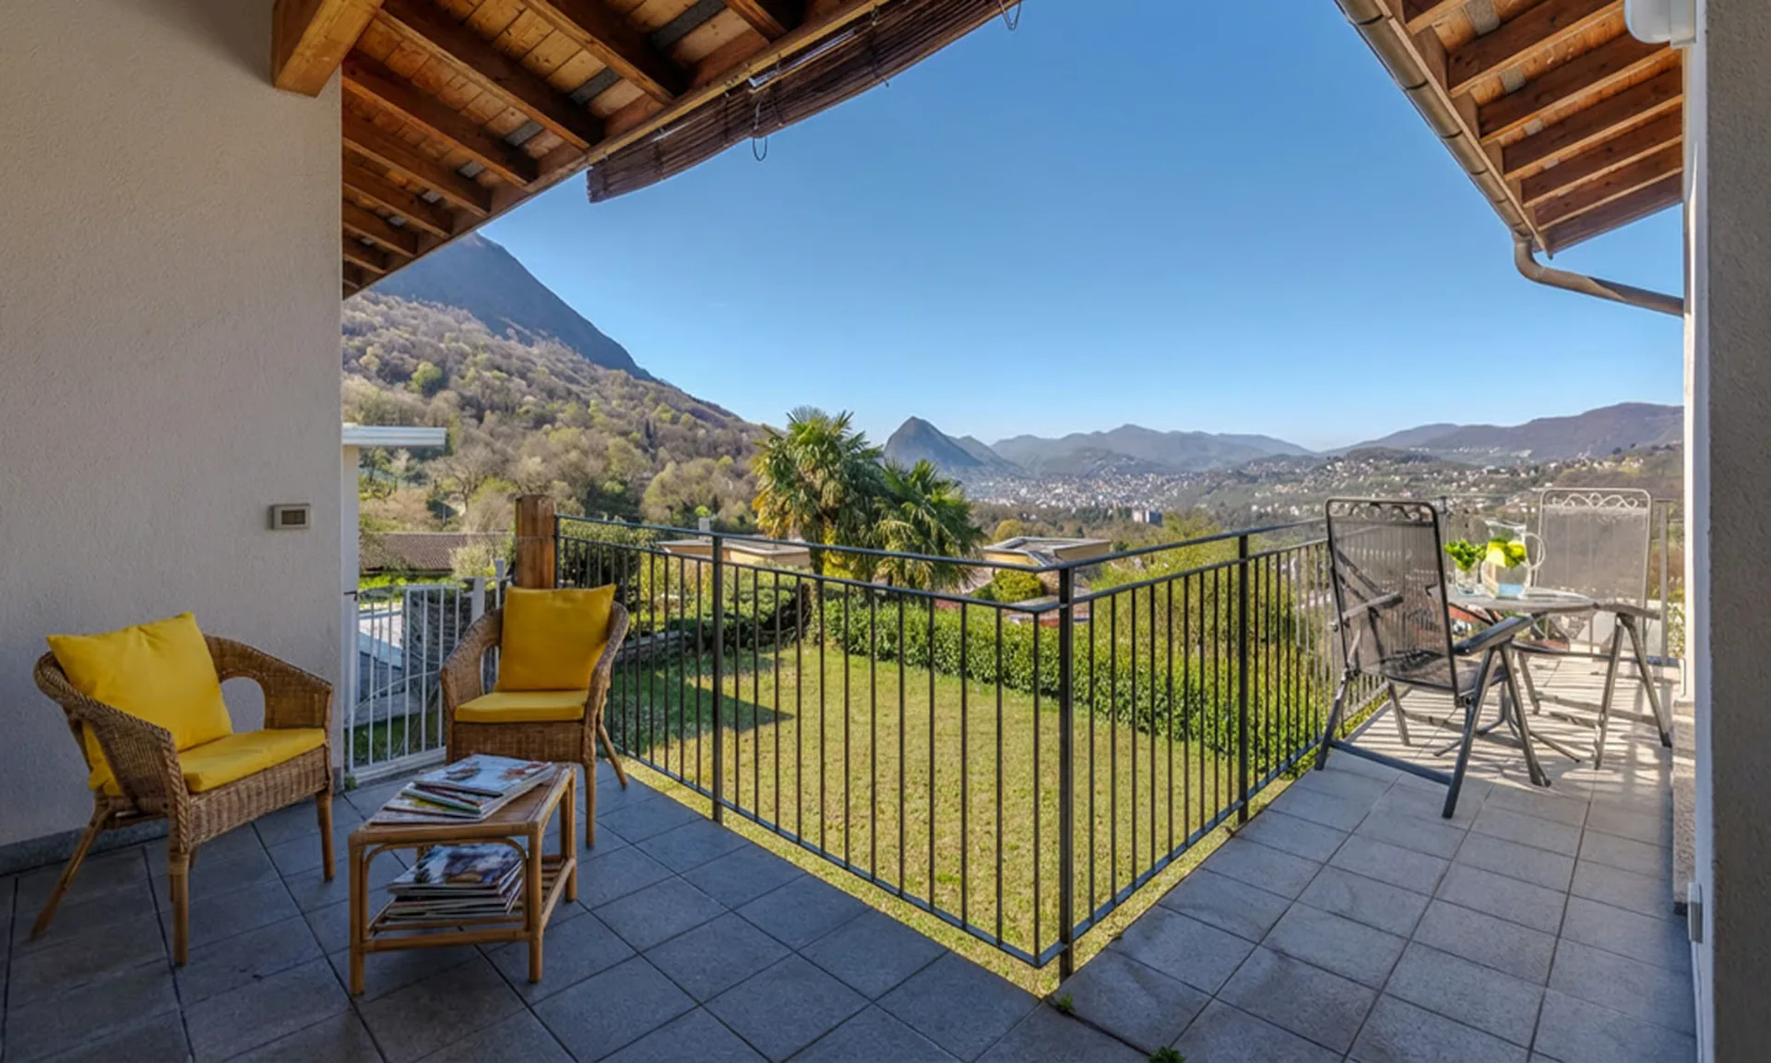
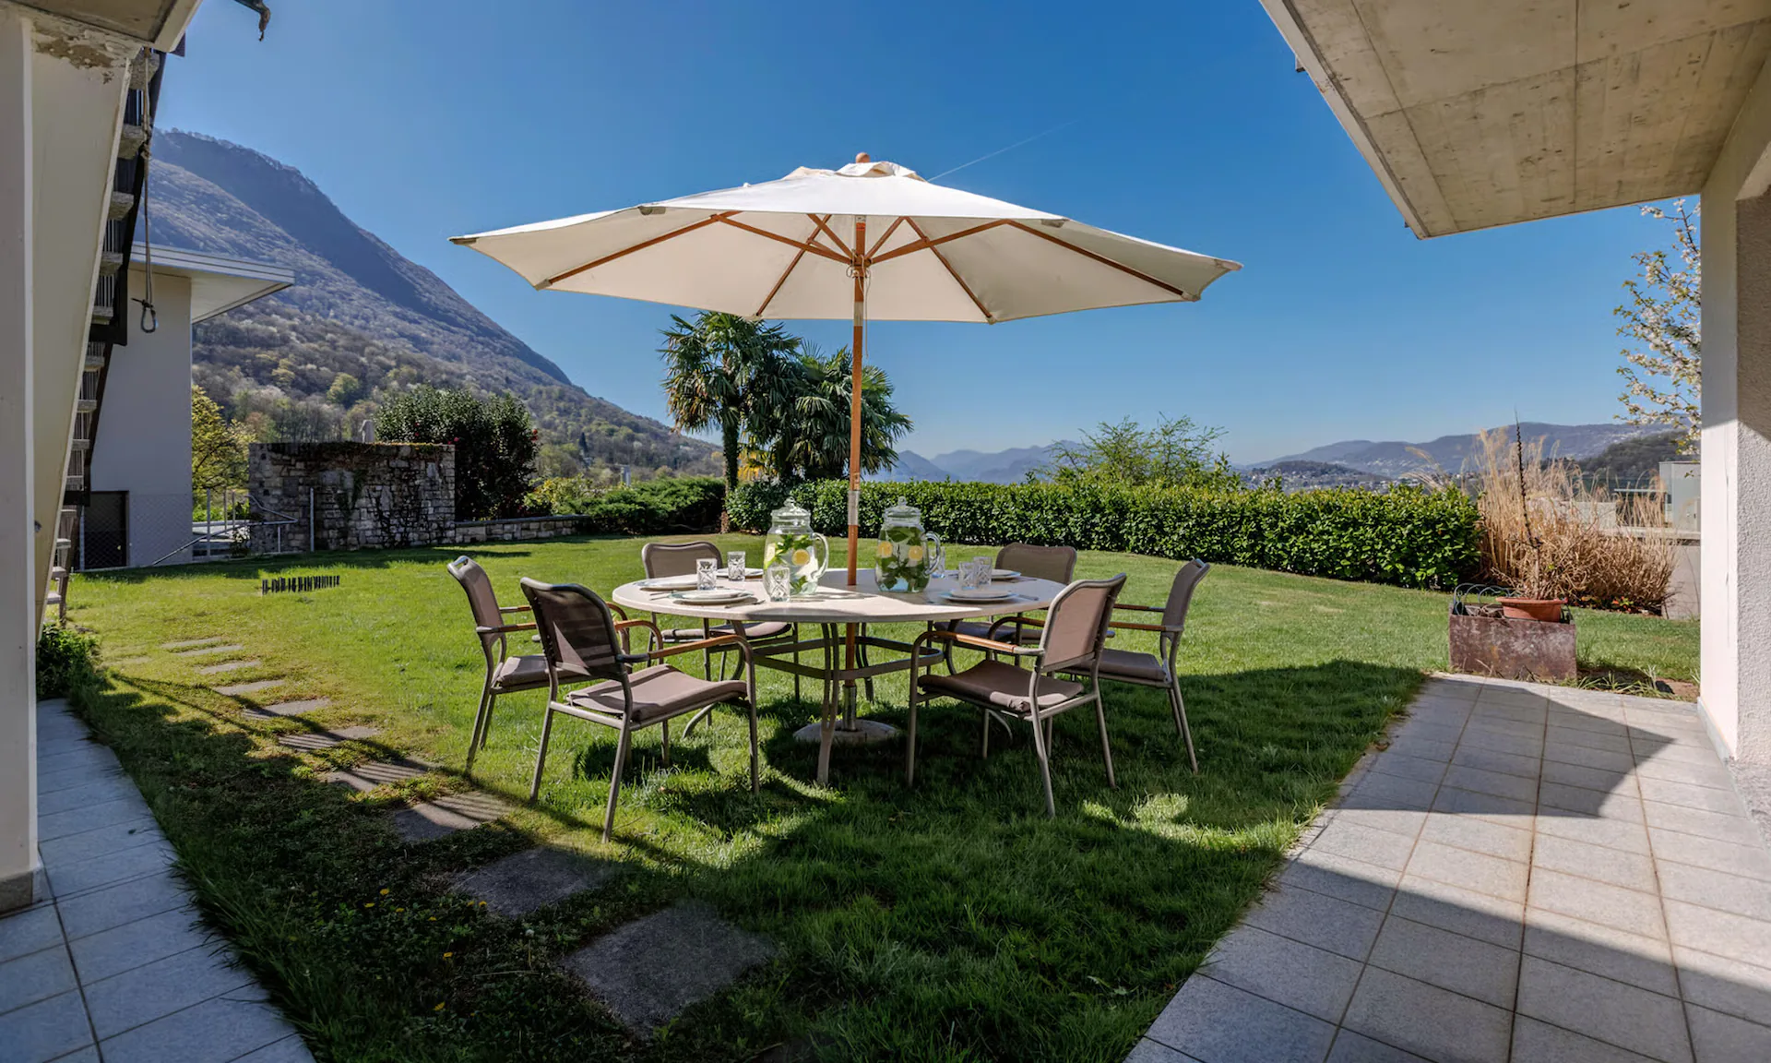
Surrounded by nature and beautifully exposed to the southwest, the villa is constantly illuminated by the sun and enjoys an open and suggestive view of the surrounding mountains, with fascinating glimpses of the city and the lake. A context that invites you to slow down, breathe, and live every moment to the fullest, in perfect balance between contemporary elegance and timeless warmth.
With its 6.5 rooms distributed over approximately 225 square meters of living space, plus additional accessory spaces, the residence develops on two levels and represents a high-standing housing solution, ideal both as a primary and secondary residence.
1ST FLOOR DAY/NIGHT AREA
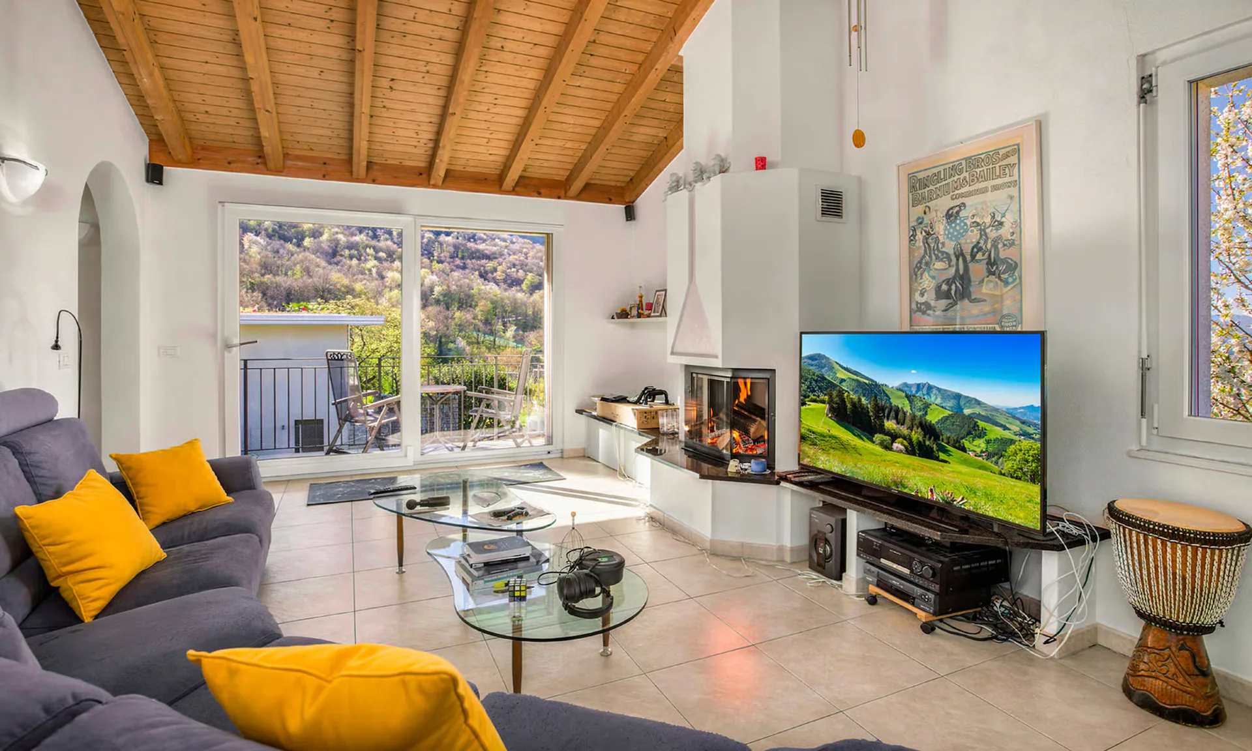
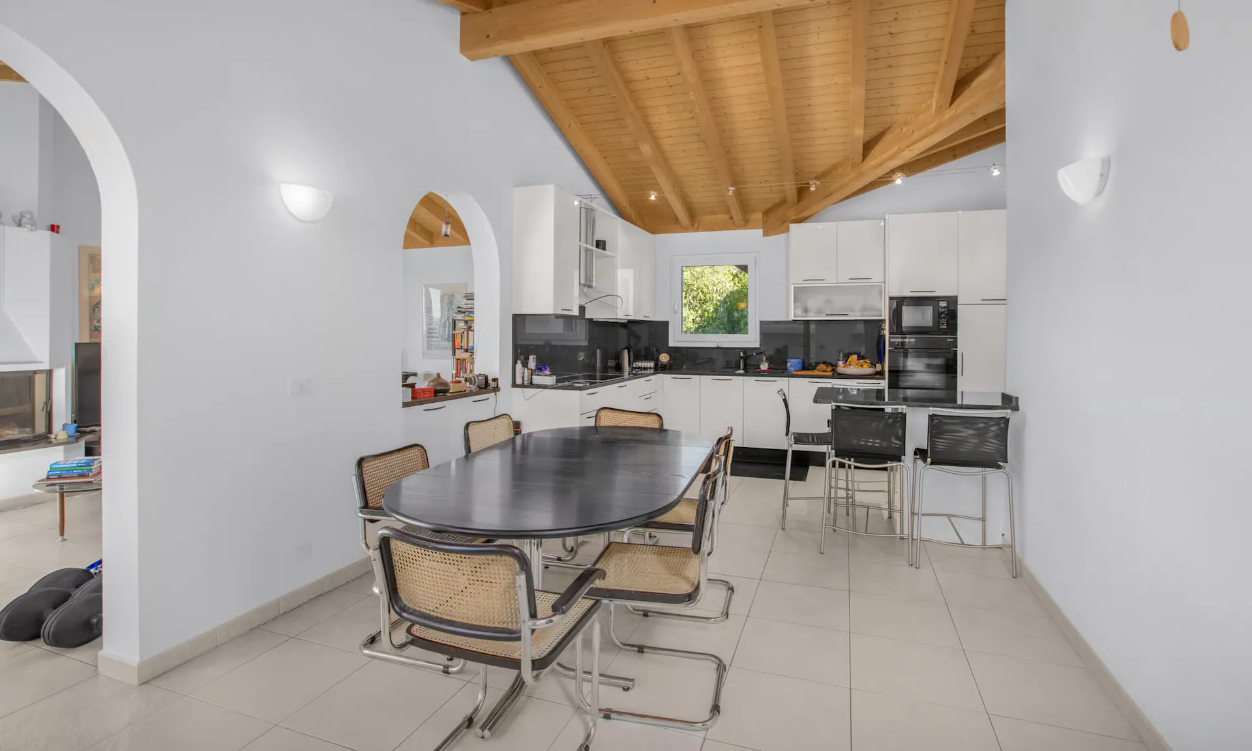
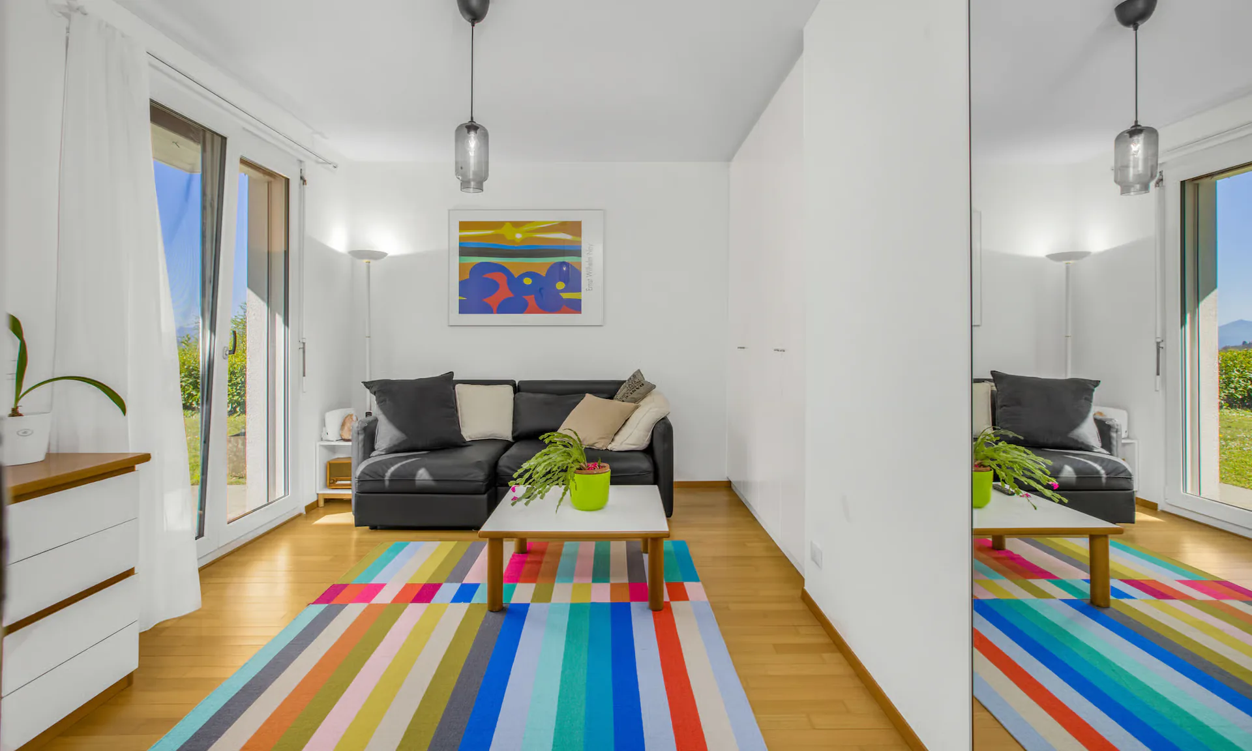
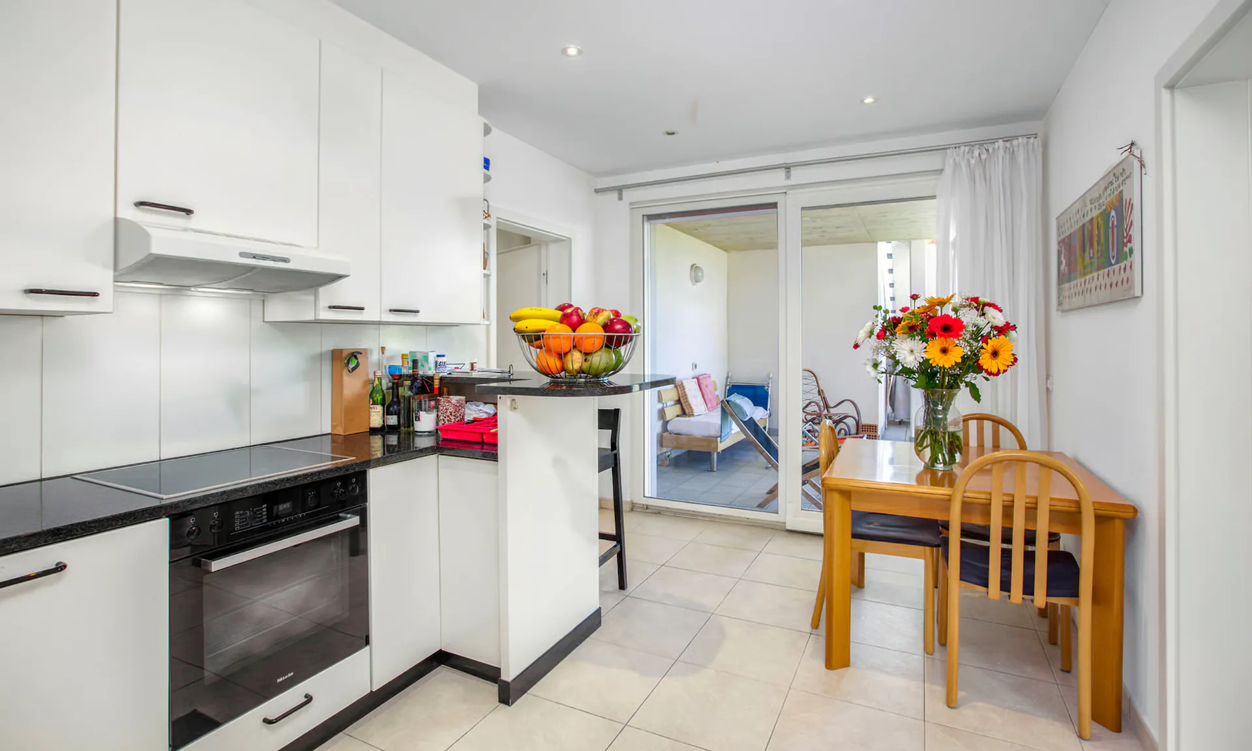
The entrance welcomes with a practical atrium equipped with wall cabinets and 1 guest bathroom. The heart of the house then opens into a large and bright living area of about 48 square meters: an open-space kitchen perfectly equipped (ceramic glass cooktop, double sink, oven, microwave, and dishwasher) and dining area blend harmoniously with the living room, enriched by a fireplace, creating a convivial and elegant atmosphere.
The large openings lead to a generous terrace, from which a staircase accompanies to the underlying garden, giving a natural continuity between inside and outside.
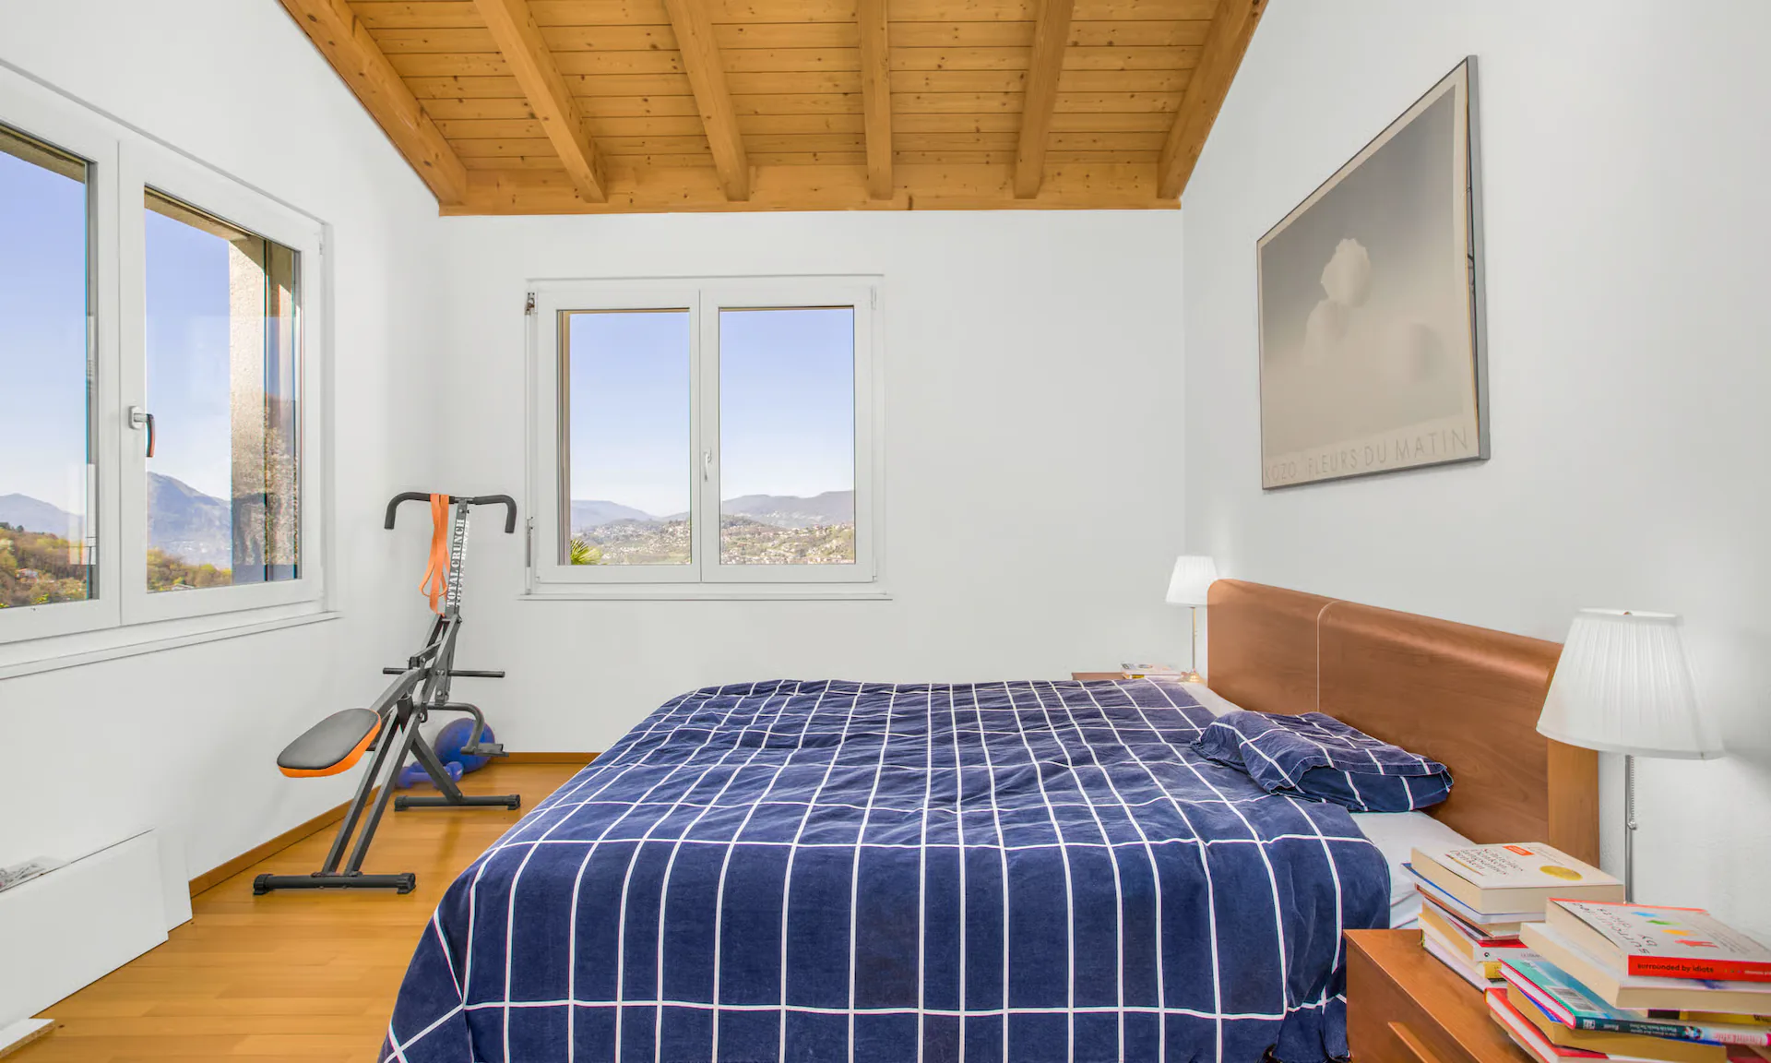
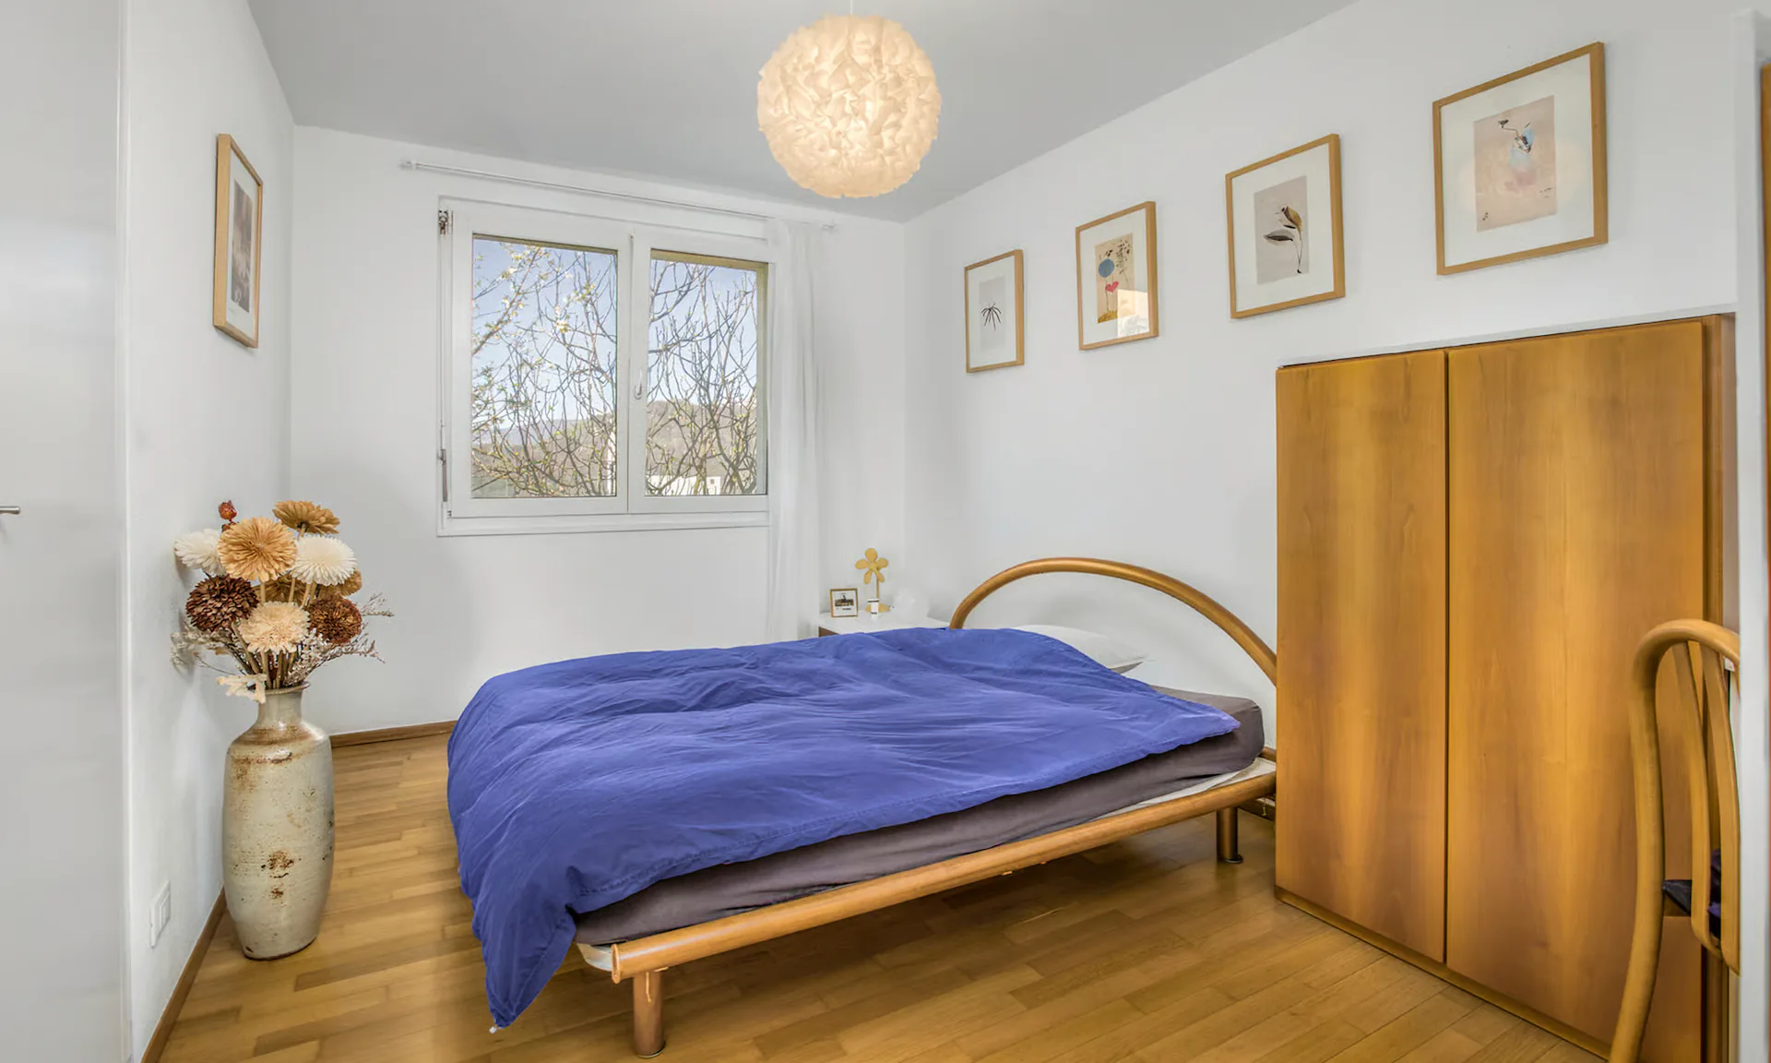
In a more reserved area, the master suite develops, consisting of 1 spacious double bedroom, a walk-in closet, and a windowed bathroom with shower, double sink, and bidet.
GARDEN FLOOR - NIGHT AREA
This level, currently used as an independent apartment, offers great versatility and can be easily reintegrated into the main villa. The spaces include a cozy entrance hall, a dining room/kitchen, a large bathroom with hydromassage, shower, and bidet, in addition to 2 double bedrooms, one of which has direct access to the spacious veranda and the magnificent flat garden: a private oasis perfect for moments of relaxation in the open air.
Completing the floor are a study, a laundry/technical room, a refuge currently used as a cellar, a tool deposit, and an external tank room.
Features and comforts
The villa impeccably combines privacy and comfort: schools are easily accessible even on foot, while all main services are in the immediate vicinity. The center of Lugano is reachable in about 15 minutes, as well as the Lugano-North highway access.
A home that conquers at first glance, designed for those who want to live immersed in nature, light, and tranquility, without giving up the elegance and practicality of daily life.
The property is completed by a generous double garage and two additional external parking spaces, which are included in the sale price.
DO NOT MISS THIS OPPORTUNITY AND CONTACT US TODAY FOR MORE INFORMATION!
CL/7738