CHF5'900'000
1822 Chernex·4 days ago
Standard-rate range. Exemptions and reduced rates are not included. FTA rules 2022-11
The official tax value is assessed separately and is not the asking price.
Additional notary or land-register costs may apply. Excludes mortgage, maintenance and personal income or wealth tax. Confirm the binding amount before buying.
ARE transit class B — regular service within a short walk.
71% built-up area within 500 m.
Mostly singles and couples · around 62 people in the neighbourhood.
65 %
Lower than 77% of municipalities in the canton
ESTV · 2026
Times refer to the route on foot.
noise level by day
Elevated noise levels
More exposed to traffic noise than typical residential spots.
Night
68 dB
Loudest source
Road
Louder than 99% in the canton
Measured noise level, placed on a scale of everyday sounds.
Pollutant levels are above the WHO guideline.
Hardly any elevated radon levels in the area.
Nearly all buildings
Available from 3 networks.
Ariane Derivaz
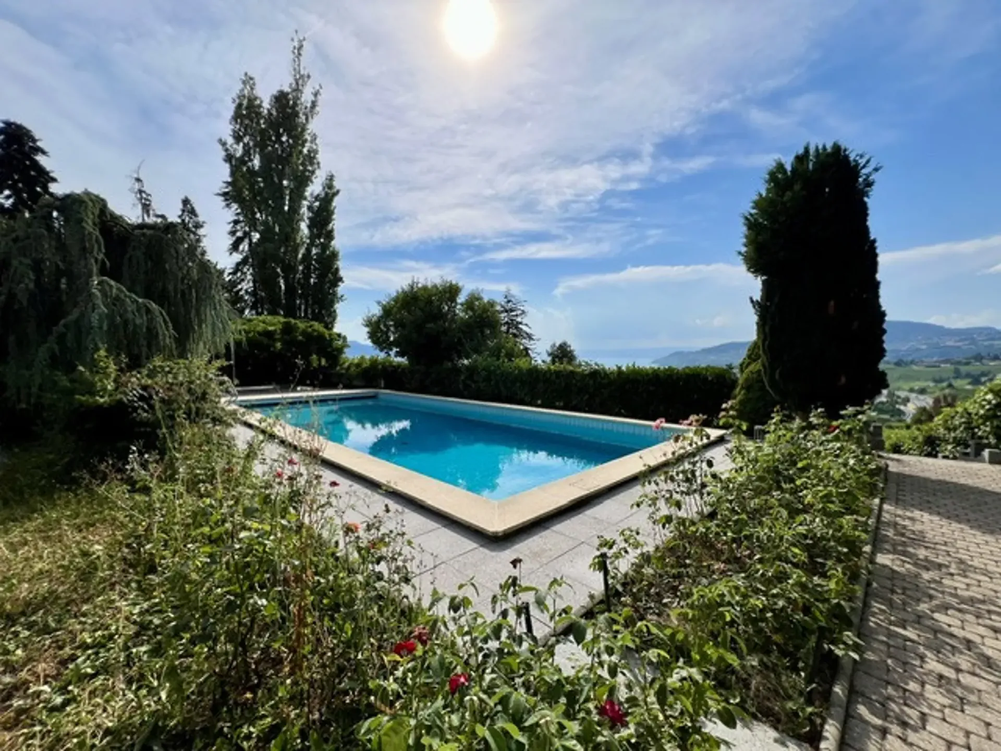
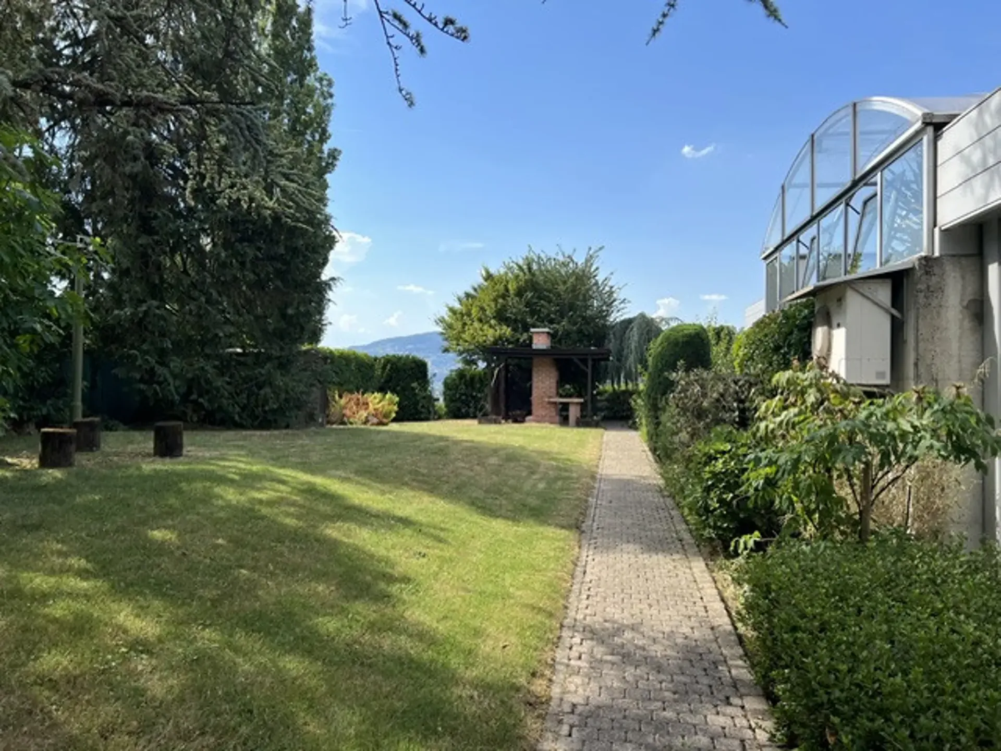
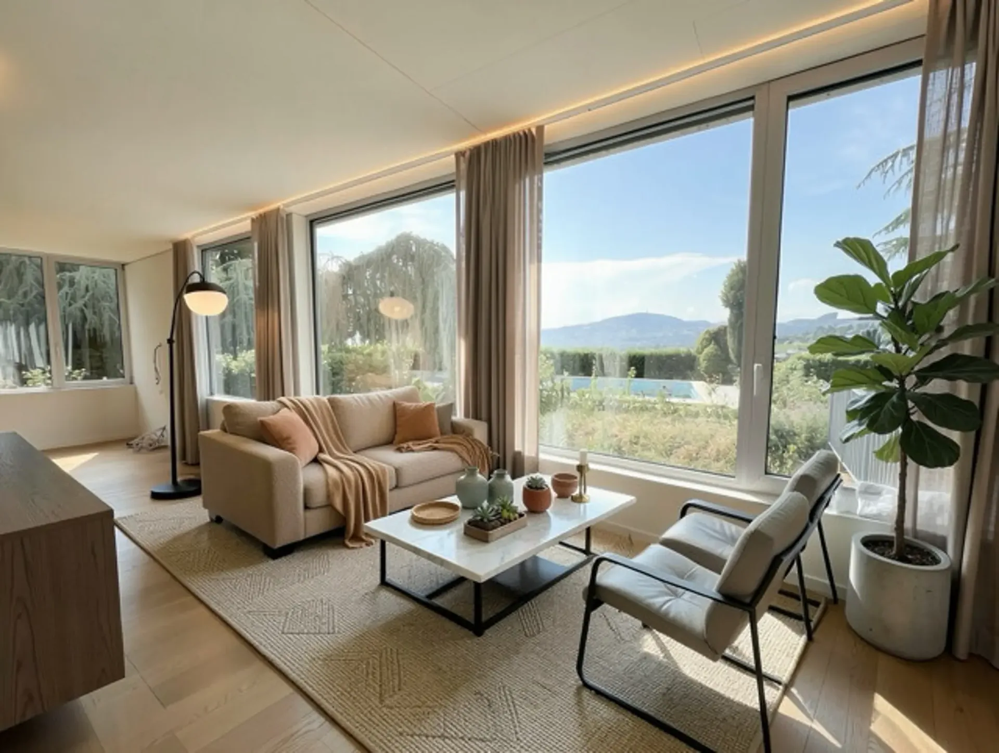
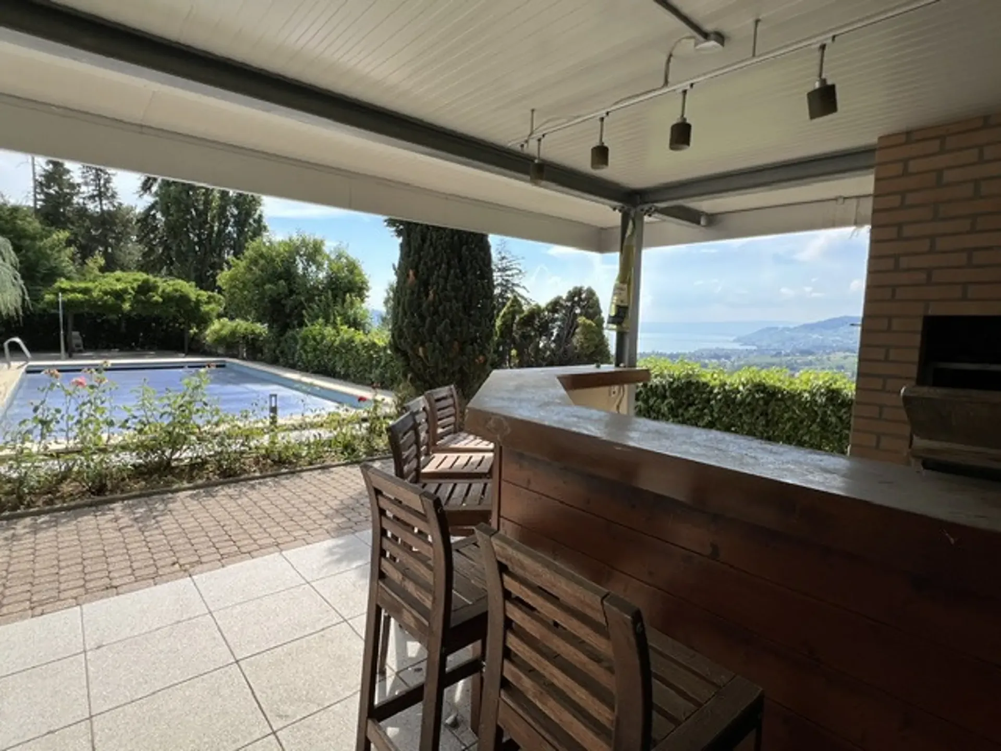
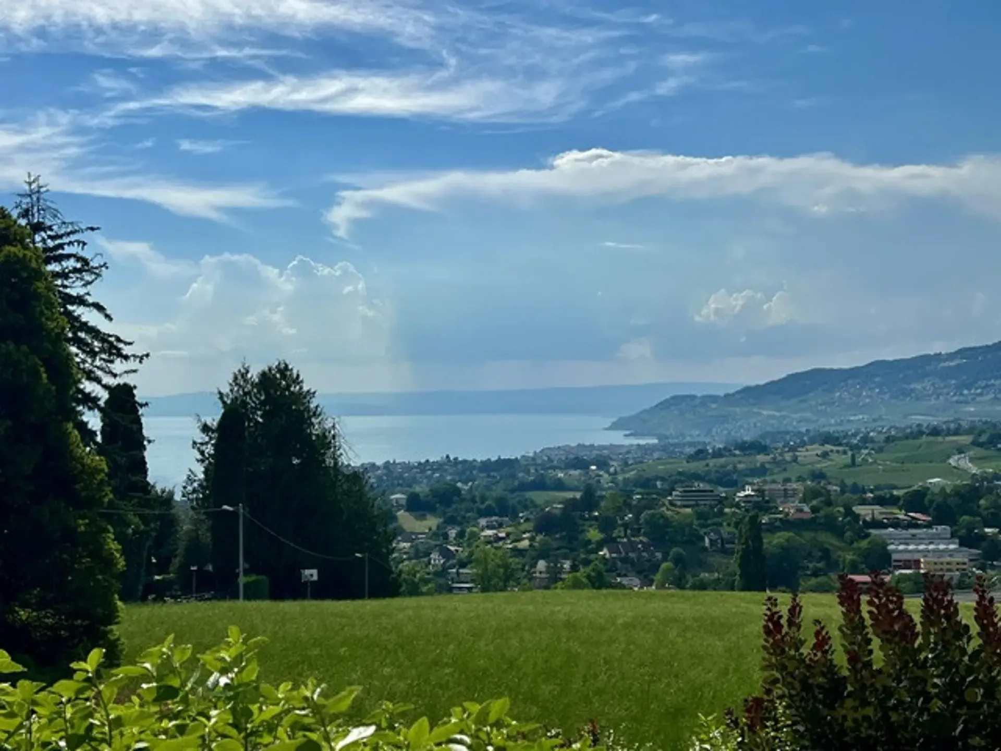
Architect's villa from 1982 and renovated in 2008, currently composed of 3 modular apartments, 2 of which are on a single level and can be easily combined into one, 470 m2, 2540 m3, 12 rooms, 7 bathrooms, outdoor pool and bar-barbecue area offering a beautiful view of the lake and the Riviera, located in a residential area, on a 2800 m2 plot, very intimate and quiet, double garage and many outdoor parking spaces, including 2 covered ones.
Chernex: located above Montreux, this charming commune seduces with its geographical situation and has many shops and infrastructures that make it a very pleasant place to live for its 2000 inhabitants, called "Les Lanternes". It is served by the train via the Chernex station on the Mona / MOB line. For schools, the Collège de Chernex welcomes students from 1st to 8th grade.
Interesting tax rates: 65%, for information
Detailed description
1st apartment 4.5 rooms
Entrance hall and wall cabinets
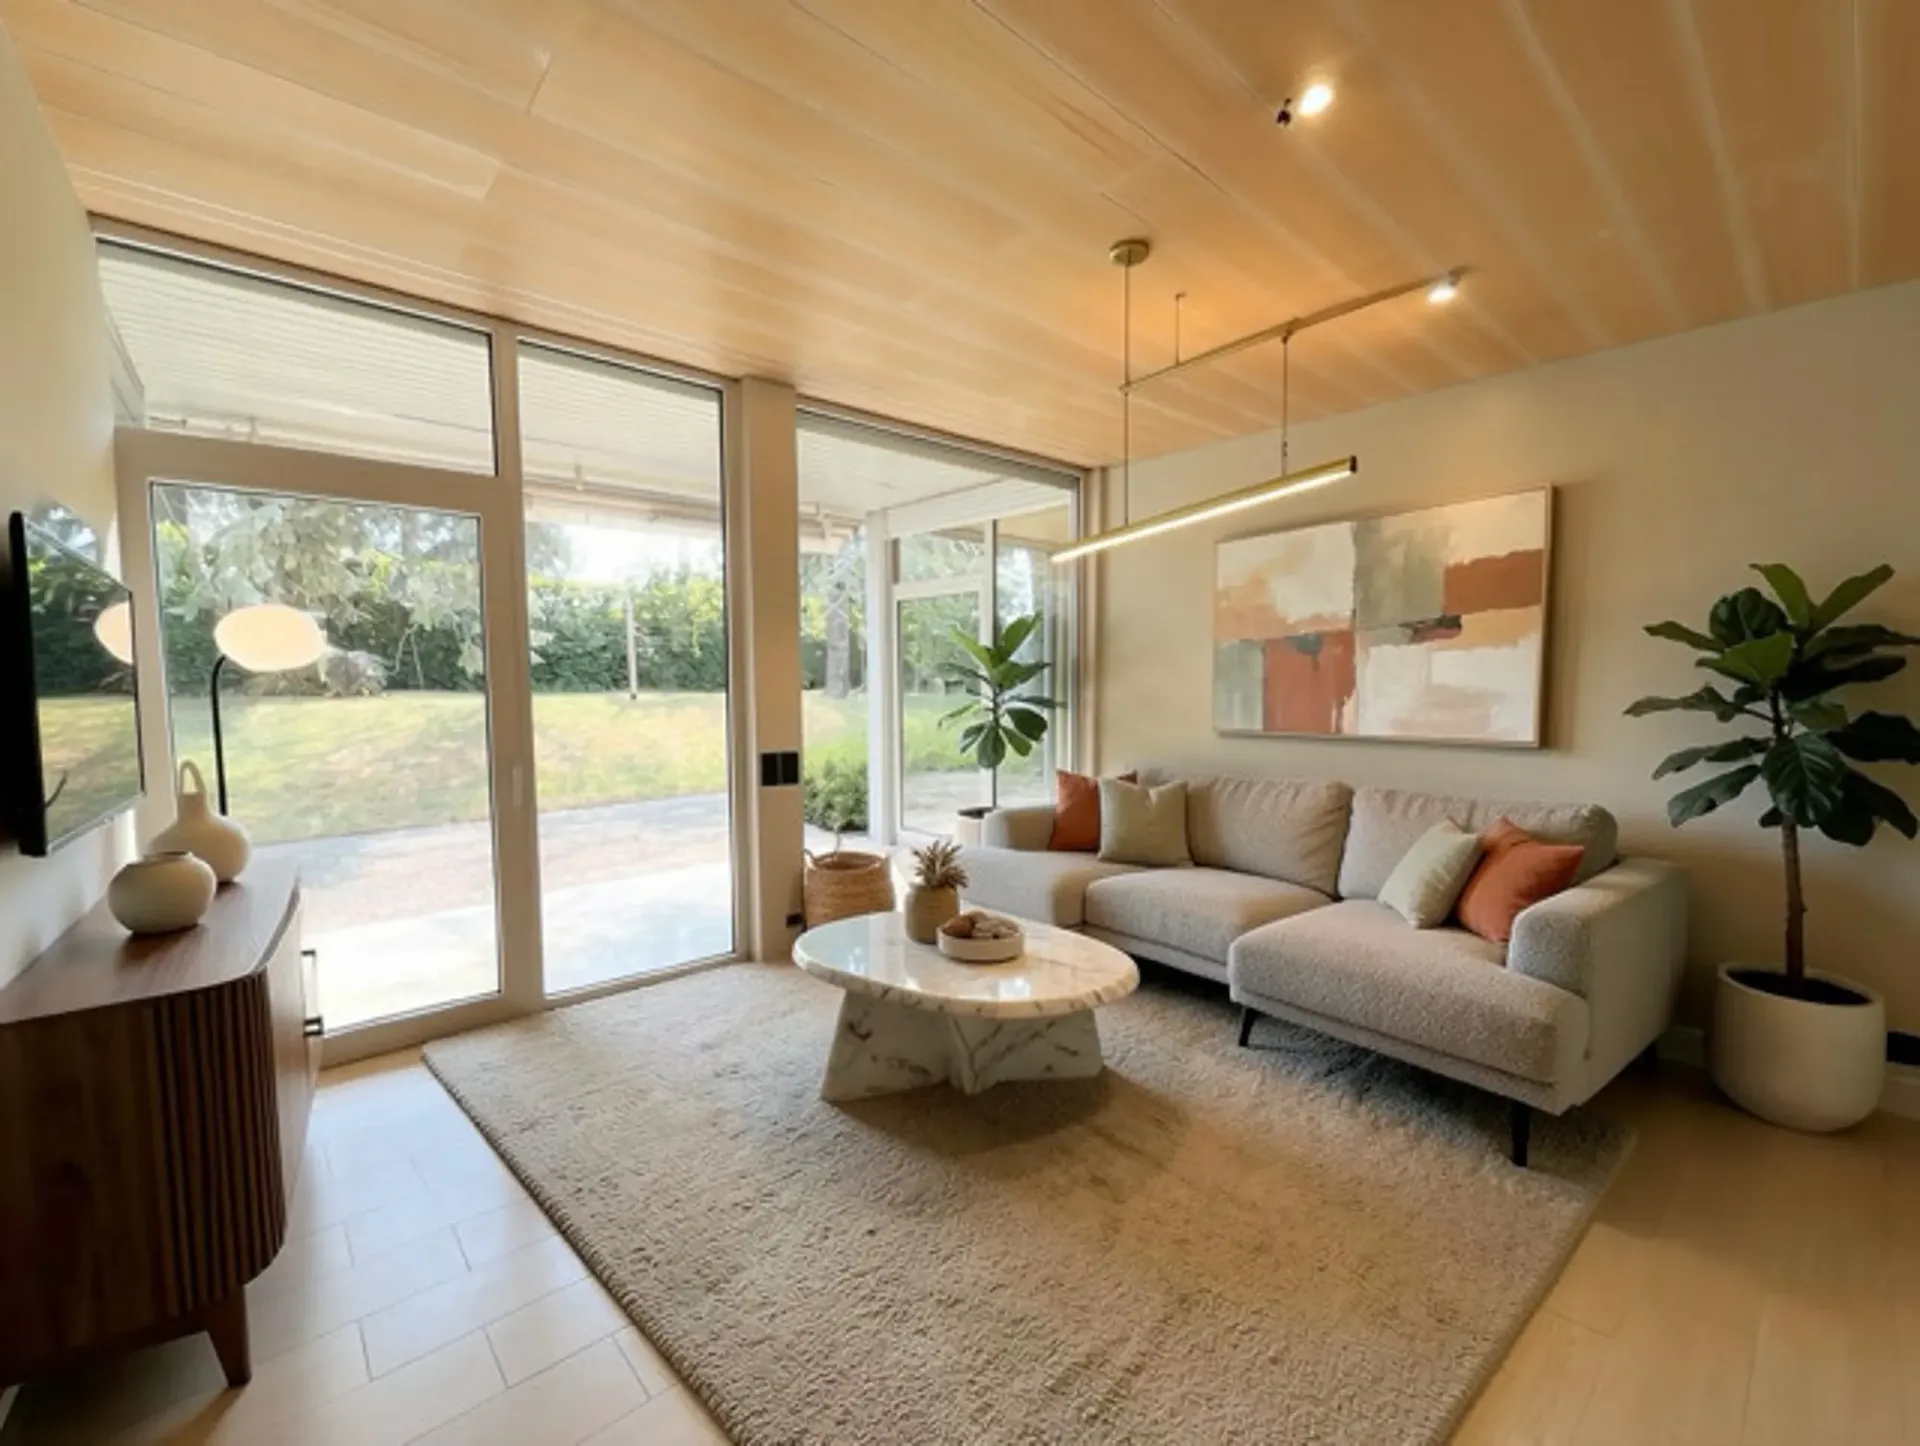
Spacious living room and dining room, each giving onto a covered terrace and the garden
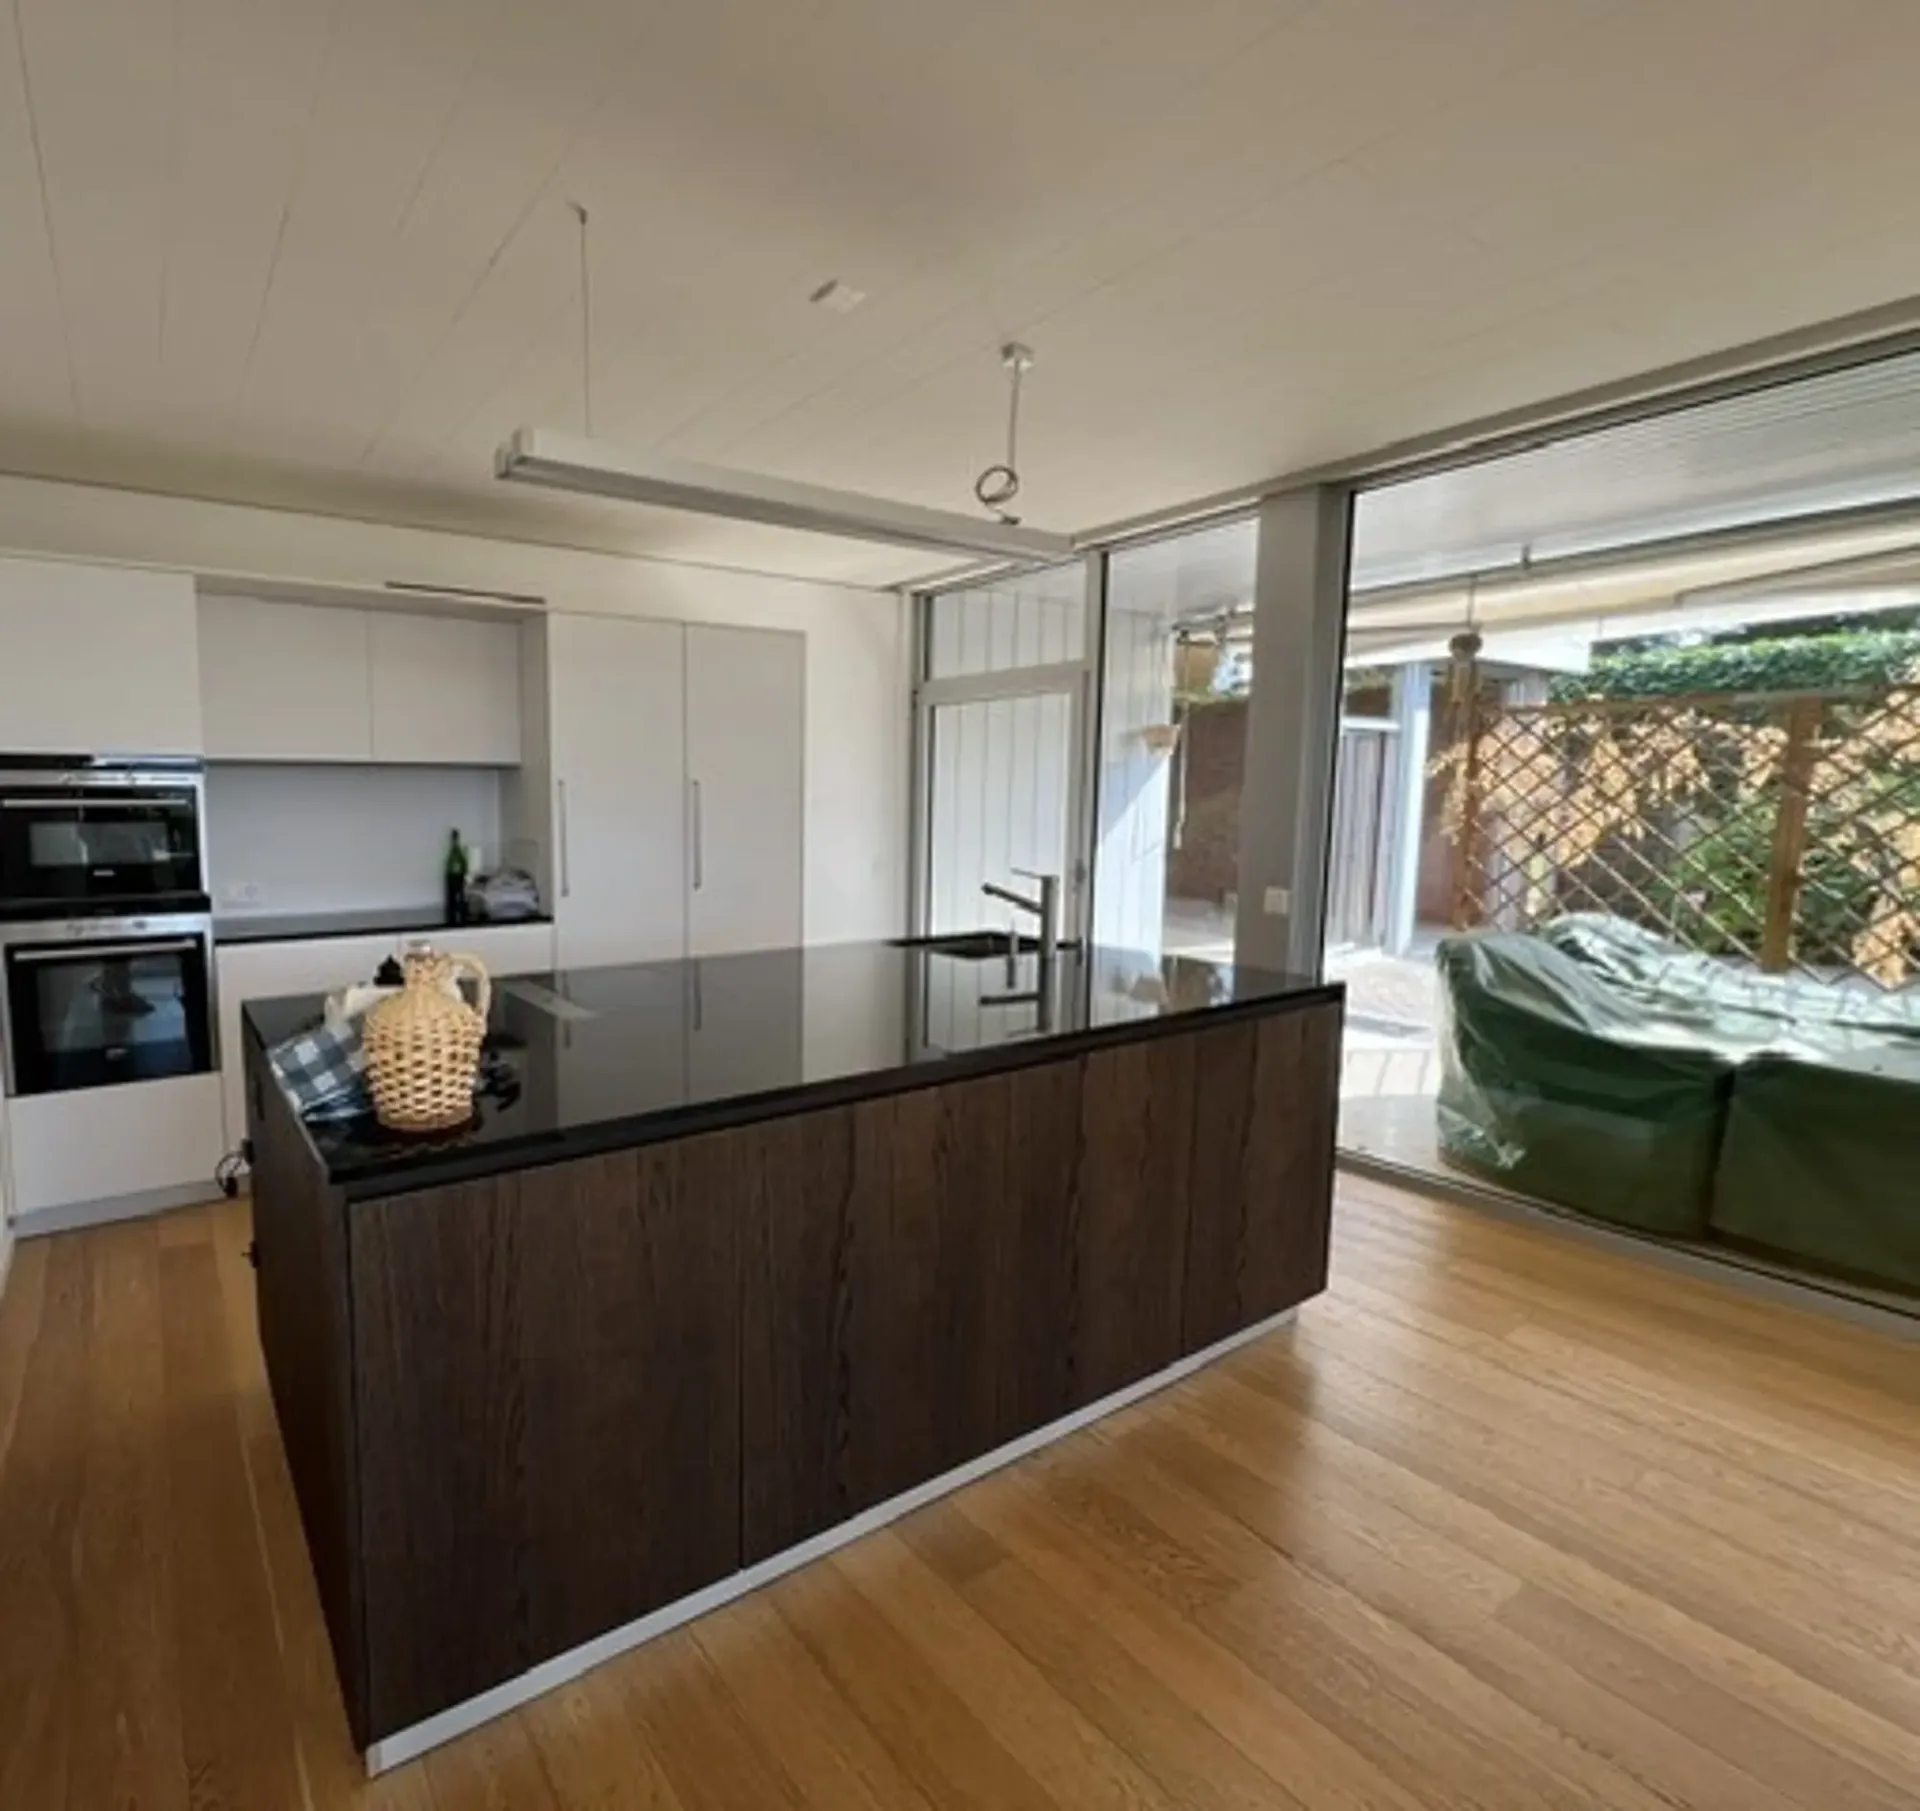
Very beautiful closed kitchen
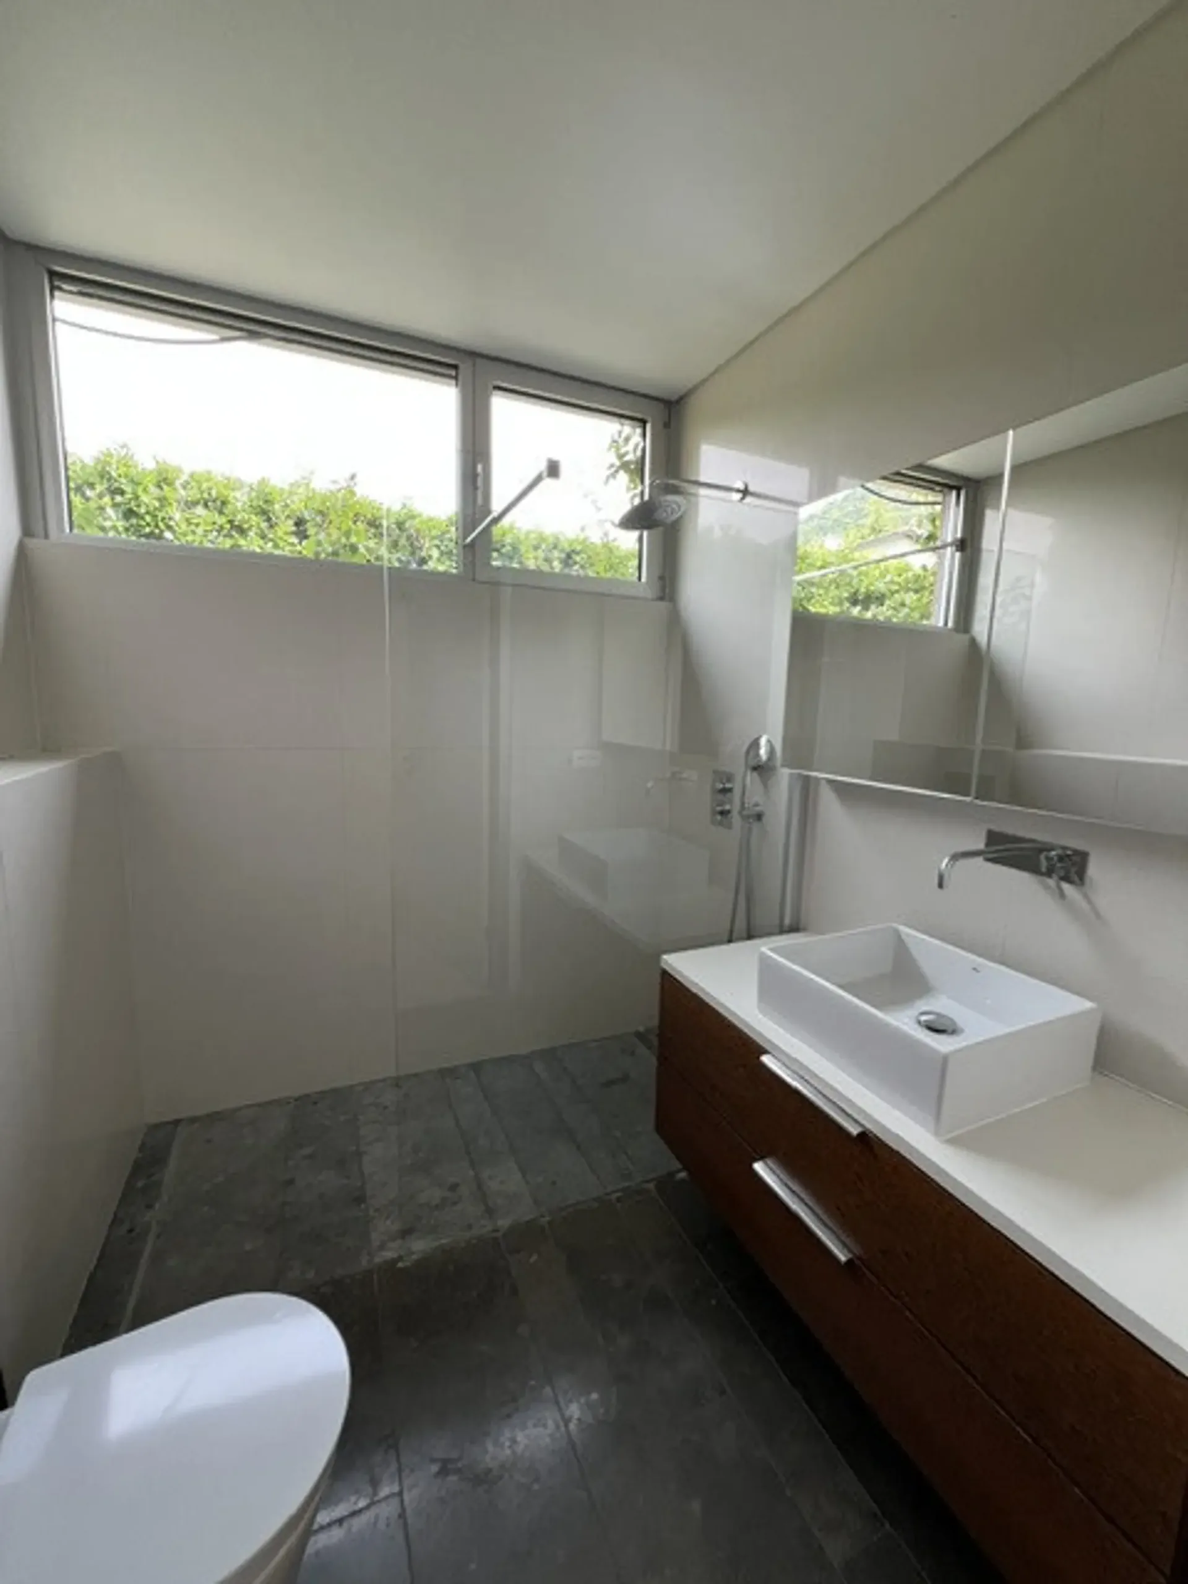
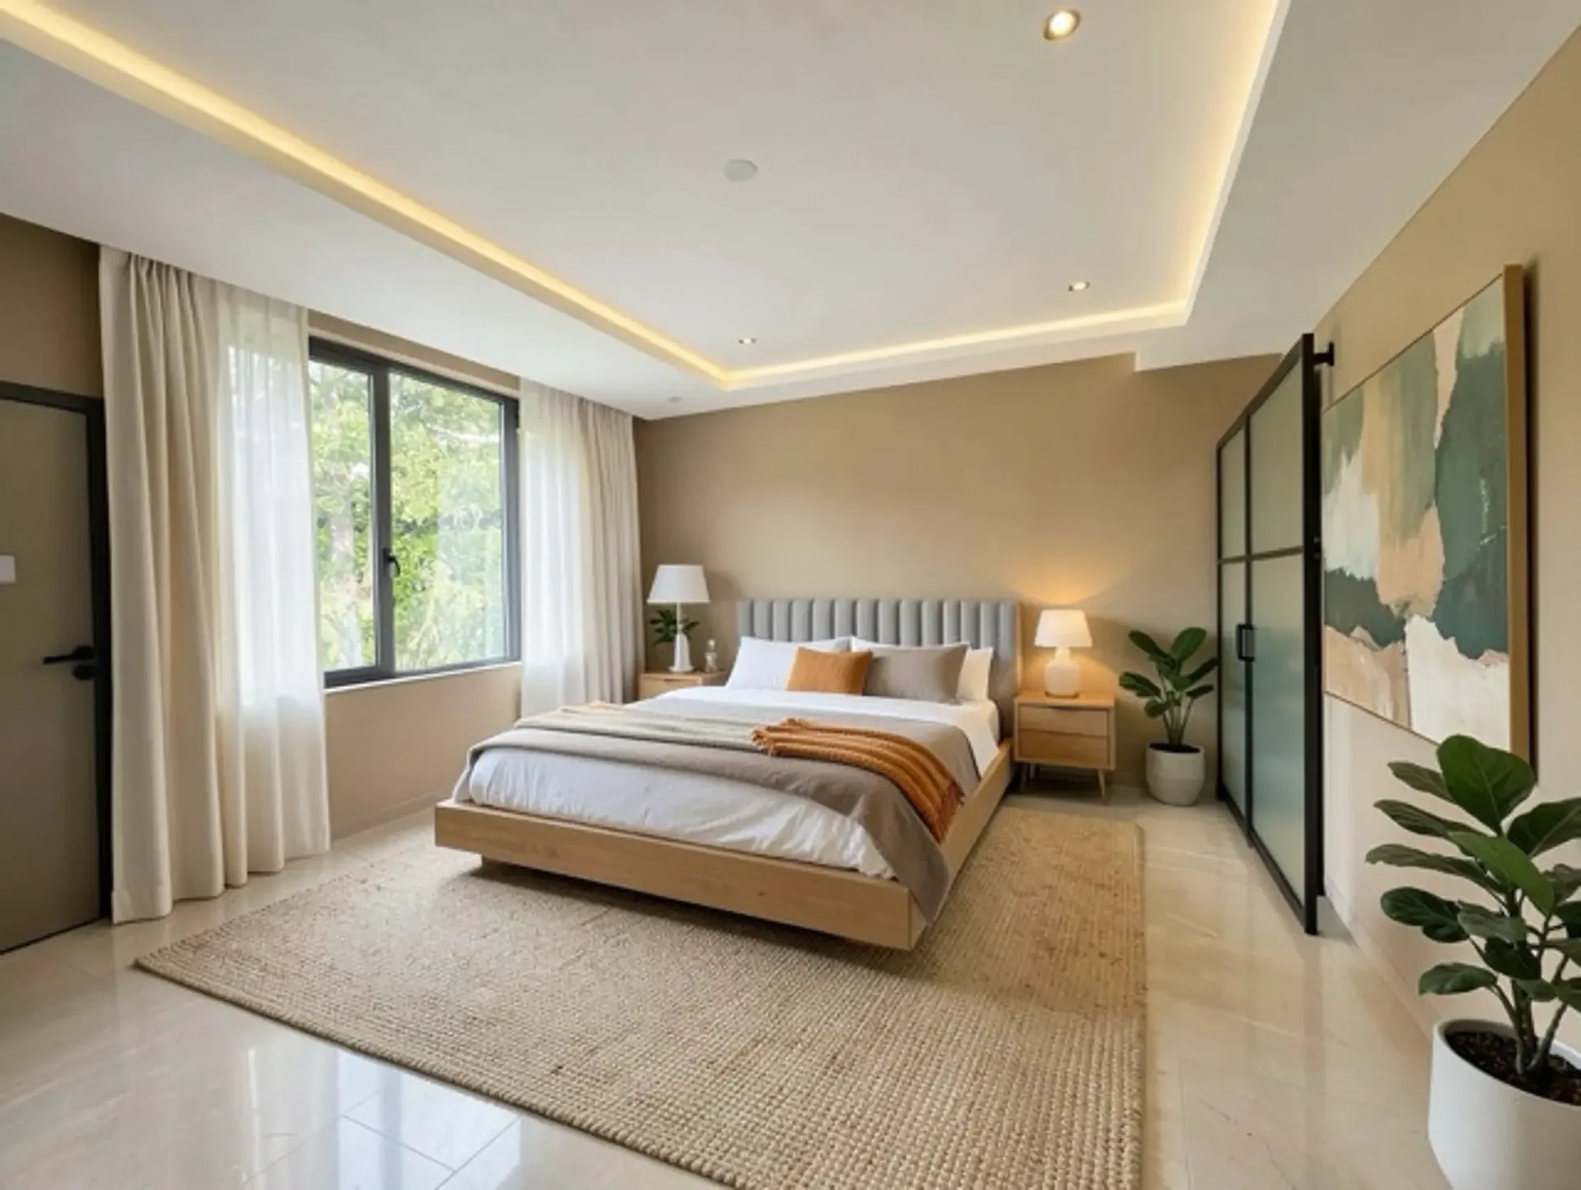
Parental suite with very large wall cabinets and bathroom with shower
2 bedrooms
1 bathroom with shower
2nd apartment 3.5 rooms
Entrance hall
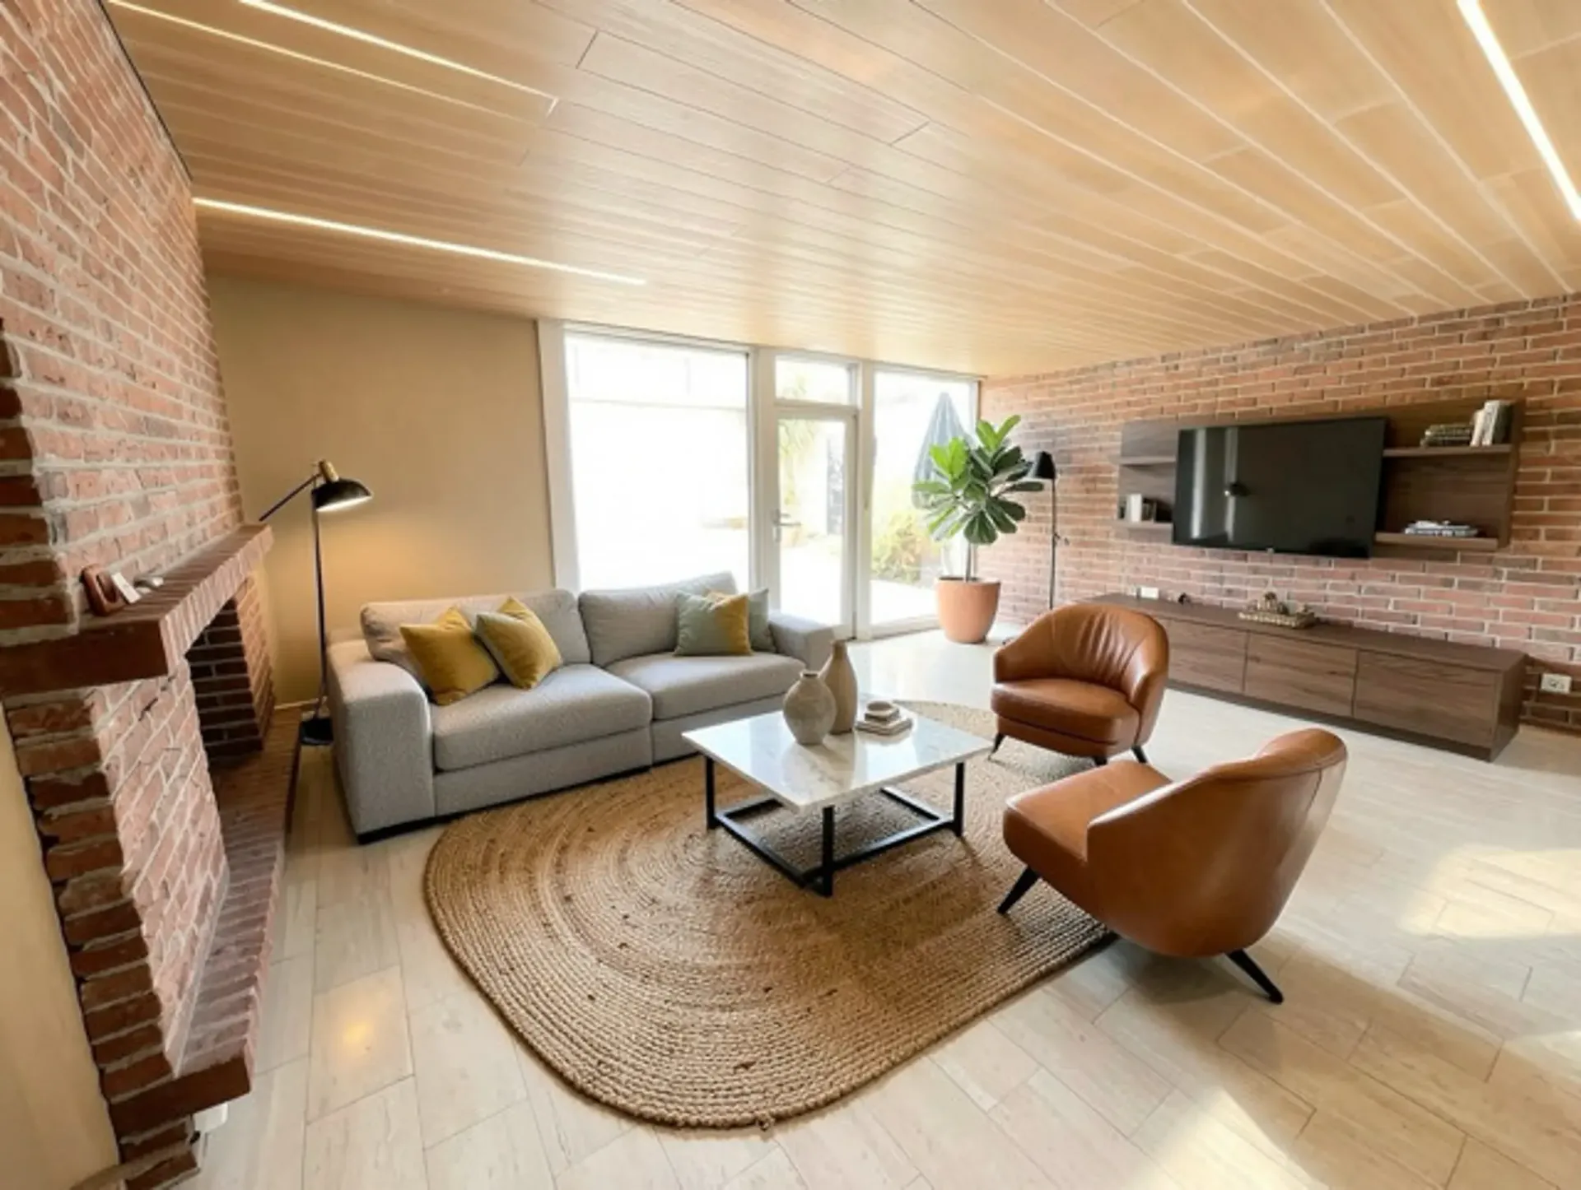
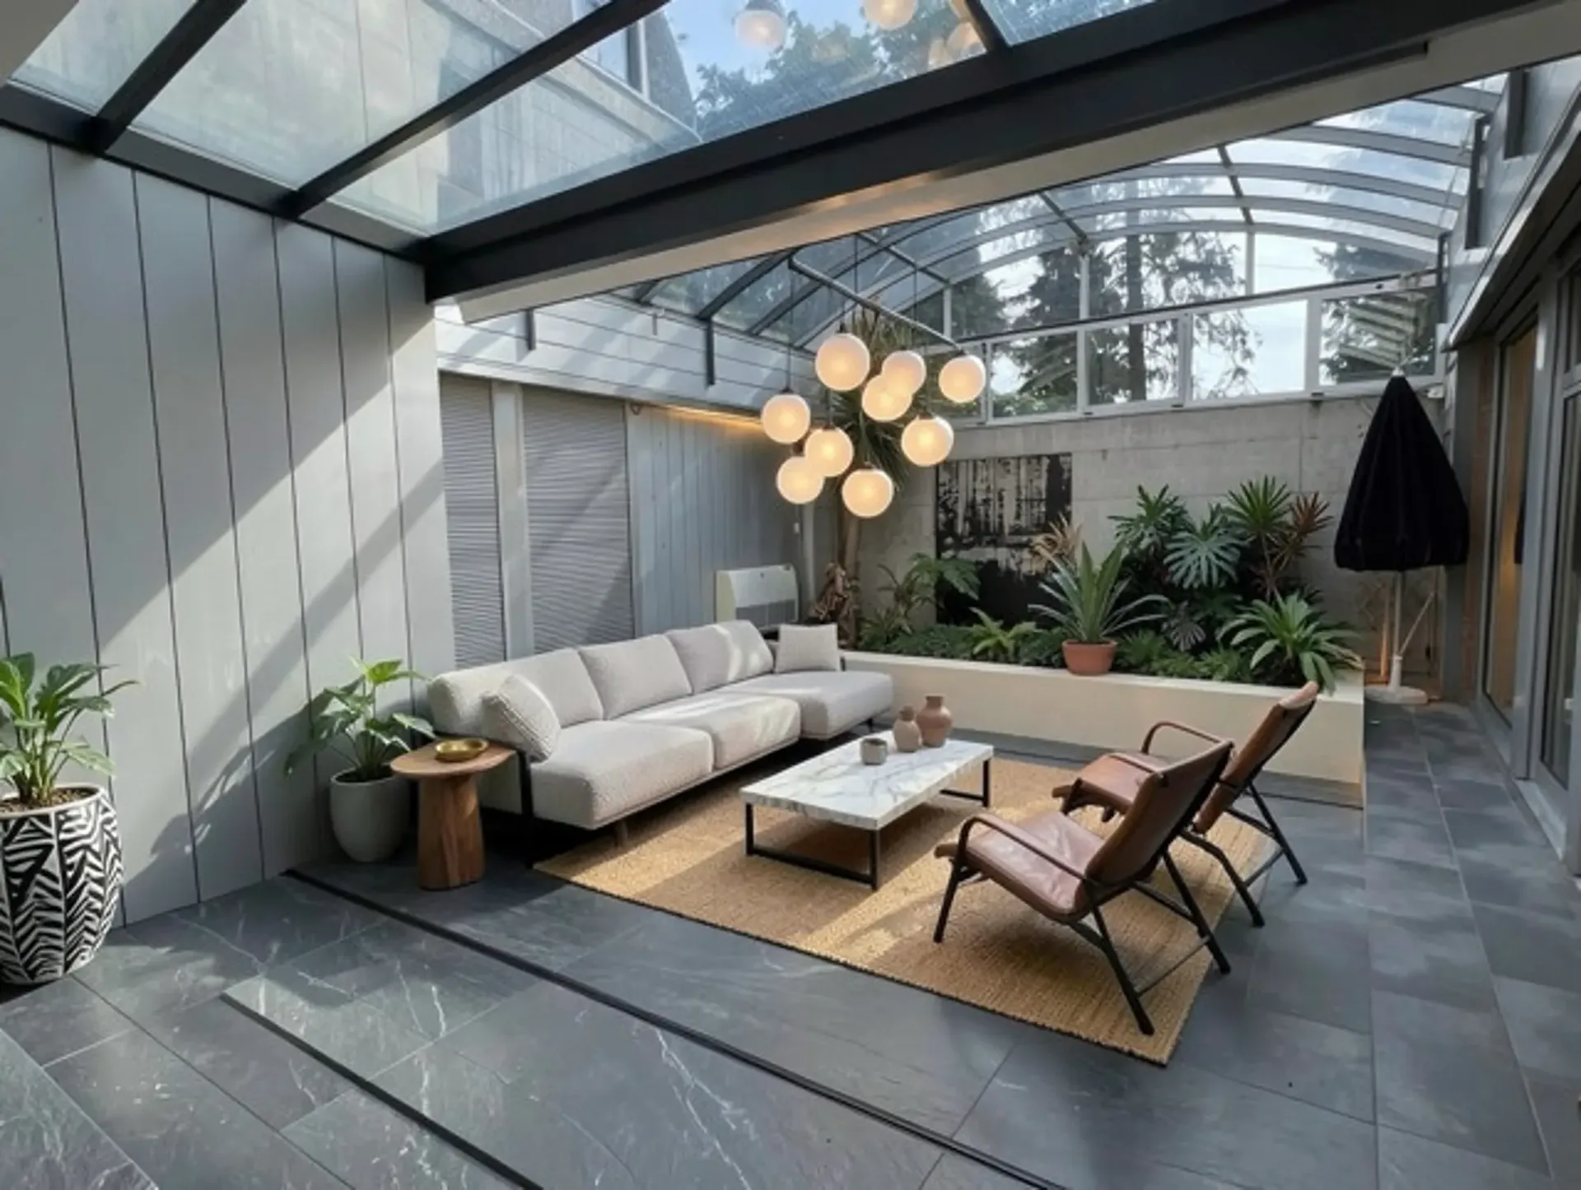
Very spacious living room with fireplace and direct access to a terrace and garden, also opening onto a large patio (which can connect this apartment to the first)
Very large kitchen
Guest toilet
Parental suite with wall cabinets and bathroom with shower
Bedroom or office with wall cabinets
3rd apartment 4.5 rooms on 2 levels
on the upper floor
beautiful loft space for kitchen, dining room and living room, opening onto the outdoor pool and barbecue area with a very nice view of the lake and the Riviera
on the lower floor
2 parental suites with bathroom and shower
1 bedroom
1 bathroom with shower
Laundry room
Shelter - cellar
Exteriors
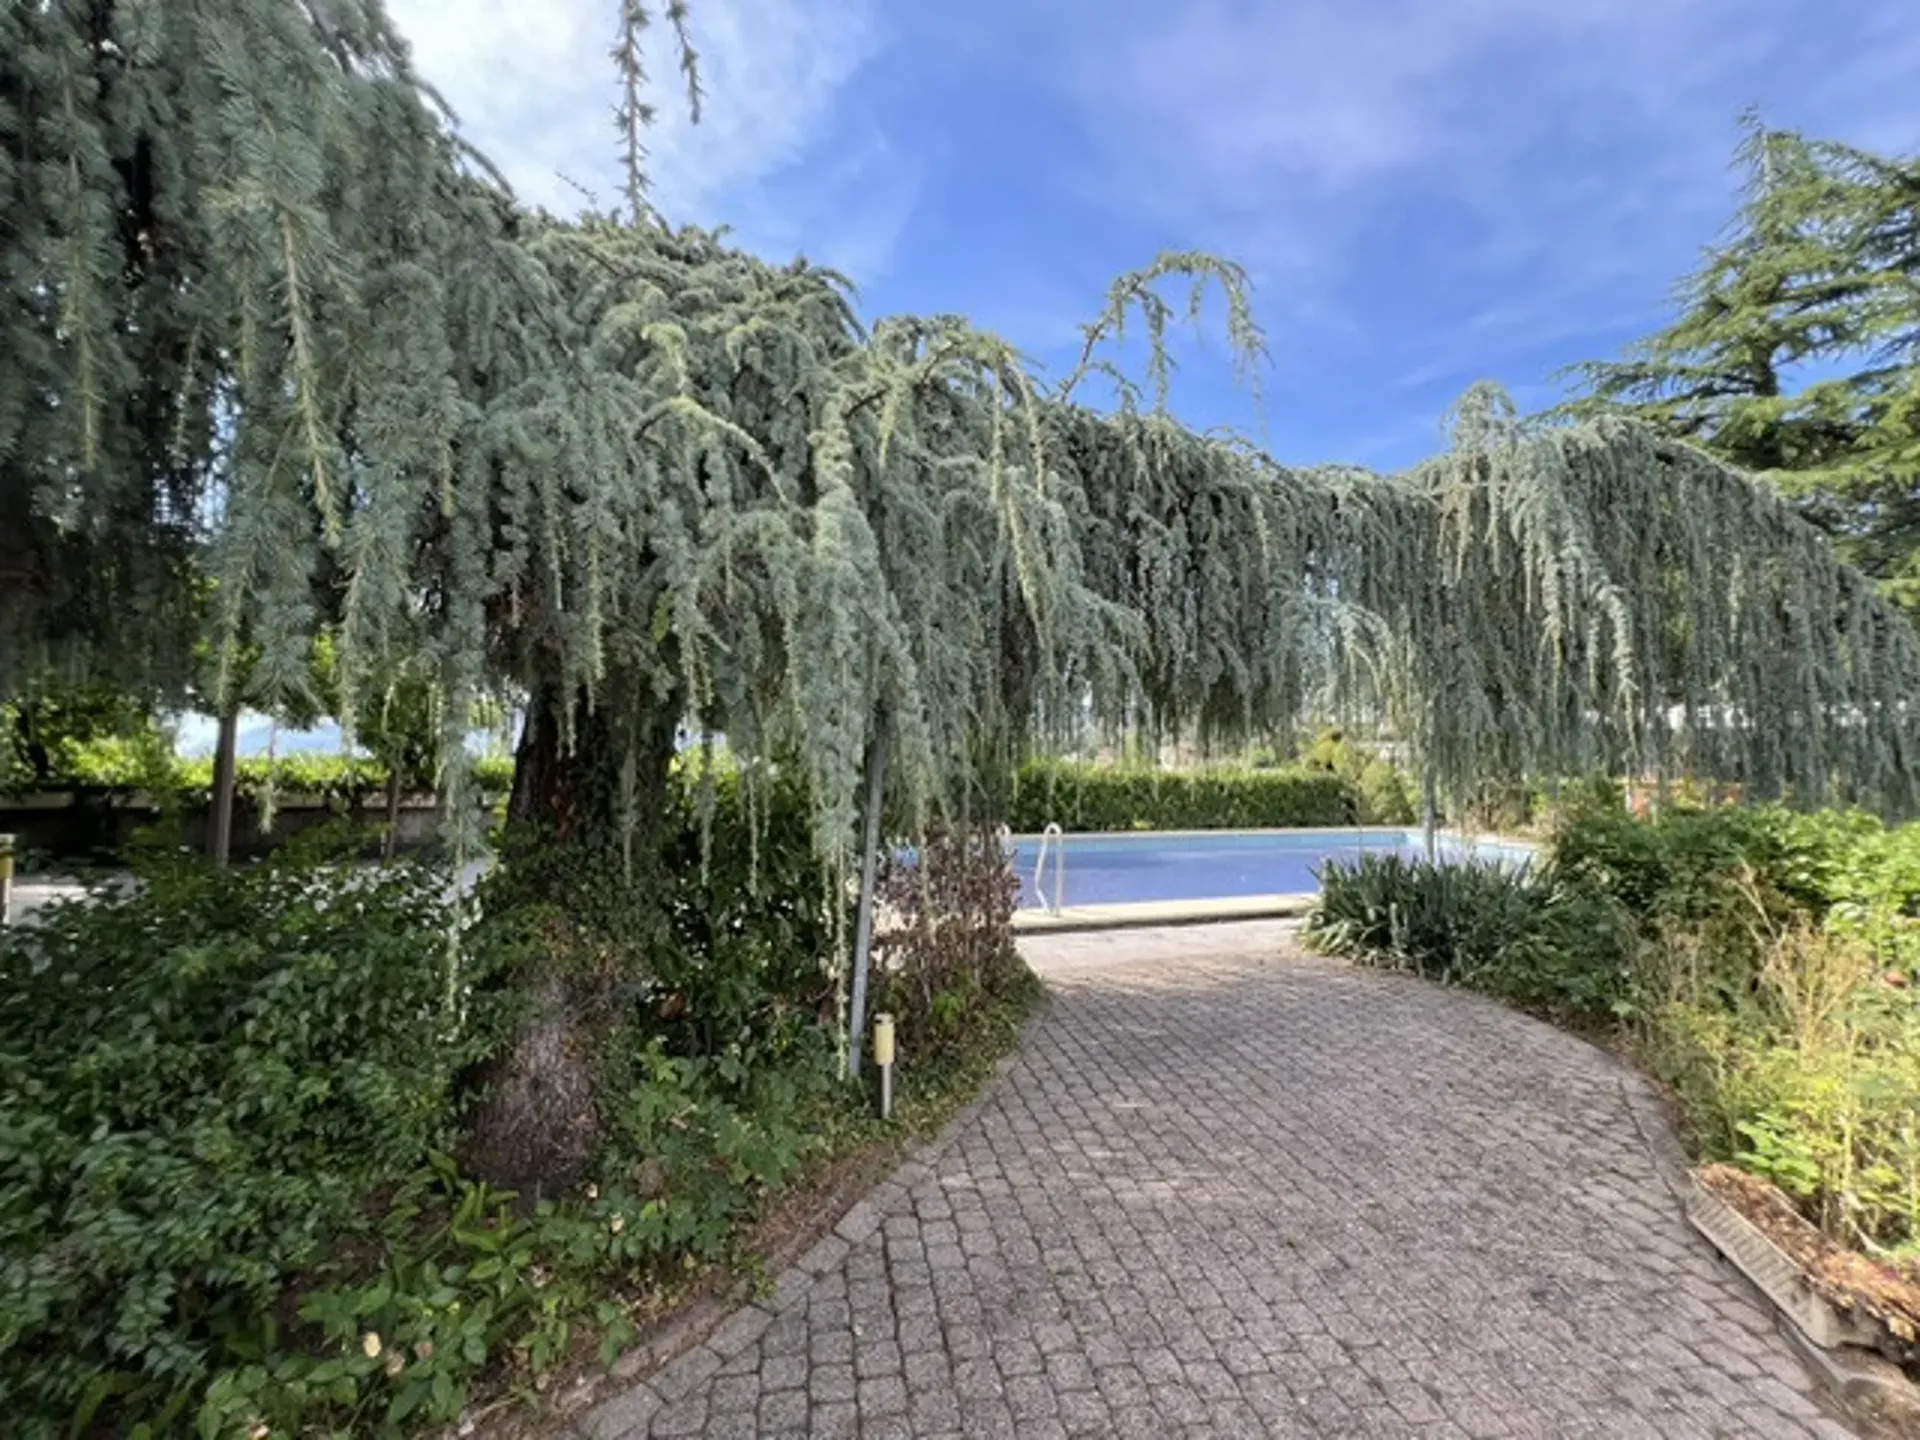
Beautiful, very intimate garden, surrounding the property and nicely planted
Large heated outdoor pool with shower
Barbecue area with WC, very convivial
Garden shed and second barbecue
Parkings
1 double garage
5-6 outdoor parking spaces, including 2 covered ones
Annexes
Electric gate / videophone
Technical room - gas heating
Common laundry room
Available: immediately
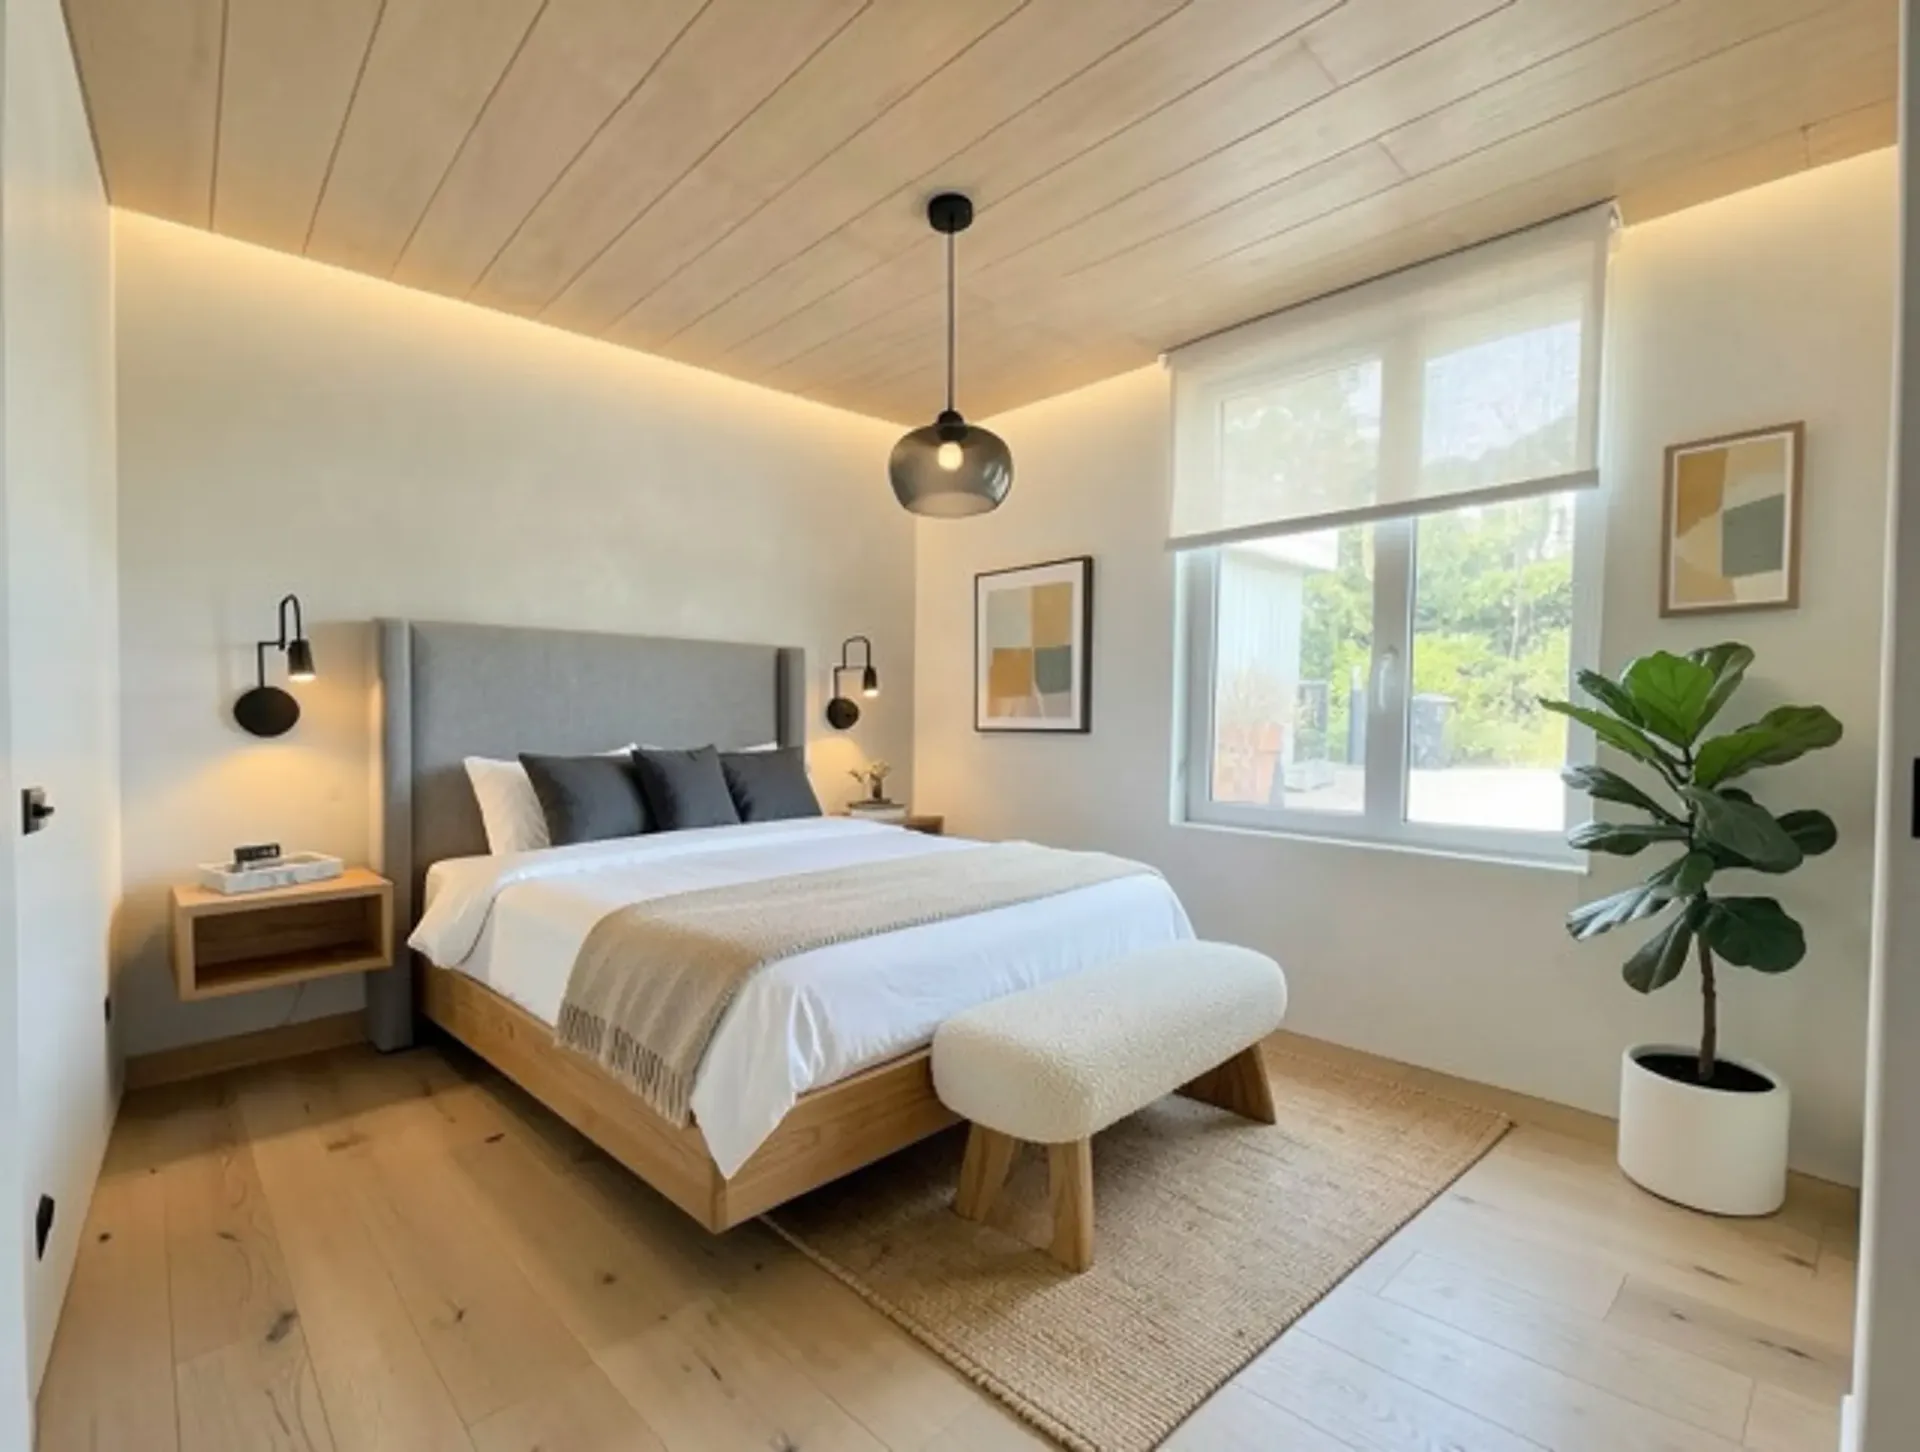
Note: some photos with interior design generated by AI
The Realize Immo note: you are looking for a large property that offers you the advantages of being able to, if needed, also independently accommodate your children, parents, guests or a couple for maintenance... offering you spacious and bright spaces in a very intimate, very protected environment, with beautiful terraces and a bar-barbecue area by the pool, which is very convivial, and all this with a magnificent view of the lake and the Riviera, offering you sufficient parking possibilities within the property, while being only 5-10 minutes from public transport and a few kilometers from private bilingual schools St-Georges or Haut-Lac.
An ideal living space for your tranquility, well-being and security.
Visit this property without delay!