CHF1'290'000
1856 Corbeyrier·3 days ago
Standard-rate range. Exemptions and reduced rates are not included. FTA rules 2022-11
The official tax value is assessed separately and is not the asking price.
Additional notary or land-register costs may apply. Excludes mortgage, maintenance and personal income or wealth tax. Confirm the binding amount before buying.
73% green and natural space within 500 m.
Mostly singles · around 21 people in the neighbourhood.
74 %
Lower than 30% of municipalities in the canton
ESTV · 2026
Times refer to the route on foot.
noise level by day
Quiet location
Hardly any road, rail or air traffic noise.
Night
24 dB
Loudest source
Road
Quieter than 96% in the canton
Measured noise level, placed on a scale of everyday sounds.
Pollutant levels are below the WHO guideline.
Radon levels can be somewhat elevated here.
Nearly all buildings
Available from 2 networks.
Léa Frénée
Description
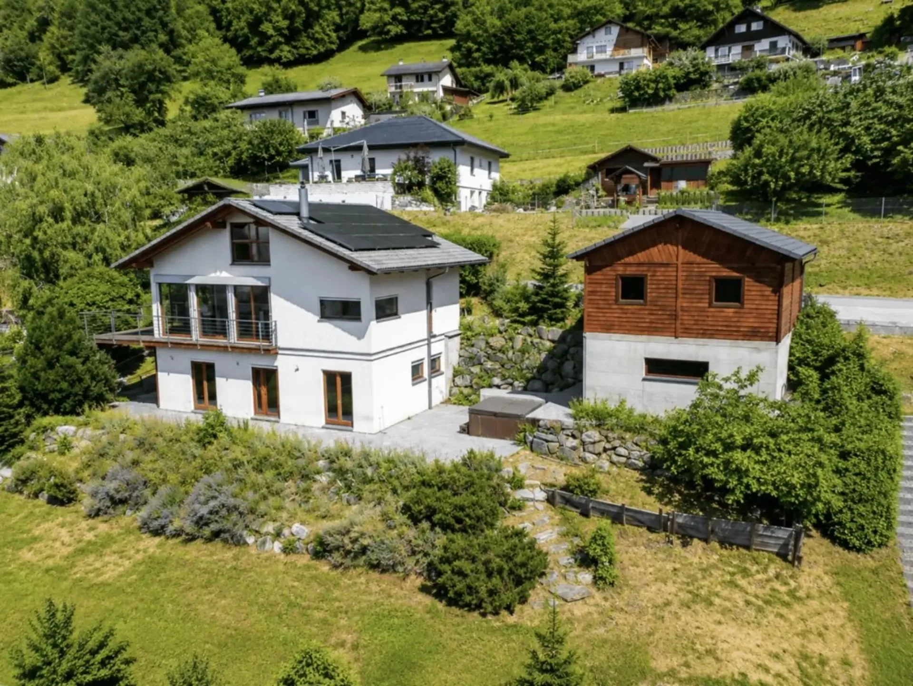
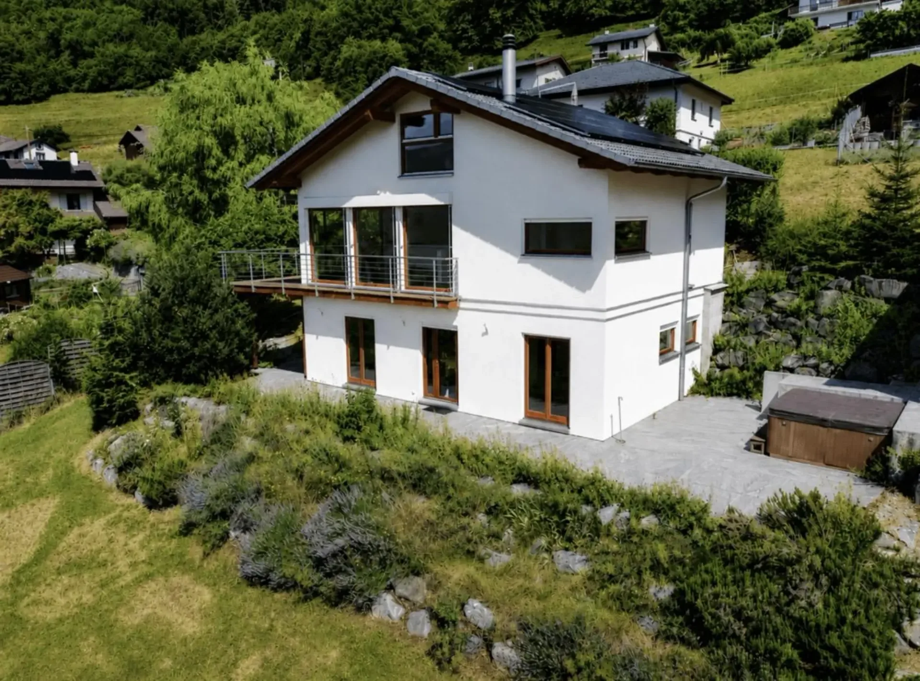
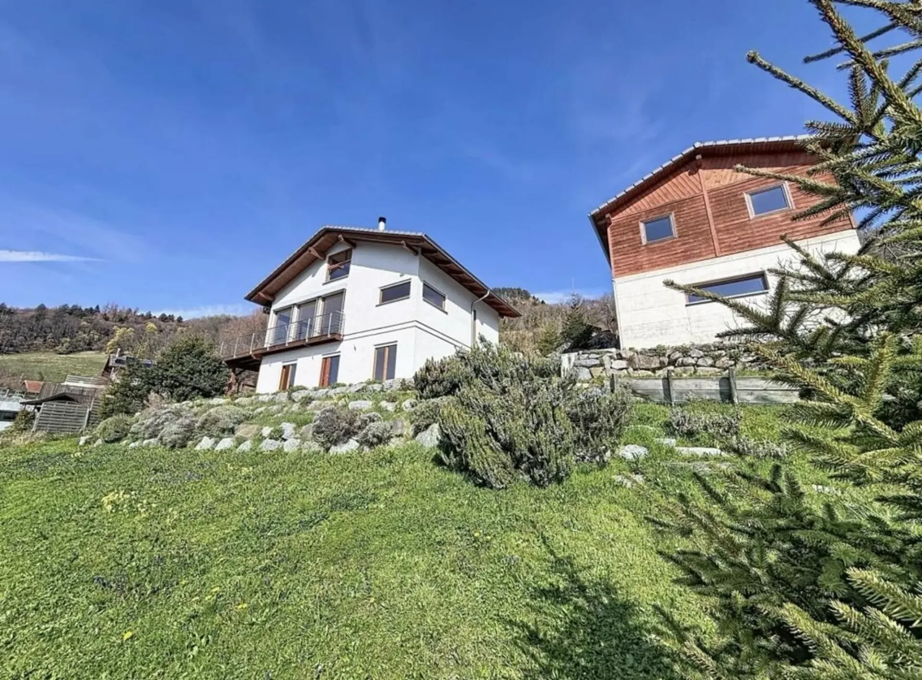
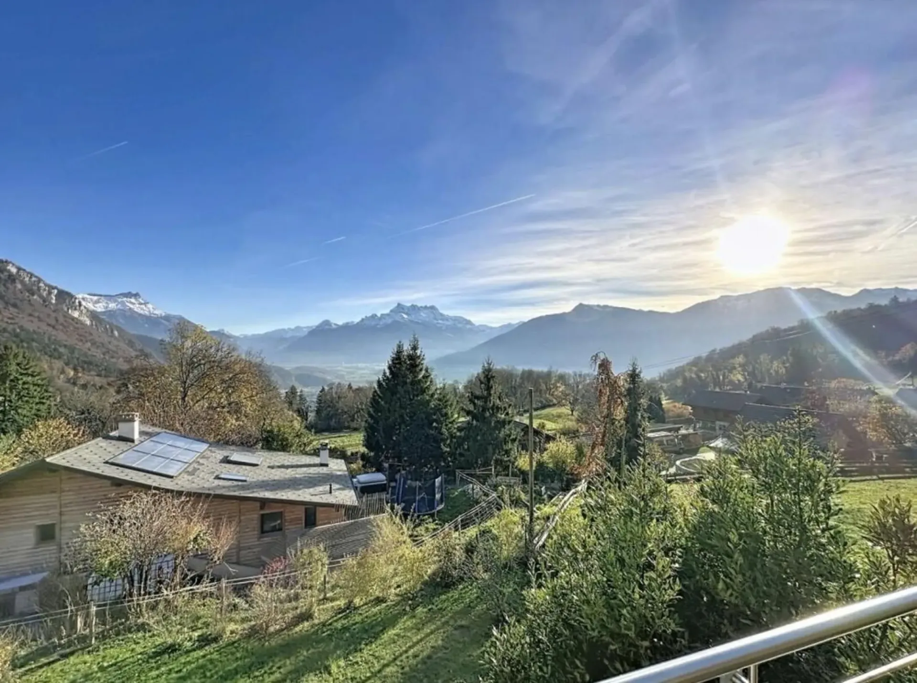
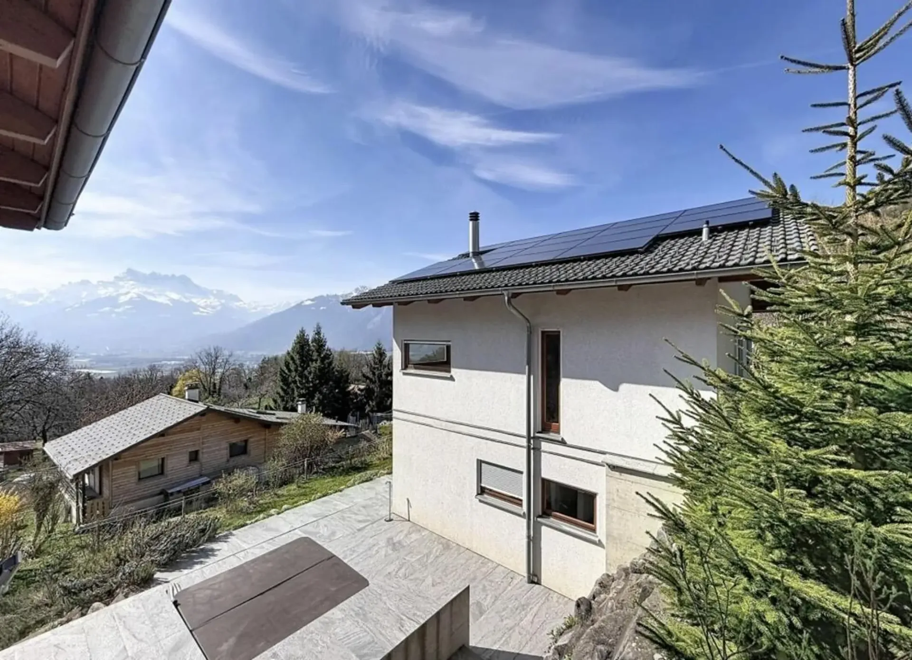
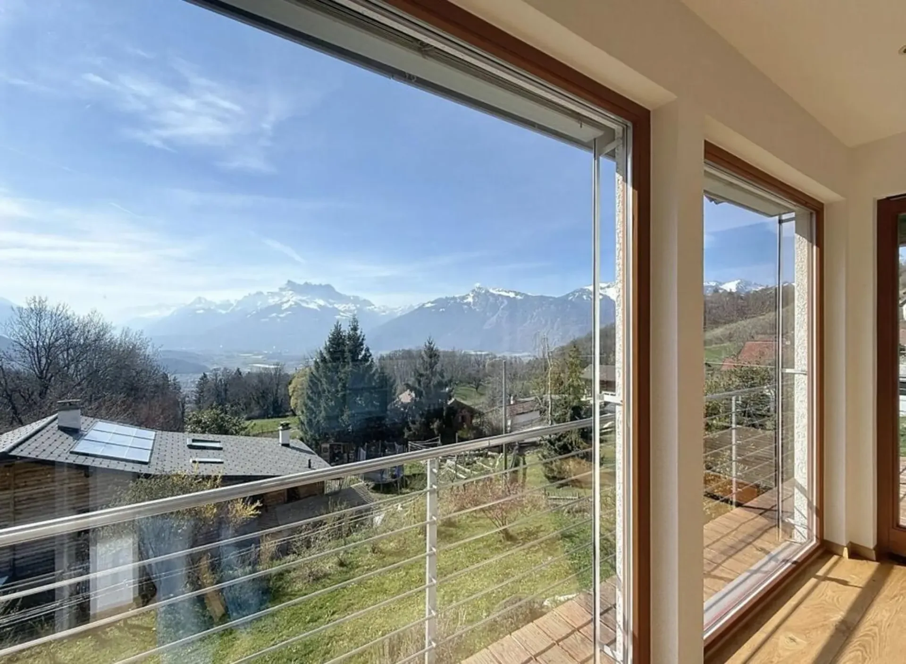
Architect's house of 191 m² with dominant view of the Dents du Midi, tree-lined garden, jacuzzi and excellent energy performance (CECB: A-A-B).
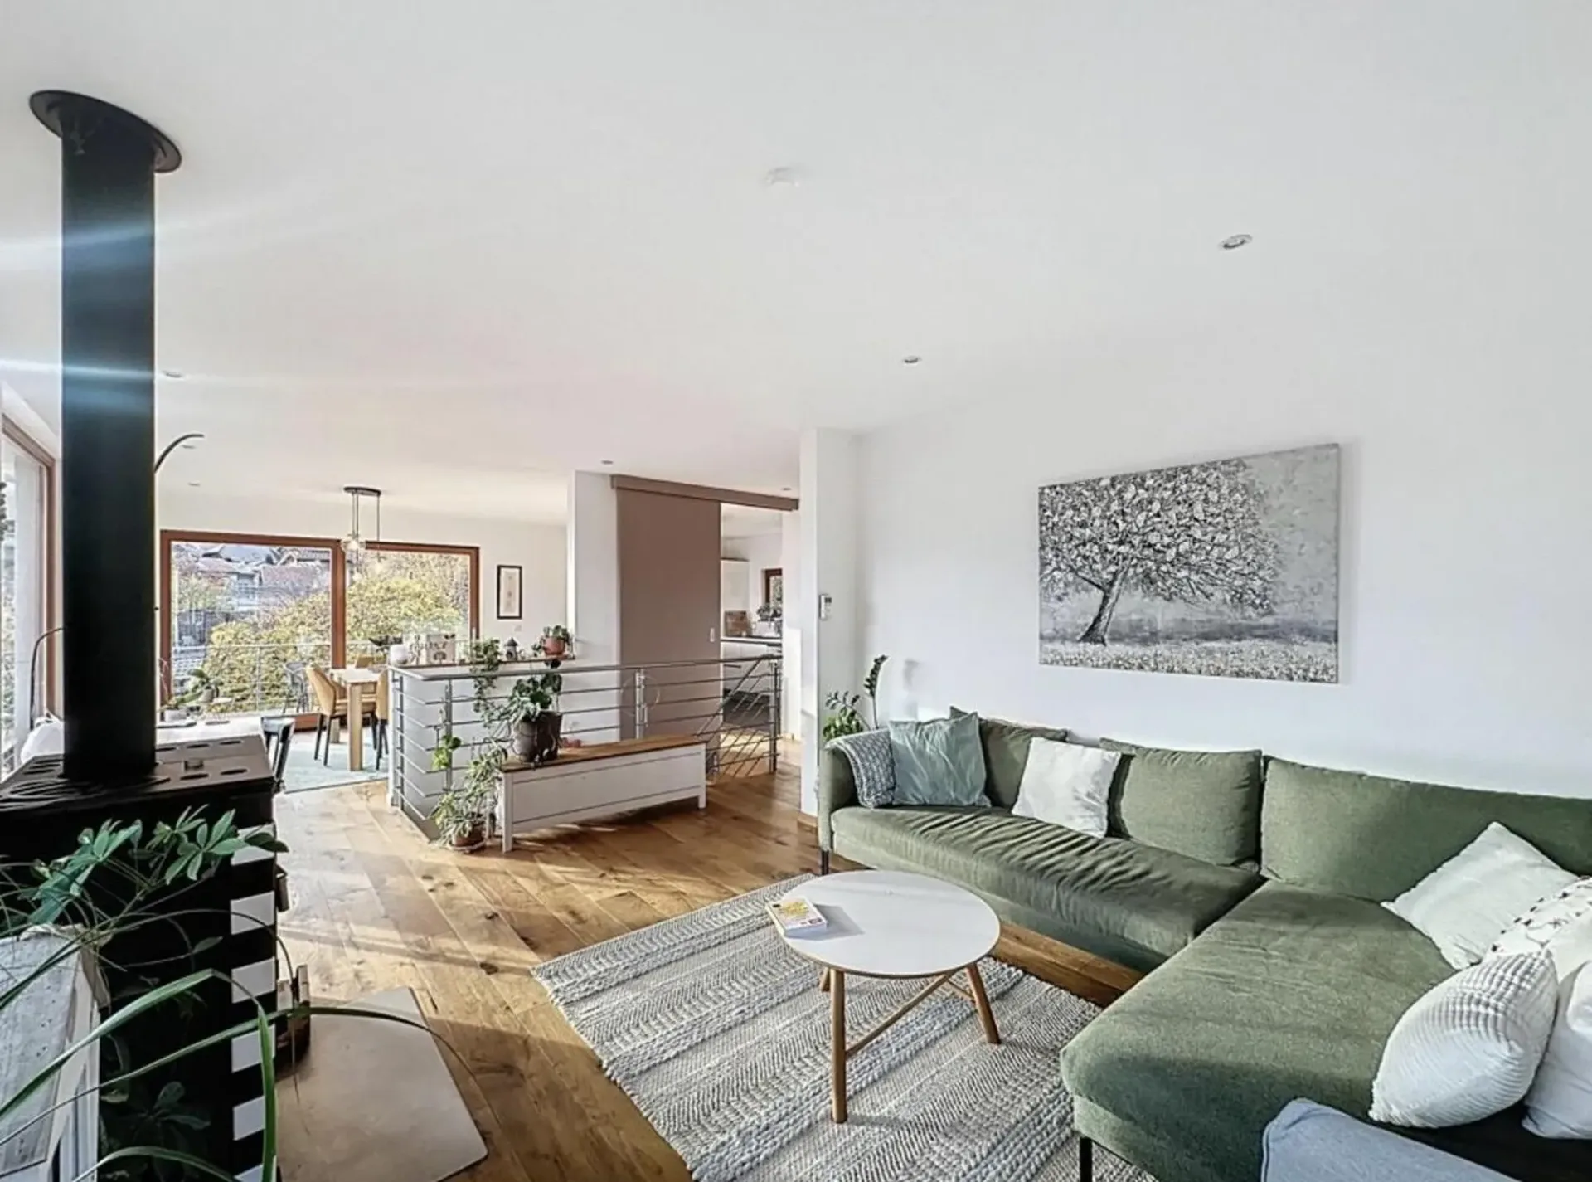
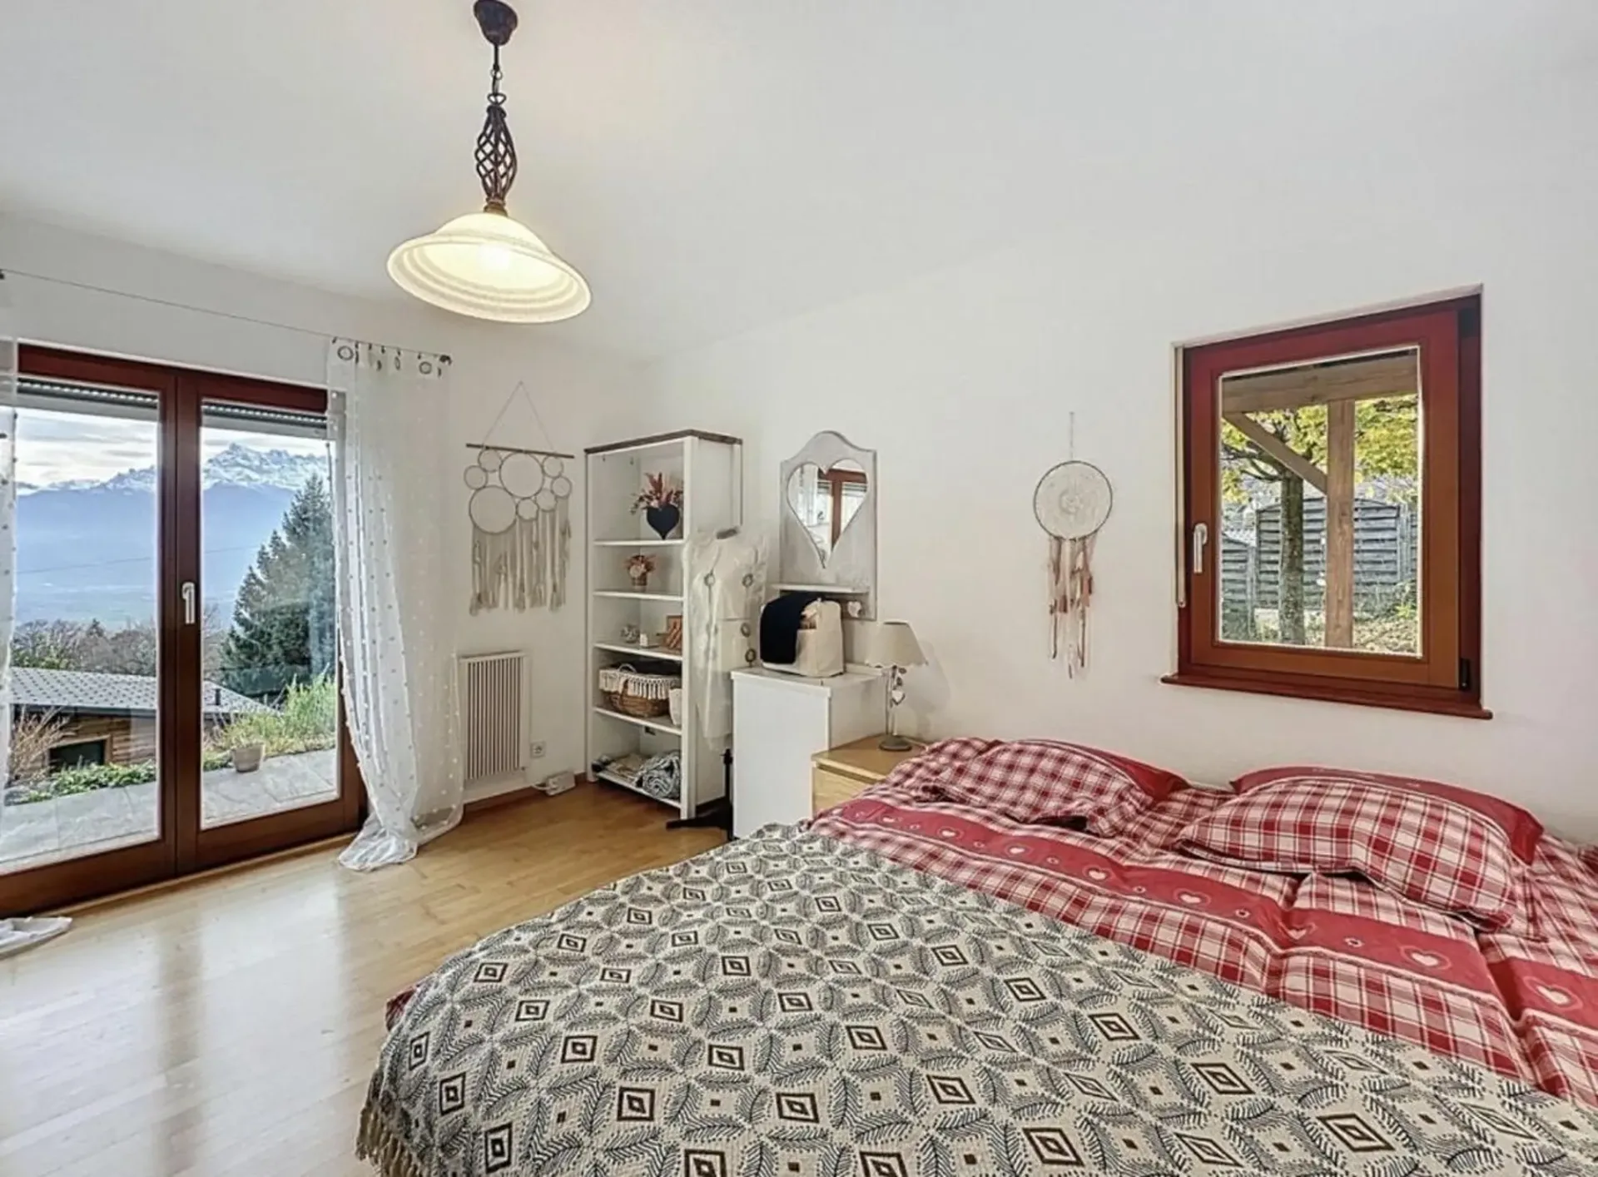
Located in a quiet and privileged environment, this beautiful architect's house enjoys a dominant position with spectacular views of the Vaudois plain and the Dents du Midi. Oriented towards the mountains, most of the rooms benefit from this exceptional panorama, which evolves with the seasons.
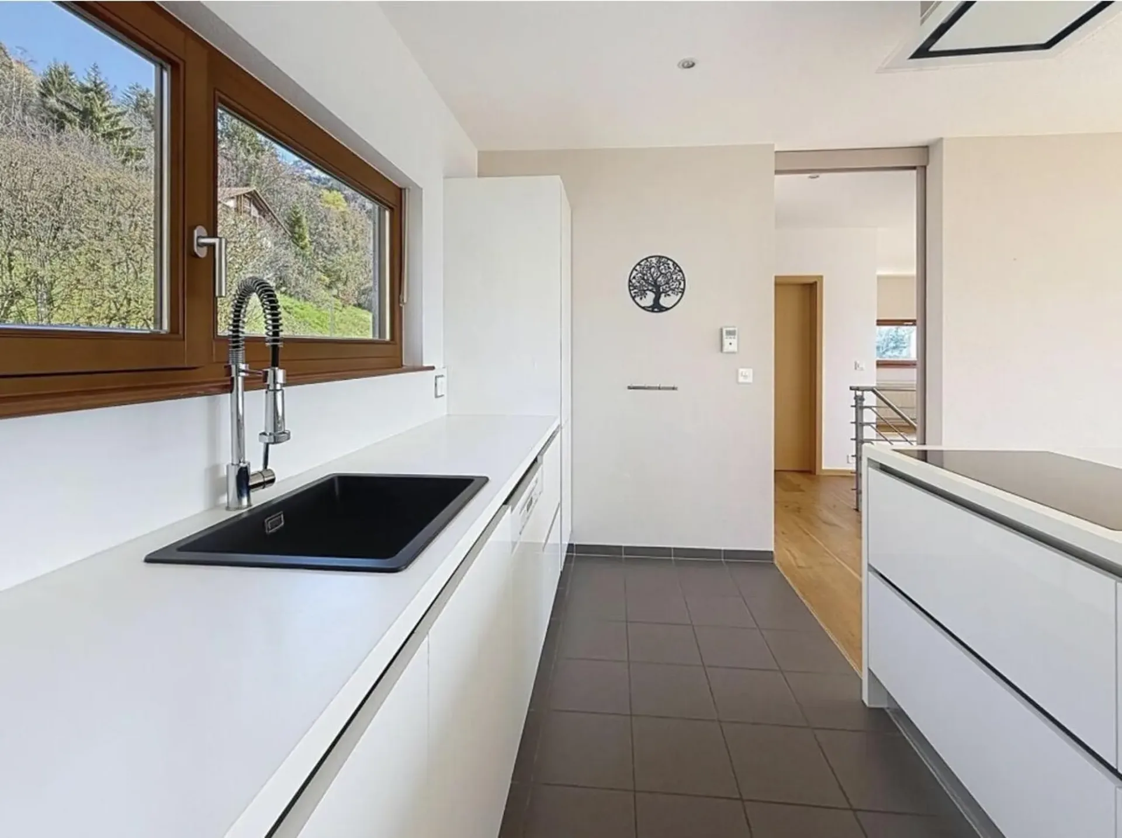
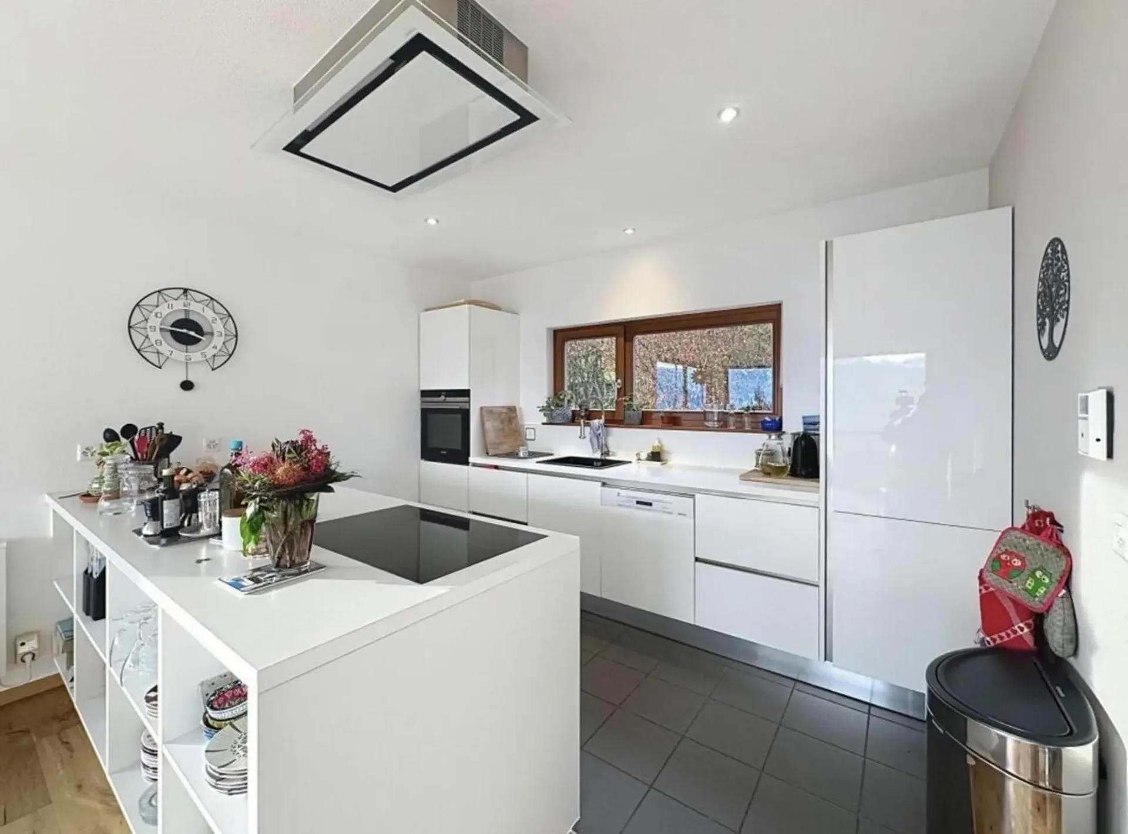
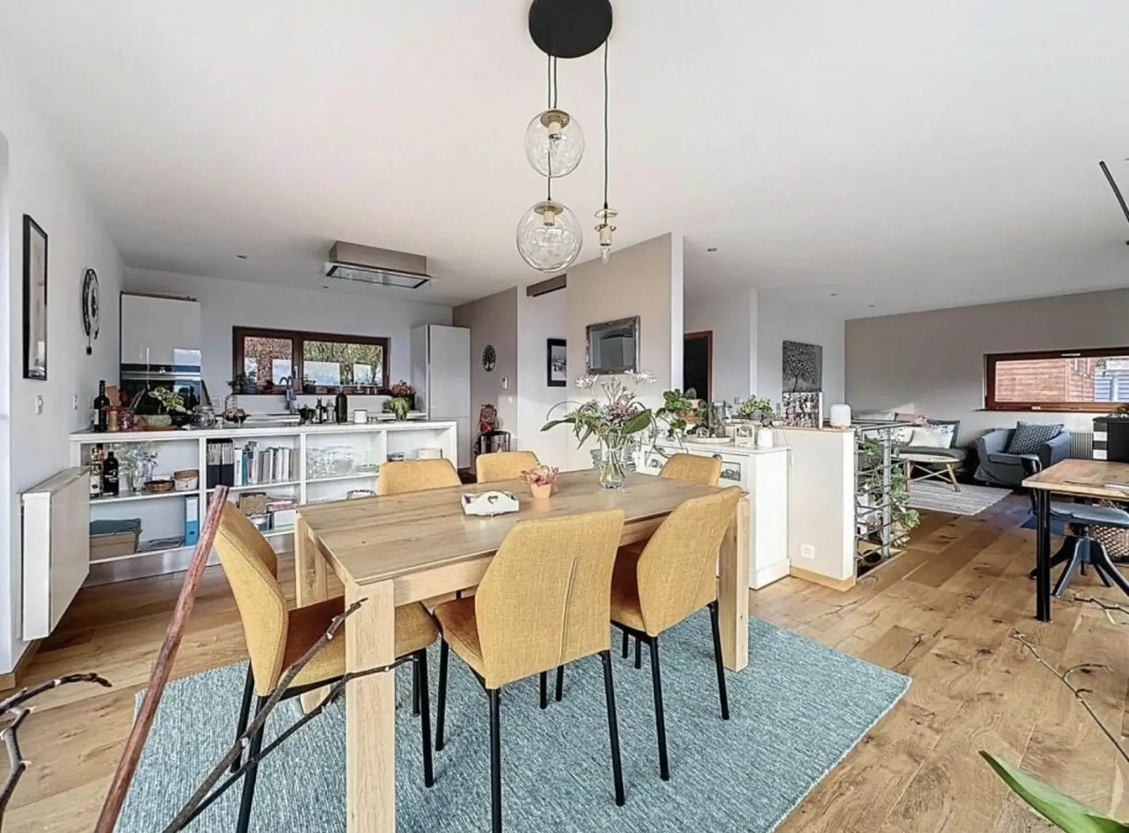
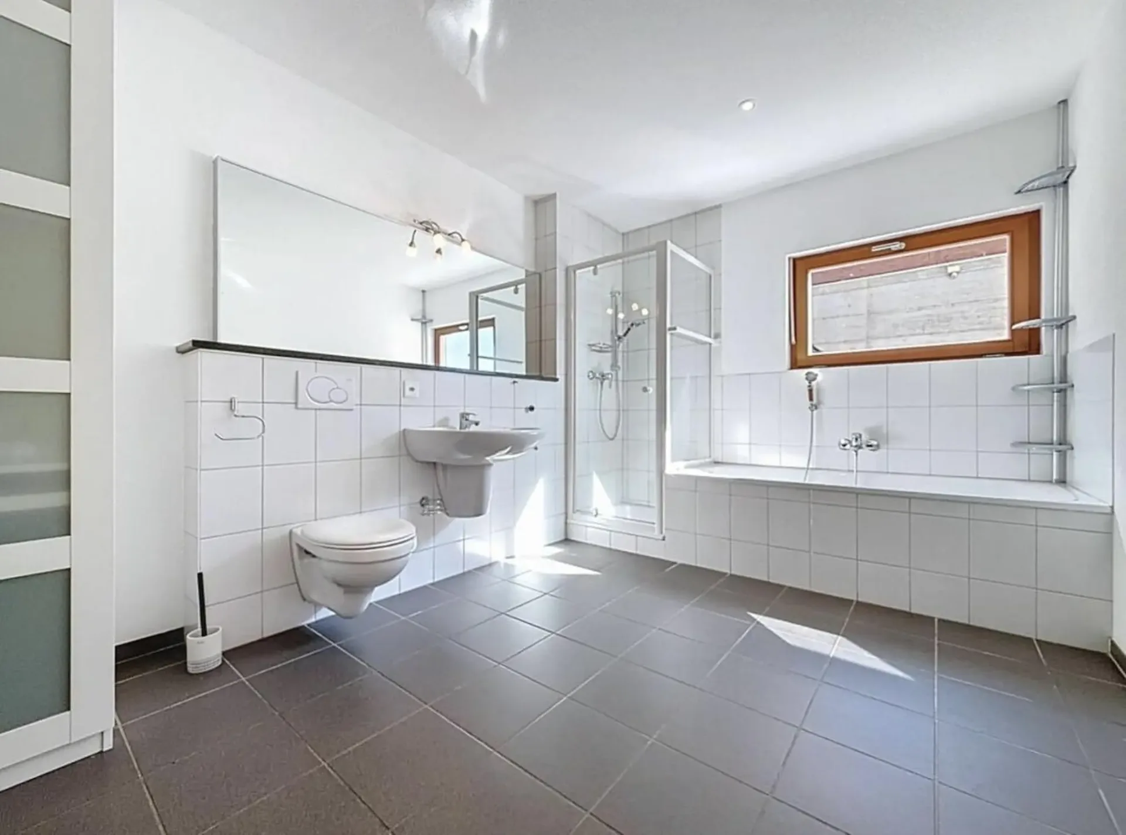
The interior, bright and harmoniously laid out, offers a pleasant living space with a living room with a wood stove and an open kitchen, complemented by an independent cellar. The house has three bedrooms, two of which have direct access to a private patio with a jacuzzi, as well as two bathrooms, one of which is particularly spacious.
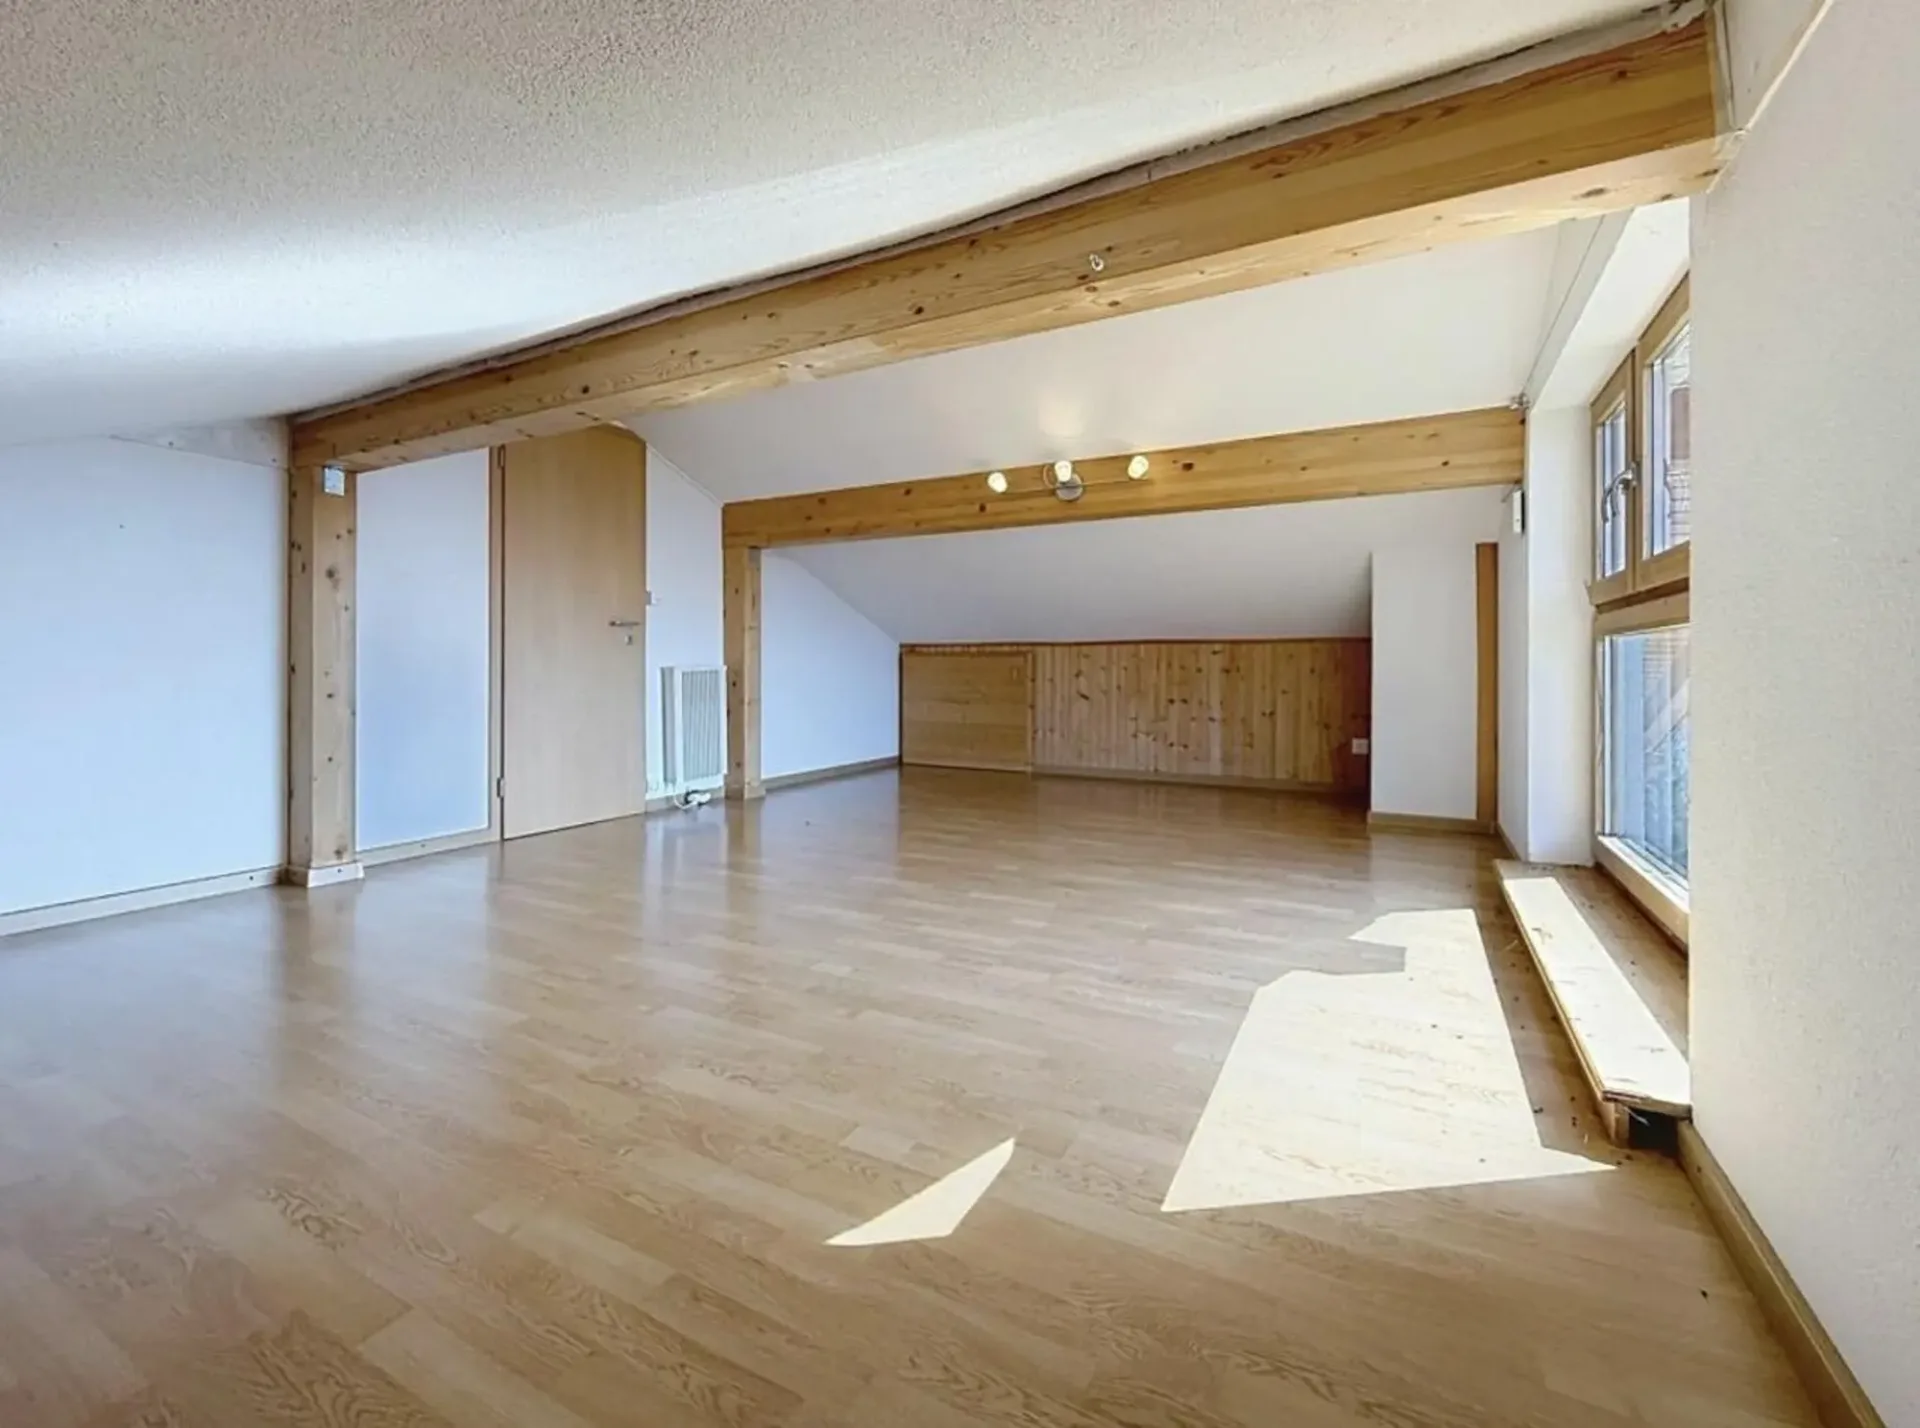
On the upper floor, an additional space accessible by an elegant spiral staircase can be arranged according to needs in a bedroom, office or multipurpose room. This upper floor also has access to the attic and a bedroom with a panoramic view.
Outside, the property stands out for its **large, tree-lined garden, which is mostly flat**, equipped with a vegetable garden, several terraces and a panoramic balcony. The main terrace, oriented east-south-west and surrounding the house, offers an ideal setting to fully enjoy the view and the natural environment.
An independent annex of 23 m², accompanied by a large cellar, constitutes a real additional potential. It can be used, for example, as an office, professional space, reception room for guests or in the context of a rental project.
The property also has a **covered parking space for two cars with attic**, built after 2012, as well as **two outdoor parking spaces**. An office is also located under the car parking space.
Renovations and improvements
The property has undergone several maintenance, renovation and improvement works over the years:
Between 2016 and 2022:
* New kitchen realized in 2016
* Granite paving of the terrace surrounding the house, oriented east-south-west
* Installation of the jacuzzi
* Layout and improvement of the garden
* Creation of a new bathroom on the upper floor
* Layout of the access to the attic
* Layout of a bedroom with a panoramic view accessible by the spiral staircase
In 2022:
* Painting of the ceilings
* Painting of the bedrooms
* Painting of the bathrooms
* Painting of the kitchen and living room
* Laying of an oak parquet floor on the upper floor
* Laying of a larch parquet floor in the cellar
In 2023:
* Replacement of the entrance door and cylinders
* Planting of a tree hedge
In 2024:
* Installation of photovoltaic panels
Thanks to its photovoltaic panels and excellent energy performance CECB A-A-B, the house benefits from reduced energy costs and a particularly interesting potential for energy autonomy.
Just 7 minutes from the shops, this rare property combines architecture, comfort, outdoor spaces and an exceptional natural environment. A unique object that offers both a remarkable quality of life and a panorama that can be enjoyed daily.
For further information or to organize a visit:
Léa Frénée
079 172 41 76
freneelea2@gmail.com