CHF875'000
1905 Dorénaz
Standard-rate range. Exemptions and reduced rates are not included. FTA rules 2022-11
The official tax value is assessed separately and is not the asking price.
Additional notary or land-register costs may apply. Excludes mortgage, maintenance and personal income or wealth tax. Confirm the binding amount before buying.
As of 07 Sept 2026
The asking price is 12.3% below the median of .
This listingCHF 875'000
CHF 998'000
Median
Is there room to negotiate?
A typical listing stays on the market for about 15 days — this one has been up for 16 days. 0.4% of active listings have cut their asking price in the last 90 days. Asking prices per m² are about 6.3% higher than a month ago.
Market history
ARE transit class D — a car is needed for most trips.
49% green and natural space within 500 m.
Mostly singles · around 39 people in the neighbourhood.
120 %
Lower than 65% of municipalities in the canton
ESTV · 2026
Times refer to the route on foot.
noise level by day
Quiet location
Hardly any road, rail or air traffic noise.
Night
26 dB
Loudest source
Road
Quieter than 62% in the canton
Measured noise level, placed on a scale of everyday sounds.
Pollutant levels are above the WHO guideline.
Radon levels can be somewhat elevated here.
Nearly all buildings
Available from 3 networks.
Yannick Piemontesi
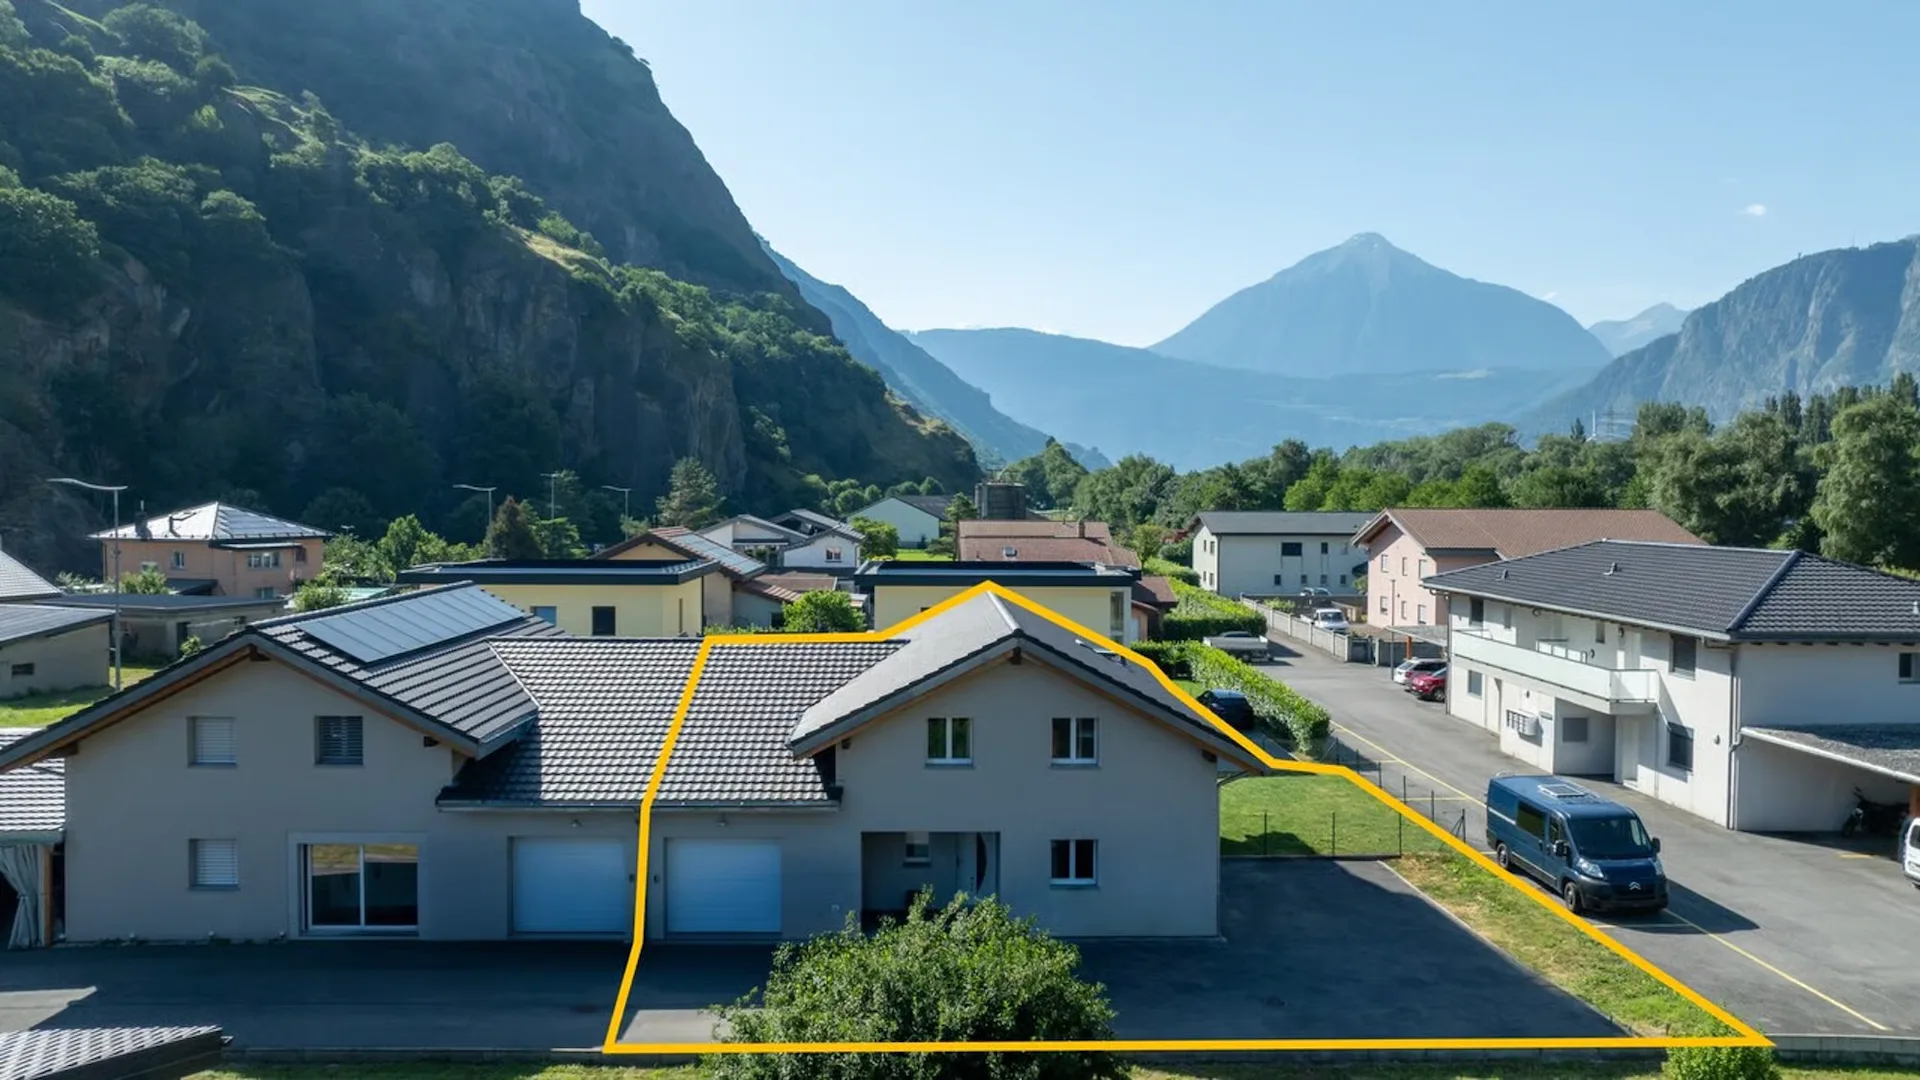
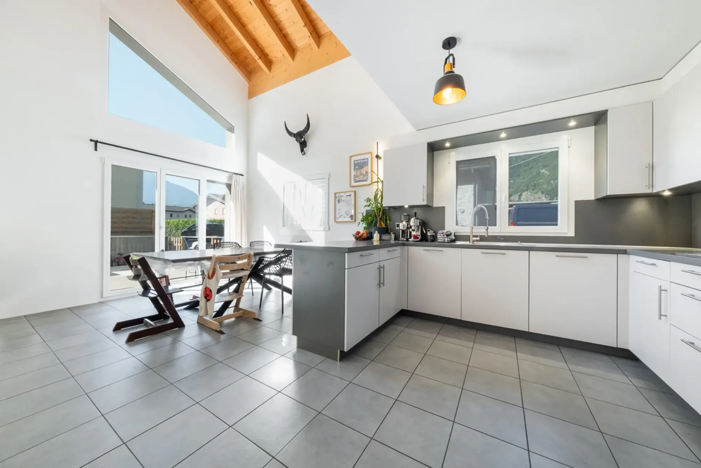
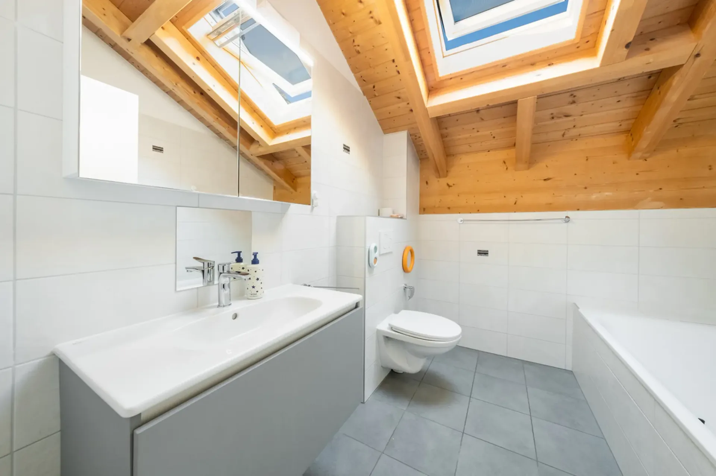
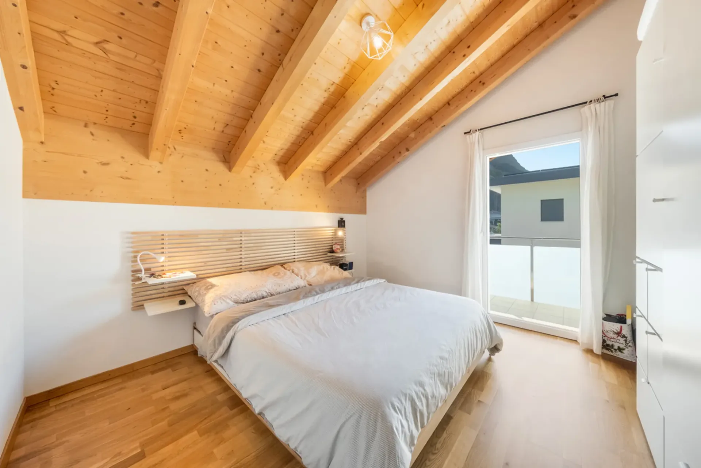
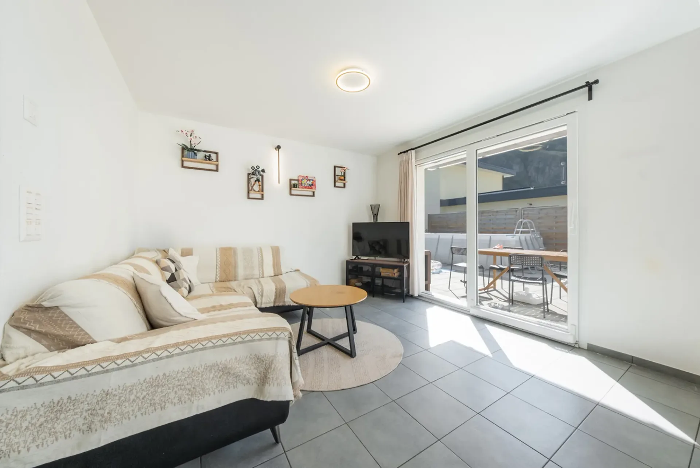
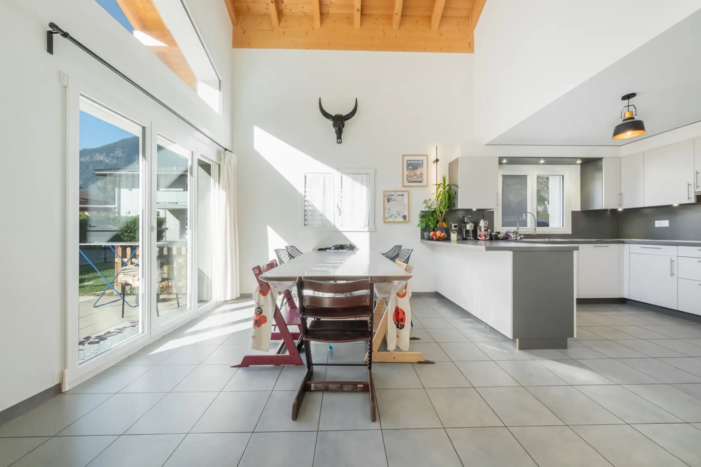
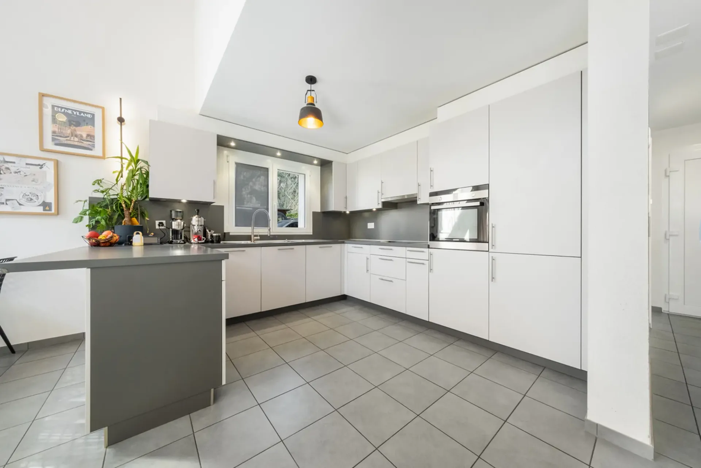
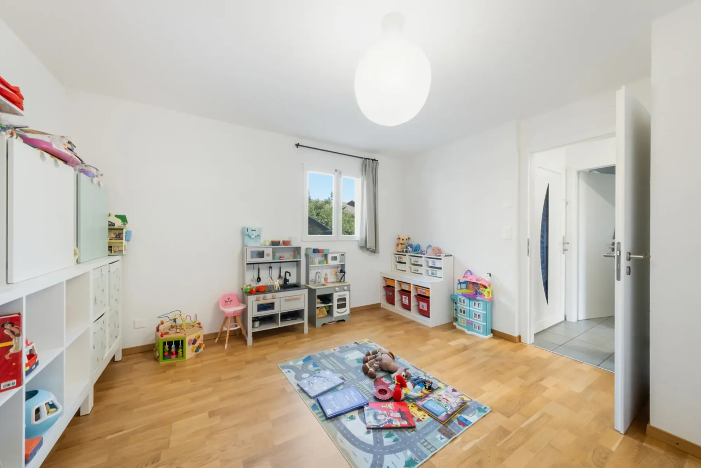
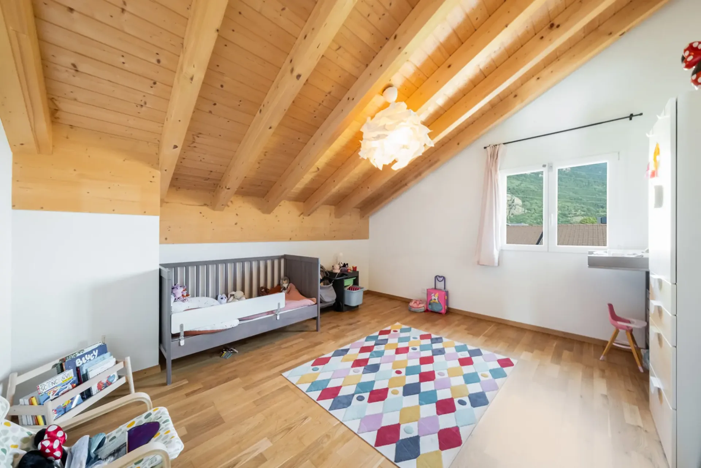
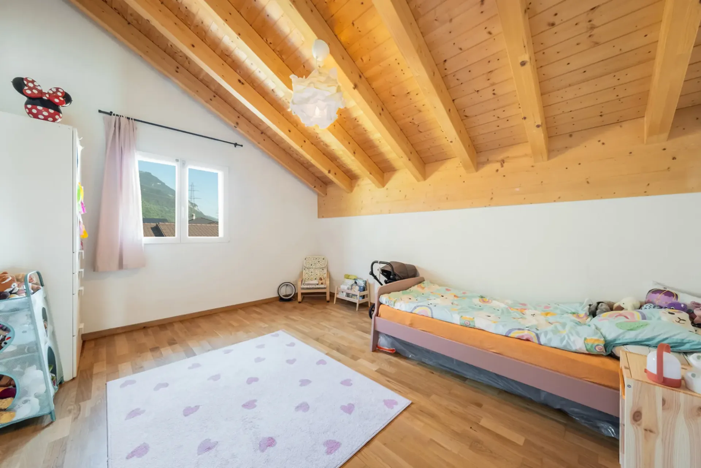
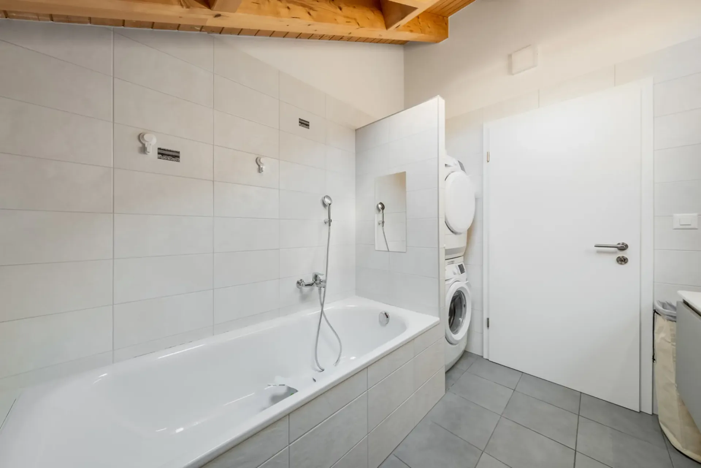
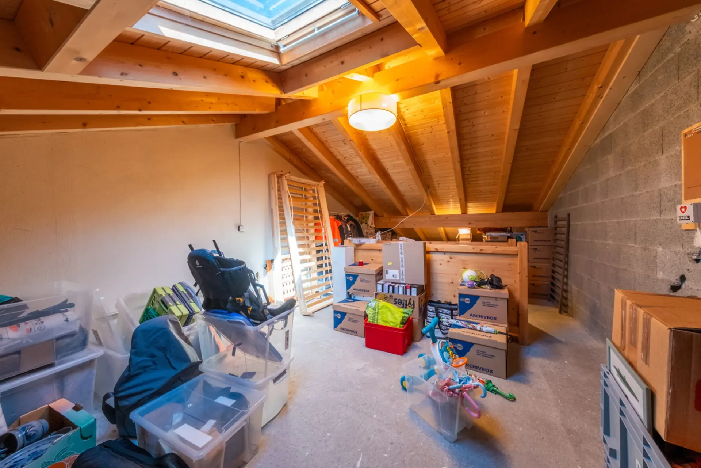
Discover this spacious semi-detached villa with 5.5 rooms, ideally located in Dorénaz, in a quiet and pleasant residential area. With its optimal West-South-East orientation, this property benefits from exceptional sunlight throughout the day and offers a beautiful view of the surrounding mountains.Built in 2018, this villa seduces with the quality of its construction, its spacious rooms, and its excellent energy efficiency. Equipped with a modern heat pump, it offers optimal living comfort while ensuring controlled energy consumption. With a total gross floor area of approximately 250 m², it perfectly meets the expectations of a family looking for space, comfort, and functionality.The ground floor accommodates an entrance hall with integrated wardrobe, serving the various living areas. The bright living room benefits from direct access to the terrace and the fenced garden, offering an ideal setting for enjoying the beautiful days in complete tranquility. The dining area, enhanced by its high ceiling, integrates harmoniously into the open kitchen, creating a convivial and warm space. A first bedroom and a bathroom with WC complete this level. A basement, a technical room with external access, and a large garage with automatic door complete this layout.On the upper floor, the sleeping area consists of three beautiful bedrooms with comfortable volumes, one of which has direct access to the balcony. A bathroom with WC and washing machine completes this floor. The occupants also benefit from a large attic of approximately 40 m², offering a particularly valuable storage space or potential for additional development according to needs.The outdoor amenities are a real asset of this property. The fully fenced terrace and the private, fenced garden allow children and animals to enjoy the outdoors in complete safety. Thanks to its excellent orientation, the villa benefits from remarkable brightness and a particularly pleasant living environment throughout the year.Parking is generously ensured by a large, closed garage with an automatic door and three to four outdoor parking spaces.Dorénaz seduces with its privileged location between plain and mountain. The commune offers a peaceful living environment, while remaining close to the main road axes and urban centers of Chablais and Valais. Nature lovers will appreciate the quick access to numerous outdoor activities, hiking trails, cycle paths, and Alpine regions. The school, sports, and local shopping facilities also contribute to the quality of life particularly appreciated by families.A rare opportunity to acquire a recent, perfectly maintained, and energetically efficient villa, benefiting from spacious rooms, excellent exposure, and a privileged environment in the heart of Valais.CONSTRUCTION+ Type: Traditional masonry+ Windows: PVC double glazing+ Roofing: Concrete tiles+ Insulation: Periphery+ External closures: Electrically operated, adjustable slat blinds+ Heating: Air-water heat pump with underfloor heatingDISTRIBUTIONGround floor+ Entrance hall with integrated wardrobe+ Living room with access to the terrace/garden+ Dining area with high ceiling+ Open kitchen+ Bedroom 1+ Bathroom/WC+ Fenced terrace+ Fenced garden+ Garage with automatic door+ Basement+ Technical room with external accessUpper floor+ Bedroom 2 with access to the balcony+ Bedroom 3+ Bedroom 4+ Bathroom/WC with washing machine+ Attic of approximately 40m²MISCELLANEOUS+ 3-4 outdoor parking spaces+ 1 indoor parking space (garage)ADDITIONAL INFORMATION + Costs (water/electricity/heating): CHF ~230.-/month + Tax rate...