Price on request
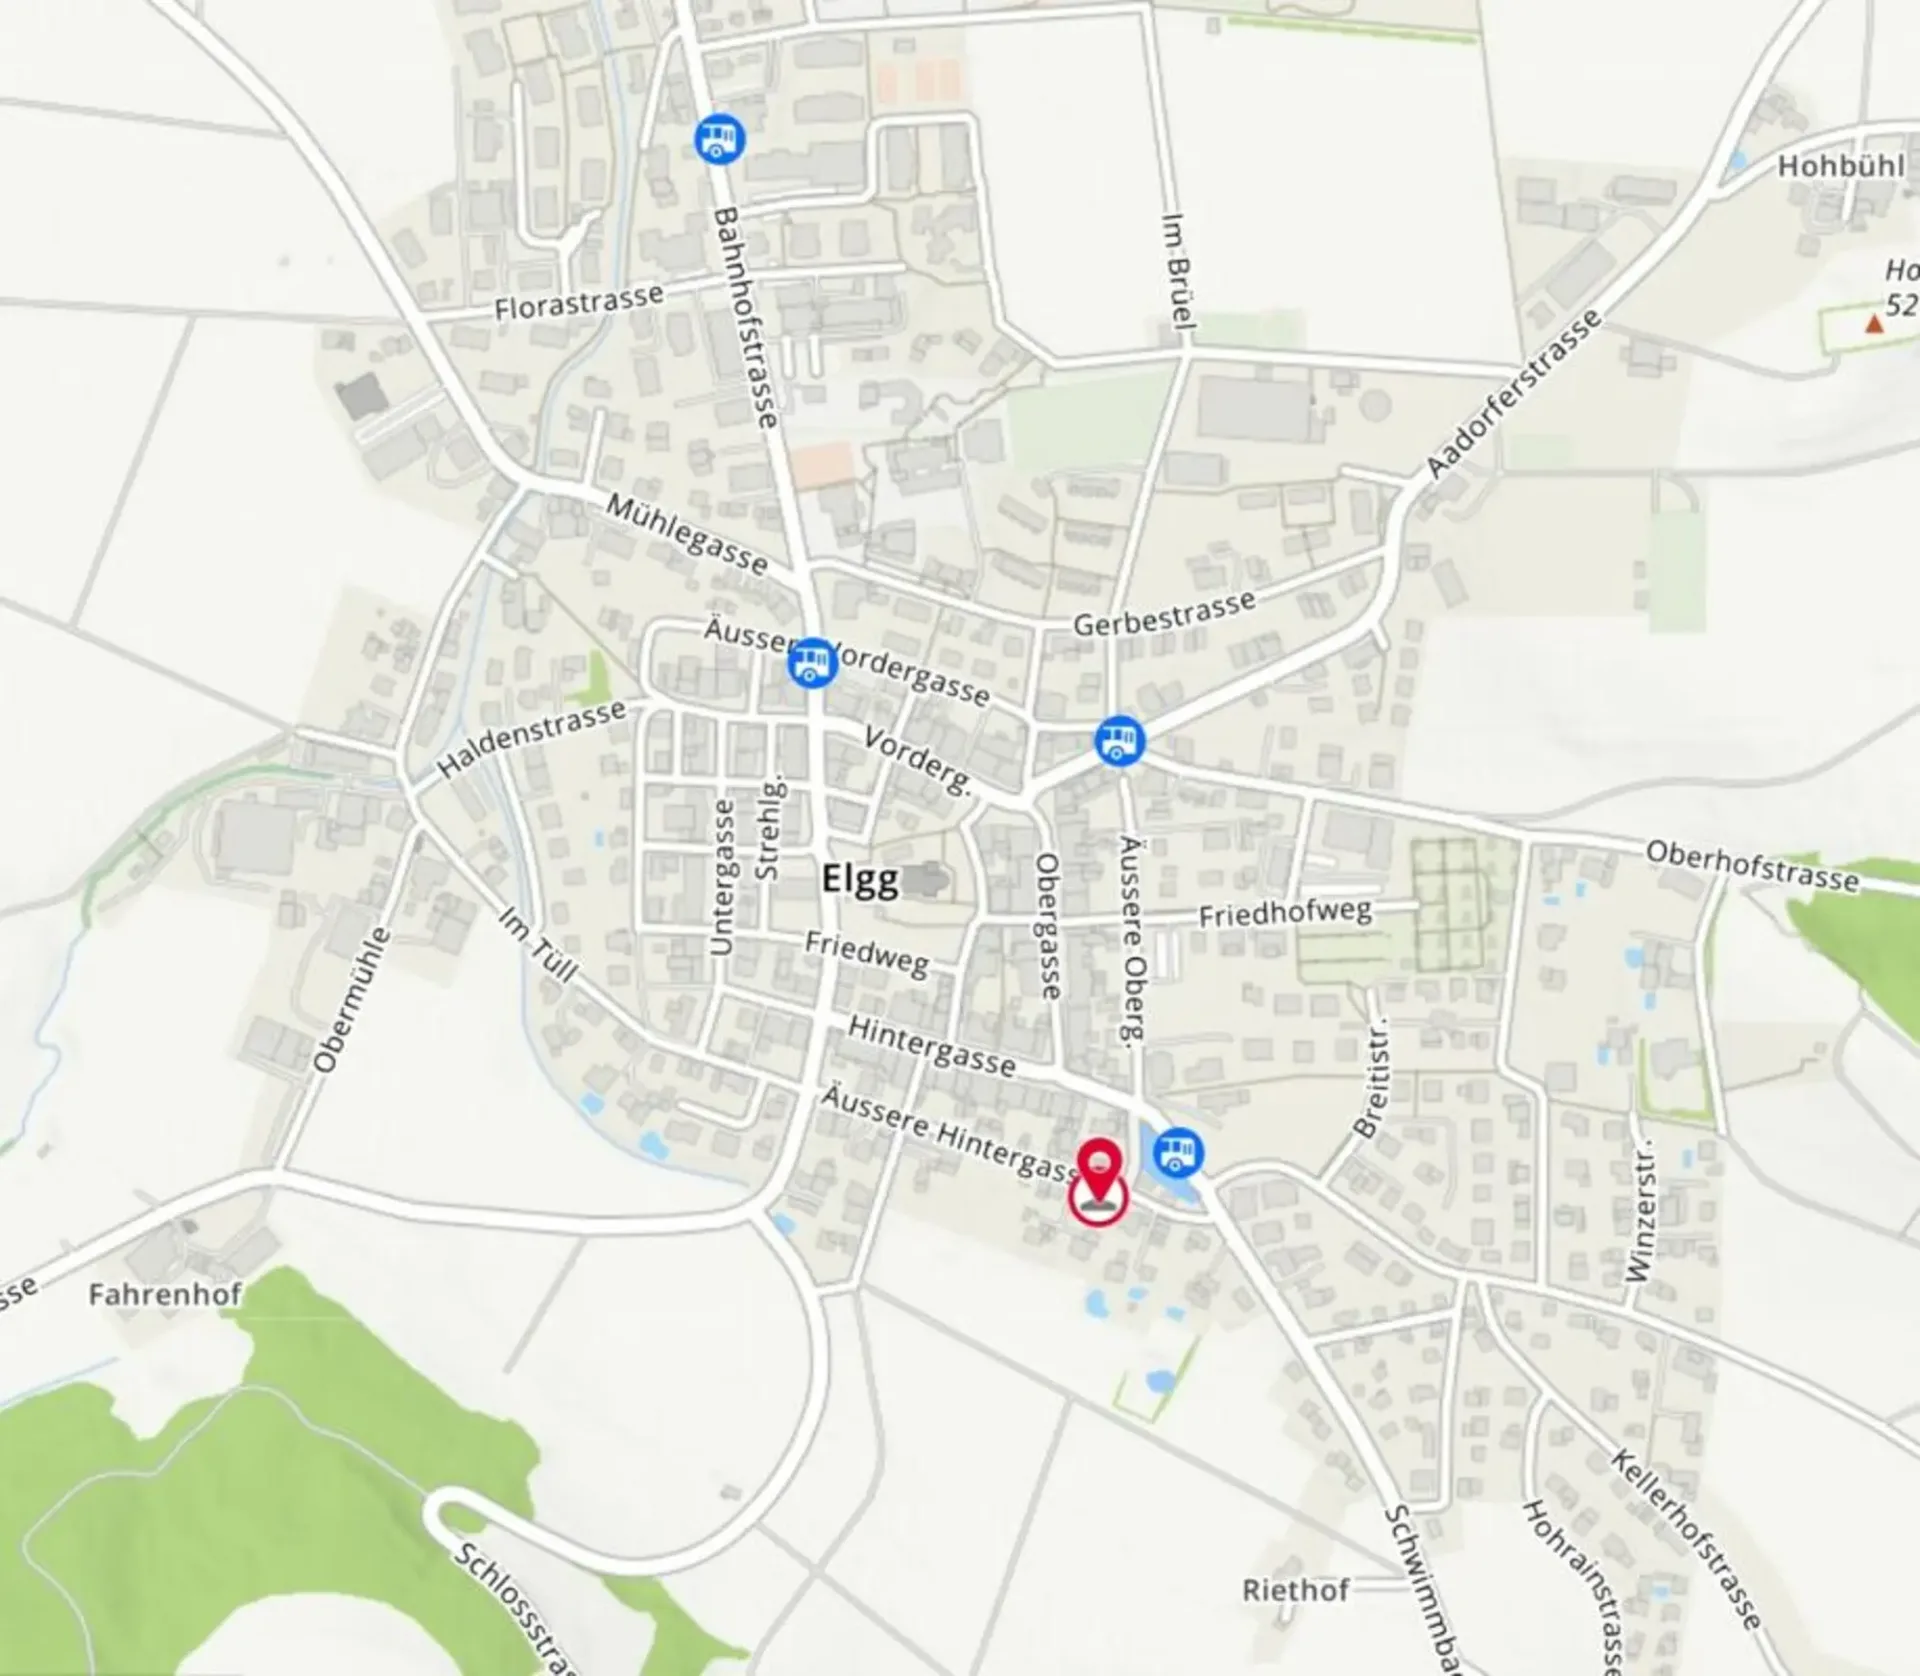
Aeussere Hintergasse 10, 8353 Elgg·3 days ago
ARE transit class D — a car is needed for most trips.
Mostly couples and single parents · around 10 people in the neighbourhood.
119 %
Lower than 13% of municipalities in the canton
ESTV · 2026
Times refer to the route on foot.
noise level by day
Quiet location
Hardly any road, rail or air traffic noise.
Night
31 dB
Loudest source
Road
Quieter than 86% in the canton
Measured noise level, placed on a scale of everyday sounds.
Pollutant levels are below the WHO guideline.
Hardly any elevated radon levels in the area.
Some buildings
Available from 3 networks.
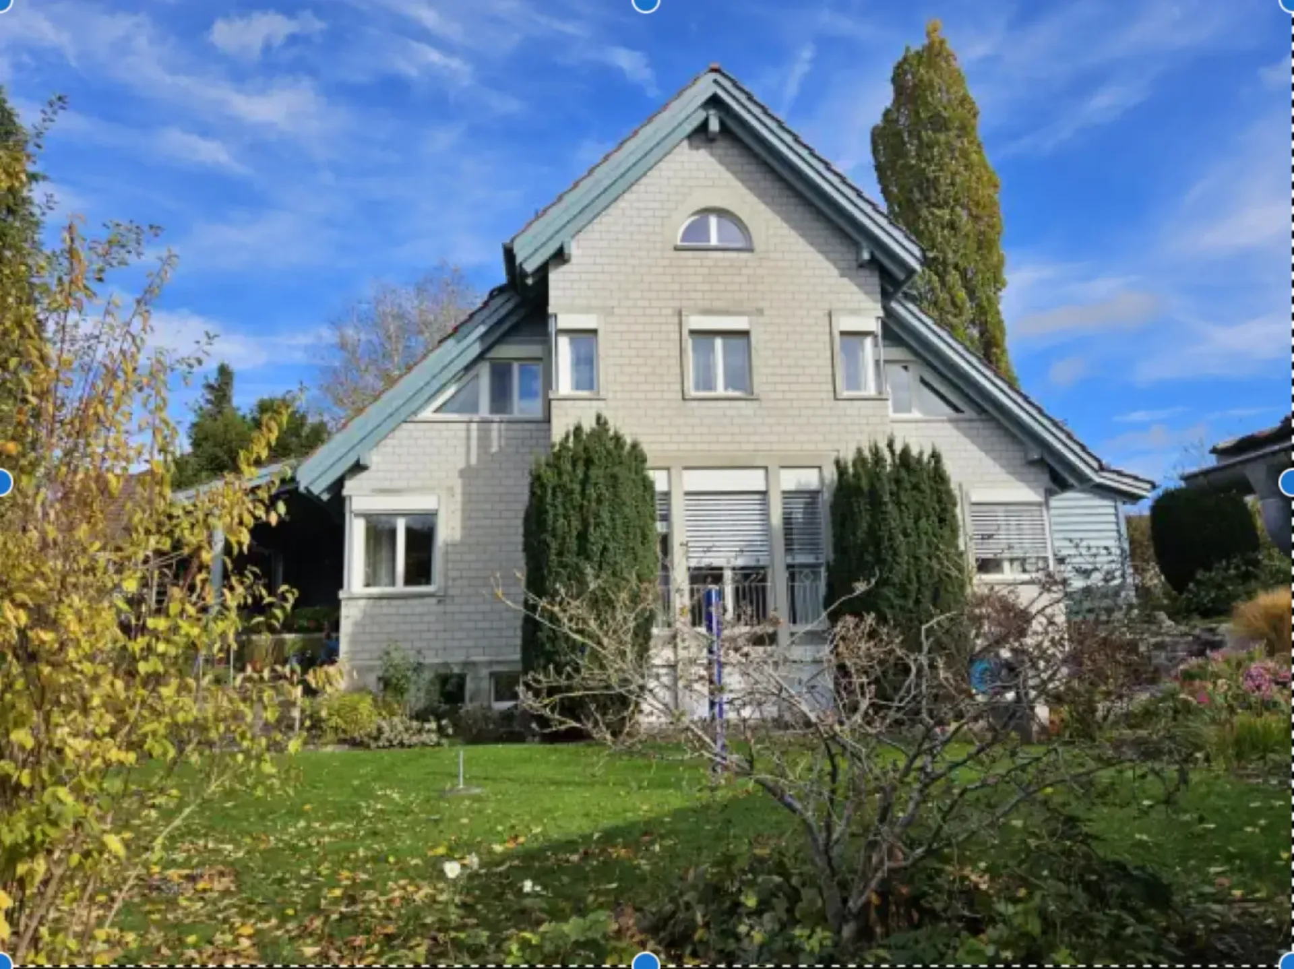
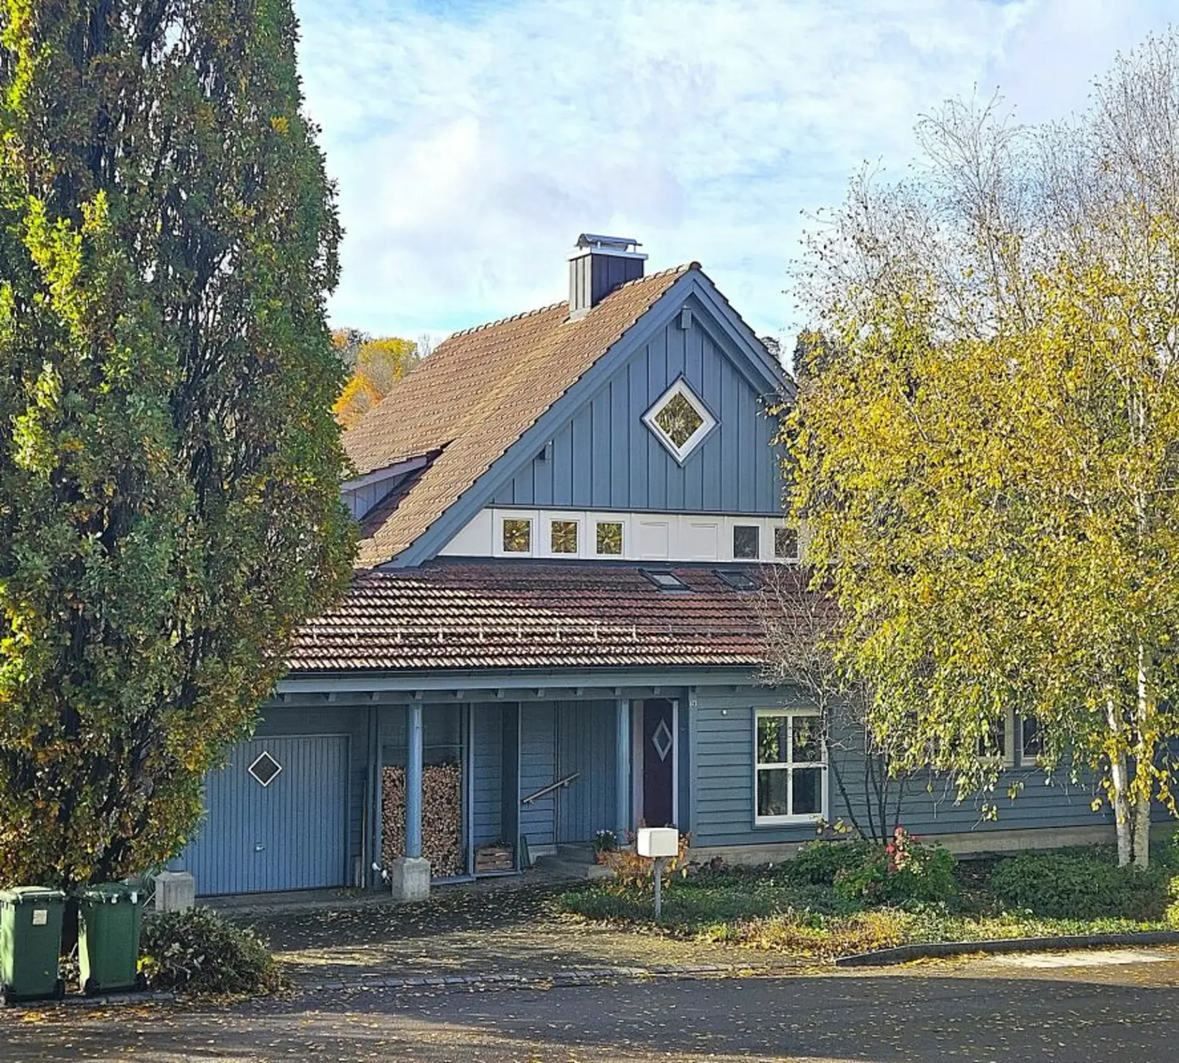
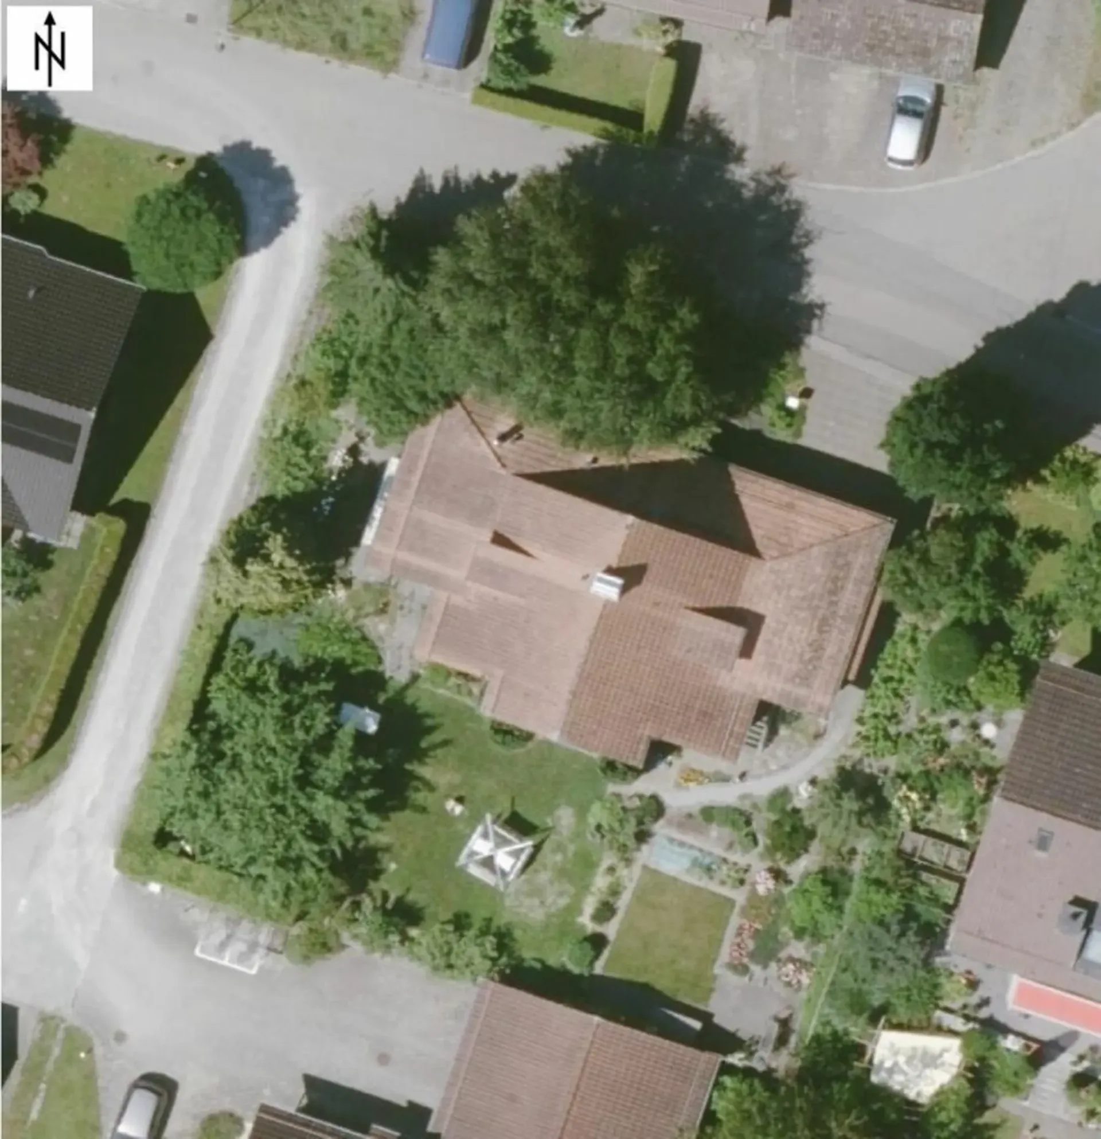
The spacious single-family house is located in a quiet residential area at the end of the Äusseren Hintergasse (cul-de-sac, no through traffic) in the southeast of the old village center, about 400 meters from the town center. On the opposite side of the street is the Torweiher. The late Gothic church, the old shooting house, the "Krone" and magnificent half-timbered houses give the place with its orthogonally laid out streets around the church a unique reputation.
On a southern hill, about 20 minutes' walk away, is the castle of Elgg, which towers over the town. It dates back to a 12th-century castle and has belonged to the "Werdmüller von Elgg" family for centuries.
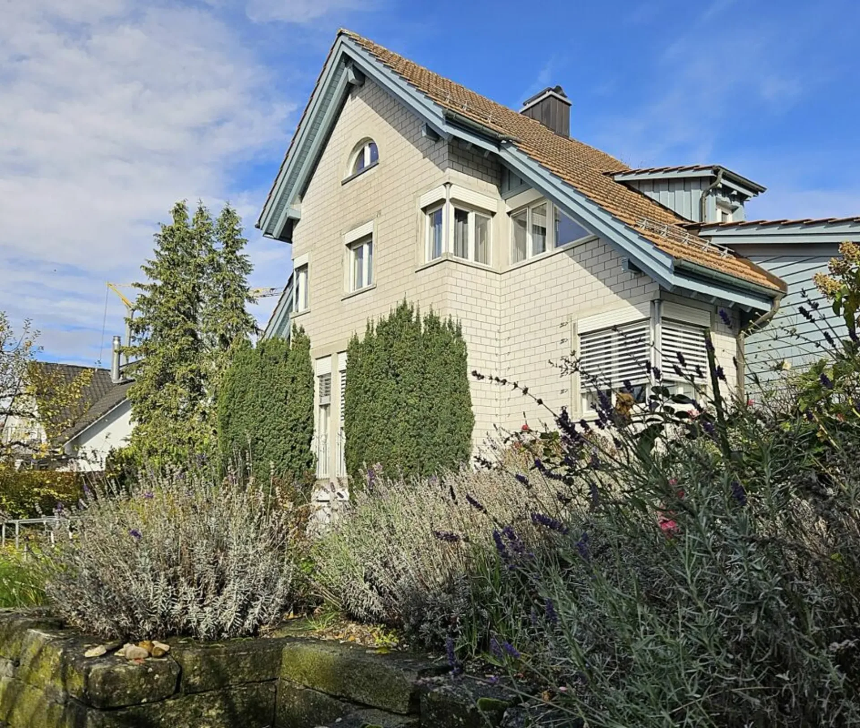
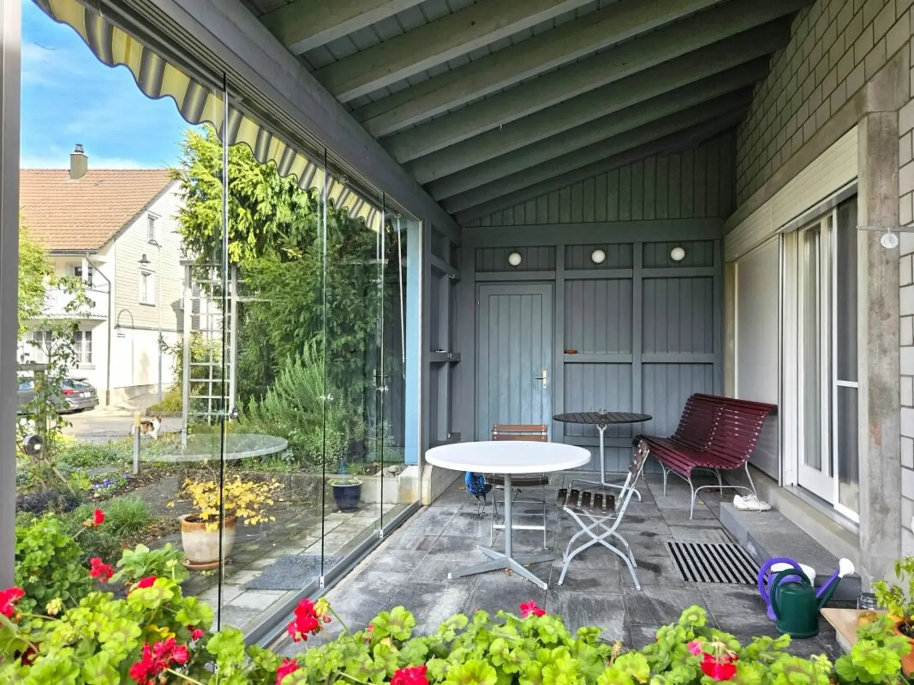
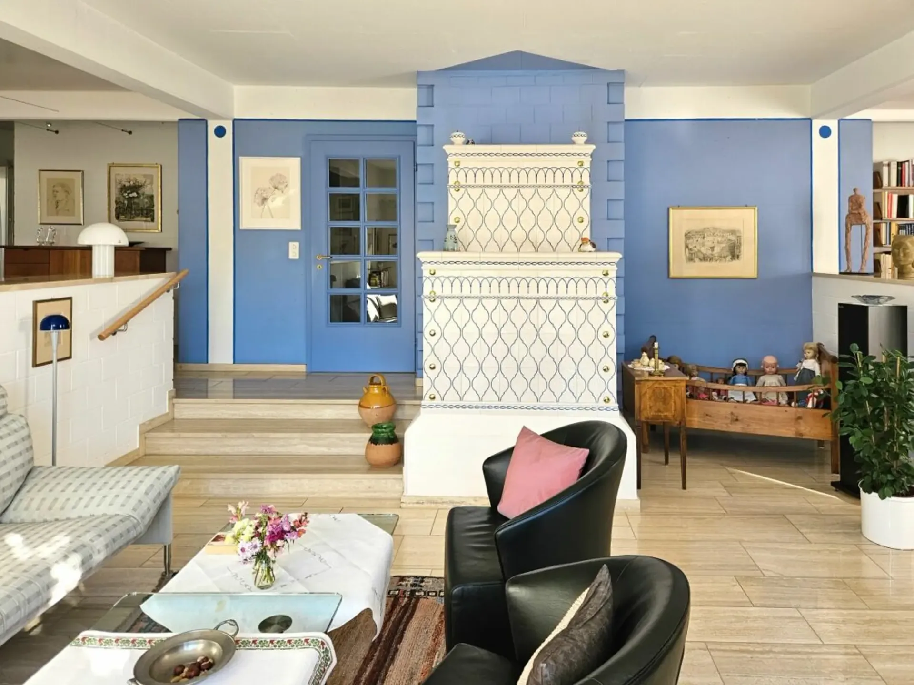
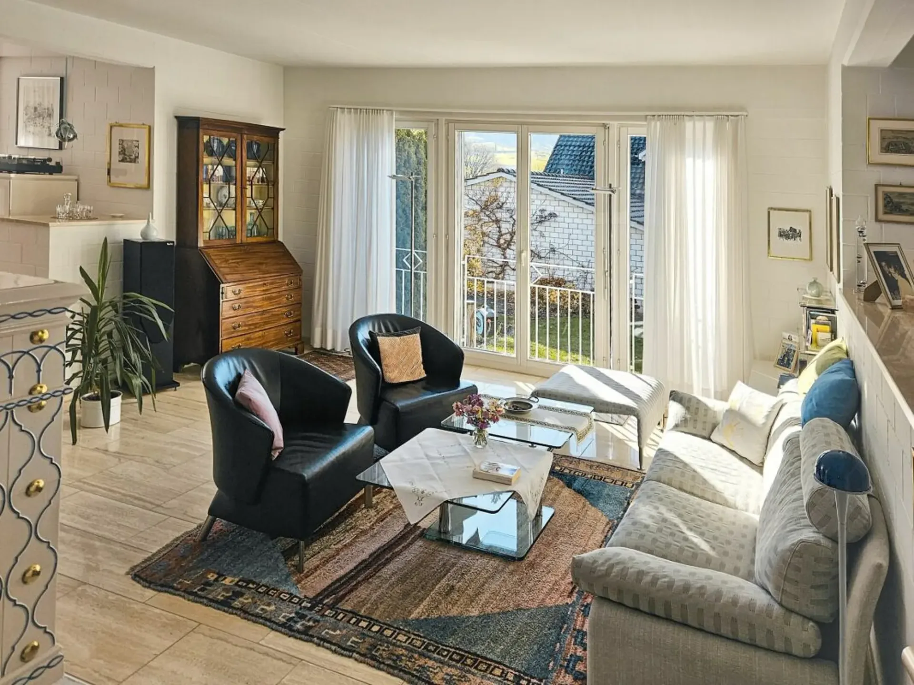
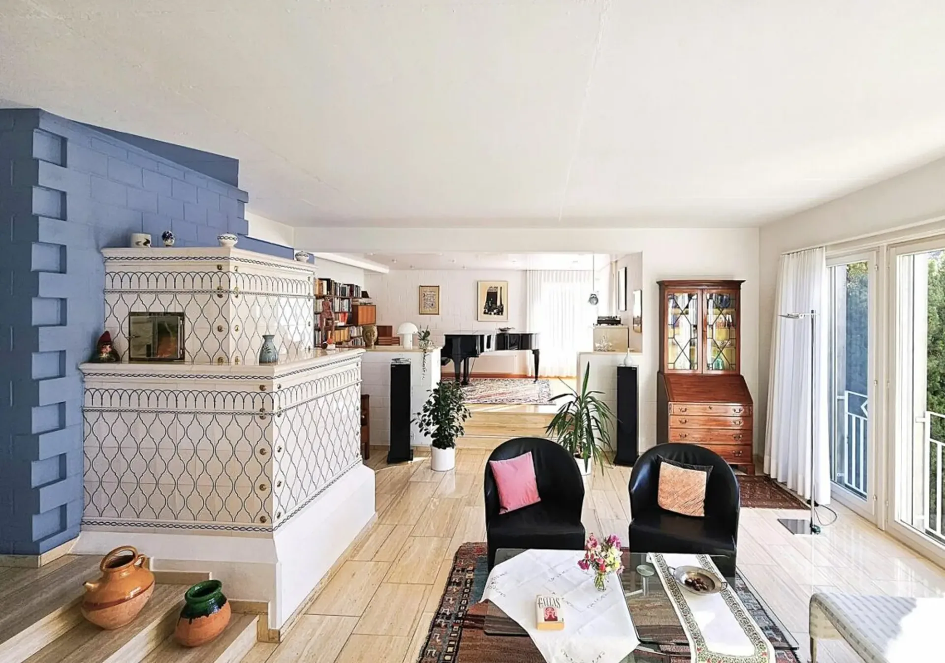
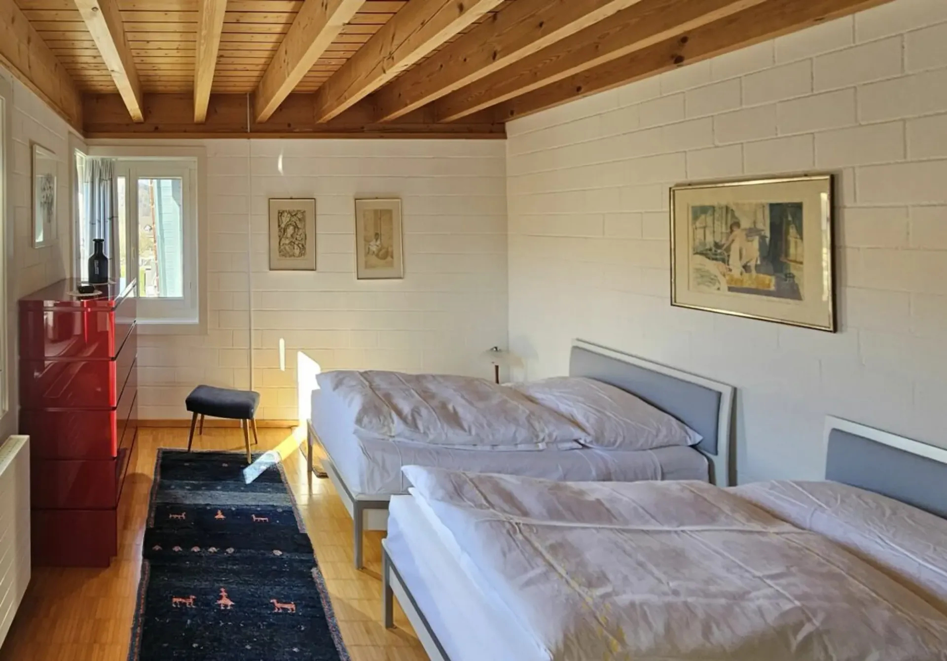
The single-family house, carefully designed by architect Joachim Mantel, has an excellent building quality. It was built - except for the unheated basement rooms - with a two-shell masonry made of calcium sandstone. Only the street-side front and the garage are clad with blue wood paneling. Inside, we find white-painted exposed masonry. The rooms are bright and appear friendly.
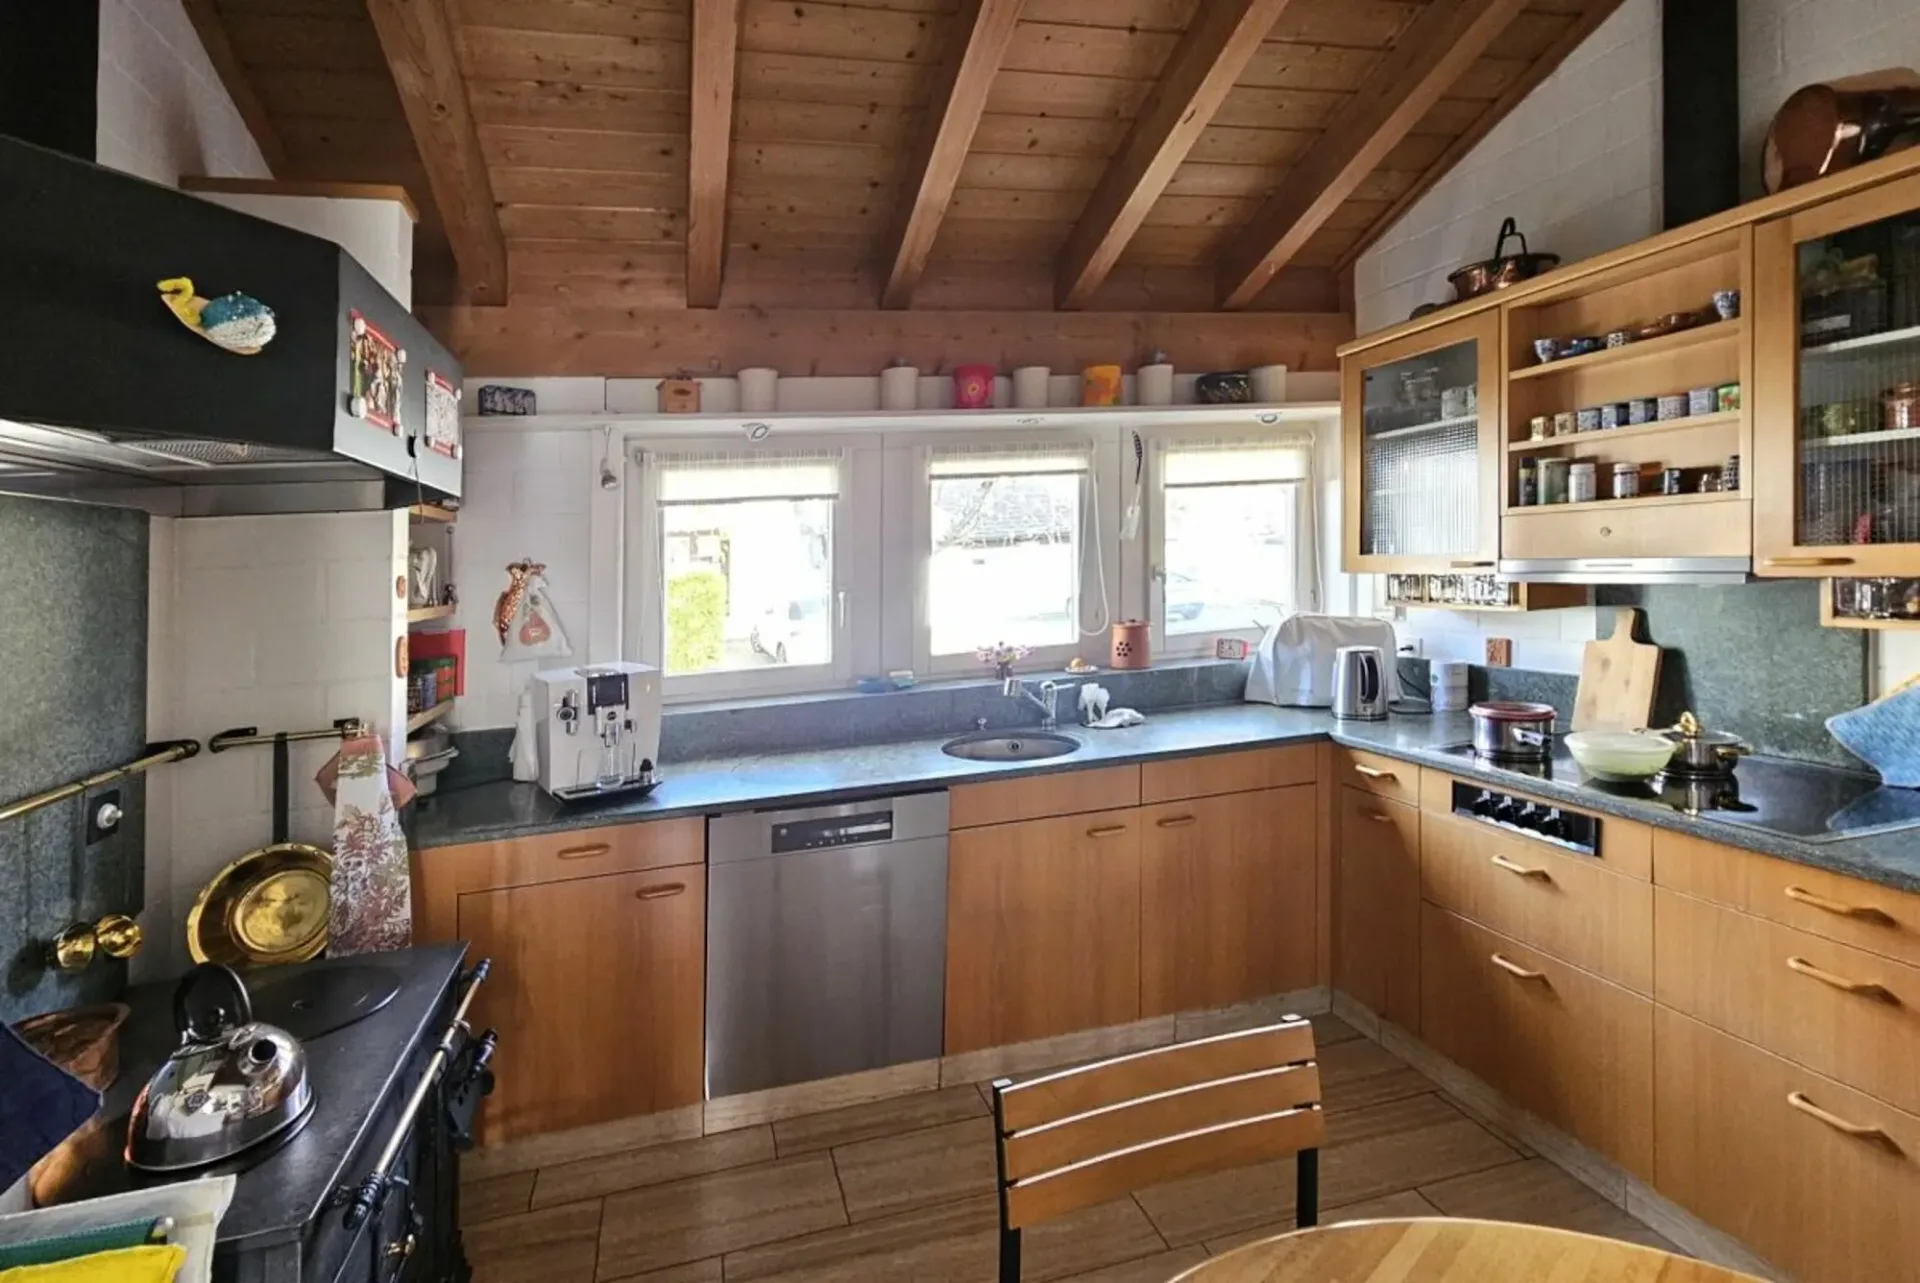
In the living area, which is three steps lower, there is a large, representative tile stove that can be fueled with wood from the hallway side. Under the storage areas that separate the dining room and the music room from the living room, there are numerous base cabinets. In the kitchen, we find another wood-fired stove that can be used for both heating and cooking.
The room heights are above average (2.90 m in the living area). The kitchen fronts (veneered wood) and the cabinets are in good condition, considering their age. The dishwasher and oven were replaced a few years ago. The work area is equipped with plates made of green-glinting Andeer granite (CH).
The property has been very well maintained in the past. The surrounding work has also been carried out carefully. Numerous dry stone walls made of Rorschacher sandstone, trees, shrubs, and a natural planting enhance the garden to a high-quality and pleasant living area.
The property is currently heated with heating oil. The heat generation is carried out via a HOVAL burner and boiler (burner: HOVAL TopFlamm 17-32 kW, 2005 / boiler: HOVAL MiniLyt 25.6 kW, 1984). The heat generation should be checked and possibly replaced in the next few years. Additionally, there is a large wood-fired tile stove in the living room and a cast-iron stove in the kitchen.
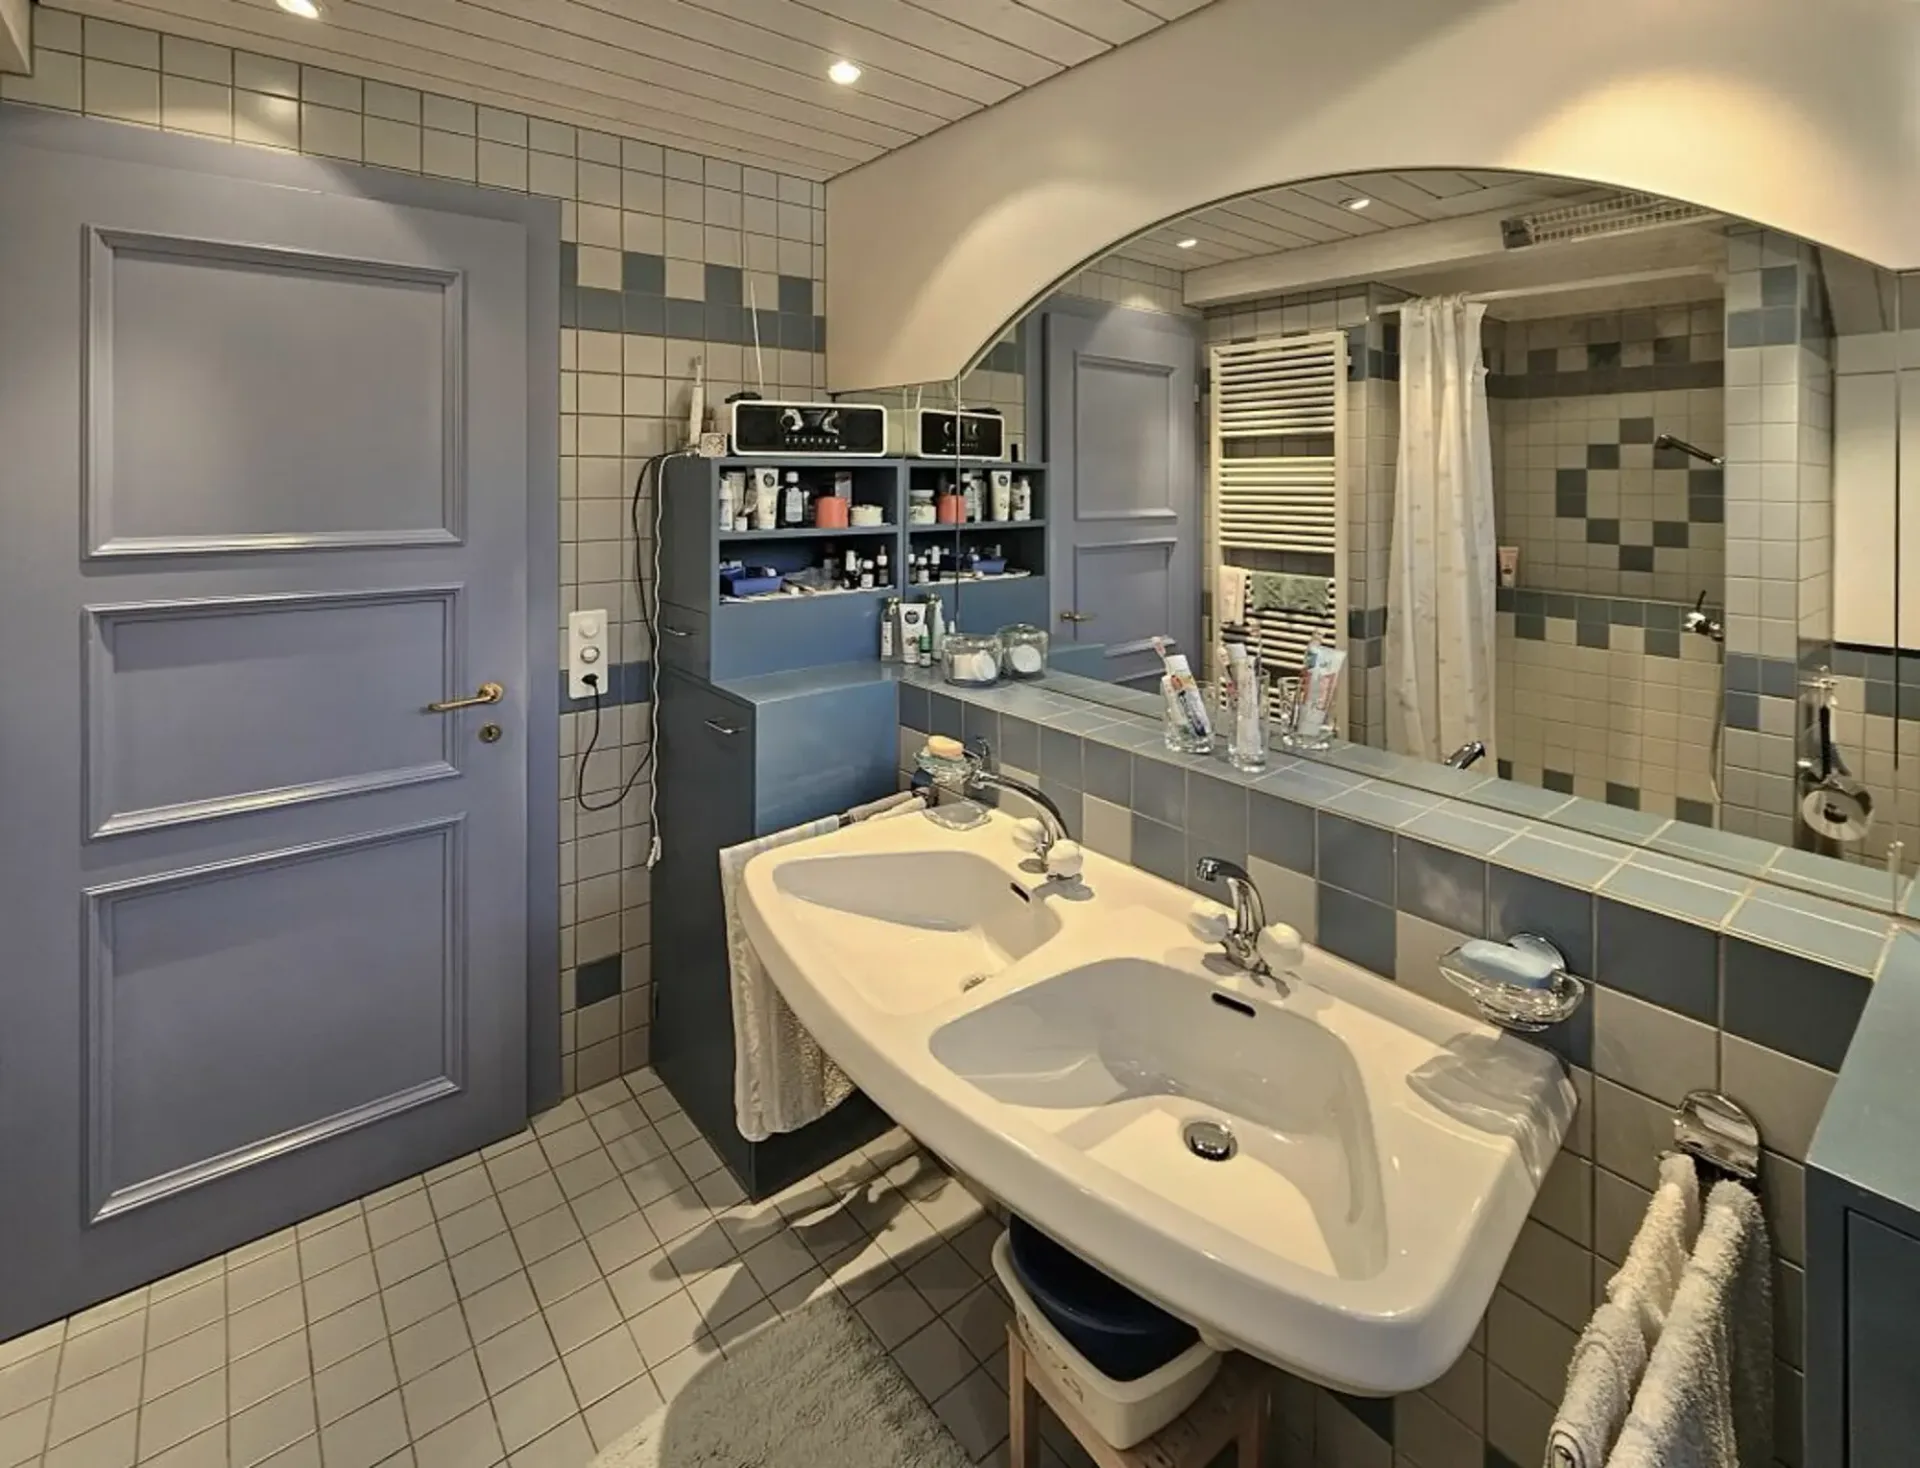
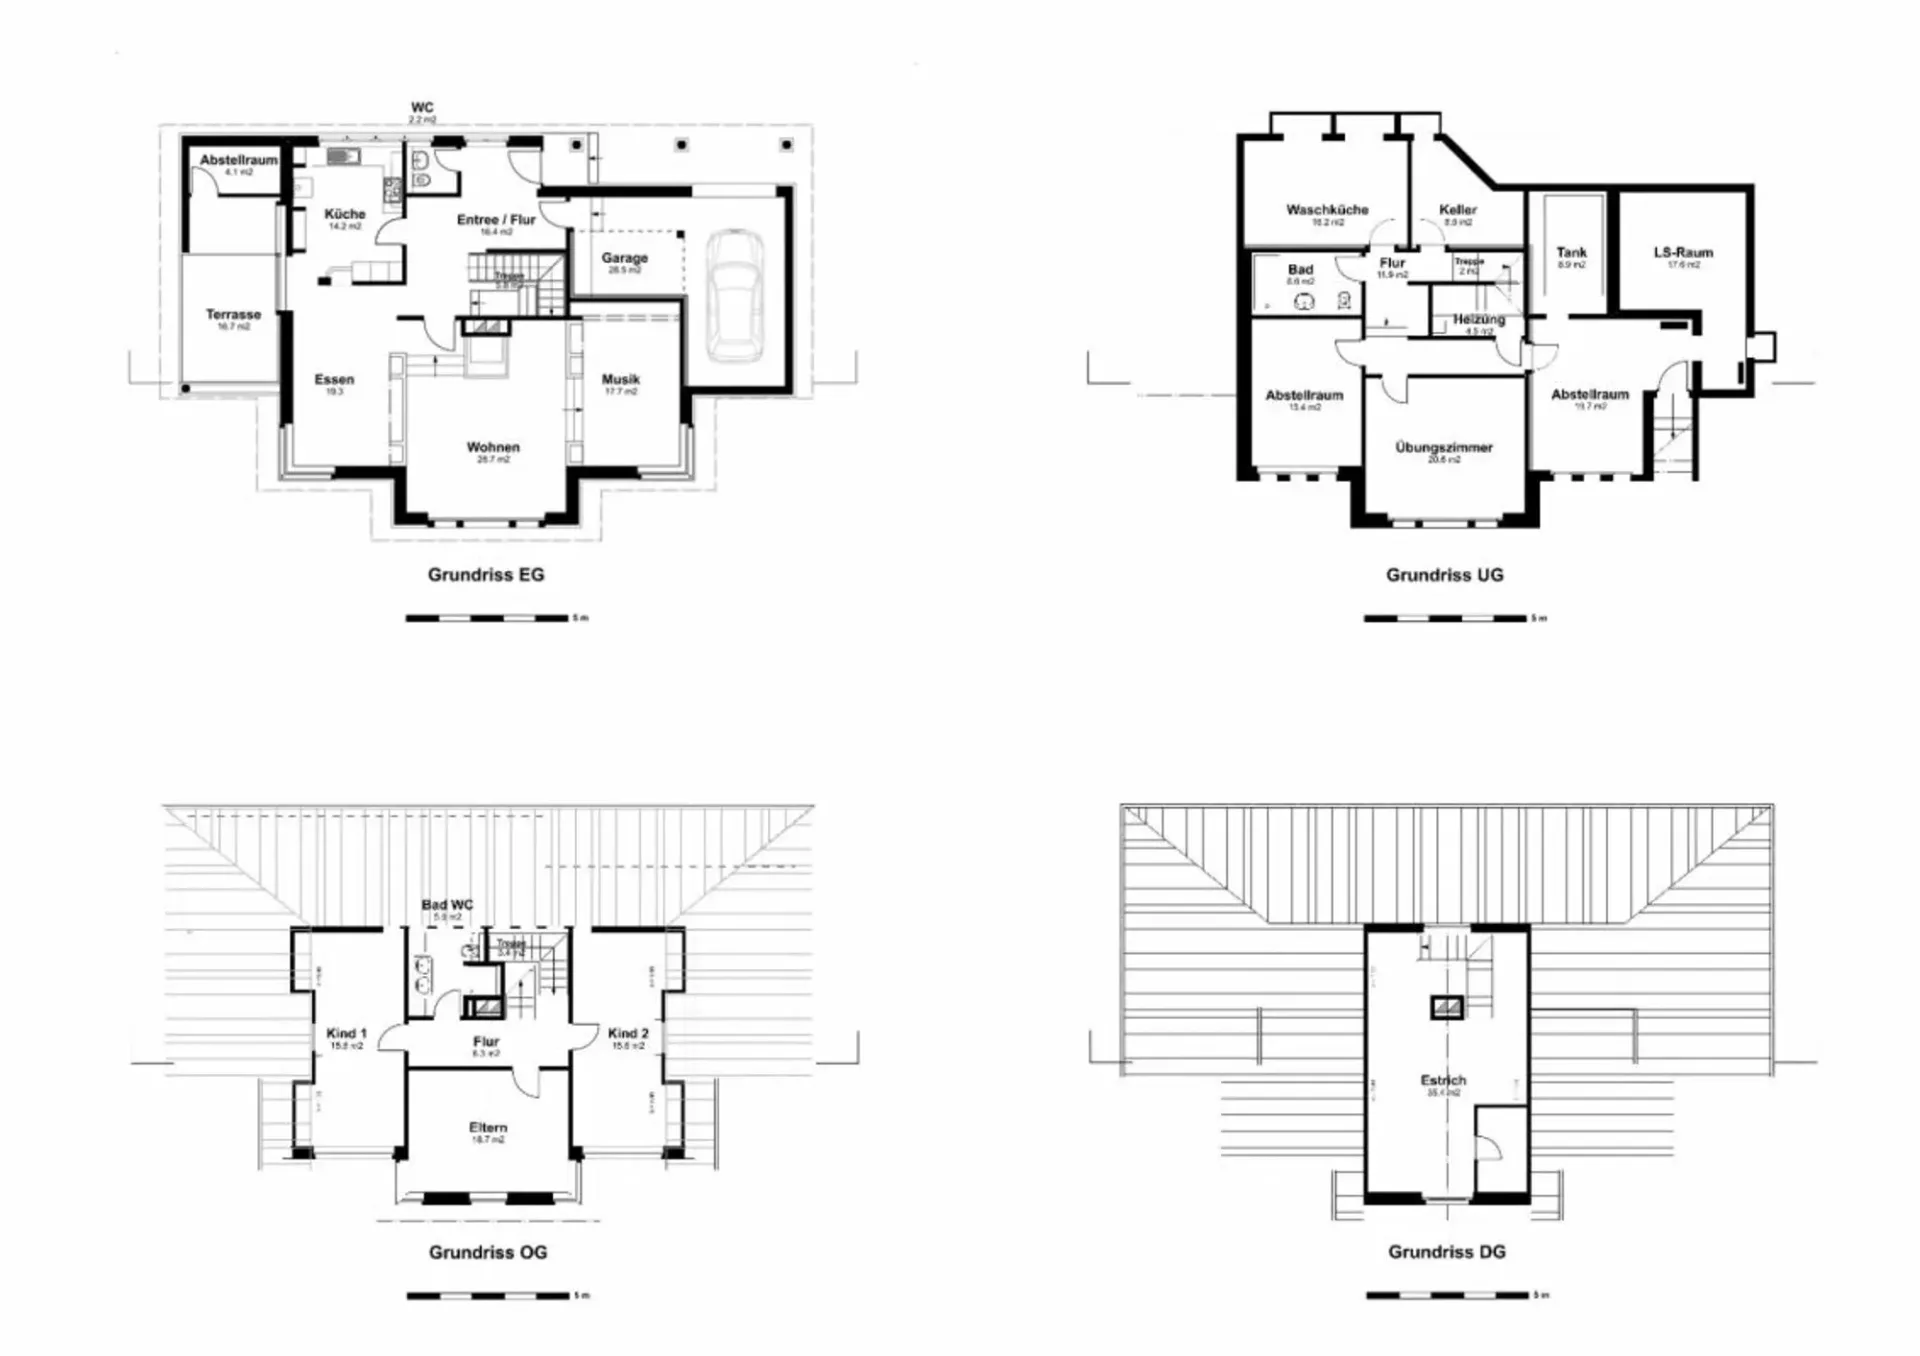
The two heated basement rooms with adjacent bathroom could also be used as an office or practice and made accessible from the outside through the existing garden-side access.