CHF660'000
Oberdorfstrasse 2, 8360 Wallenwil·1 day ago
Estimate based on the asking price and normal buyer share. Exemptions and reduced rates are not included. FTA rules 2022-11
The official tax value is assessed separately and is not the asking price.
Additional notary or land-register costs may apply. Excludes mortgage, maintenance and personal income or wealth tax. Confirm the binding amount before buying.
Mostly couples and mixed households · around 40 people in the neighbourhood.
144 %
Lower than 56% of municipalities in the canton
ESTV · 2026
Times refer to the route on foot.
Hardly any elevated radon levels in the area.
Some buildings
Available from 3 networks.
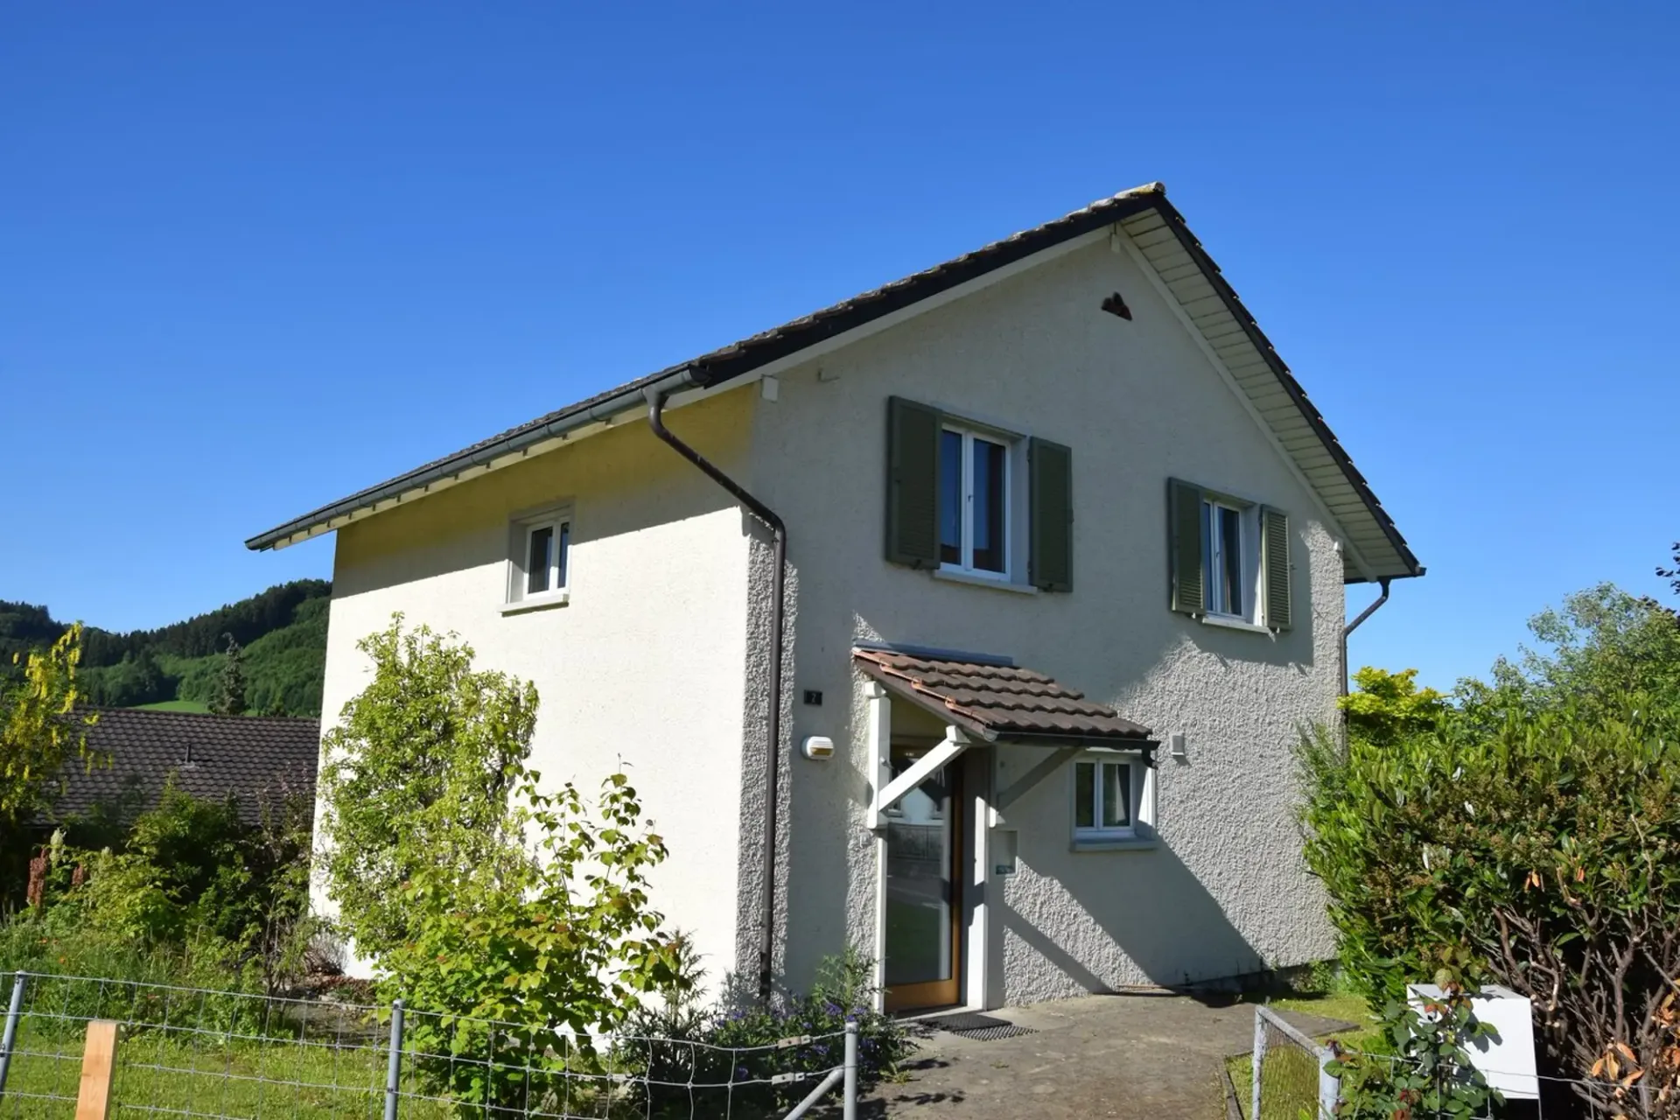
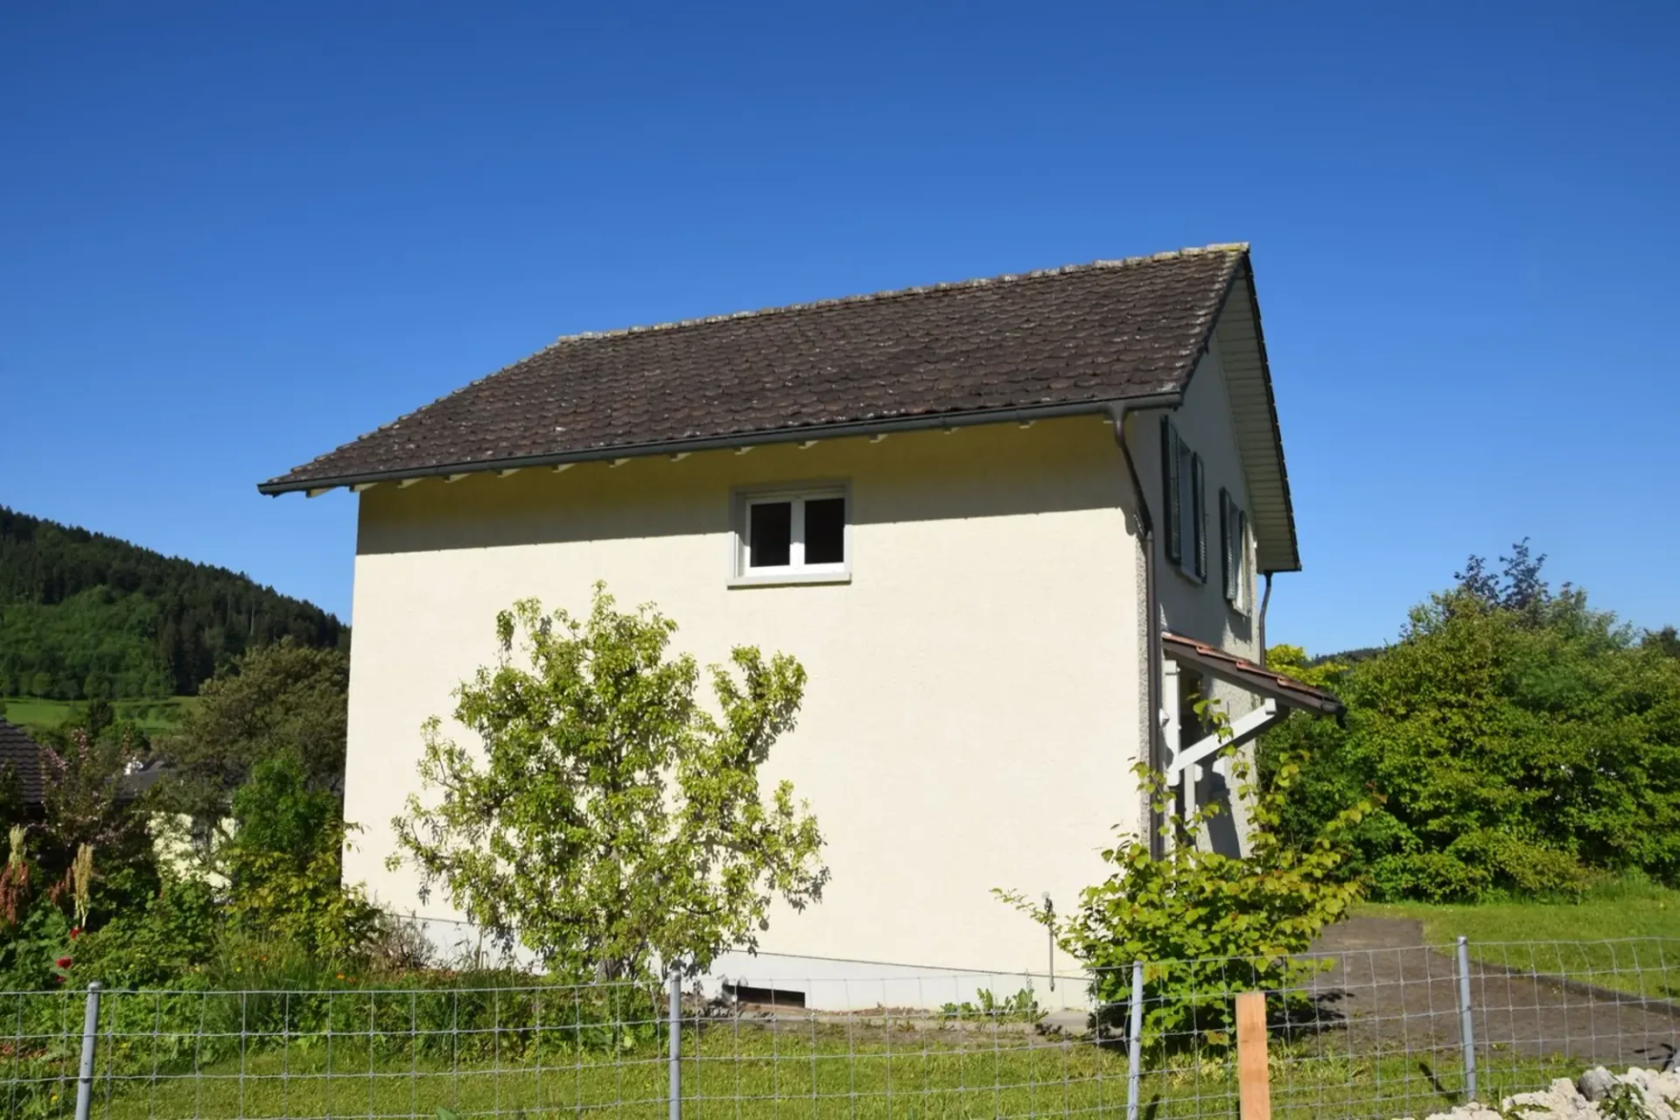
Looking for a house with design possibilities? A detached house with a garden? A 5-room single-family home? In the beautiful Wallenwil?
Then this residential house is just right for you! Convince yourself of the exciting property. Take advantage of this unique opportunity and make your dream come true.
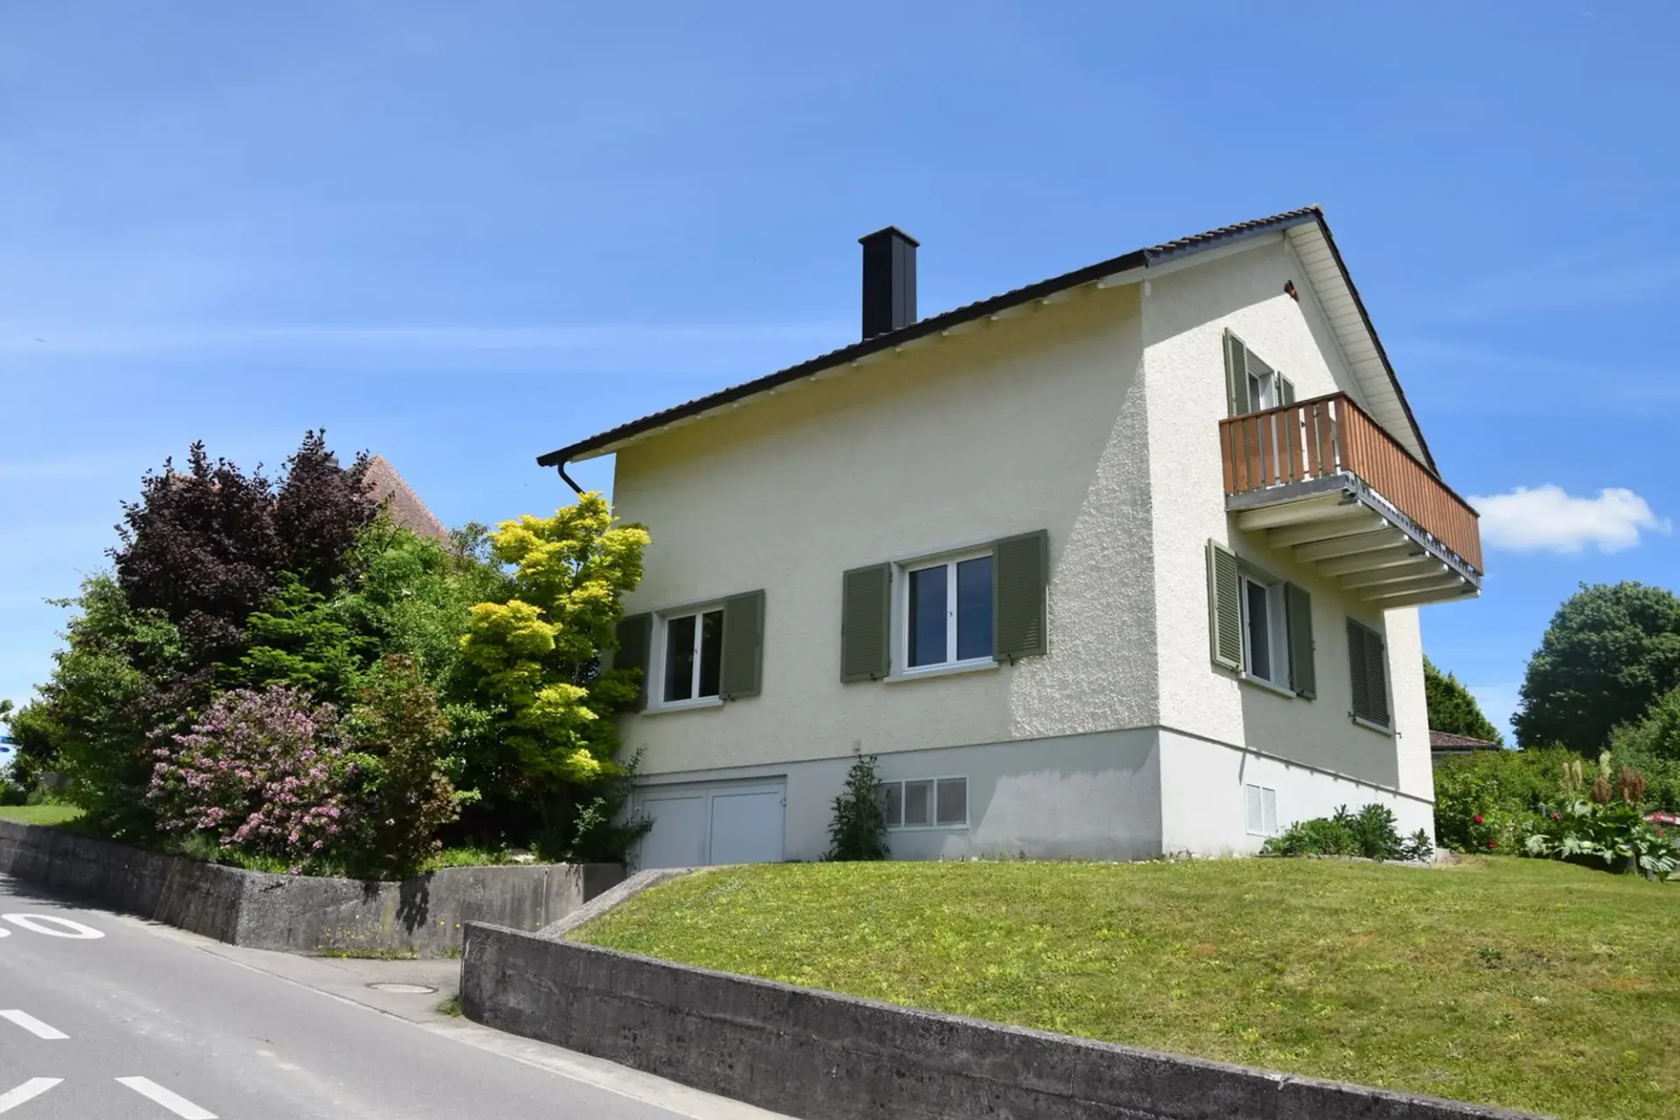
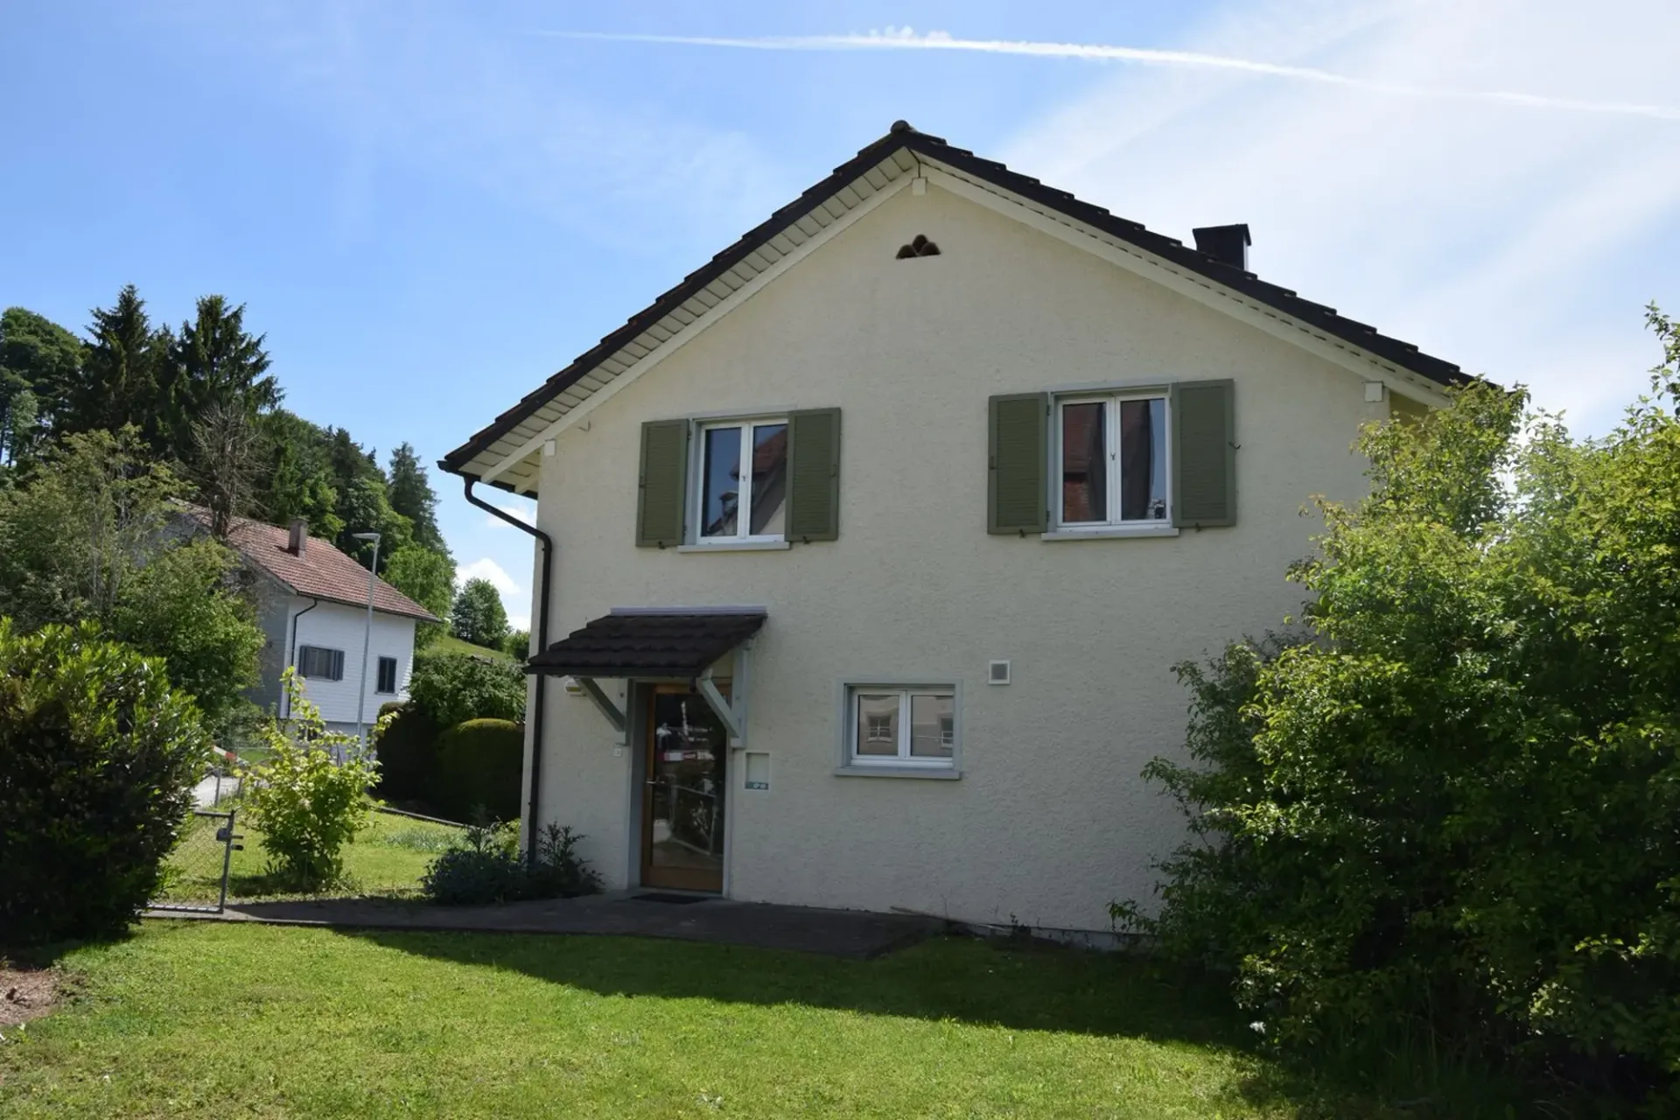
This detached single-family house from 1960 stands on a 527 m² large plot of land and offers around 100 m² of living space, exactly the right stage for people who are not looking for a perfect high-gloss house, but a home with character, potential, and honest substance. With a volume of 549 m³, the property presents itself as solidly built and pleasantly manageable.
The exterior walls are classically masonry and equipped with a plastered facade. The ceiling between the basement and ground floor was executed in solid construction, while a wooden beam floor was used between the ground floor and upper floor – charming, typical of the time, and with a hint of nostalgic building art, as houses used to be built to survive generations.
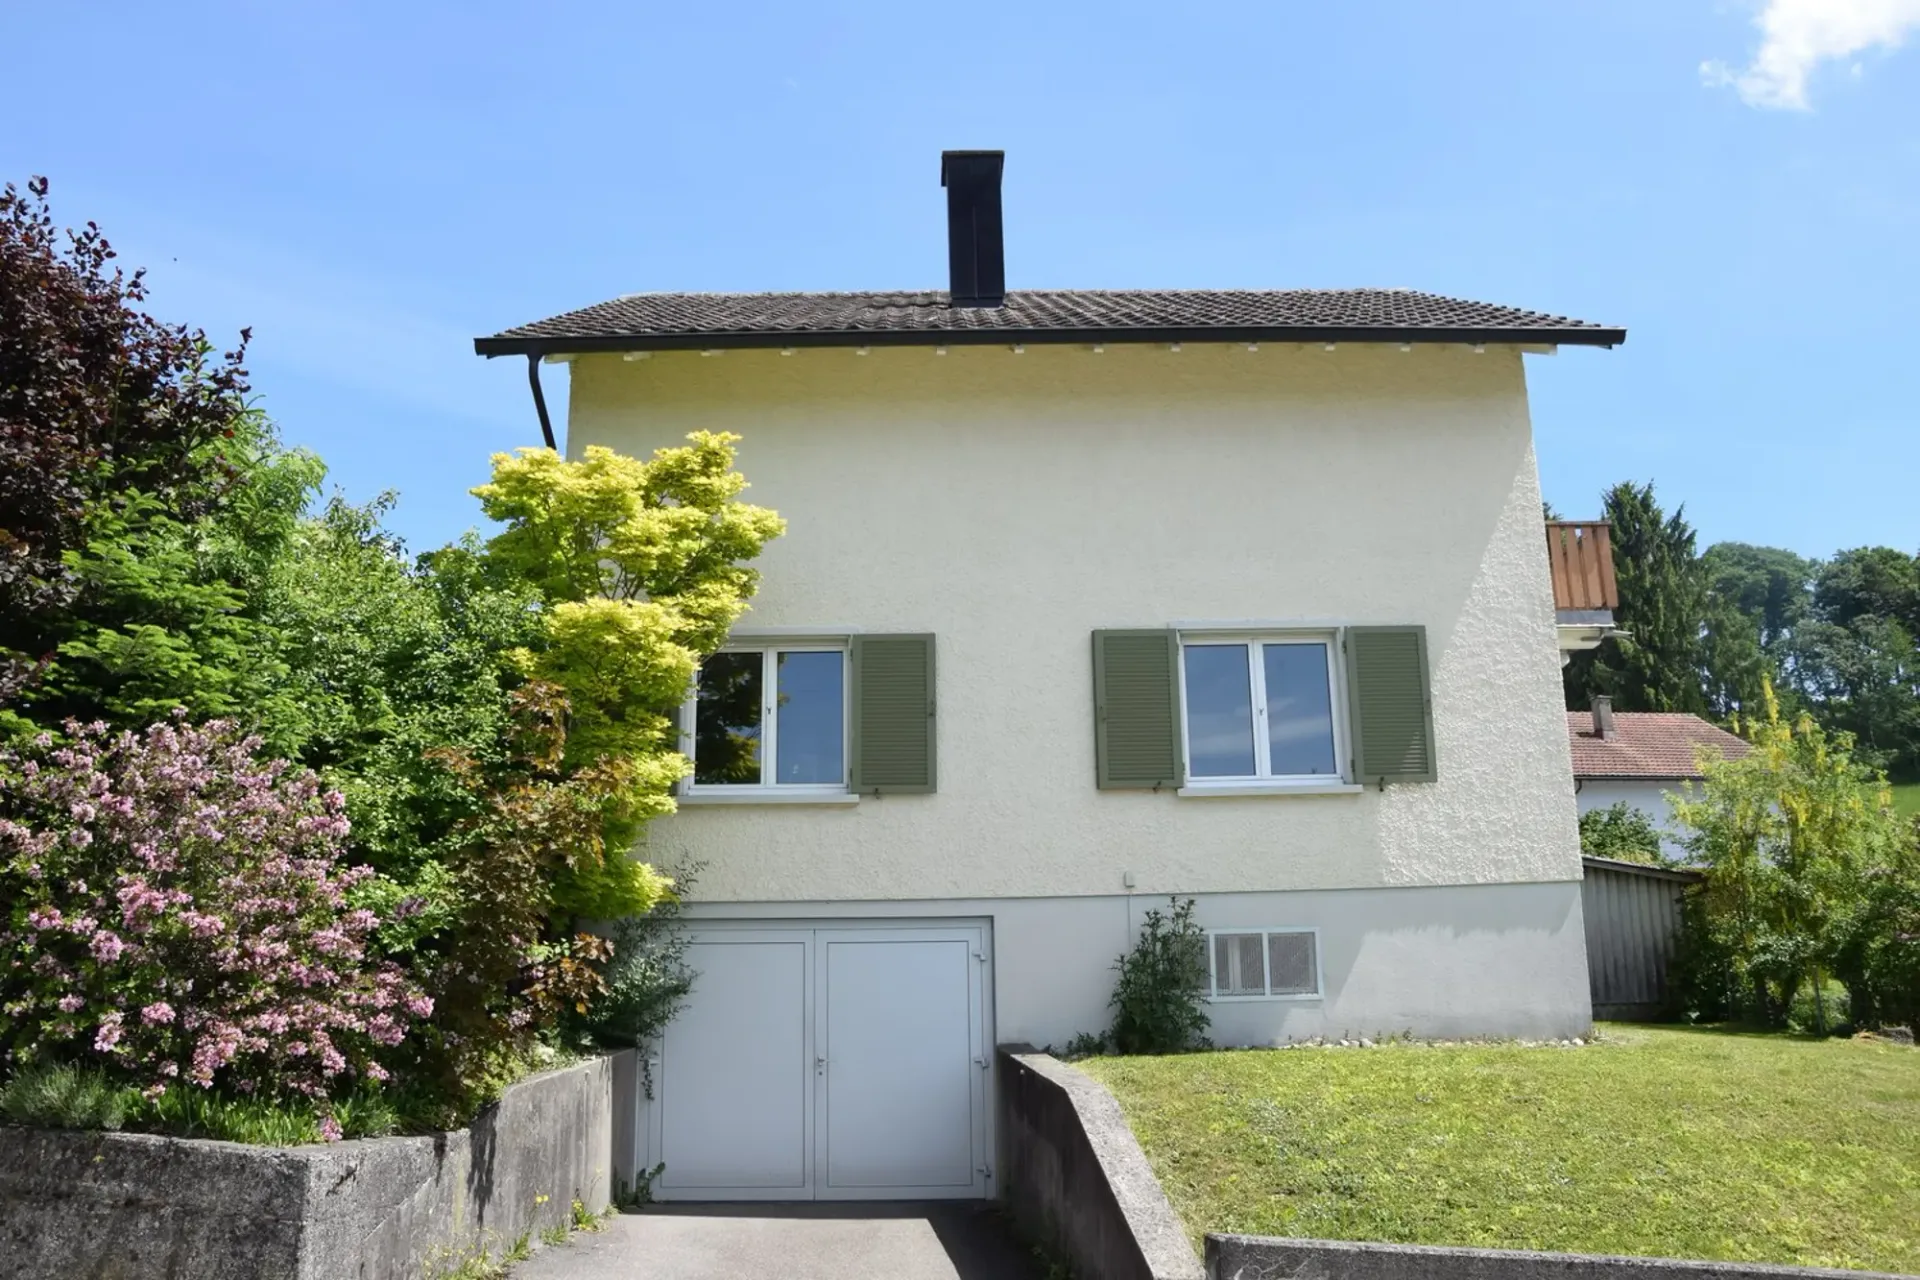
In the basement, there is a natural cellar, a drying room, and the garage. The natural cellar is ideal for wine lovers, supplies, or things that you are convinced you will need again someday.
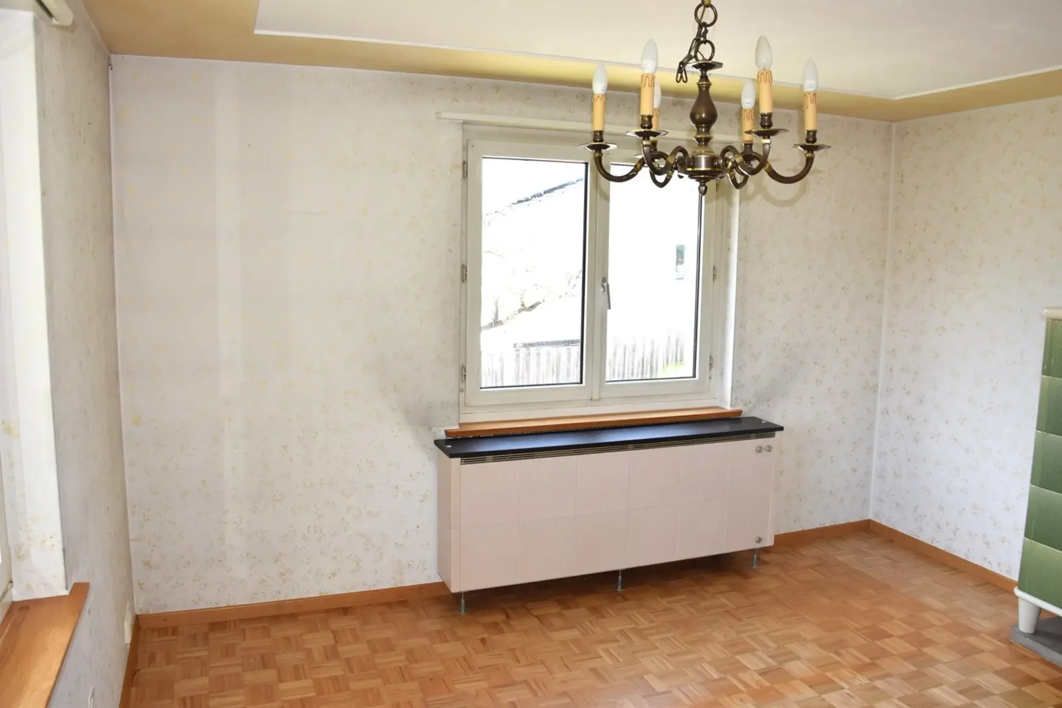
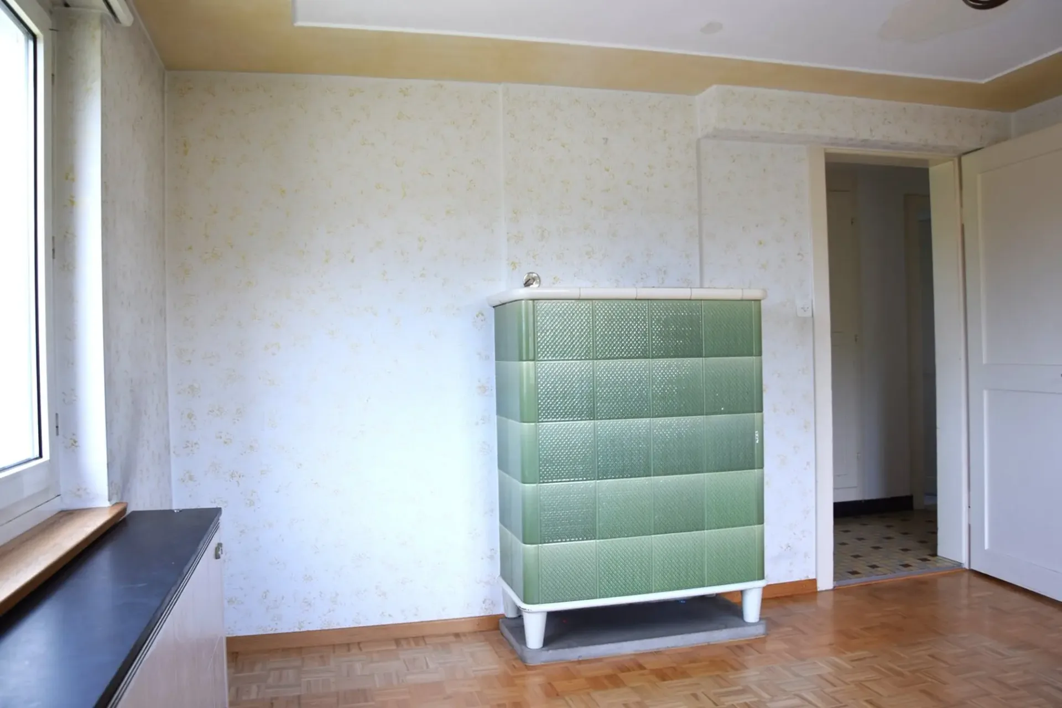
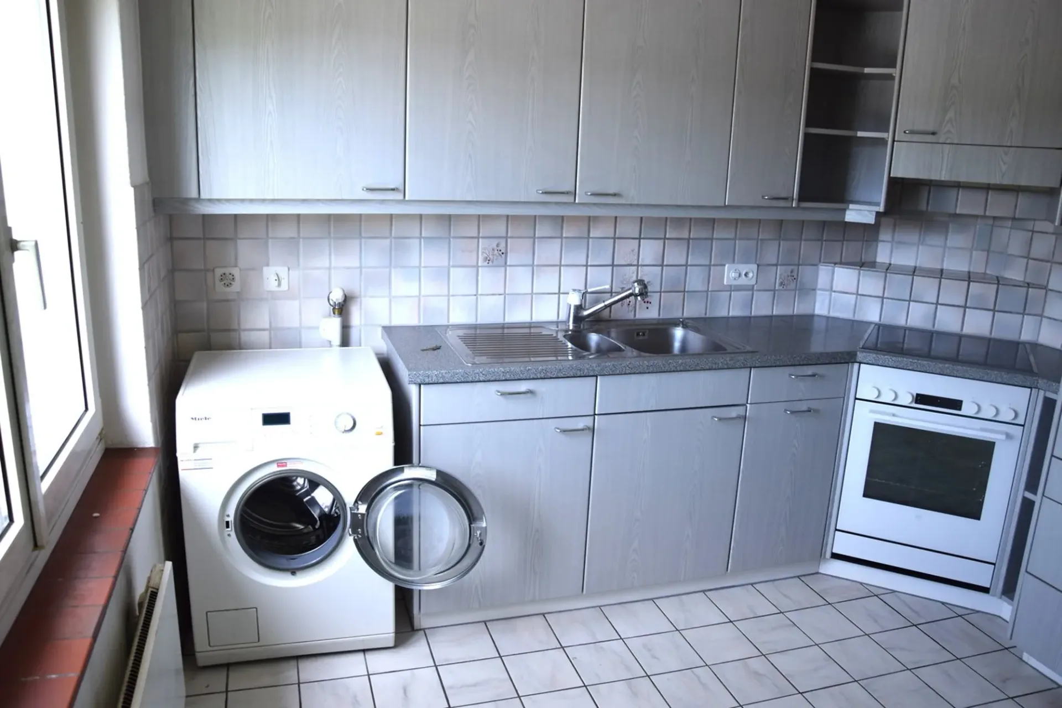
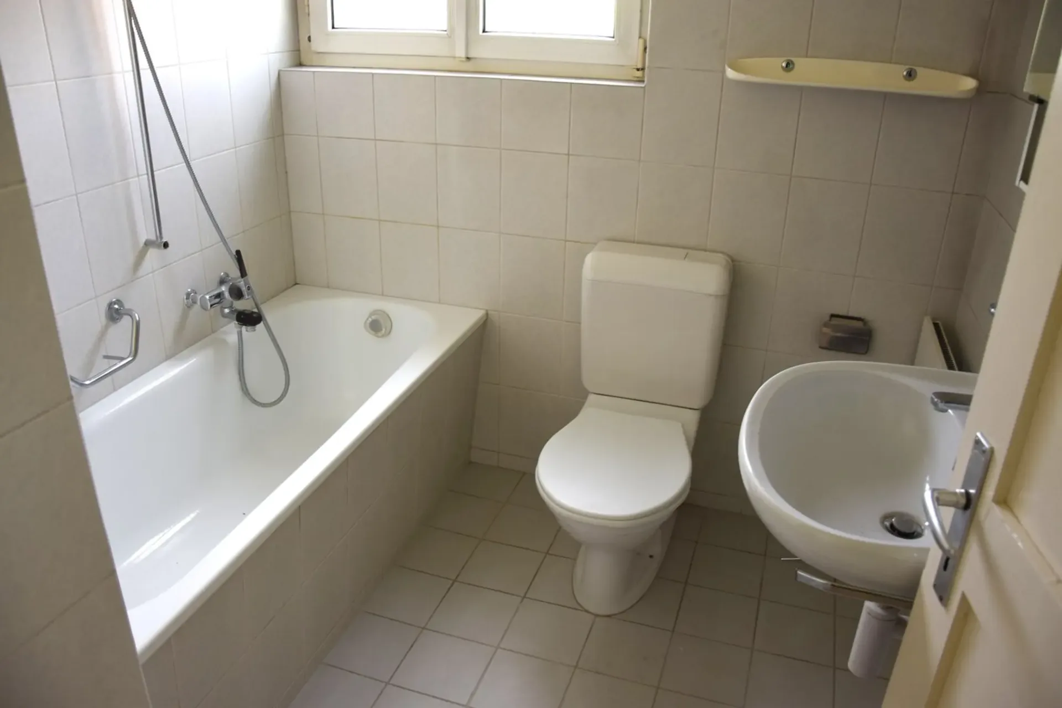
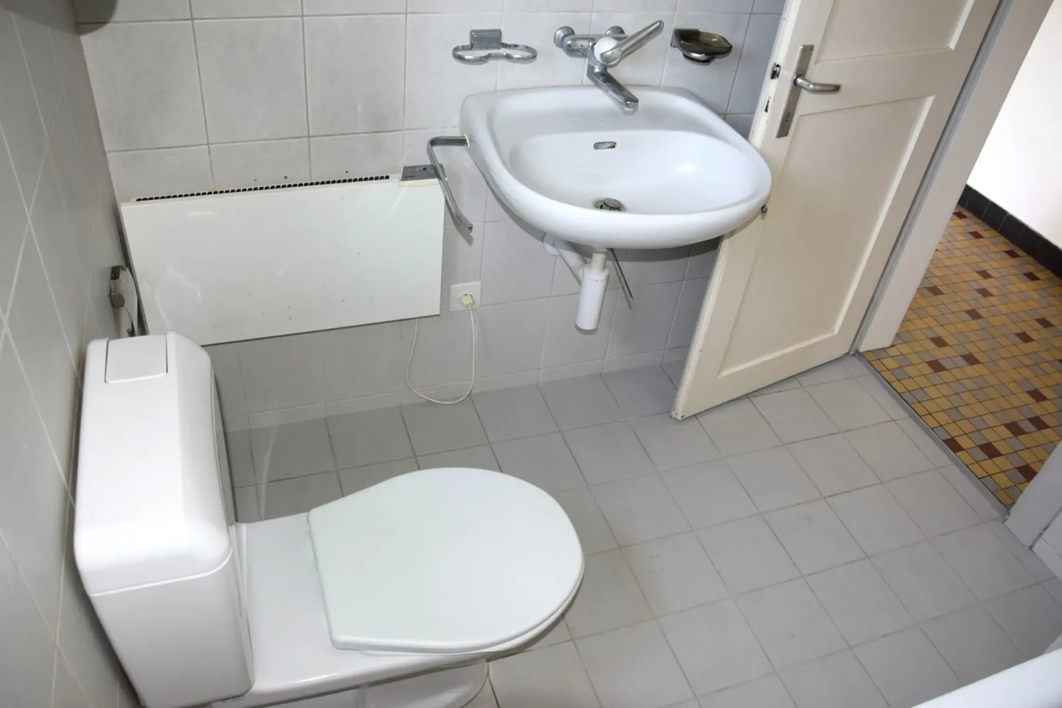
The ground floor includes a room, the living room, the kitchen, and a bathroom with a bathtub and toilet. The floors consist of parquet in the room and living room, as well as ceramic tiles in the kitchen and bathroom. The walls were designed with wallpaper – either a charming time travel or a perfect opportunity for creative redesign, depending on your taste.
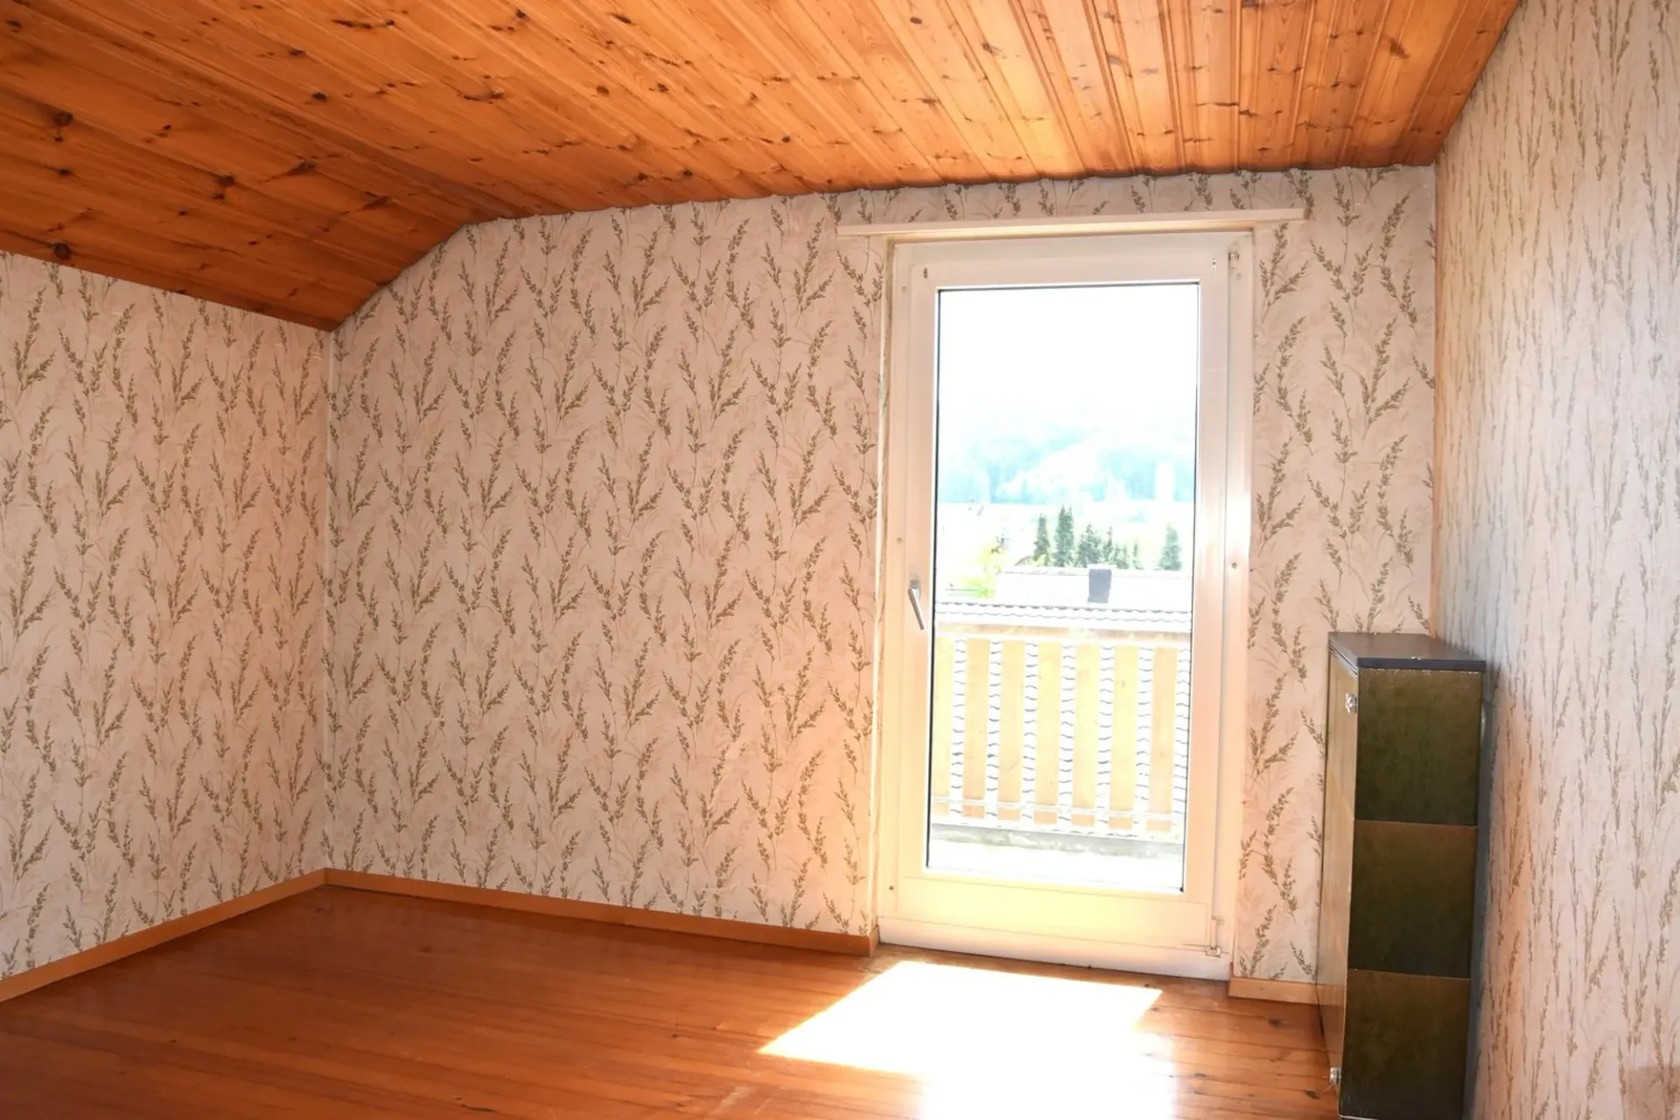
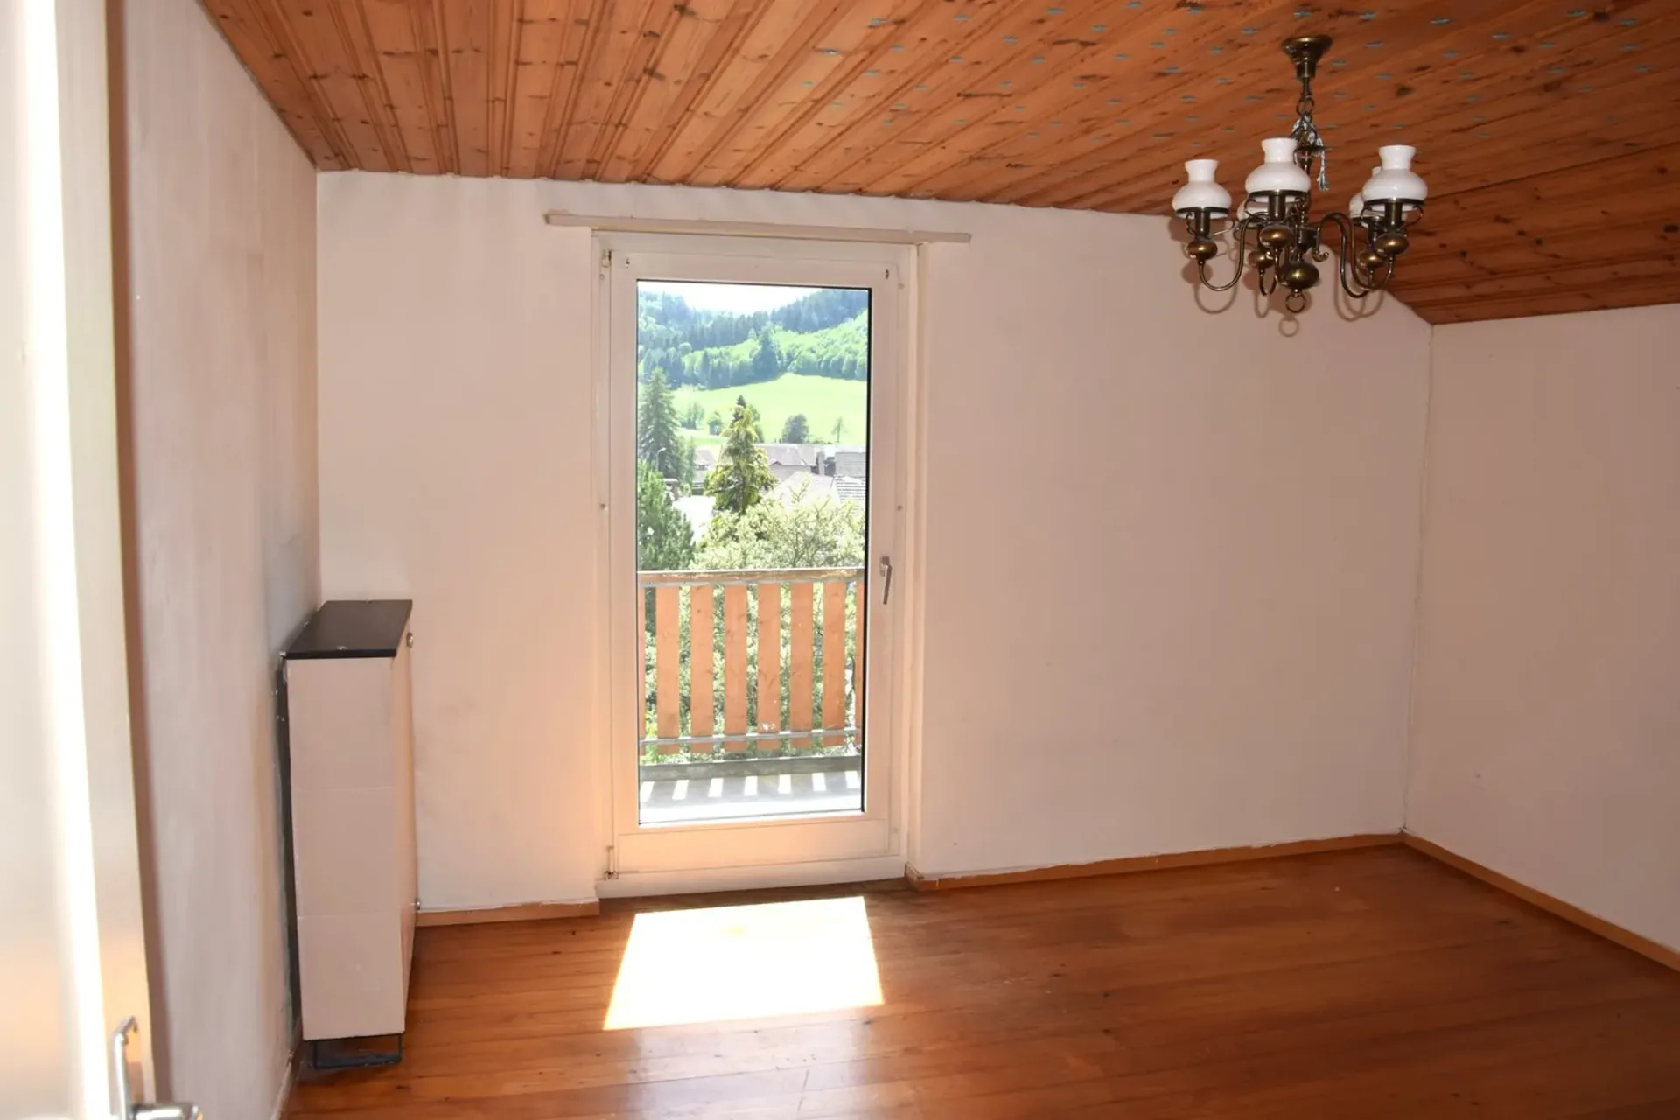
On the upper floor, wooden floors create a warm atmosphere. The south-facing balcony with a beautiful view is particularly noteworthy – a place for morning coffee or afternoon sun.
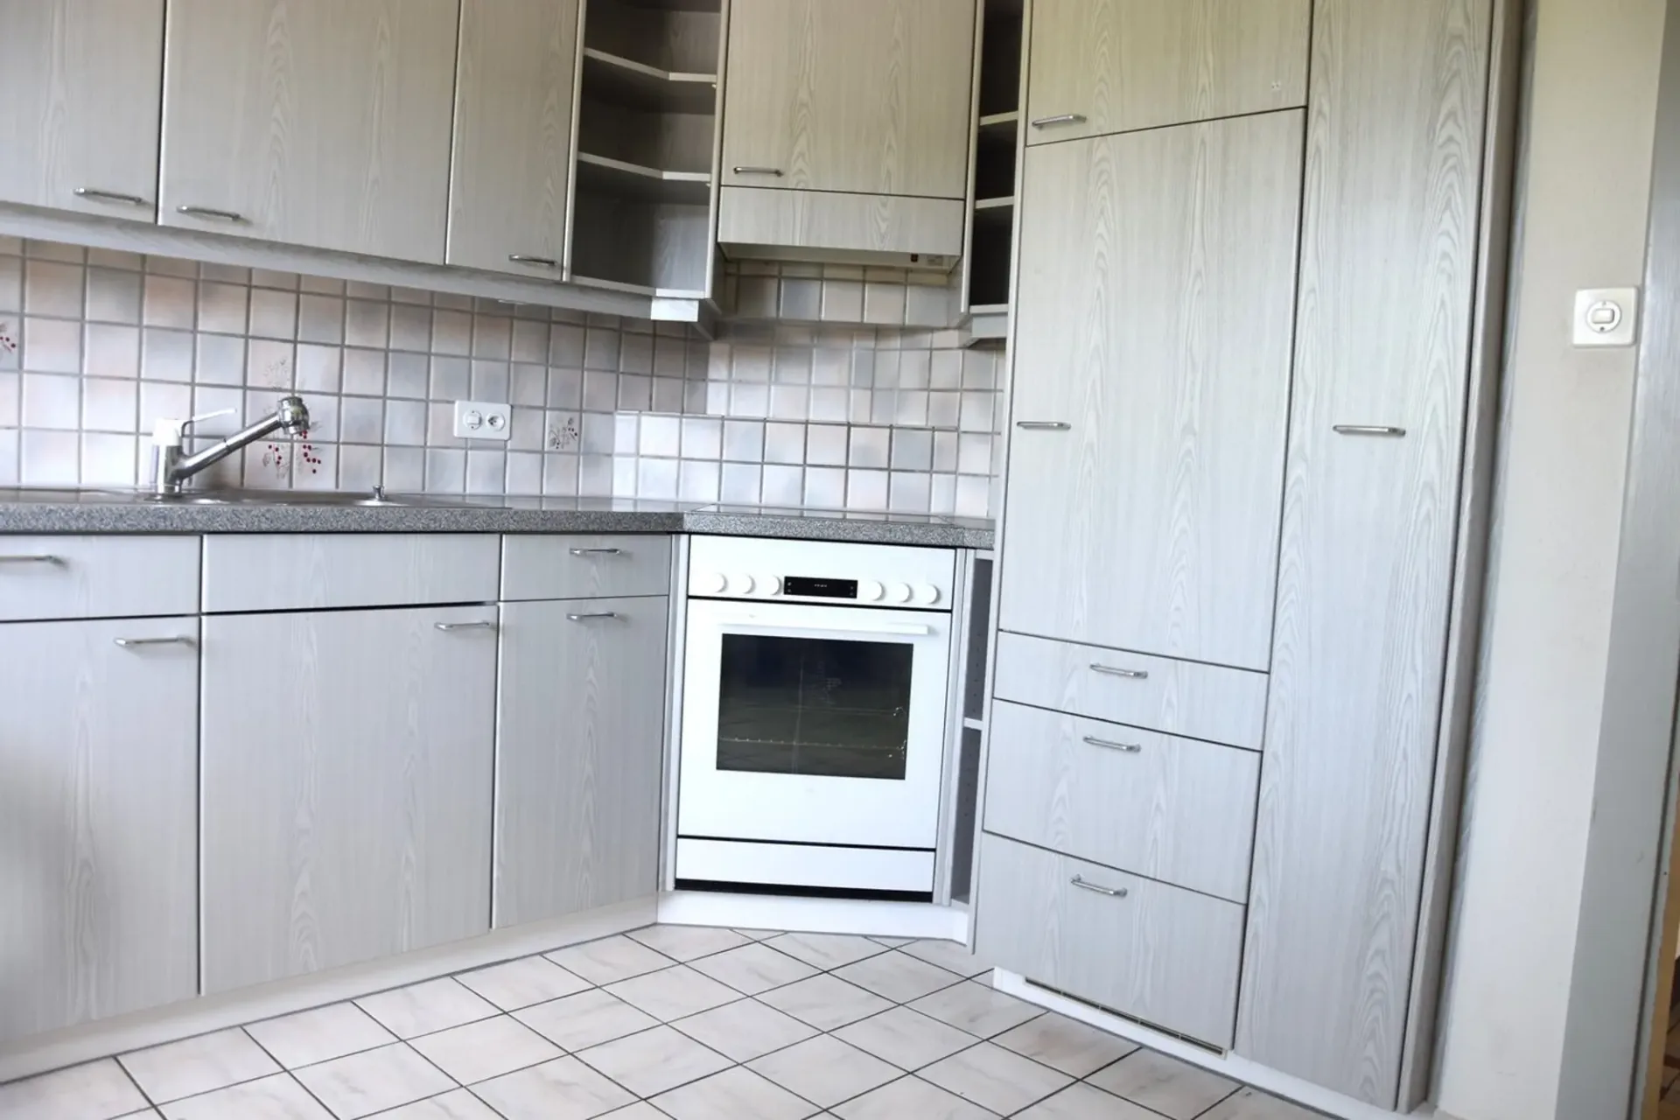
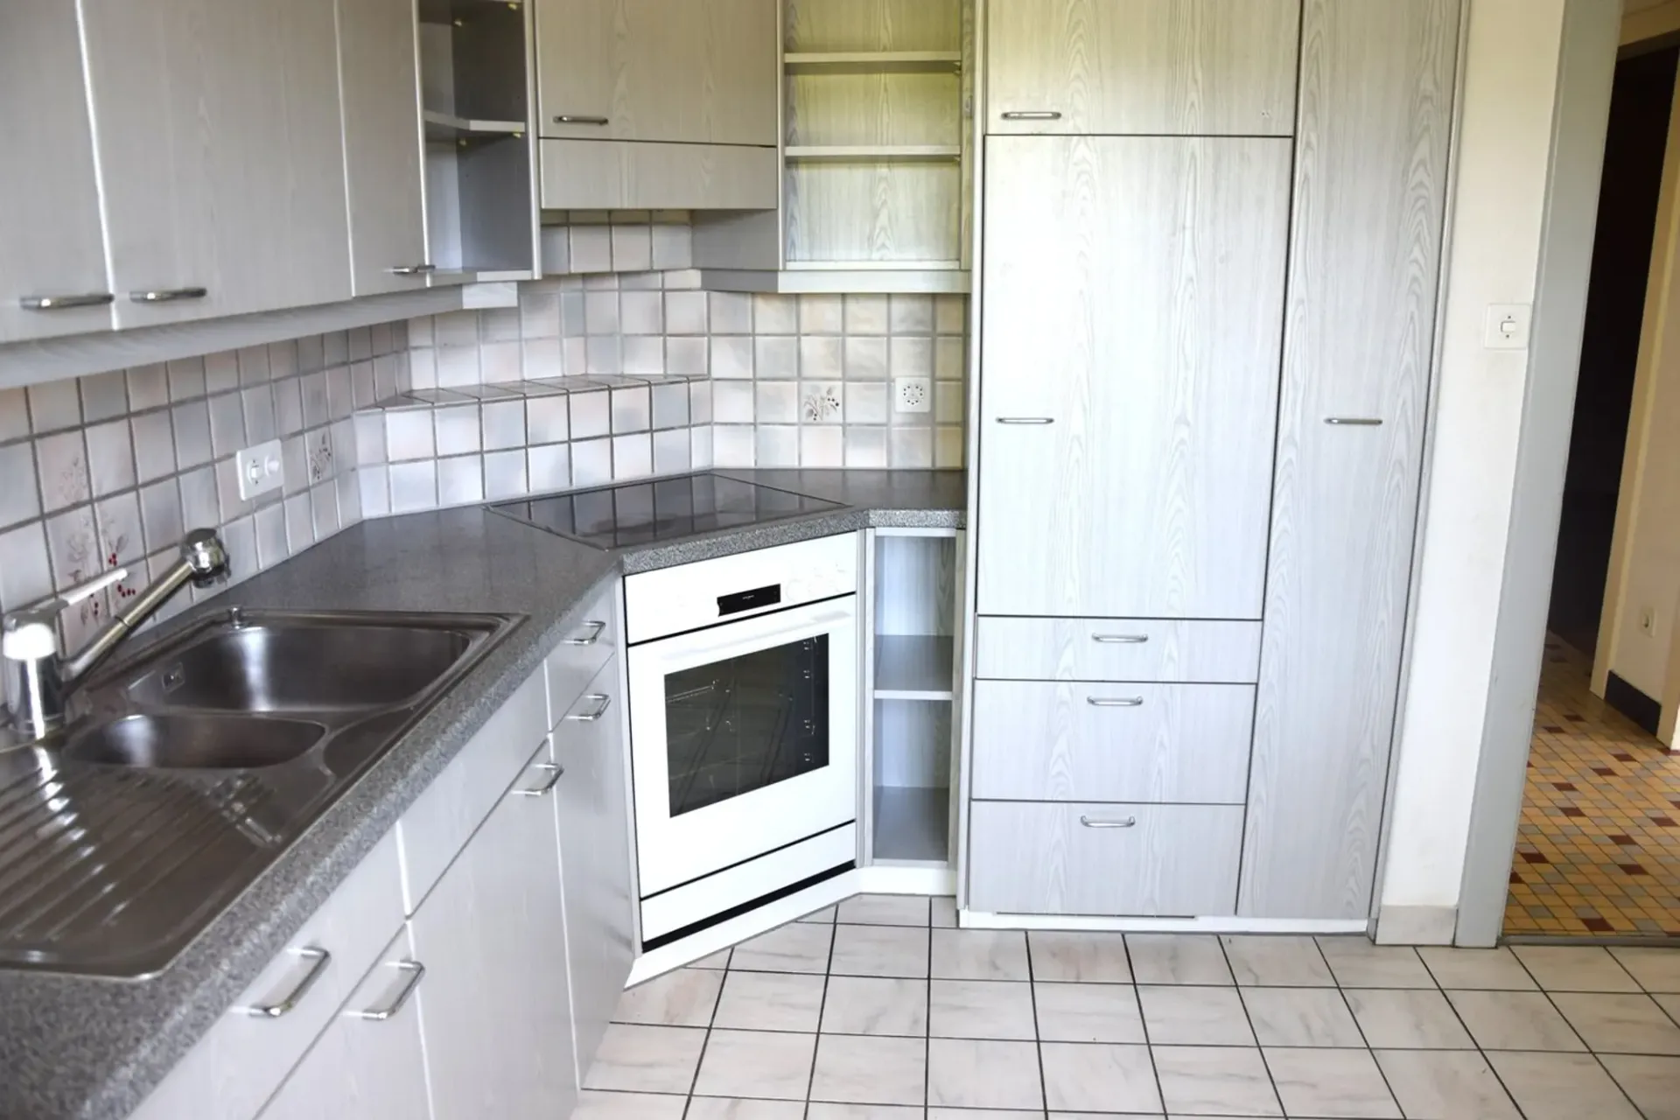
The plastic windows with 2-fold insulating glass and aluminum shutters provide a solid basis. The kitchen has a synthetic resin cover and synthetic resin fronts. It fulfills its purpose reliably – optically rather "honestly functional".
The interior design largely no longer meets today's requirements, which is why there is a certain need for renovation. However, this is precisely where a rare opportunity lies: this house offers design possibilities for your own ideas, personal living dreams, and individual concepts.
Heat generation is currently carried out using outdated electric storage heaters. These should be replaced with a modern heating system.
Here are the most important key figures:
5-room single-family house
Living space 100 m² (without basement)
The sales price has been checked by the bank
Year of construction 1906
Volume 549 m³
Plot area 527 m²
Screed in the attic (no ladder)
Bathroom on the ground floor with bathtub and toilet
Tiled stove on the ground floor
Living area W2b
Building mass number 1.60
Garage without electric gate drive/room height 2.03
Heat generation via electric storage heaters
Curious? Request the detailed sales documentation with more photos, land register extract, building insurance policy, and additional information. Arrange a viewing appointment! Let yourself be surprised!