CHF2'780'000
1926 Fully·2 days ago
Standard-rate range. Exemptions and reduced rates are not included. FTA rules 2022-11
The official tax value is assessed separately and is not the asking price.
Additional notary or land-register costs may apply. Excludes mortgage, maintenance and personal income or wealth tax. Confirm the binding amount before buying.
47% green and natural space within 500 m.
Mostly couples · around 8 people in the neighbourhood.
120 %
Lower than 65% of municipalities in the canton
ESTV · 2026
Times refer to the route on foot.
Radon levels can be somewhat elevated here.
Most buildings
Available from 3 networks.
Thierry Rochat
CEO
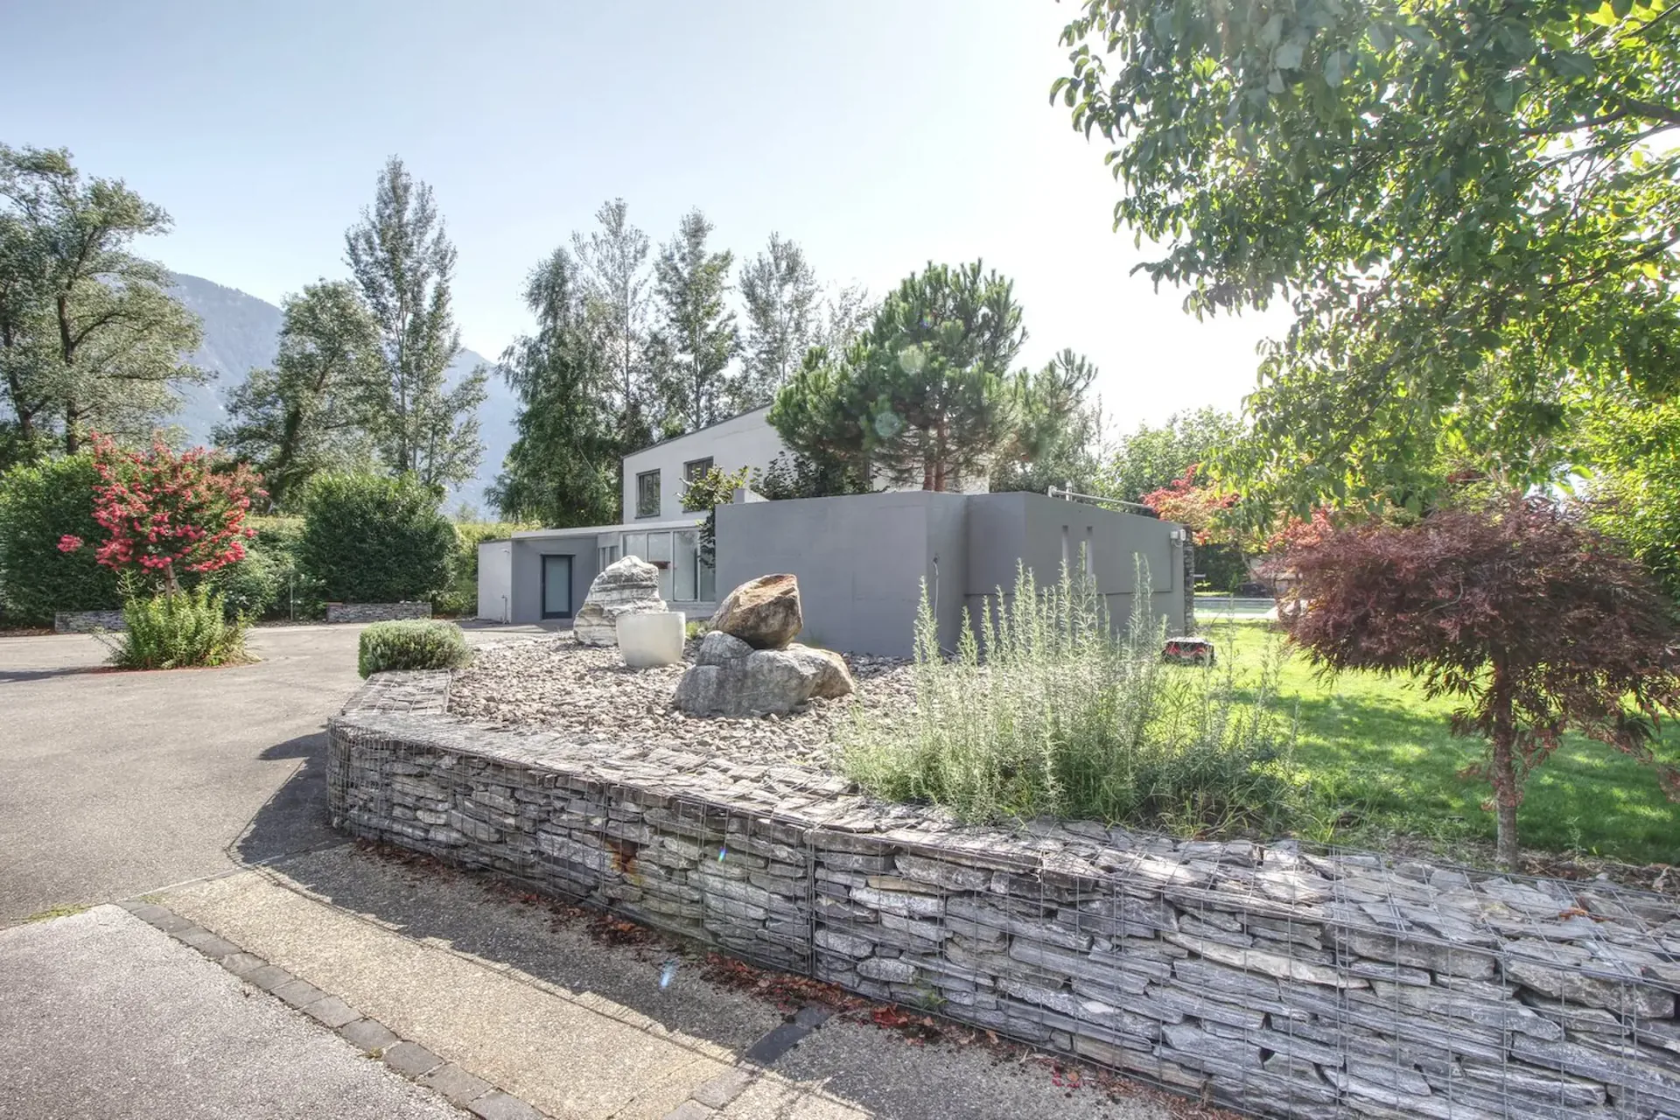
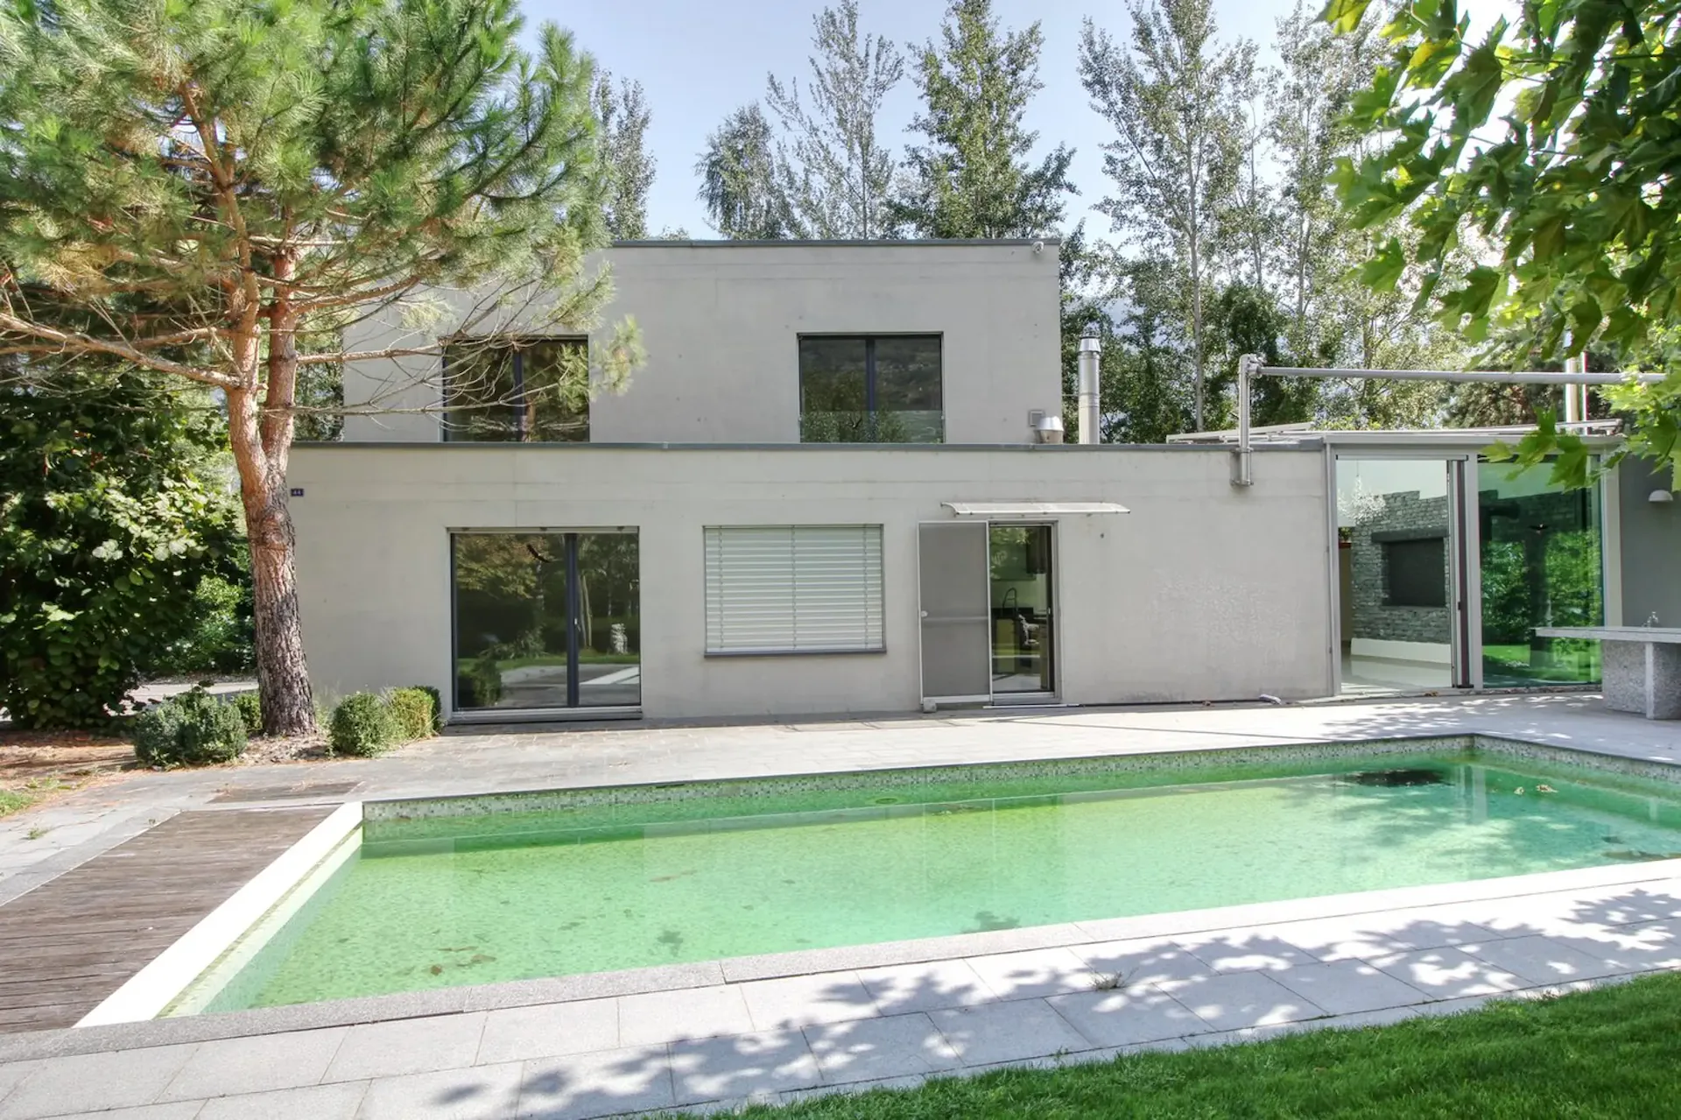
Let yourself be seduced by this sumptuous contemporary property erected in an intimate and nuisance-free natural setting
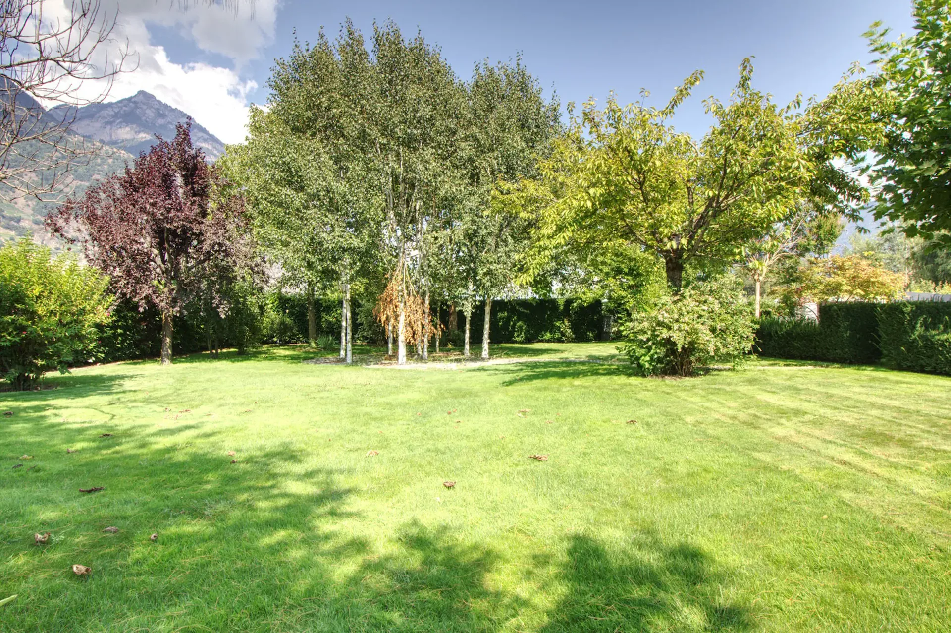
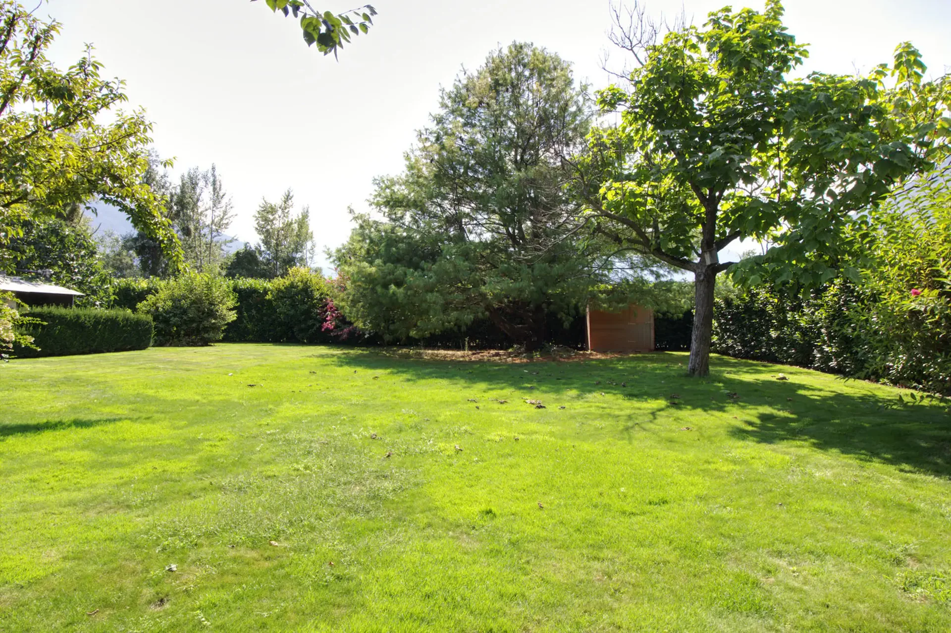
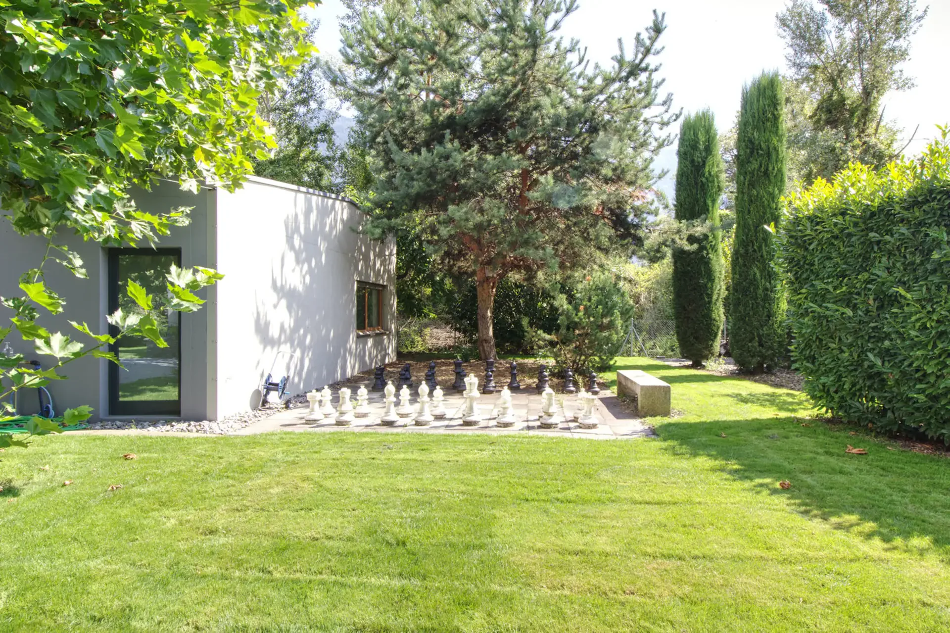
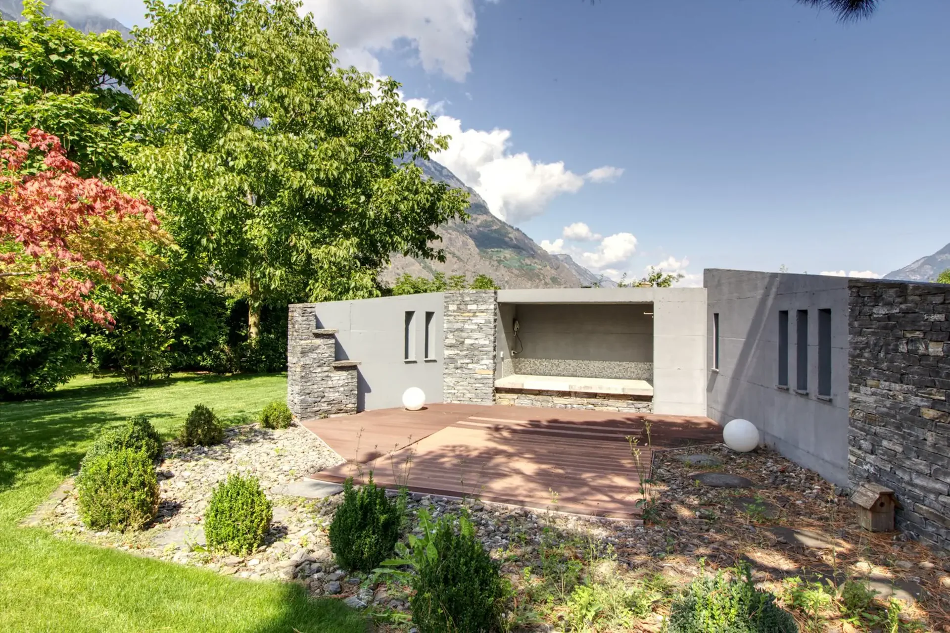
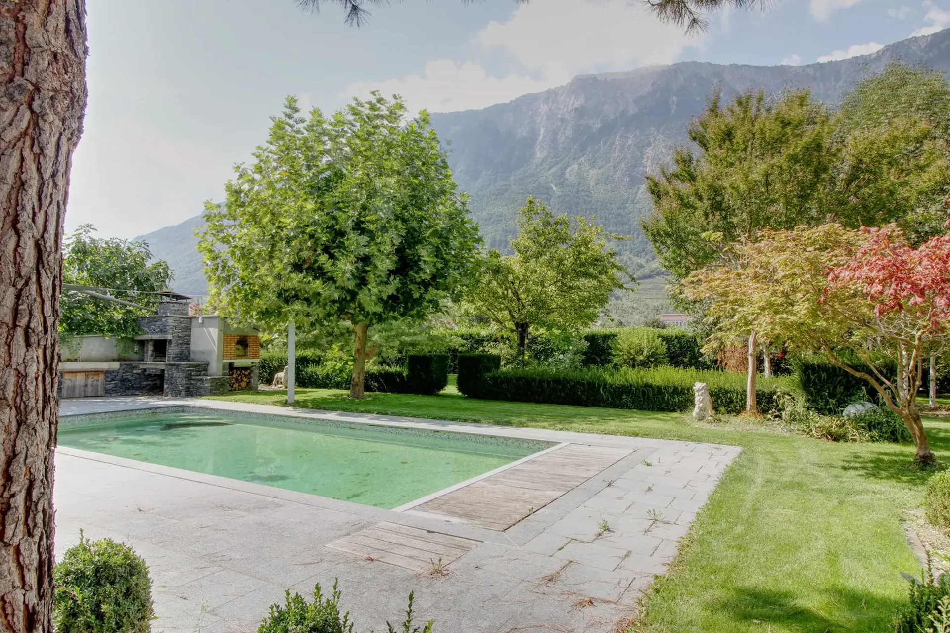
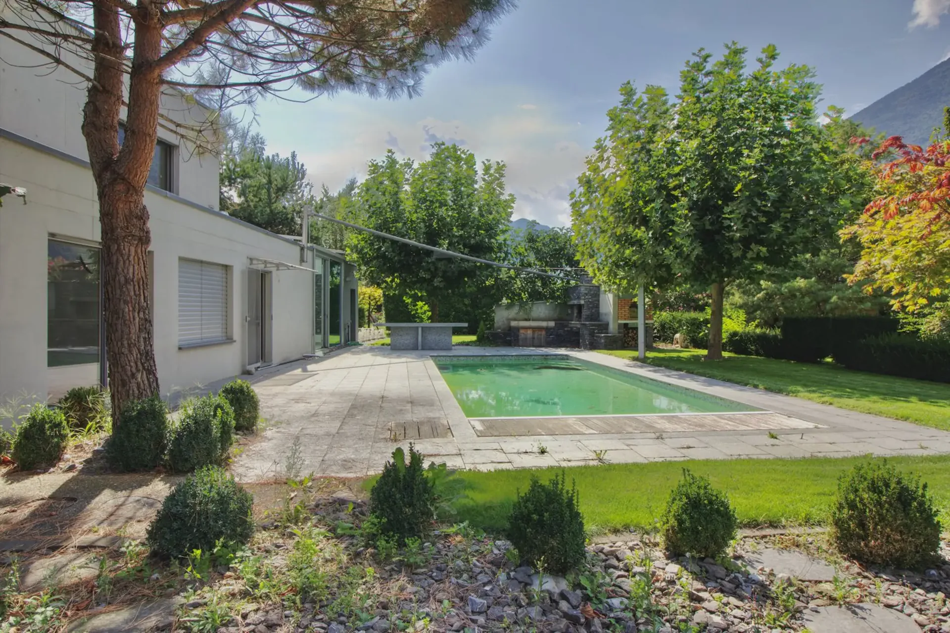
Located on the banks of the Rhone, at the extreme limit of a residential area of low density, the ensemble represents a perfectly mastered and integrated architectural ambition into its natural environment. Magnificently wooded, the plot is in itself a real park, it is a major asset for great moments of relaxation or family games. The large mosaic pool, the outdoor chess game, the lounge space or the summer kitchen will ensure unforgettable moments for a large family and its guests, but lovers of calm and green spaces will also find their account and much more.
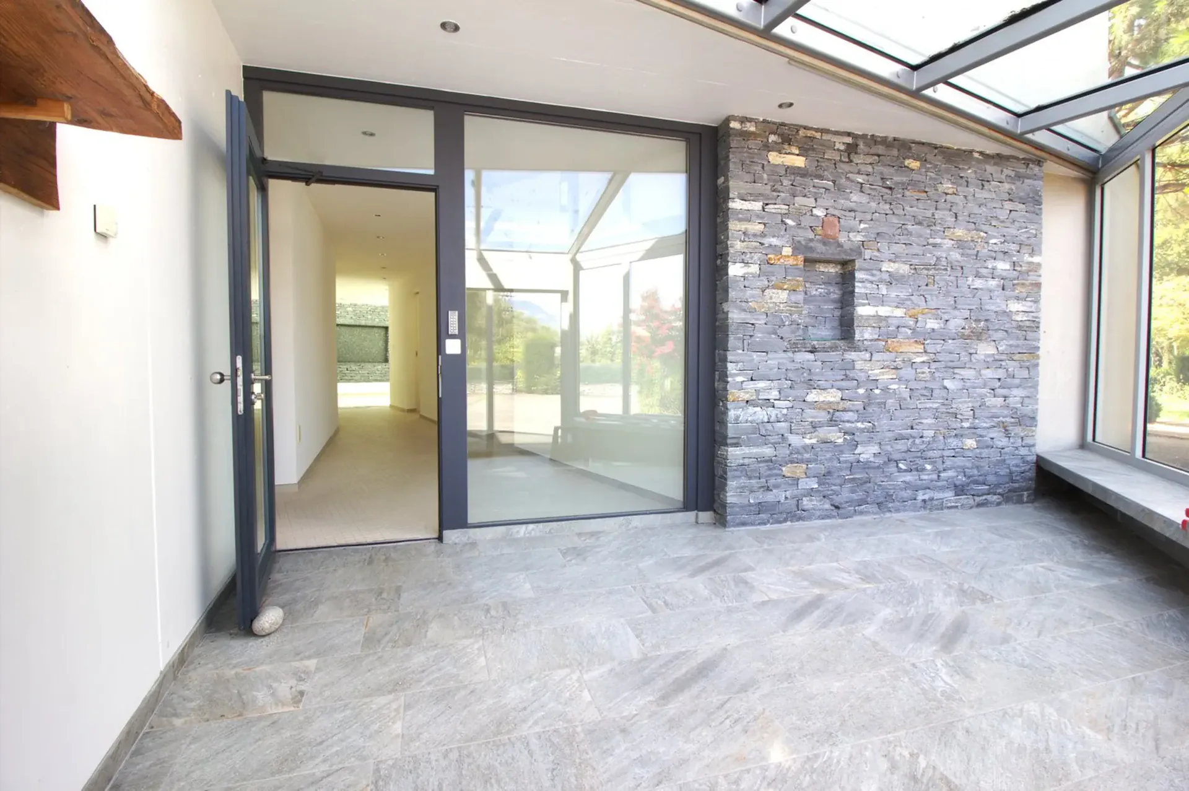
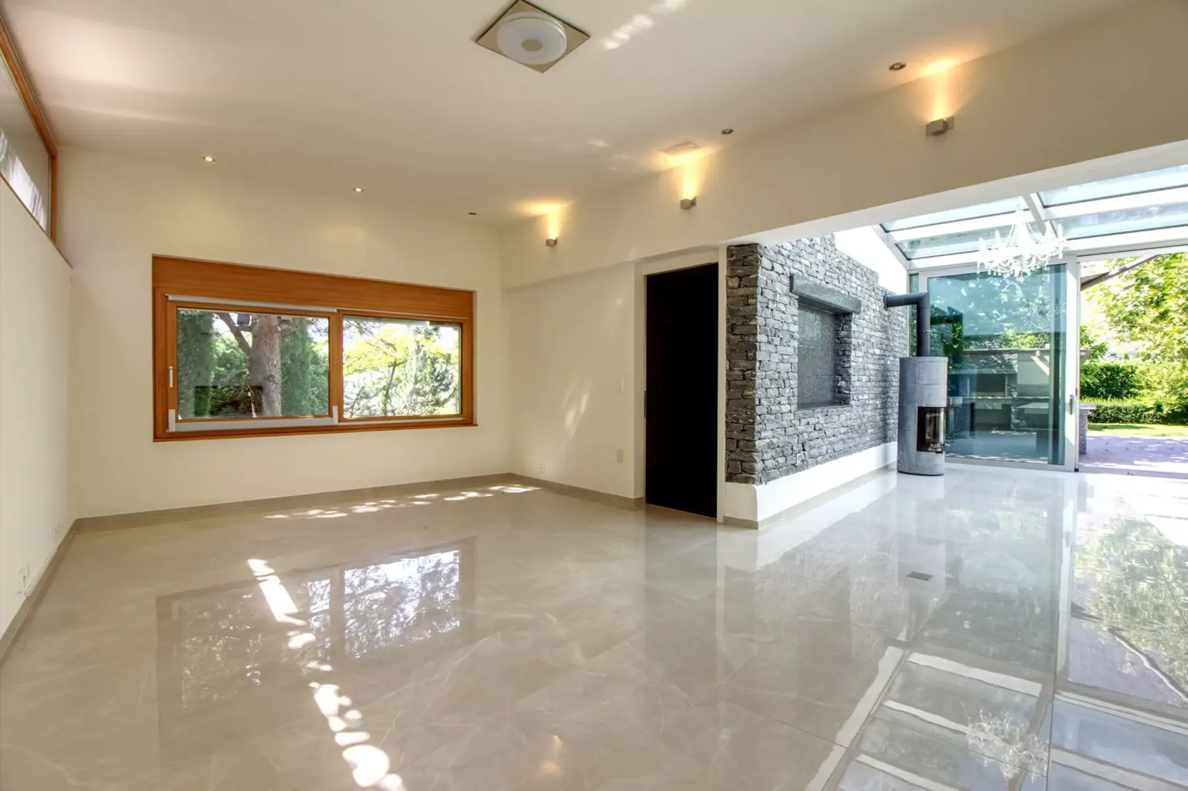
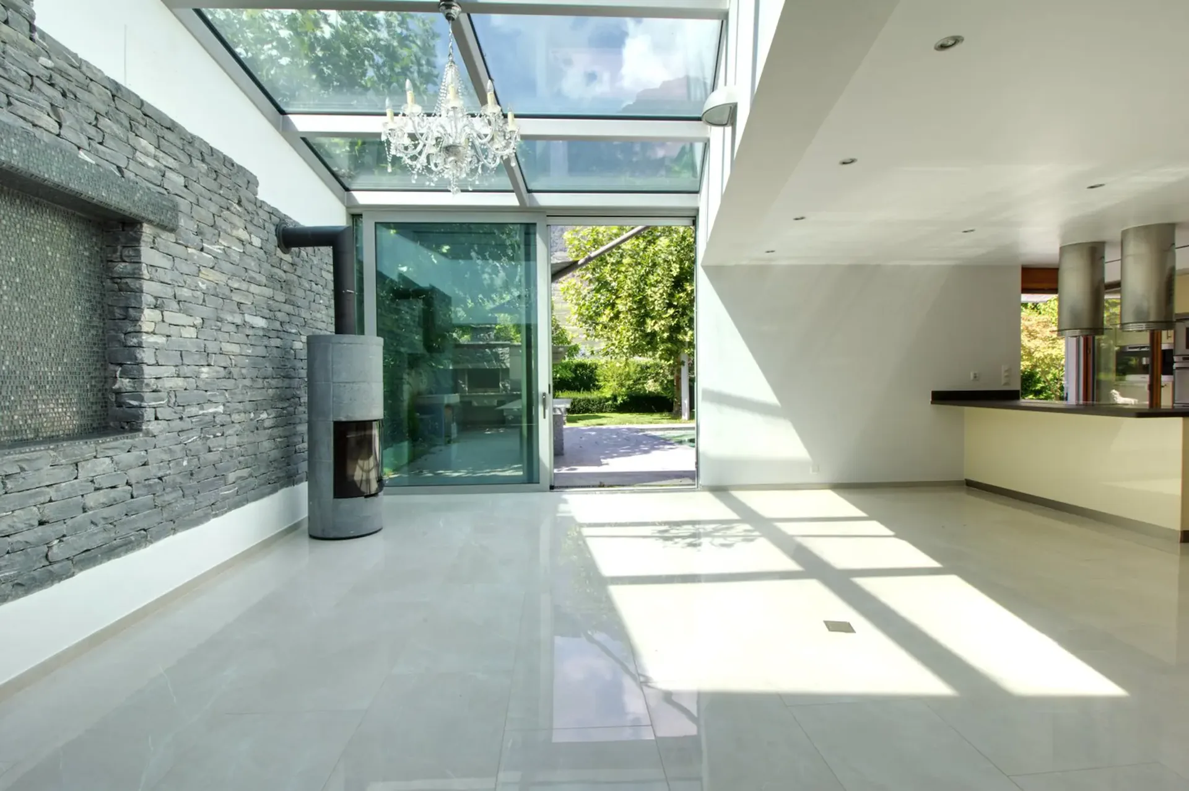
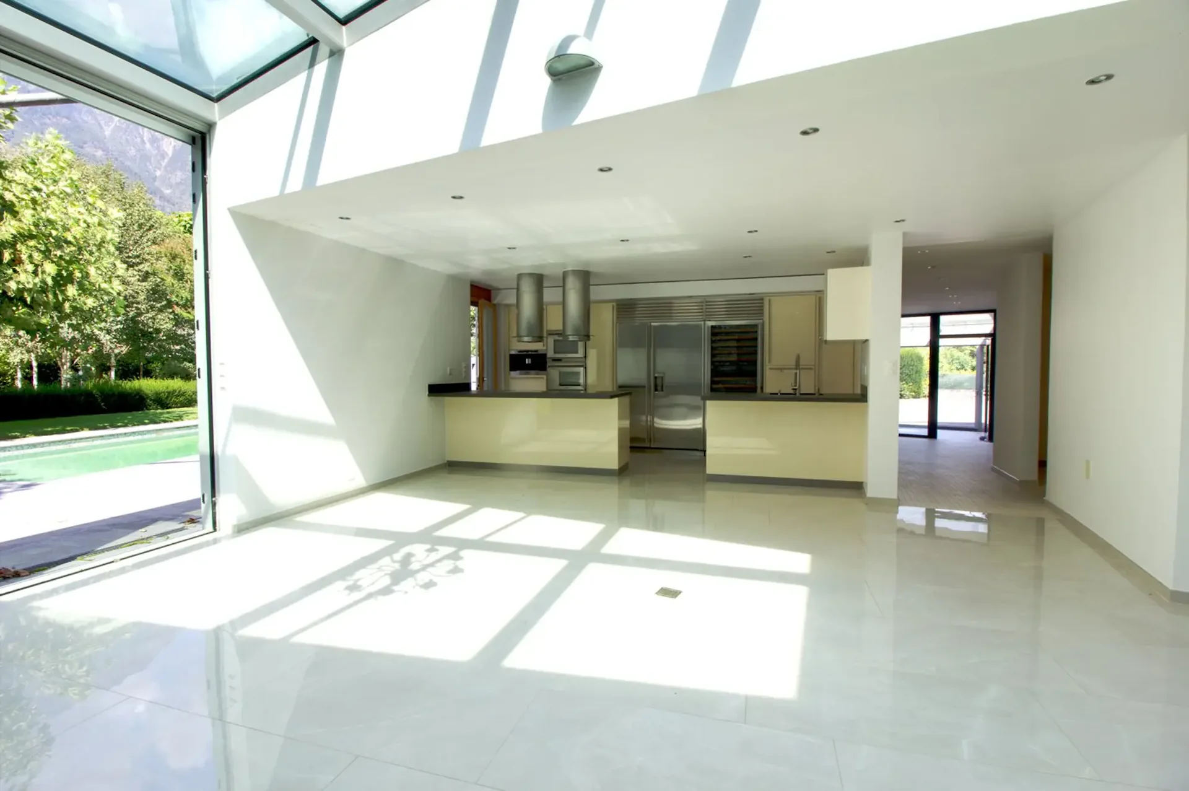
The entrance from the courtyard immediately testifies to an unusual privileged situation; the tone is given and this is confirmed with the spacious entrance of the villa. It will lead you to a distribution hall that opens onto a vast open, glazed and luminous room that includes the dining room, the living room and the kitchen.
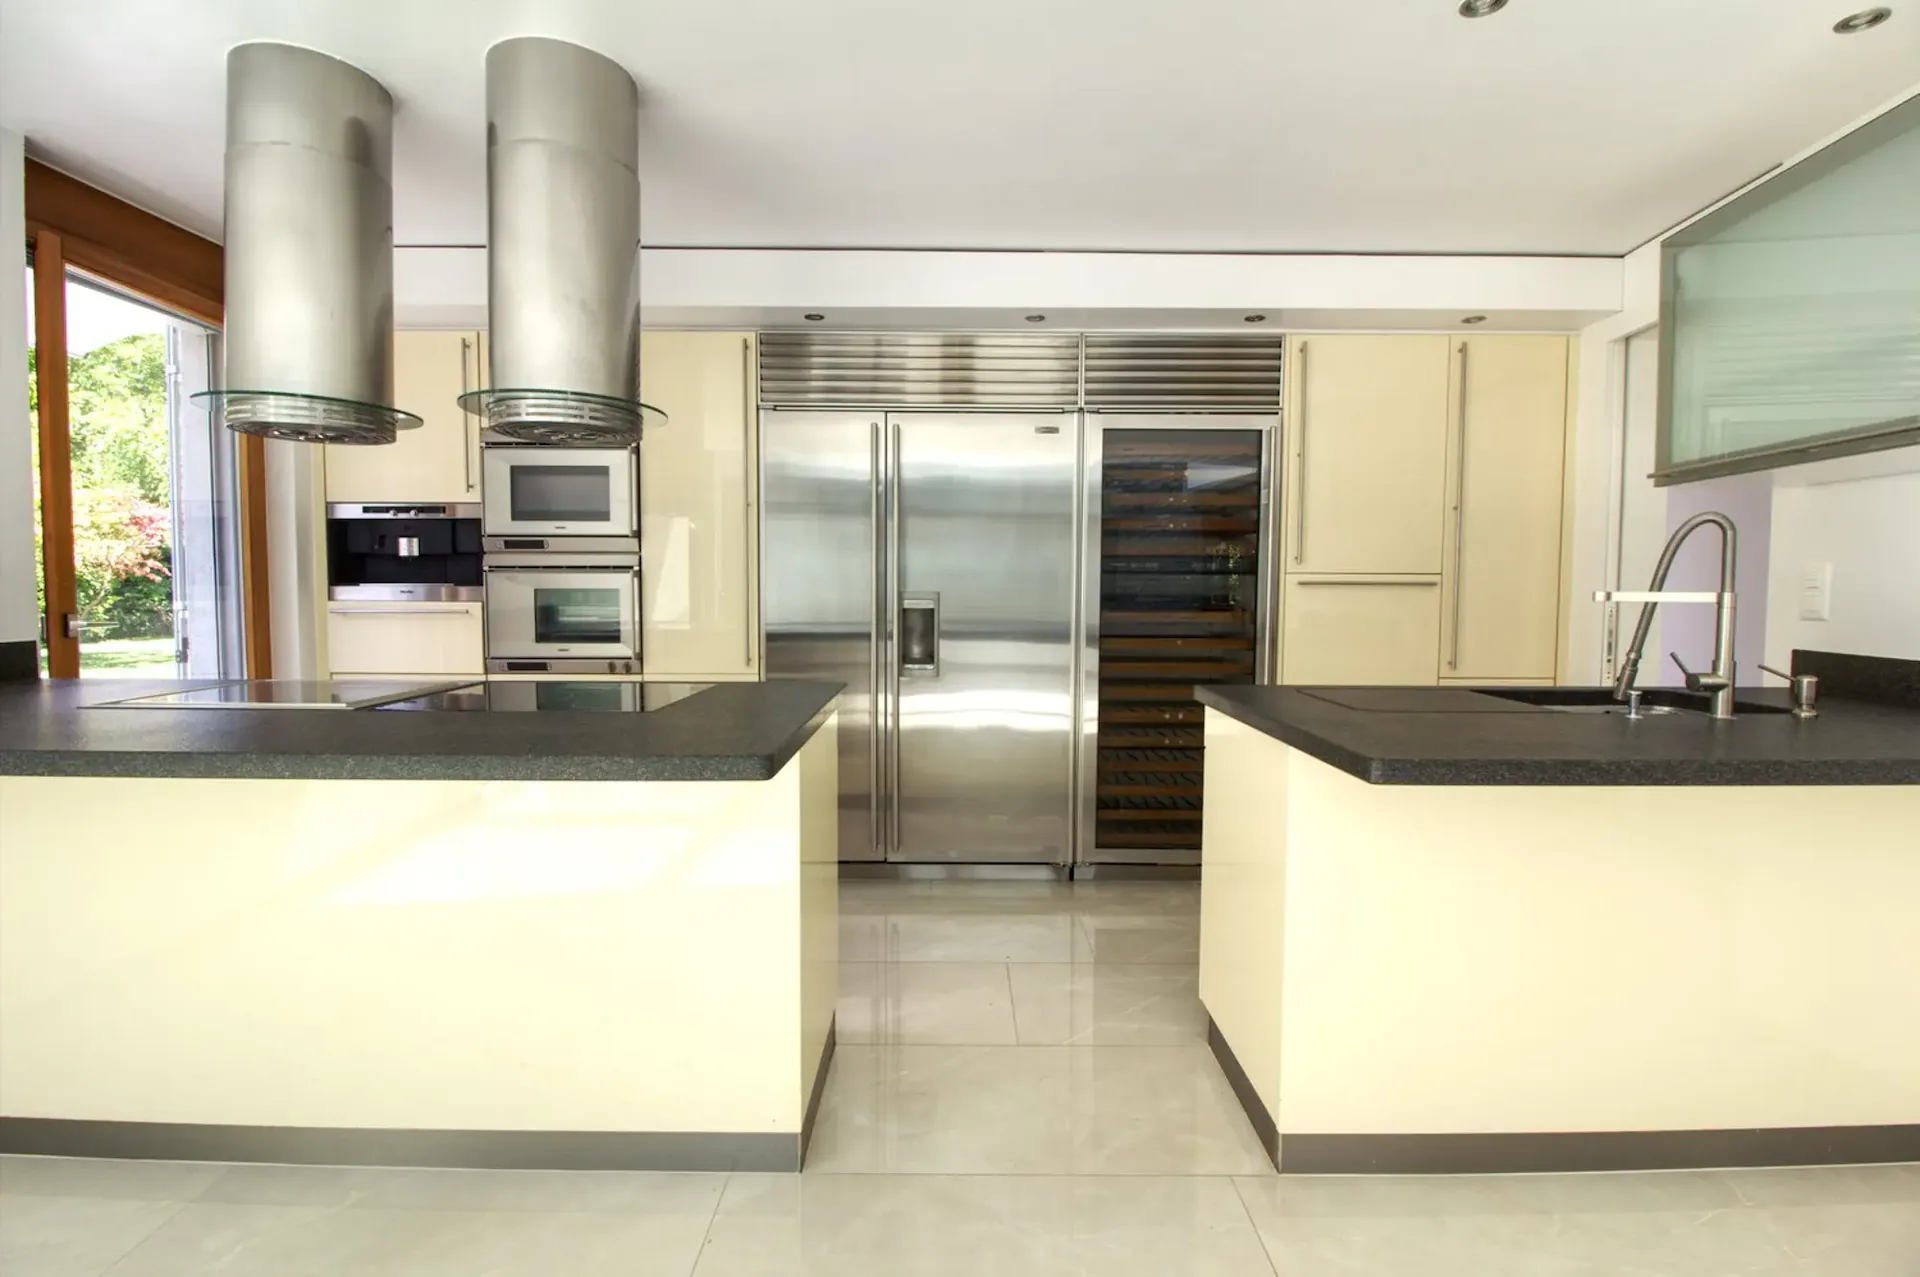
The living room has in one of its walls, an integrated fireplace with insert, it also includes a large economat that could serve as a wine cellar after the integration of a hygrometric system. A wood stove has been placed in the dining room for the off-season and the kitchen is very well equipped, its layout includes, among other things, a steam oven, a coffee machine, a large American fridge with ice production and a teppanyaki. The terrace is accessible by a large glass bay from the dining room or by a door from the kitchen.
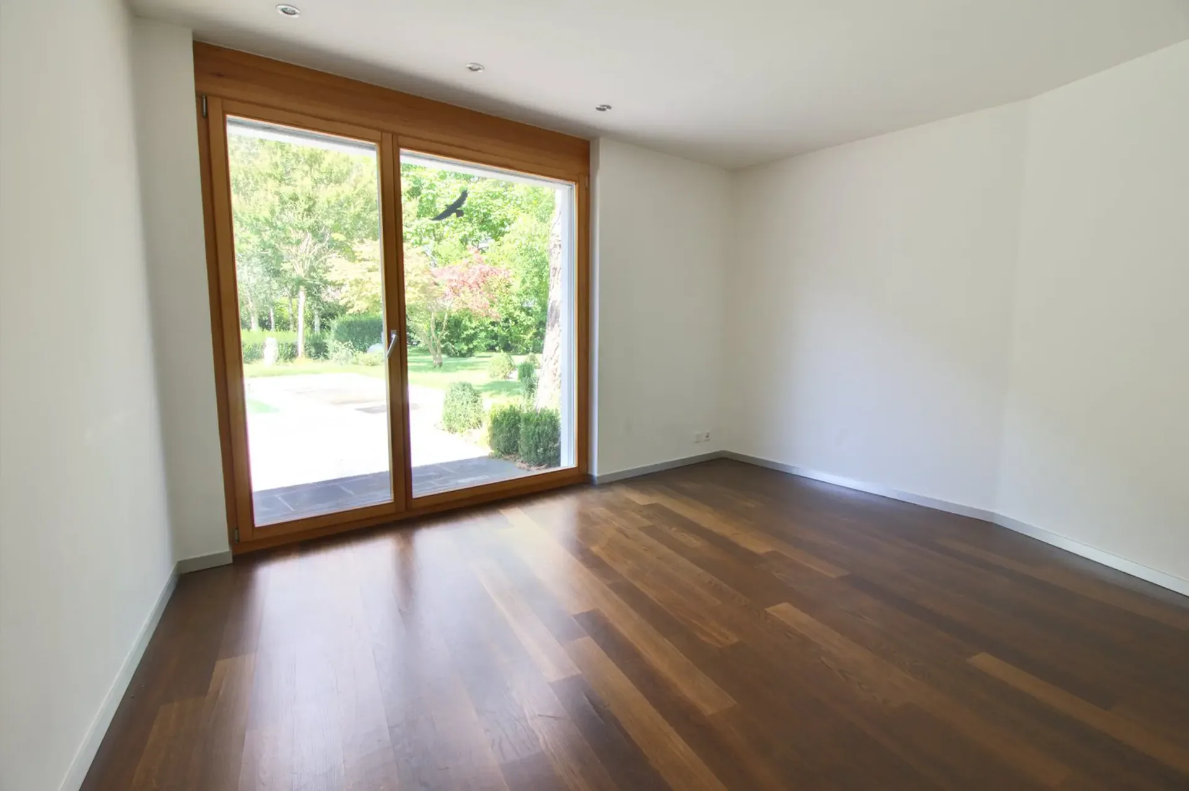
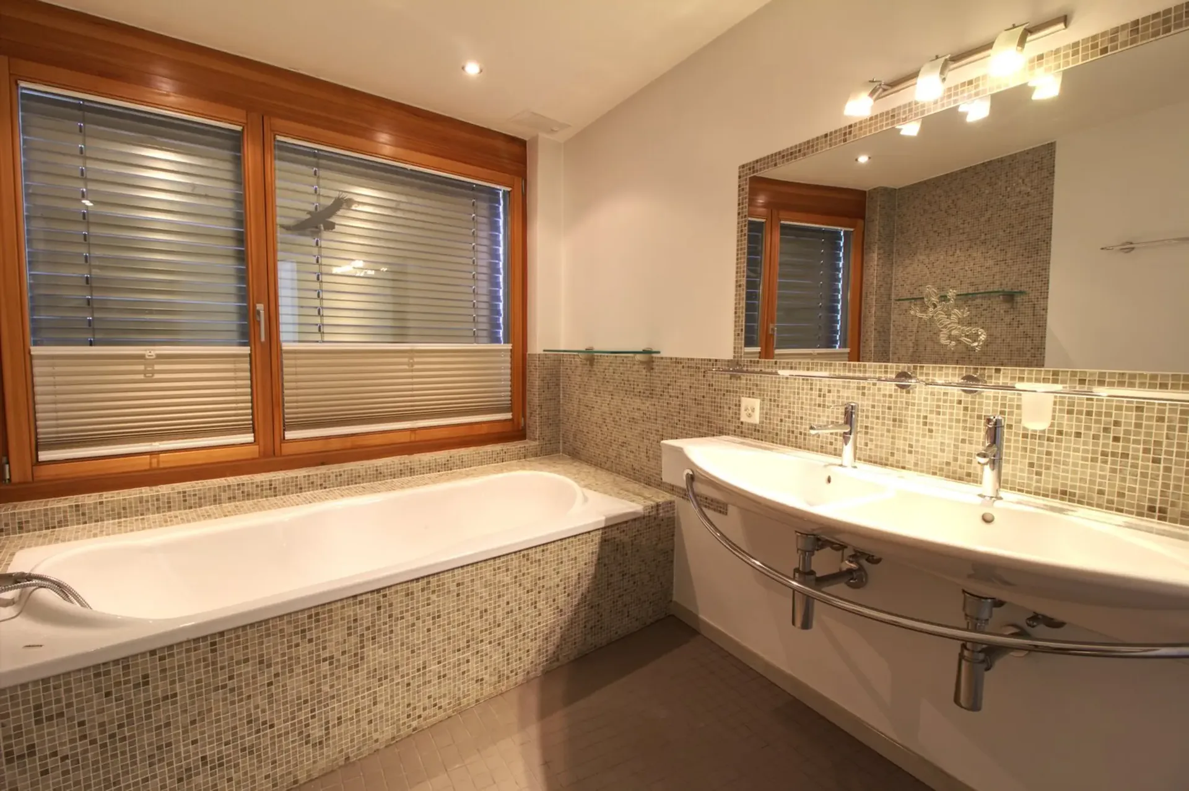
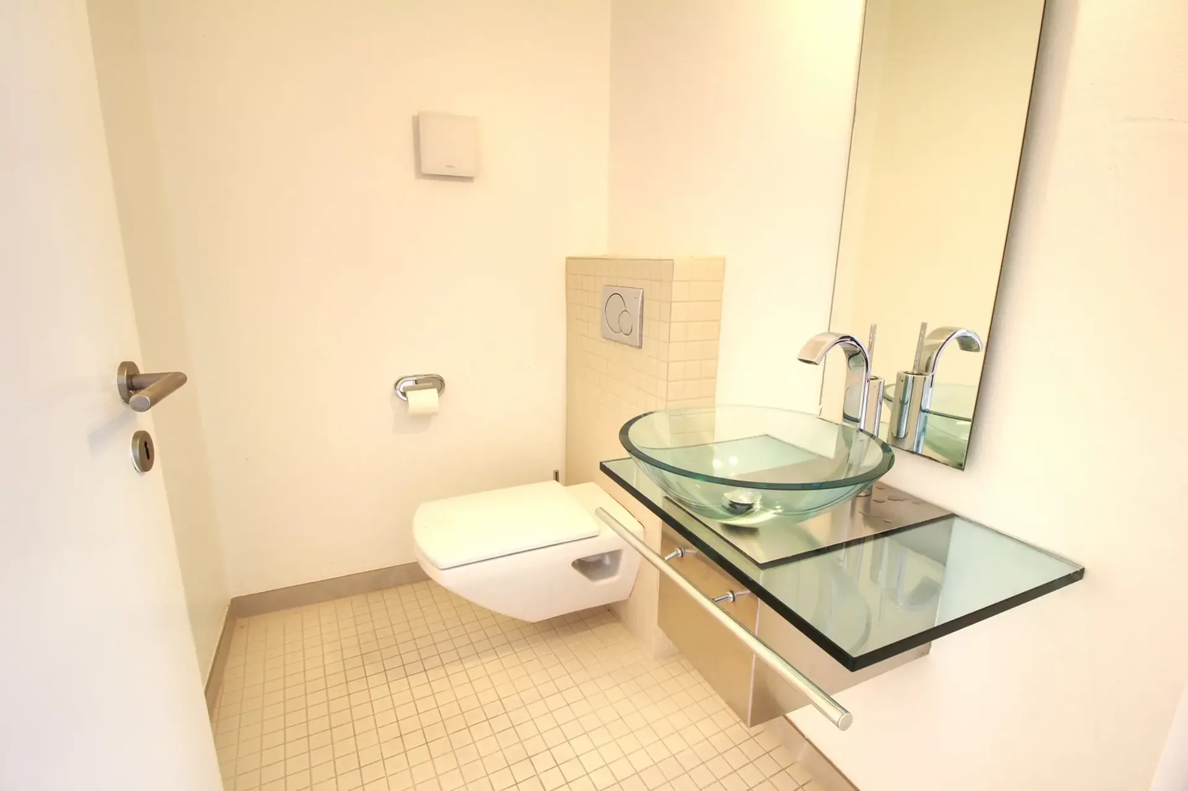
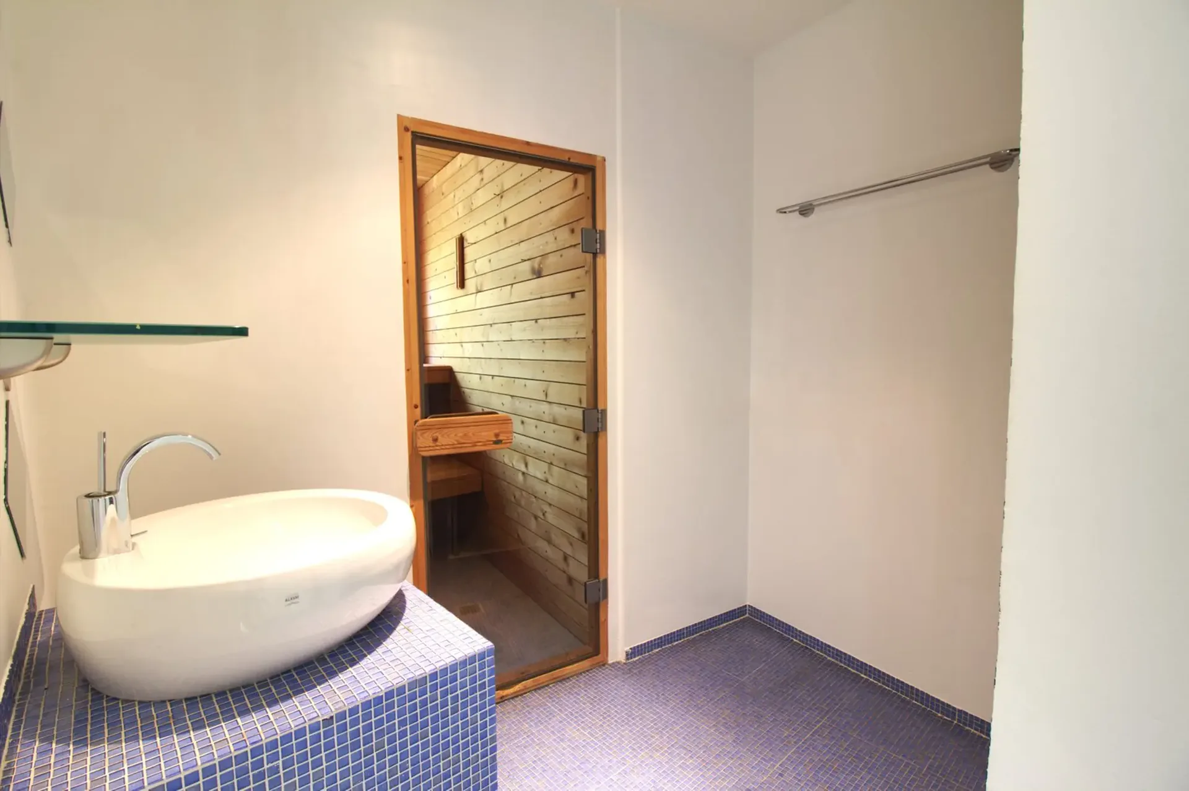
This level also includes a parental suite with dressing room and adjacent bathroom/shower, another room, a guest toilet, a wellness room with sauna and shower as well as a laundry room.
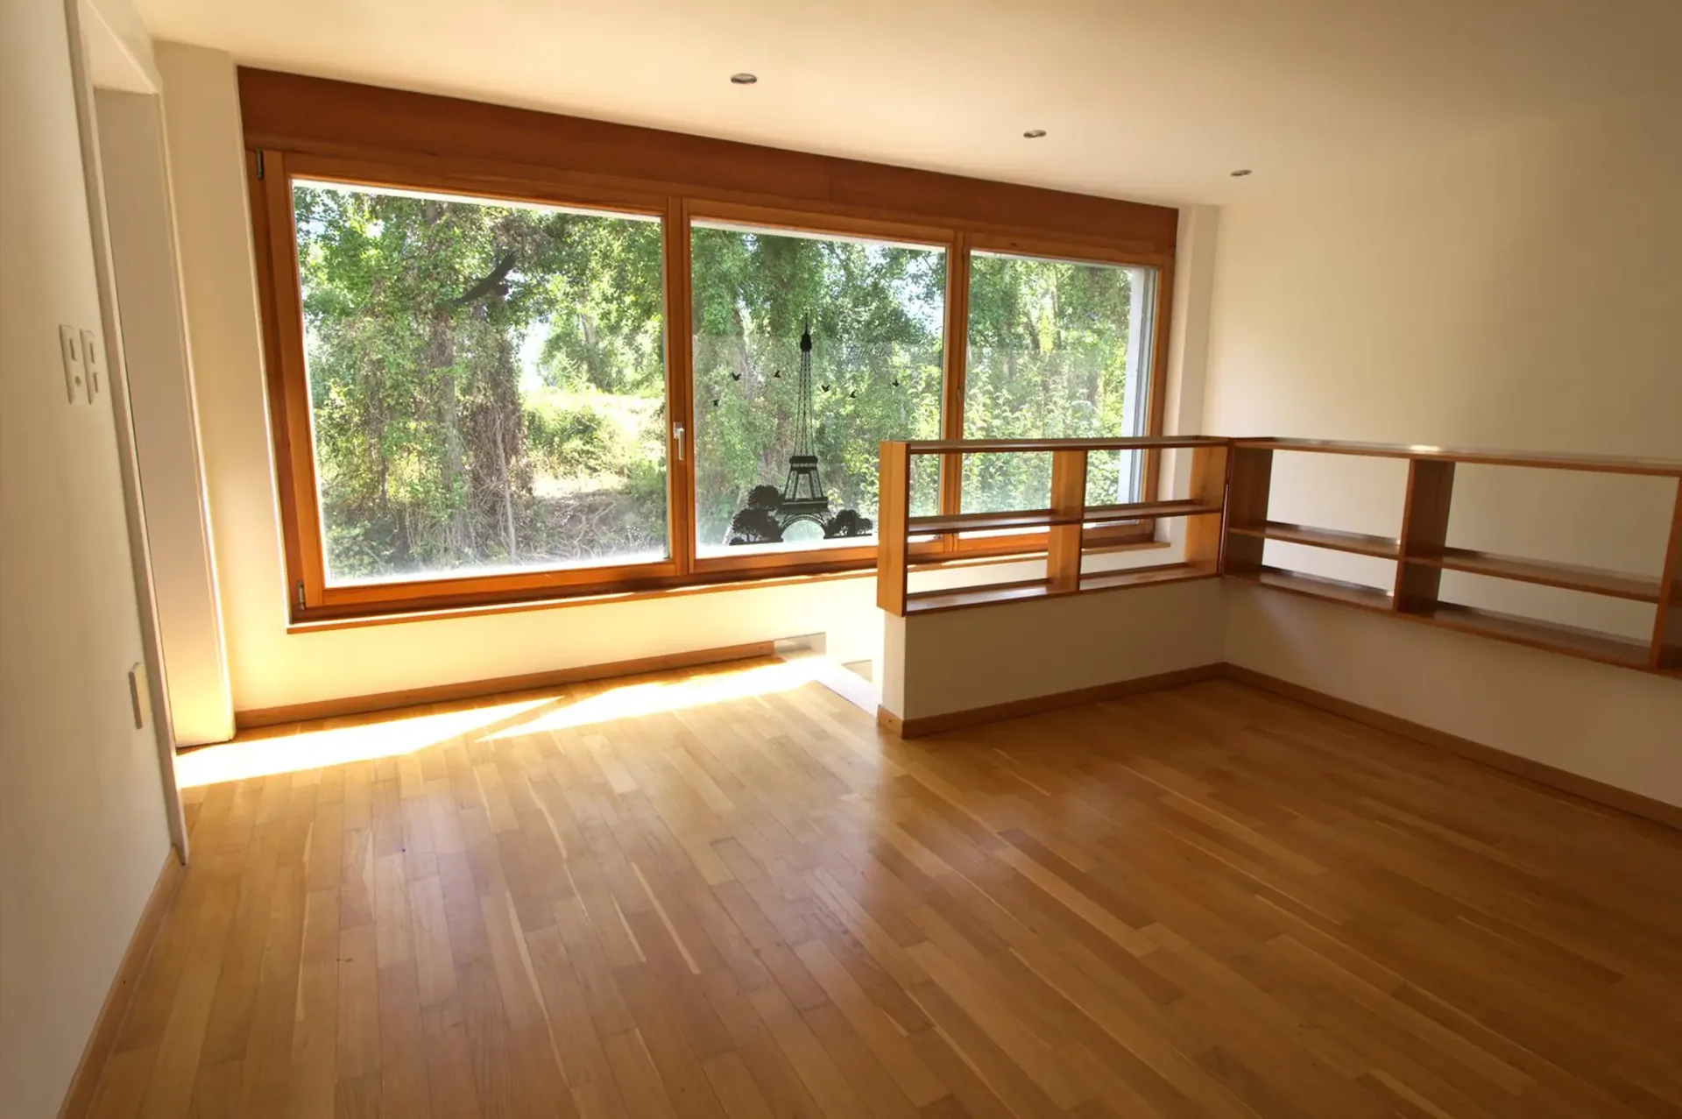
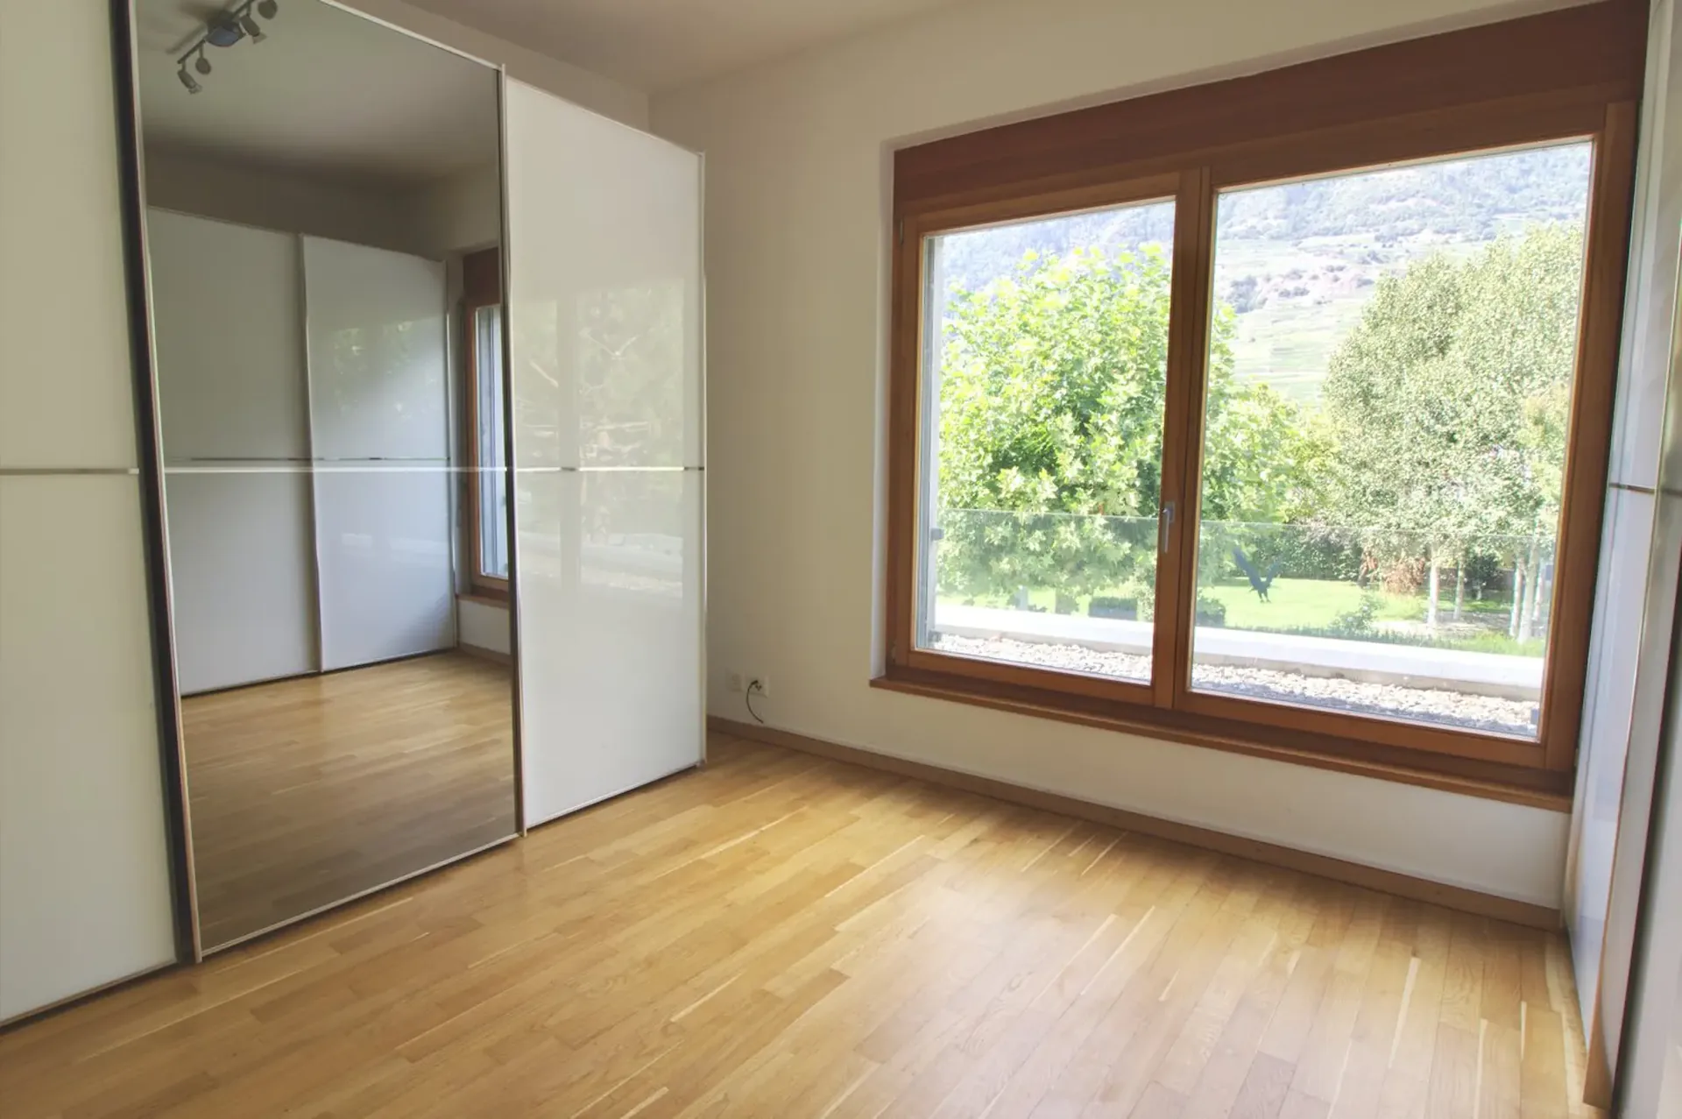
The upper floor has a large distribution hall that could be installed as a relaxation corner with sofas, it serves four beautiful rooms and a bathroom with shower and toilet.
Description
The 7.5-room villa has a net living area of approximately 261 m2, a useful area of approximately 290 m2, and is located on a plot of 3'314 m2.
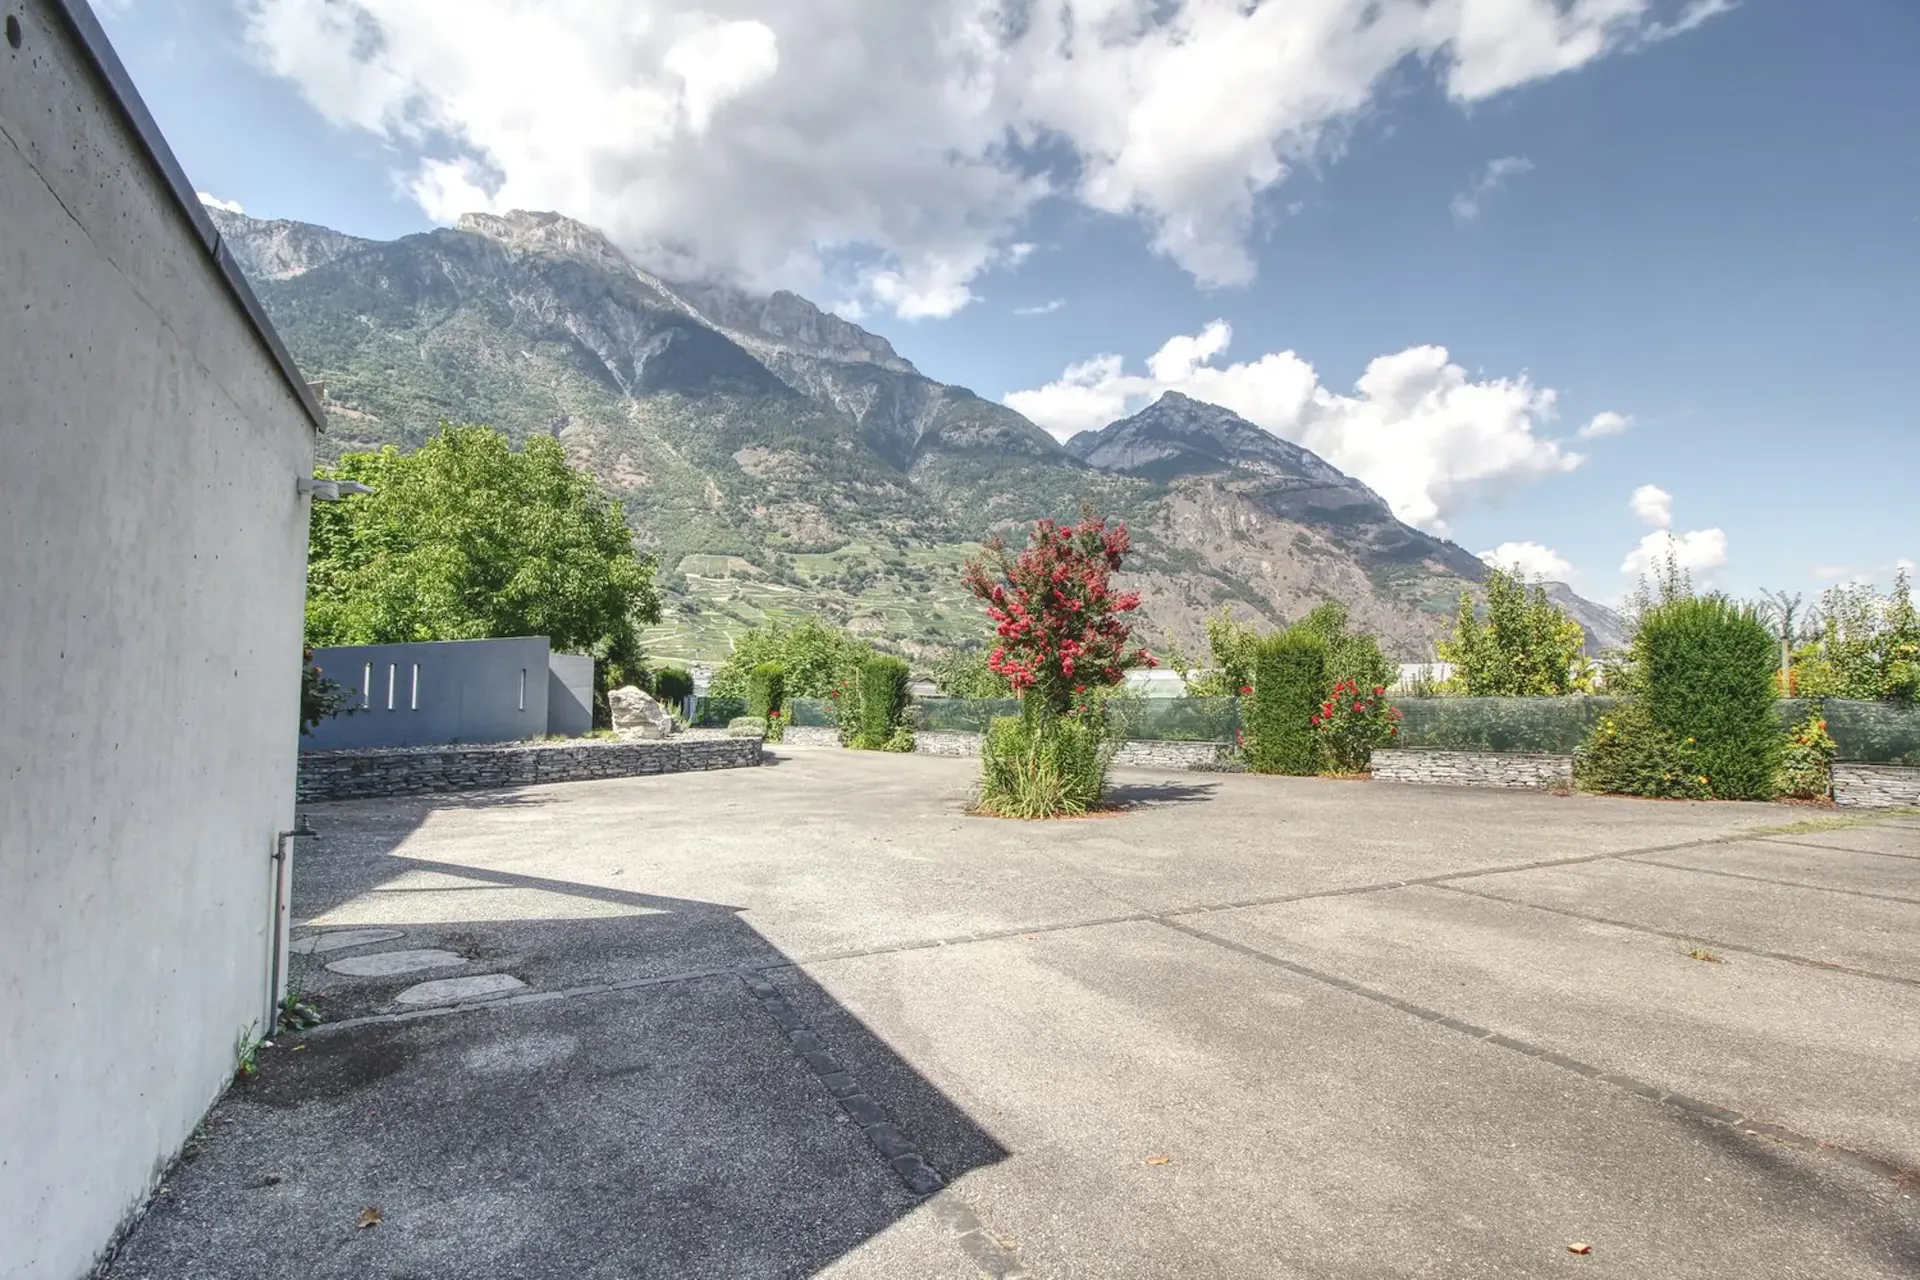
· Magnificent view of the mountains
· Courtyard for many vehicles
· Electric entrance gate
· Storage spaces and closets
· Central vacuum cleaner
· Floor heating with heat pump
· Technical room, tool room, garden equipment room
· Summer kitchen with pizza oven, grill and sink
· Adjacent plot available for purchase
Fully is a large commune of about 10,000 inhabitants that has many shops but also the famous "Babette's garden" which offers a multitude of products from organic farming. The life of the commune is occasionally animated by festivals and markets. The primary school and the orientation school (CO) take place in Fully and Fully-Saxon. The center of Martigny and its shops are 10 minutes away, Sion 20 minutes. The highway entrance is only 5 km away. Fully is a stop on the postal bus line that connects Martigny to Sion.
History
The villa was built in 2005 and renovated in 2022. Its condition is impeccable.
Availability
Immediate
Contact Thierry at 079 135 37 02 for any additional questions or a visit on site!