1 / 13
CHF2'750'000
8 rooms300 m²
8 room House in Givrins
CHF2'750'000300m²
Vaud, 1271 Givrins
Details
Property TypeHouse
Living Space300 m²
Rooms8
Year Built1700
Published on23 June 2026
Purchase Details
Purchase PriceCHF 2'750'000
Price per m²CHF 9'167
What comes on top of the purchase price
Property transfer charge (standard rate)CHF 60,500–90,750
Standard-rate range. Exemptions and reduced rates are not included. FTA rules 2022-11
Annual property tax0–1.5‰ of the tax value
The official tax value is assessed separately and is not the asking price.
Additional notary or land-register costs may apply. Excludes mortgage, maintenance and personal income or wealth tax. Confirm the binding amount before buying.
Check your mortgage with Moneyland
Compare mortgage rates – free and non-binding.
Partner offer by Moneyland.ch
Market context
As of 08 Sept 2026
The asking price is 7.7% below the median of .
This listingCHF 2'750'000
CHF 2'980'000
Median
Is there room to negotiate?
A typical listing stays on the market for about 14 days — this one has been up for 27 days. 1.5% of active listings have cut their asking price in the last 90 days. Asking prices per m² are about 1% higher than a month ago.
Market history
- 2 portals
Description
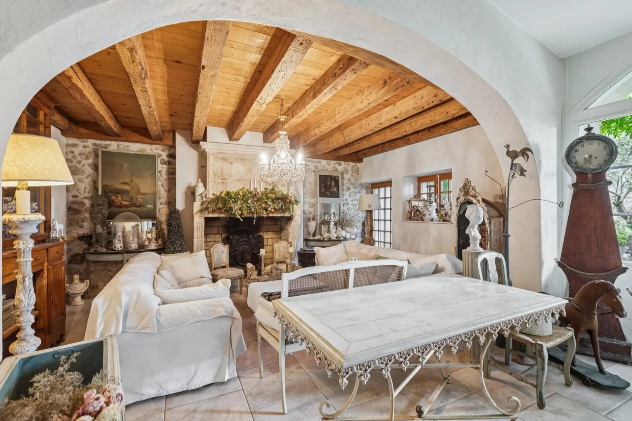
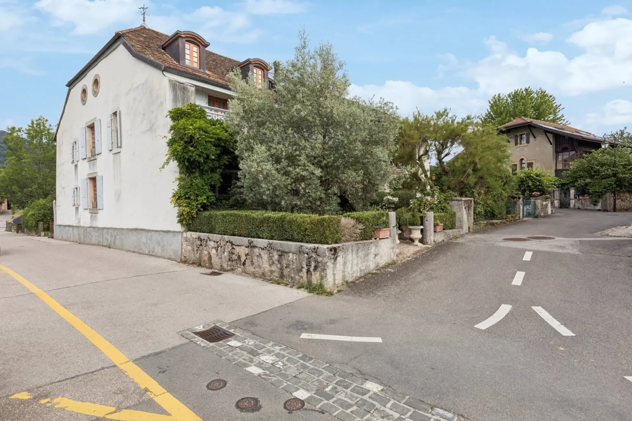
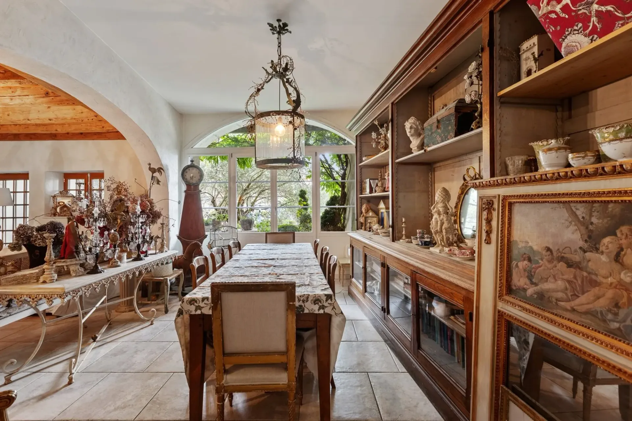
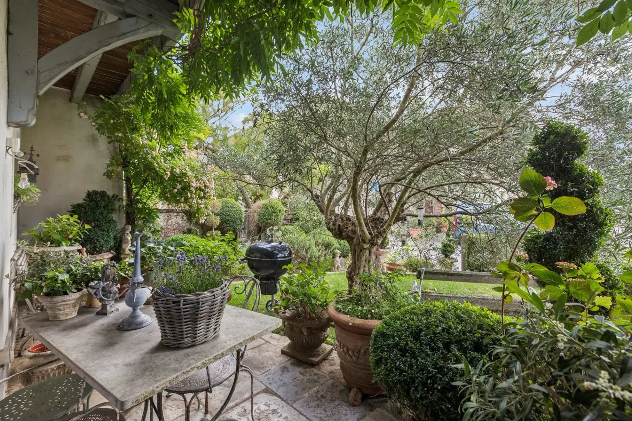
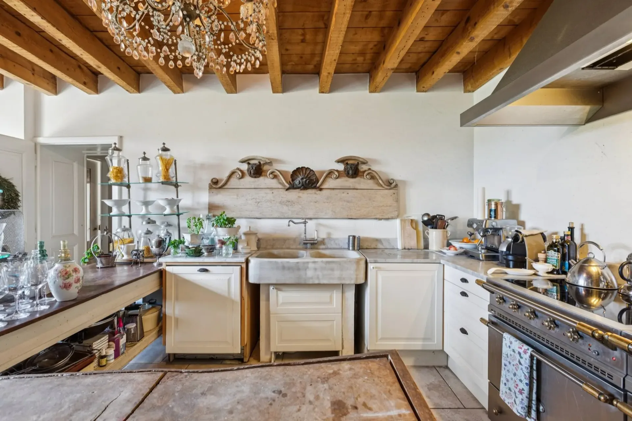
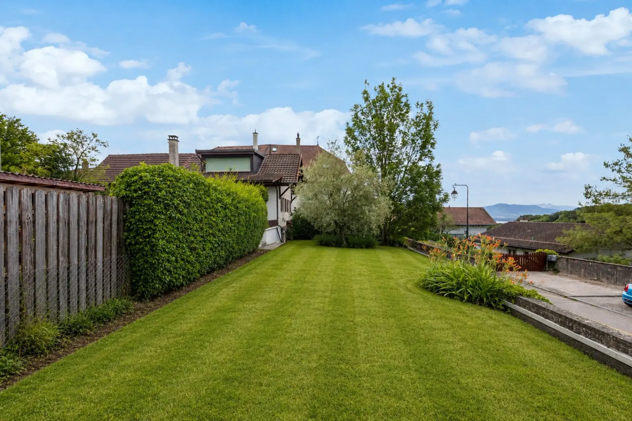
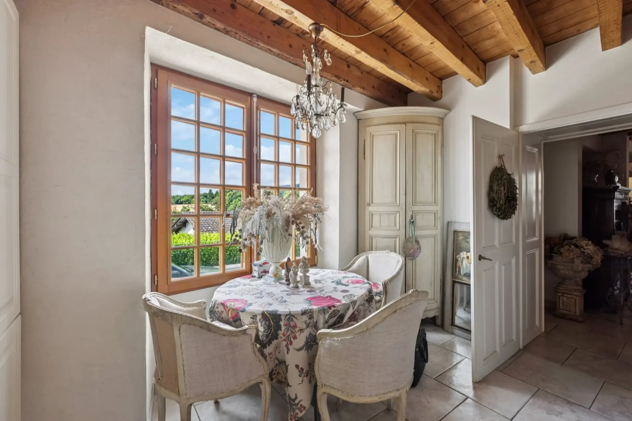
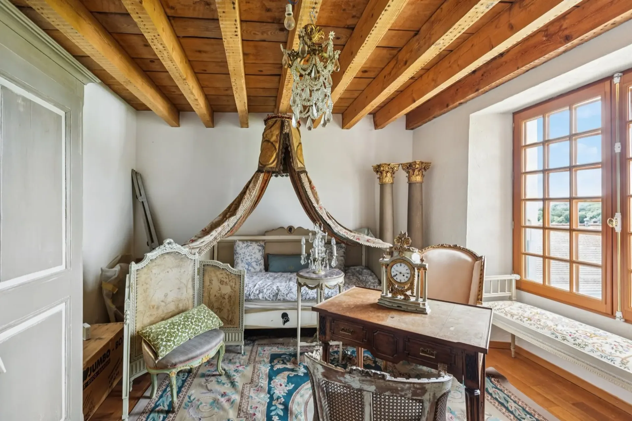
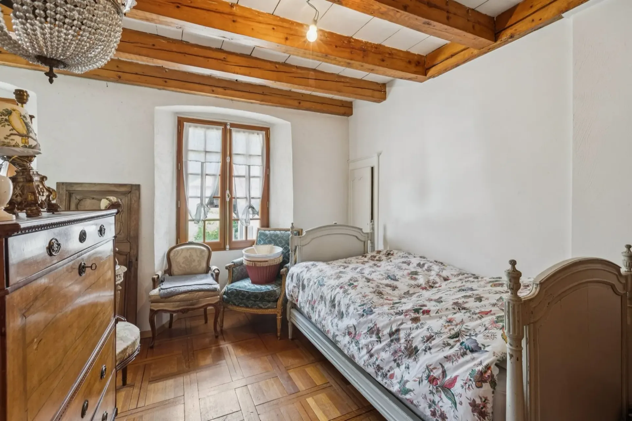
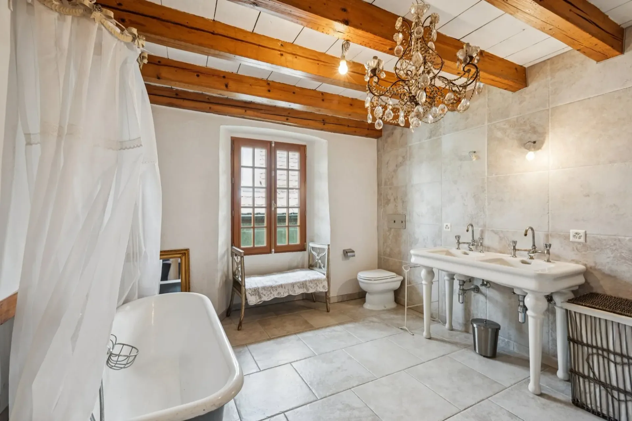
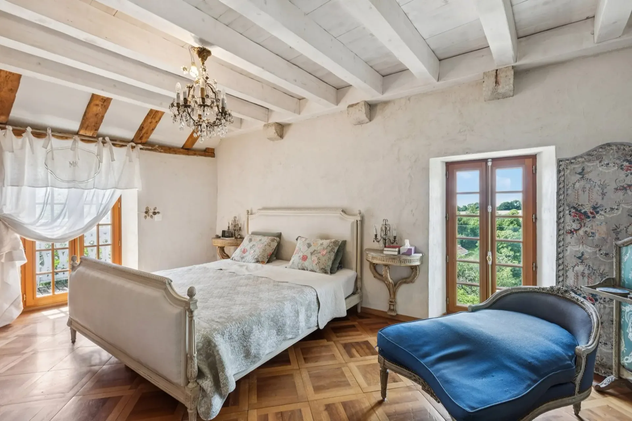
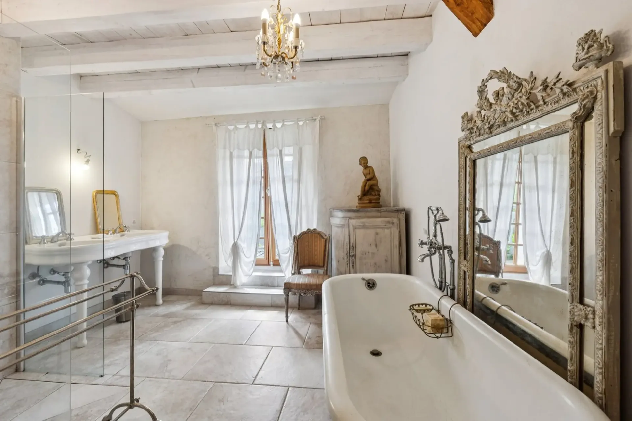
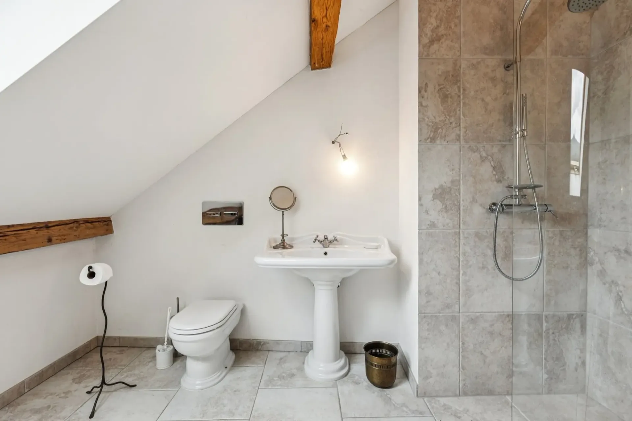
Character village house renovated
Features
Old Building
Balcony
Parking
Garage
Location
Moderate public transit
ARE transit class C — usable but limited service.
Fairly green
73% green and natural space within 500 m.
Lively neighbourhood
Mostly couples · around 48 people in the neighbourhood.
Municipal tax multiplier
69 %
Lower than 62% of municipalities in the canton
ESTV · 2026
Points of Interest
Vaud, 1271 Givrins
Nearby
Times refer to the route on foot.
Public Transport
School & Childcare
Food & Drink
Playground
Parks & Recreation
Noise & quiet
31dB
noise level by day
Quiet location
Hardly any road, rail or air traffic noise.
Night
22 dB
Loudest source
Road
Quieter than 97% in the canton
LibraryRainConversationTrafficLoud
Measured noise level, placed on a scale of everyday sounds.
Environment
Clean air
Pollutant levels are below the WHO guideline.
Low radon risk
Hardly any elevated radon levels in the area.
Connectivity
Fibre available
A few buildings
5G coverage
Available from 3 networks.
Viewing
Denis Veyrenche
Listing Information
Switzerland Sotheby's International Realty (agence de Nyon)
Similar Listings
ID: 119945Ref: 047778