CHF1'750'000
5722 Gränichen
The purchase agreement determines how the cost is shared. Exemptions and reduced rates are not included. FTA rules 2022-11
Additional notary or land-register costs may apply. Excludes mortgage, maintenance and personal income or wealth tax. Confirm the binding amount before buying.
As of 07 Sept 2026
Is there room to negotiate?
A typical listing stays on the market for about 19 days — this one has been up for 166 days. 1.6% of active listings have cut their asking price in the last 90 days. Asking prices per m² are about 2.4% higher than a month ago.
Observed asking prices – not transaction prices or a valuation.
Market history
ARE transit class B — regular service within a short walk.
80% built-up area within 500 m.
Mostly singles and couples · around 36 people in the neighbourhood.
111 %
Lower than 41% of municipalities in the canton
ESTV · 2026
Times refer to the route on foot.
noise level by day
Quiet location
Hardly any road, rail or air traffic noise.
Night
31 dB
Loudest source
Road
Quieter than 84% in the canton
Measured noise level, placed on a scale of everyday sounds.
Typical values for this region.
Radon levels can be somewhat elevated here.
Most buildings
Available from 3 networks.
F.Kessler - M.Hunger - A.Bräm
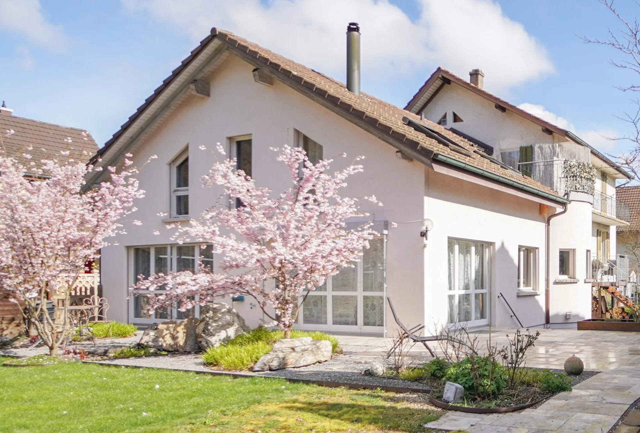
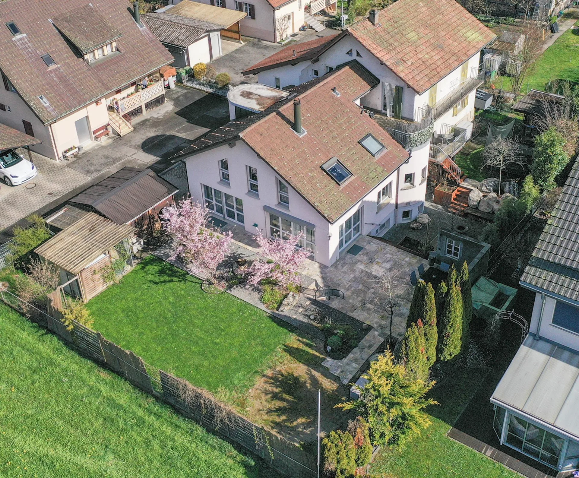
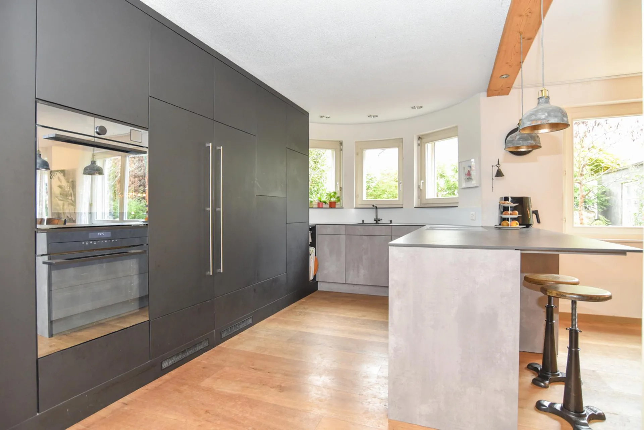
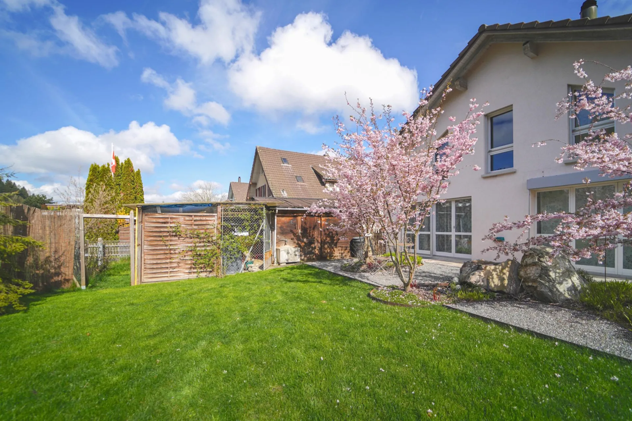
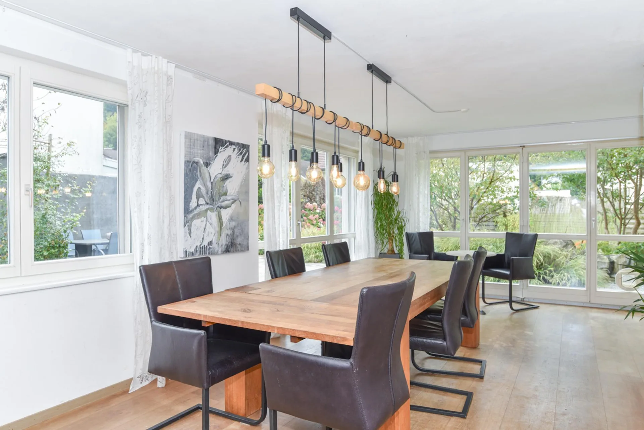
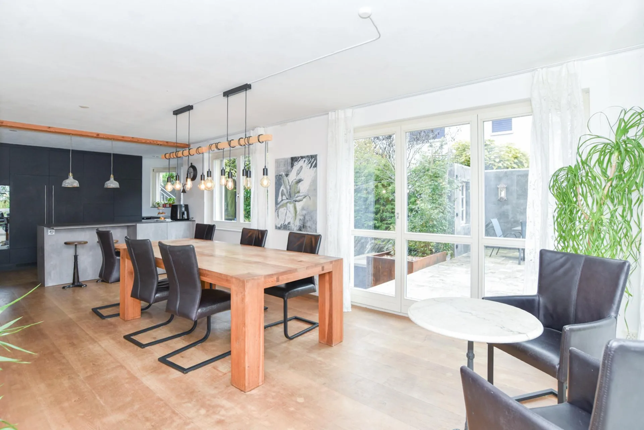
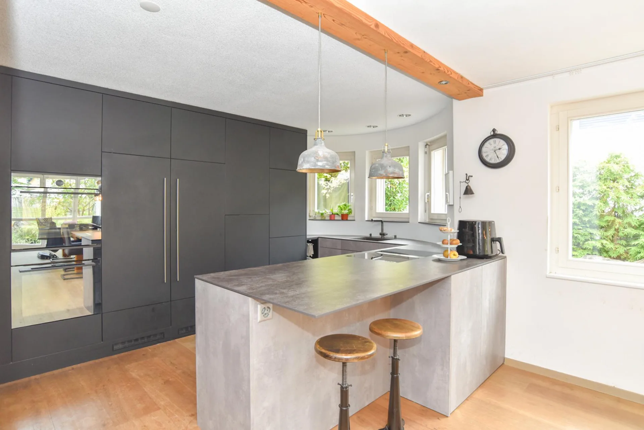
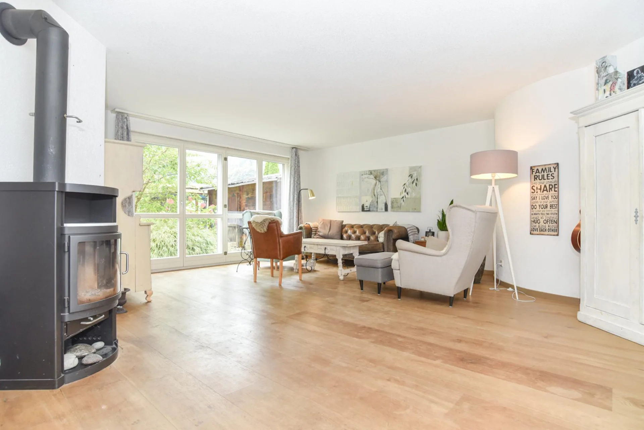
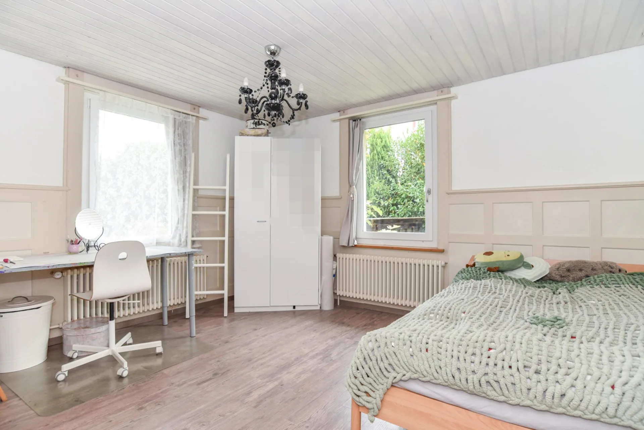
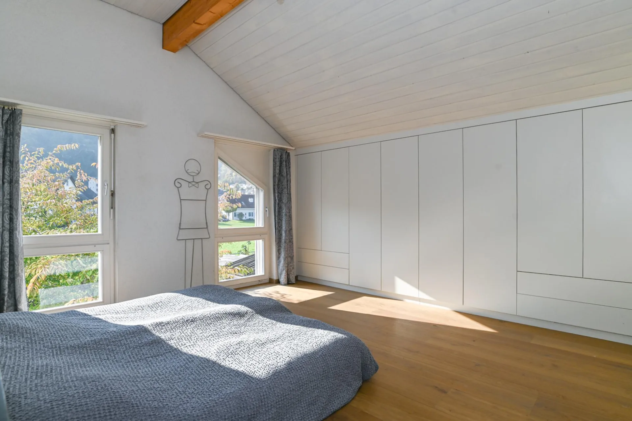
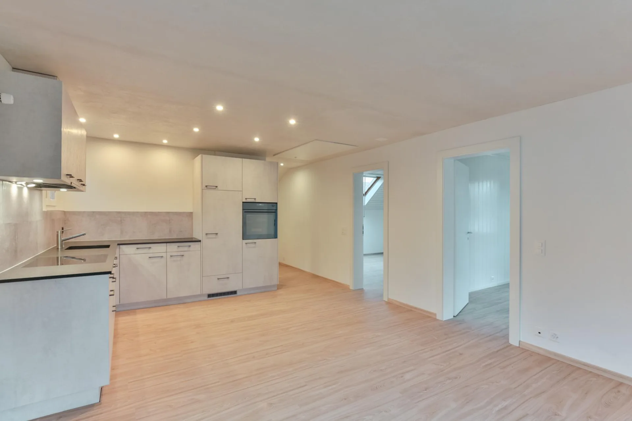
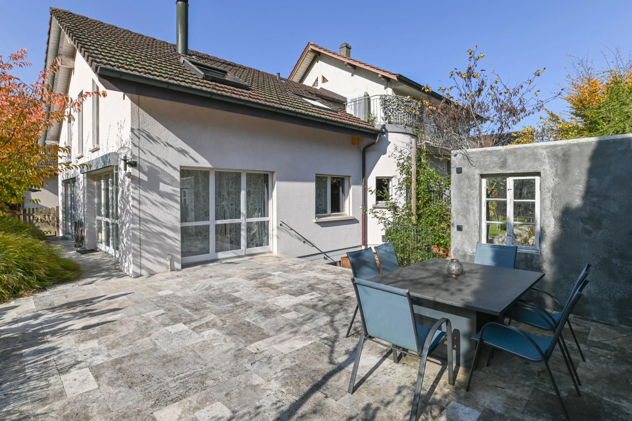
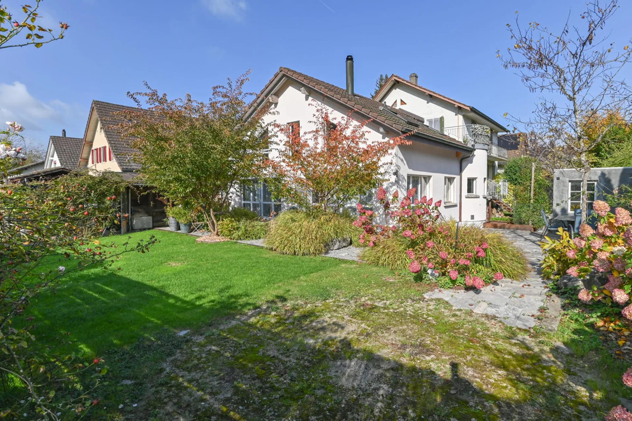
The location of this two-family house is extremely attractive. At the end of a cul-de-sac (private road) with an adjacent green field, you can enjoy a lot of peace and quiet in the garden, and your children can safely reach the kindergarten or school in just a few minutes. Despite this quiet location, you are within walking distance of the tram stop or shopping in just a few minutes. The green area around the property, the various outdoor seating areas, and the balcony invite you to linger or play. The house has a 3.5-room apartment on the upper floor and a very spacious family apartment with 8 rooms. This constellation is perfect as a two-generation house, for working and living under one roof, or for living and renting out the other unit. The original property dates back to 1924 and was expanded in 1994 with a generous extension. The family apartment extends over the extension and the ground floor of the original building. The second unit is located on the upper floor of the old building, but was completely renovated in 2020 and has its own staircase. Location Kindergarten 300 m, school 300 m, tram stop 600 m Shopping 450 m, highway entrance 6.2 km Family-friendly location near public transportation and schools Quick access to the woods or the Wyna for walking and sports Room program Family apartment Ground floor: entrance and hallway with two closets, dining room with open and high-quality kitchen with garden access, living room with Swedish stove and garden access (connected to the dining room via a sliding door), separate toilet with sink, three rooms (one with balcony and stairs to the garden), bathroom with bathtub, toilet, and double sink First floor: staircase and wide hallway with open foyer (can be used as an office), two rooms (one with a built-in wardrobe along the entire length, formerly attic), bathroom with shower, toilet, and sink Basement: staircase and foyer, large laundry room with additional storage space, air raid shelter, large and heated studio or room with daylight through a light well, workshop, technical room, cellar room with shower and sink, storage room with connection to the staircase in the old building Attic apartment: staircase with separate entrance, laundry room on the half-landing, entrance, bathroom with shower, toilet, and sink, living-dining room with open kitchen and access to the terrace with a separate balcony, two rooms, access to the large attic via a folding staircase Environment and parking Six outdoor parking spaces (two in a row) Two garden sheds Seating area in front of the dining area with a privacy wall and outdoor shower (cold and warm water) Seating area with granite edging (empty pipes for lighting) Small balcony and garden access from one room on the ground floor Paths with outdoor lighting Paved area for setting up a pool Beautifully and high-quality designed green area with bushes, flowers, and lawn Object type: Two-family house Year of construction: 1924 Comprehensive renovation: 1994 Condition: Well-maintained Special features: Large and beautifully designed garden Renovated property with plenty of space Quiet location and yet close to the center Modern home technology Number of rooms: 11.5 Net living area: 297 m2 Usable area: 627 Plot size: 752 m2 Exploitation factor AZ: 0.55 Boundary distance small / large: 4m Bathroom 1: toilet, sink on the ground floor Bathroom 2: bathtub, toilet, double sink on the ground floor Bathroom 3: shower, toilet, sink on the upper floor Bathroom 4: shower, toilet, sink on the first floor Apartment: yes Basement: yes Number of outdoor parking spaces: 6 Heating: air/water heat pump Heating type: radiator heating, underfloor heating Swedish stove: yes Washing machine: yes Tumble dryer: yes Dishwasher: yes Quiet: yes Sunny: yes Cable TV: yes Garden house: yes Distance to schools: 0.3 km Distance to kindergarten: 0.3 km Distance to shopping: 0.45 km Distance to bus: 0.25 km Distance to tram: 0.6 km Distance to highway: 6.2 km Distance to airport: 50