CHF1'490'000
Rue Fauporte, 3977 Granges VS·21 hr. ago
Standard-rate range. Exemptions and reduced rates are not included. FTA rules 2022-11
The official tax value is assessed separately and is not the asking price.
Additional notary or land-register costs may apply. Excludes mortgage, maintenance and personal income or wealth tax. Confirm the binding amount before buying.
ARE transit class D — a car is needed for most trips.
52% built-up area within 500 m.
Mostly families with children and single parents · around 24 people in the neighbourhood.
120 %
Lower than 65% of municipalities in the canton
ESTV · 2026
Times refer to the route on foot.
Hardly any elevated radon levels in the area.
Nearly all buildings
Available from 3 networks.
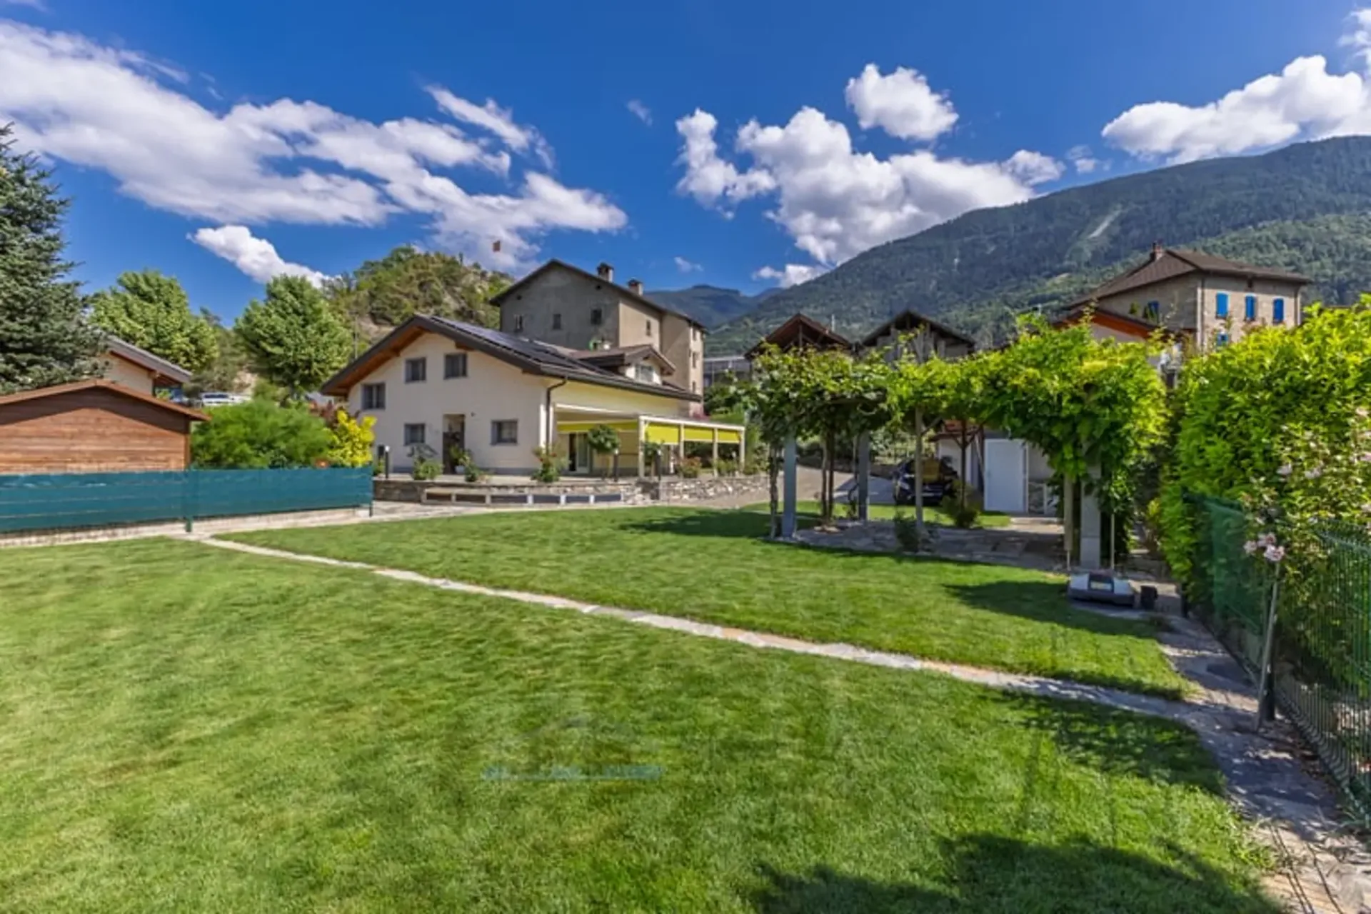
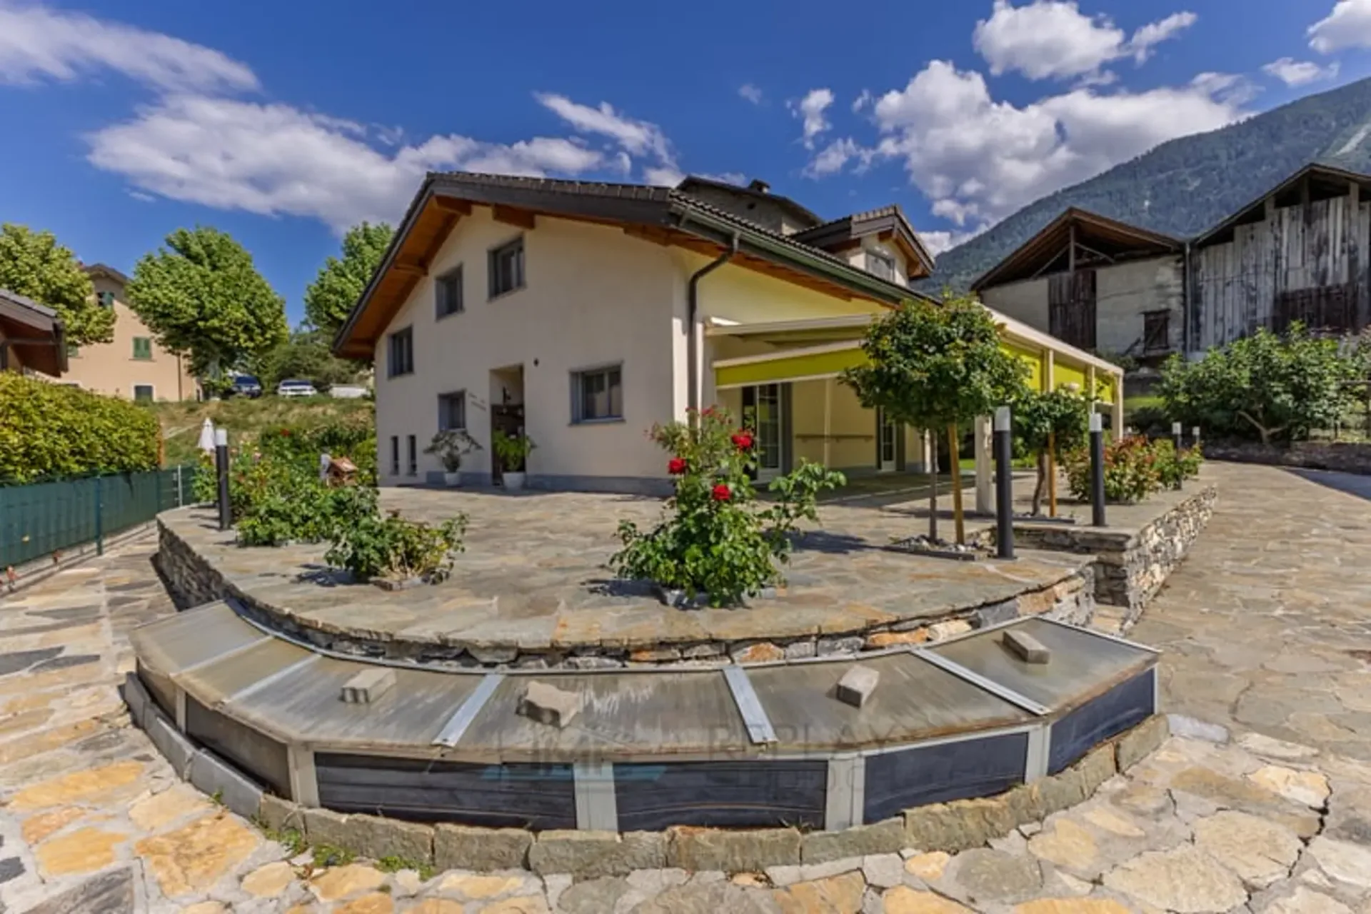
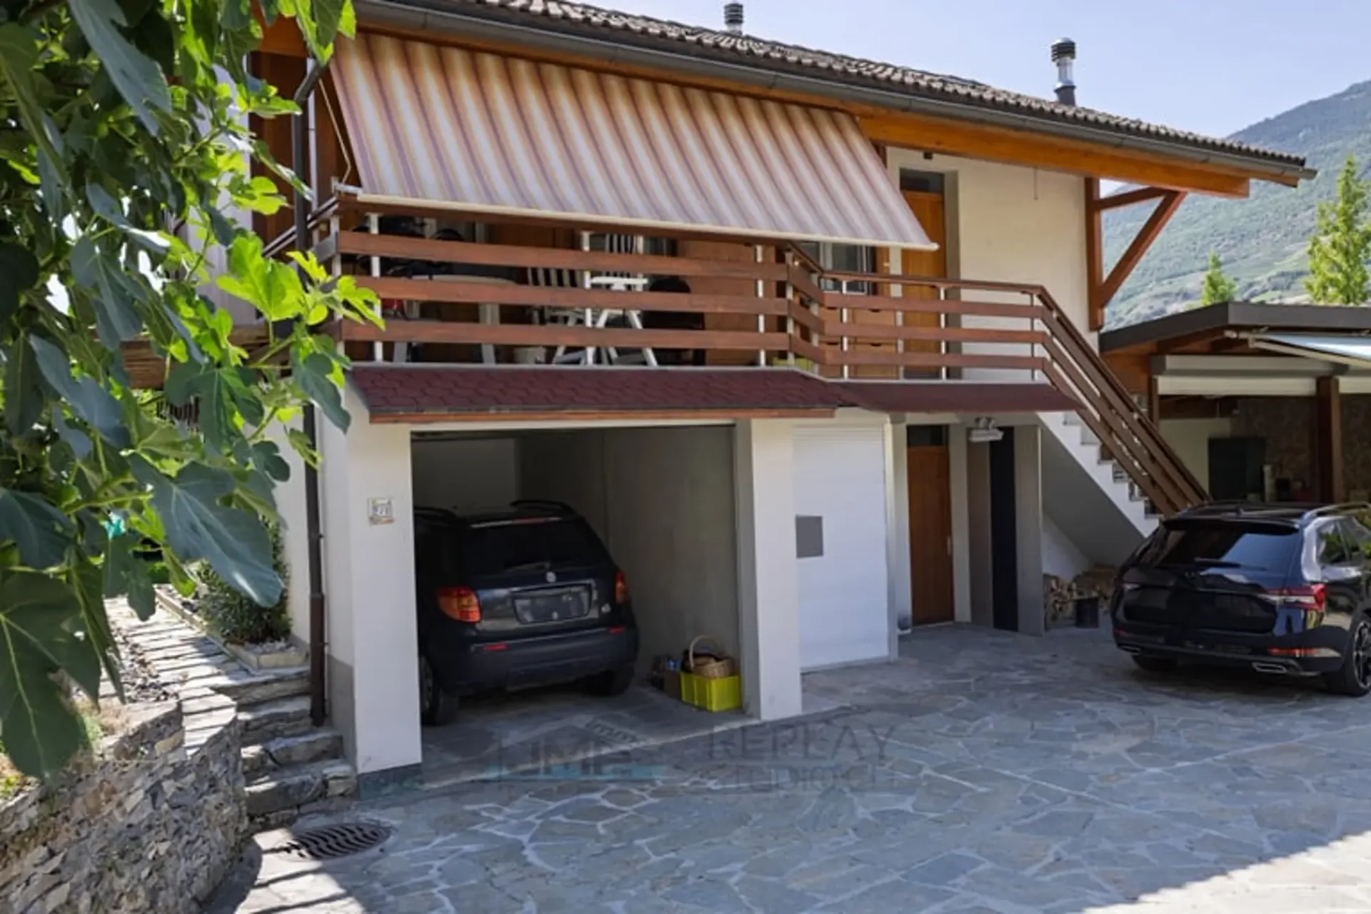
Villa of 6 ½ rooms of approx. 213 m2 with an annex, comprising
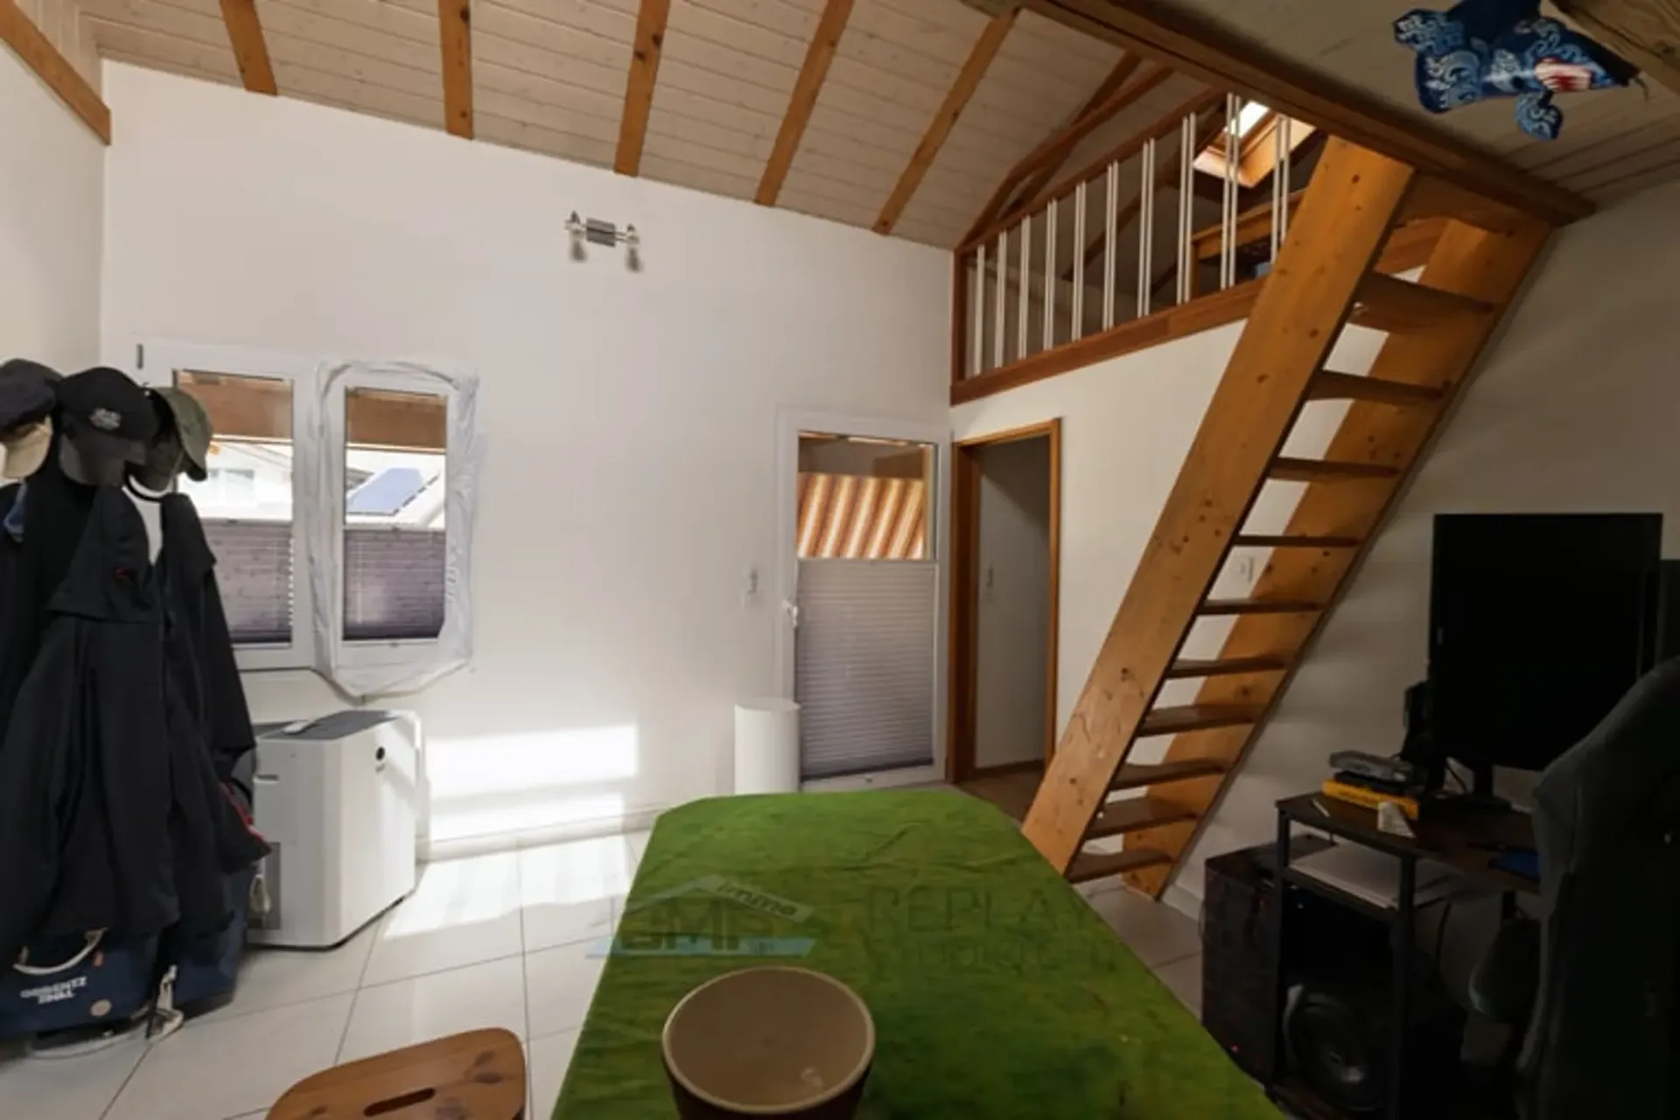
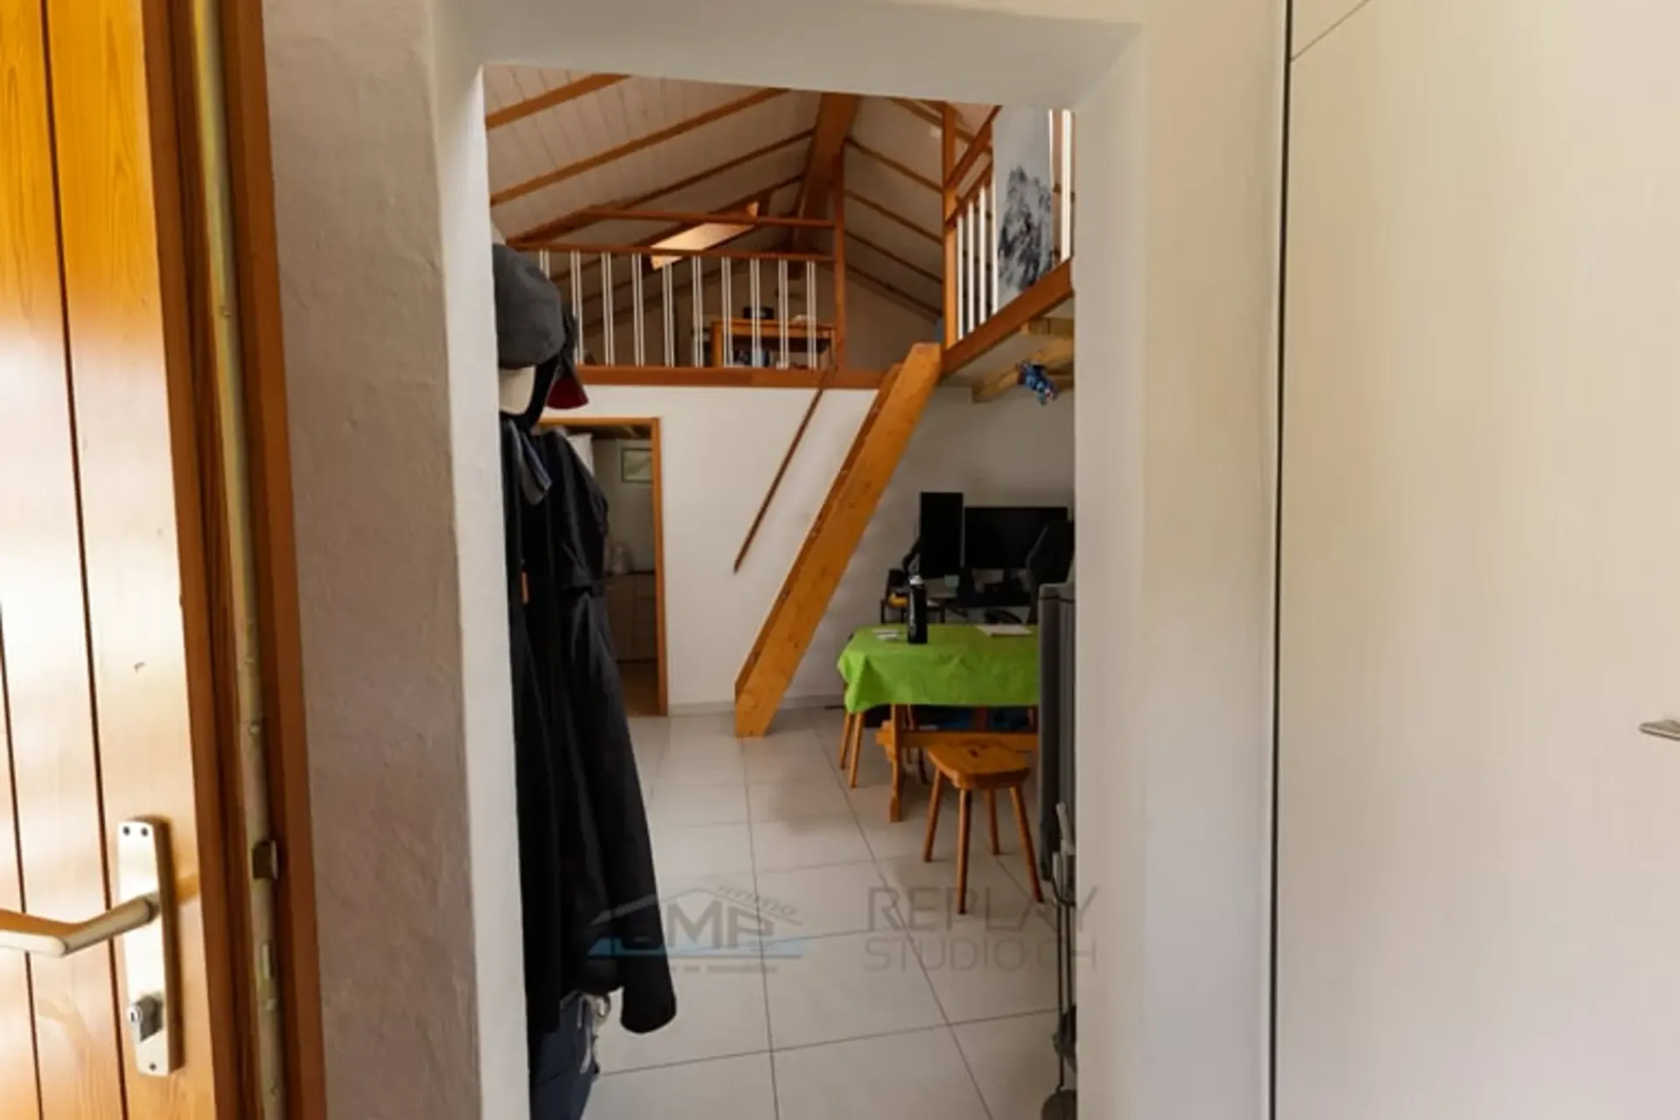
a 2 ½ room apartment of approx. 44 m2 in the village of Granges
In the hamlet of "PRE-SAVIOZ"
Villa of 6 ½ rooms of approx. 213 m2 with an annex in Sierre
Granges is located in the Rhone valley, in the canton of Valais, about 8.5 km from Sion and 6.5 km from Sierre.
The village of Granges has been part of the municipality of Sierre since 1972. To get there, there's nothing nicer than a peaceful walk along the Rhone, on a path that's largely car-free.
You have to leave the city center and pass through the natural area of Géronde and the Rhone embankment of Chippis to get to the Rhone river.
From there, a straight line of over 6 km, rhythmized by the river, leads to the village.
You cross a gravel pit, pass by the sports area of Ecossia, the agricultural area of Pramont, and the hills that emerged from the large landslide of Sierre.
Granges, a picturesque village, is dominated by two hills with the ruins of medieval castles.
At that time, Granges was an important passage in the Rhone plain, and the castles allowed the defense of the place as well as communication between the surrounding villages.
Location of the house
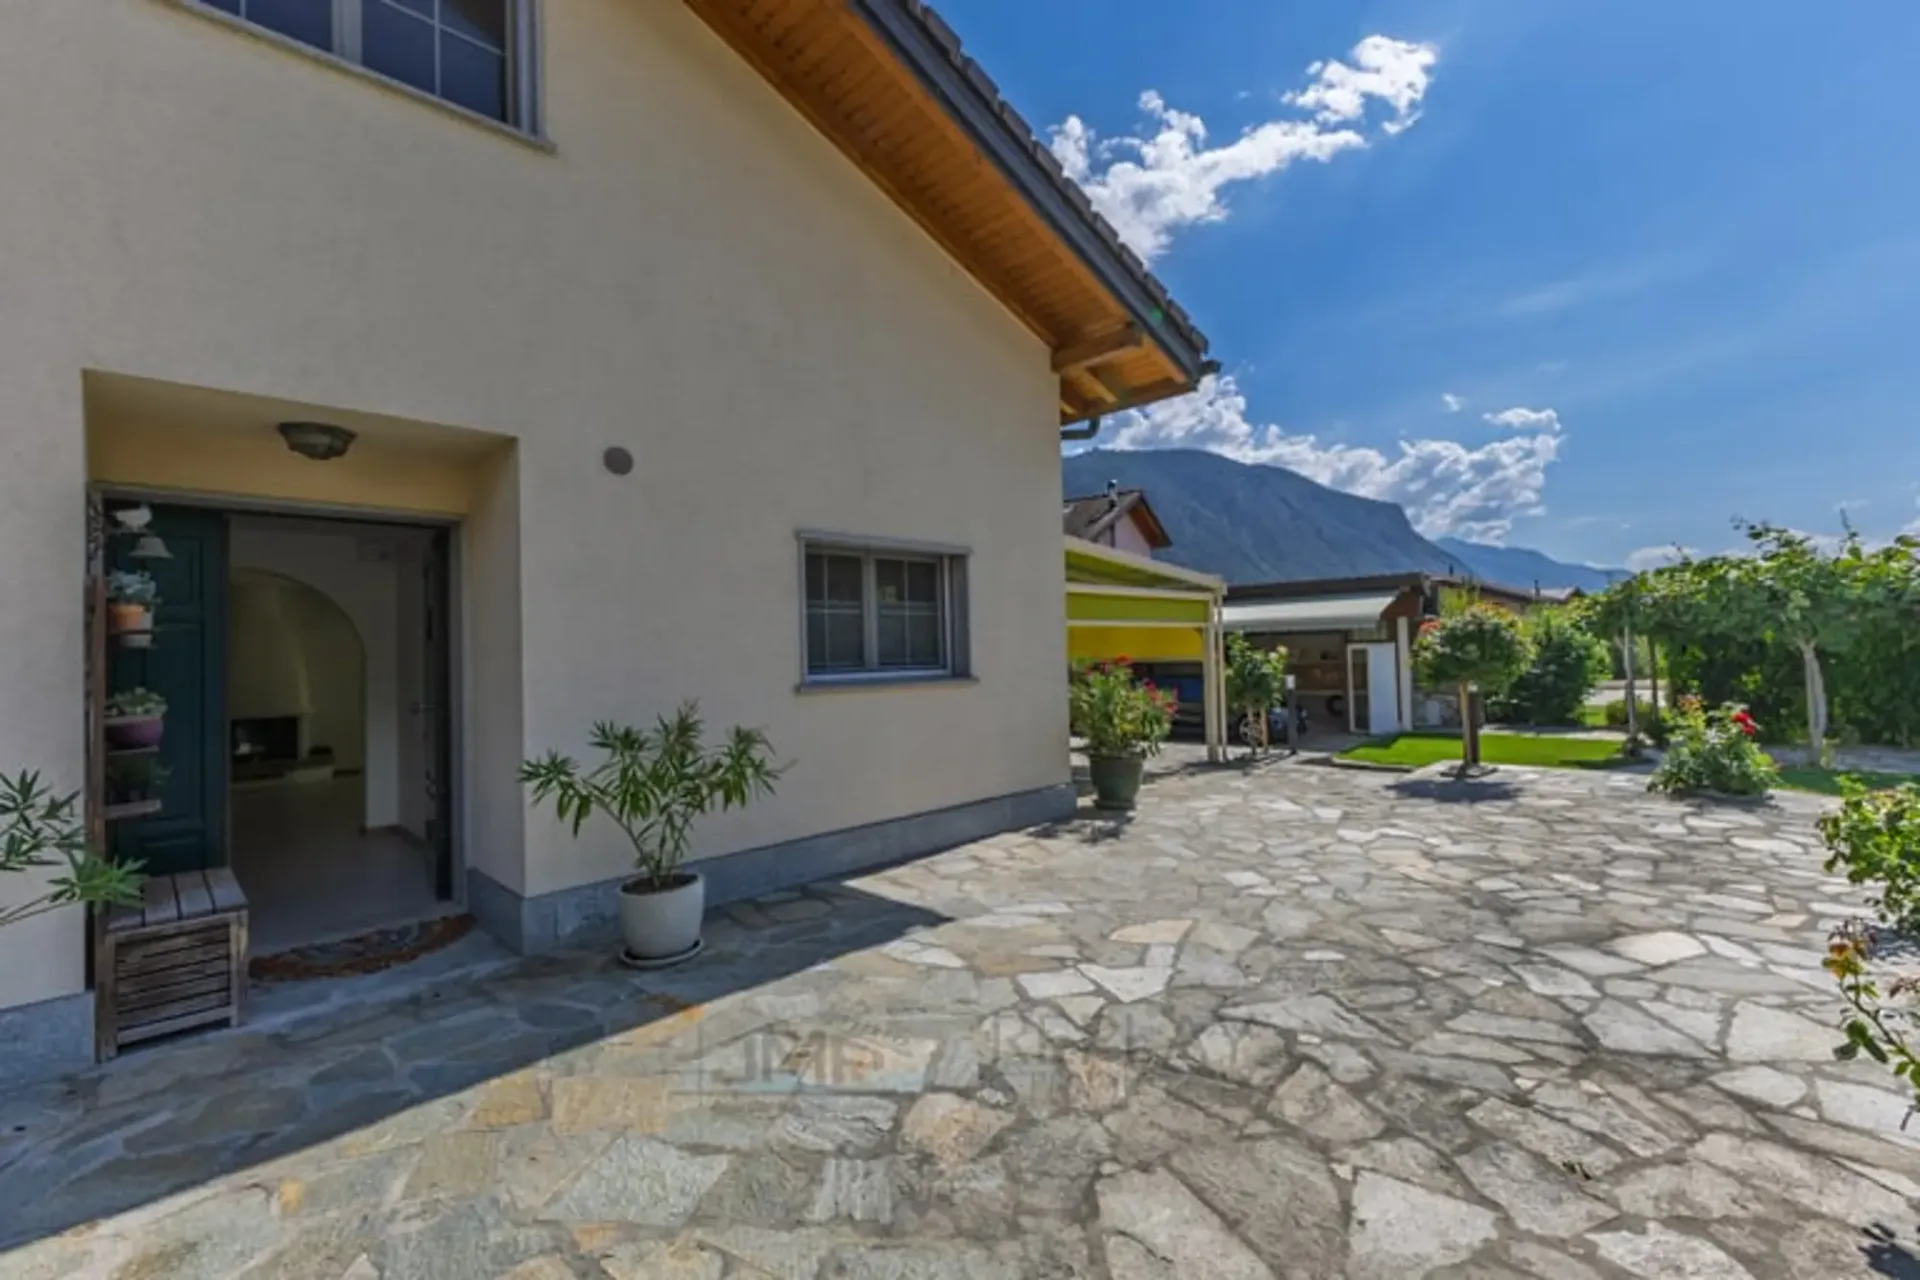
Access to this house is via a private path.
The neighborhood is quiet and residential.
Near the village center, schools, and bus stop (about 100m).
Details
Plot: 1,145 m2
Zone: Low-density residential area
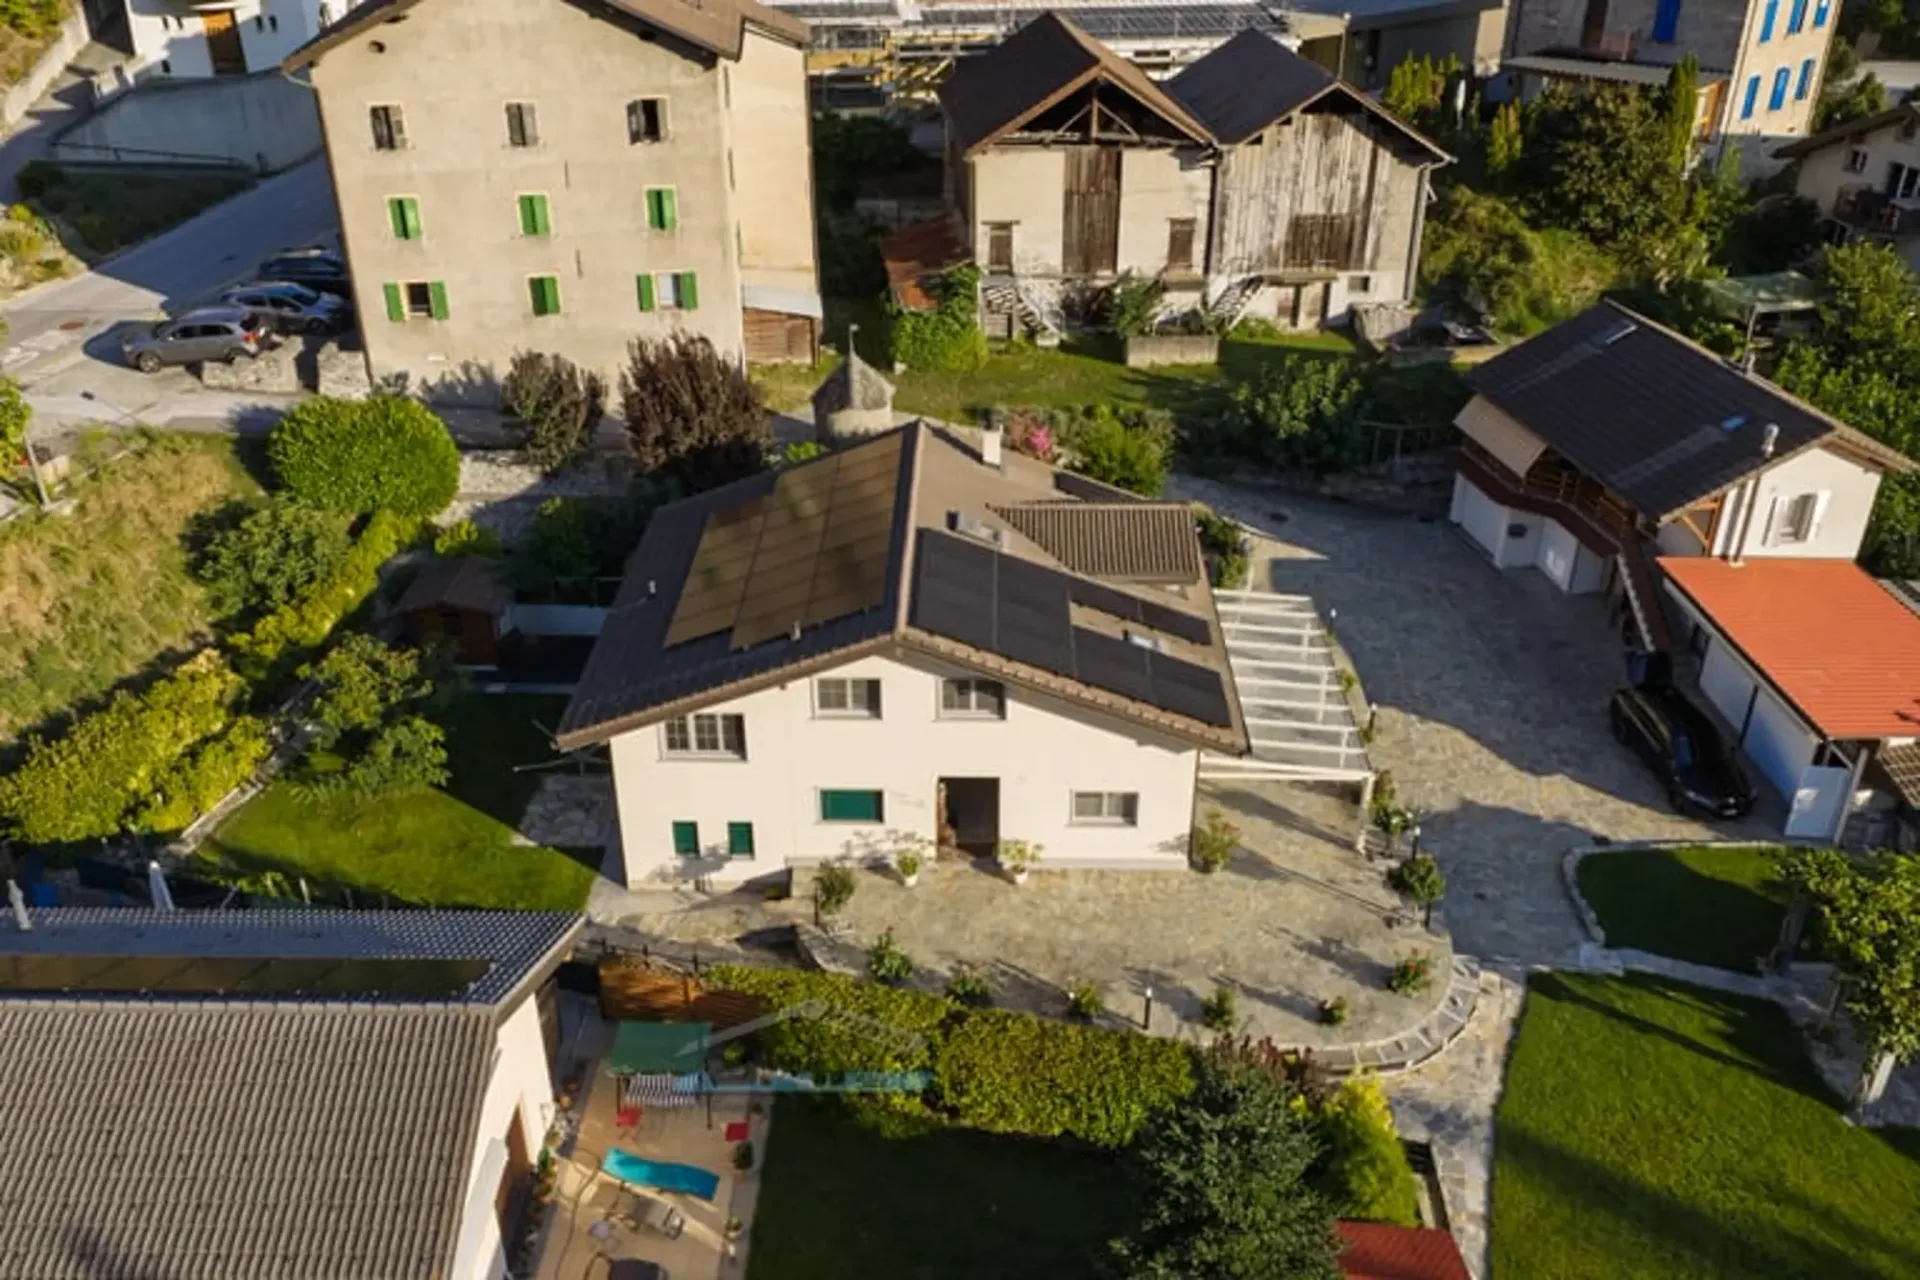
Heating with air-water heat pump (PAC) and 38 solar panels with a production of approx. CHF: 3,500.- / year.
Maintenance and renovation work on the paintings in 2014
Lower ground floor:
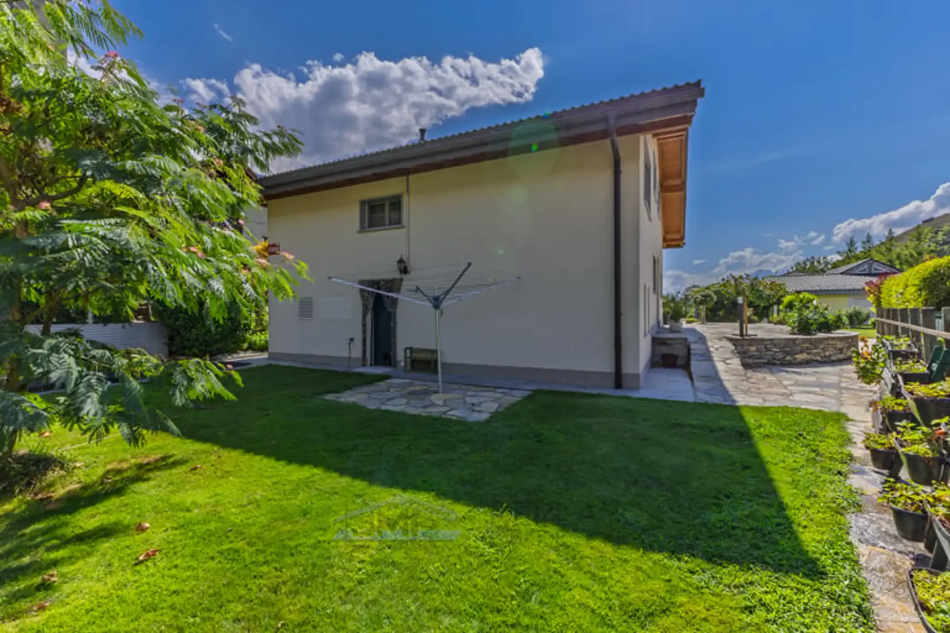
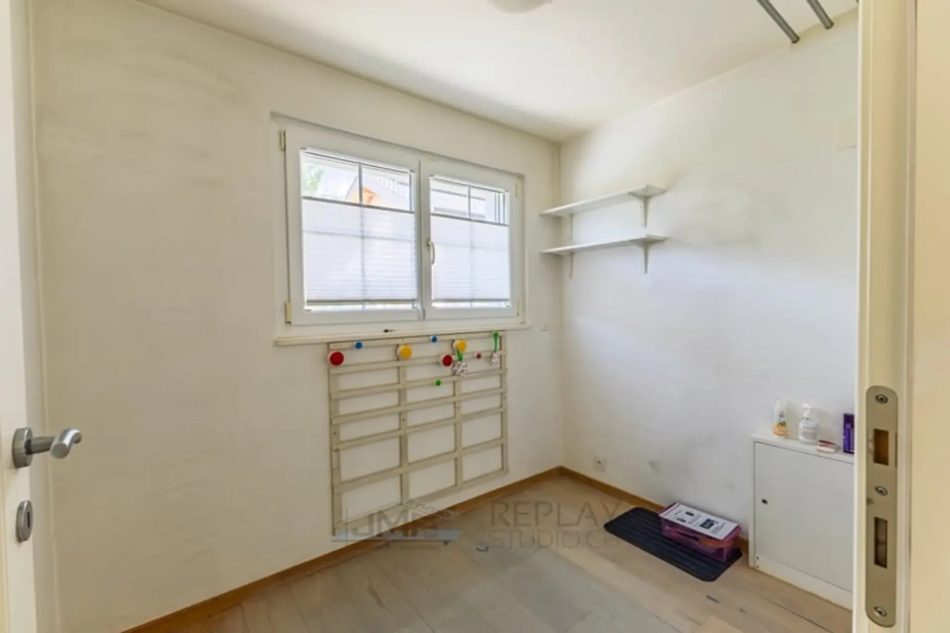
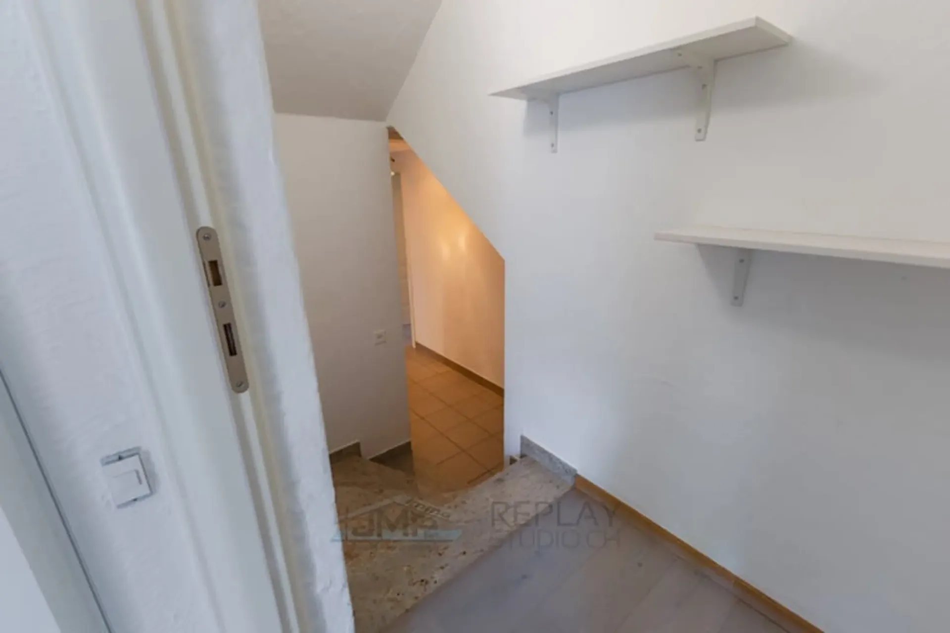
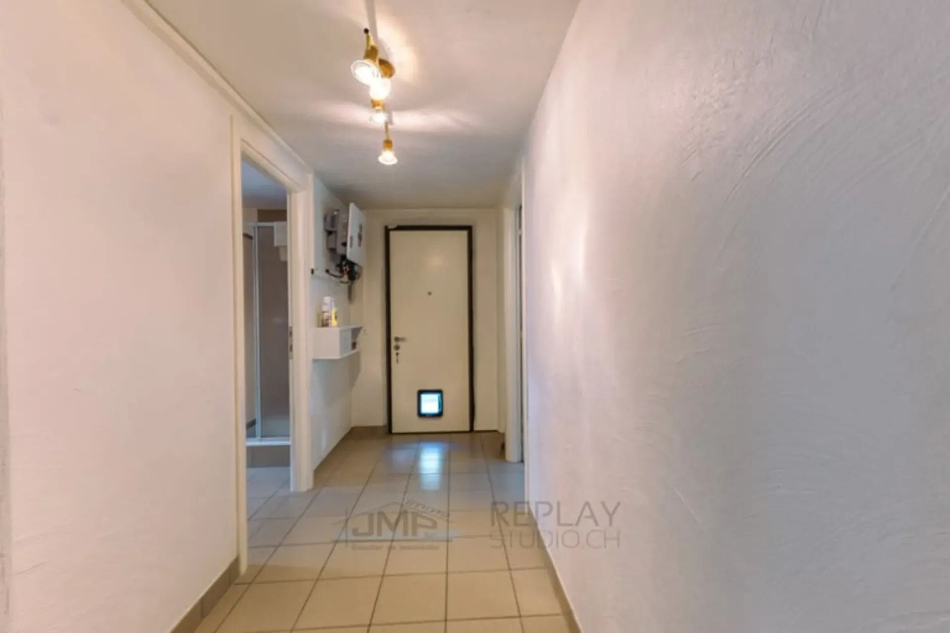
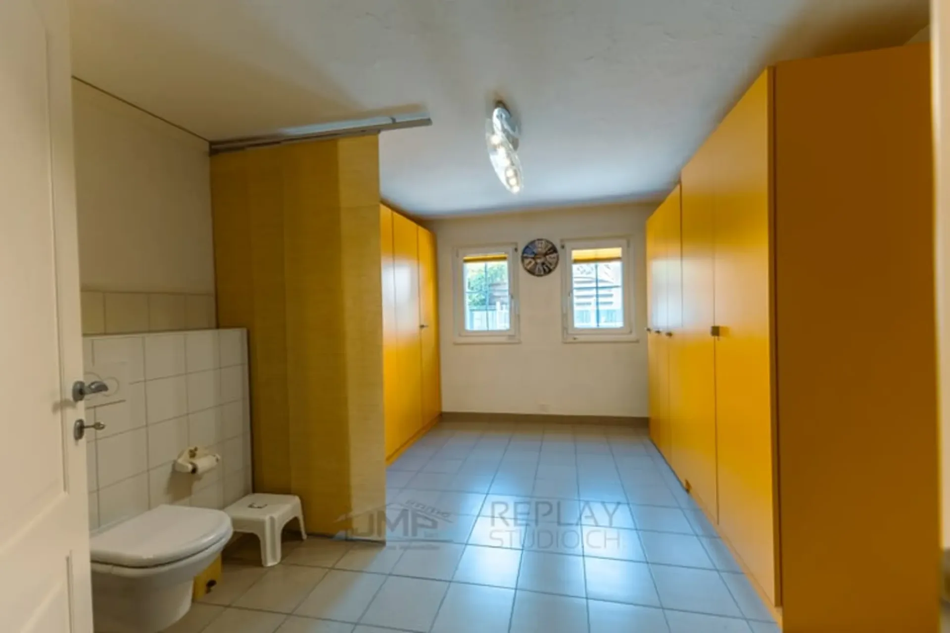
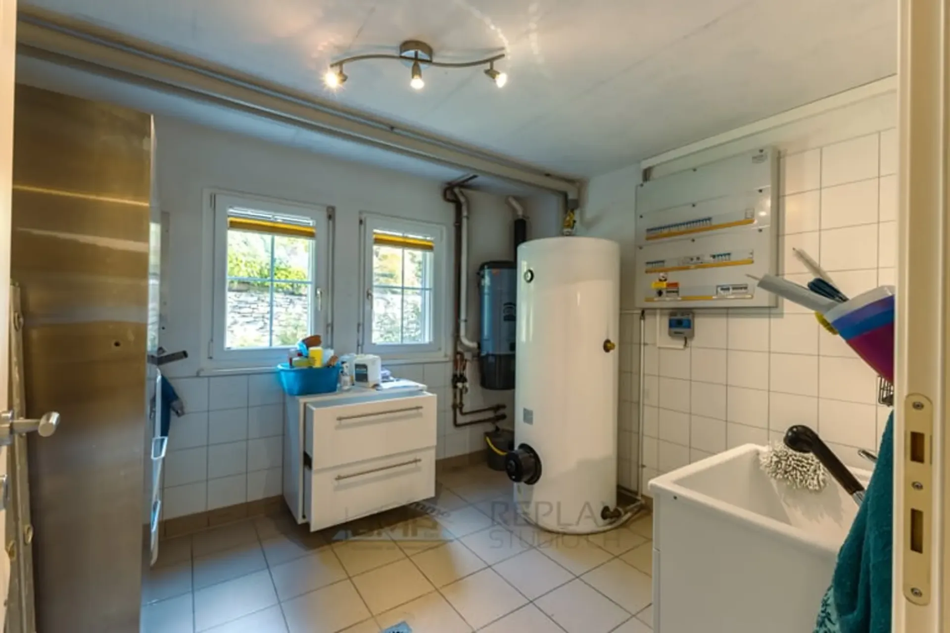
A cellar, a technical room, a laundry room, a central vacuum cleaner, and an exit to the garden on the east side.
Upper ground floor:
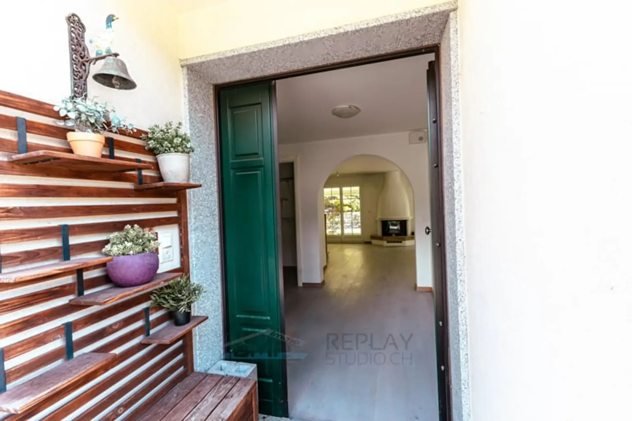
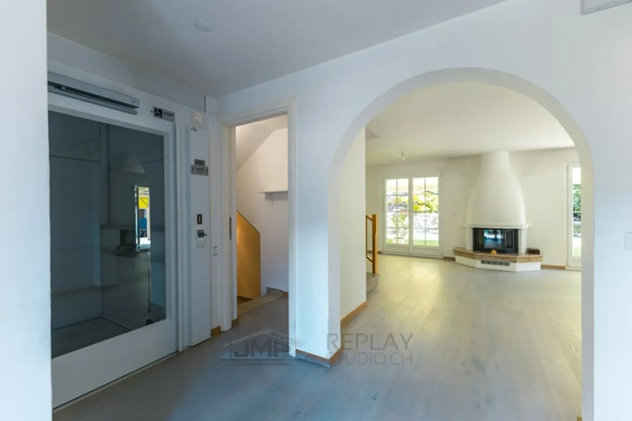
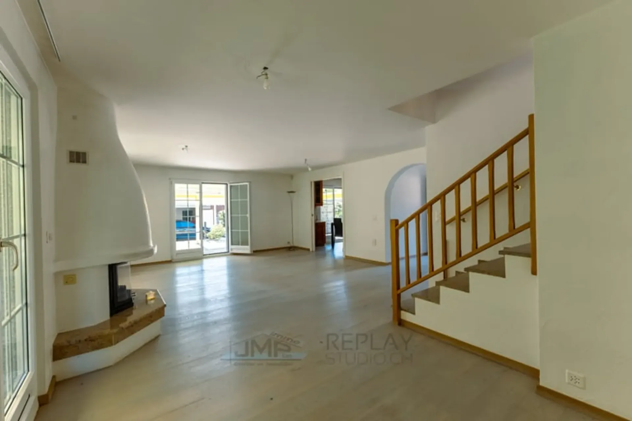
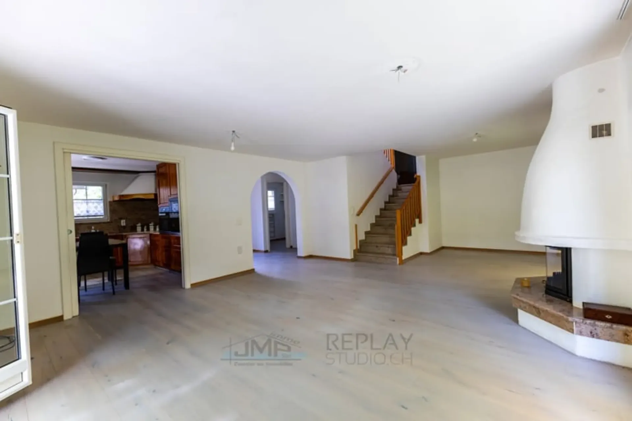
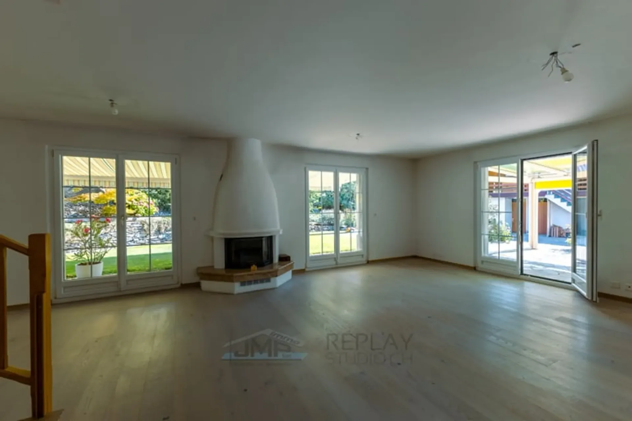
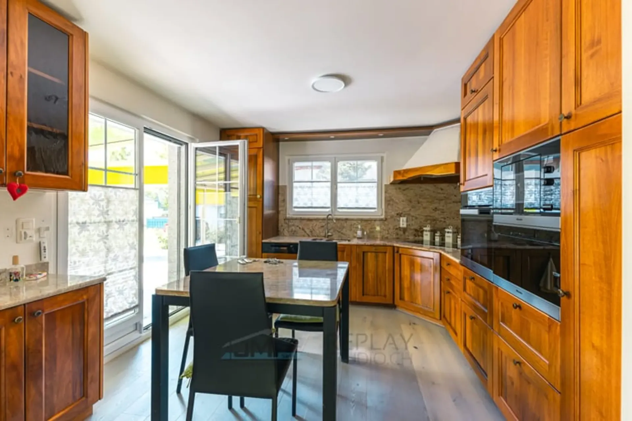
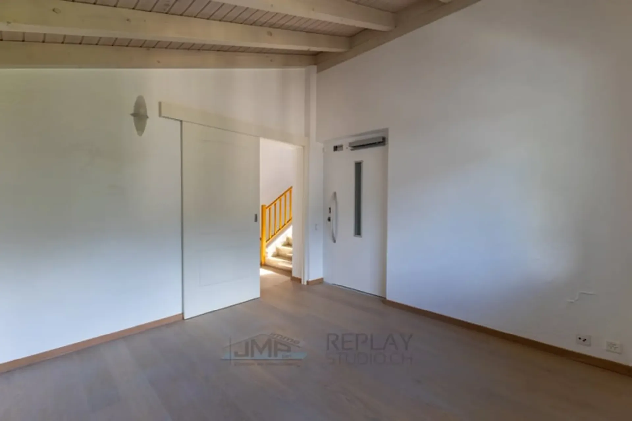
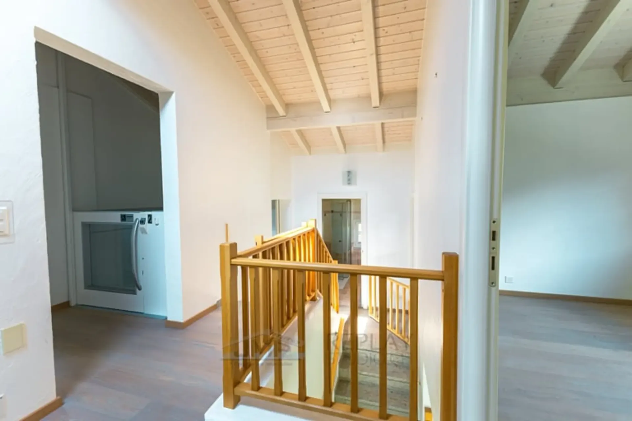
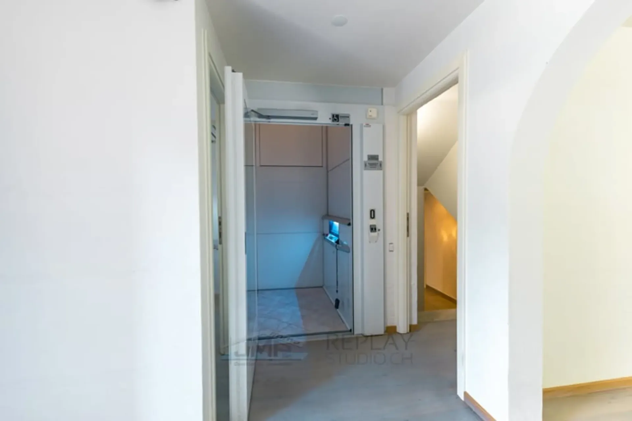
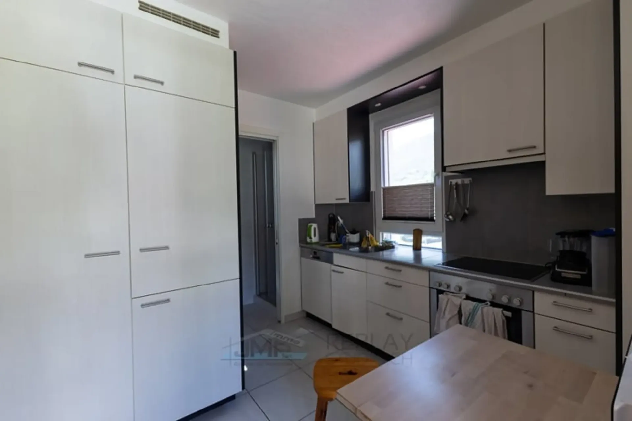
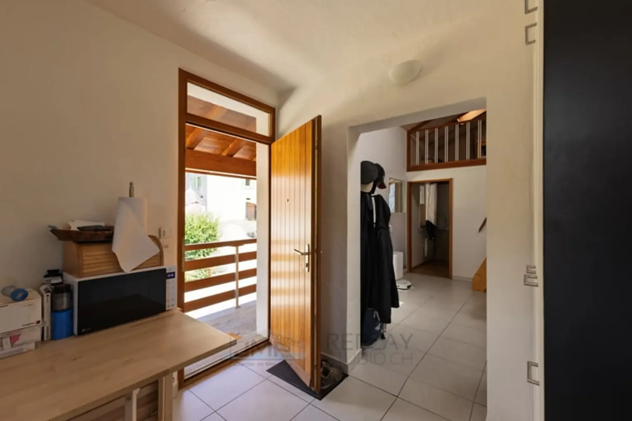
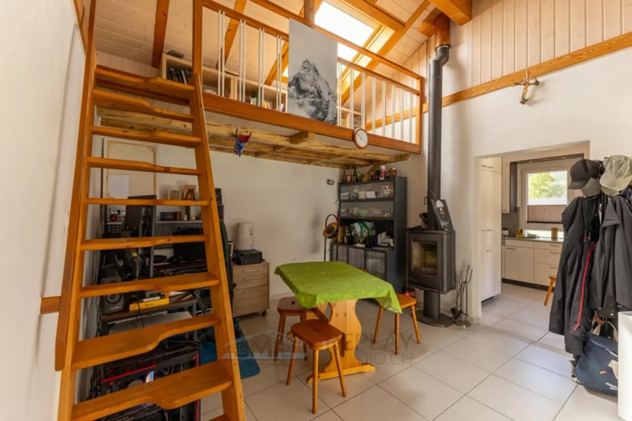
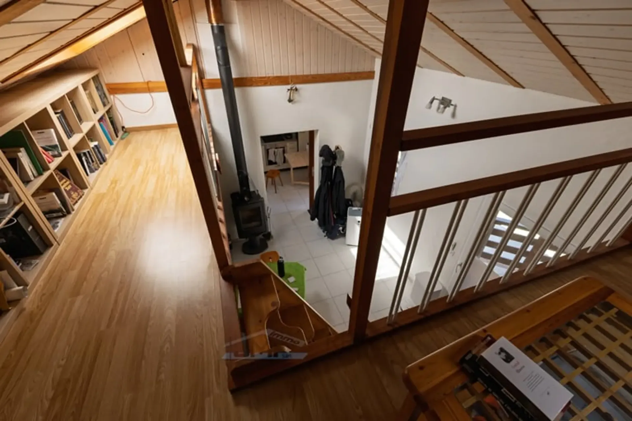
An entrance hall, a storage room, access to an elevator for wheelchairs, a living room with a fireplace, a dining room, and a kitchen with a dining area.
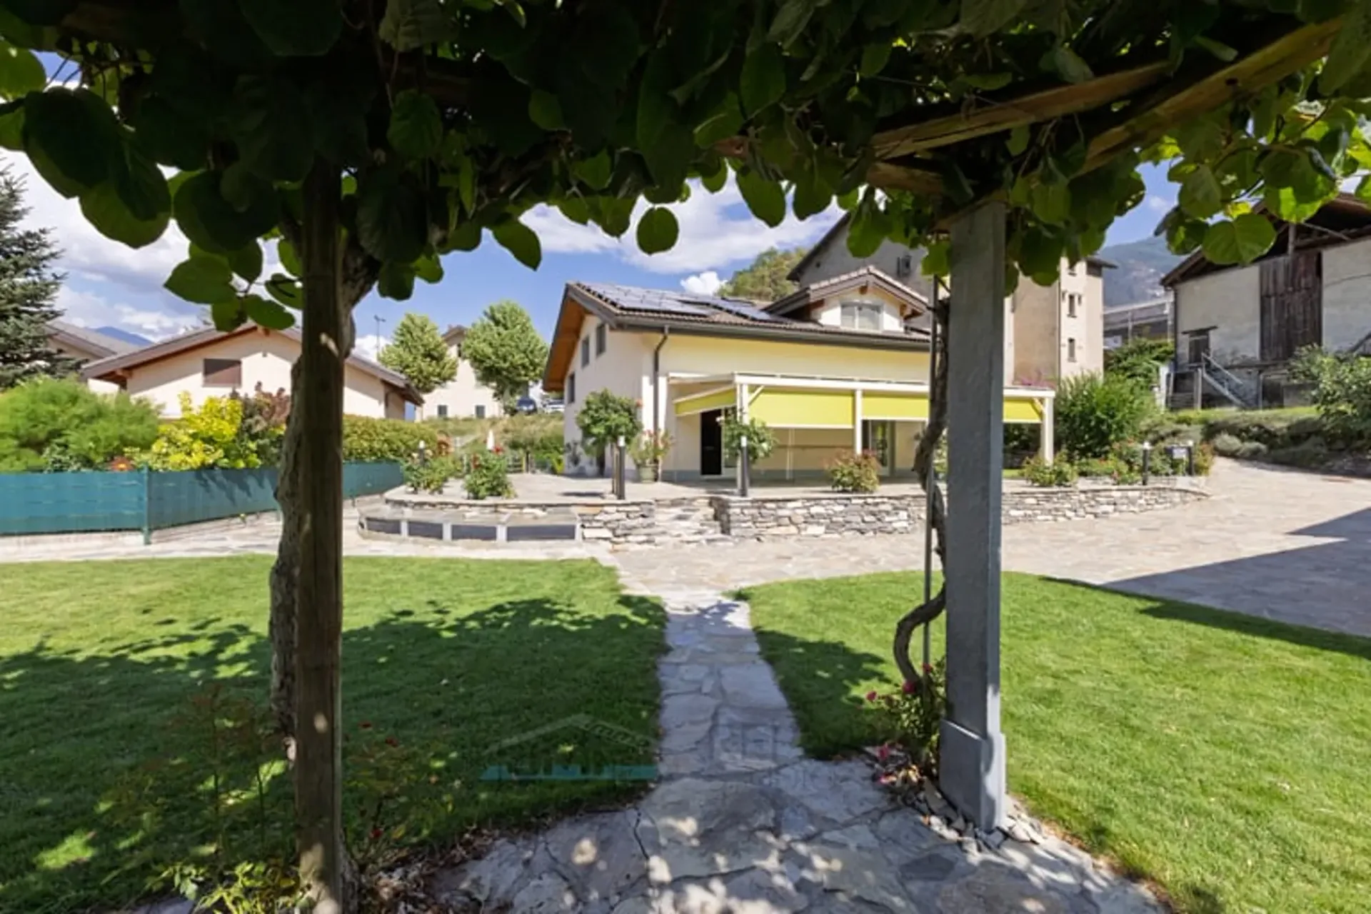
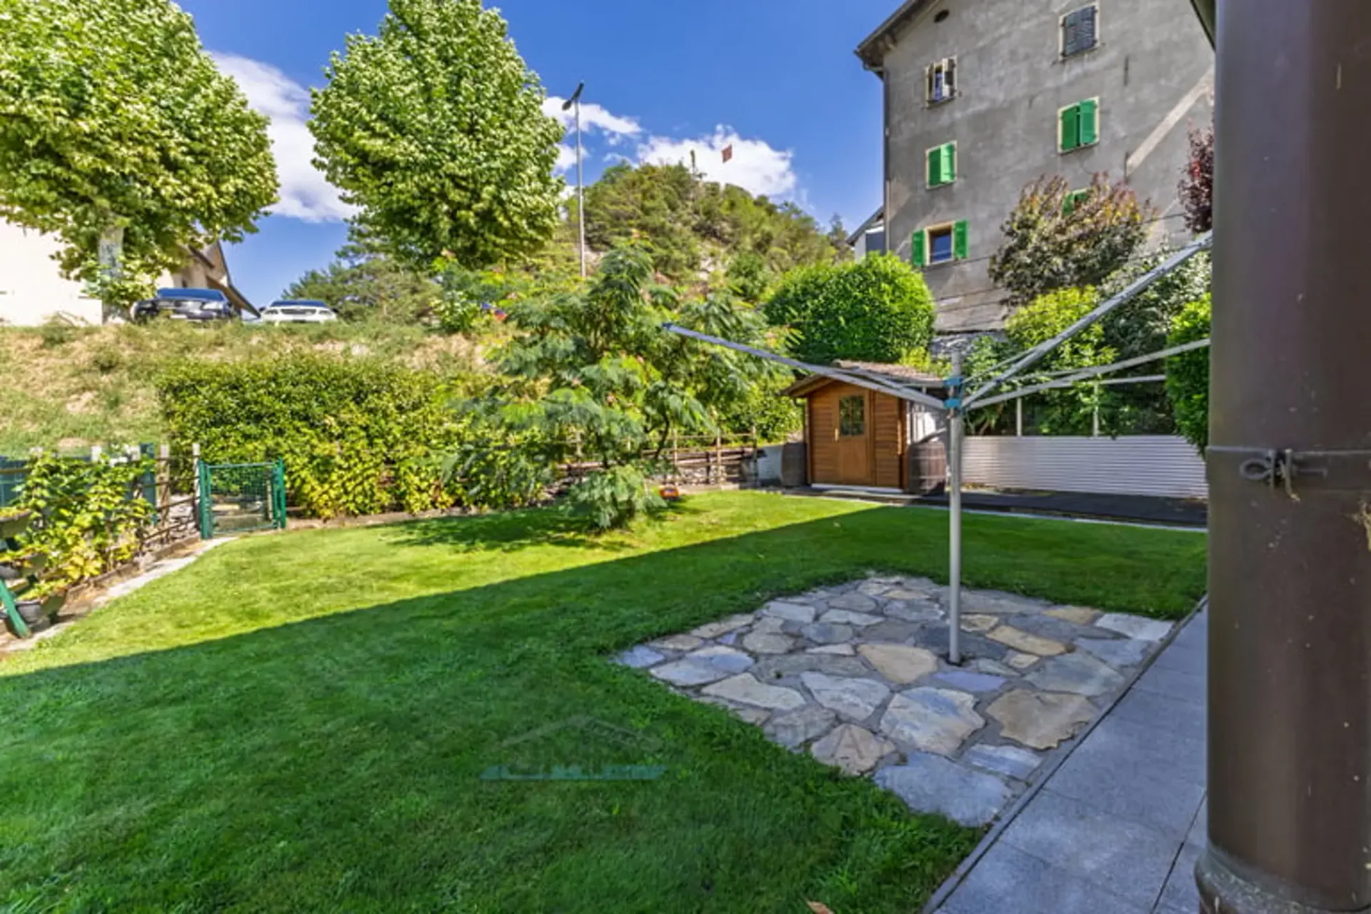
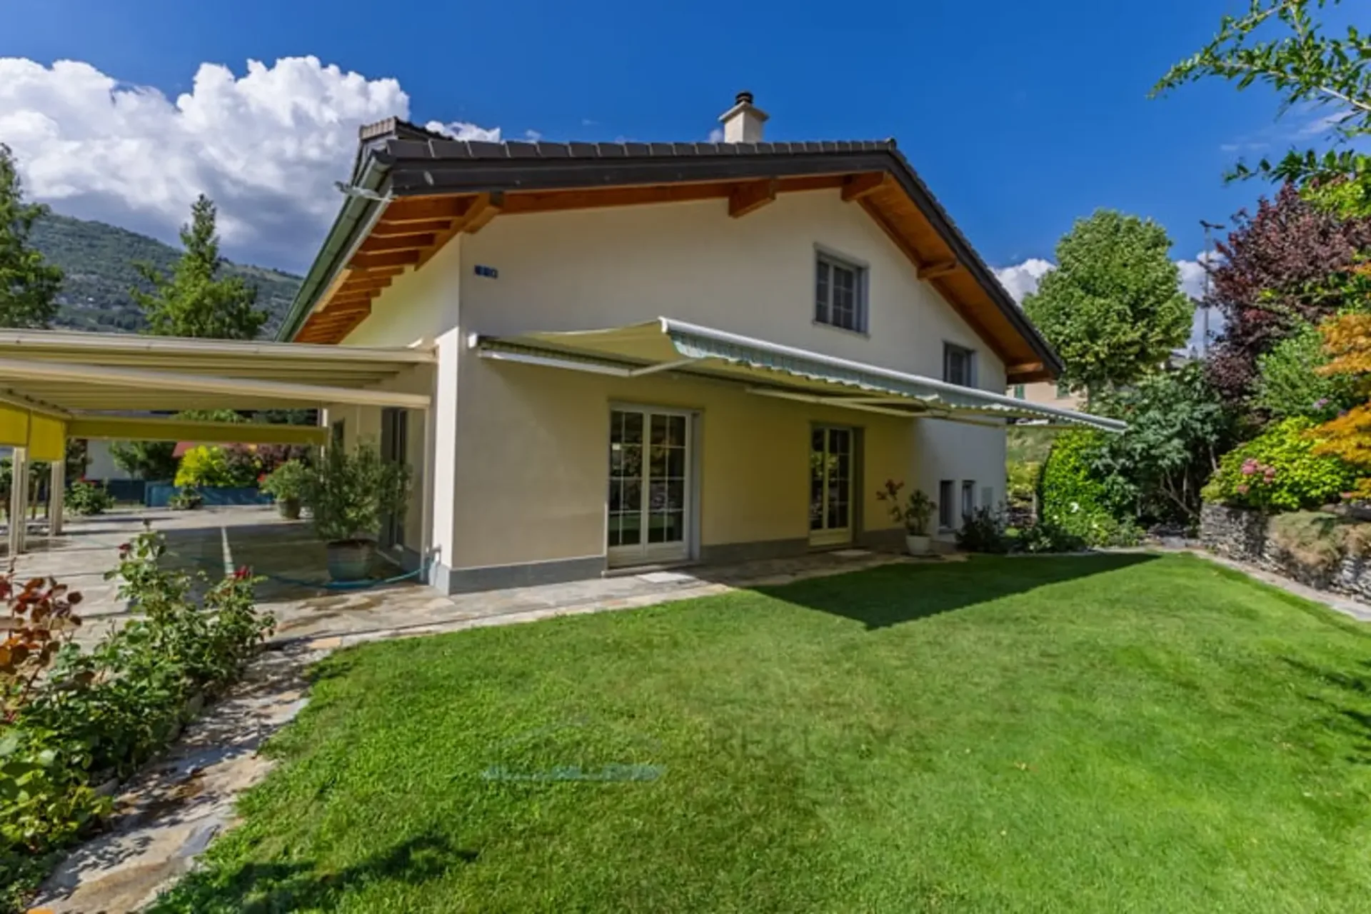
Access to a large terrace on the southwest side and a lawn on the south side.
Windows with PVC double glazing and insect screens, a skylight with a water detector, and all interior and exterior blinds are electric.
Half-floor 1:
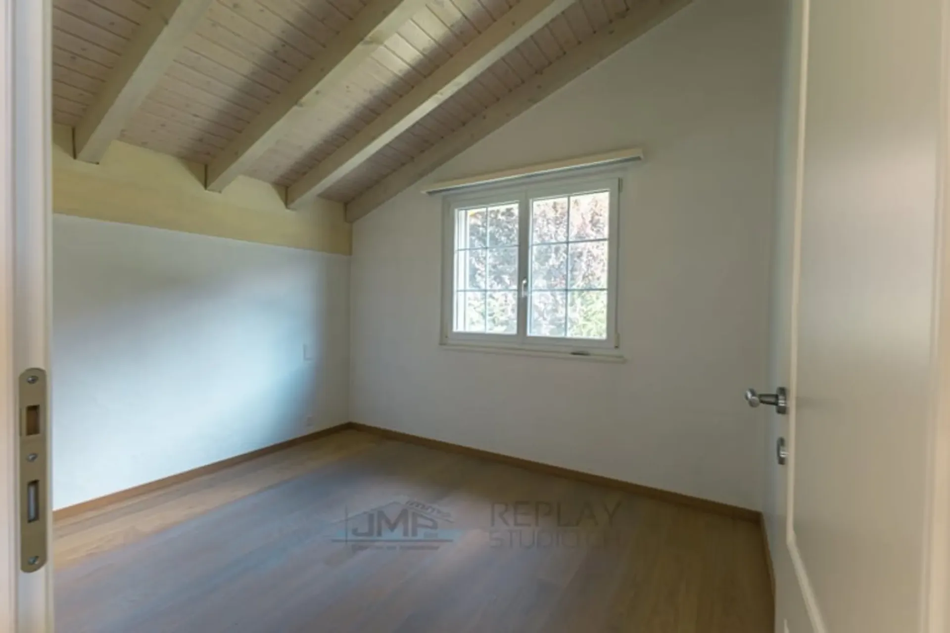
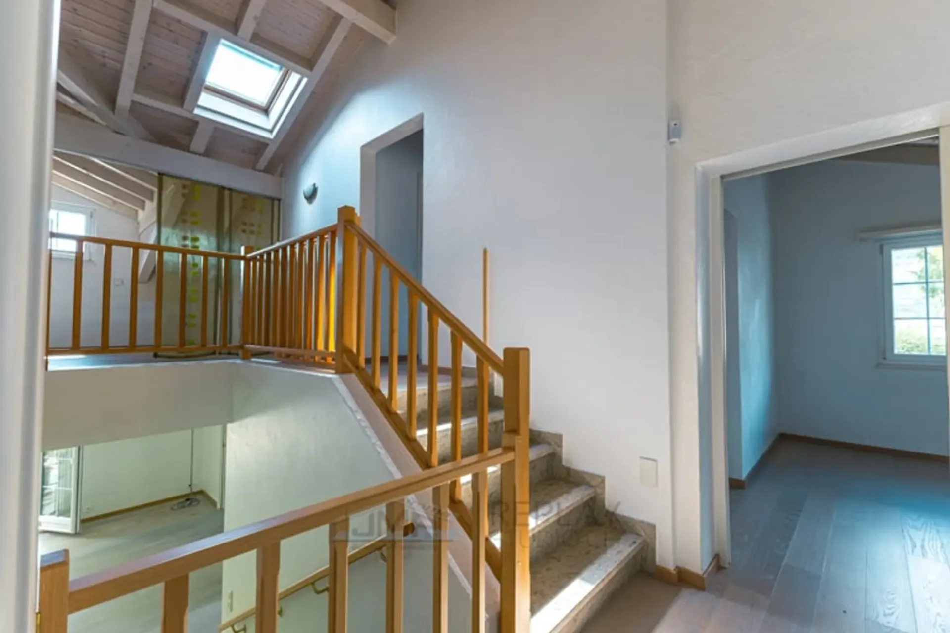
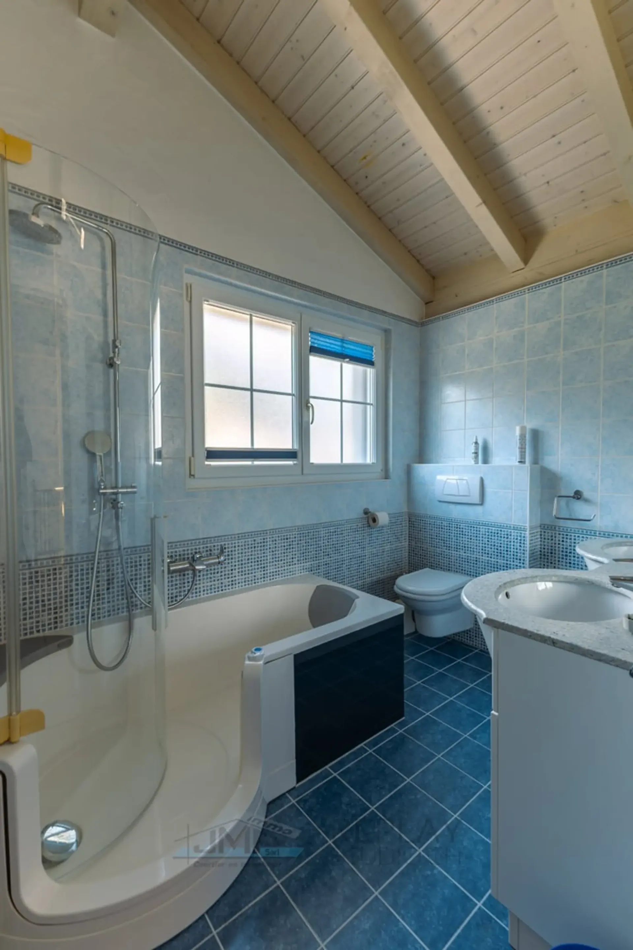
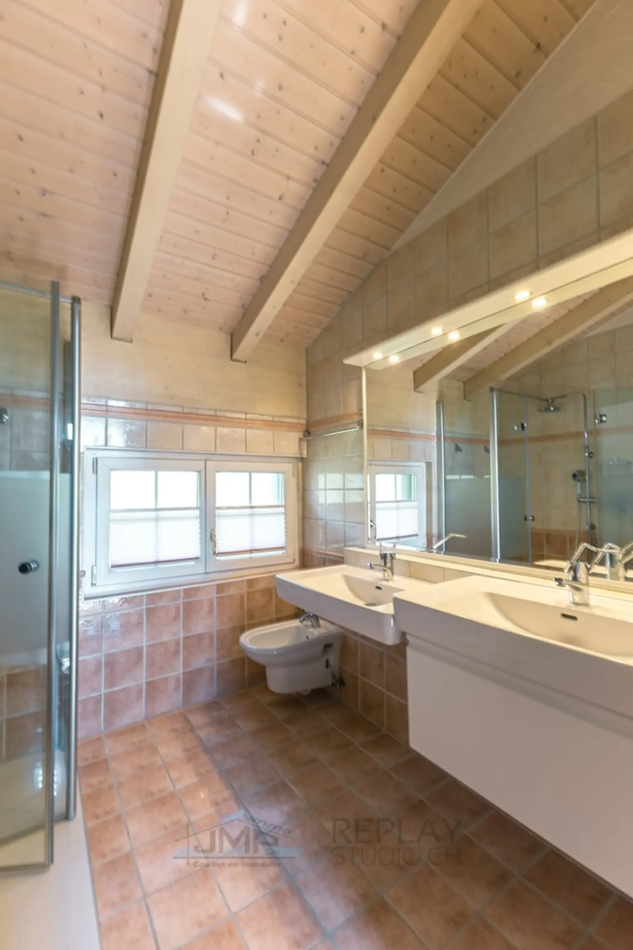
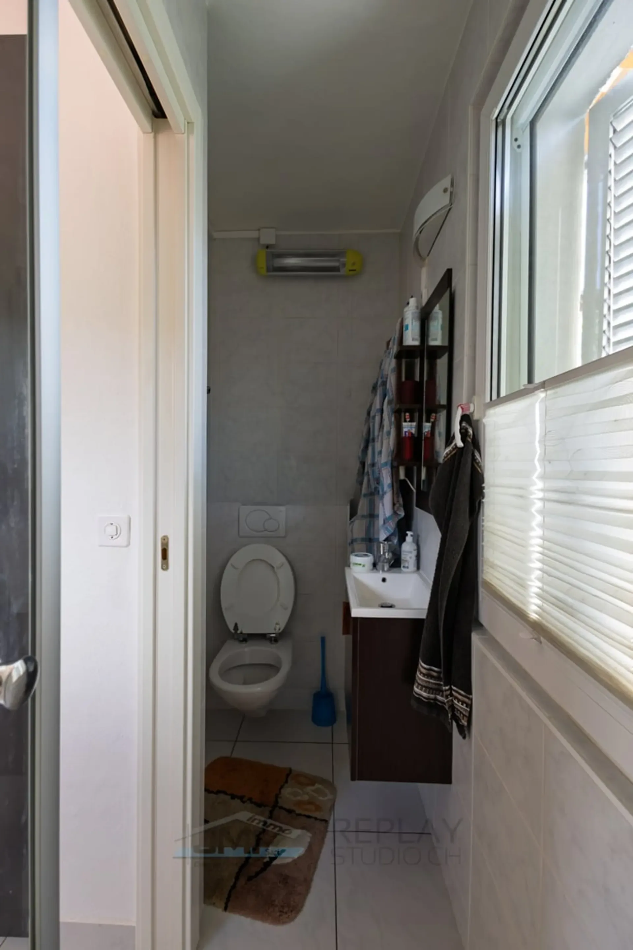
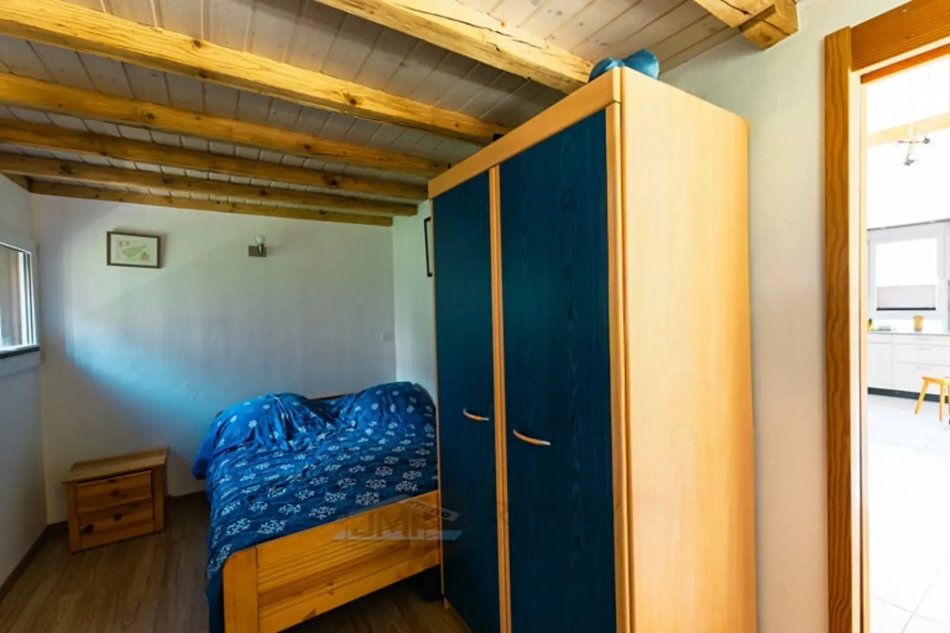
2 bedrooms and a bathroom with a bathtub.
Half-floor 2:
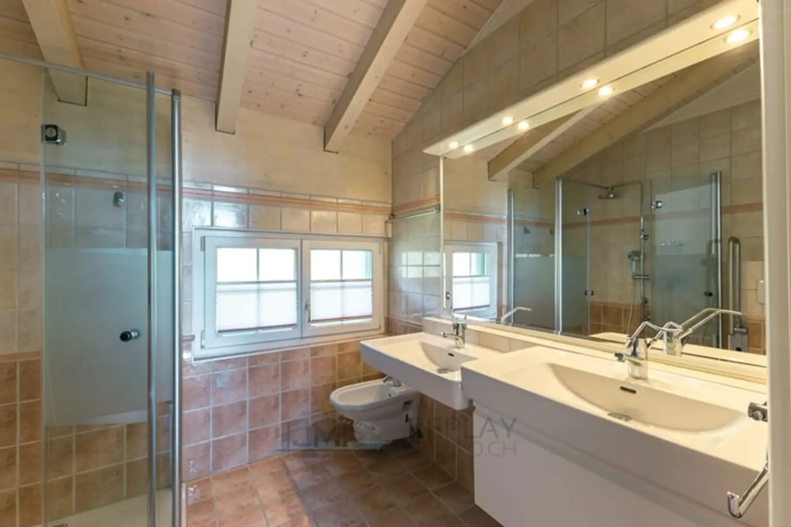
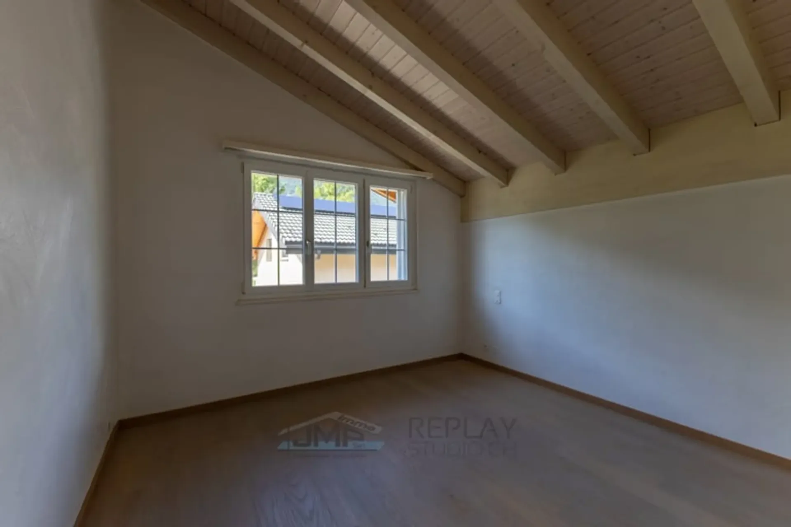
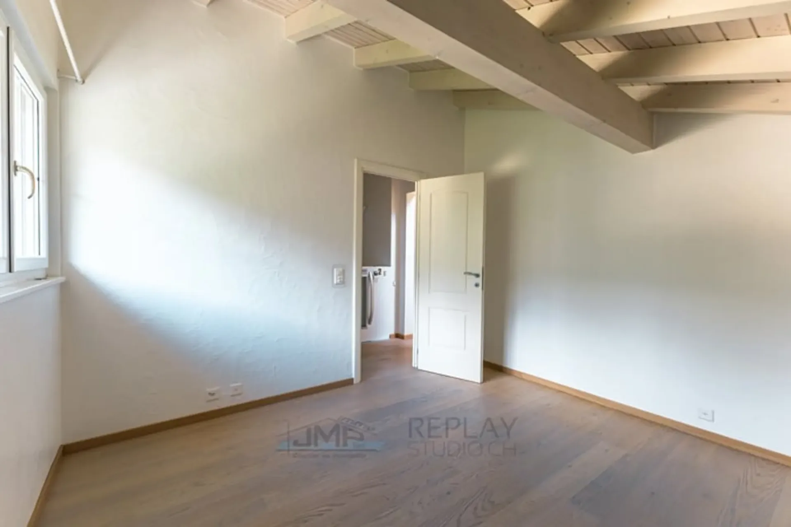
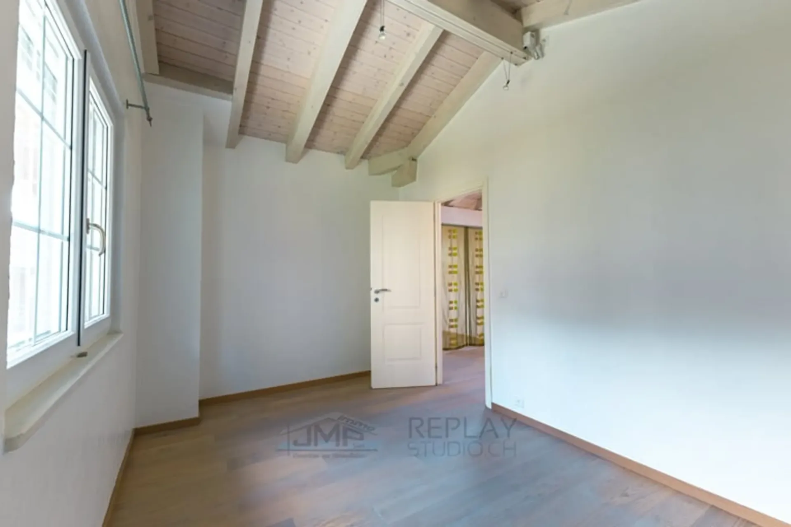
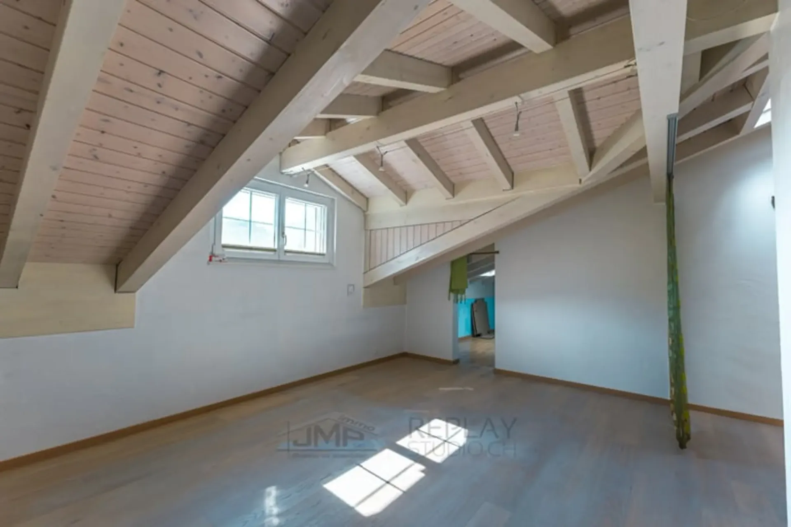
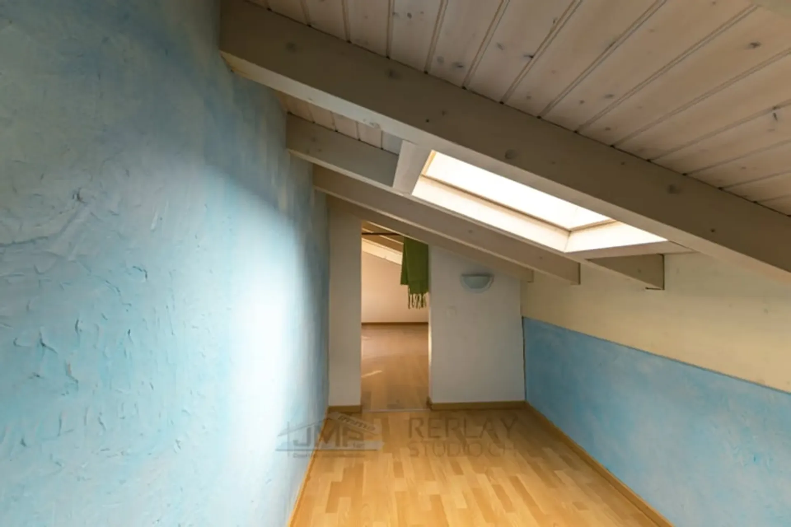
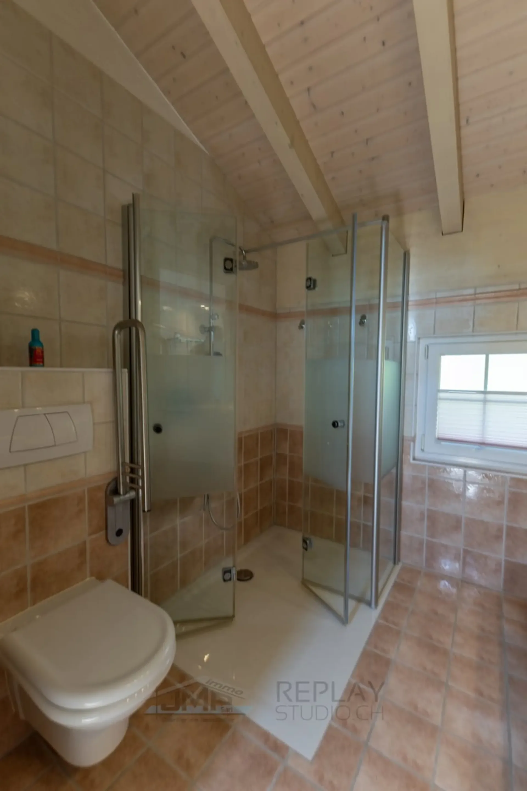
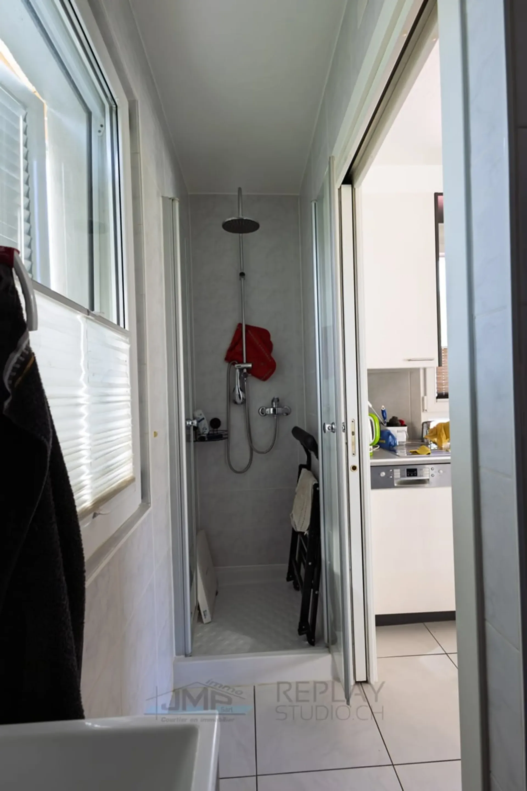
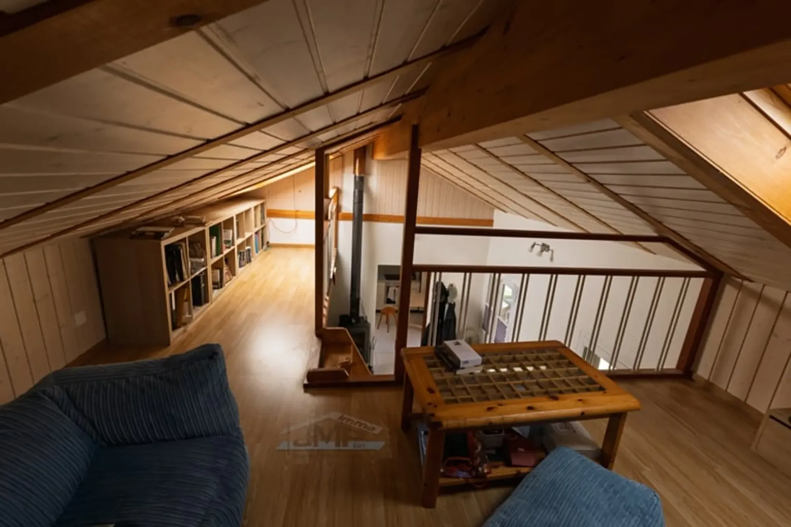
2 bedrooms, a bathroom with a shower, a living room, and an office.
Exterior:
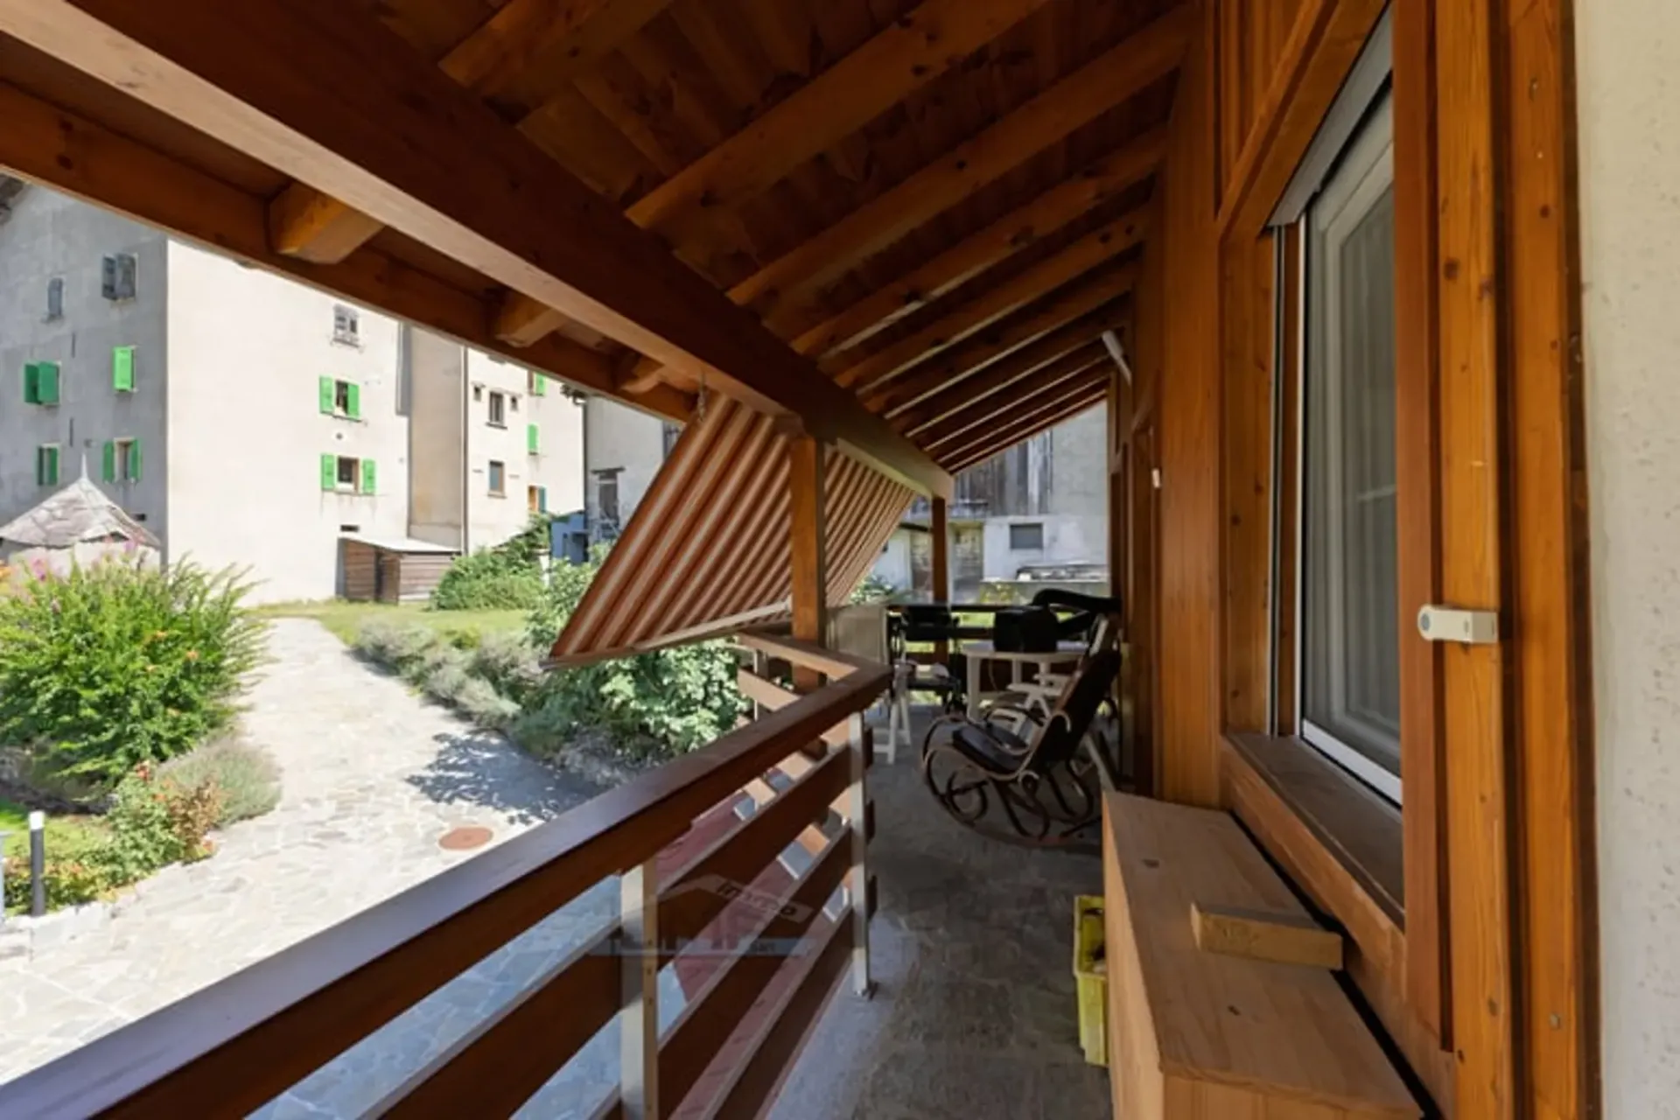
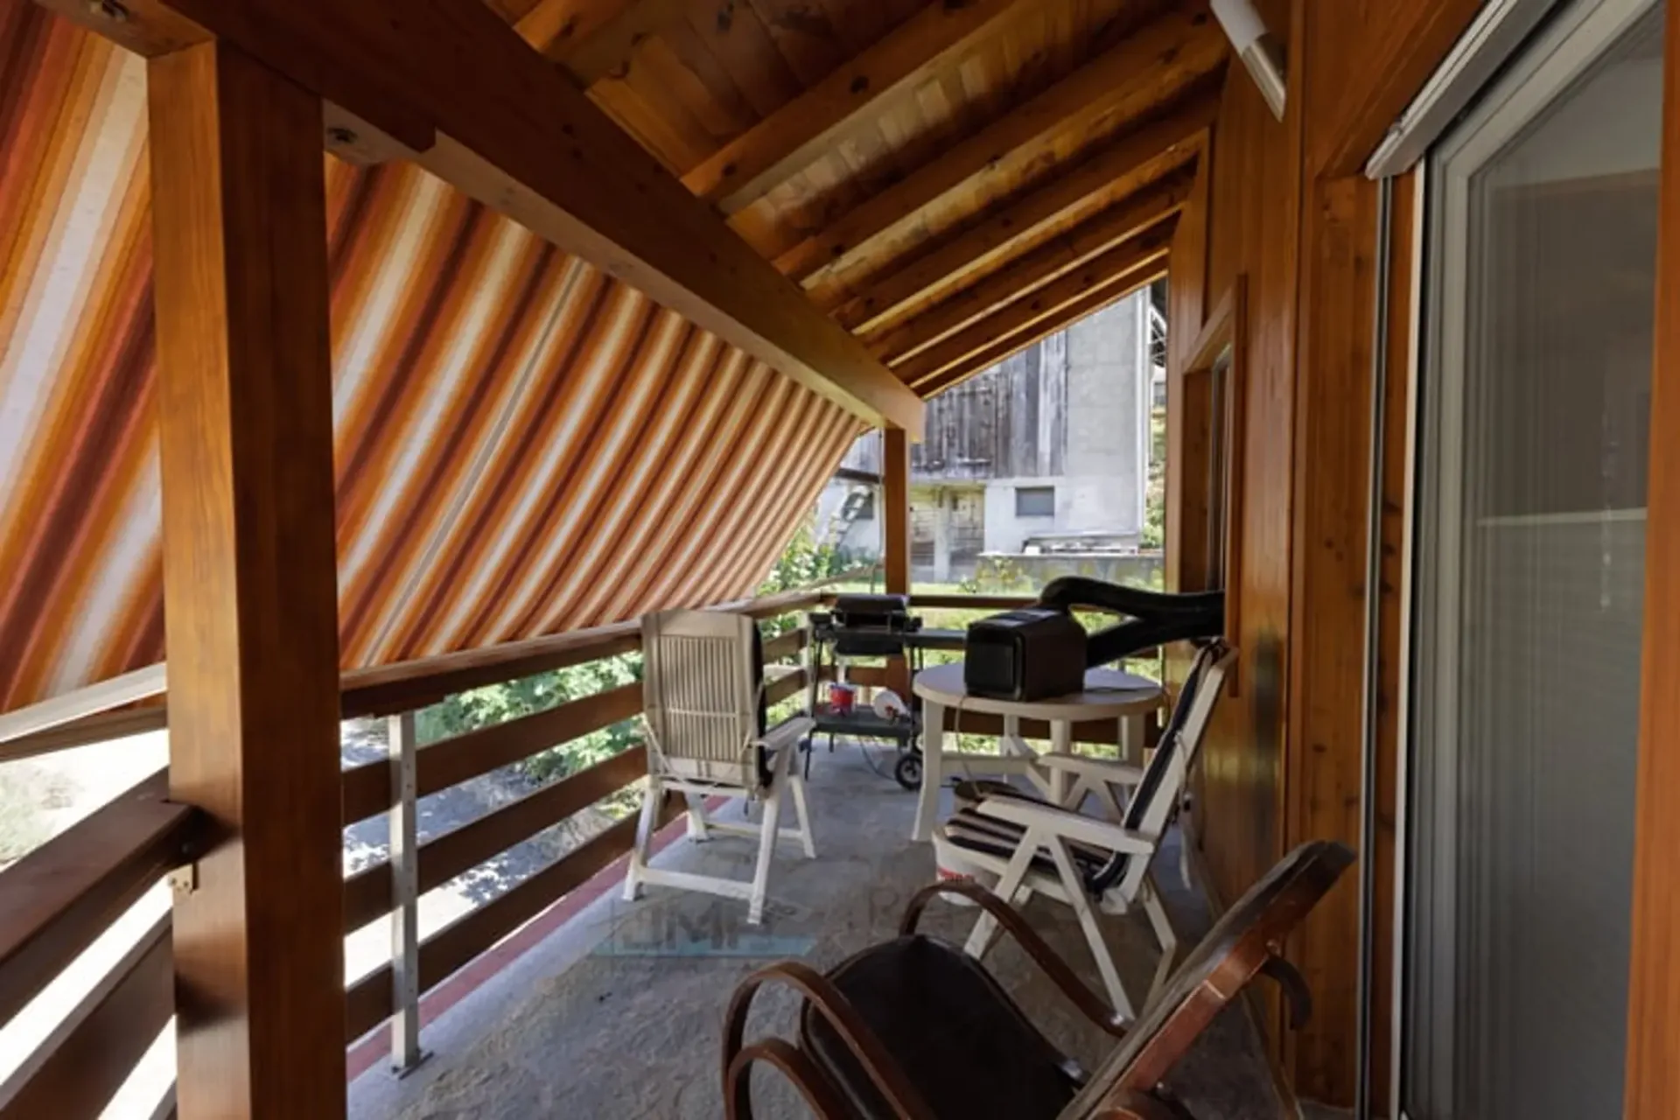
On the southwest side, a large, furnished terrace with a natural stone floor, a large electric sunshade, and electric windbreaks around the terrace.
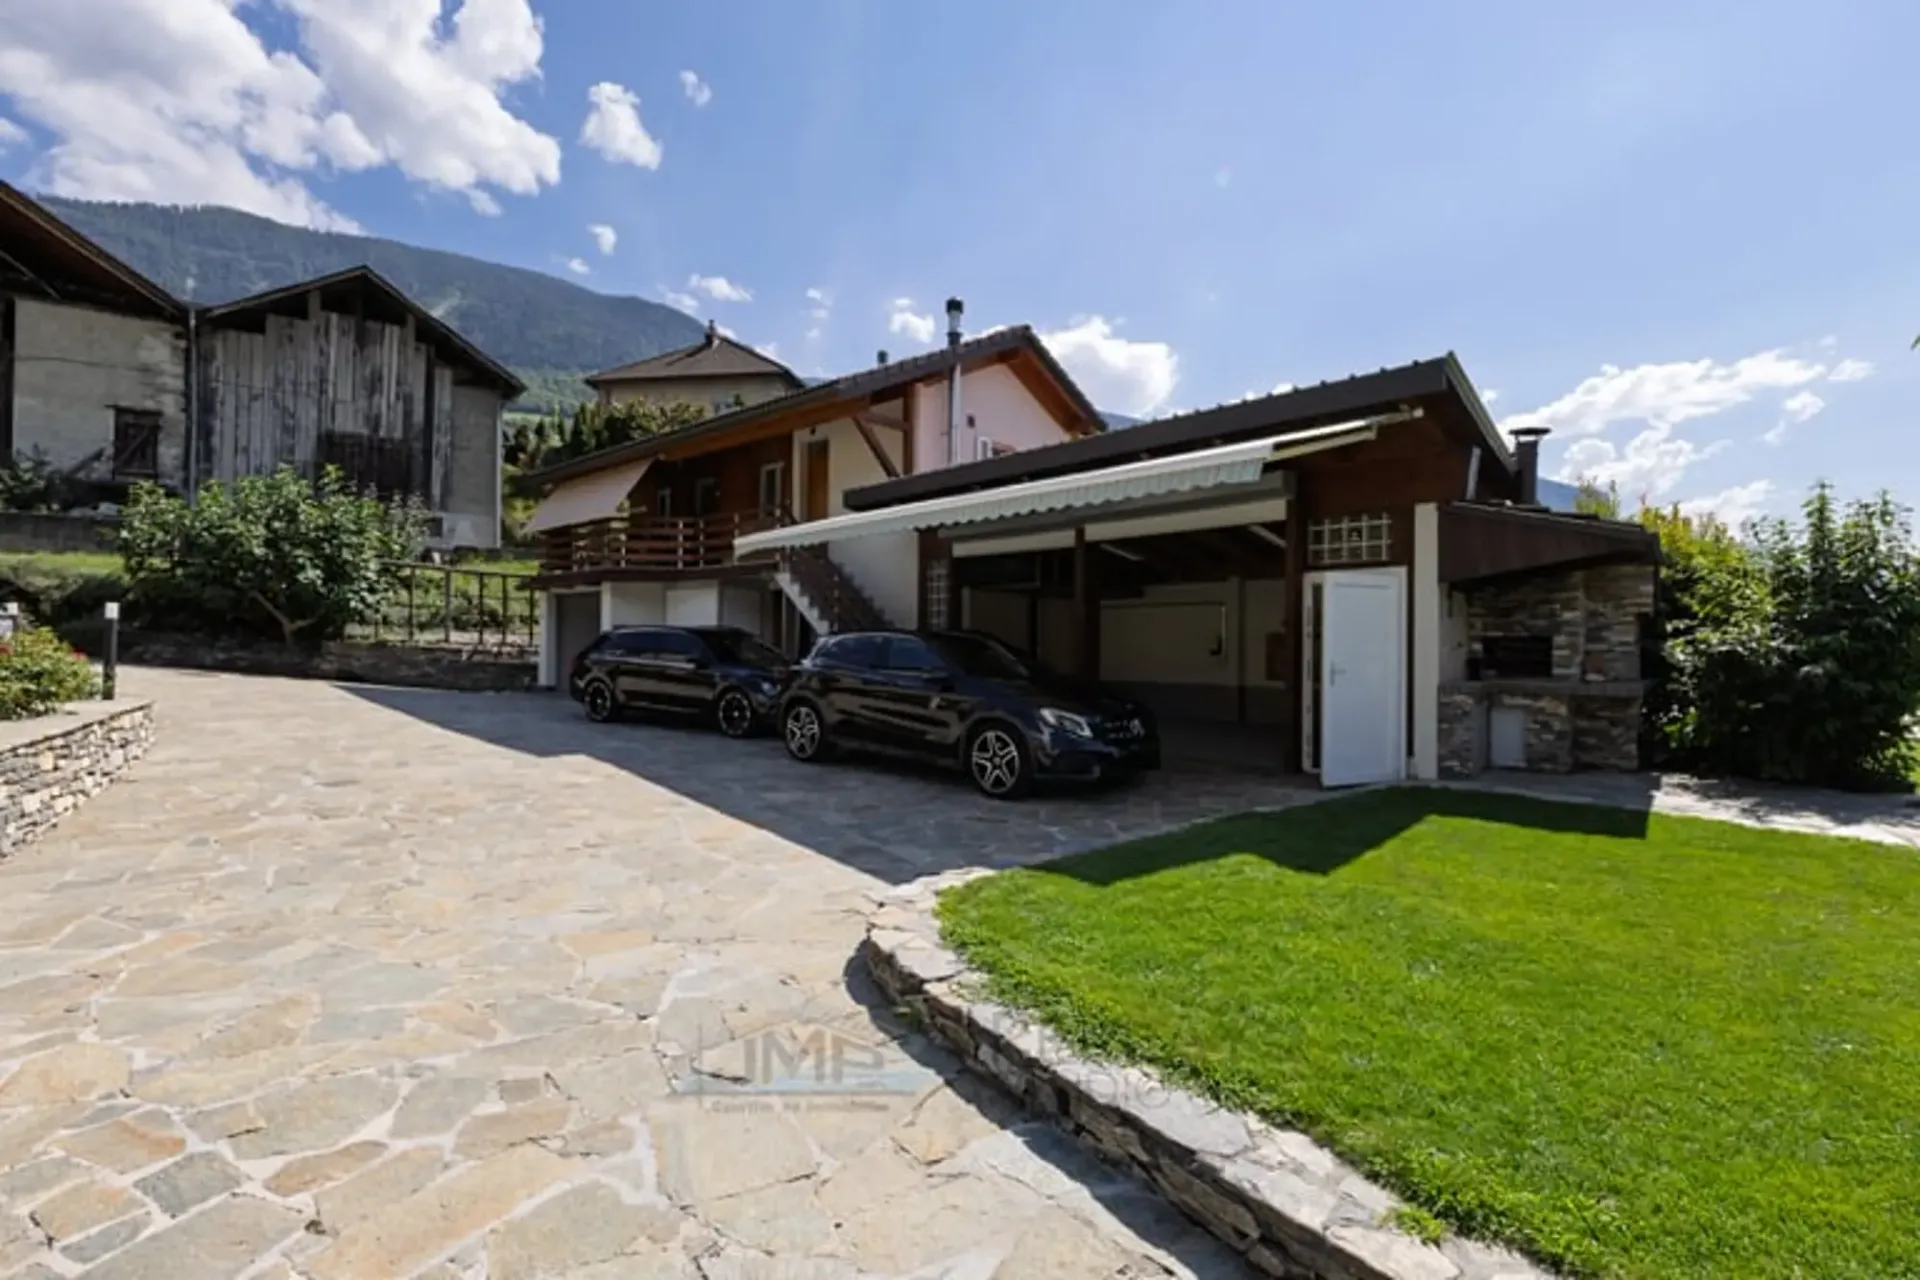
The private access and the entrance area of the annex and the covered area are also equipped with a natural stone floor.
Annex with:
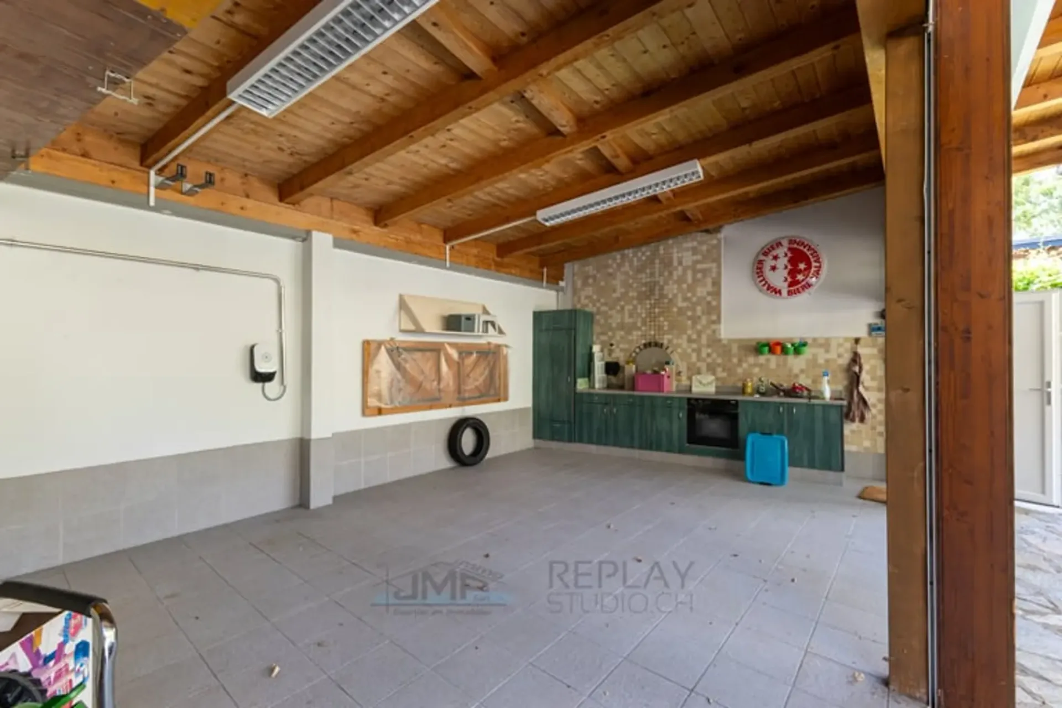
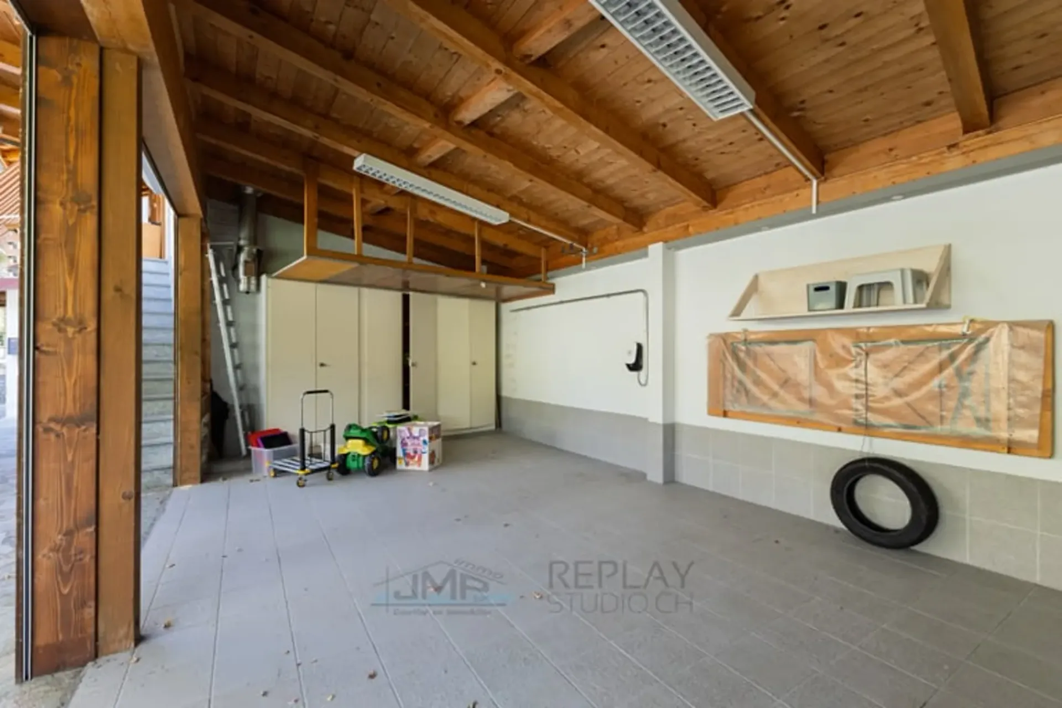
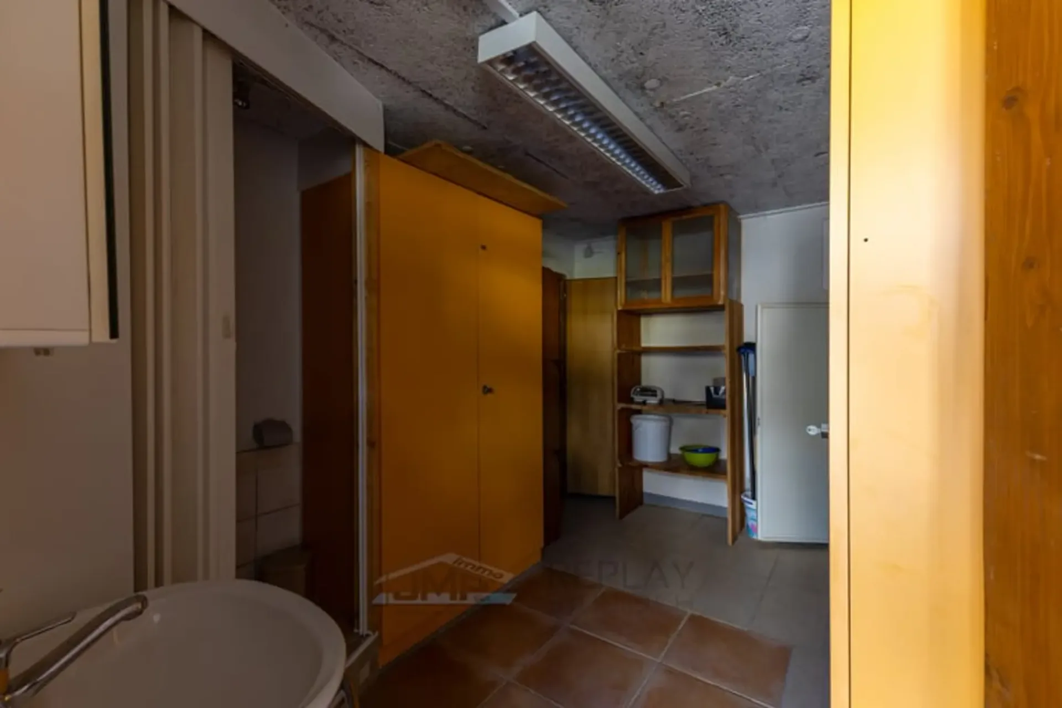
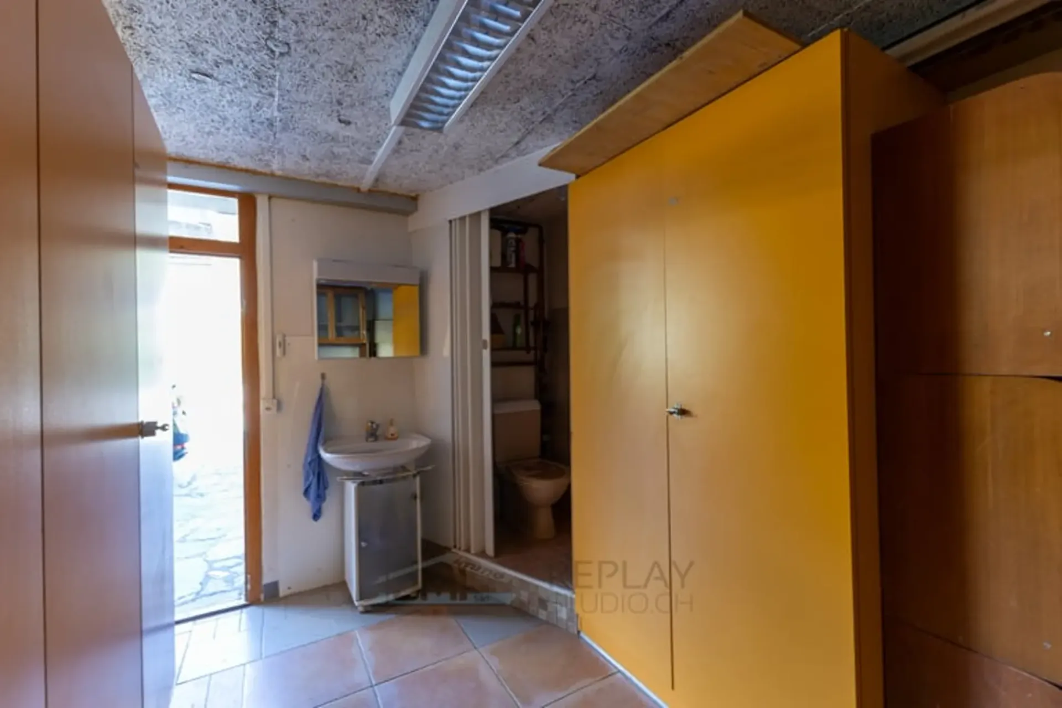
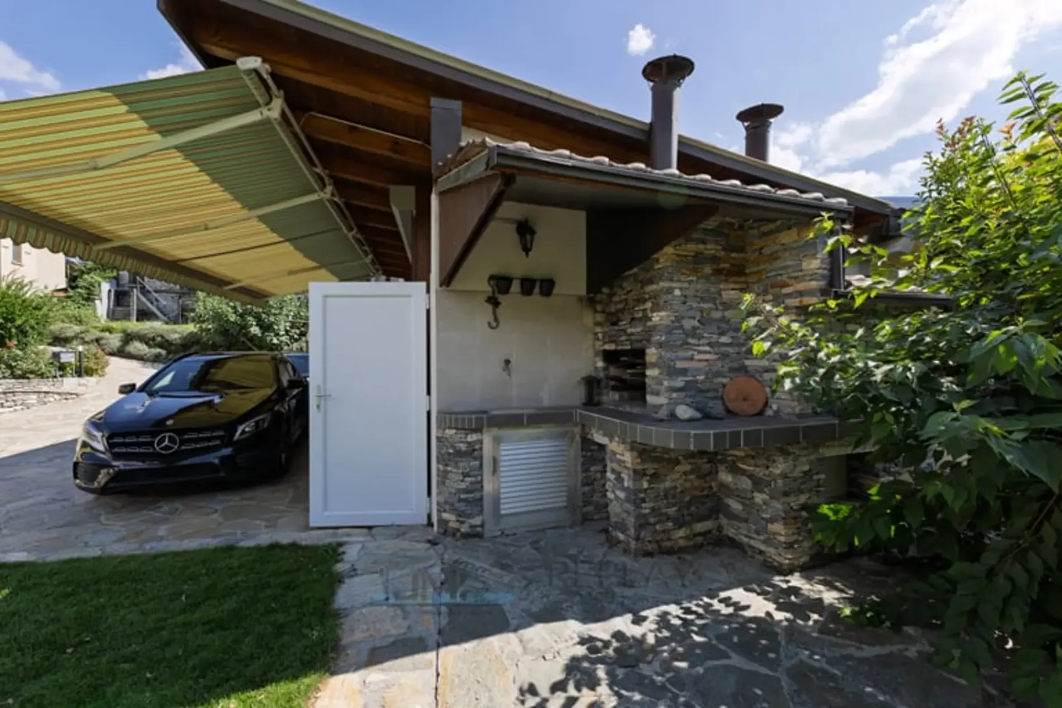
On the upper floor, a 2 ½ room apartment of 44 m2 living space, on the ground floor, a garage, a cellar, a storage room, and a covered area with 2 parking spaces and a charging station for electric vehicles.
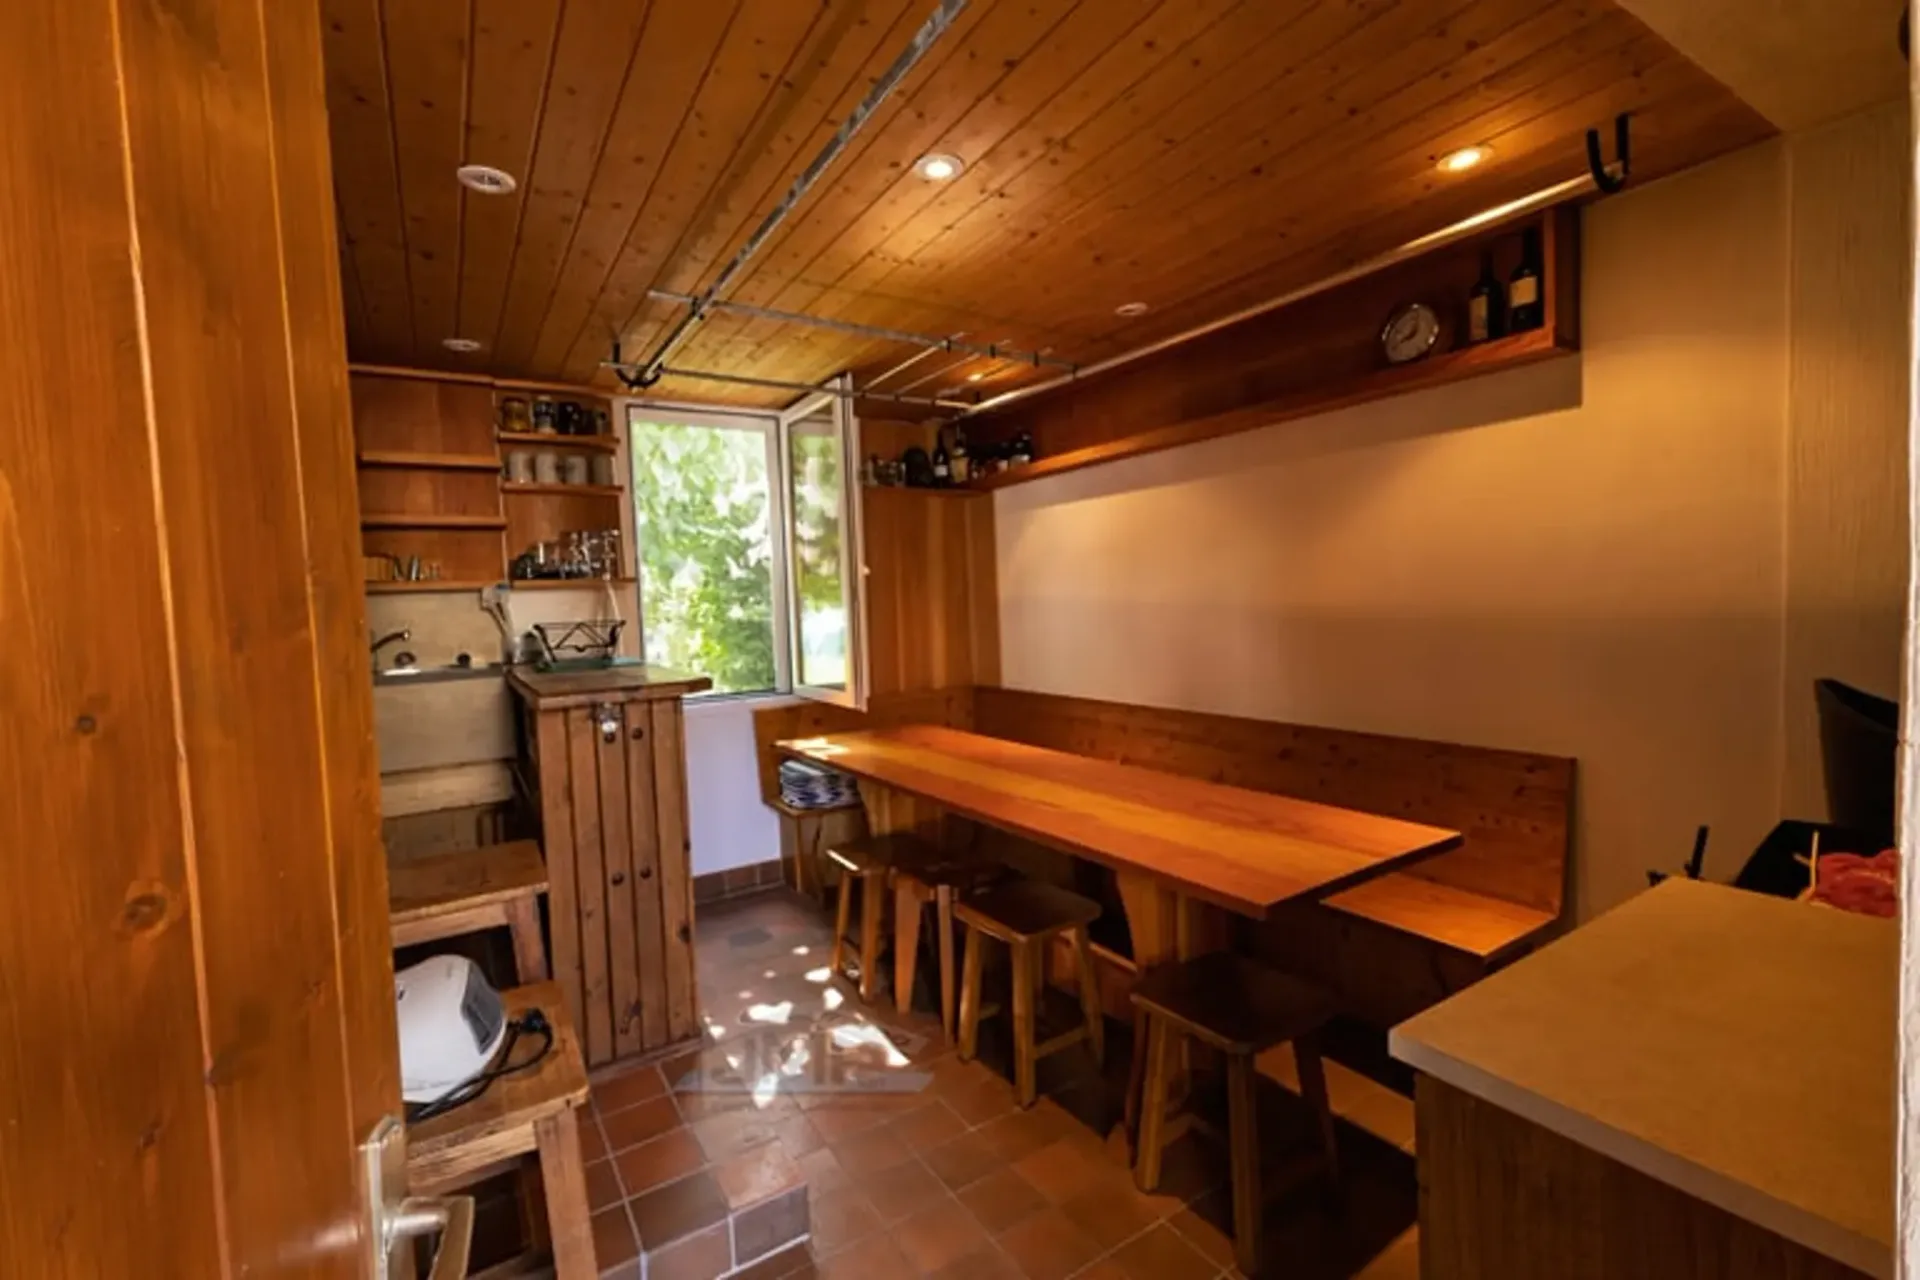
In the summer, this covered area benefits from a kitchenette for grill areas, a pizza oven, a WC-washbasin, a Carnotzet, and various other amenities.
In the villa, a centralized vacuum system is installed to increase daily comfort.
Ramps have been built to facilitate movement and access for people with reduced mobility.
This property offers high-quality finishes, and the neighborhood is very quiet.
The annex with a 2 ½ room apartment is currently rented for CHF: 1,350.- / month, including charges.
It is worth noting that the rent includes electricity, as there is only one meter for the entire property.