CHF895'000
5014 Gretzenbach
Estimate based on the asking price and normal buyer share. Exemptions and reduced rates are not included. FTA rules 2022-11
Additional notary or land-register costs may apply. Excludes mortgage, maintenance and personal income or wealth tax. Confirm the binding amount before buying.
As of 07 Sept 2026
The asking price is 39.5% below the median of .
This listingCHF 895'000
CHF 1'480'000
Median
Is there room to negotiate?
A typical listing stays on the market for about 16 days — this one has been up for 1 day. 2.1% of active listings have cut their asking price in the last 90 days. Asking prices per m² are about 0.4% higher than a month ago.
Market history
ARE transit class D — a car is needed for most trips.
64% built-up area within 500 m.
Mostly singles and couples · around 43 people in the neighbourhood.
118 %
Lower than 61% of municipalities in the canton
ESTV · 2026
Times refer to the route on foot.
noise level by day
Quiet location
Hardly any road, rail or air traffic noise.
Night
34 dB
Loudest source
Road
Quieter than 76% in the canton
Measured noise level, placed on a scale of everyday sounds.
Typical values for this region.
Hardly any elevated radon levels in the area.
Nearly all buildings
Available from 3 networks.
F.Kessler - M.Hunger - A.Bräm
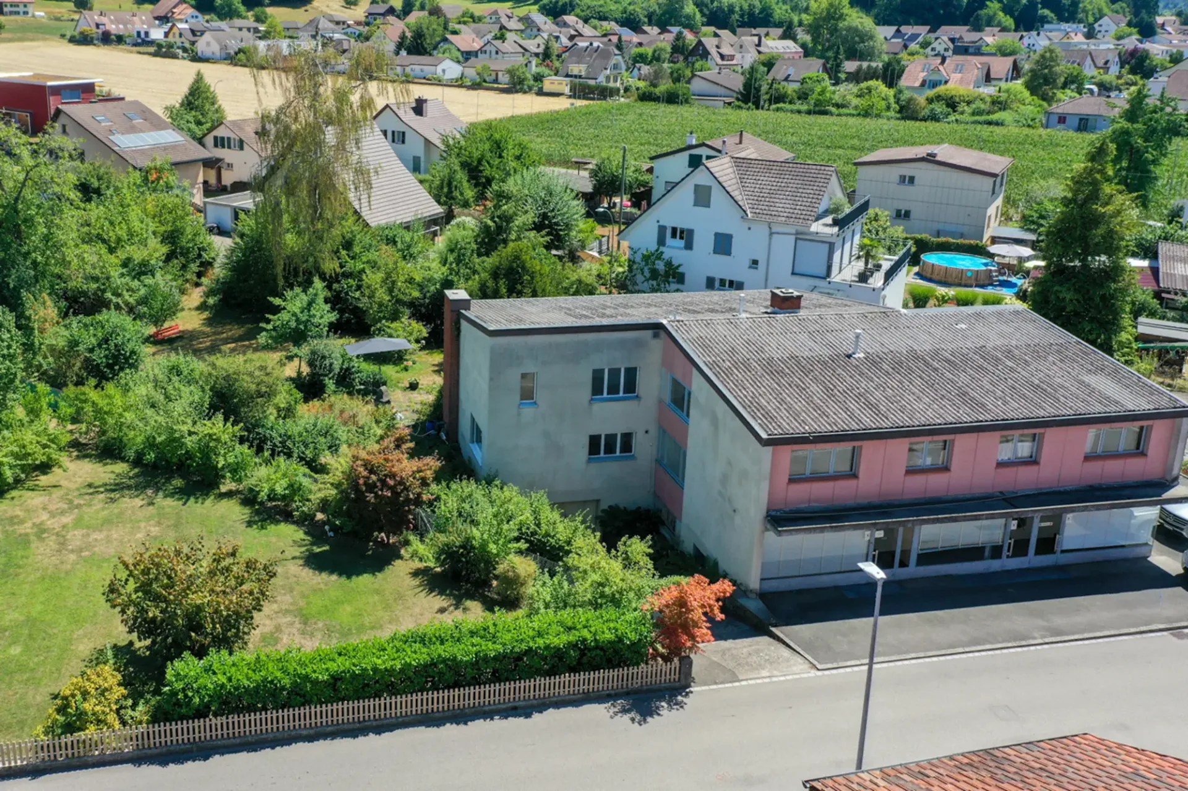
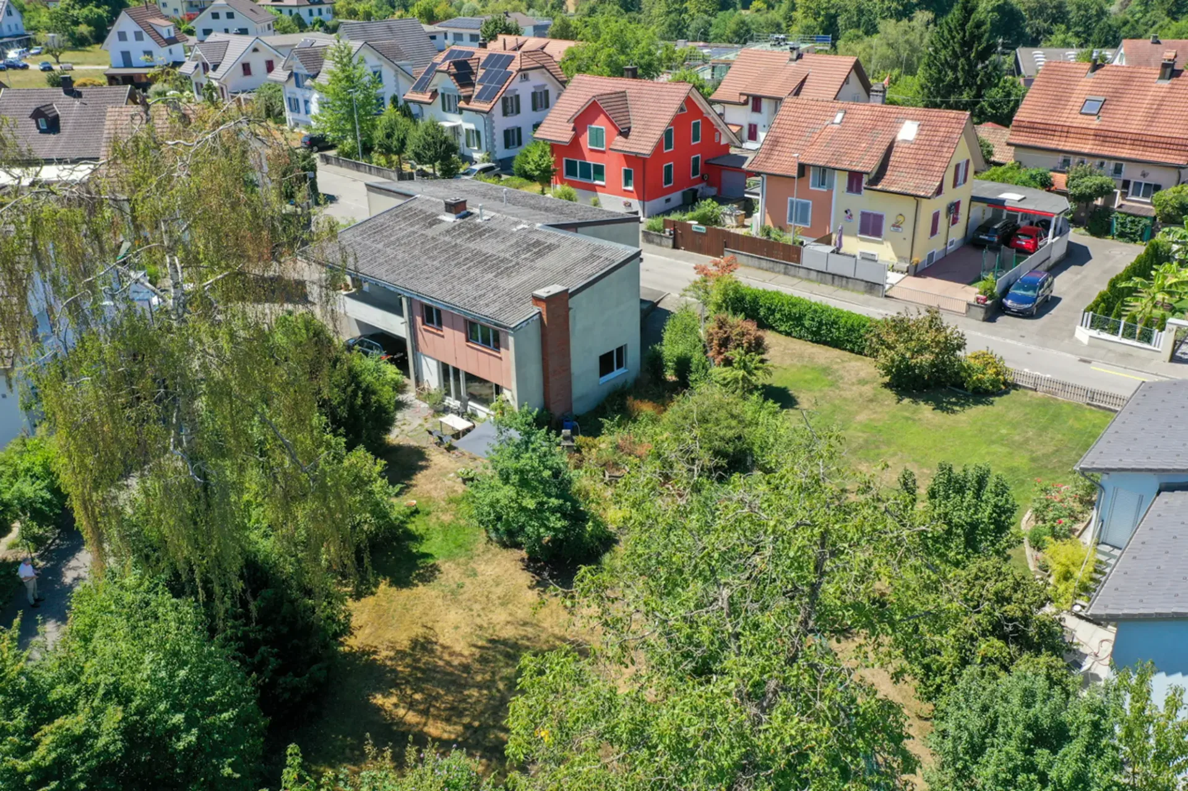
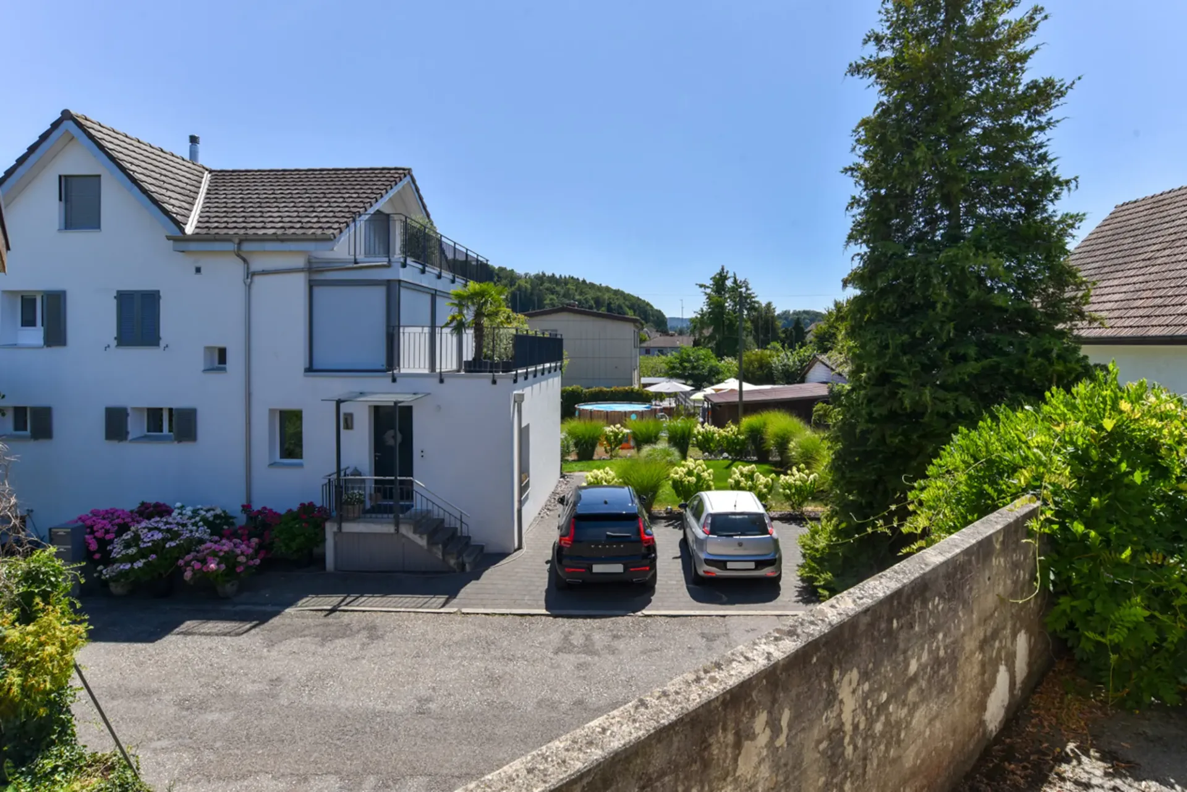
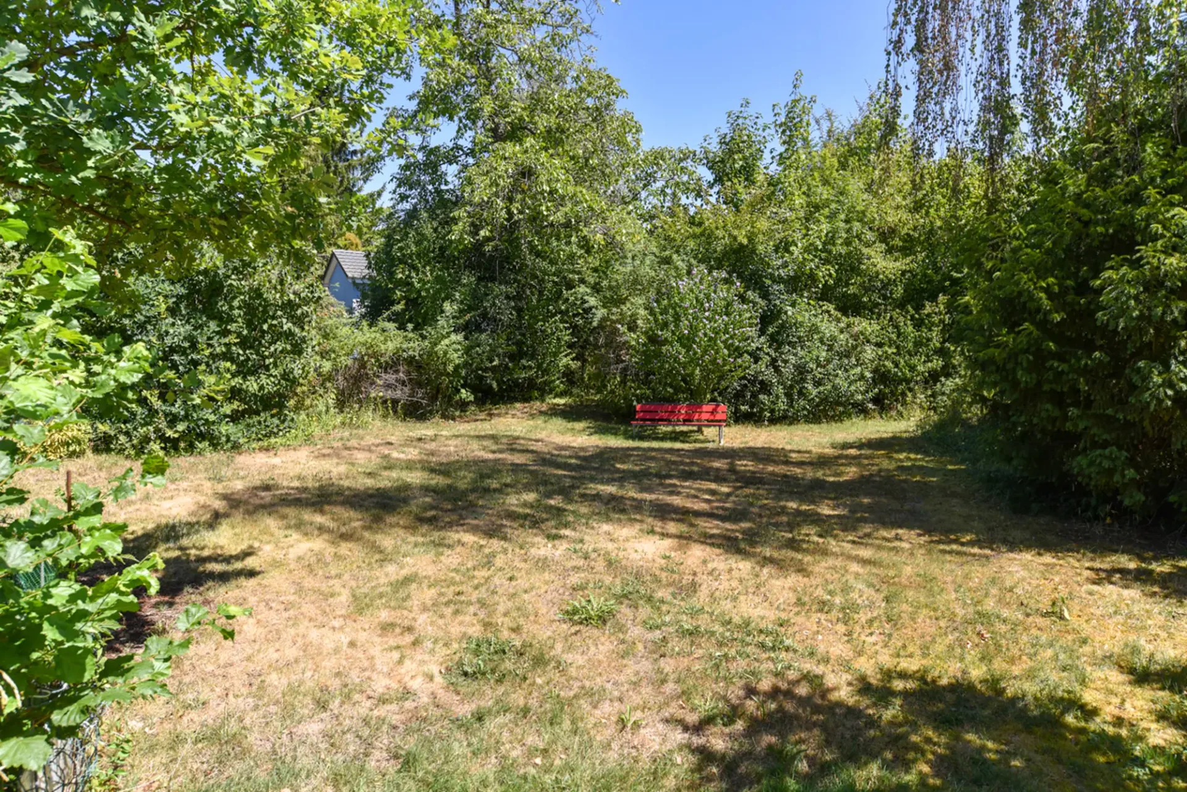
The property is located near shopping, bus stop, and school as well as kindergarten. Nevertheless, the neighborhood is extremely quiet. Here, a two-family house with additional commercial space on a 623 m2 large area is ready for you to buy. Optionally, two more adjacent plots of land with 526 and 926 m2 can be purchased. The plots of land in a quiet and yet central location offer space for small multi-family houses, residential-commercial properties, or row houses. The question here is whether to build new or renovate the existing property.
Existing property
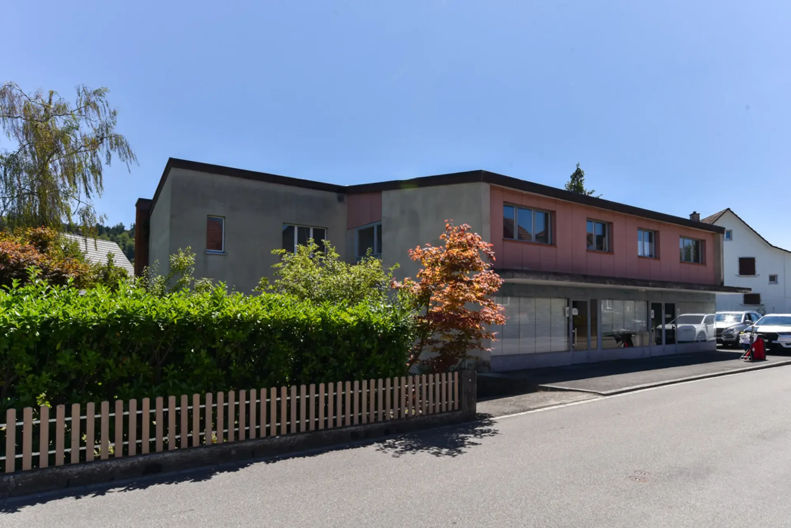
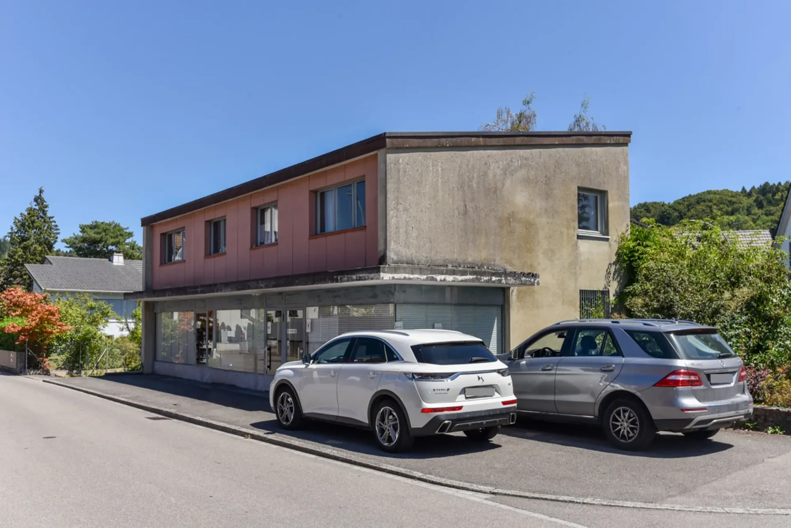
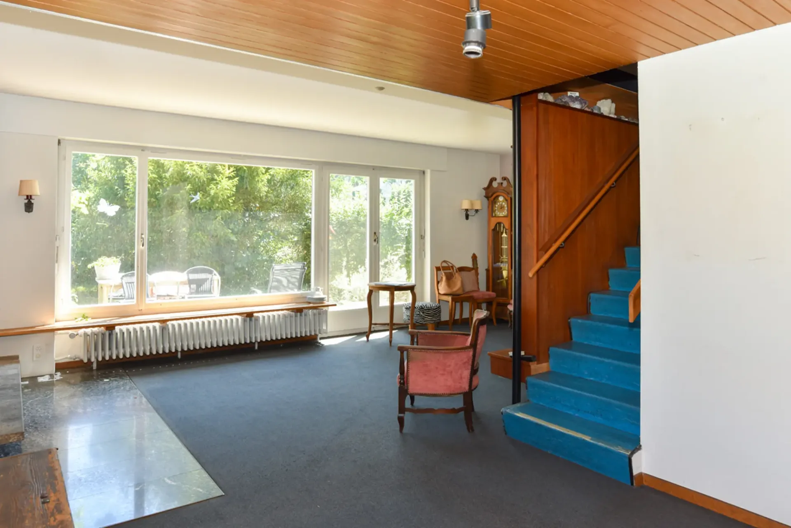
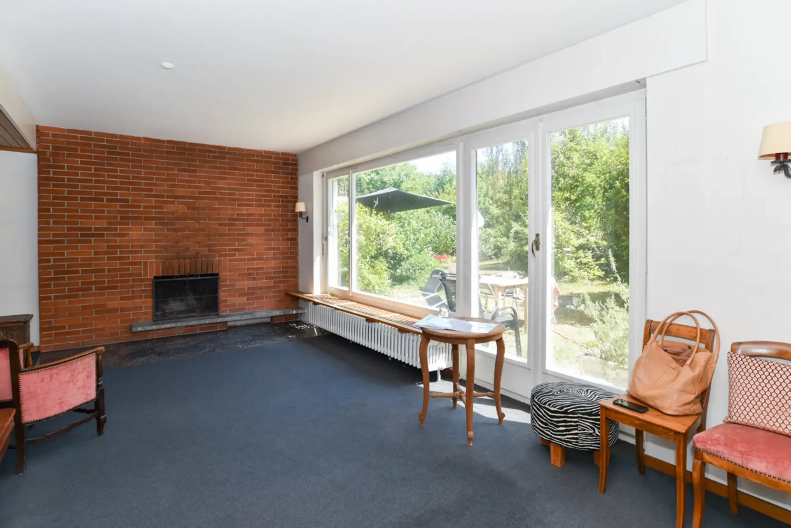
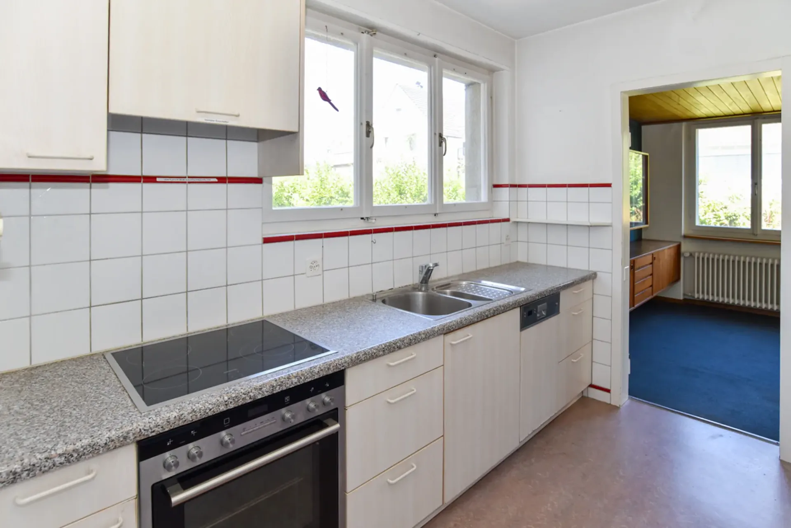
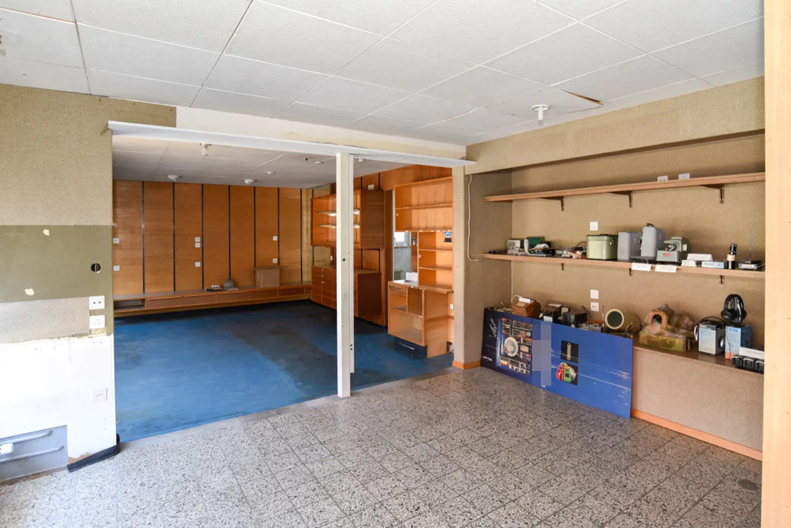
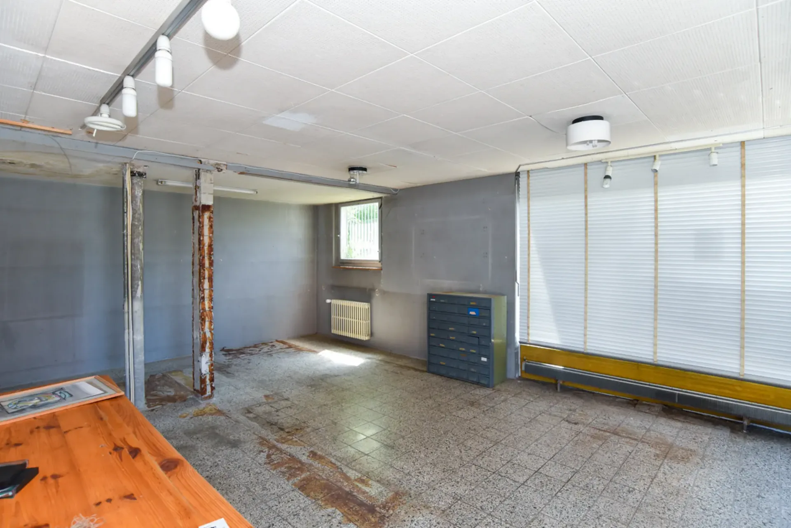
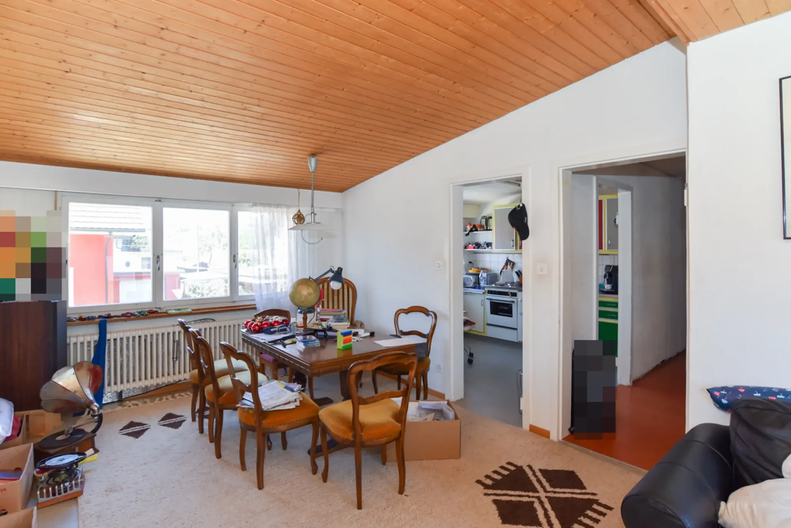
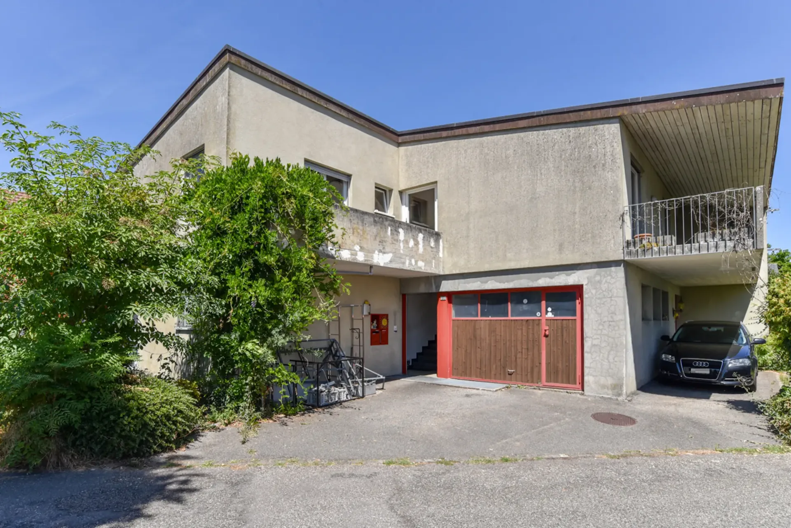
In the existing property (built in 1959), a commercial unit with two spacious rooms and a garage are located on the ground floor. Furthermore, two residential units are housed in the property. A 4.5-room apartment with a balcony on the upper floor and a 5.5-room maisonette apartment on the ground/upper floor. The entire property is partially underground and offers another garage, plenty of storage space, and the usual technical rooms. The basement and ceiling are concrete, and the exterior walls are built with a wide stone or as a double shell. The roof is covered with corrugated iron plates and insulated according to the year of construction. An oil heating system supplies the property with warmth via radiators. The kitchens, wet cells, windows, and electrical system are probably still functional but no longer modern. Additionally, an energy renovation is pending. For these reasons, we consider a demolition of the existing property to be timely and economically justifiable. Alternatively, a comprehensive renovation of the residential-commercial property is possible. In the course of this renovation, the property could be converted into a two- or three-family house or continued to be operated as a residential-commercial property.
-Zoning regulations
The property is located in zone W2 + with an above-ground floor area factor of 0.5, which can be increased to 0.6 under certain conditions. Accordingly, up to 1,242 m2 of above-ground floor space could be generated on the plots of land. The cantonal boundary distances, a facade height of max. 7.5 m, and a total height of 11 m apply.
_Location
Shopping 400 m, school 900 m, kindergarten 900 m
Bus stop 150 m, Schönenwerd train station 1.1 km, highway 7.1 km
Quiet neighborhood, ideal for families
Object type: Two-family house
Optional building plots: (526 m2 / 921 m2) + CHF 720.00 per m2
Year of construction: 1959
Specialties:
Quiet and sunny location
Optional building plots
Wide range of uses
Number of rooms: 11
Net living area: approx. 227 m2
Commercial space: approx. 97 m2
Plot size: 623 m2
Zone: W2+
Wet cell 1: Separate toilet with sink on the ground floor
Wet cell 2: Shower, toilet, and sink on the upper floor
Wet cell 3: Bathtub, toilet, and sink on the upper floor
Basement: Yes
Number of garage spaces: 2
Number of outdoor parking spaces: 5
Heating: Oil
Heating type: Radiator heating
Number of floors: 2
Chimney: Yes
Tumbler: Yes
Dishwasher: Yes
Viewing location: Green view from the balcony on the upper floor
Sunny: Yes
Balcony: Yes
Cable TV: Yes
Distance to schools: 0.9 km
Distance to kindergarten: 0.9 km
Distance to shopping: 0.4 km
Distance to bus: 0.15 km
Distance to train station: 1.1 km
Distance to highway: 7.1 km
Distance to airport: 56.3 km
Available from: By arrangement
ImmoService is your partner for a successful real estate sale and purchase in the Aargau and Mittelland regions. We also sell your property at transparent conditions. We accompany you exclusively during the sale of your property, apartment, or plot of land.
Do you want to receive more information about this exciting property now?
We will be happy to send you a comprehensive sales documentation as a PDF. You just need to enter your contact details and send them off. We look forward to your inquiry and will arrange a first viewing appointment with you.