CHF750'000
Engenbühl 132, 5705 Hallwil·18 hr. ago
The purchase agreement determines how the cost is shared. Exemptions and reduced rates are not included. FTA rules 2022-11
Additional notary or land-register costs may apply. Excludes mortgage, maintenance and personal income or wealth tax. Confirm the binding amount before buying.
ARE transit class C — usable but limited service.
68% green and natural space within 500 m.
Mostly mixed households · around 40 people in the neighbourhood.
126 %
Lower than 2% of municipalities in the canton
ESTV · 2026
Times refer to the route on foot.
Hardly any elevated radon levels in the area.
A few buildings
Available from 3 networks.
Click on VIDEO below the pictures on the left to view the video tour of the single-family house and its surroundings!
Surroundings
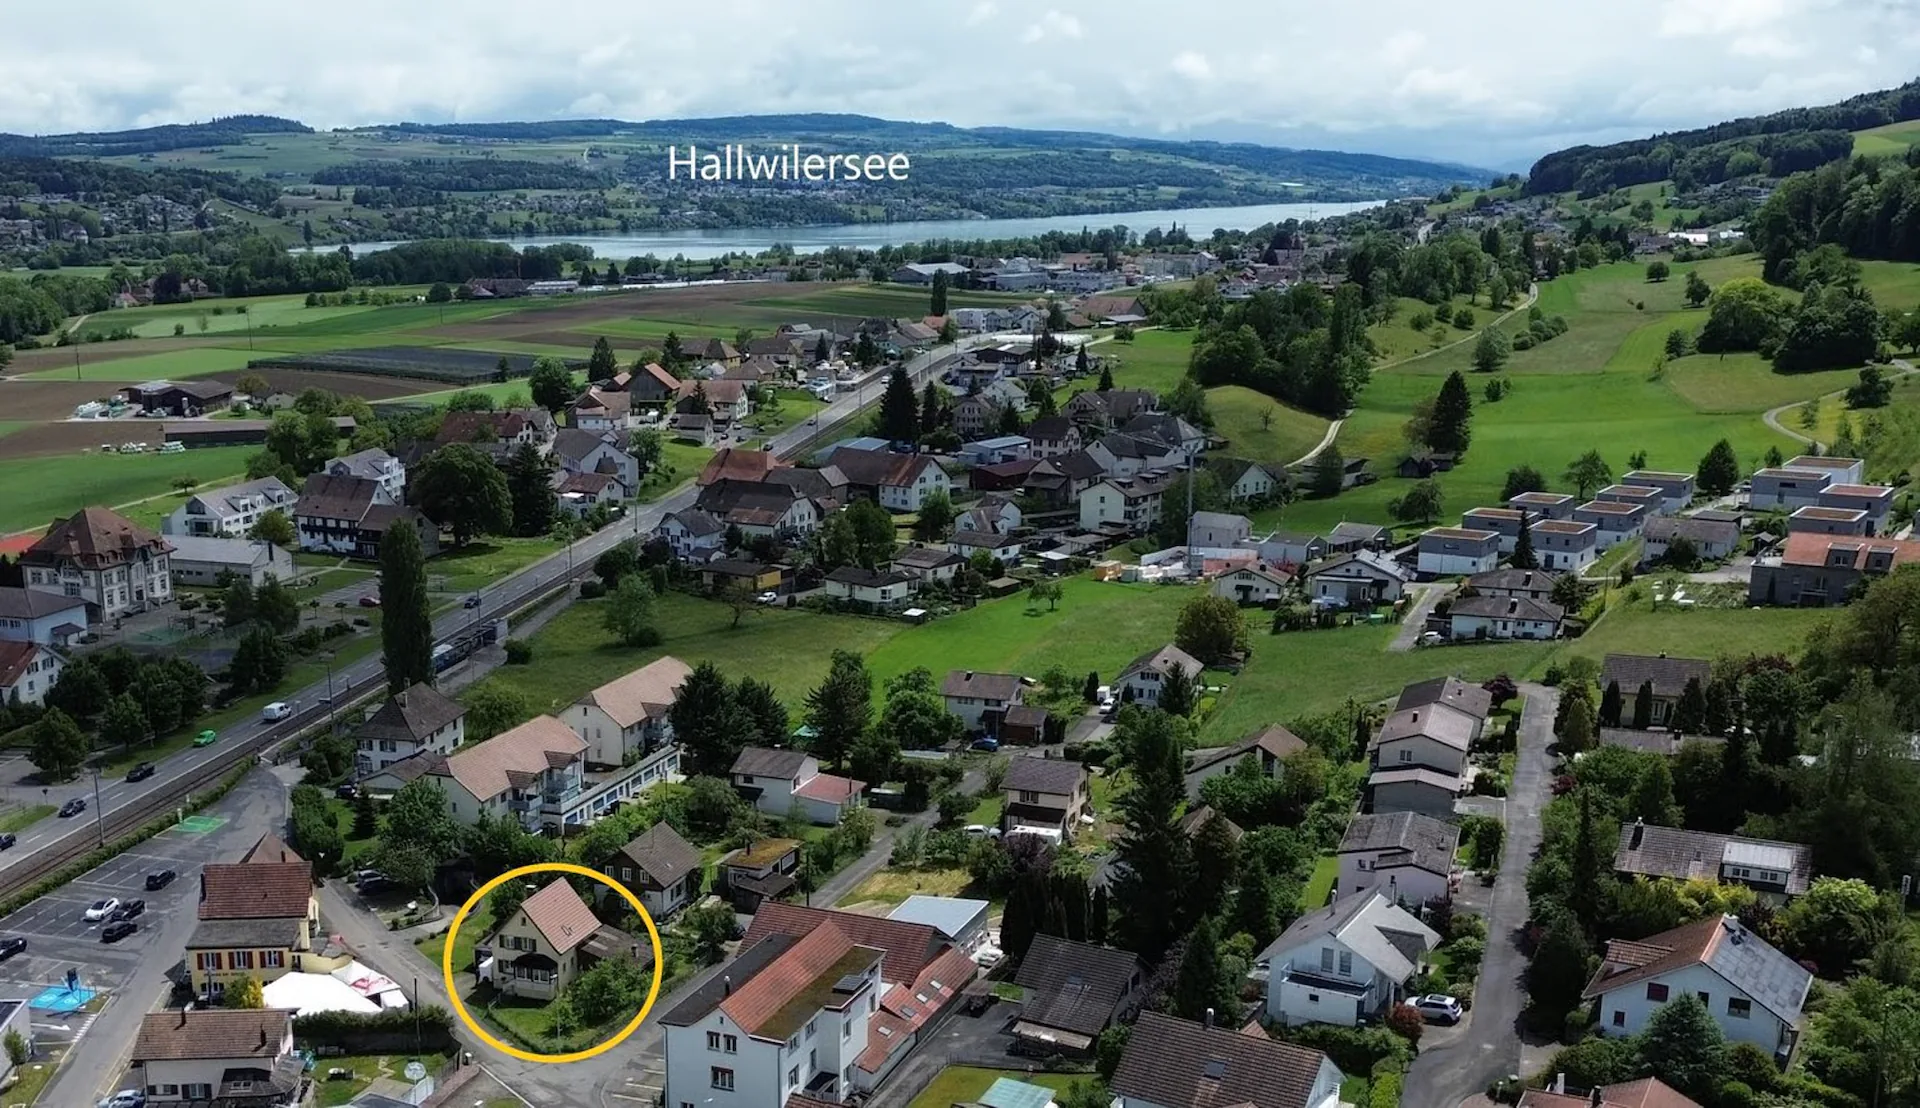
Hallwil is a small, rural village located between Seon and Seengen. The Hallwilersee lake can be reached on foot and by bike in a short time. The distance from the house to the lake is only 2.5 kilometers as the crow flies.
The house for sale is quiet and yet centrally located. The train station with connections to Lenzburg and Lucerne (main station) is in the immediate vicinity. Shopping facilities (Migrolino and Landi) and a pizzeria are also within walking distance in a few minutes.
The village has its own primary school, which can be reached via an underpass. The upper school is located in the nearby Seengen.
Single-family house
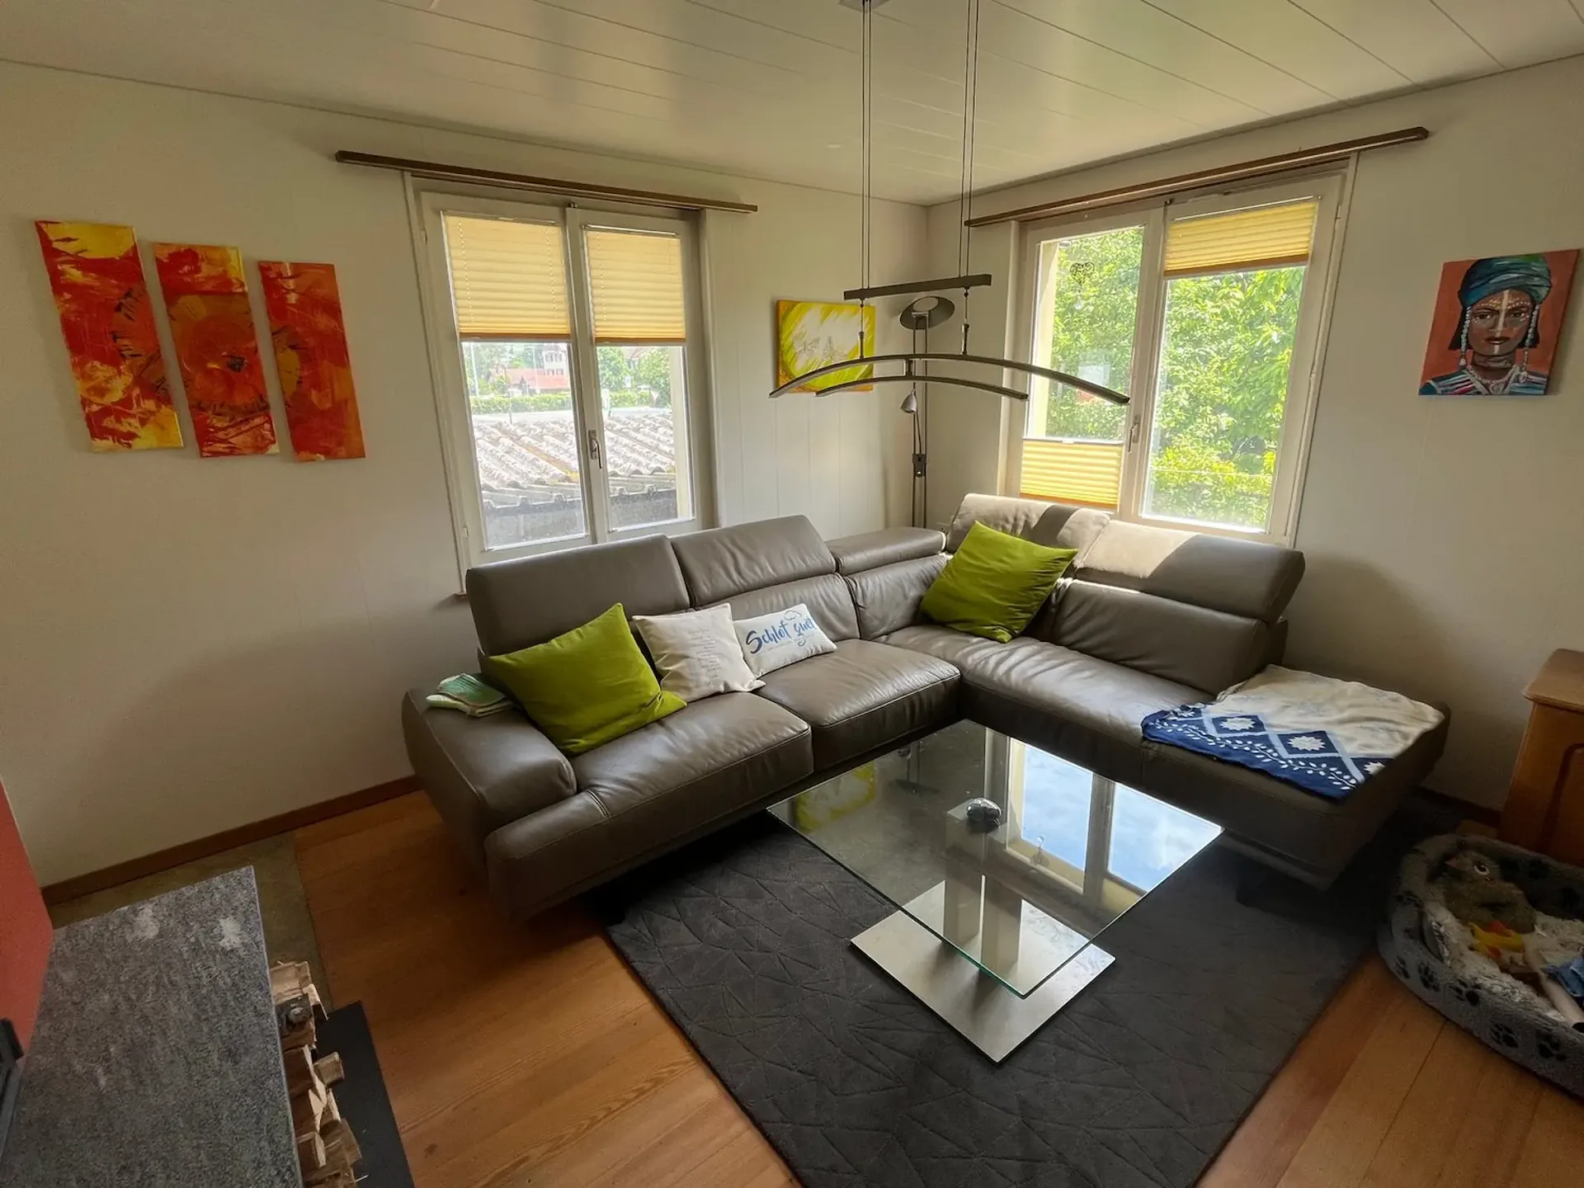
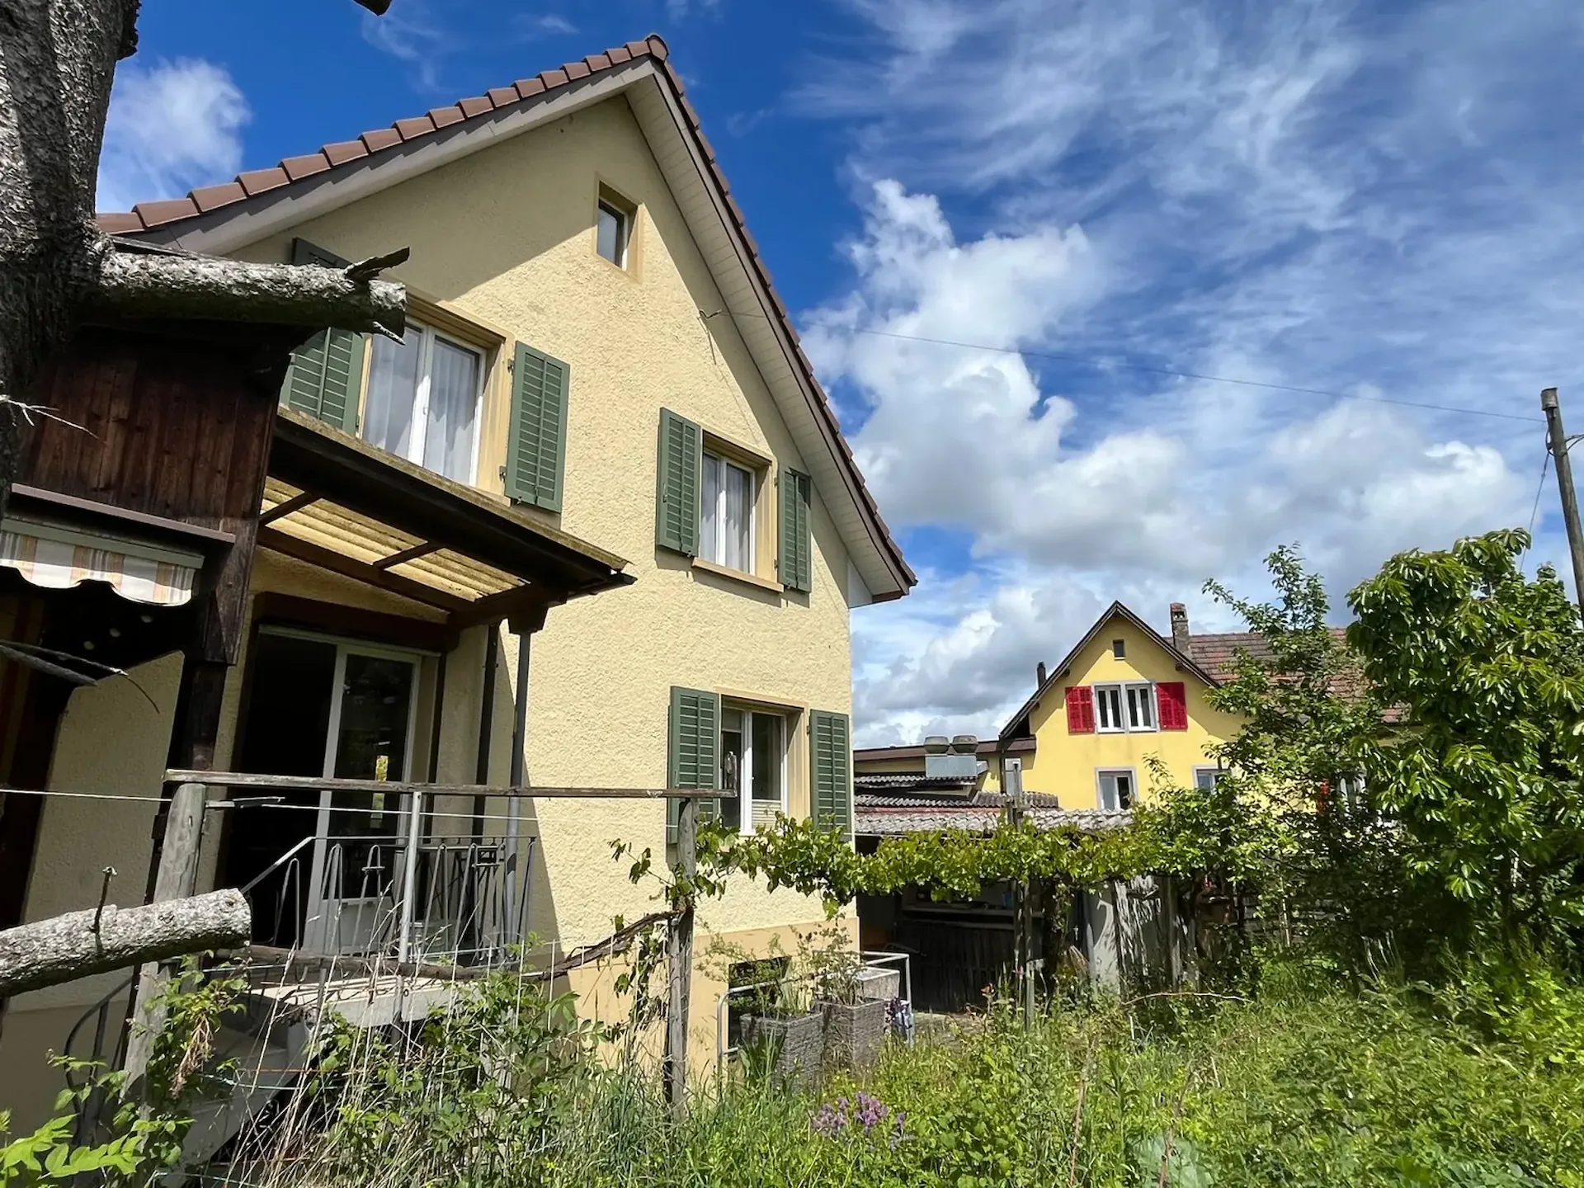
The single-family house is partially renovated (new roof, living room, and bathroom) and is located in a quiet area with optimal public transport connections.
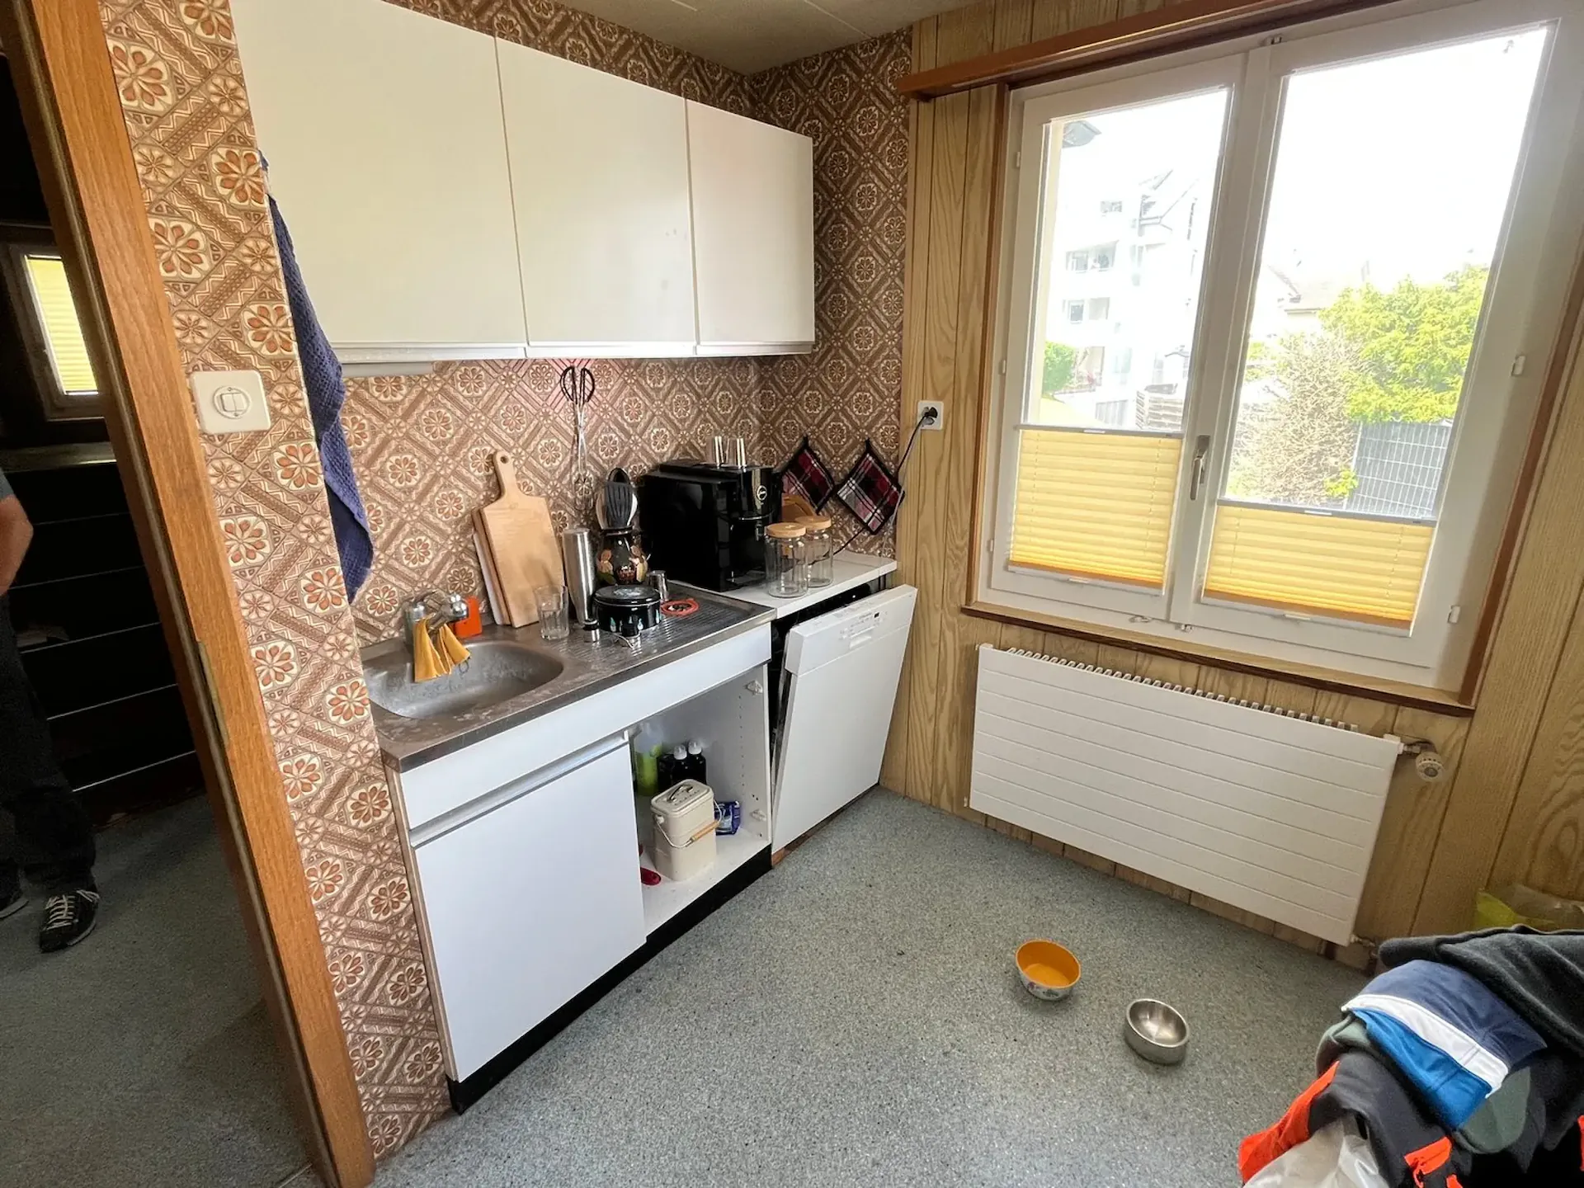
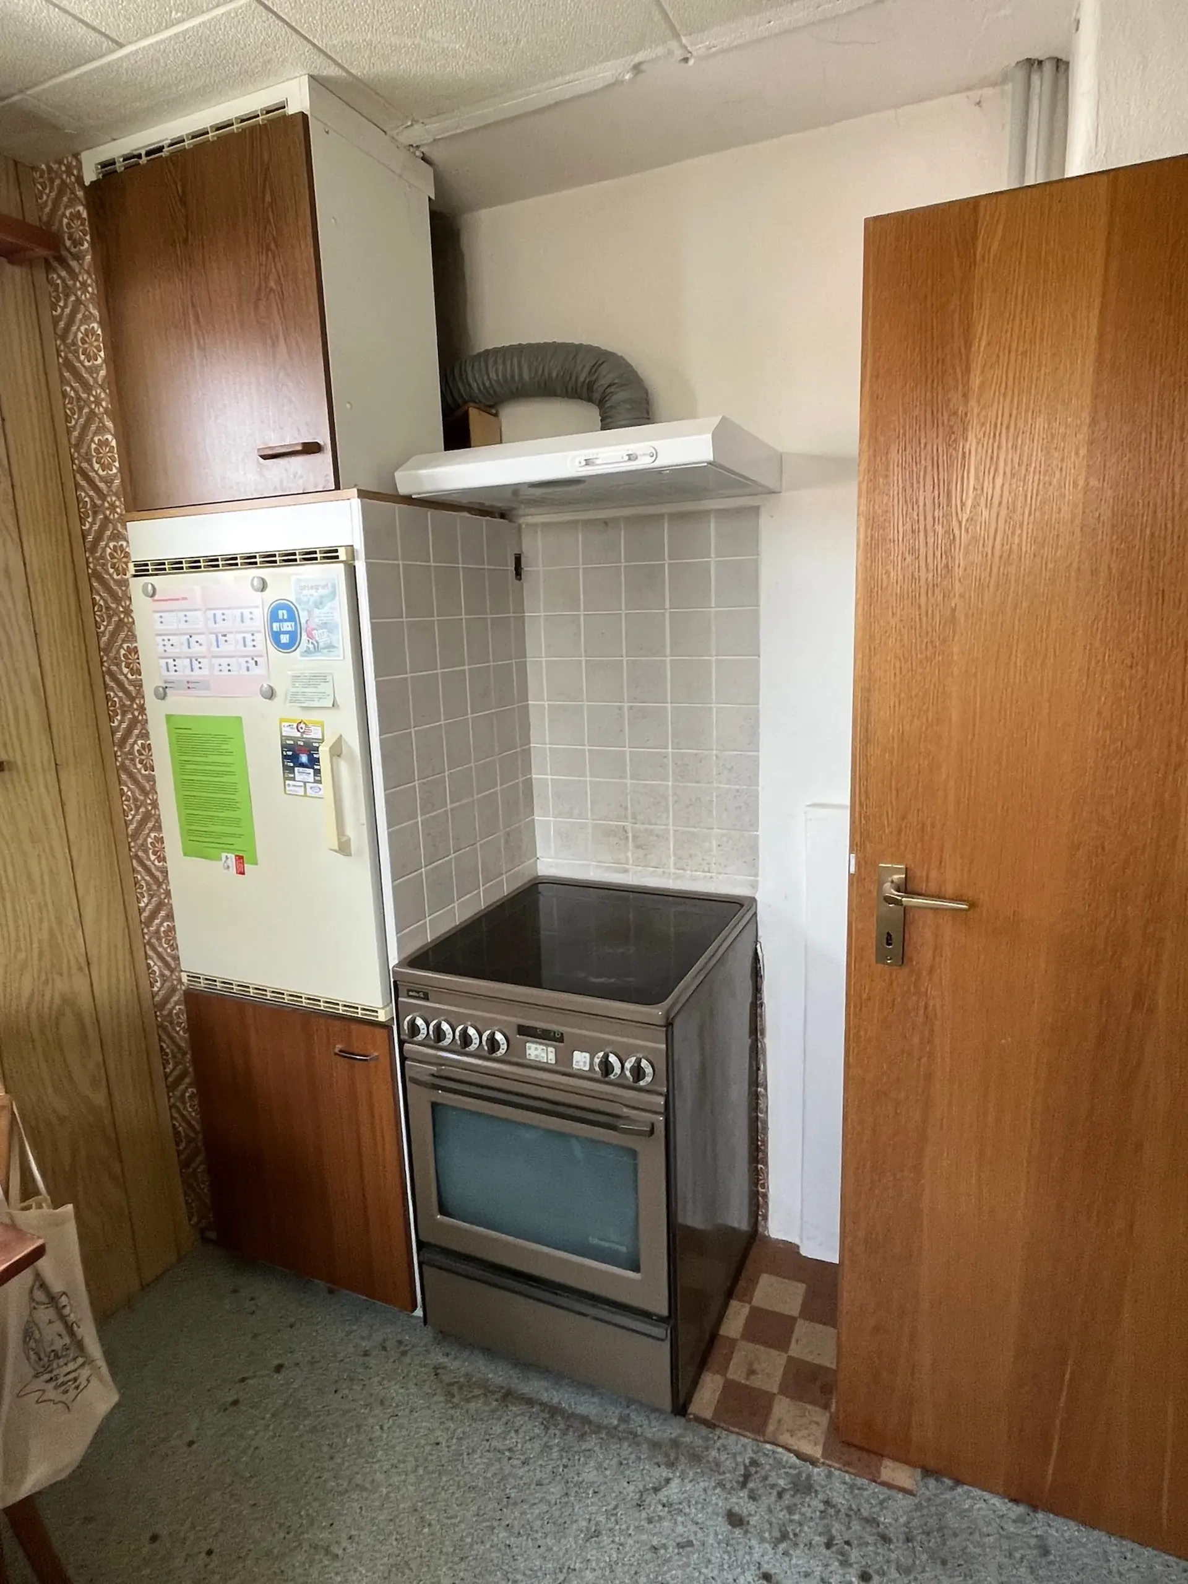
The kitchen is functional (with dishwasher) but would need to be replaced.
Ground floor
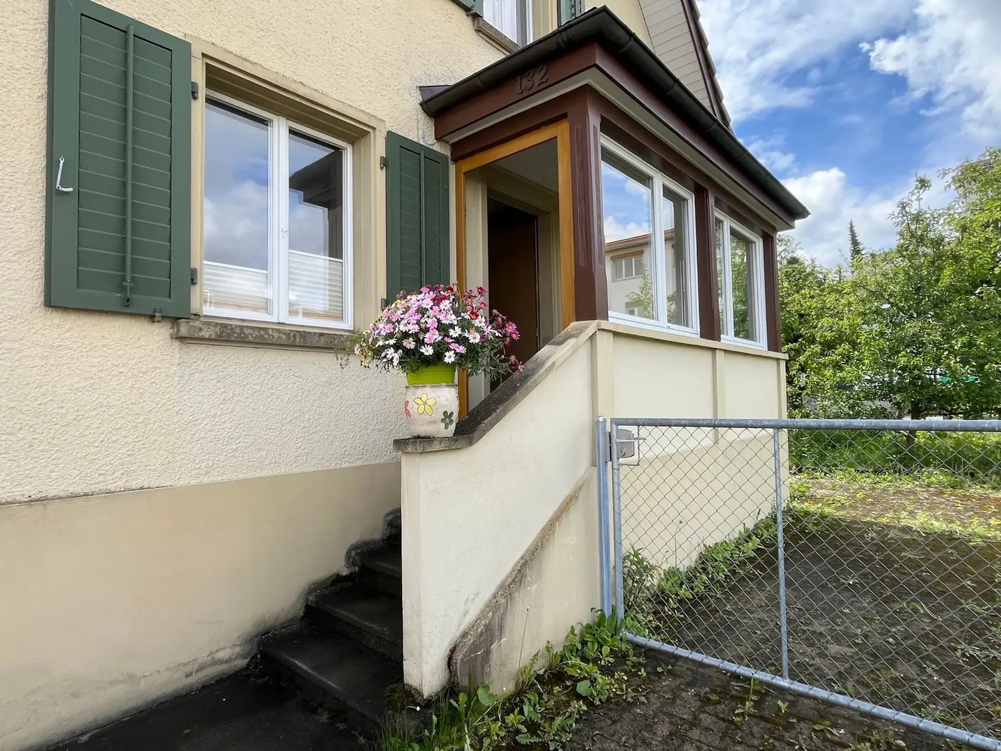
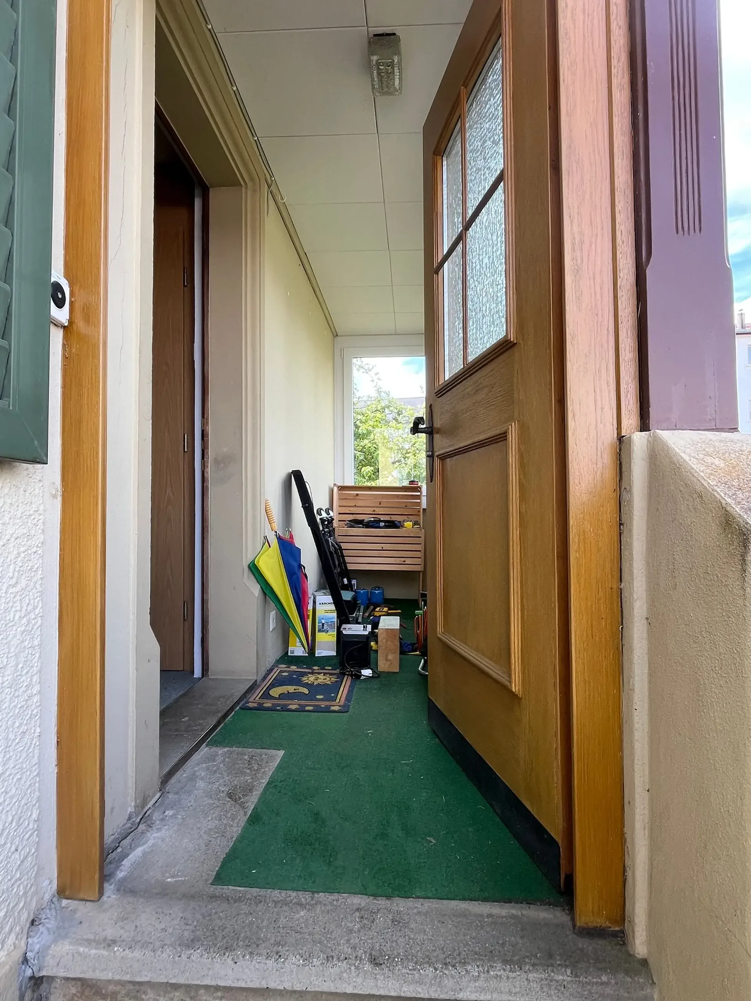
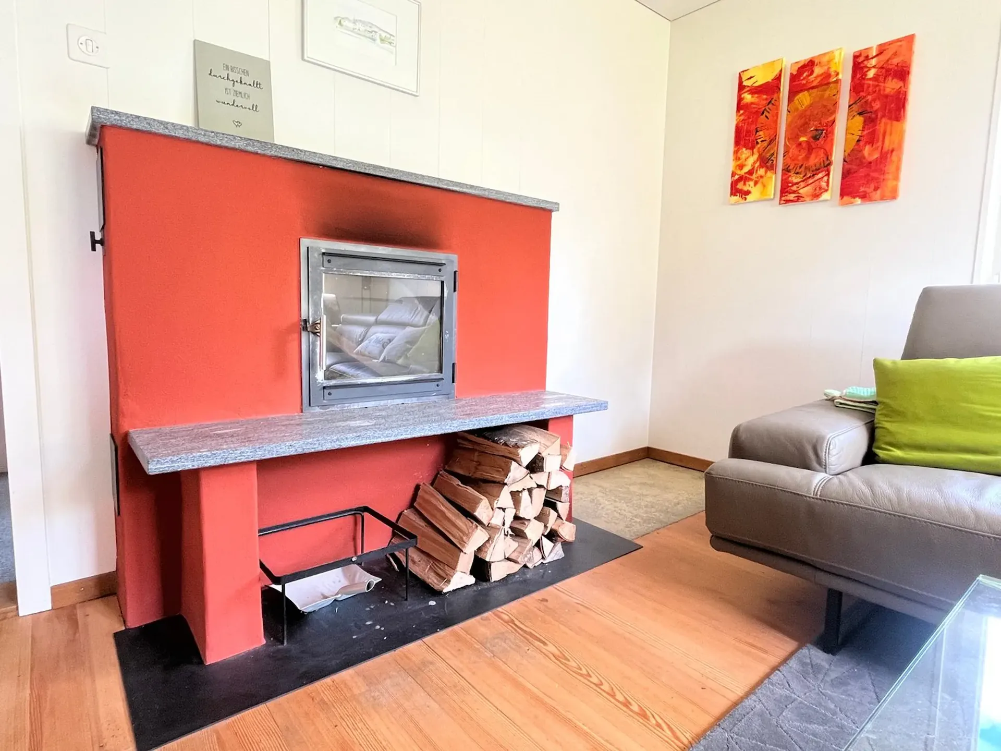
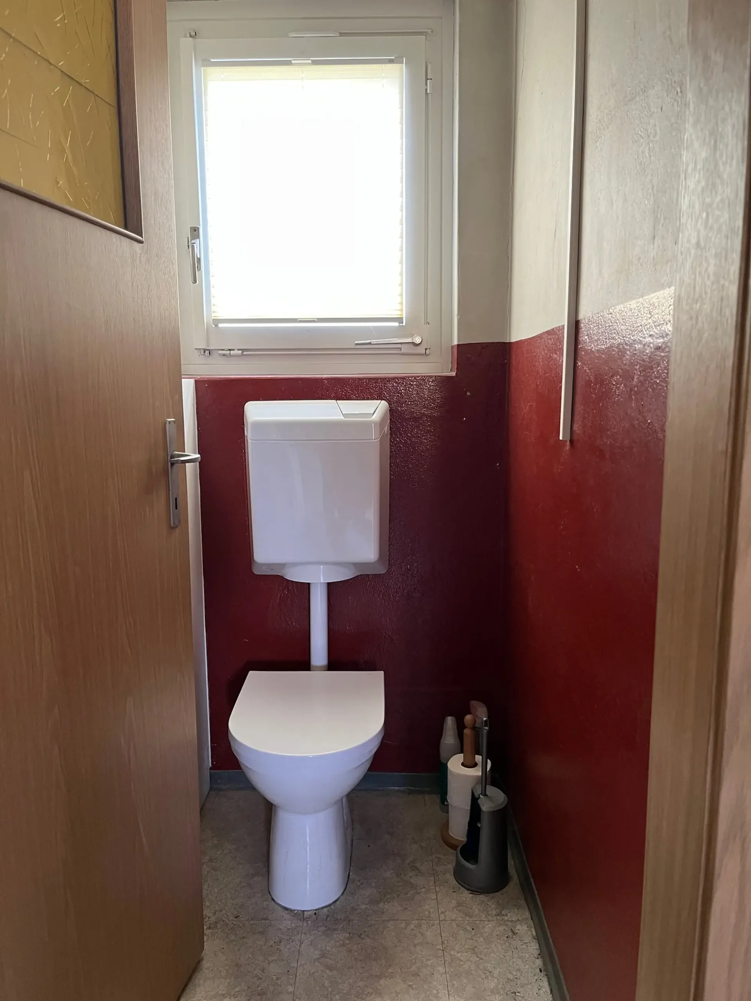
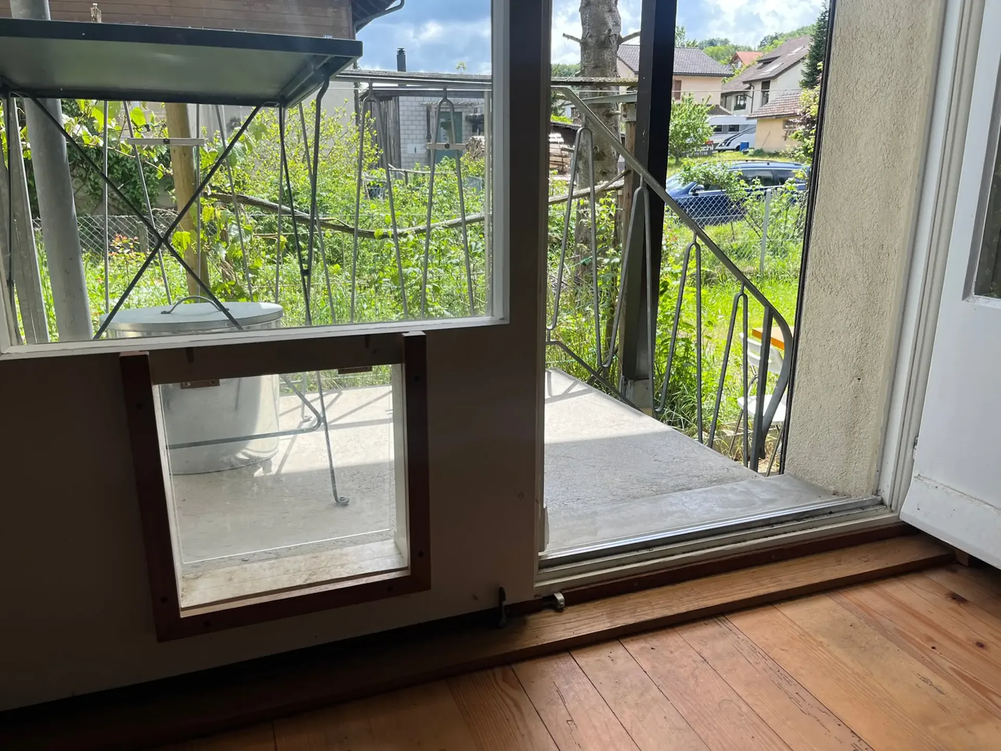
The house can be entered through a foyer, which can be used as a wardrobe or as a small, wind-protected seating area. On the ground floor, there is the renovated living room with a stylish fireplace and stairs leading to the garden. Also on the ground floor is the kitchen (in need of renovation) and a guest toilet (without sink).
Upper floor
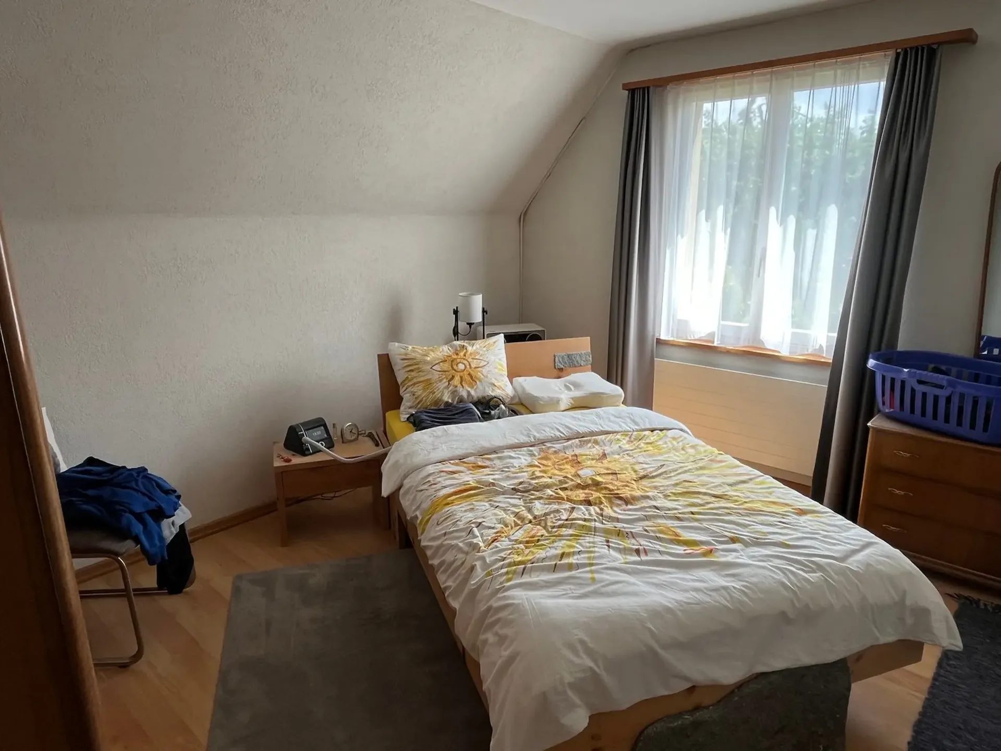
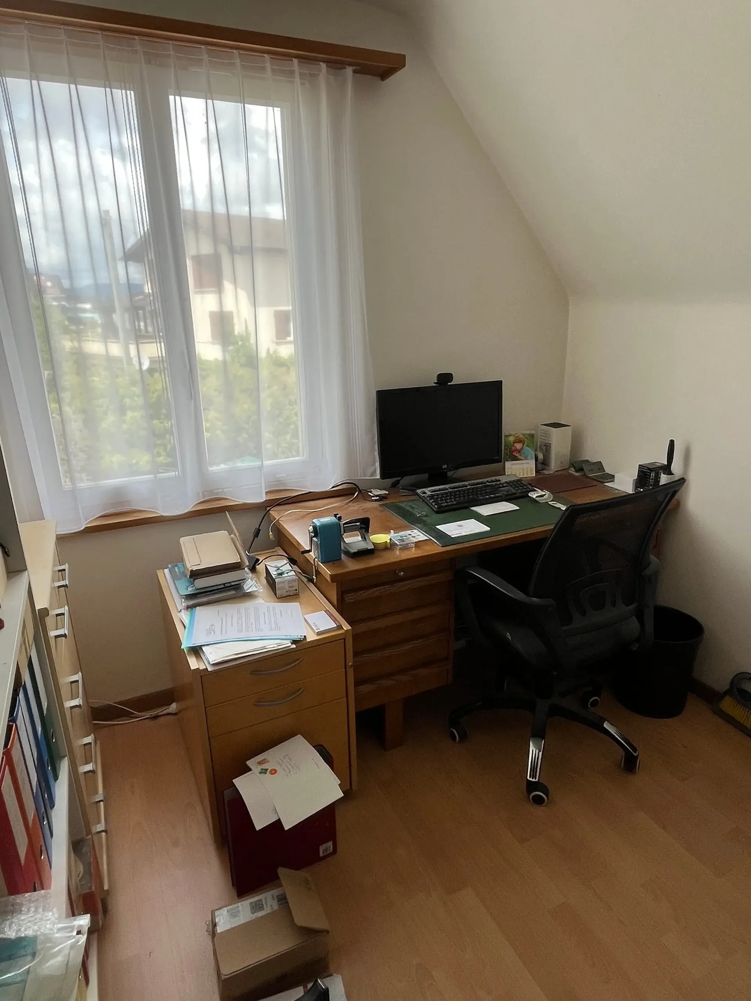
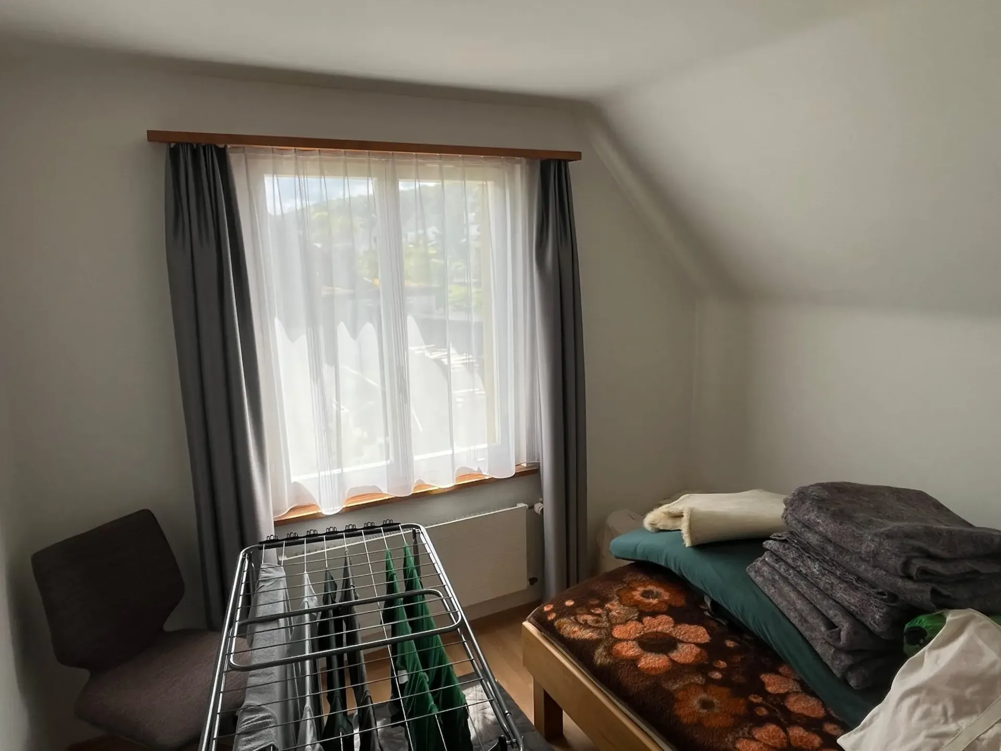
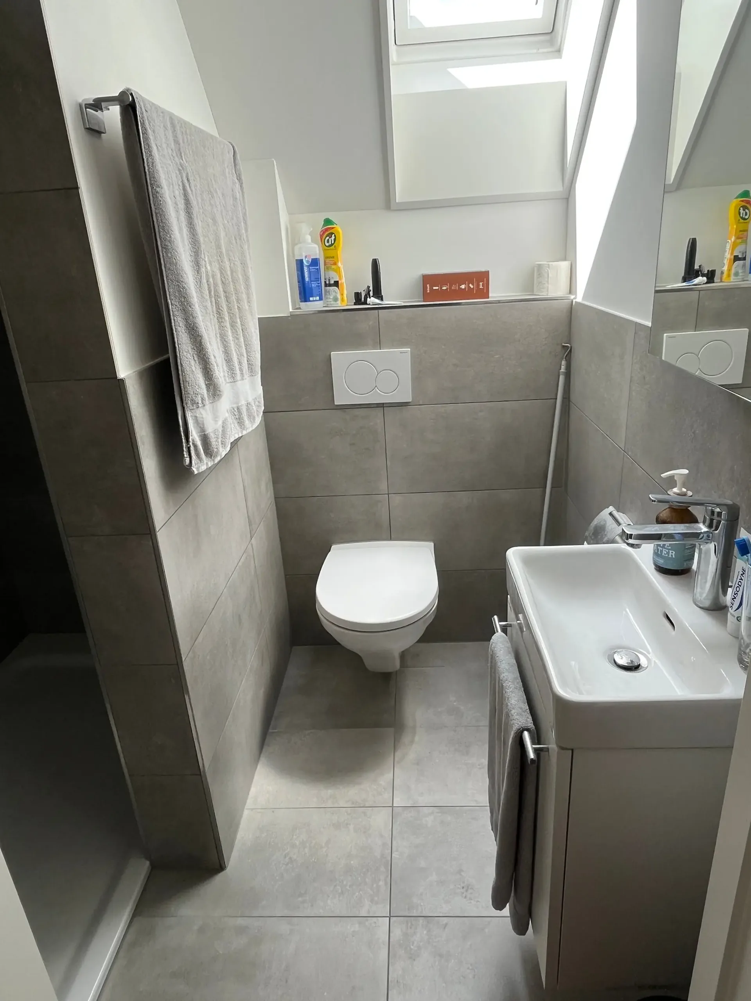
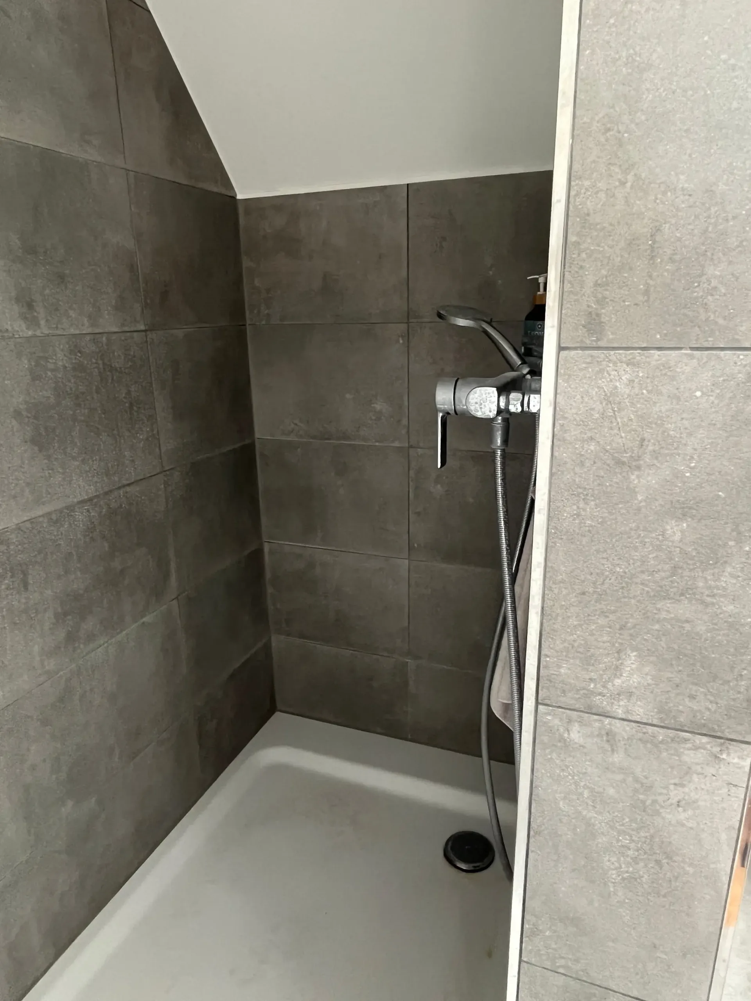
Upstairs, there are three rooms, and the freshly renovated bathroom with shower, toilet, and sink is also located here. The rooms would need to be renovated (walls painted and floors replaced).
Attic
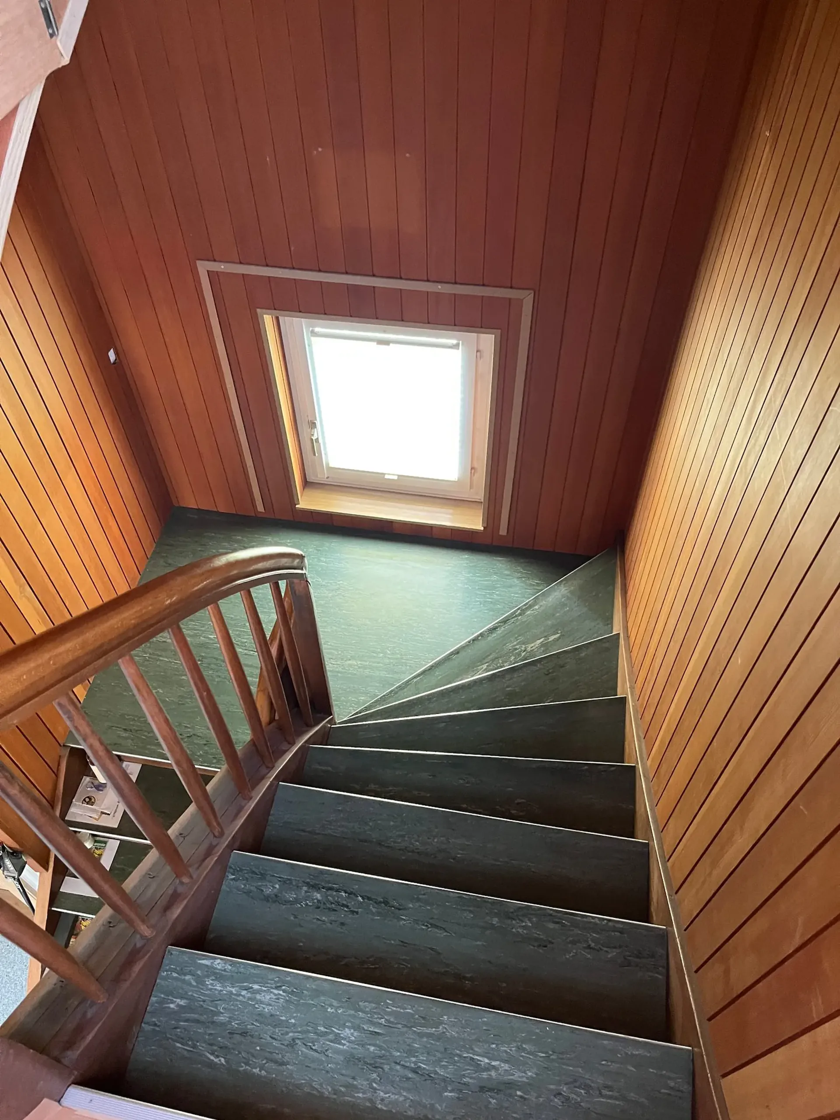
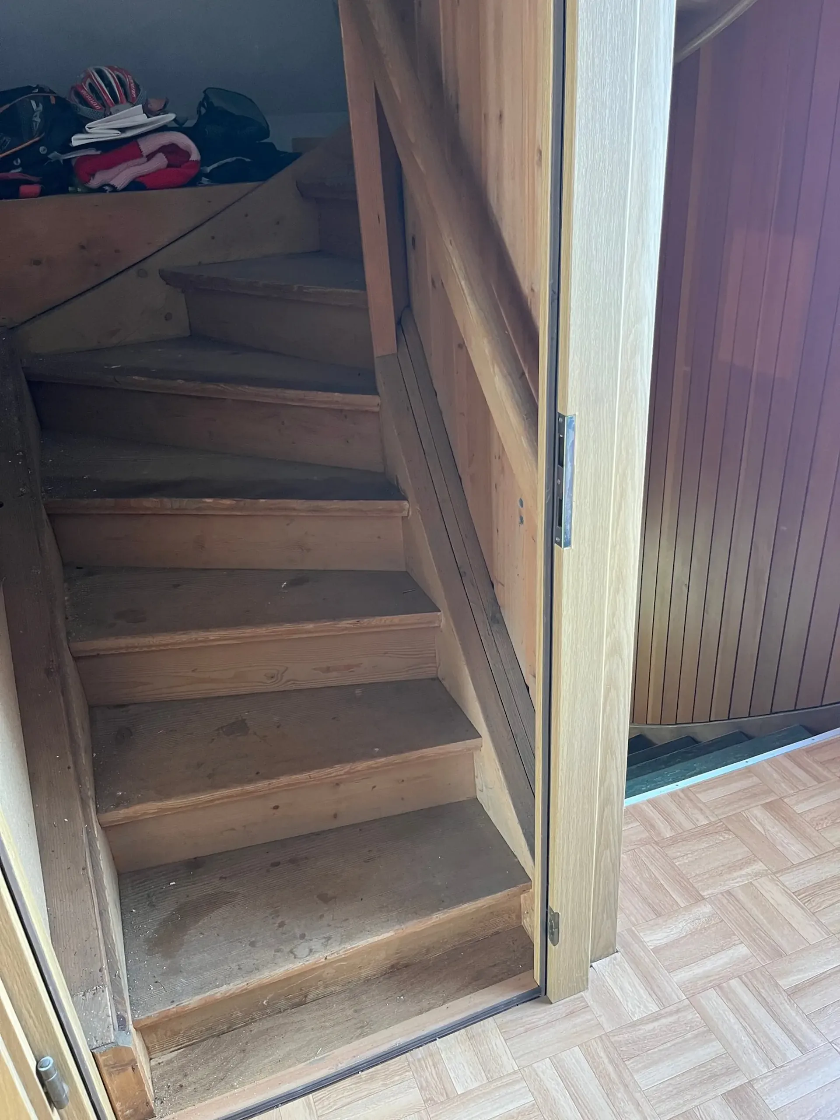
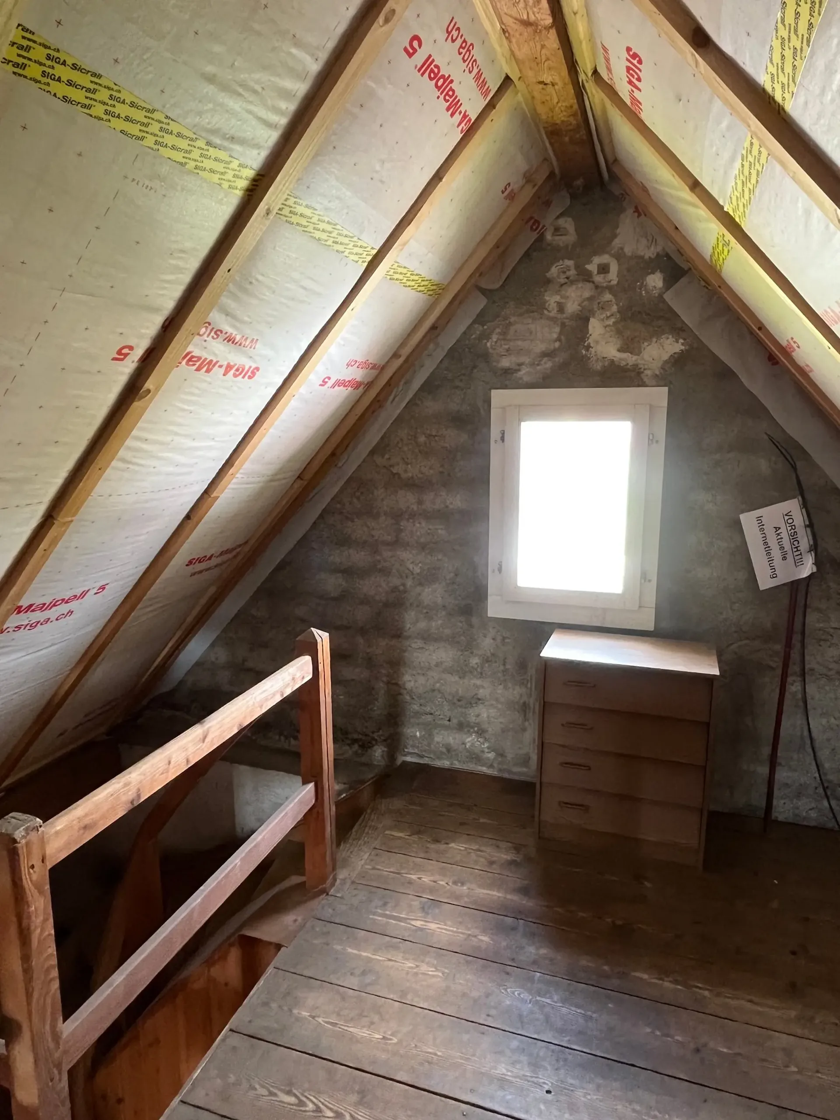
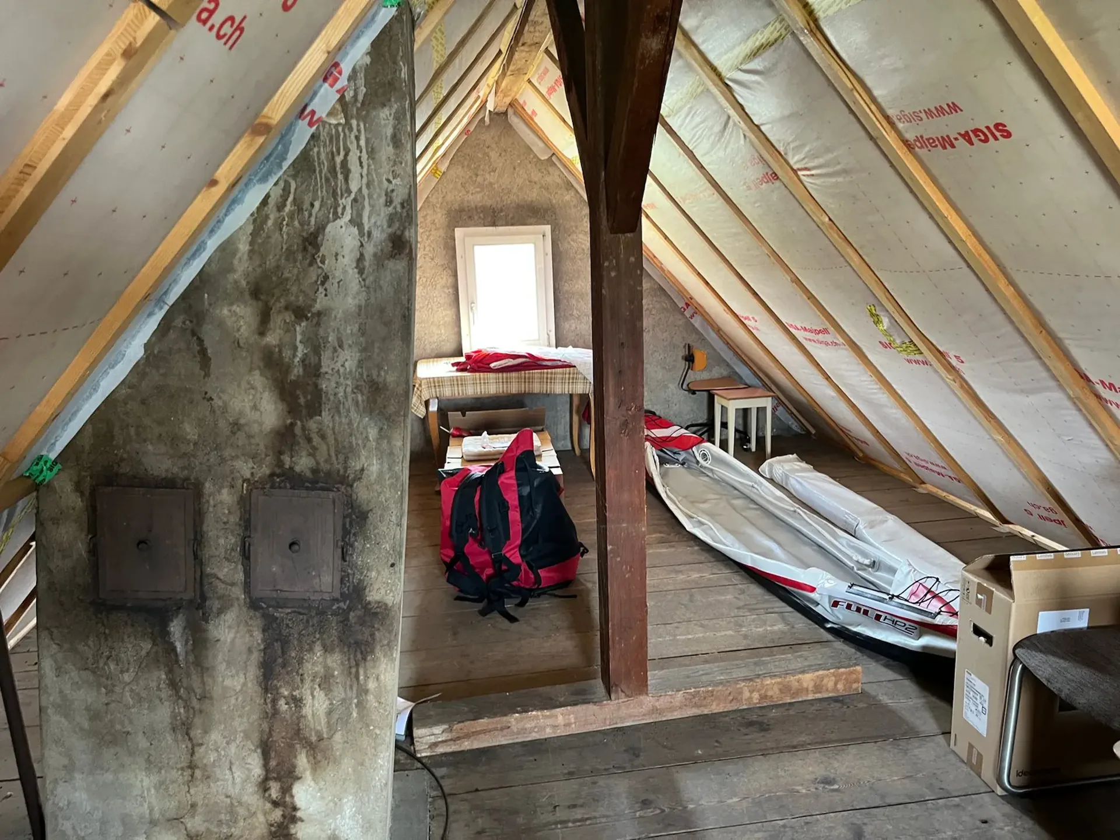
The attic can be reached via a normal wooden staircase and could be expanded. There is a window on each side of the house, and the roof has been professionally insulated.
Basement
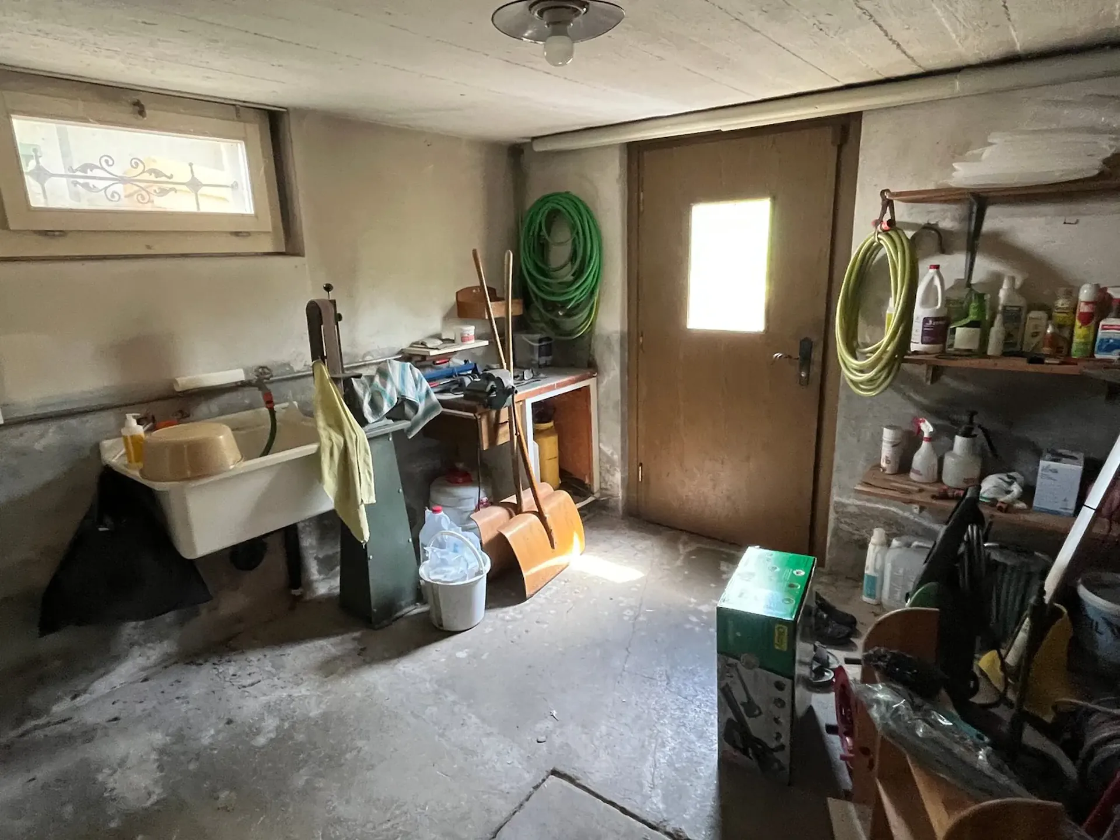
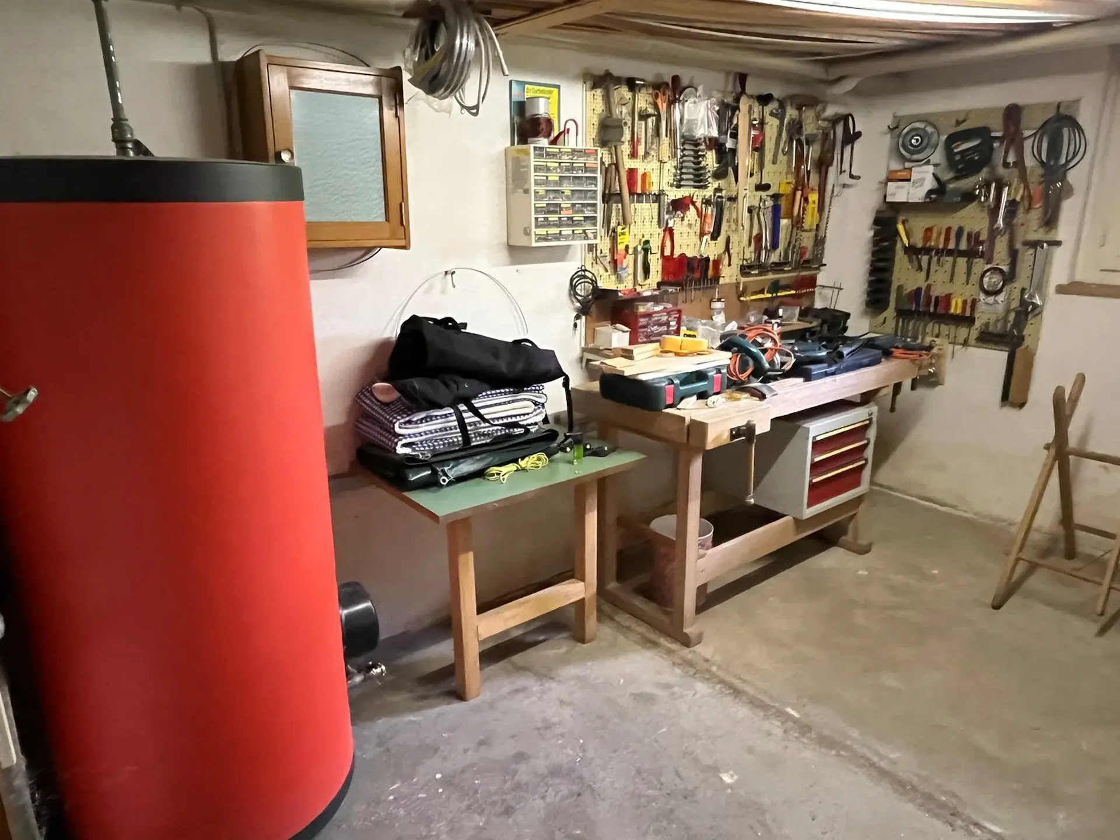
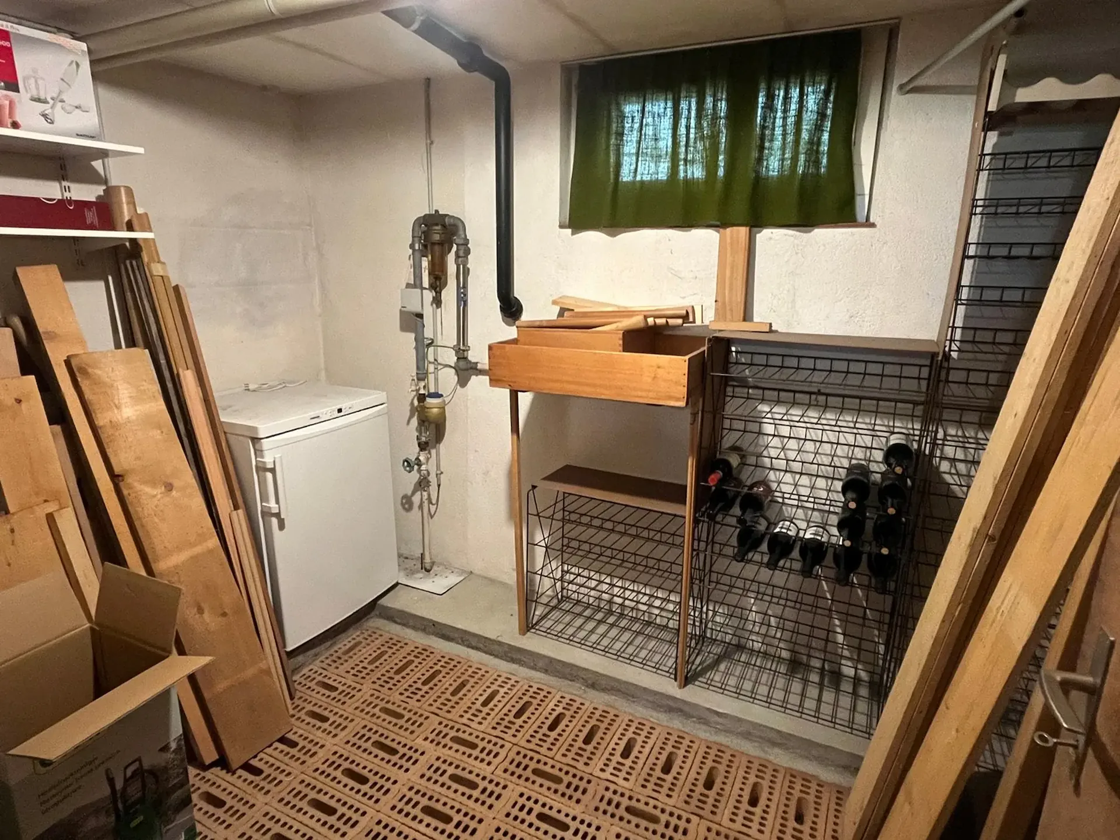
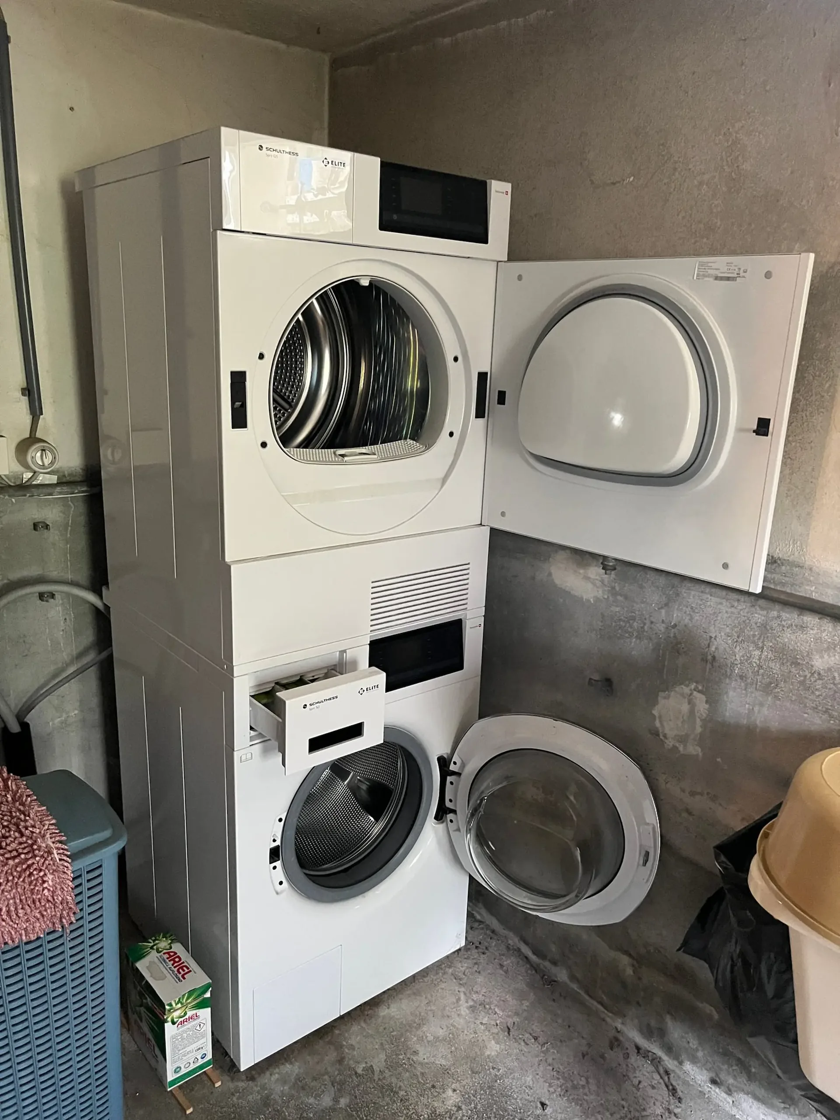
The basement can be reached via an external staircase. In the basement, there is a laundry room with a washing machine, dryer, and sink, as well as a storage room and a small workshop.
Heating
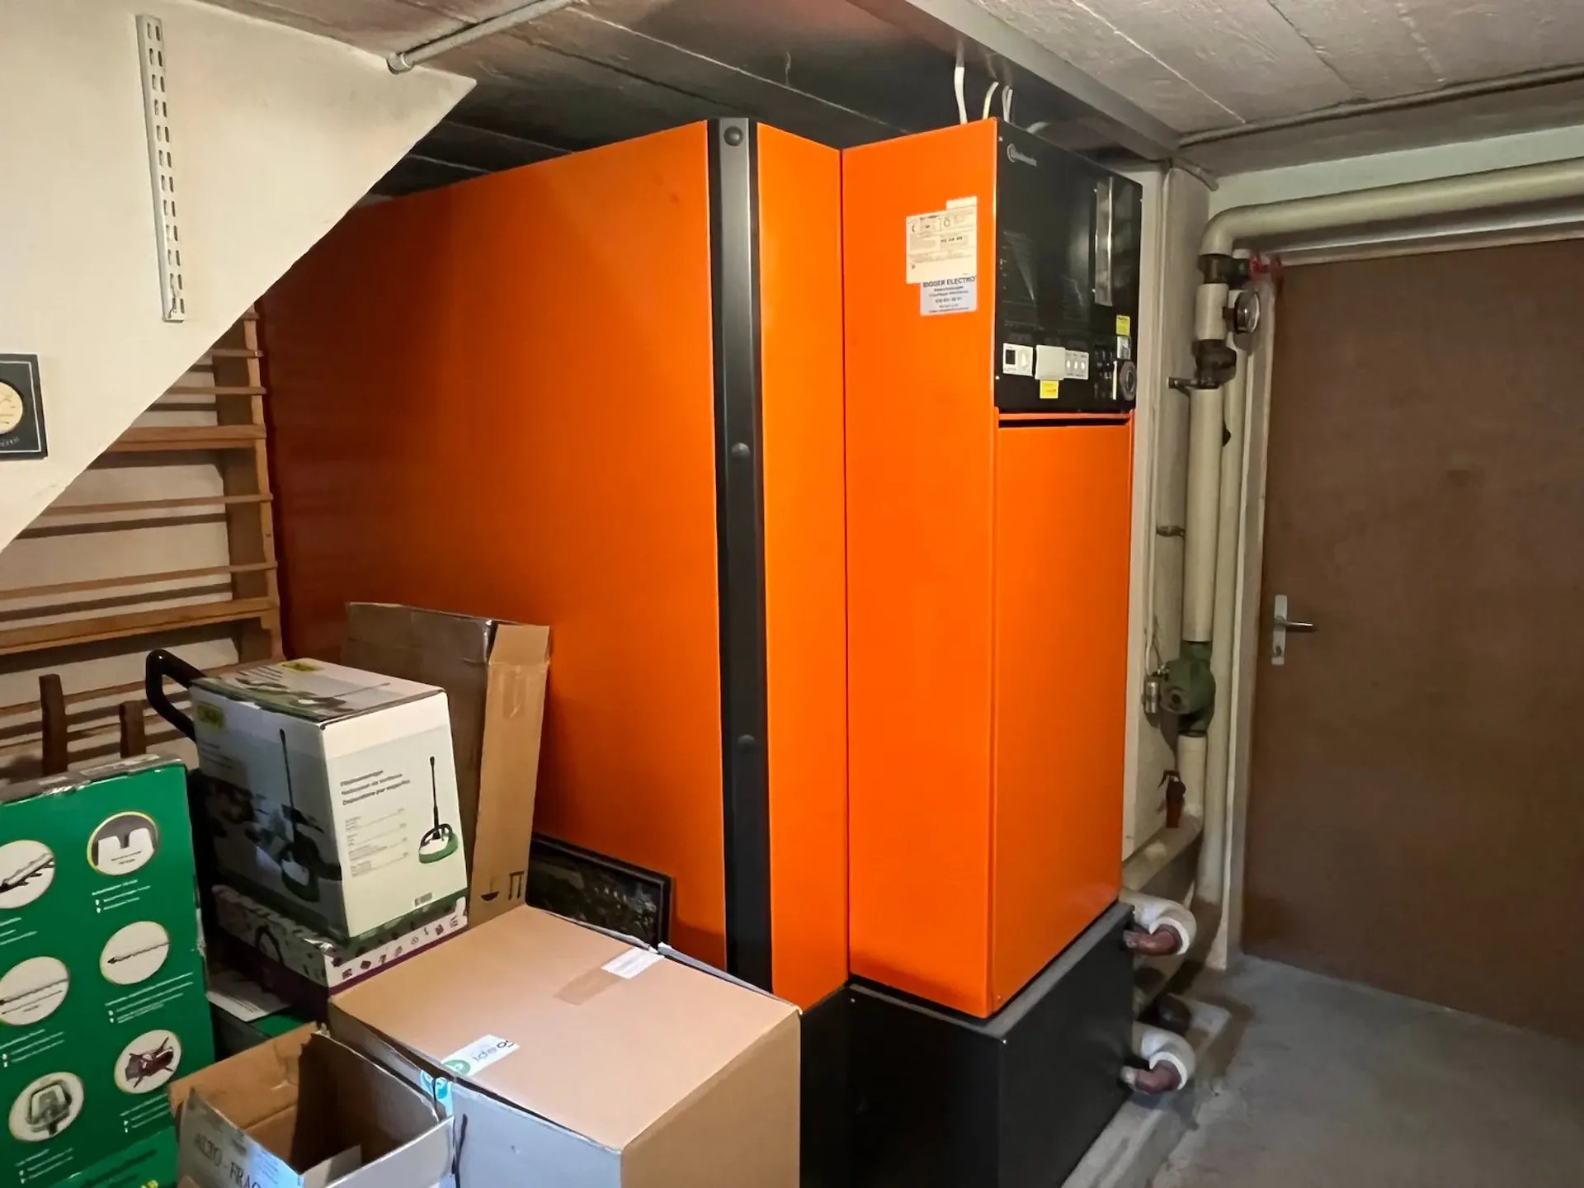
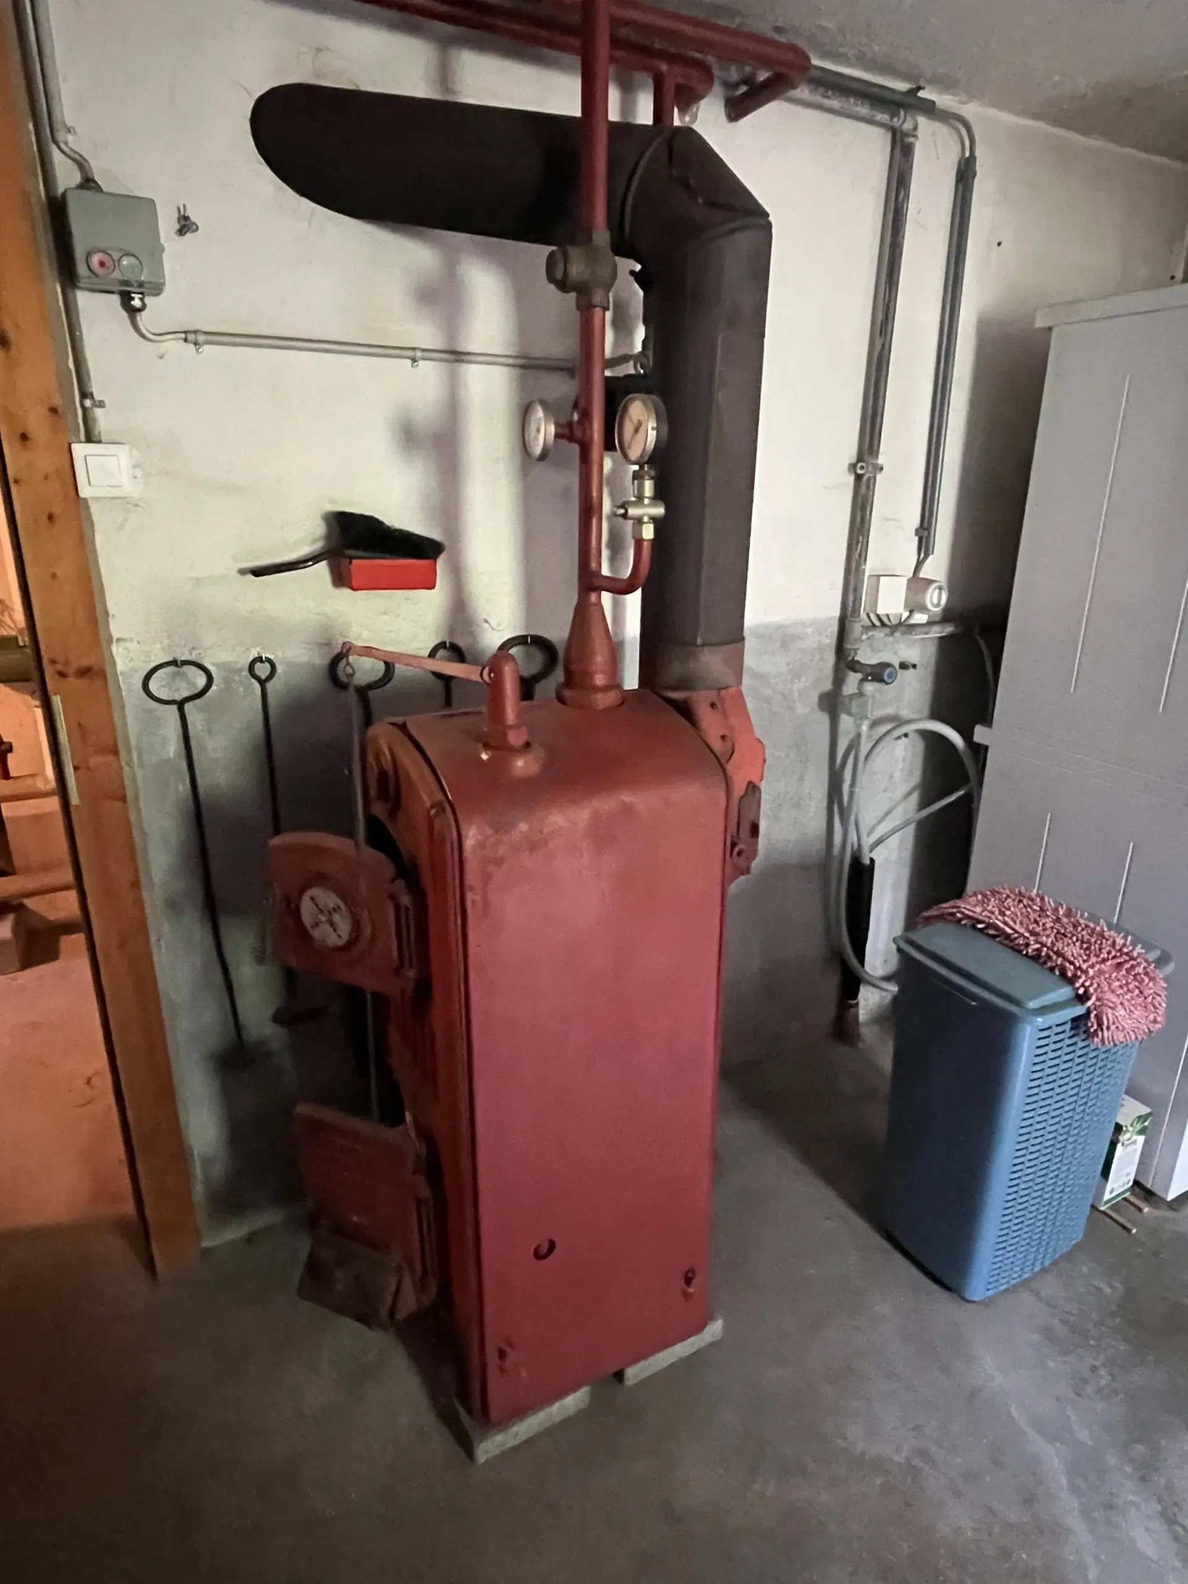
The house can be heated either by an electric storage heating system or by a wood heating system.
Garden / Shed / Surroundings
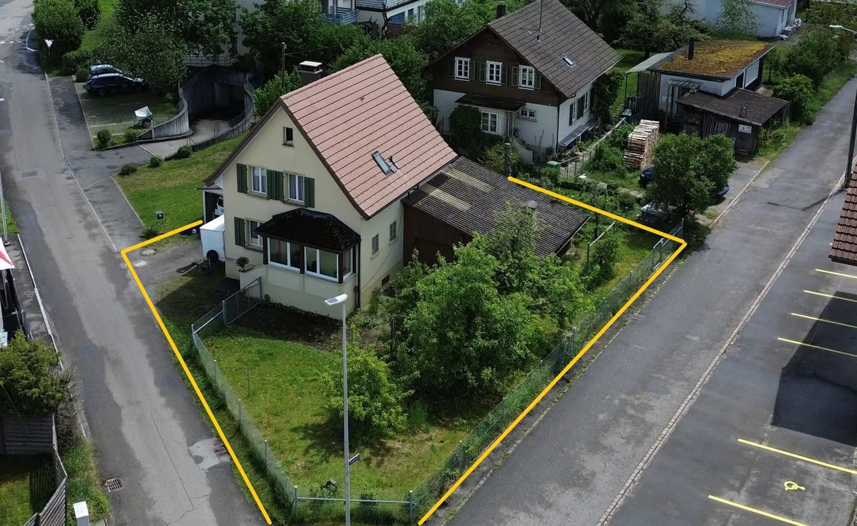
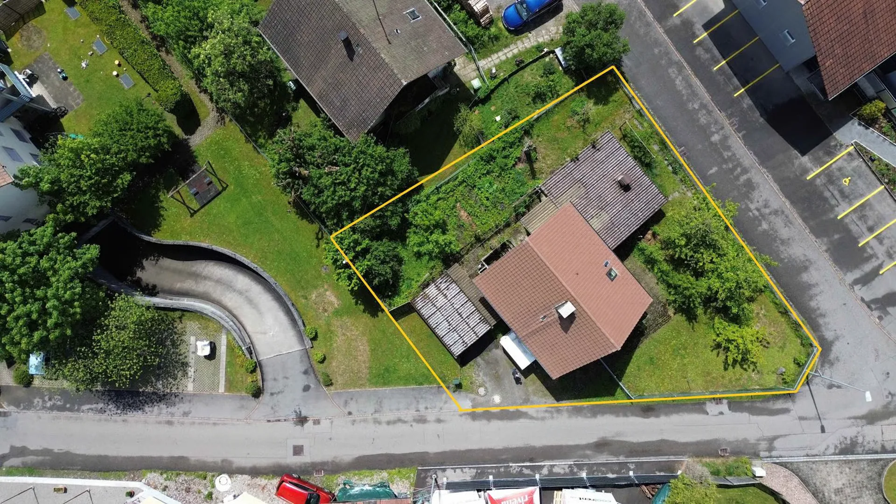
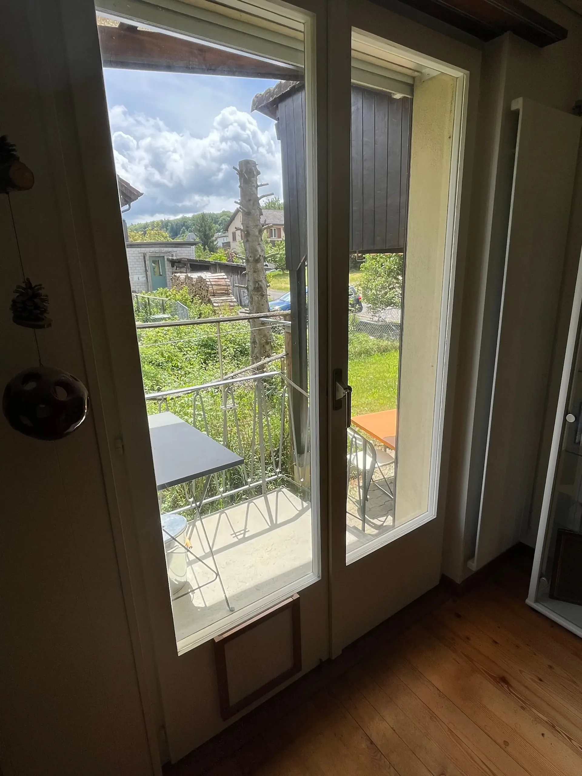
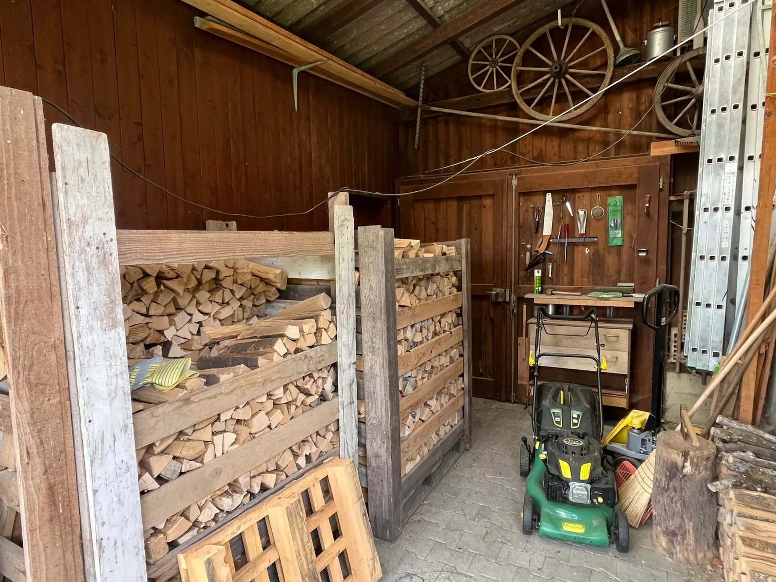
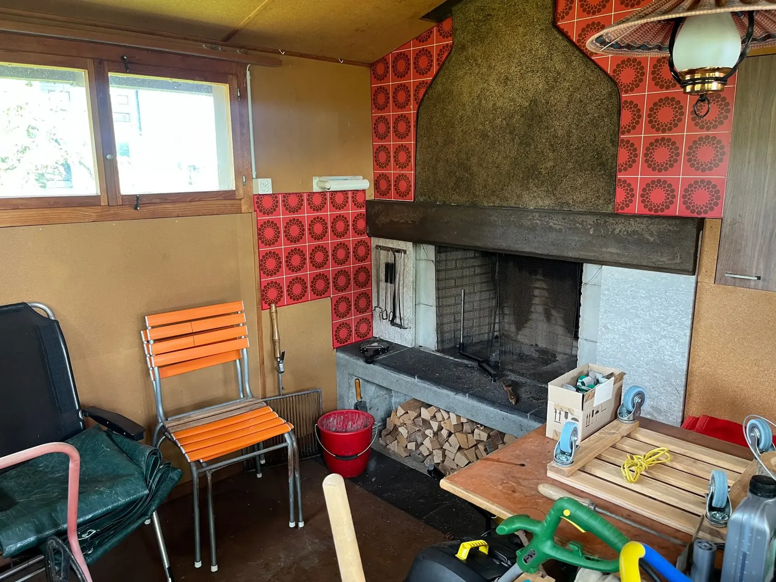
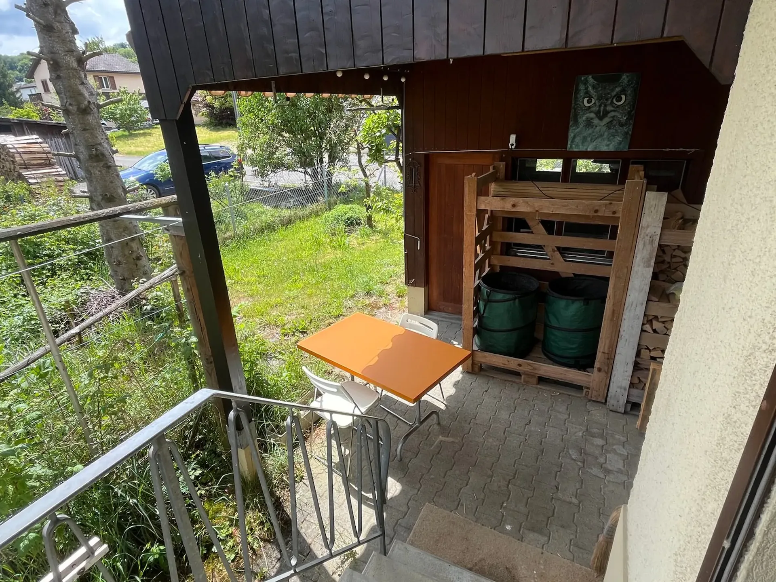
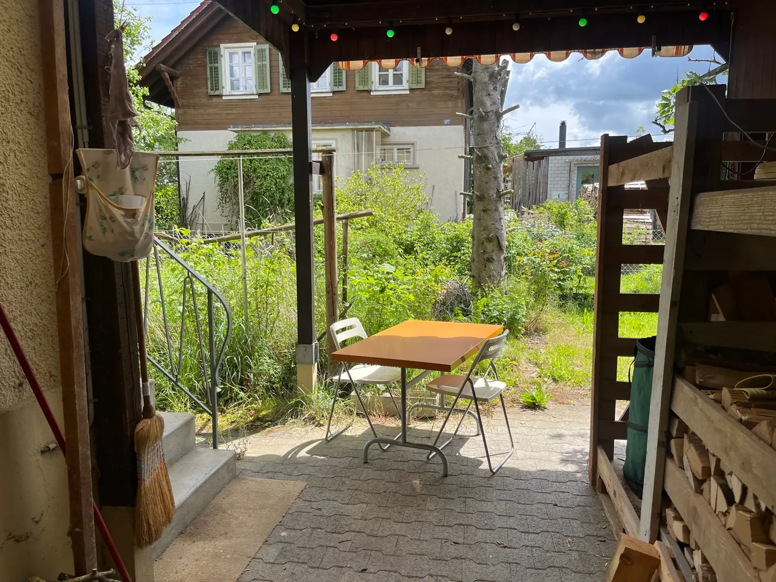
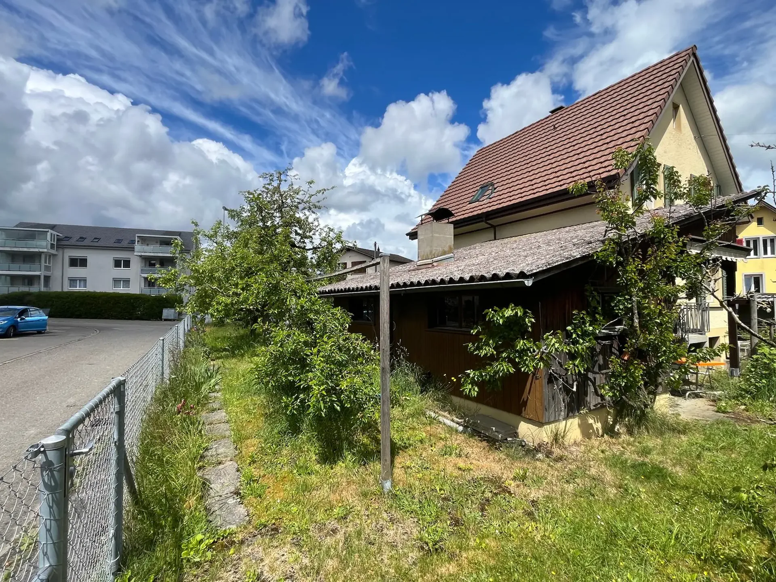
Next to the house, there is a small, separate "Fondue-Stübli" with a fireplace and electric heating. Between this small building and the house, there is a covered outdoor seating area and another room that could be used as a storage room or small workshop. In this area, there is also enough space to store larger quantities of wood.
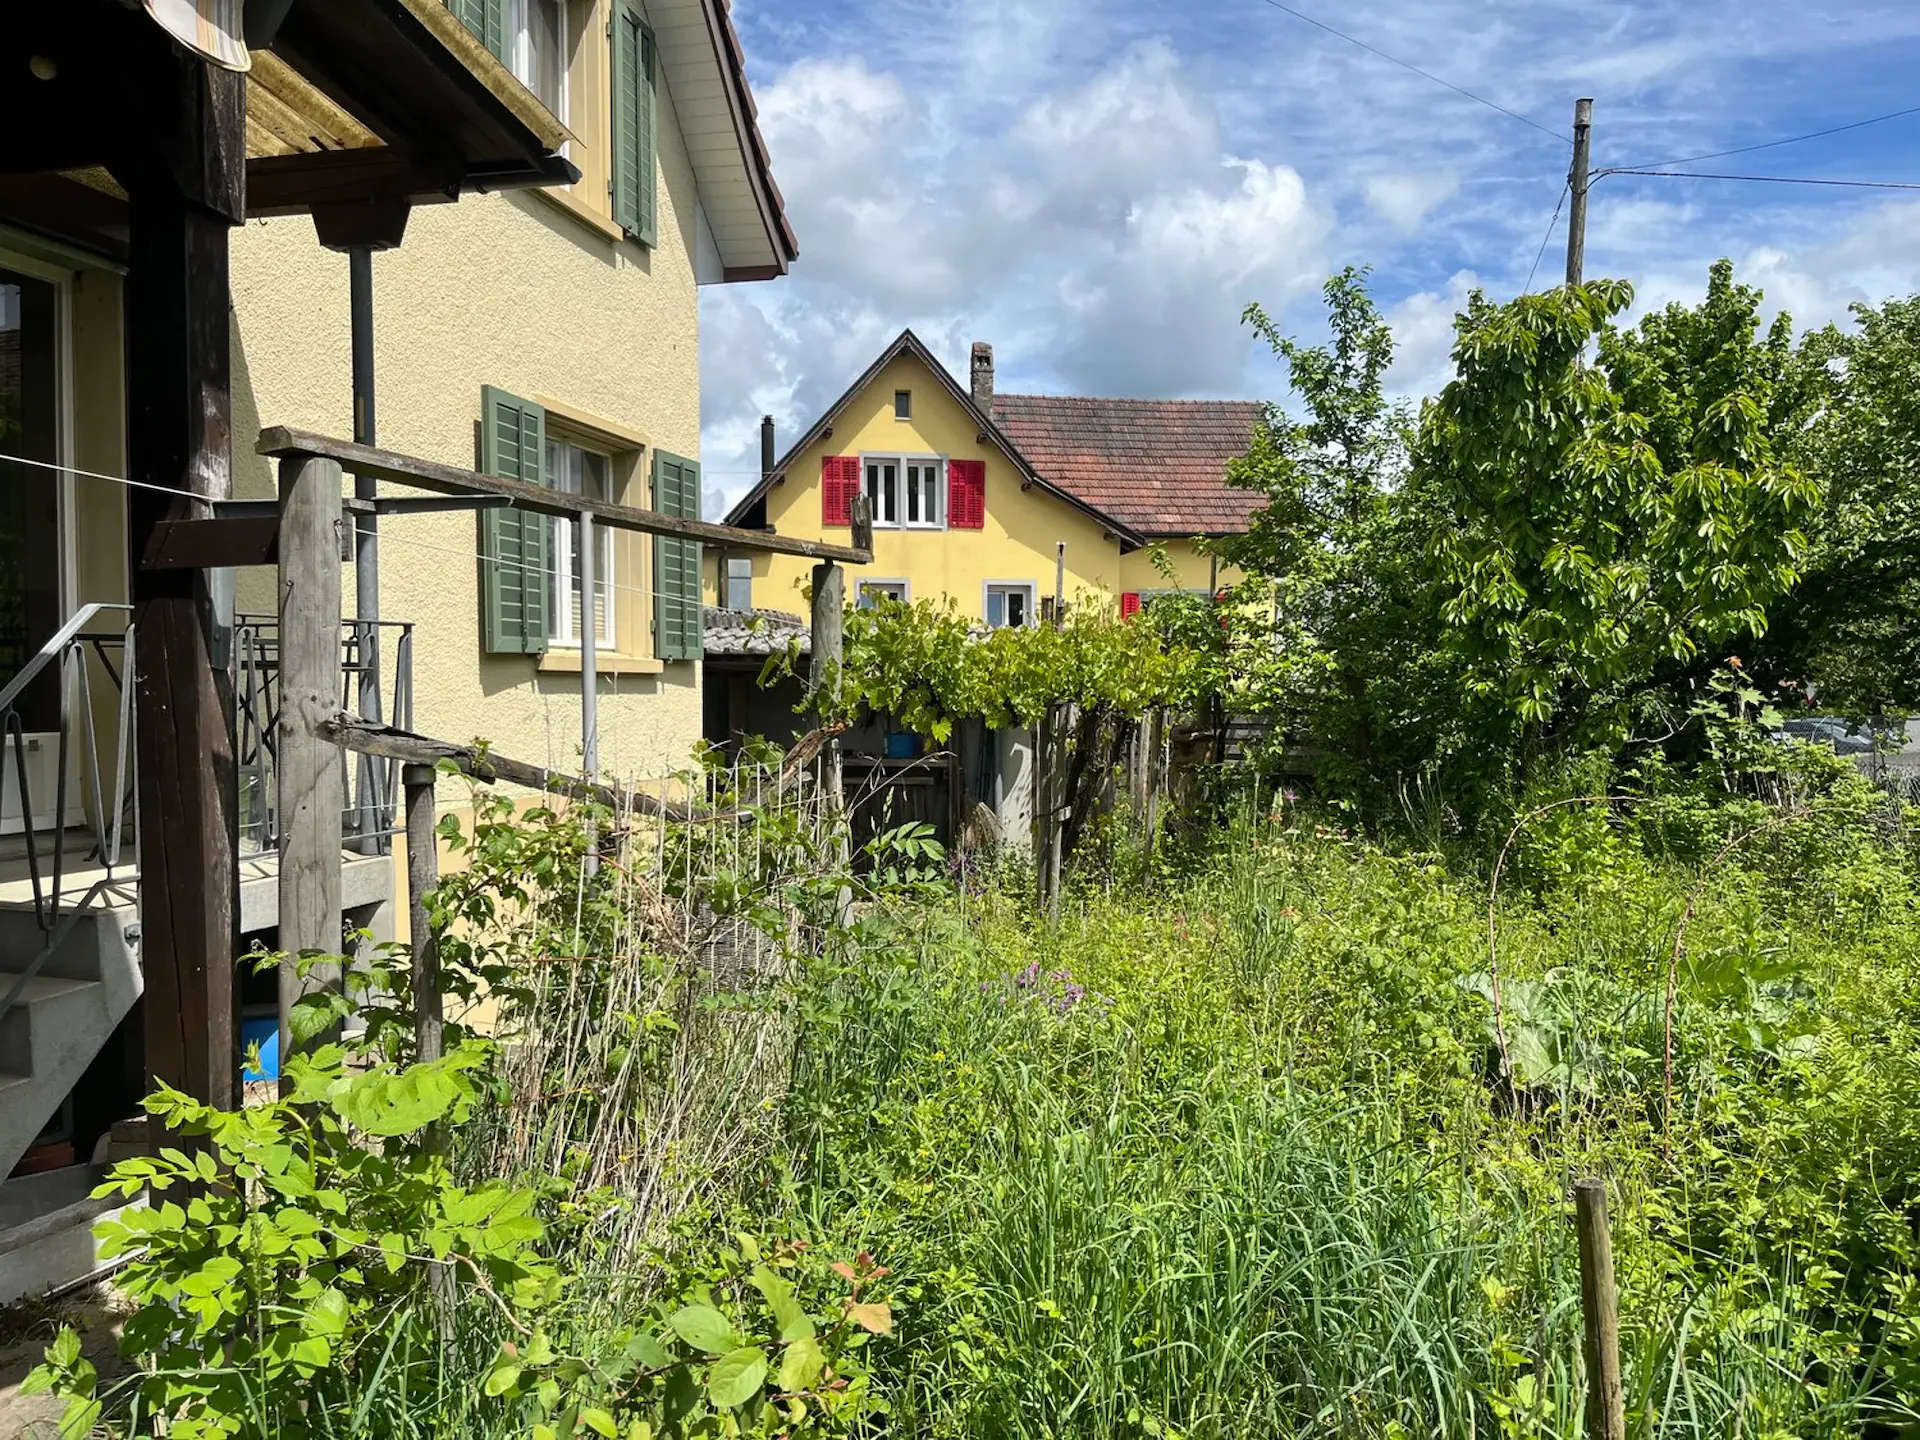
The garden has various fruit trees and an area where a classic vegetable garden can be created. Currently, the surroundings have been left very natural and "wild". However, there is great potential here for nature-loving people to realize their ideas.
The entire property is professionally fenced and is ideal for families with small children or animal lovers.
Parking / Garage
The house has its own garage, and there is enough space for at least 5 additional vehicles.
Miscellaneous
The house is available immediately.
If desired, part of the furniture can be taken over.
We look forward to your inquiry by email, preferably with a few personal sentences from you.
Inquiries to:
Do you have a house or apartment that you want to sell?
As an institution also active in the social sector, we accompany you in the sale of your property with high social competence, empathetically, carefully, and transparently. We take our time and find creative, optimal solutions even in complex situations: