CHF2'250'000
1278 La Rippe·1 day ago
Standard-rate range. Exemptions and reduced rates are not included. FTA rules 2022-11
The official tax value is assessed separately and is not the asking price.
Additional notary or land-register costs may apply. Excludes mortgage, maintenance and personal income or wealth tax. Confirm the binding amount before buying.
59% green and natural space within 500 m.
Mostly singles and single parents · around 44 people in the neighbourhood.
64 %
Lower than 81% of municipalities in the canton
ESTV · 2026
Times refer to the route on foot.
Hardly any elevated radon levels in the area.
Some buildings
Available from 3 networks.
Tanguy Meunier
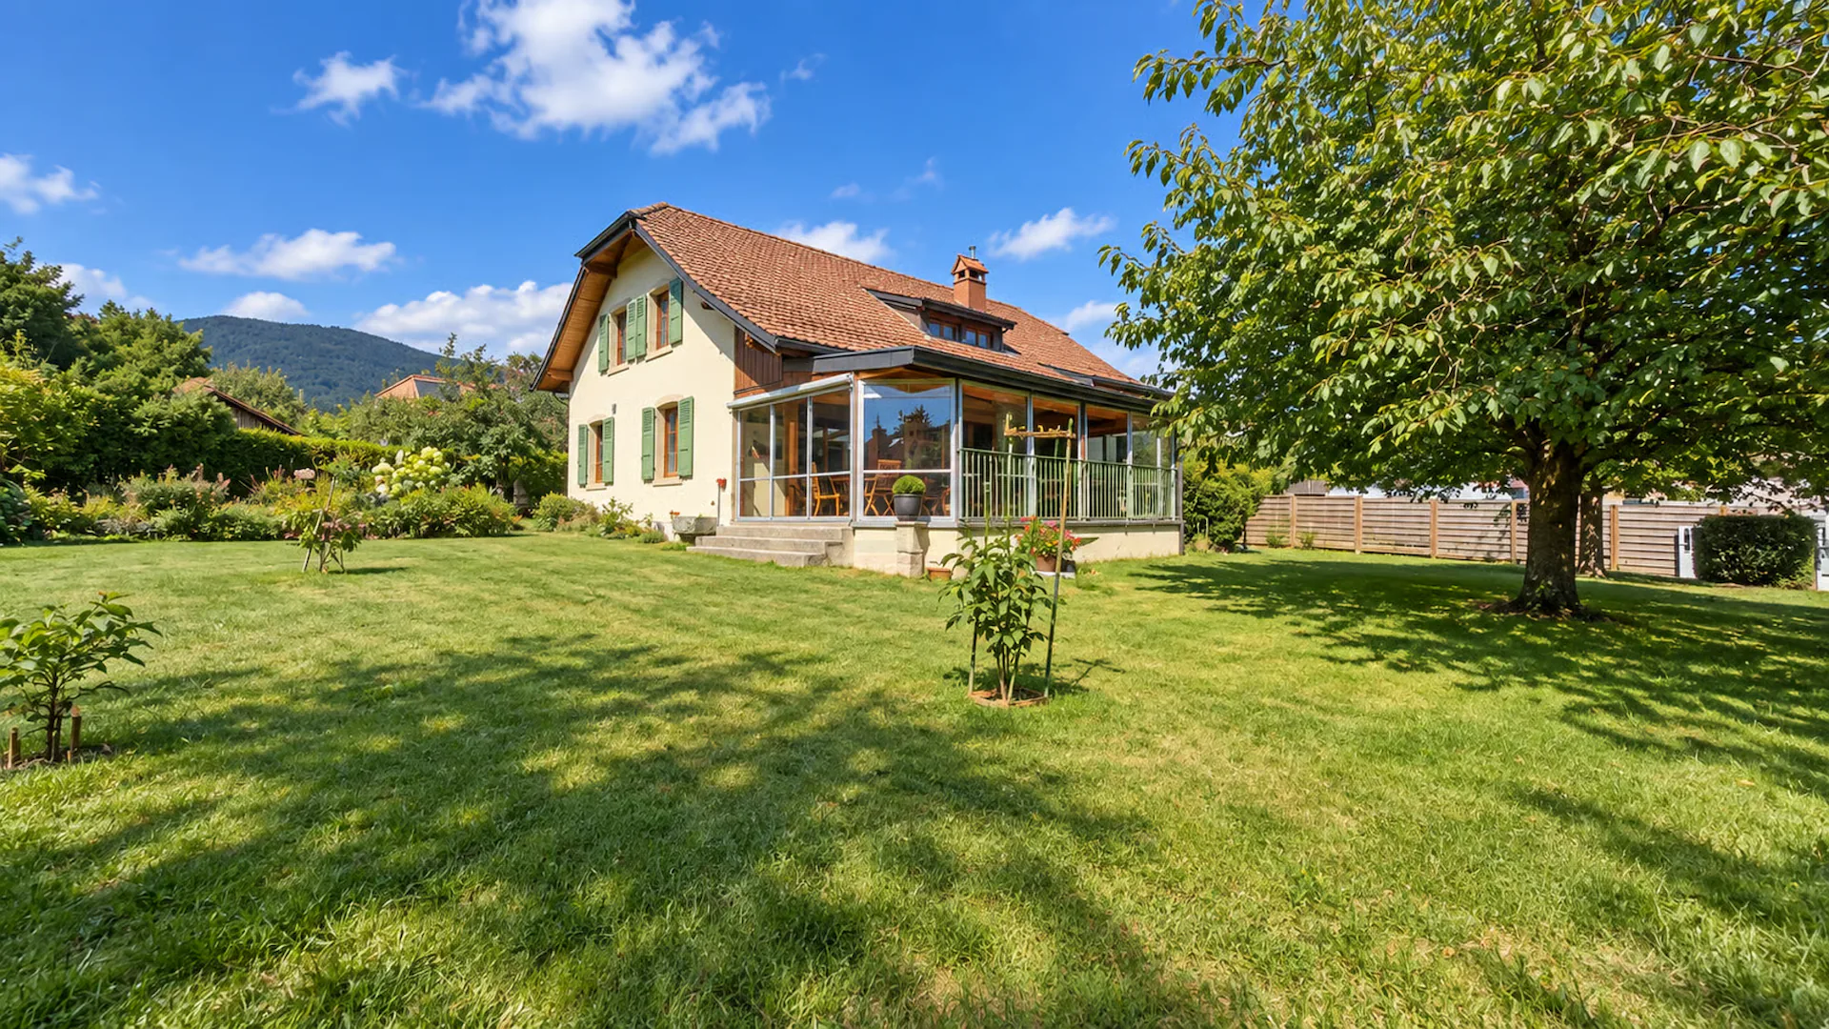
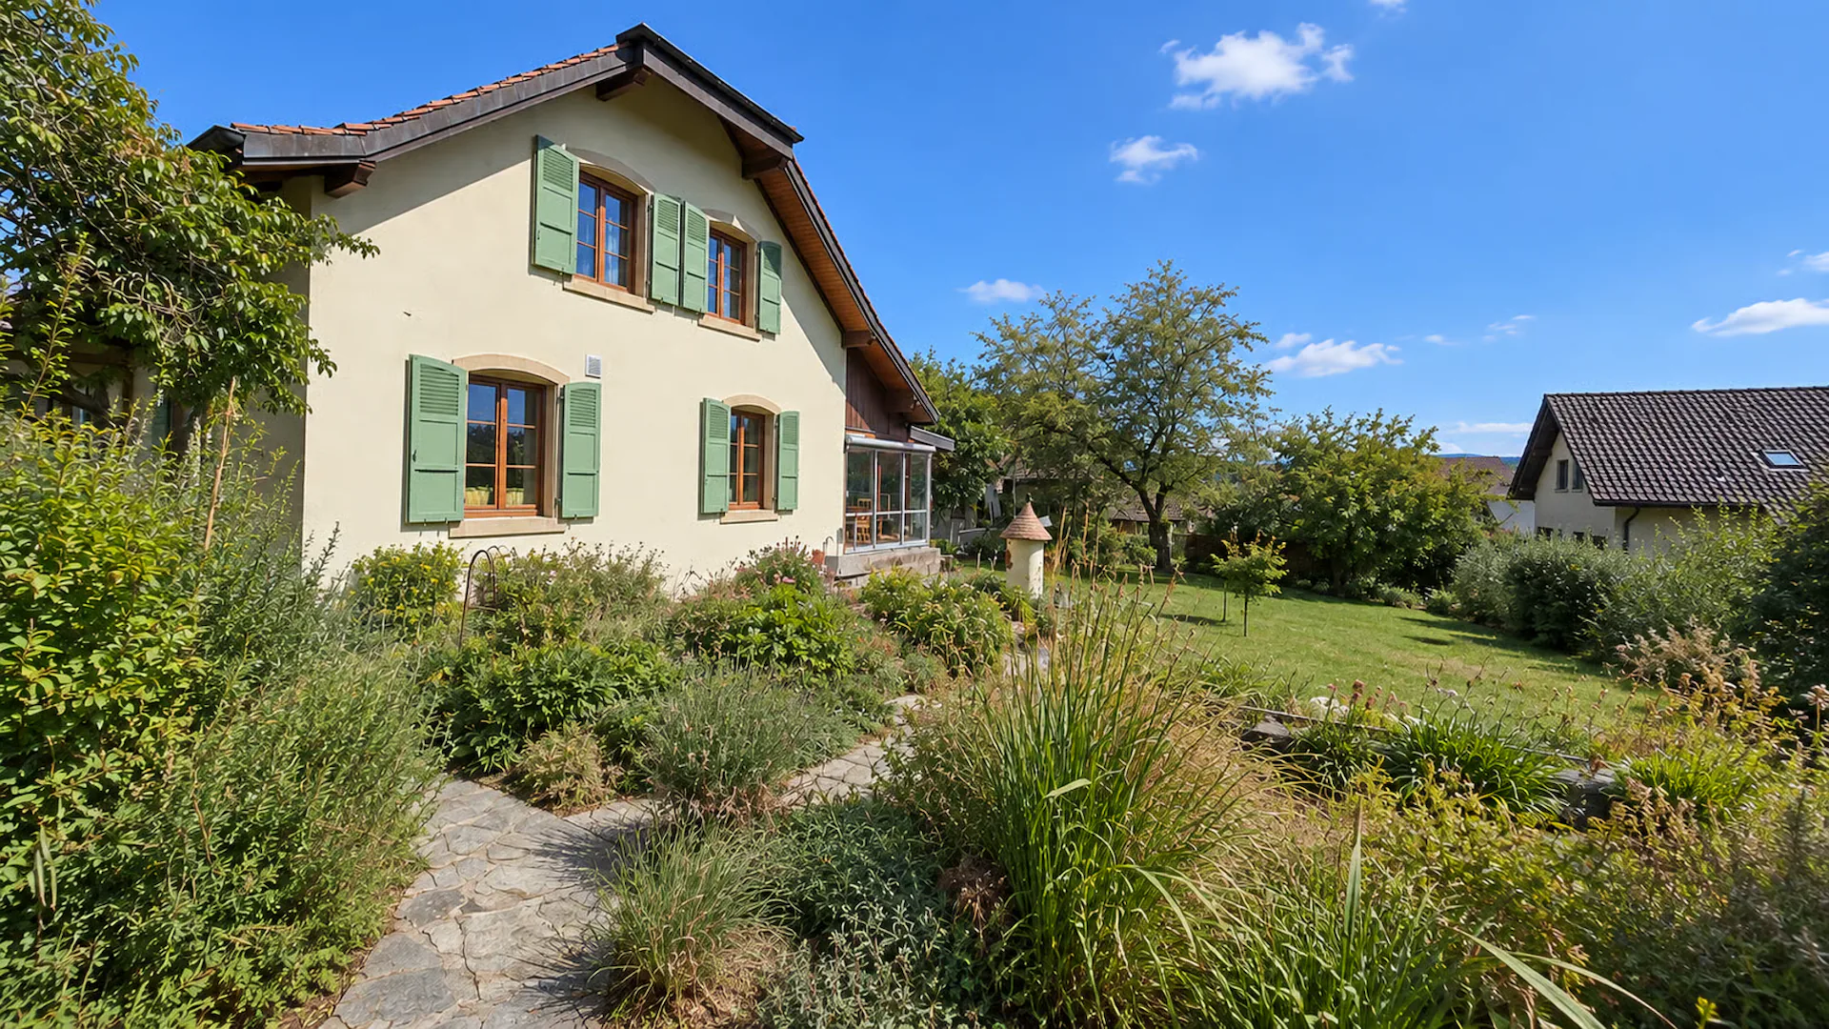
Located in the heart of a beautiful, tree-lined plot of about 1,300 m², this spacious individual house, built in 1980, offers a privileged living environment, very beautiful volumes, and a particularly appreciable intimacy.
The property has been very carefully maintained over the years, with numerous maintenance contracts and several renovations and improvements (more than CHF 400,000). It constitutes a healthy and qualitative basis today, also leaving the possibility for its future occupants to modernize certain spaces according to their desires.
Generous and warm living spaces
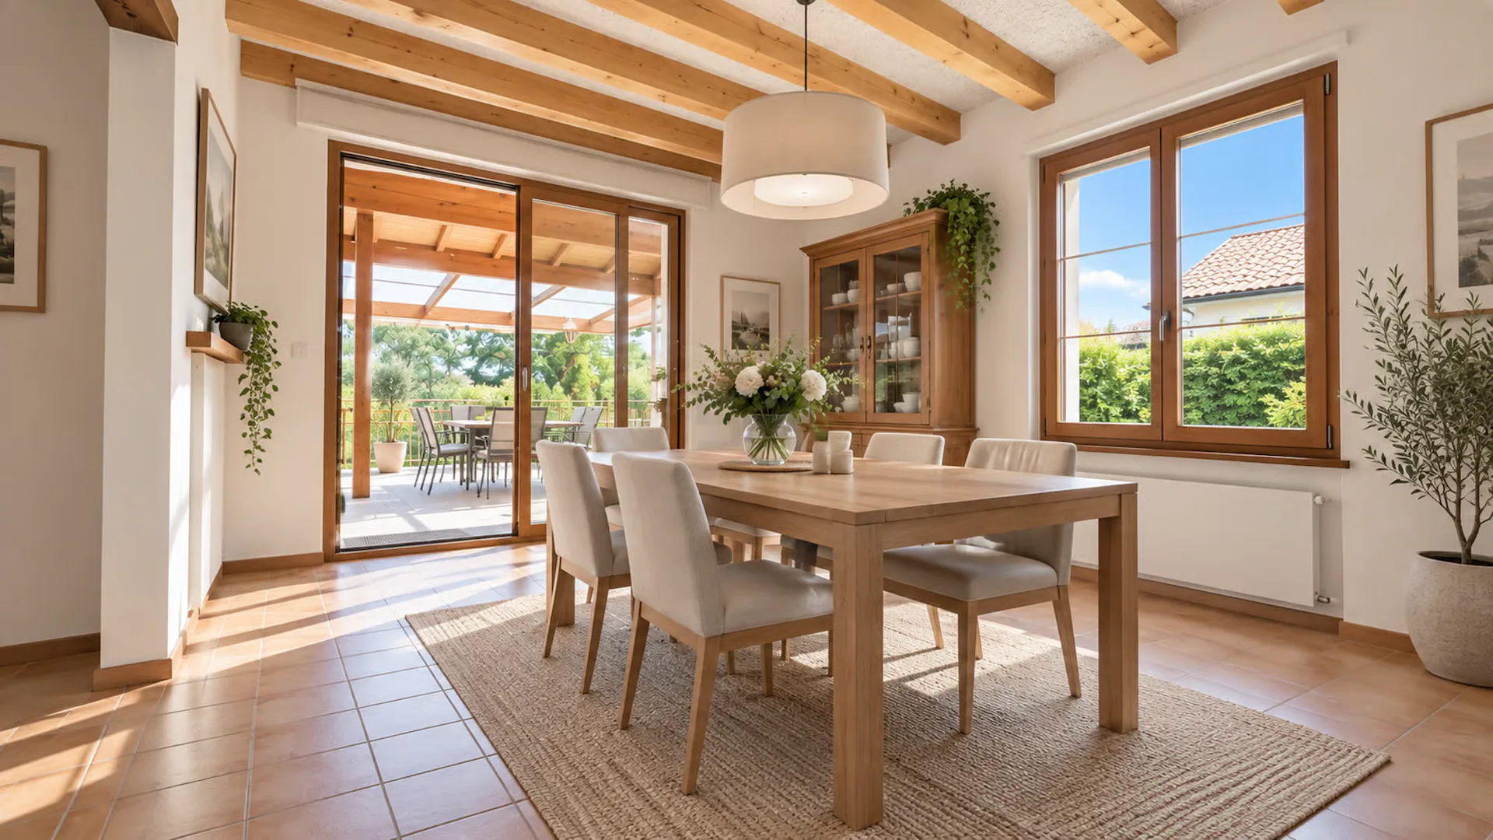
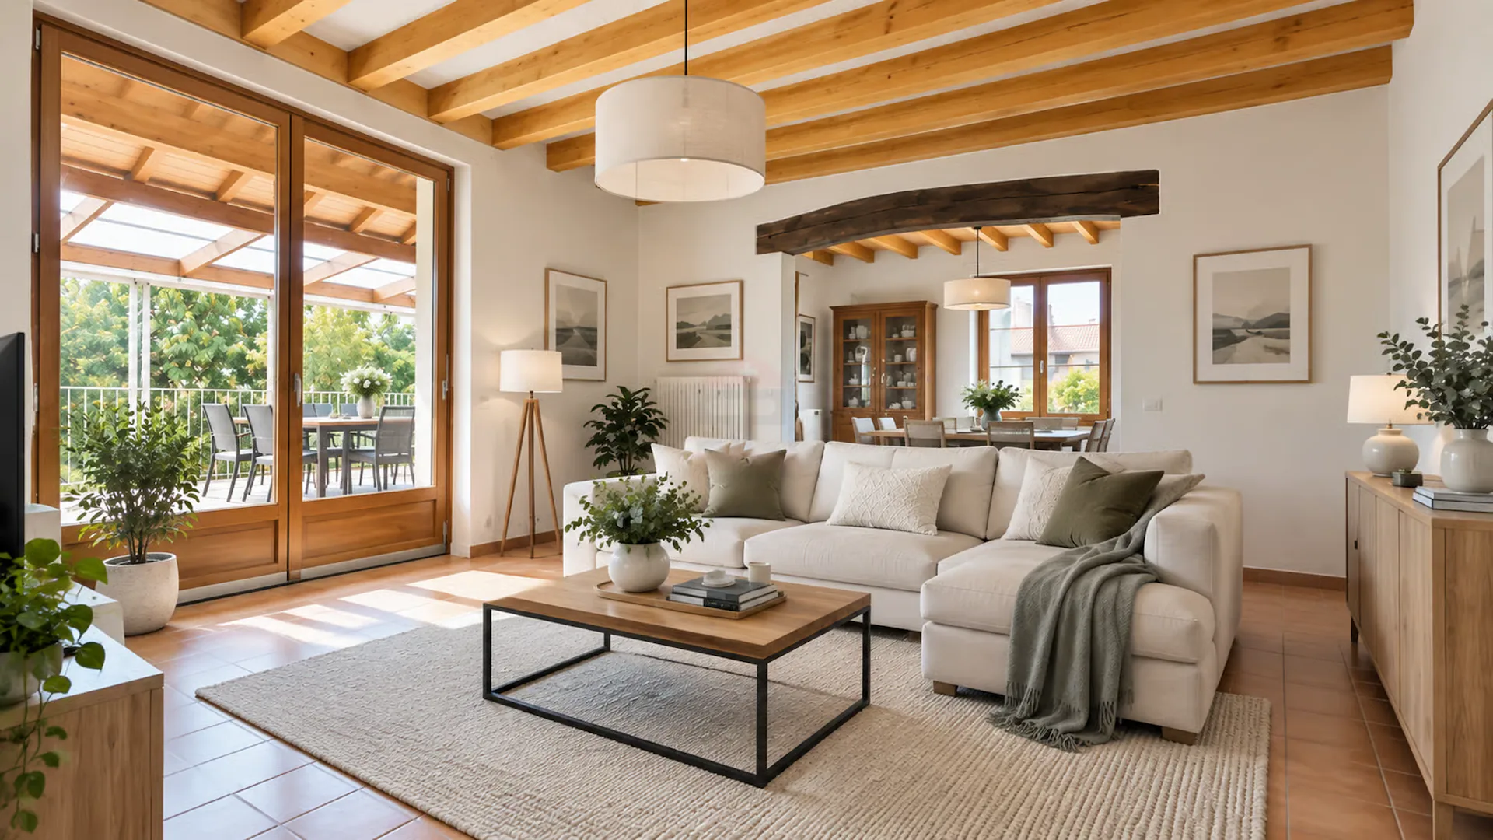
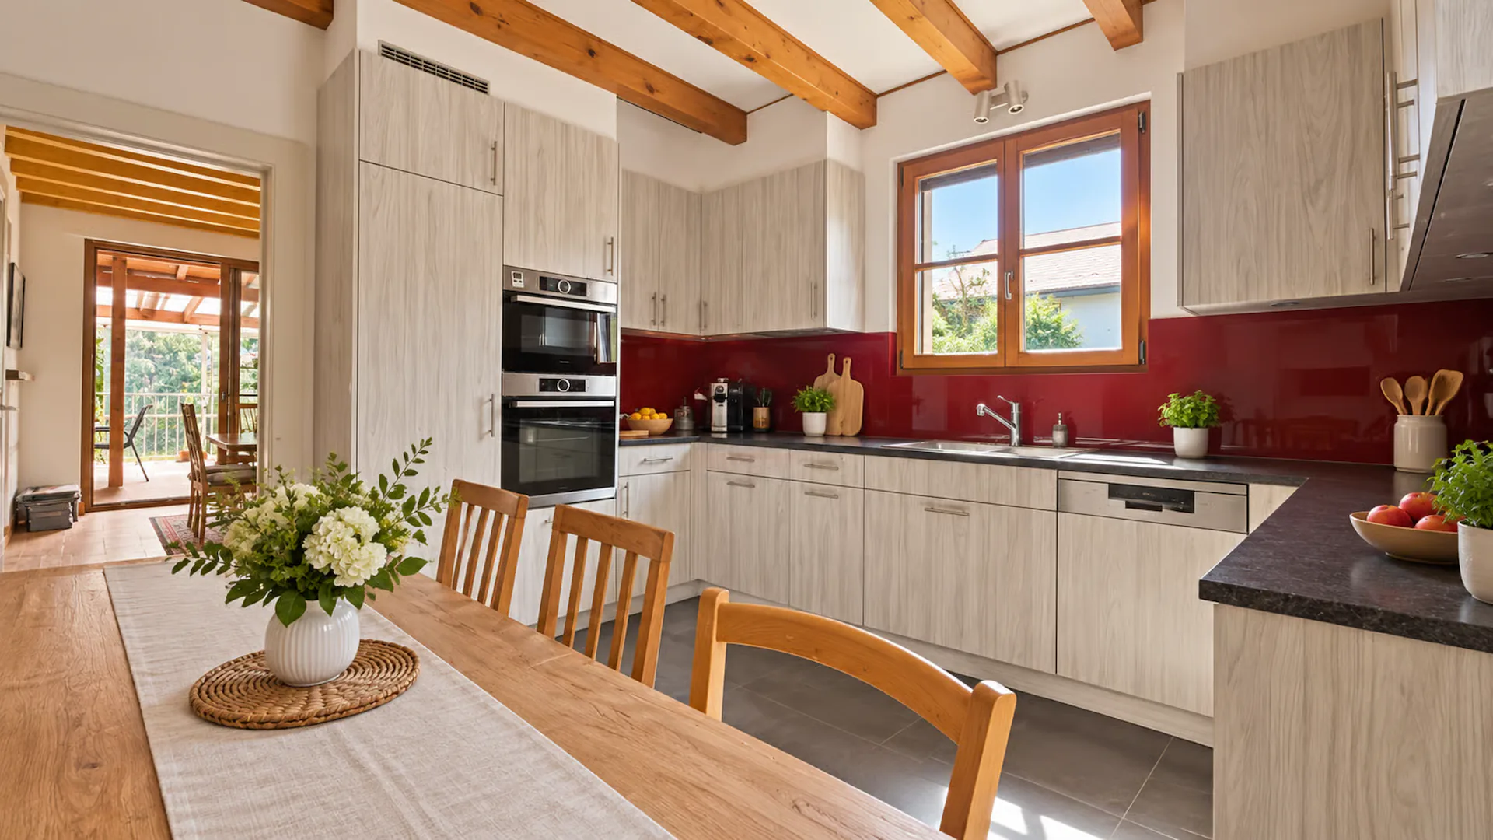
The ground floor is arranged around a large entrance hall and a beautiful living room with a fireplace and exposed beams, bringing a lot of character to the living area. The independent kitchen communicates directly with the dining area.
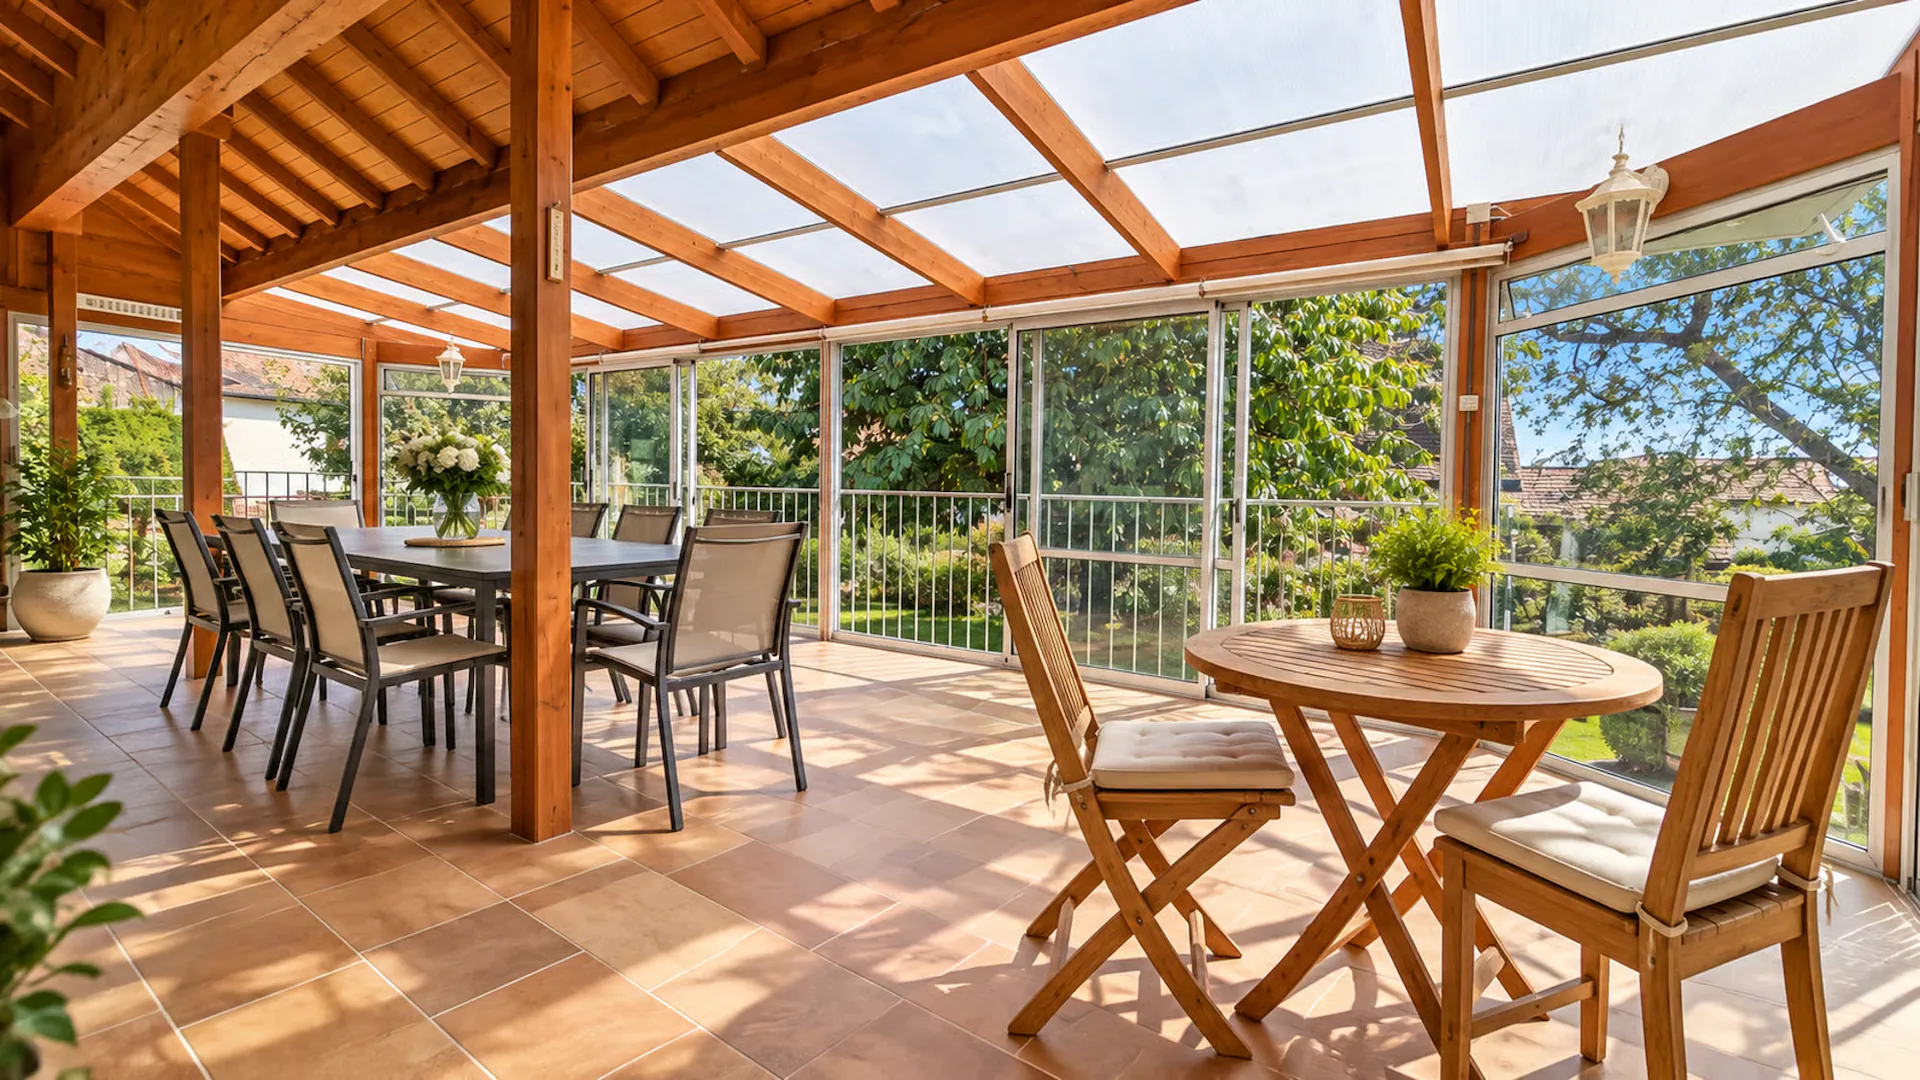
A true extension of the house, a beautiful winter garden of more than 40 m² offers an additional particularly pleasant space. Entirely turned towards the vegetation, it allows you to enjoy the garden and the light throughout the seasons.
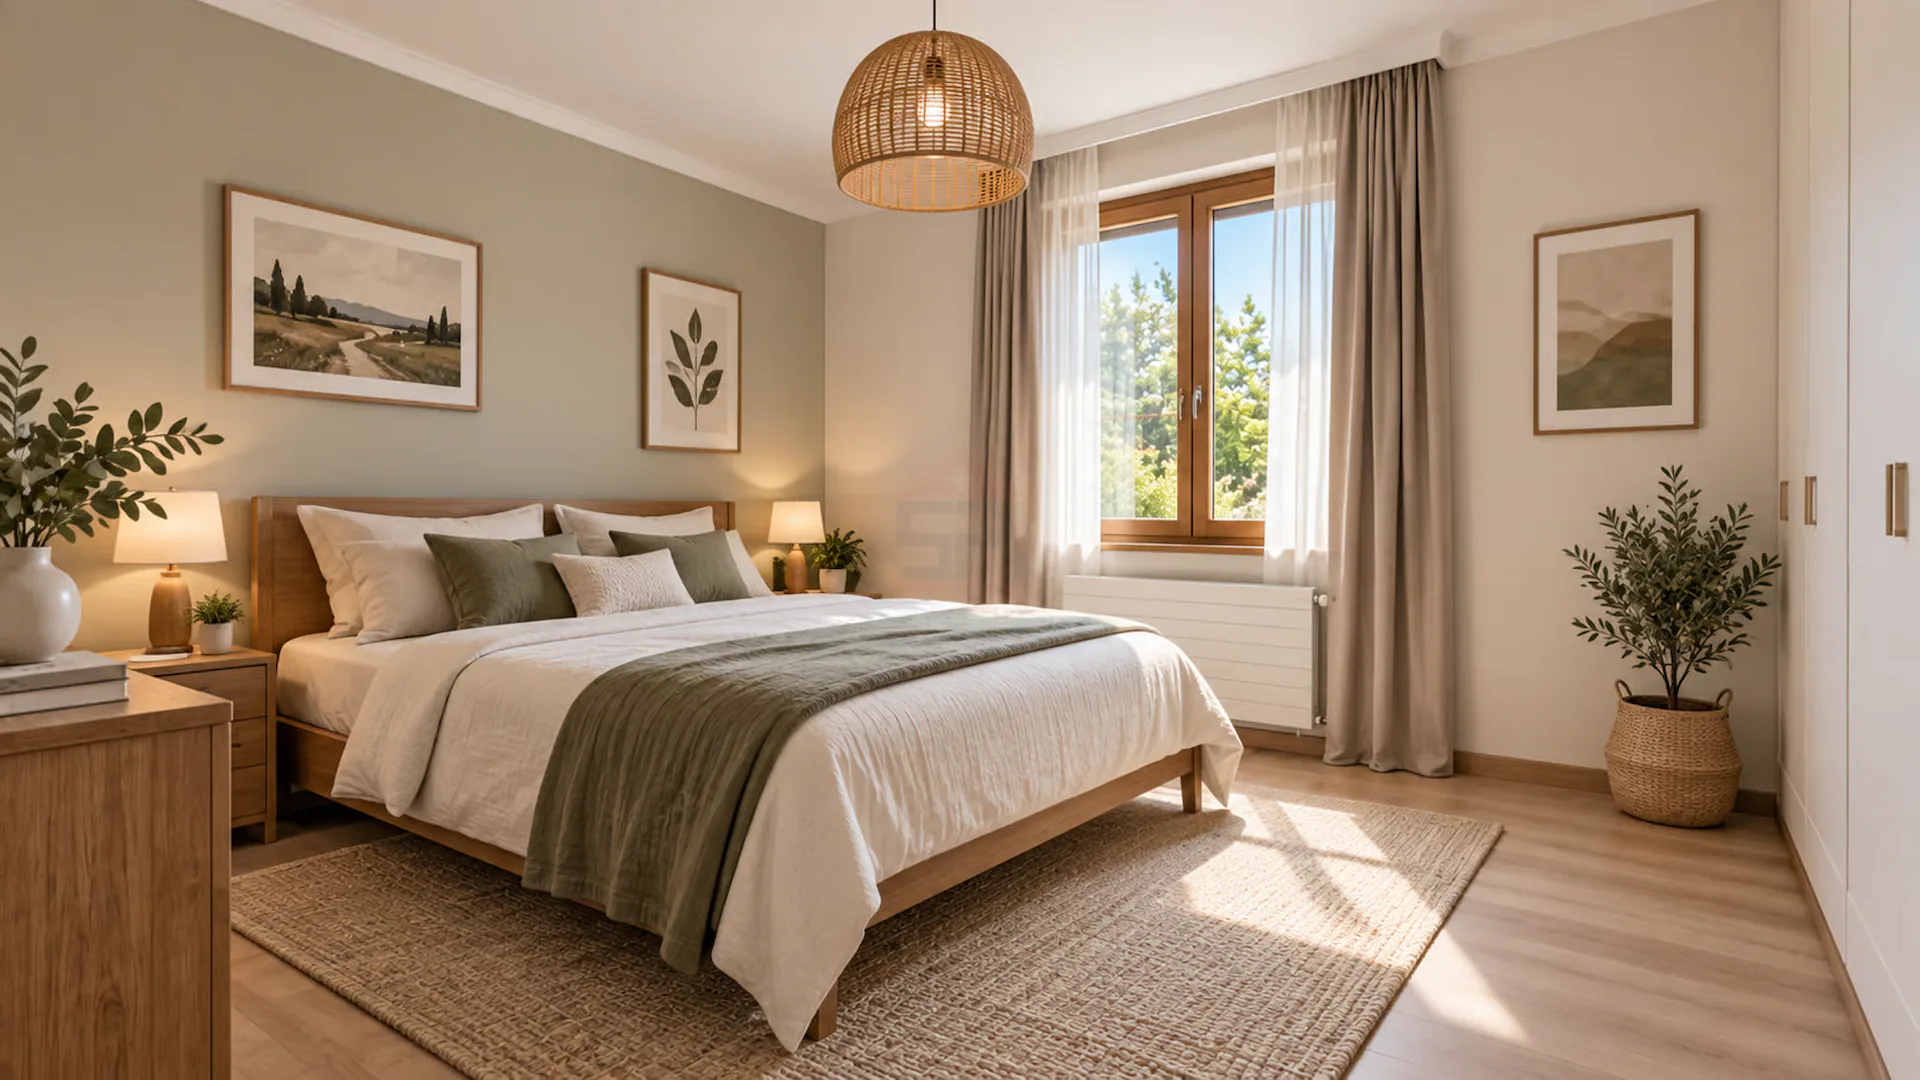
This level also includes a large bedroom with storage, a bathroom, an independent toilet, as well as an additional space, allowing for a comfortable life on one level.
A floor with remarkable volumes
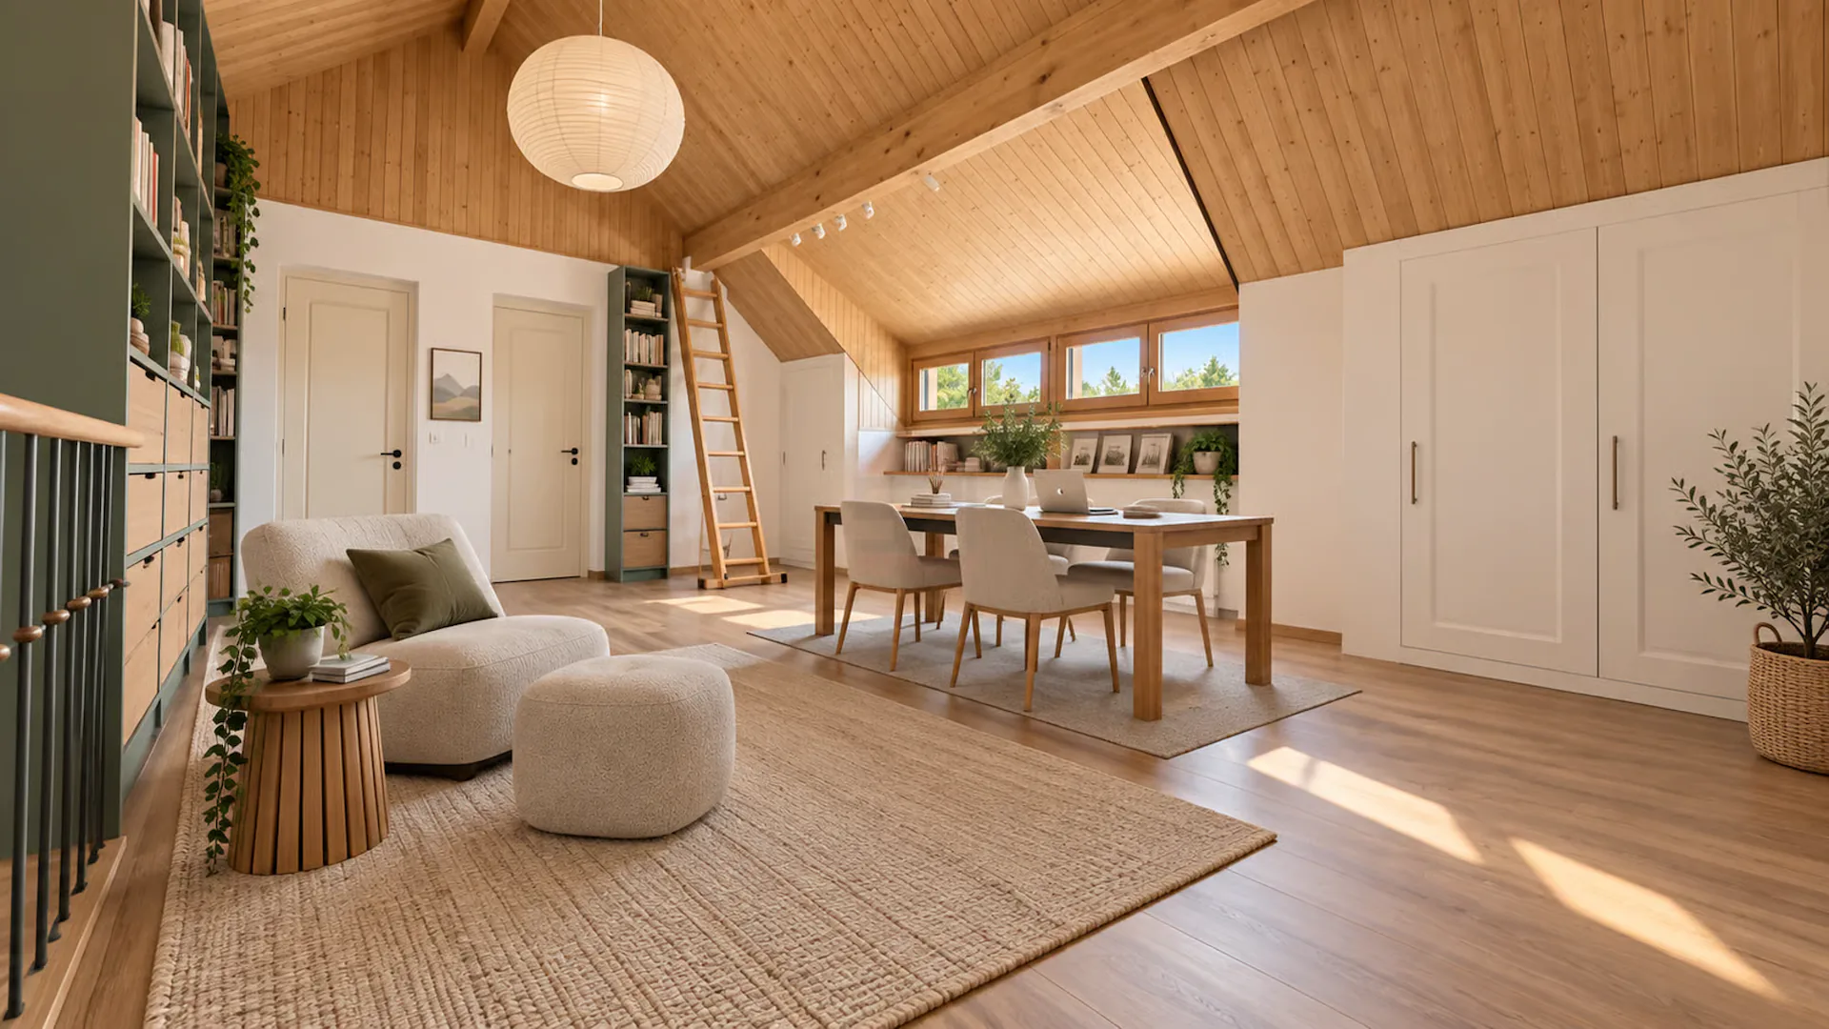
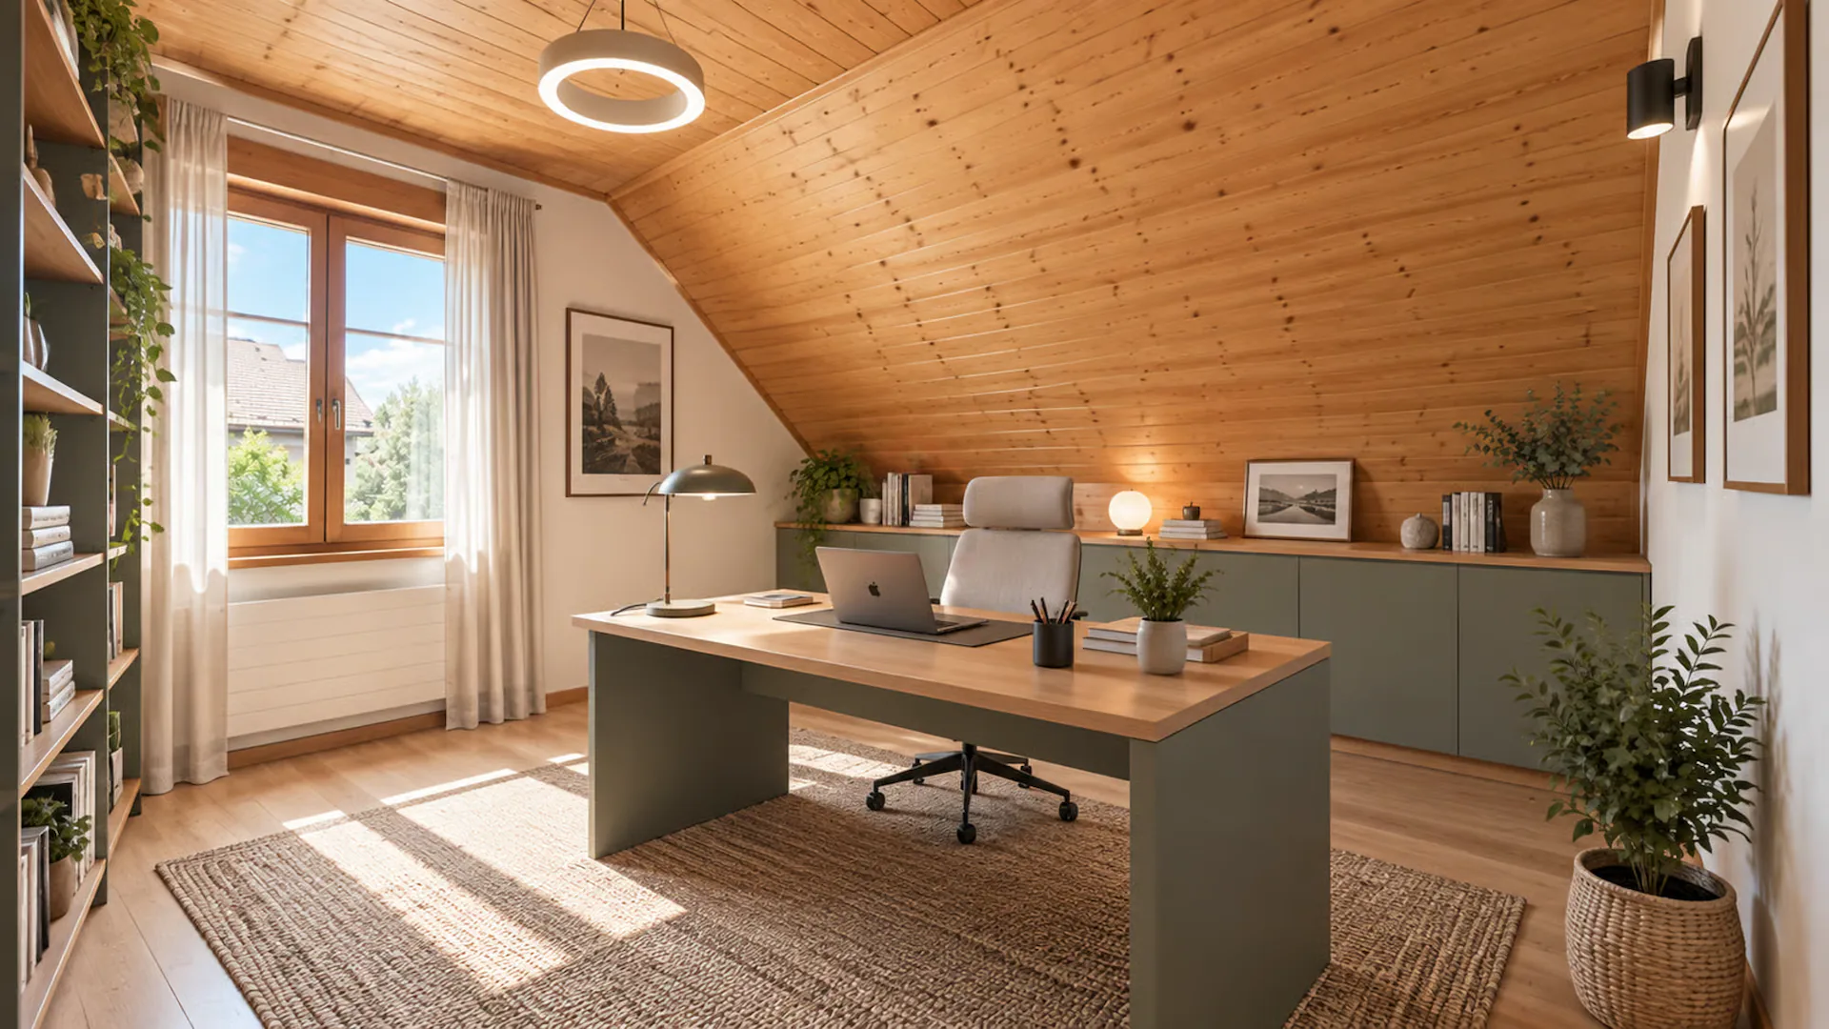
On the floor, an impressive open space with a beautiful ceiling height constitutes the heart of the distribution. Library, office, reading area, or secondary living room: its dimensions allow for multiple uses, completed by numerous integrated storage spaces.
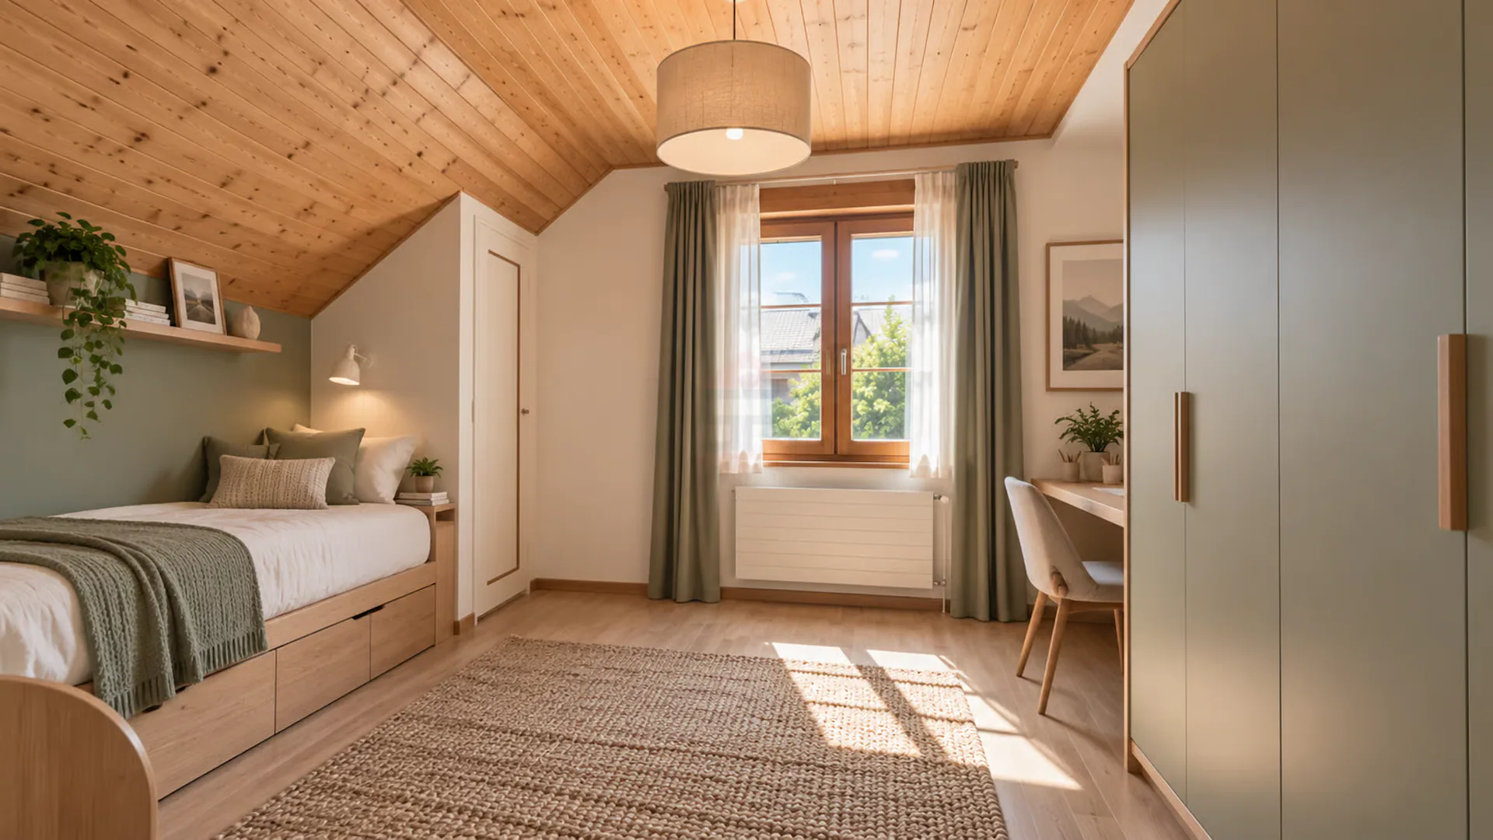
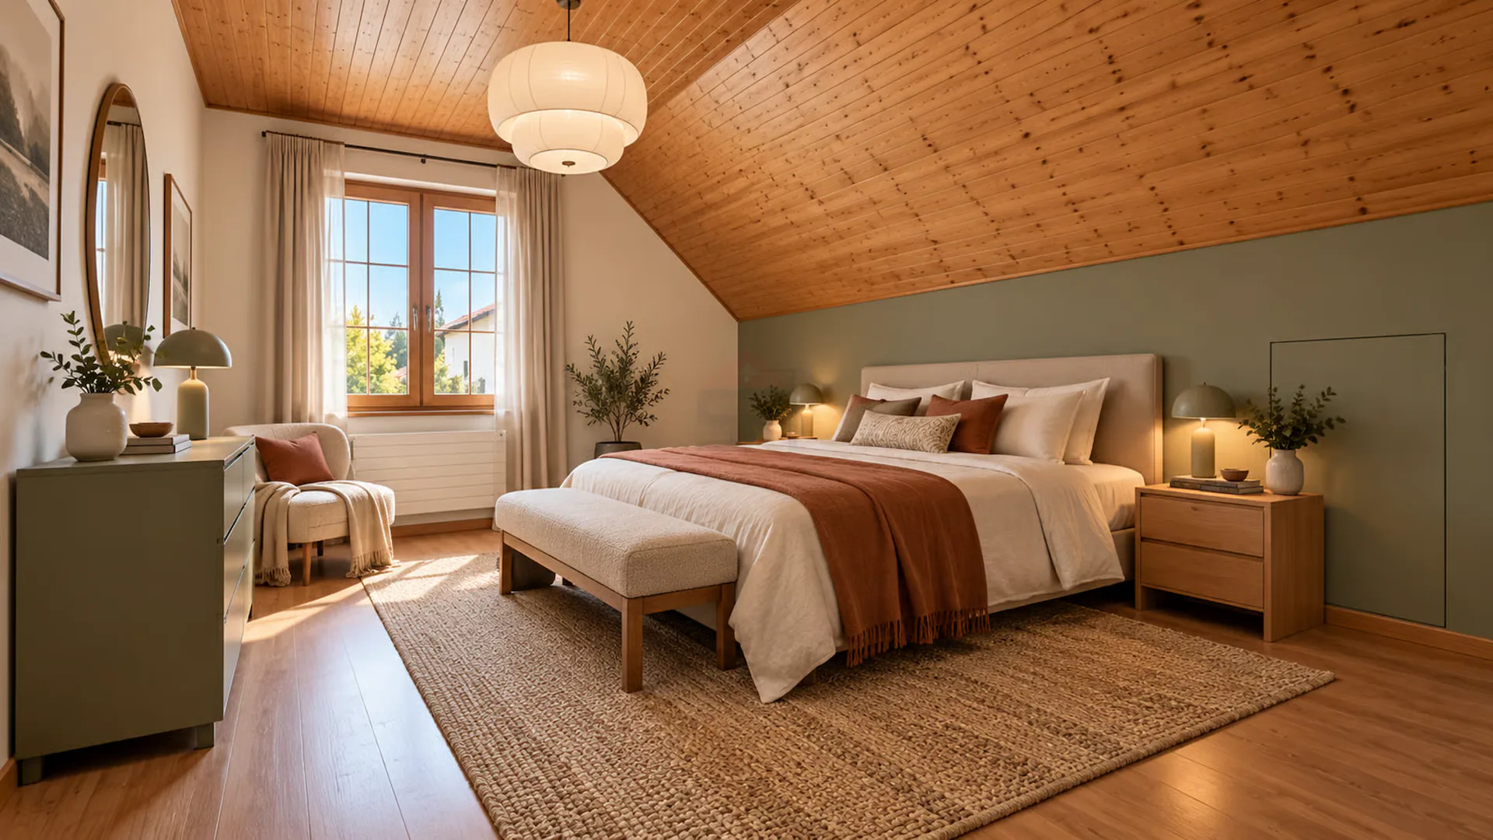
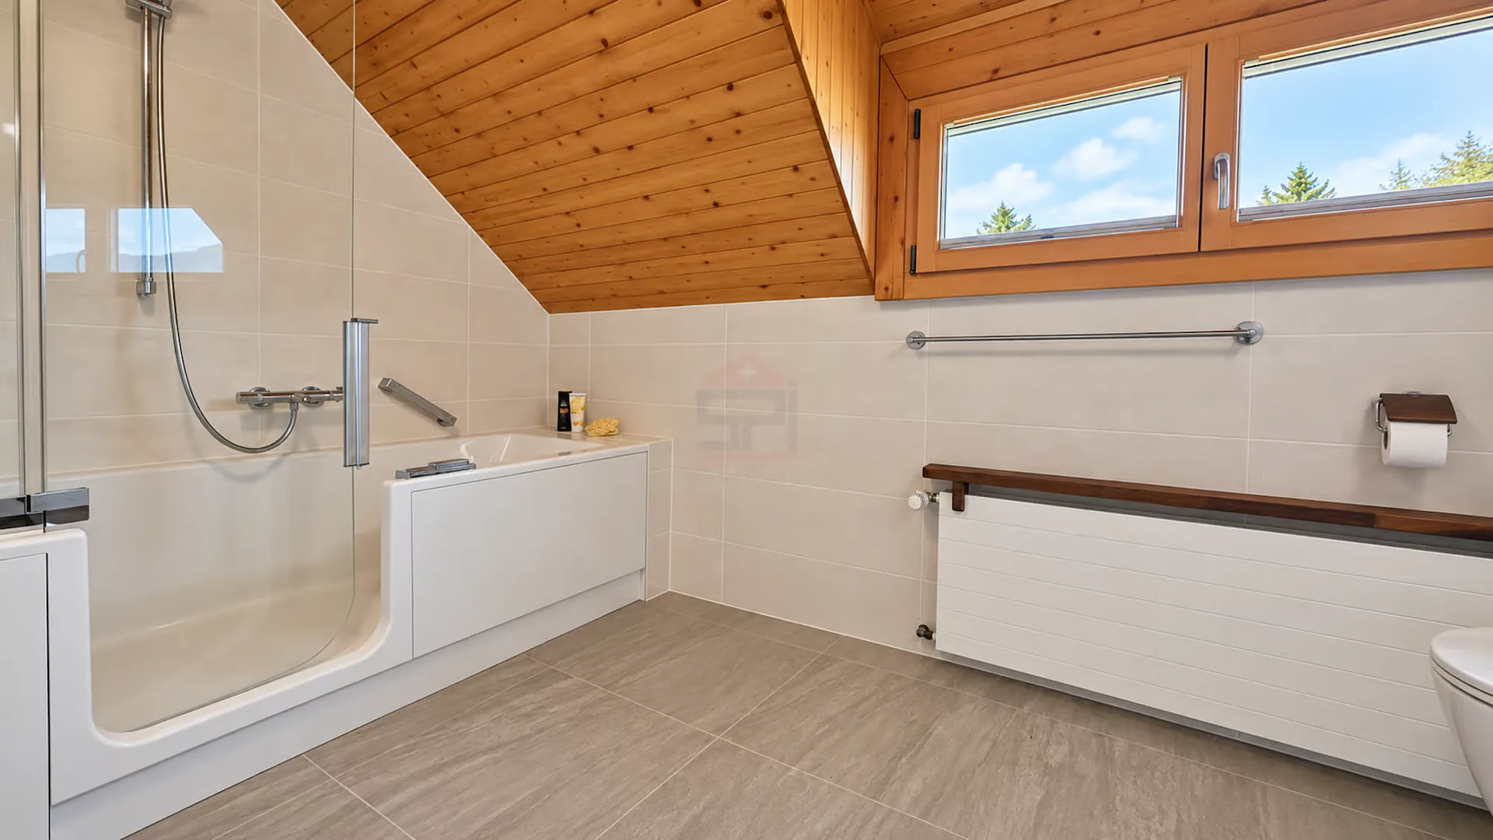
This level serves four additional bedrooms as well as a fully renovated bathroom, equipped with a bathtub, shower, and toilet. Access to the attic provides additional storage possibilities.
Almost 100 m² of basement space
The house also benefits from a complete basement of about 100 m², offering a particularly interesting potential. It includes, among other things, a wine cellar, a workshop, the heating system, as well as a large multipurpose room that can be arranged according to needs: fitness room, game room, cinema, guest room, or leisure space.
A generous, intimate, and perfectly exposed garden
Positioned in the center of its plot, the property benefits from a tree-lined garden on its different sides and a very beautiful southwest exposure.
Cherry trees, apple trees, and other plantations participate in the charm of the exteriors. An old area with a small pond could also be rearranged to create a true landscape area in the heart of the garden.
A separate double garage completes the property, while the generous driveway allows for the parking of several additional vehicles.
The train station of Nyon is accessible in about 20 minutes by public transport or 15 minutes by car. An ideal location for those who seek the perfect balance between the tranquility of the countryside and the proximity to amenities and urban life.
I am at your disposal to transmit the complete file and organize a private visit at your convenience.
Note: Non-contractual synthetic images, provided for illustration and projection purposes.