CHF1'390'000
In der Eich 9, 4242 Laufen·16 hr. ago
Estimate based on the asking price and normal buyer share. Exemptions and reduced rates are not included. FTA rules 2022-11
Additional notary or land-register costs may apply. Excludes mortgage, maintenance and personal income or wealth tax. Confirm the binding amount before buying.
ARE transit class C — usable but limited service.
73% green and natural space within 500 m.
Mostly singles and couples · around 22 people in the neighbourhood.
59 %
Lower than 62% of municipalities in the canton
ESTV · 2026
Times refer to the route on foot.
Hardly any elevated radon levels in the area.
Nearly all buildings
Available from 3 networks.
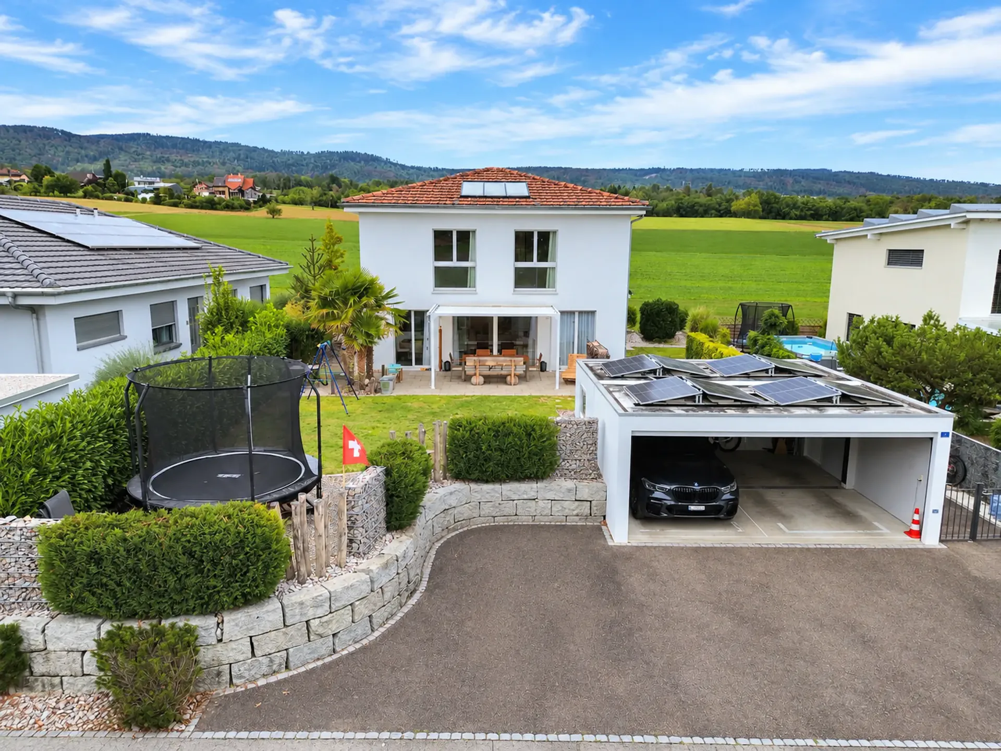
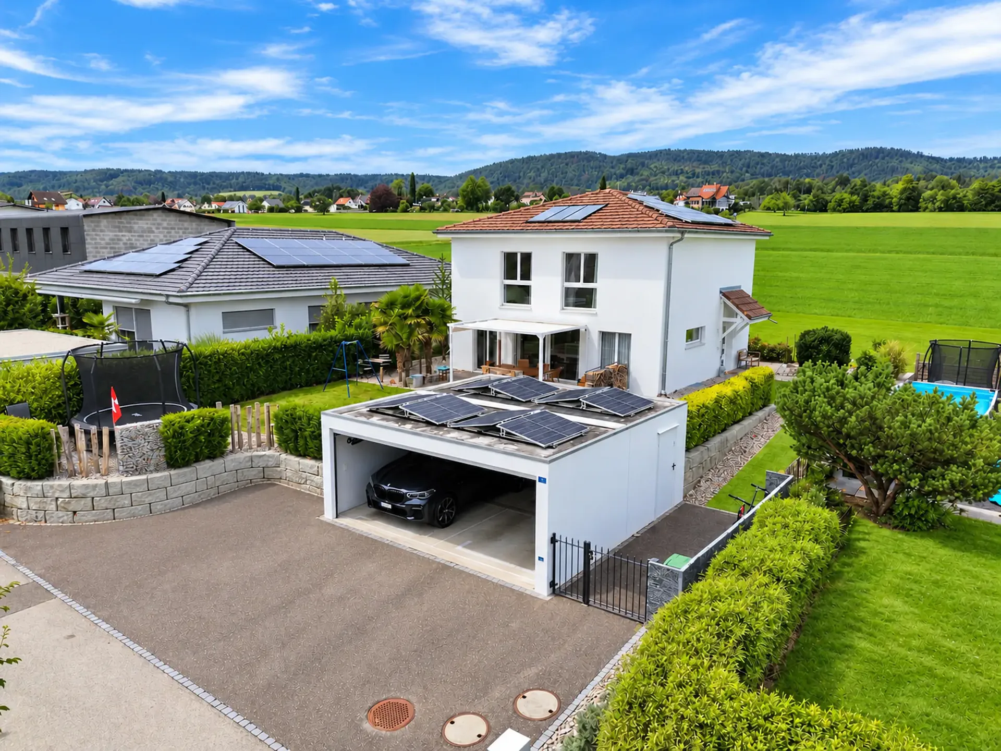
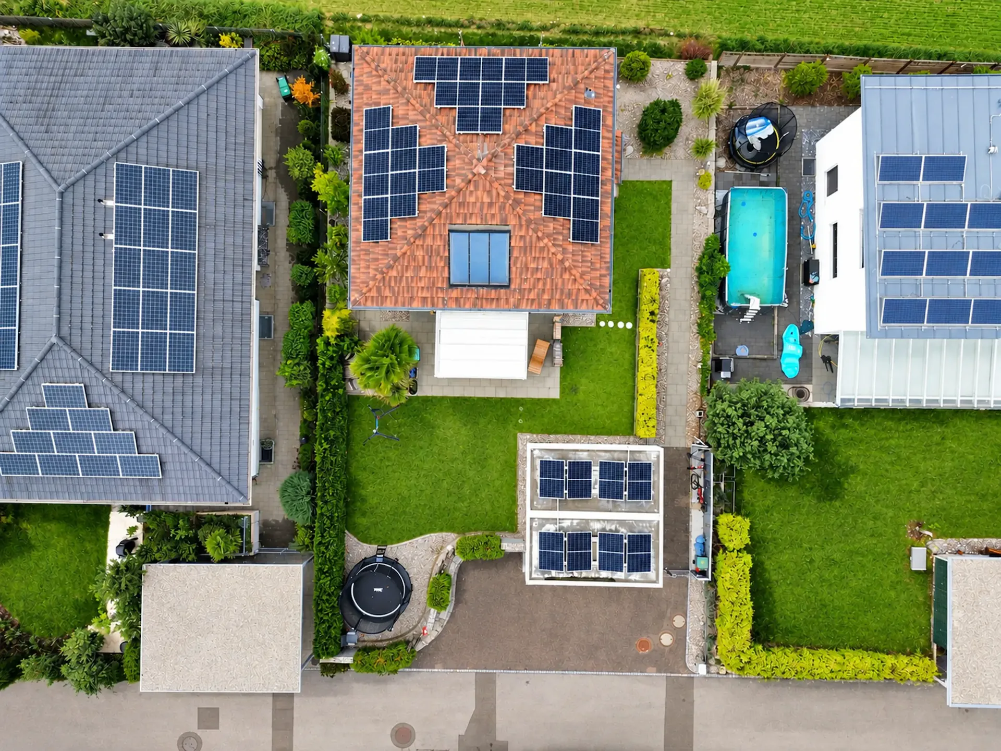
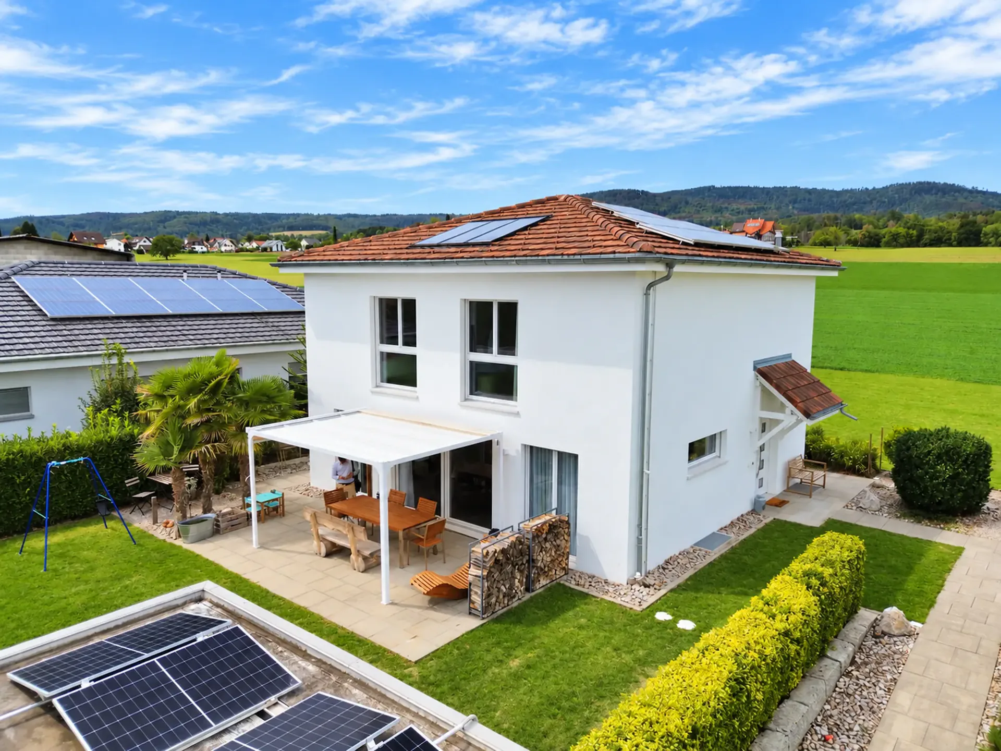
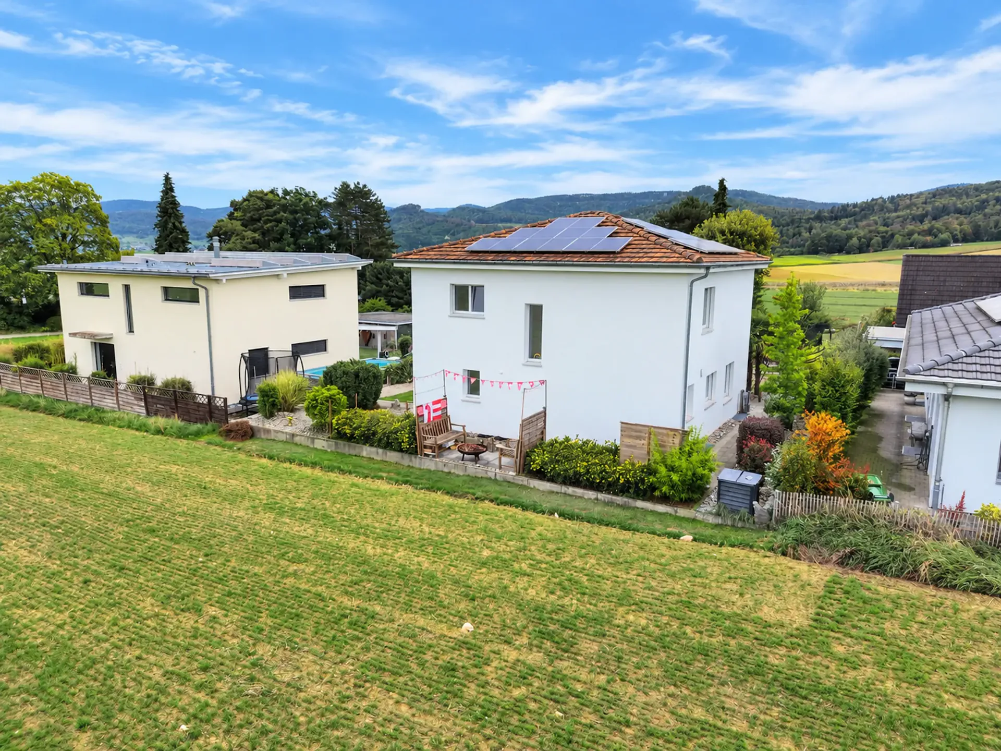
The attractive single-family house at In der Eich 9 is located on a spacious plot of 536 m² and offers around 149 m² of living space, spread over three floors. The well-thought-out room layout, the spacious living areas, and the beautiful outdoor area make the property an ideal home for families and couples with space requirements.
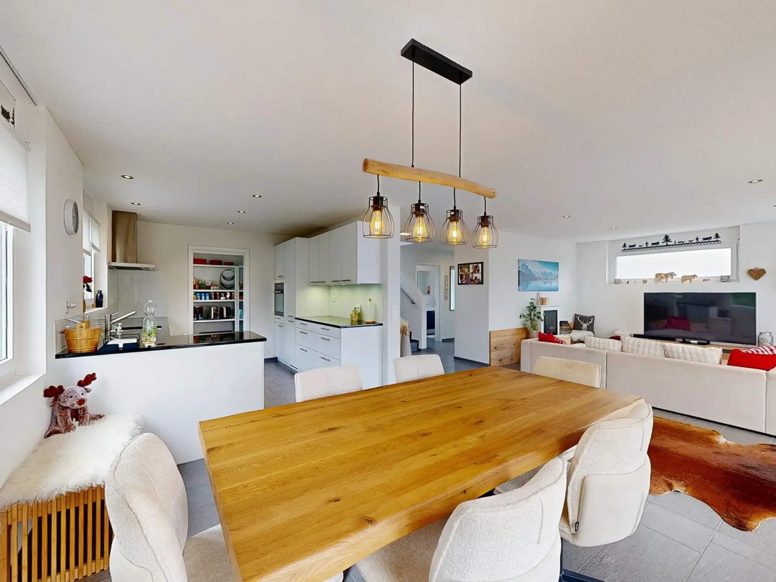
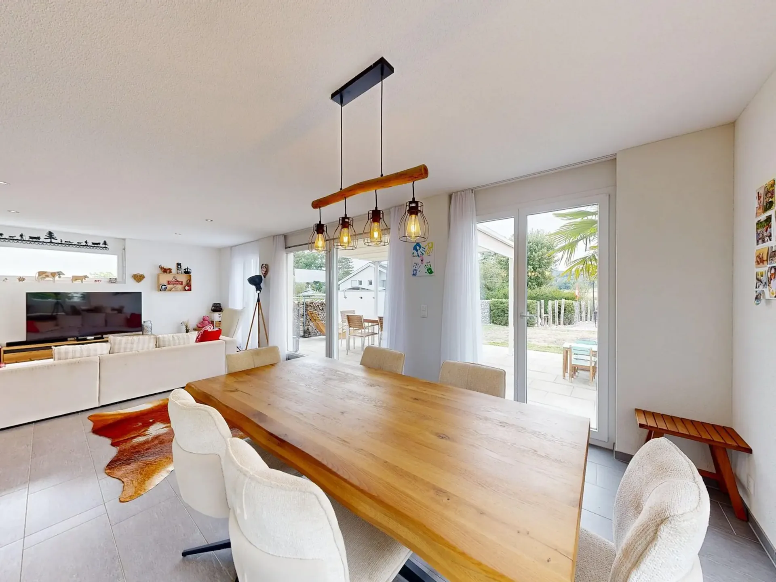
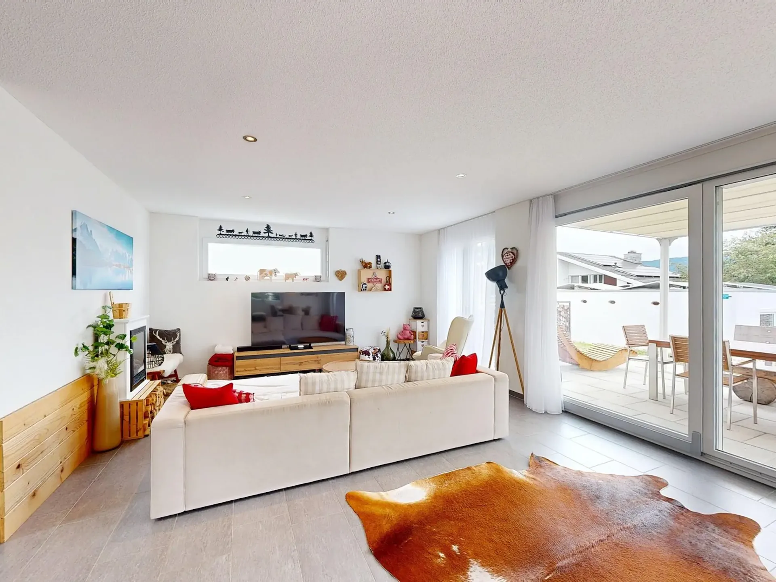
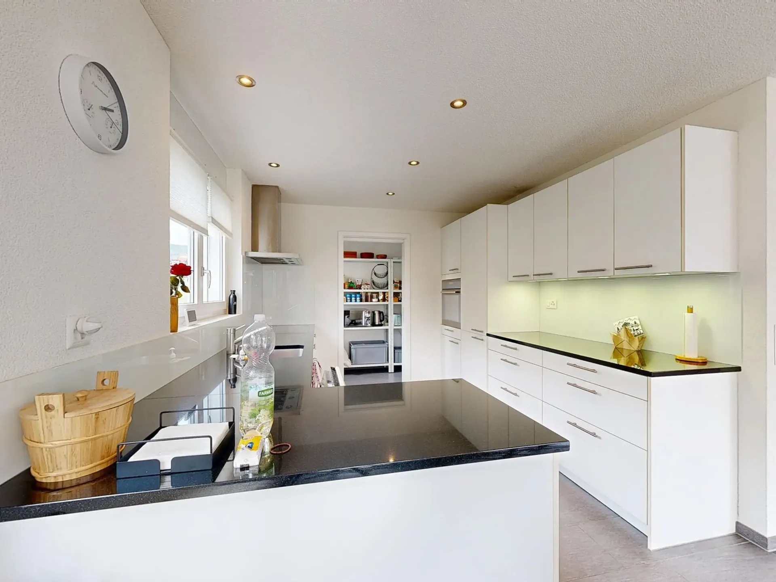
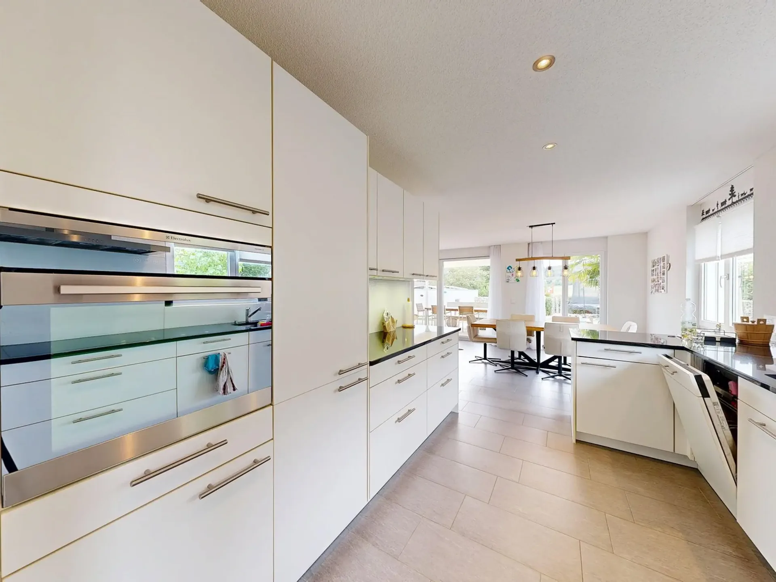
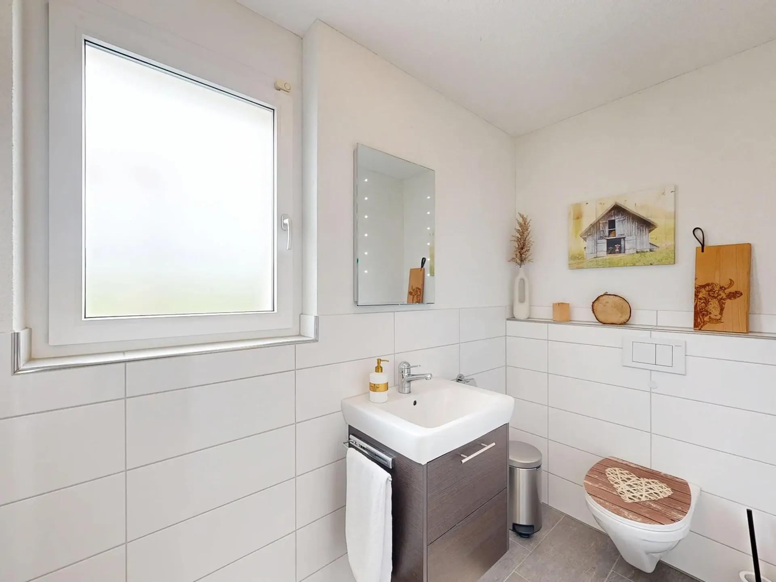
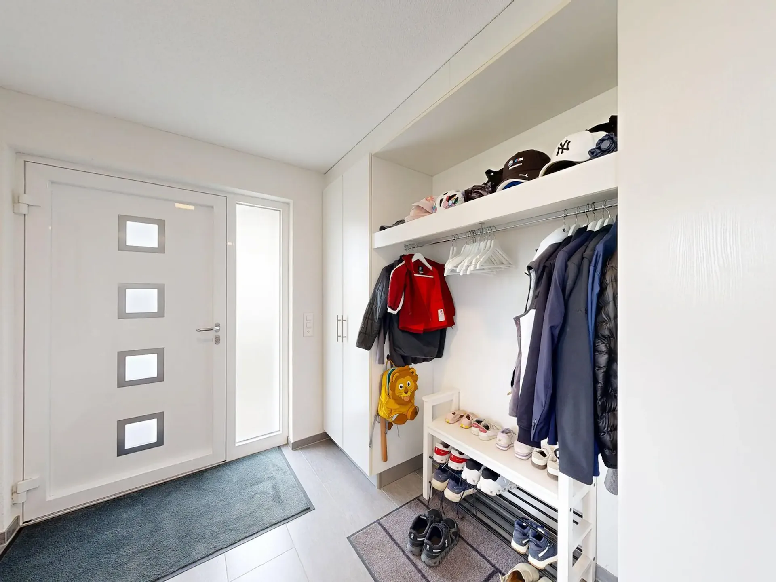
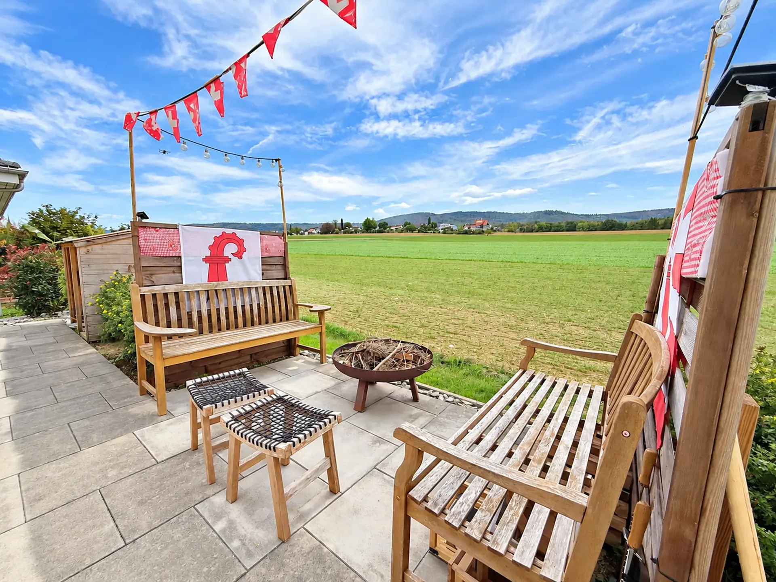
Upon entering the house, you are greeted by a welcoming entrance area with a spacious wardrobe. The guest toilet is located opposite the wardrobe. The spacious living and dining area provides plenty of daylight with its large window front and creates a pleasant, bright, and friendly living atmosphere. The modern, open kitchen offers plenty of space and storage. Adjacent to the kitchen, a réduit was built, which is very practical and popular. From the open living and dining area, you can directly access the spacious outdoor area with a covered seating area and a beautiful garden. A special highlight is the seating and barbecue area on the south side of the house. From here, you can enjoy a beautiful, unobstructed view of the green landscape – an ideal place for cozy summer evenings and social hours with family and friends.
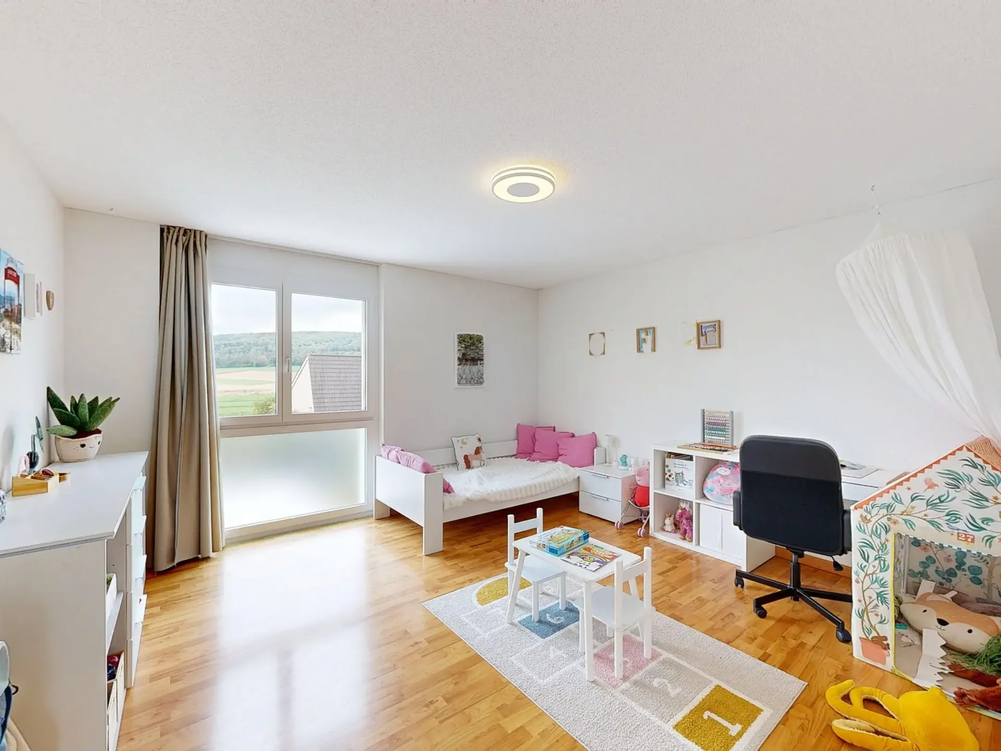
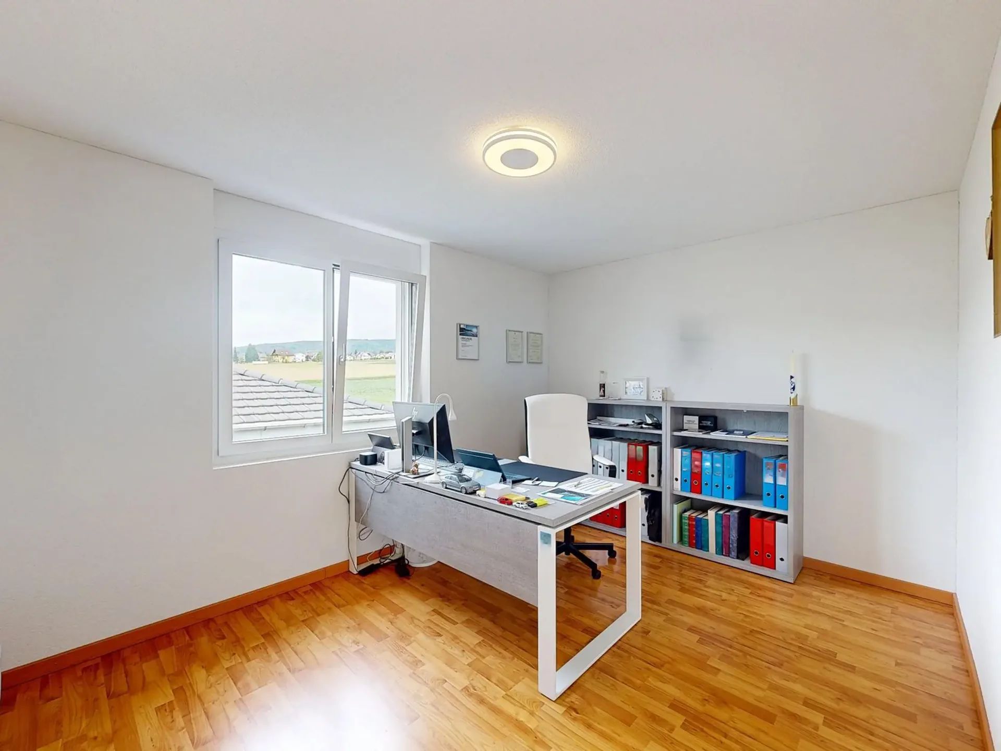
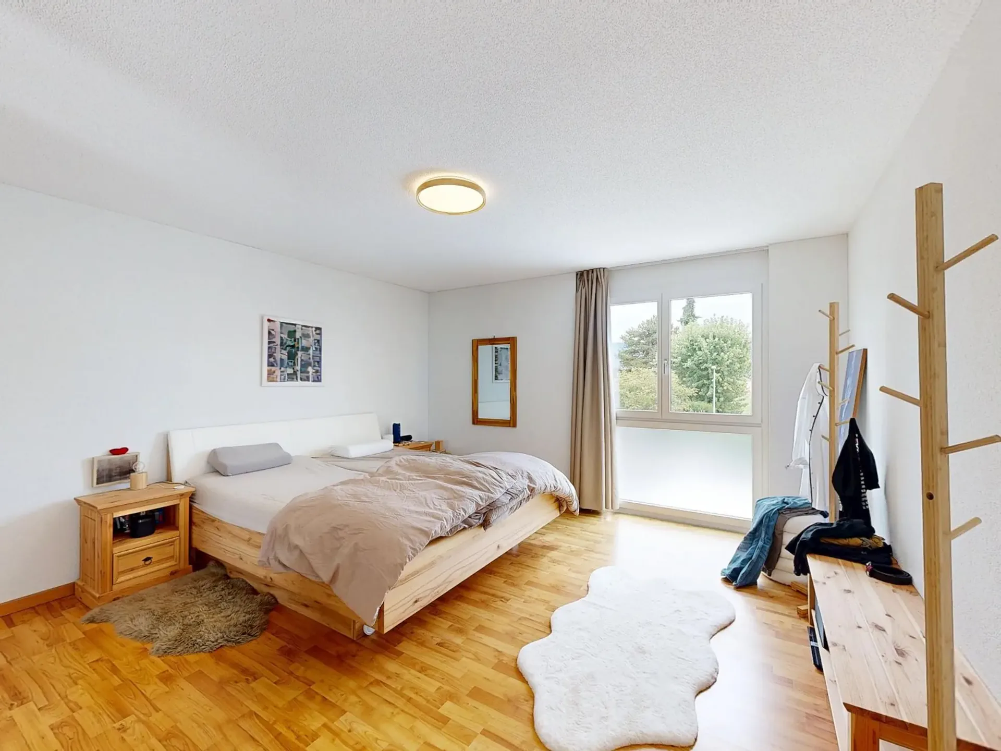
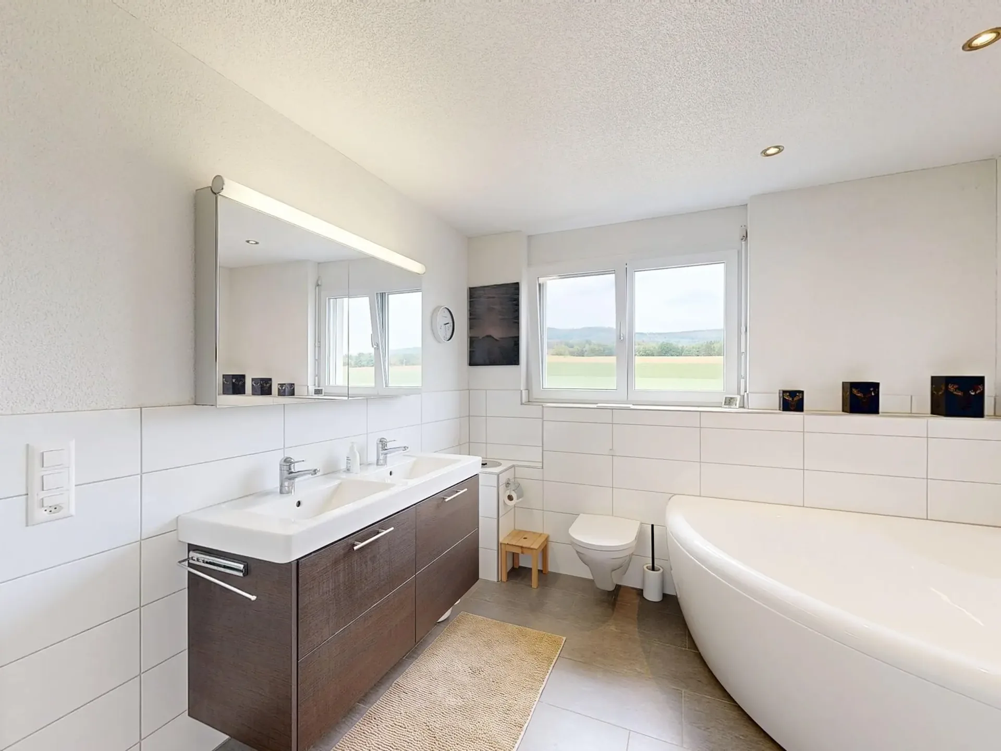
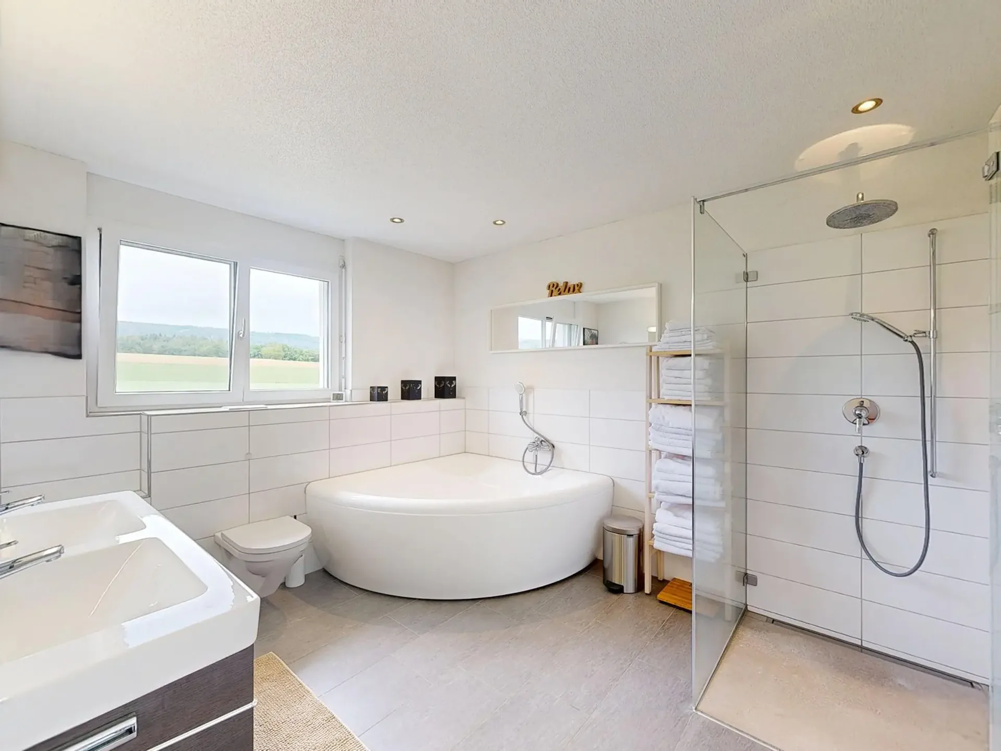
On the upper floor, you have three flexibly usable rooms at your disposal. Whether as a bedroom, children's room, guest room, or home office – the rooms can be individually tailored to your needs. The floor is complemented by a spacious bathroom with shower and bathtub.
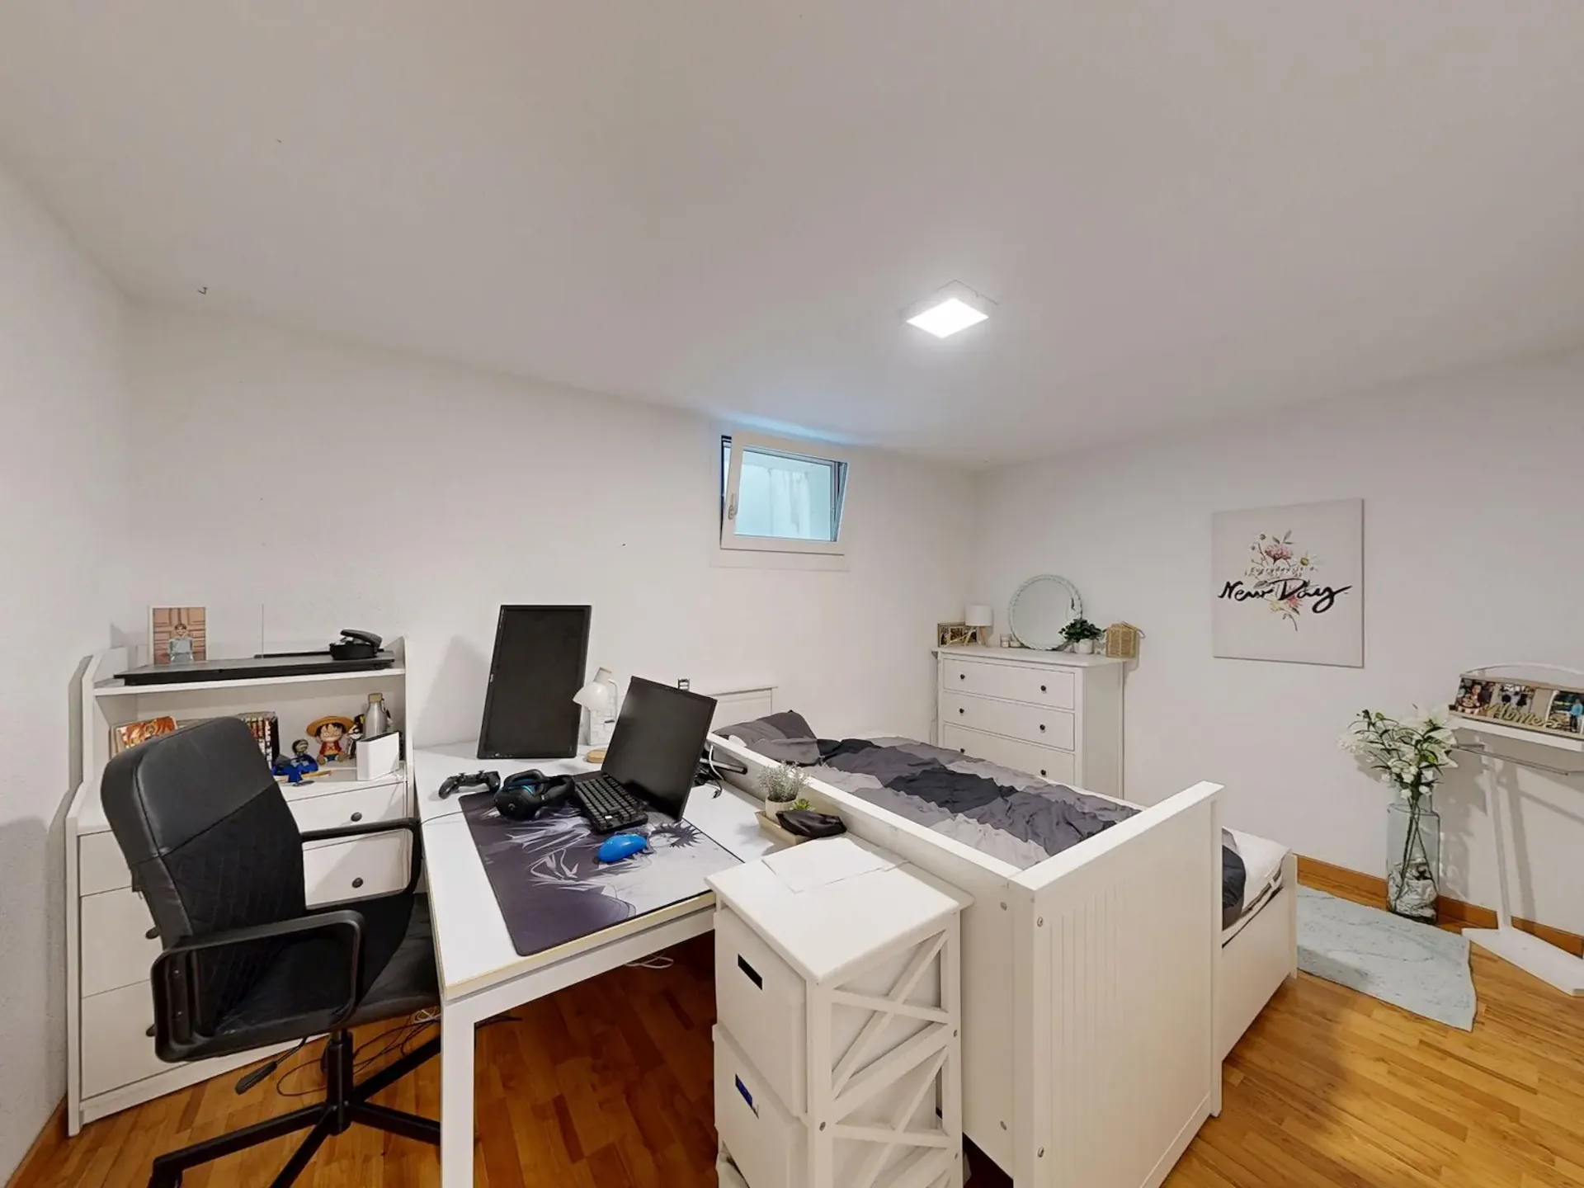
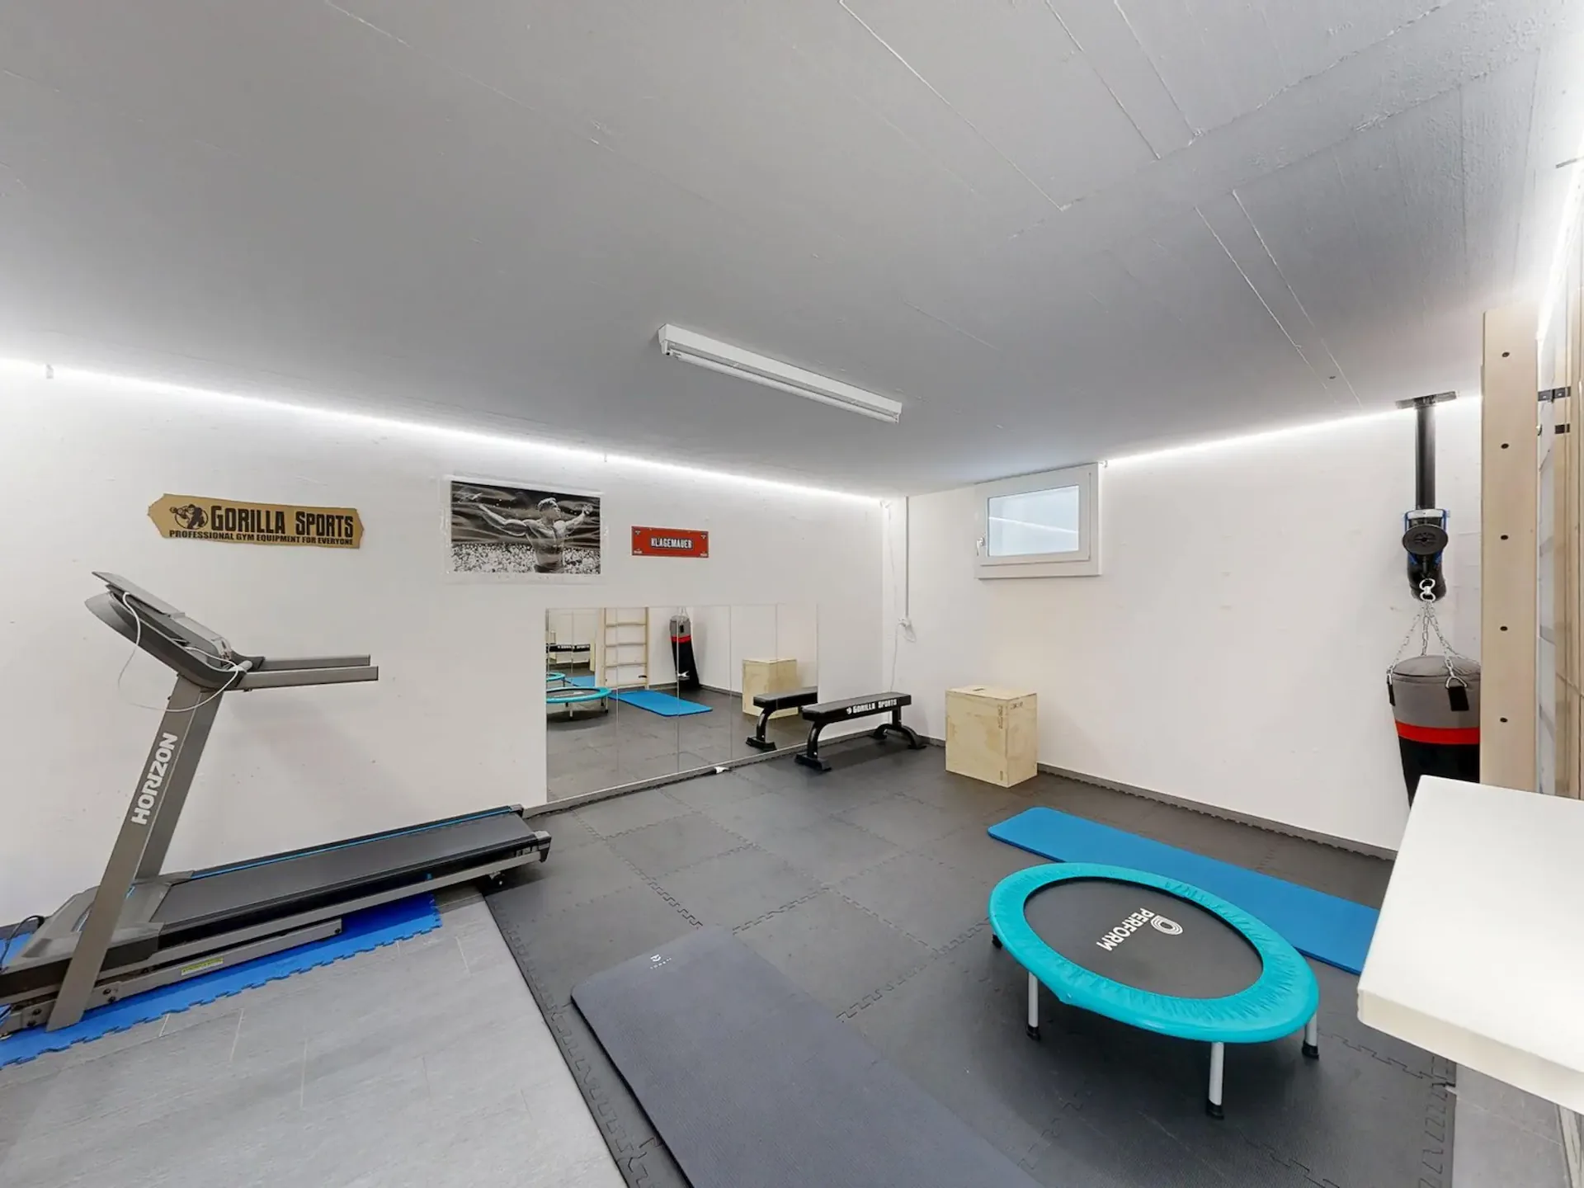
The basement offers additional space and versatile usage options. Another room is ideal as a hobby room, office, or guest room. The separate cellar room is currently used as a fitness room and thus also offers sufficient space for sporting activities. A spacious heating and laundry room with integrated shower completes the room offer in the basement.
This attractive offer is rounded off by a separate garage with space for two vehicles. Another plus point is the existing photovoltaic system, which is installed on both the house roof and the garage building and contributes to the sustainable energy supply of the property.
Convince yourself during a viewing on site and let yourself be impressed by the special living quality.
Laufen and surroundings
The municipality of Laufen has around 5,600 inhabitants and is the main town of the same district. Laufen is located on the Birs and on the Jurabahn line from Jura to Delsberg. The city center offers residents many opportunities for shopping and leisure.
The well-developed school and childcare offer, as well as the municipal offers for leisure and sports, contribute significantly to the fact that the municipality is particularly popular with families with children. The local clubs invite you to various activities.
By car, you can reach the city of Basel in around 20 minutes. The connection to public transport is good. Bus (lines 111, 114, 118, and 119) and train (lines S3 and IC51) take residents to the surrounding municipalities and the Basel agglomeration in just a few minutes.
Interested?
The property is not sold through a bidding process and is available for occupancy by arrangement.
Have we sparked your interest? We look forward to your contact via the contact form and will send you the sales documentation by email. Afterwards, we will be happy to show you the property in person.
We look forward to hearing from you!
BLKB – What matters tomorrow