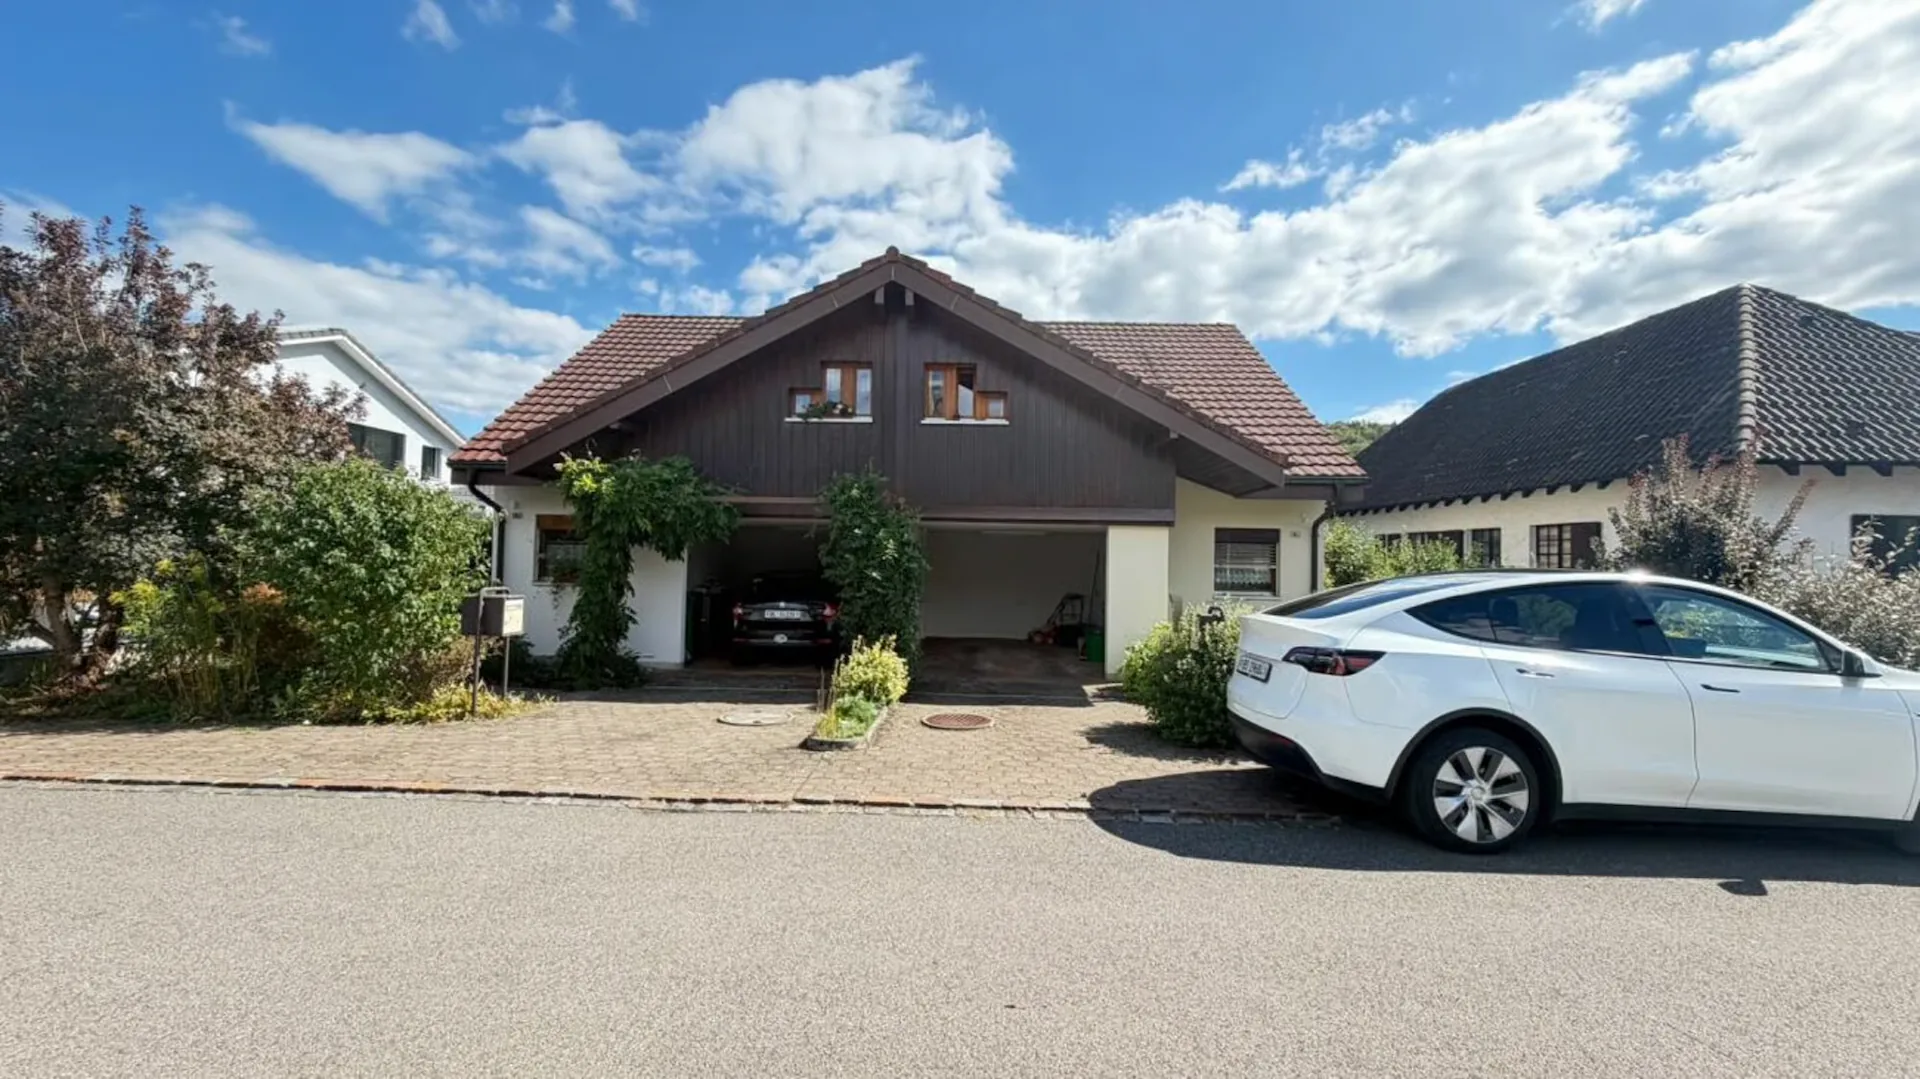
4.5-room semi-detached house with garden and modernization potential in Lupsingen
Move in, feel good, and design according to your own wishes.
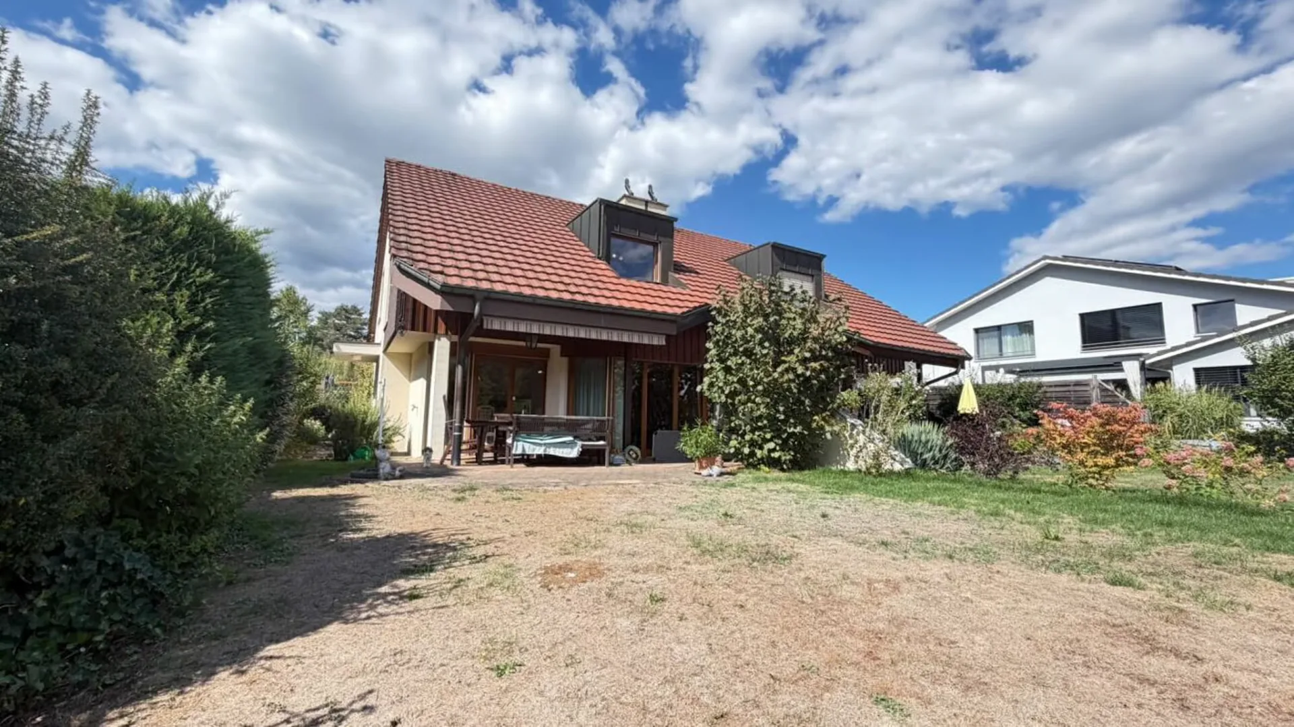
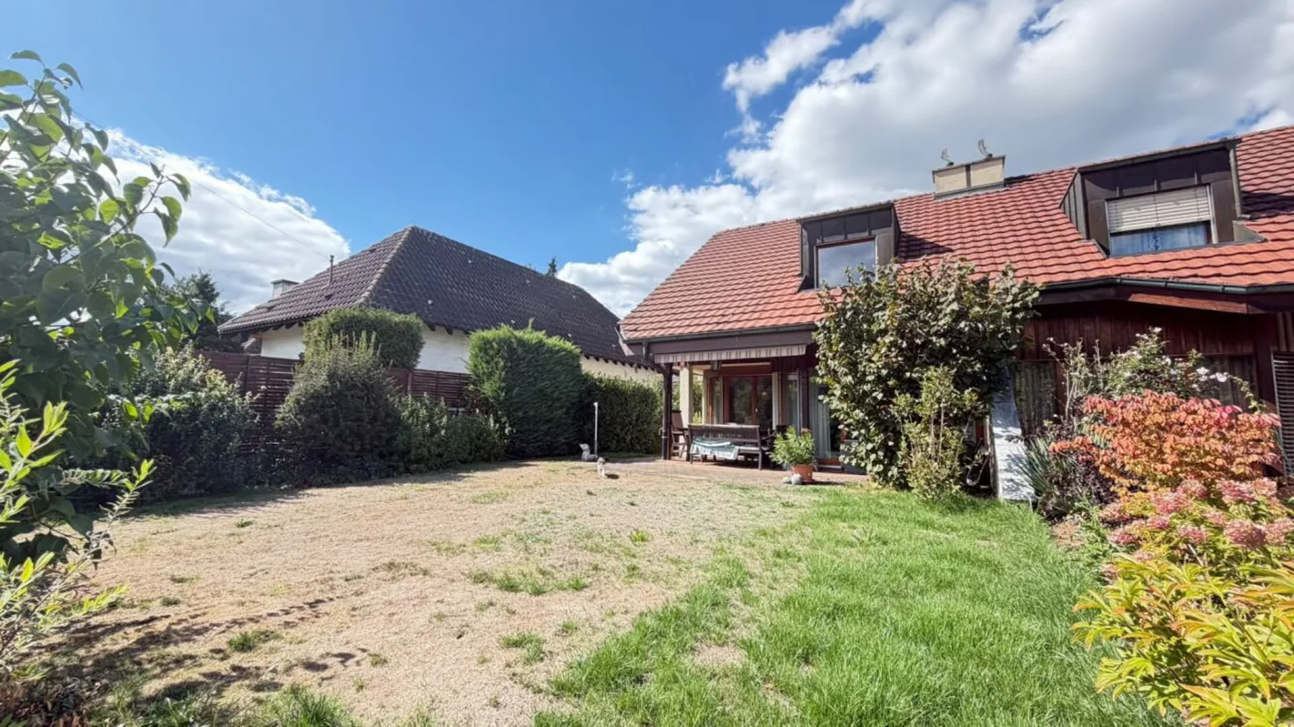
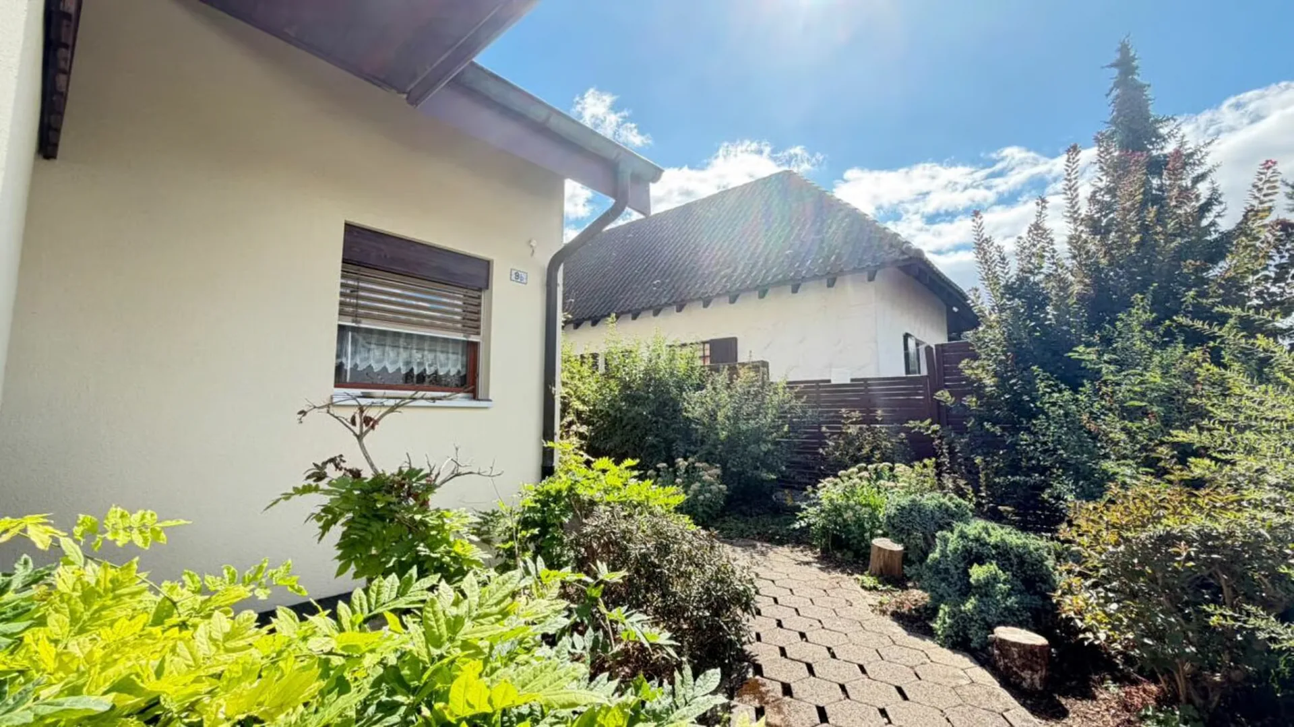
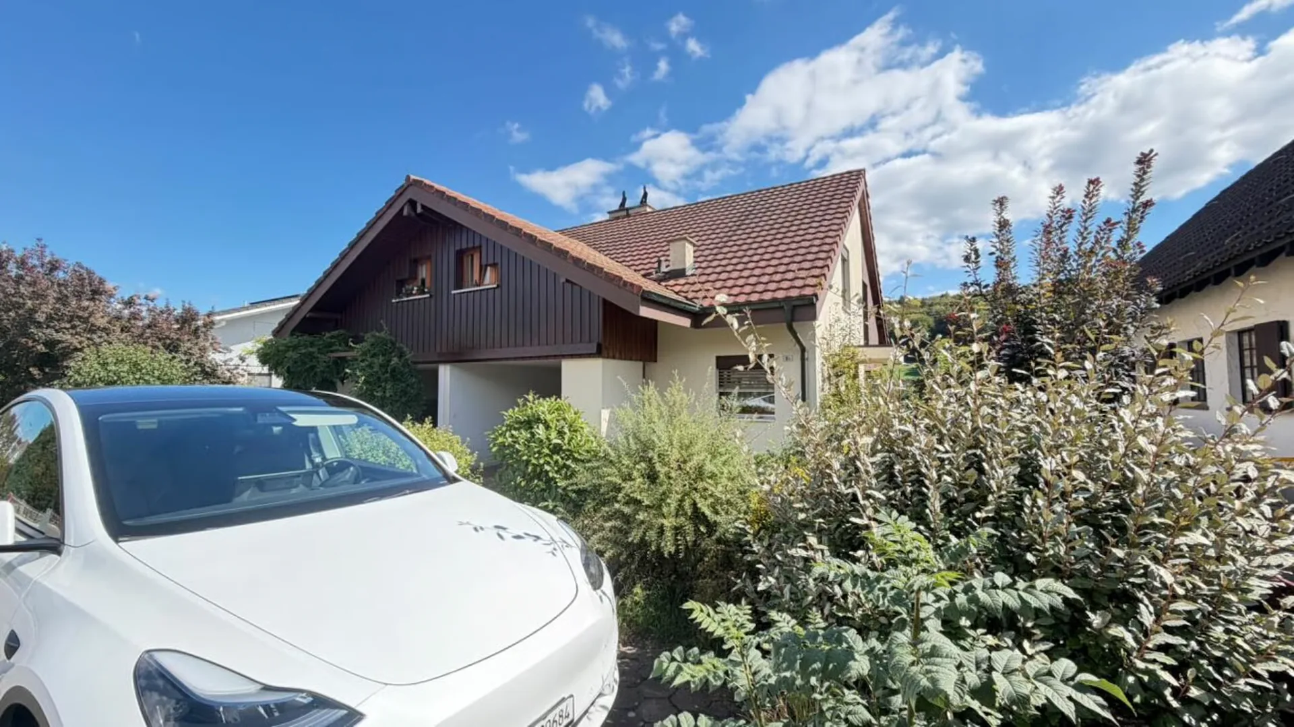
At Gassackerweg 9 B in Lupsingen, a well-maintained semi-detached house with a family-friendly room layout, three bedrooms, spacious secondary rooms, and a beautiful outdoor area awaits you.
The property is available immediately and can be occupied directly. The equipment is in a well-maintained condition, but in some areas, it no longer quite meets today's standards. This gives the new owners the opportunity to achieve a lot with minor refreshments or to modernize the house step by step according to their own ideas.
Room layout
Ground floor - approx. 43.85 m² net floor area
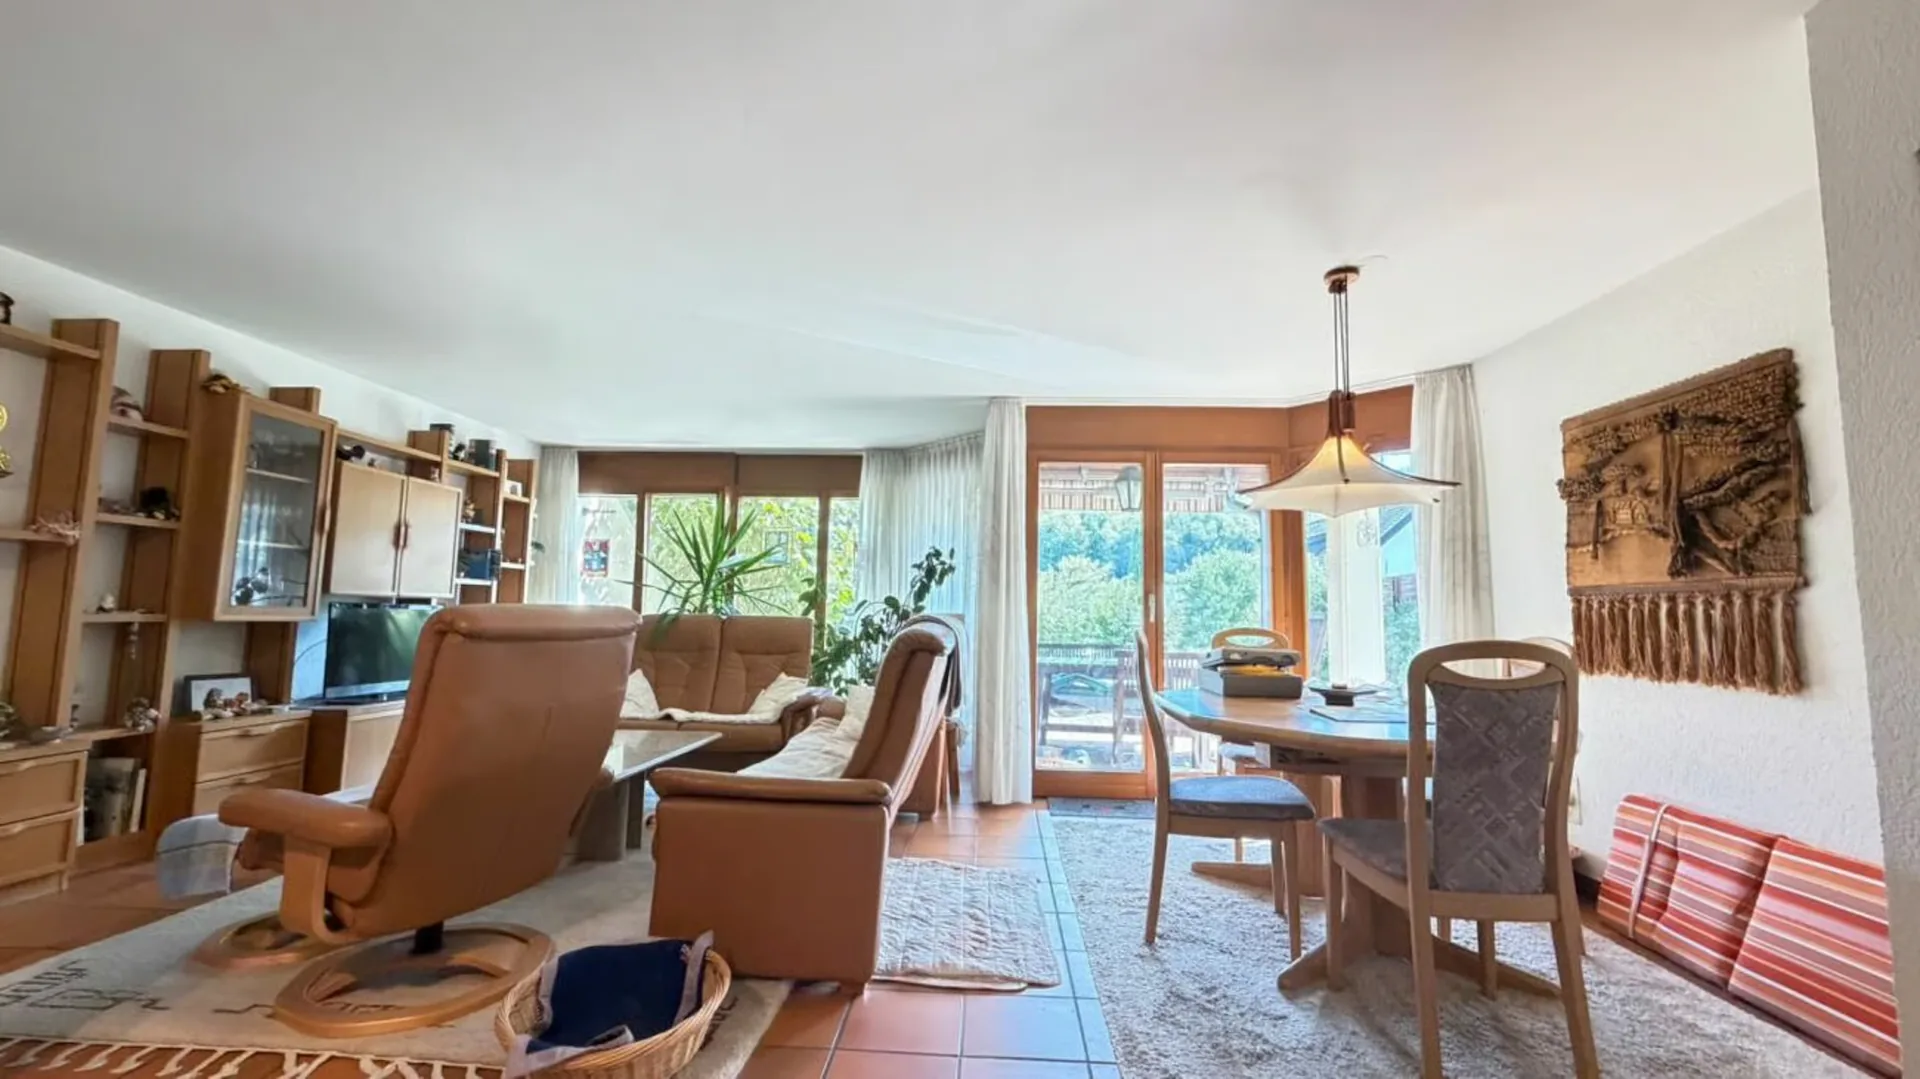
Living and dining area: approx. 33.30 m²
Entrance hall: approx. 2.26 m²
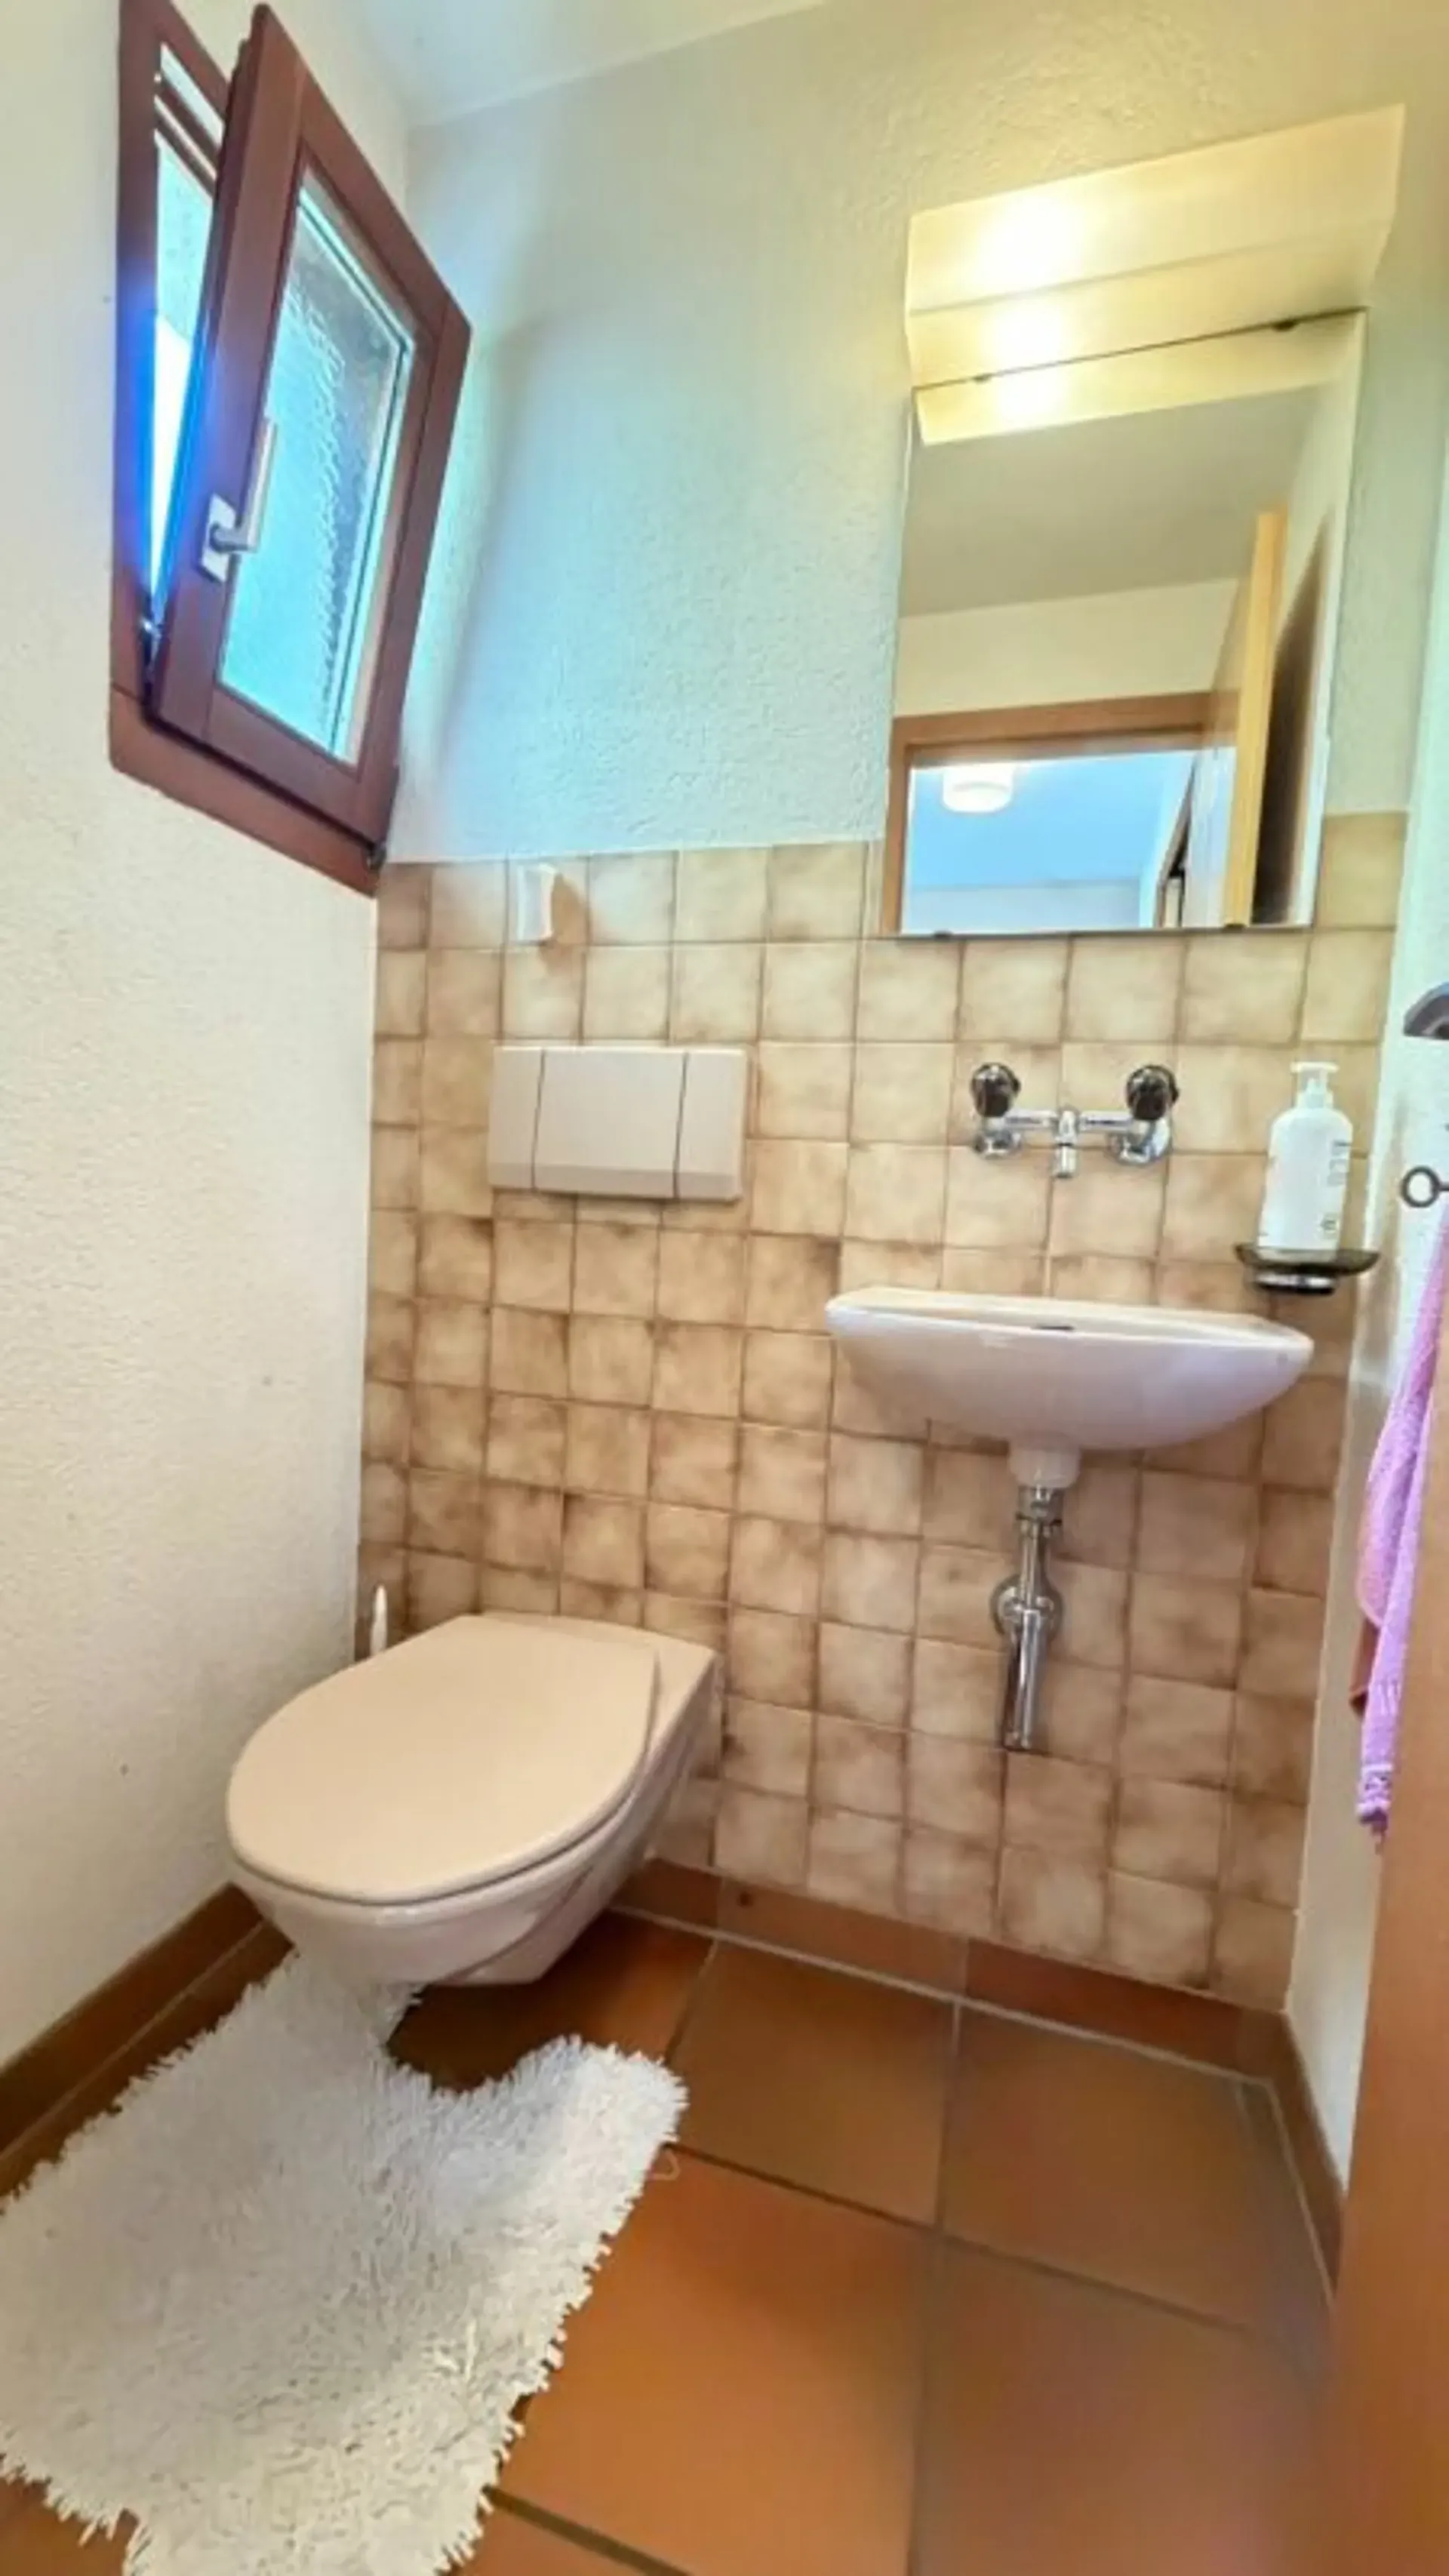
Separate guest toilet: approx. 1.51 m²
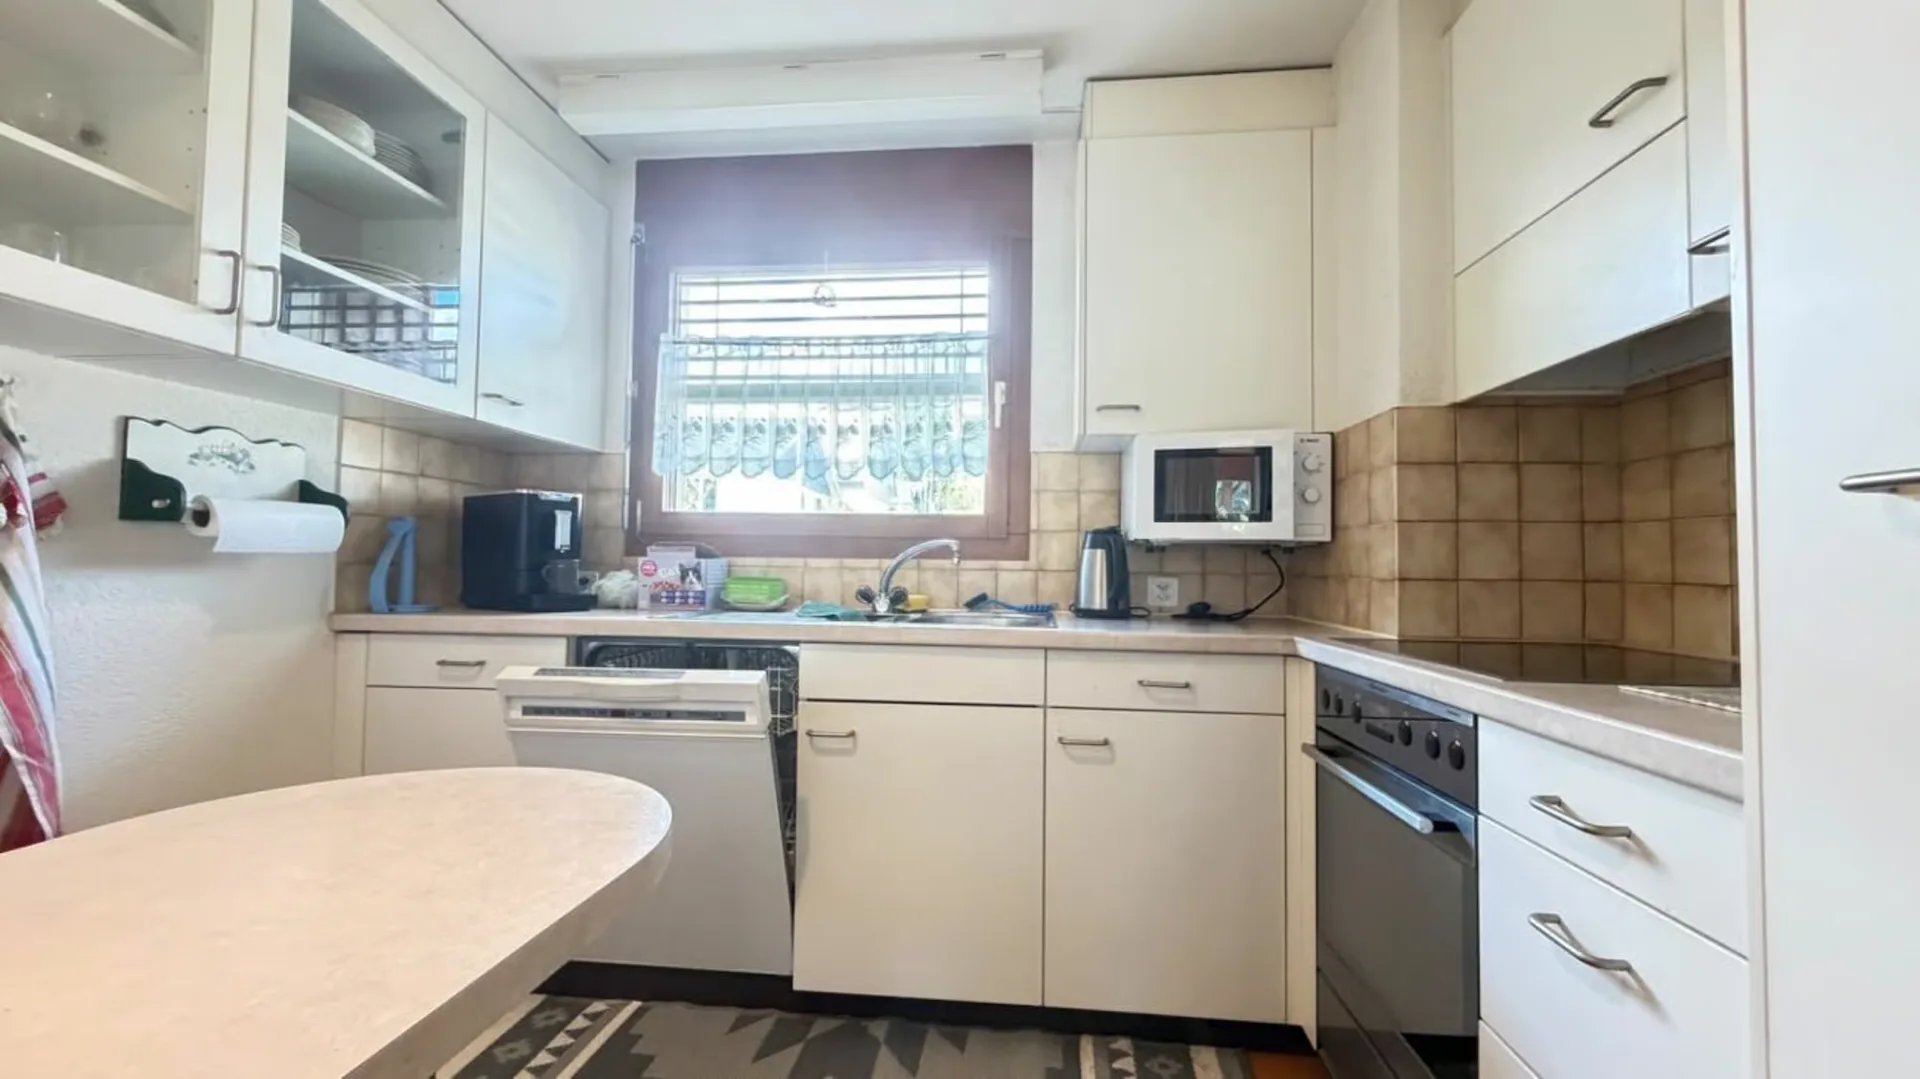
Kitchen: approx. 6.78 m²
The spacious living and dining area is the heart of the house and offers plenty of space for family life together.
The living and dining area is equipped with a chimney oven.
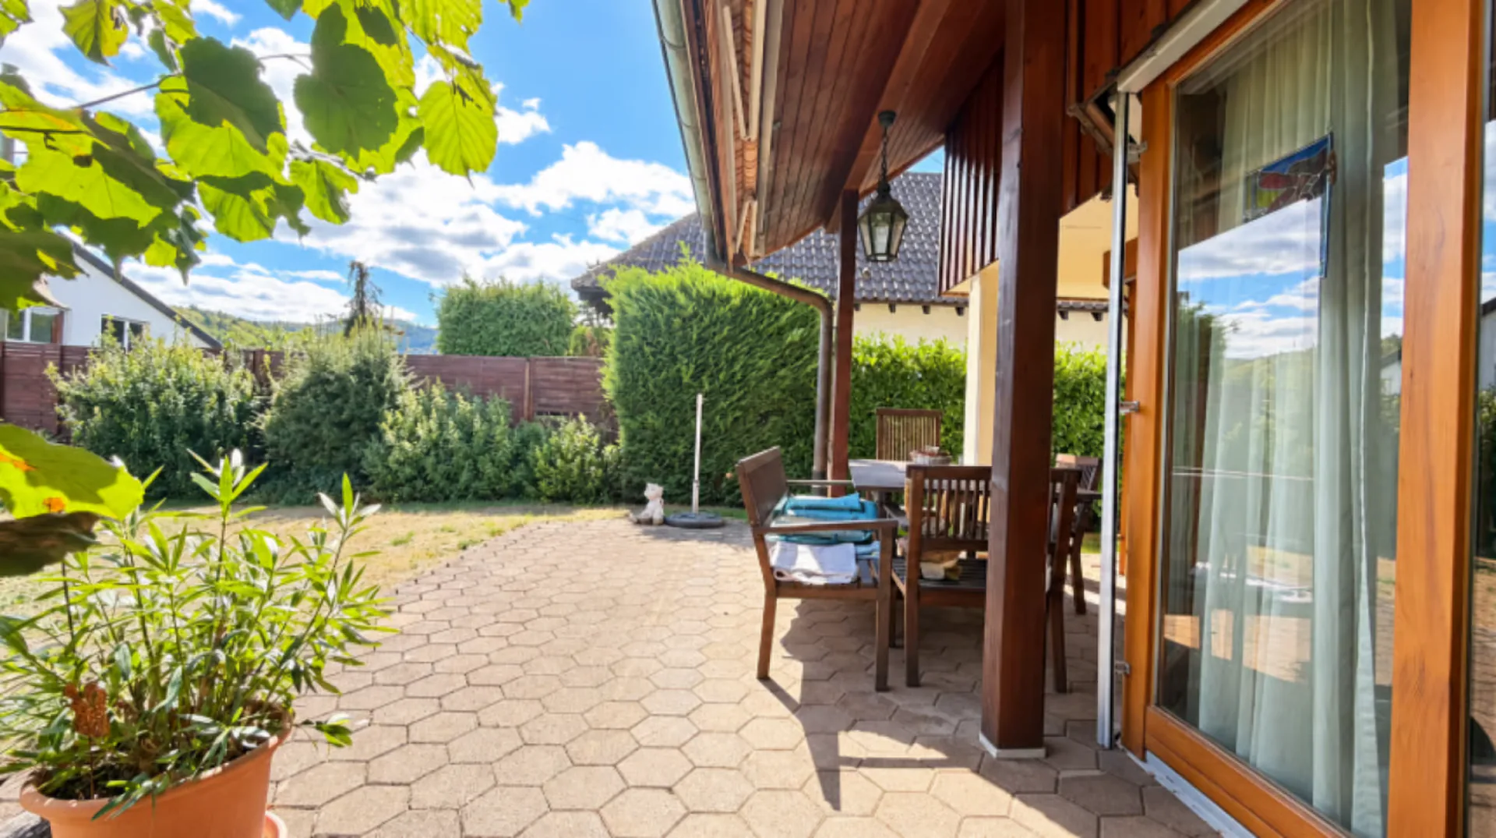
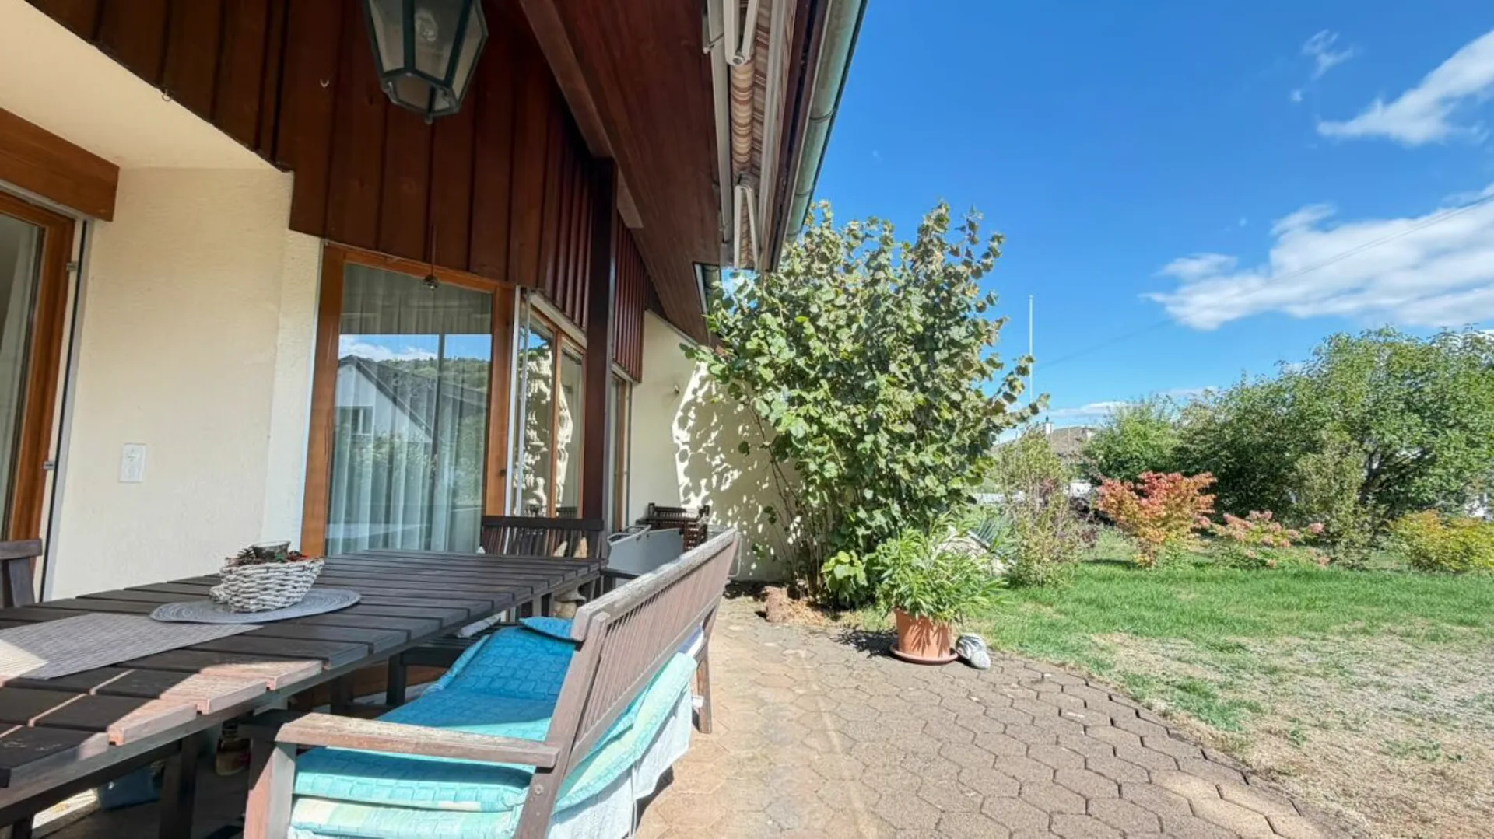
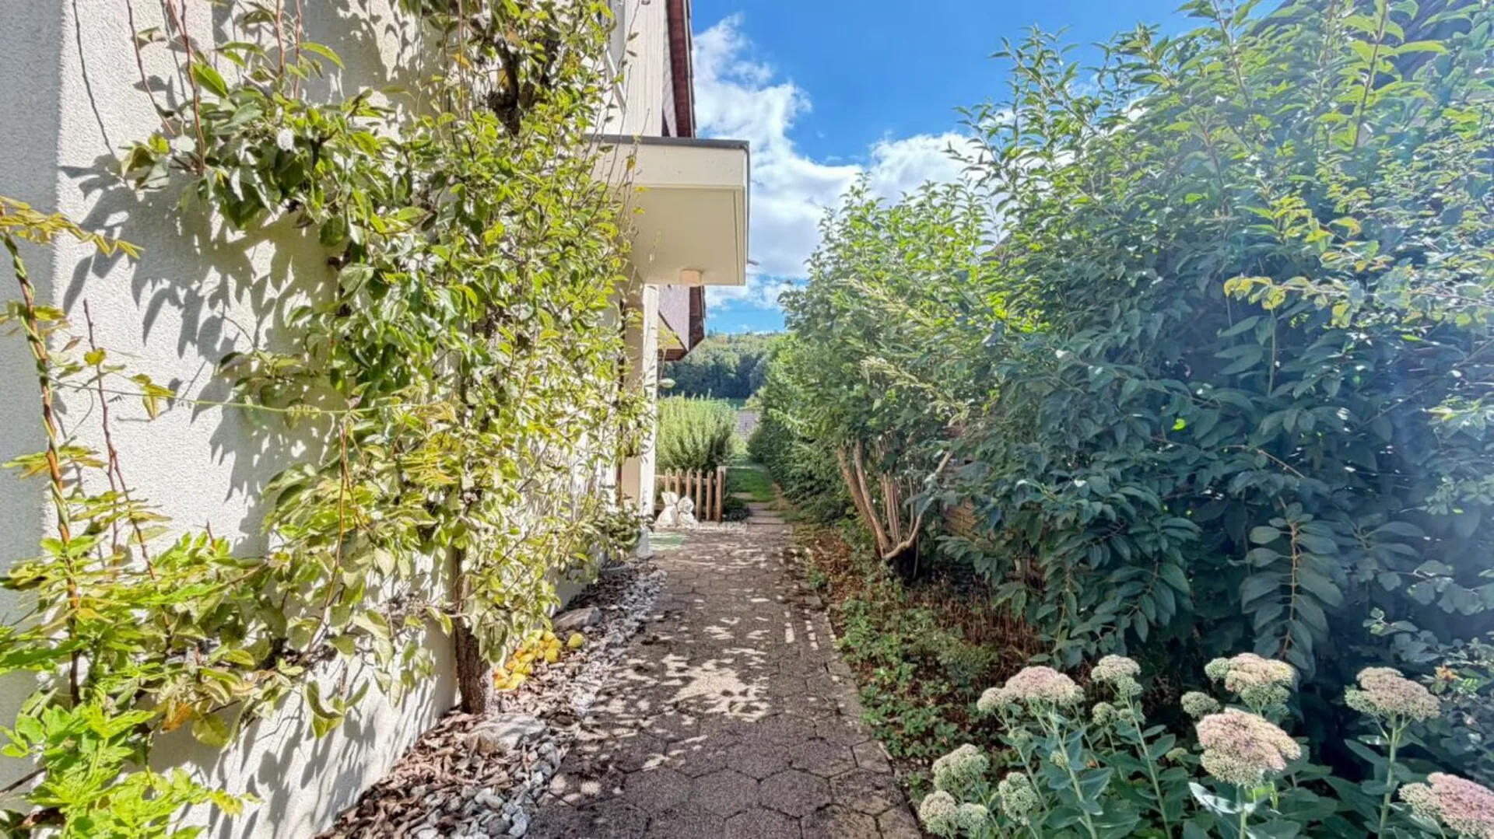
From here, you can access the garden seating area and the low-maintenance garden directly.
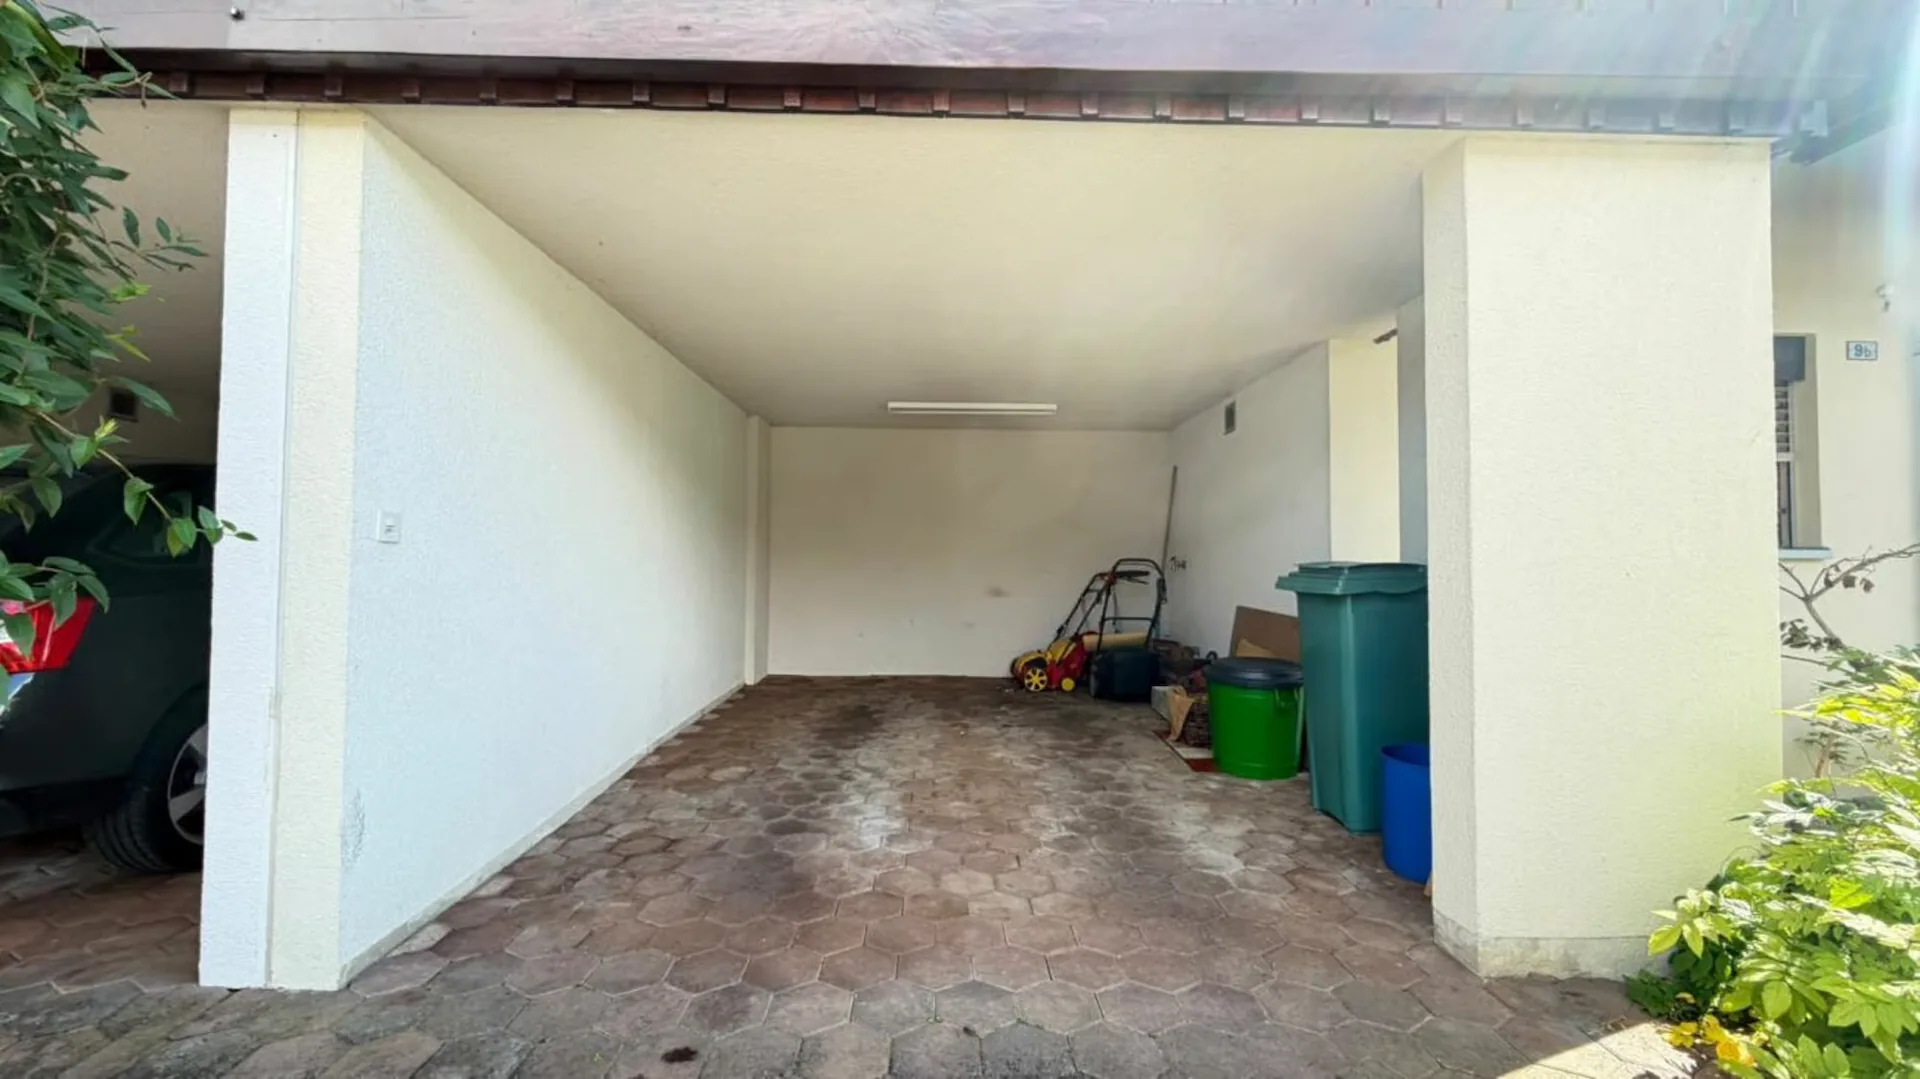
In addition, there is a car port/bicycle room with approx. 20.60 m² on this level.
Upper floor - approx. 54.93 m² net floor area
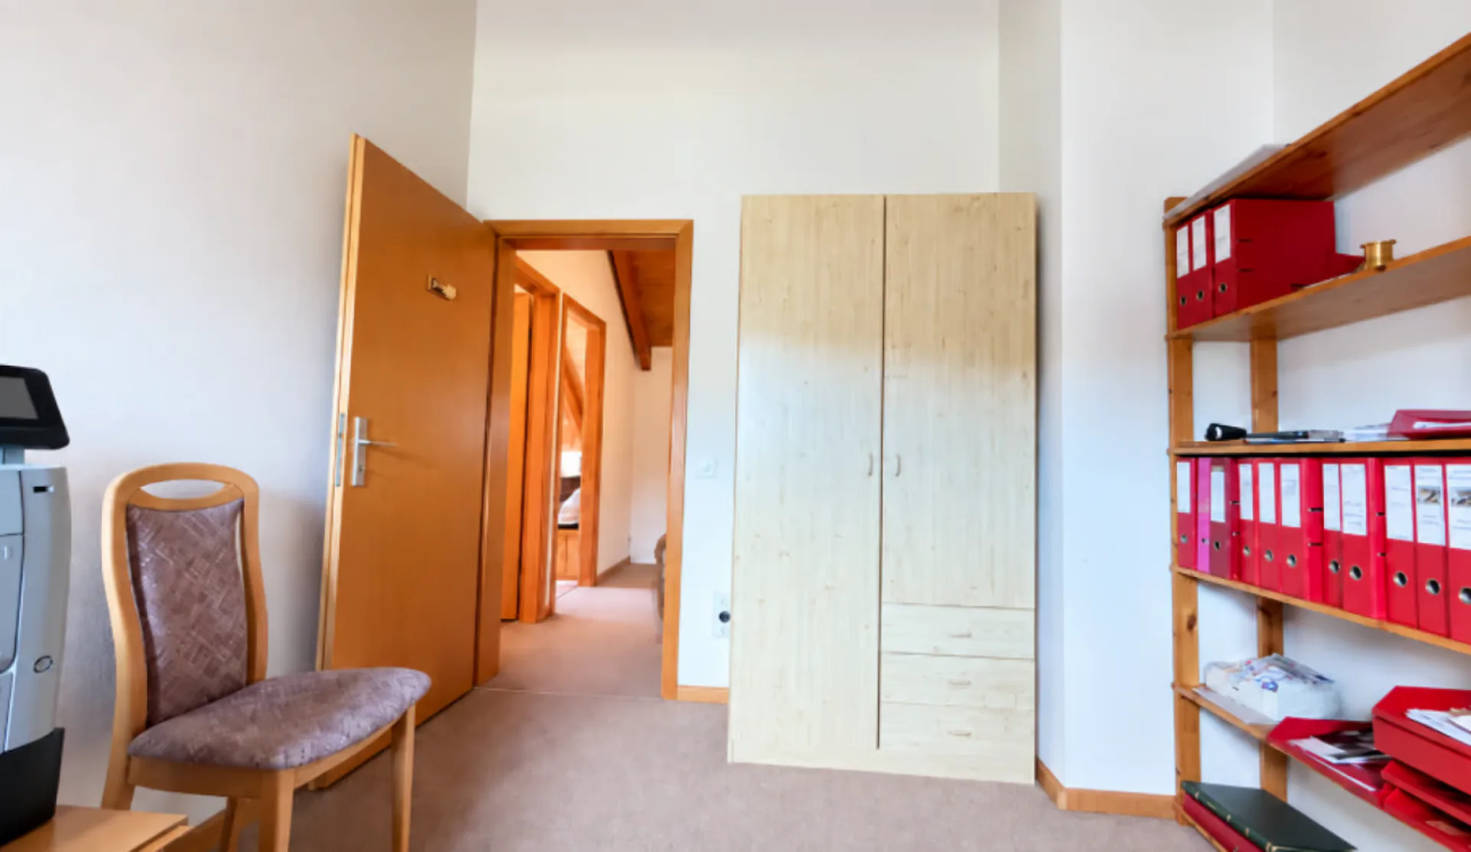
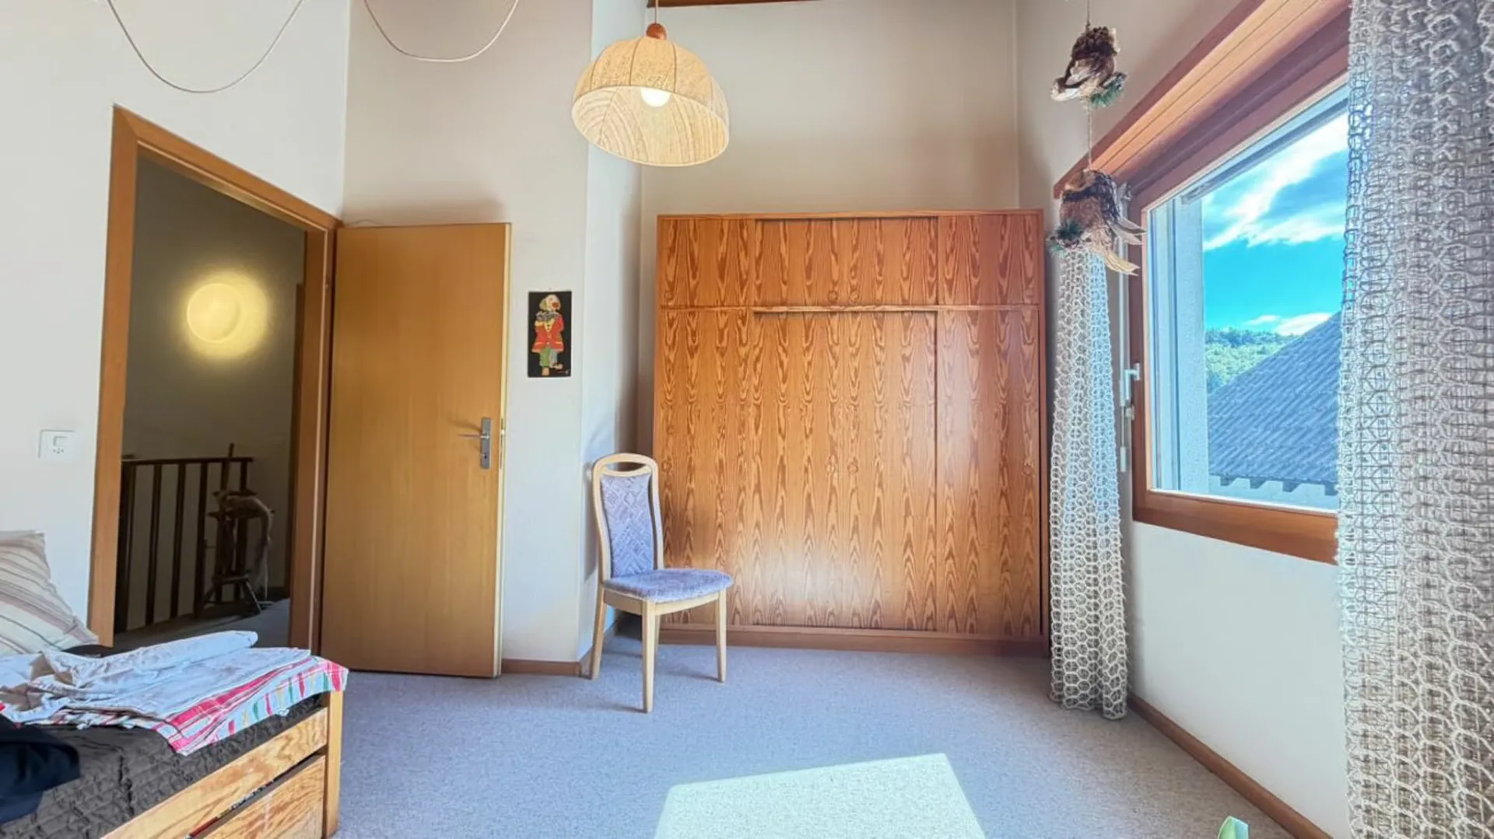
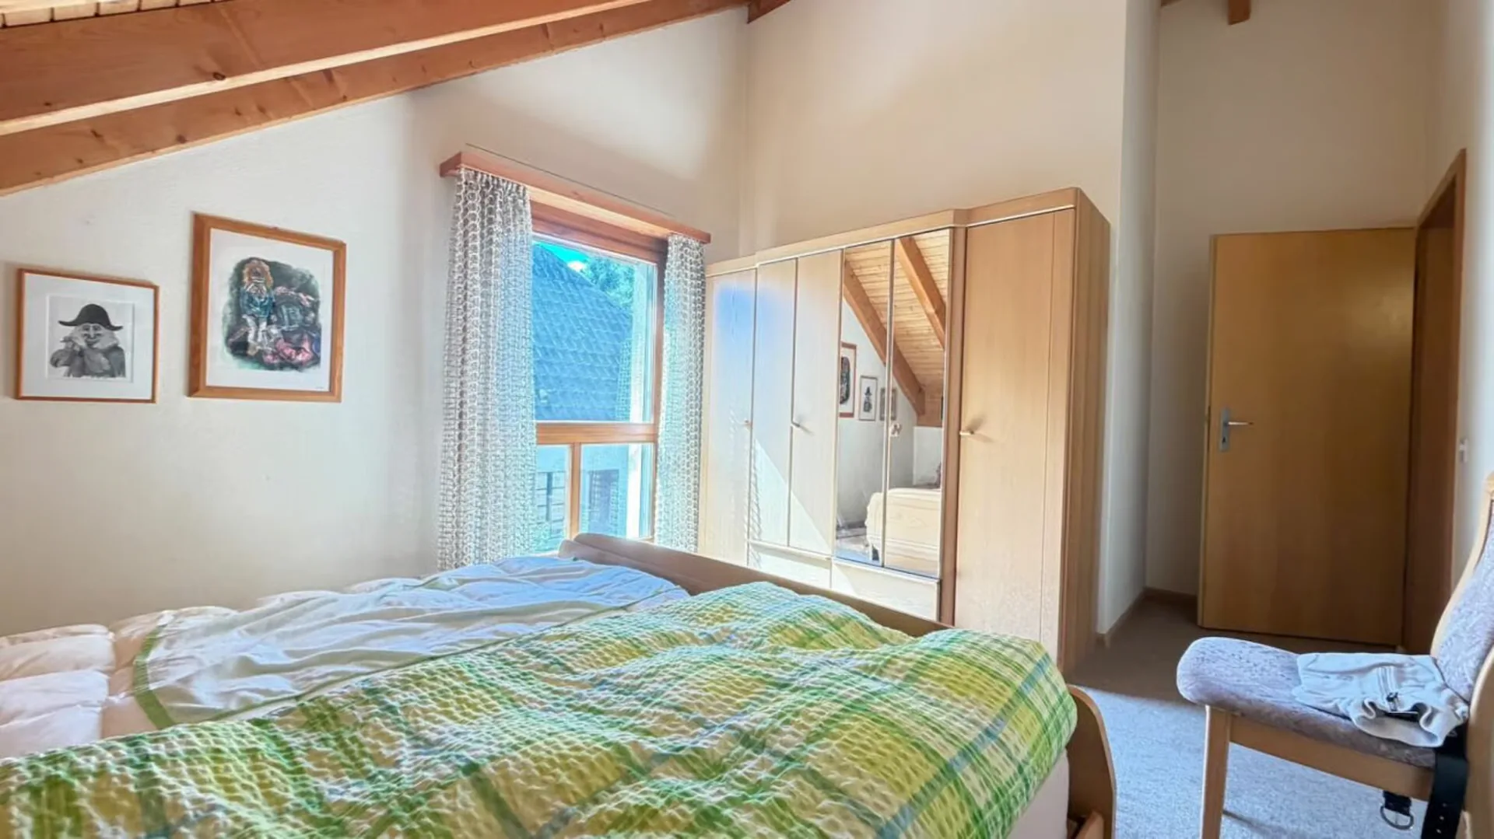
Parent's bedroom: approx. 15.86 m²
Children's room 1: approx. 12.92 m²
Children's room 2: approx. 13.20 m²
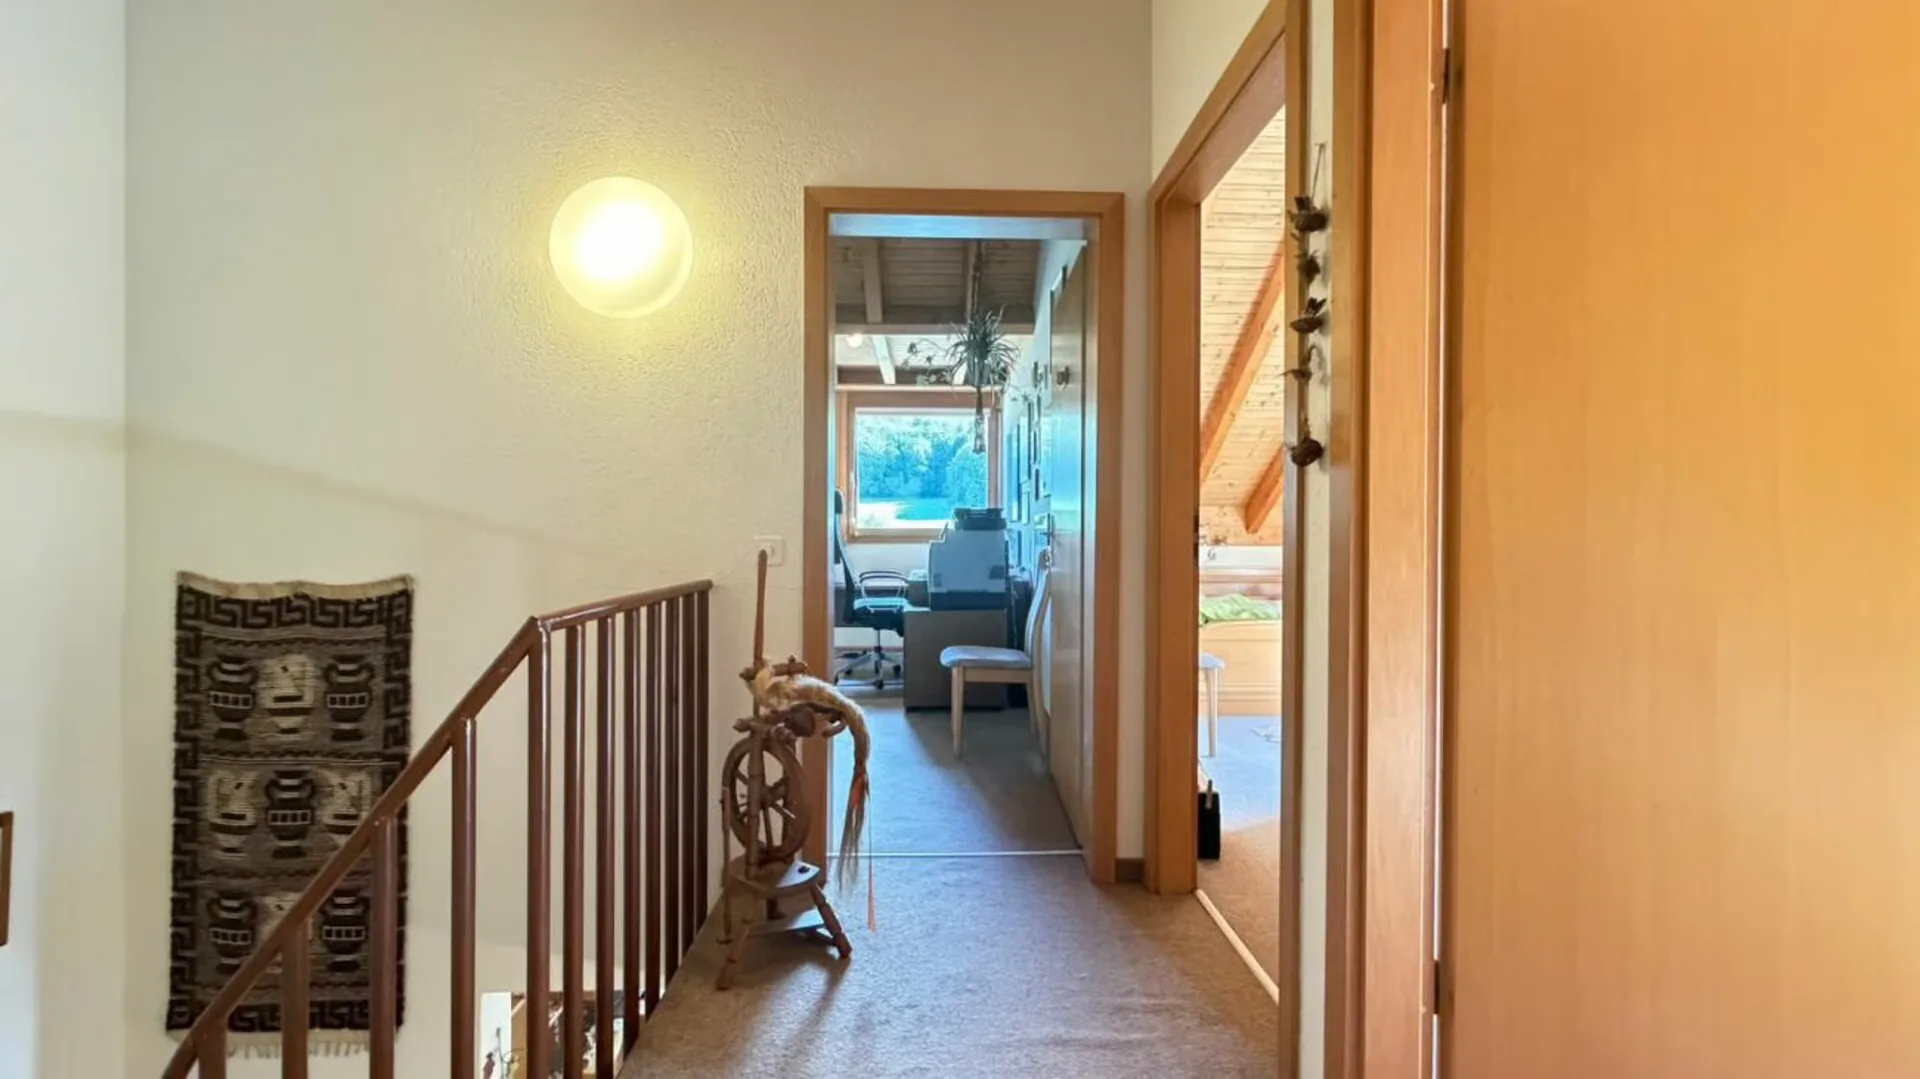
Landing: approx. 3.60 m²
Reduit: approx. 1.65 m²
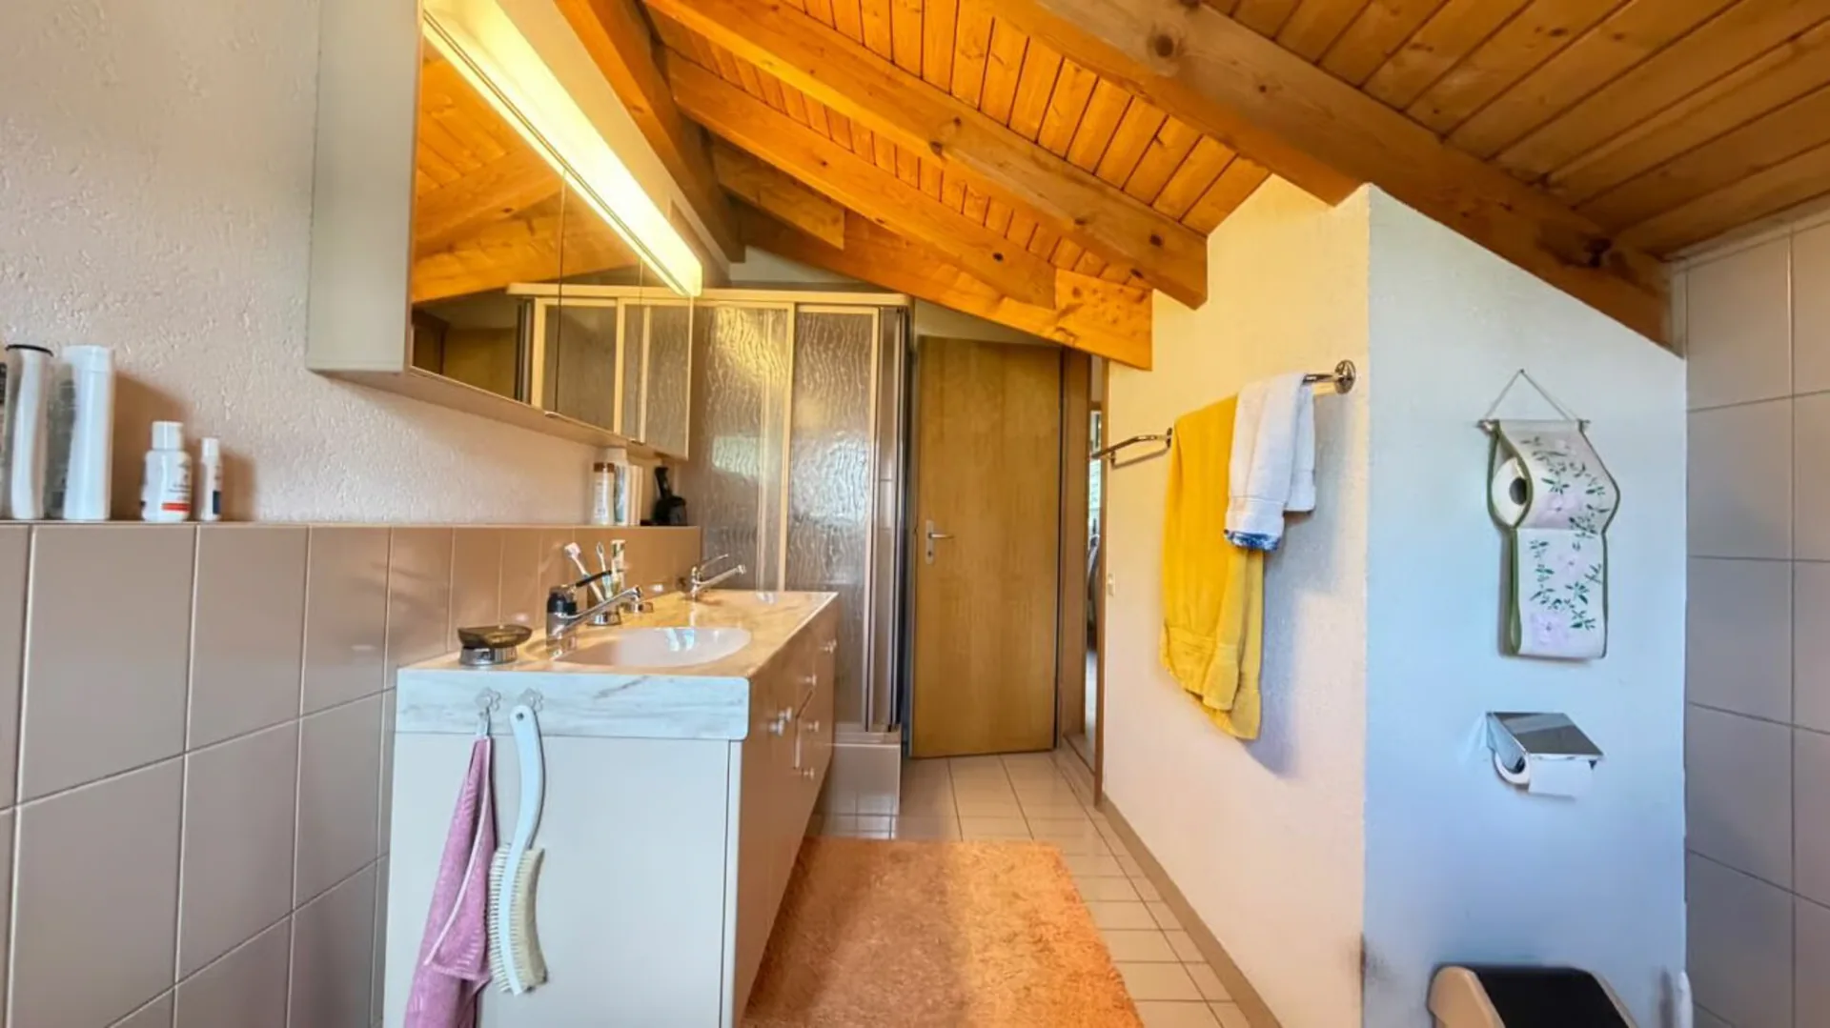
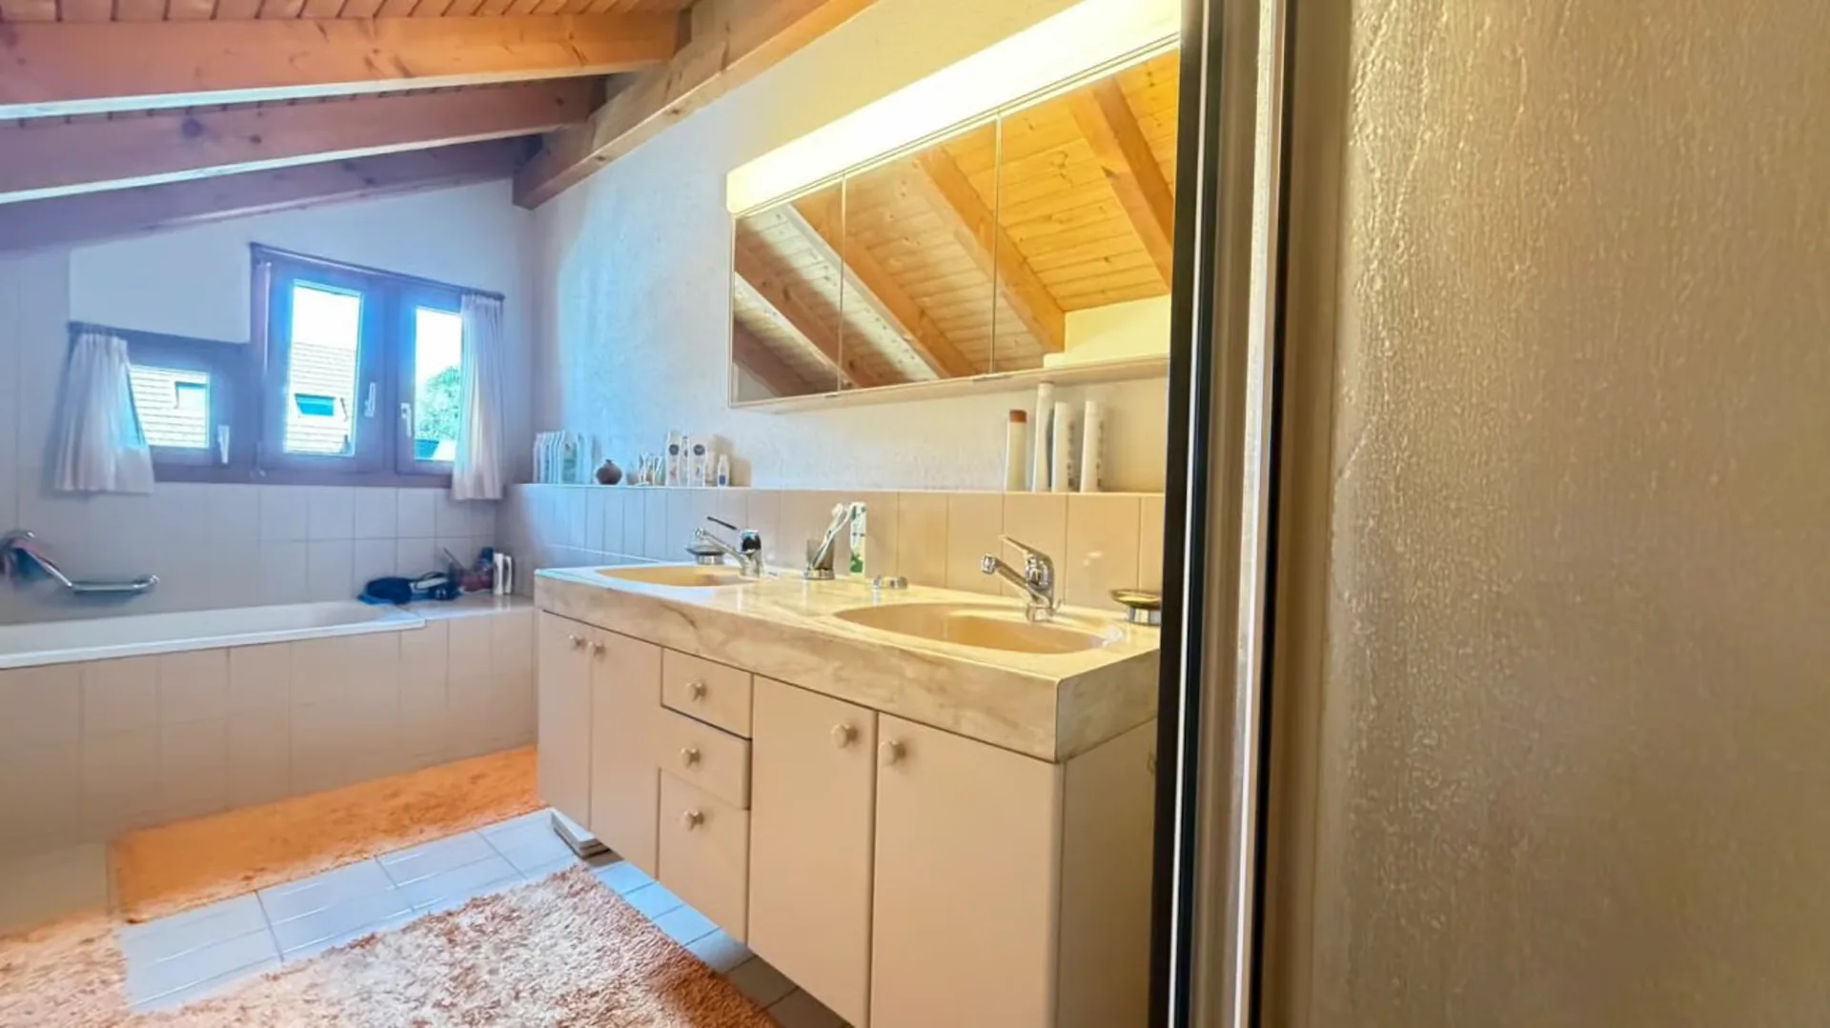
Bathroom/shower/toilet: approx. 7.70 m²
The family bathroom is equipped with a bathtub, shower, toilet, and sink.
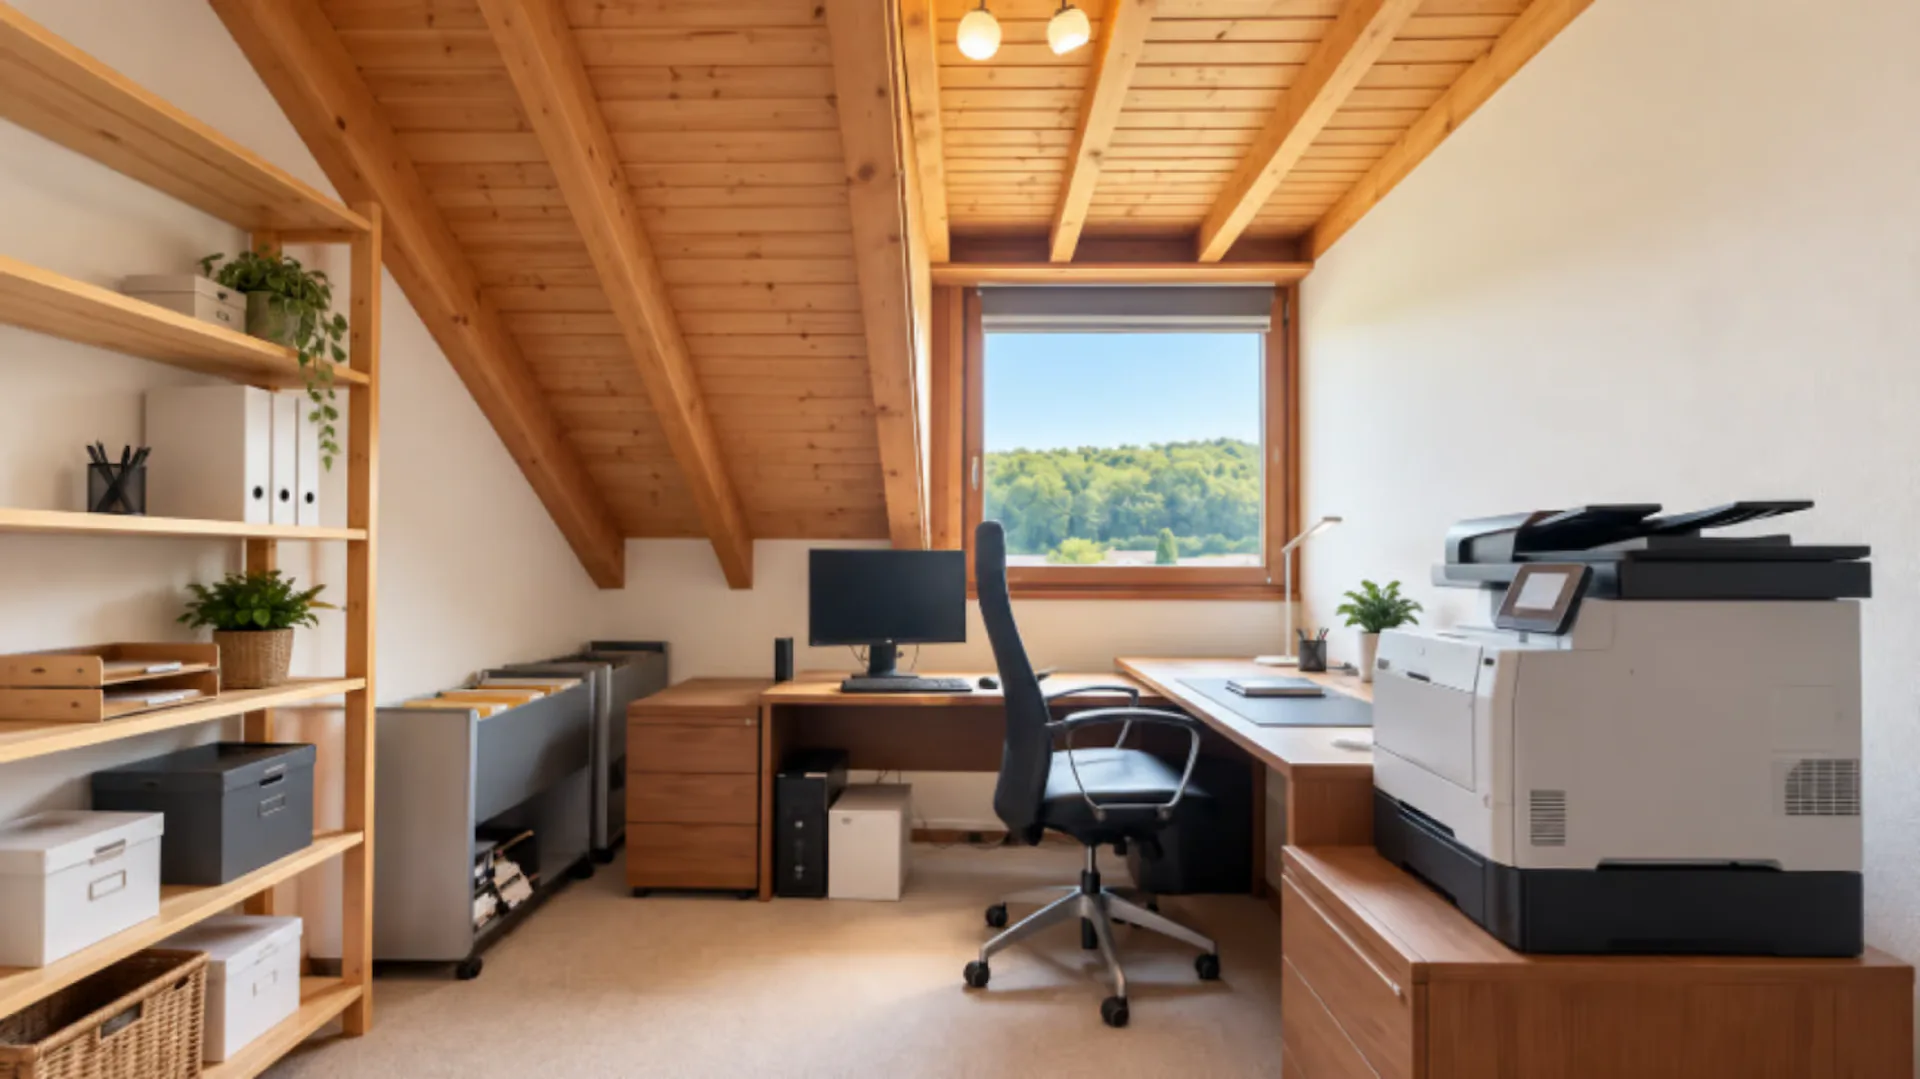
With three bedrooms on the same floor, the room layout is ideal for families with children. Alternatively, individual rooms can also be used as a home office or guest room.
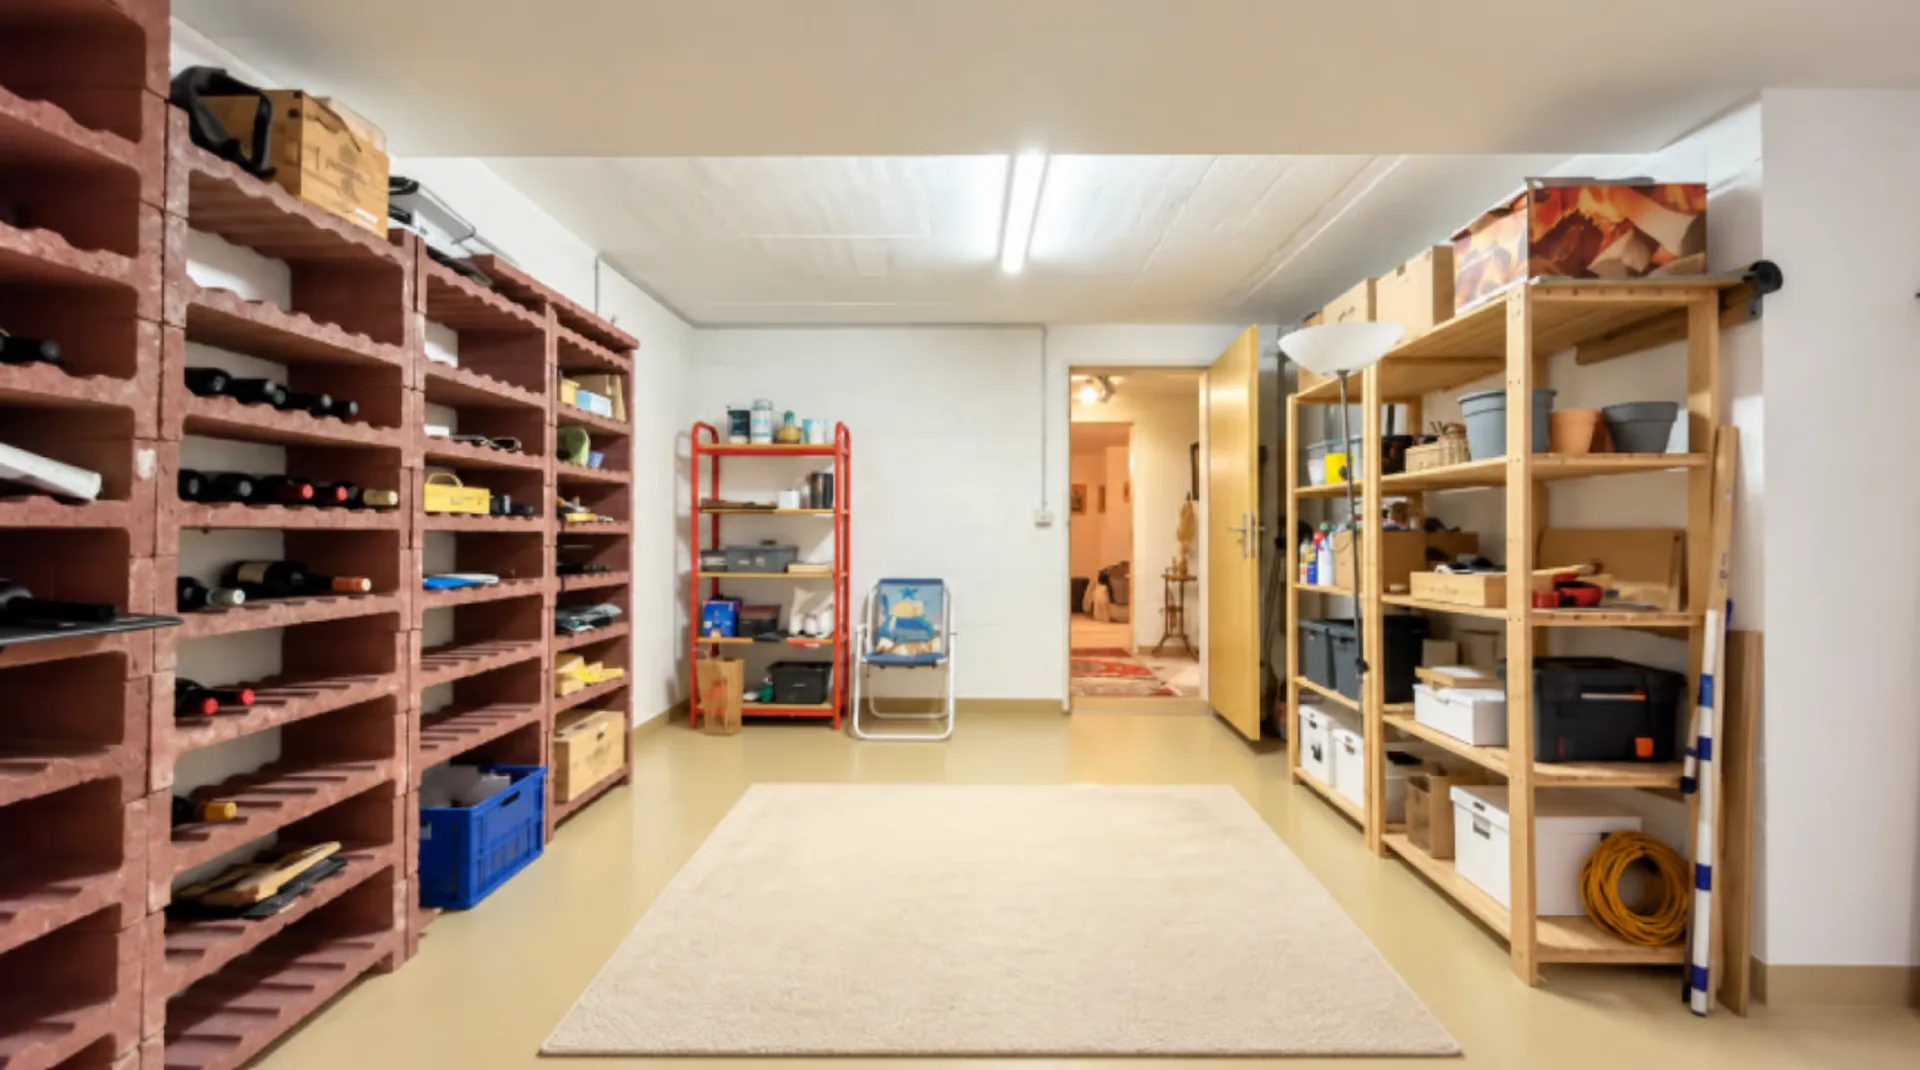
Basement - approx. 64.20 m² usable and secondary floor area
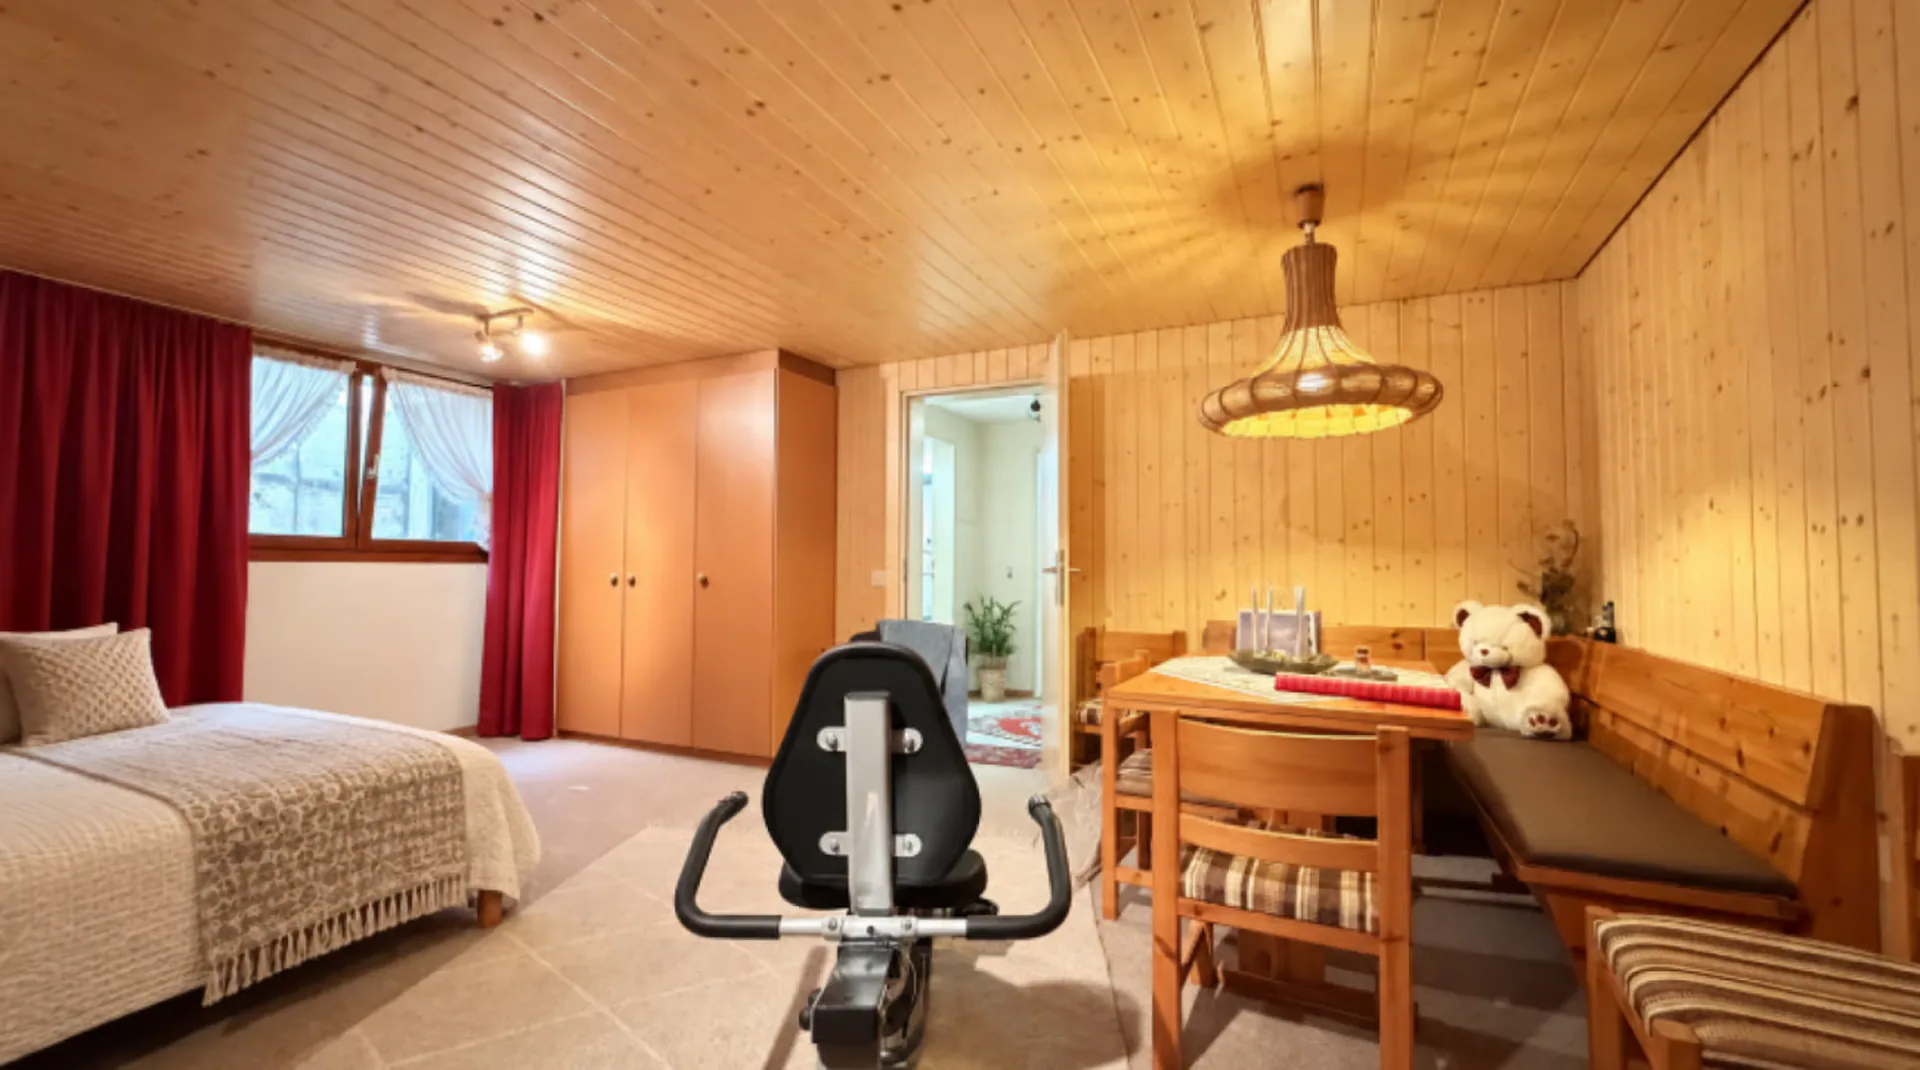
Craft/hobby room: approx. 23.66 m²
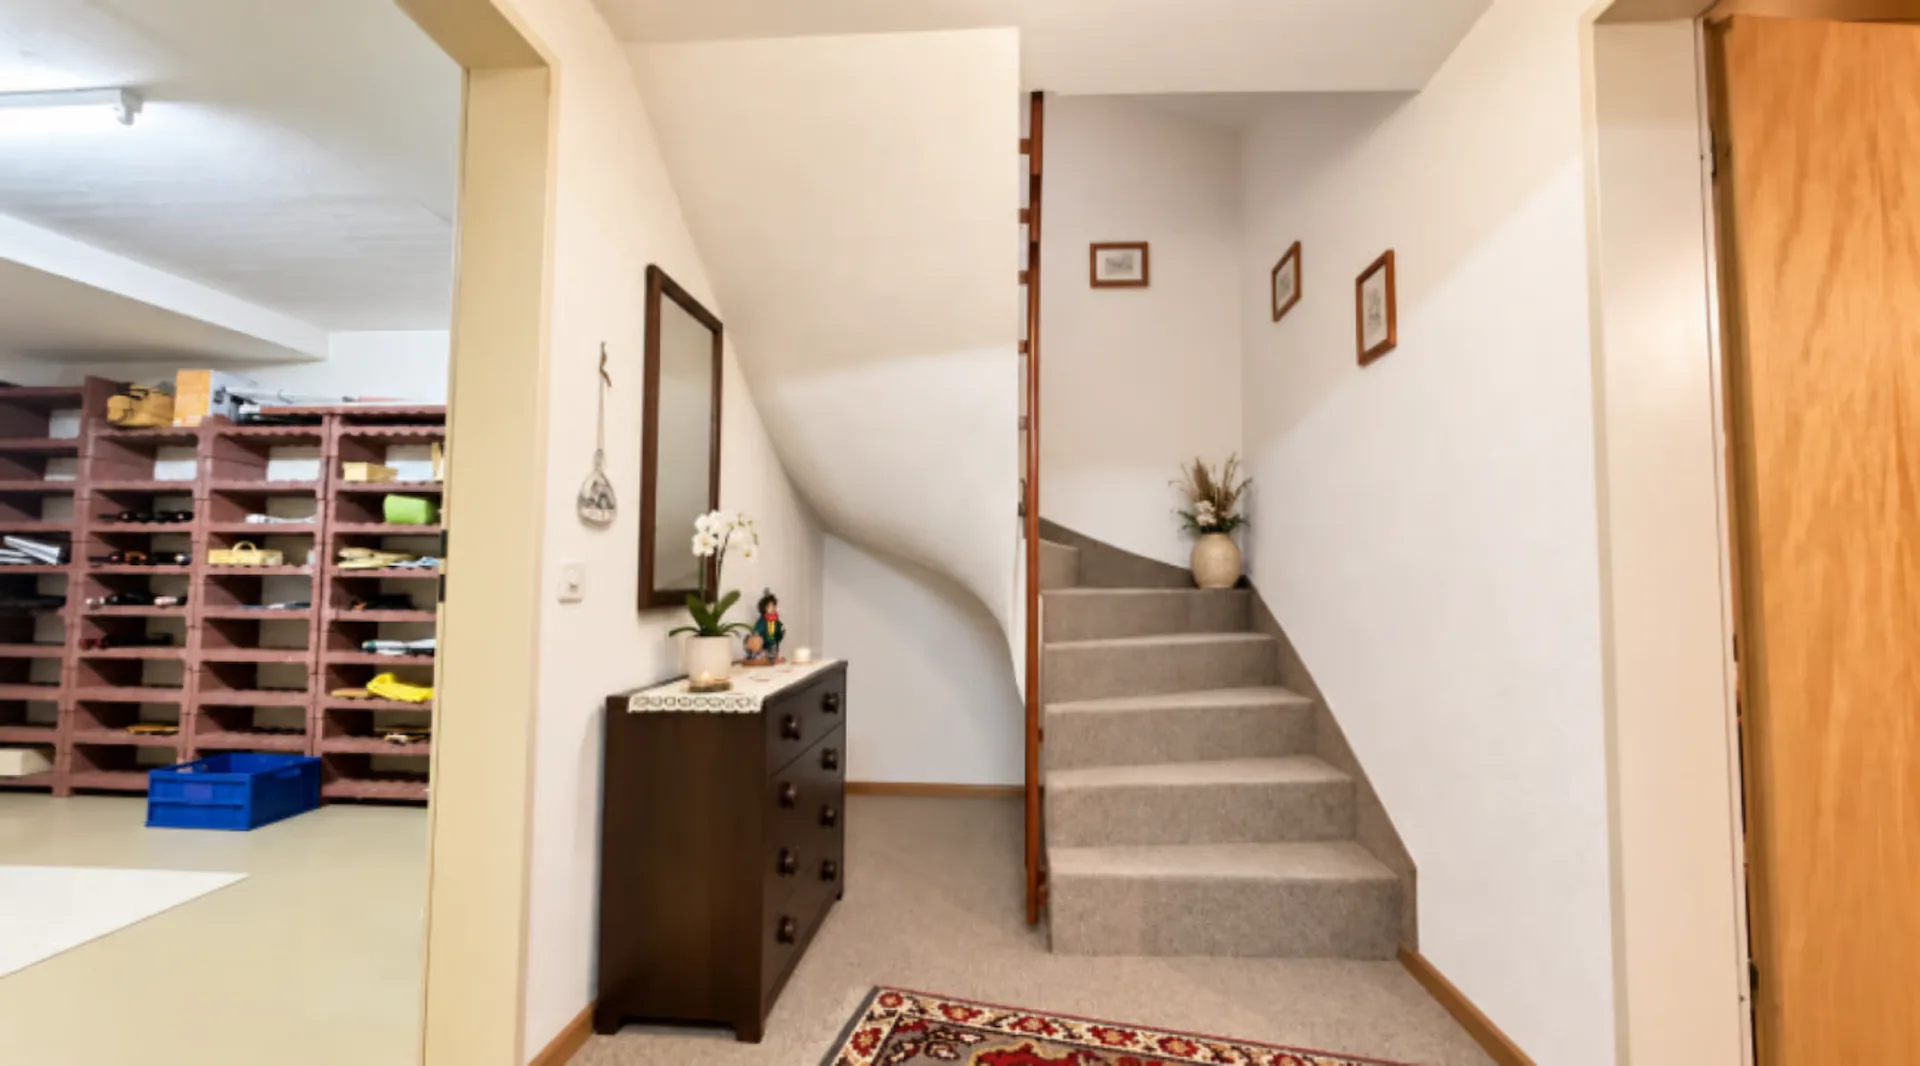
Landing: approx. 6.00 m²
Cellar: approx. 21.68 m²
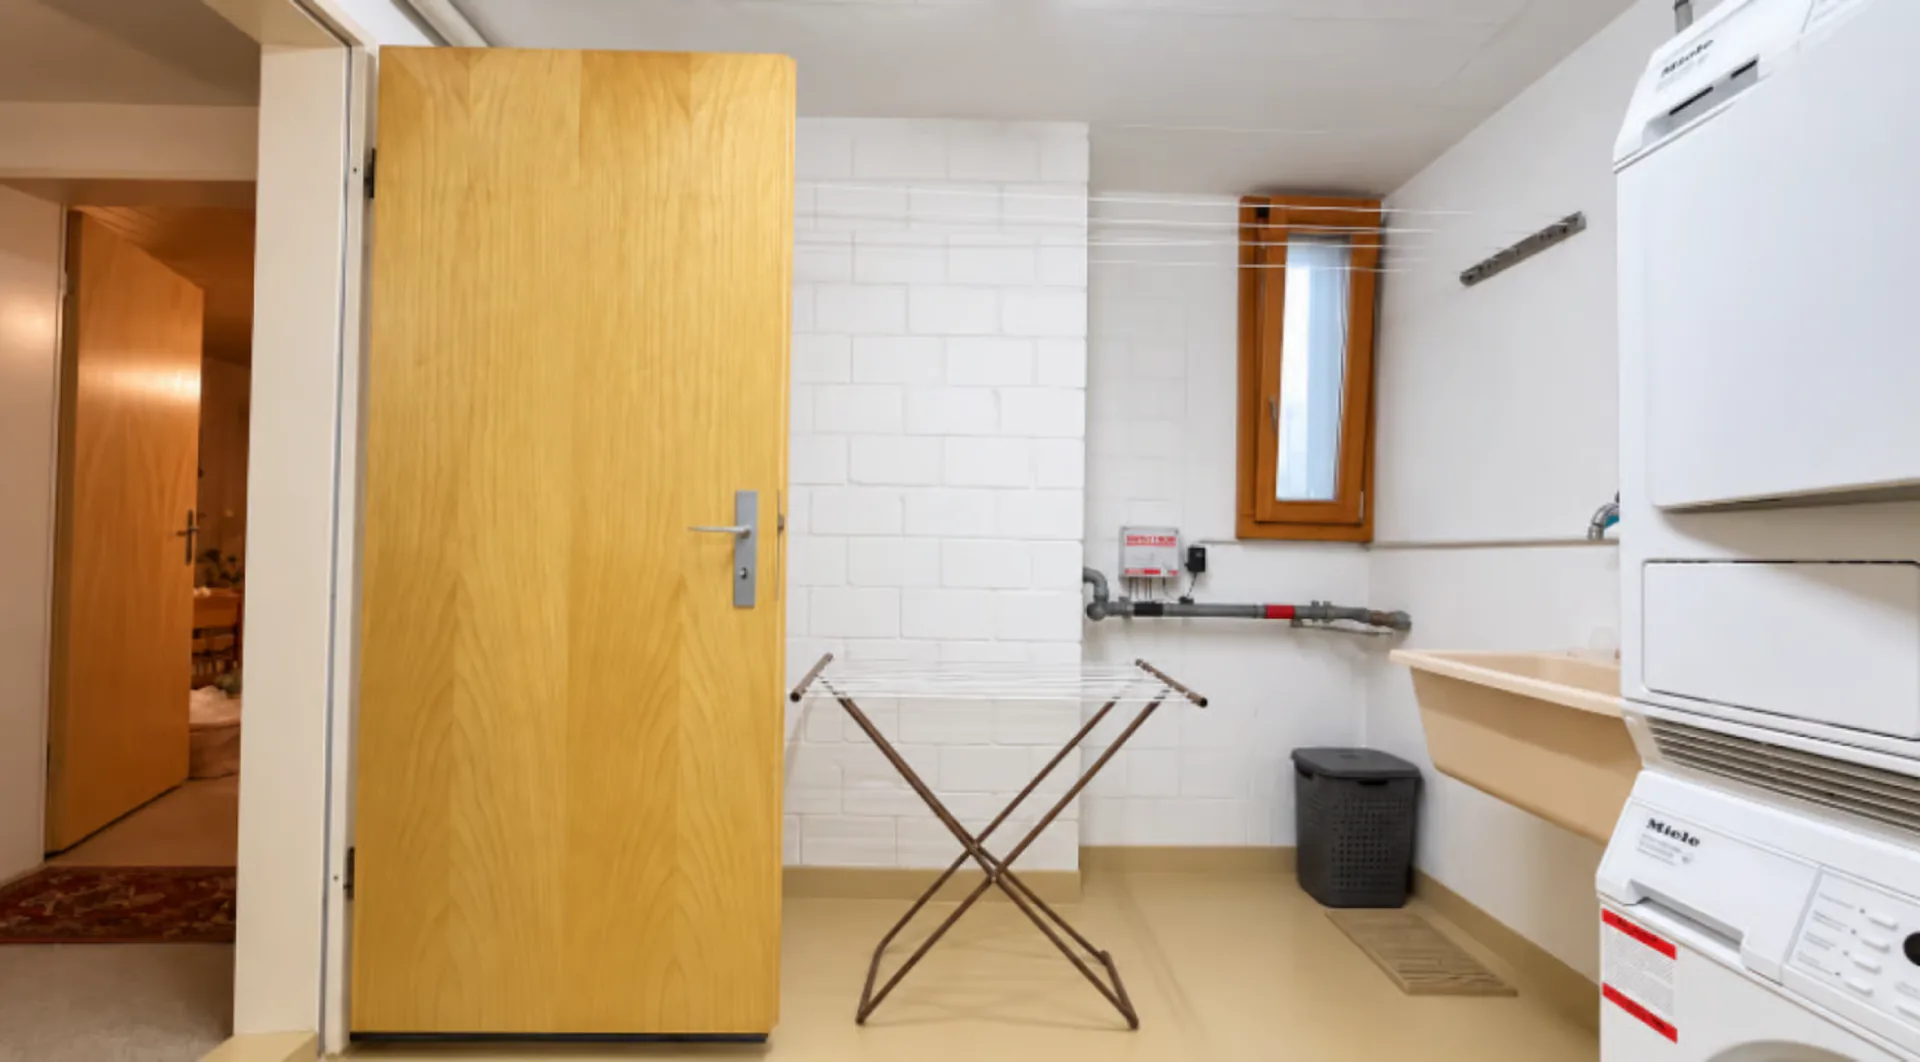
Laundry/heating room: approx. 12.86 m²
The spacious craft and hobby room offers numerous possibilities for use - for example, as a playroom, fitness area, home office, or personal retreat.
The hobby room is heated and has underfloor heating as well as a TV connection.
The air raid shelter, which can be used in an emergency, is located in the neighboring building.
Heating and equipment
Oil heating
Underfloor heating
Heated hobby/craft room
Separate guest toilet on the ground floor
Family bathroom on the upper floor
Reduit
Spacious cellar and secondary areas
Laundry and heating room
Plenty of storage space
The oil heating and underfloor heating are listed in the sales documentation.
Outdoor area
Garden seating area: approx. 30 m²
Low-maintenance garden
Car port/car shelter
Parking space in front of the car port
Additional separate parking space
The spacious seating area is ideal for joint meals, barbecues, and cozy hours outdoors.
Area overview
Net floor area of the ground floor without car port:
approx. 43.85 m²
Net floor area of the upper floor:
approx. 54.93 m²
Net living area of the ground floor and upper floor:
approx. 98.78 m²
Usable and secondary floor area of the basement:
approx. 64.20 m²
Interior areas of the ground floor, upper floor, and basement:
approx. 162.98 m²
Car port/bicycle room:
approx. 20.60 m²
Total net floor area according to the area calculation including car port:
approx. 183.58 m²
Highlights at a glance
Well-maintained 4.5-room semi-detached house
Ideal home for families
Available immediately
Can be occupied directly
Approx. 98.8 m² net living area on the ground floor and upper floor
Approx. 64.2 m² additional usable and secondary floor area in the basement
Three bedrooms
Spacious living and dining area
Family bathroom with bathtub and shower
Separate guest toilet
Approx. 23.7 m² large hobby/craft room
Underfloor heating
Chimney oven
Garden seating area
Low-maintenance garden
Car port/car shelter and additional parking spaces
Spacious cellar and secondary areas
Attractive modernization and design potential
A home with a lot of potential
Infrastructure
Schools
Lupsingen has a good family-friendly infrastructure with a kindergarten, primary school for the 1st to 6th grade, and further schools in the nearby Liestal.
Shopping facilities
For daily shopping, a VOLG is available in Lupsingen. In Bubendorf, about 4 km away, there are a COOP, a MIGROS shopping center, and a LANDI sales store.
More extensive shopping and service offers can be found in Liestal, about 6 km away.
Public transport
Lupsingen has very good bus connections. With the bus line 72, the cantonal capital Liestal can be reached in about 15 minutes.
Conclusion
This semi-detached house offers many features that families desire for their new home: three bedrooms, a spacious living area, a beautiful outdoor area, plenty of storage space, a versatile hobby room, and several parking spaces.
The property can be occupied immediately and also offers the opportunity to modernize individual areas step by step and give the house a personal touch.
Contact / viewing
We look forward to your contact. Viewings and occupancy are possible by arrangement. Our team is available to you quickly, uncomplicatedly, and discreetly.
Mr. Rosario PERRI
IMMOROSSI AG
Gartenstrasse 101
4052 Basel
Tel. 061 813 10 10
Mobile 079 202 13 13
www.immorossi.ch
About IMMOROSSI AG
IMMOROSSI AG is your regional real estate partner for valuation, sale, rental, and brokerage of apartments, houses, and multi-family houses. We work quickly, uncomplicatedly, and on a success basis.
Our services
Sale of real estate on a success basis
Rental service on a success basis
Valuation and marketing of residential and investment properties
Support with clearance, renovation, and maintenance
Financing
Take advantage of the long-standing experience of our financing partner. If desired, they will advise you free of charge and without obligation, also directly at your location. We will be happy to create a customized and cost-effective financing solution for you in cooperation with top Swiss banks. We are also available to you at any time for competing offers.
Purchase agreement
Important provisions: The transfer costs, notary costs, and land registry costs will be split 50/50, unless otherwise agreed.
Mortgages
No existing mortgages need to be taken over.
Down payment
A down payment must be made when signing a purchase agreement.
Occupancy
Occupancy can take place by arrangement, from autumn/winter 2026.
Disclaimer
This advertisement is non-binding and subject to change and does not constitute a legally binding offer. Changes are reserved. Despite careful review, we do not guarantee the accuracy, timeliness, and completeness of the information. Pictures may differ from the actual situation. Liability claims in connection with the use of the published information are excluded, as far as legally permitted.