CHF198'000
6959 Certara
Standard-rate range. Exemptions and reduced rates are not included. FTA rules 2022-11
The official tax value is assessed separately and is not the asking price.
Additional notary or land-register costs may apply. Excludes mortgage, maintenance and personal income or wealth tax. Confirm the binding amount before buying.
As of 07 Sept 2026
The asking price is 71.5% below the median of .
This listingCHF 198'000
CHF 695'000
Median
Is there room to negotiate?
A typical listing stays on the market for about 8 days — this one has been up for 166 days. 1.4% of active listings have cut their asking price in the last 90 days. Asking prices per m² are about 5.5% higher than a month ago.
Market history
Mostly singles and couples · around 17 people in the neighbourhood.
80 %
Lower than 71% of municipalities in the canton
ESTV · 2026
Times refer to the route on foot.
noise level by day
Quiet location
Hardly any road, rail or air traffic noise.
Night
14 dB
Loudest source
Road
Quieter than 95% in the canton
Measured noise level, placed on a scale of everyday sounds.
Pollutant levels are below the WHO guideline.
Elevated radon levels occur more often here.
A few buildings
Available from 3 networks.
Volker Nies
*** Tutti gli immobili e foto su www.remax.ch e su www.newhome.ch ***
*** Alle Immobilien und Fotos auf www.remax.ch und www.newhome.ch ***
Se cercate un'oasi di pace e solitudine, ma volete comunque vivere a poca distanza da Lugano, potreste apprezzare il villaggio di Certara. Dal 2013 fa parte del quartiere Val Colla di Lugano e si trova a circa 1000 metri sul livello del mare.
Questa proprieta e una tradizionale casa di paese in pietra massiccia con due unita abitative separate. Lo spazio abitativo totale, che si estende su quattro livelli, e di circa 115 m2.
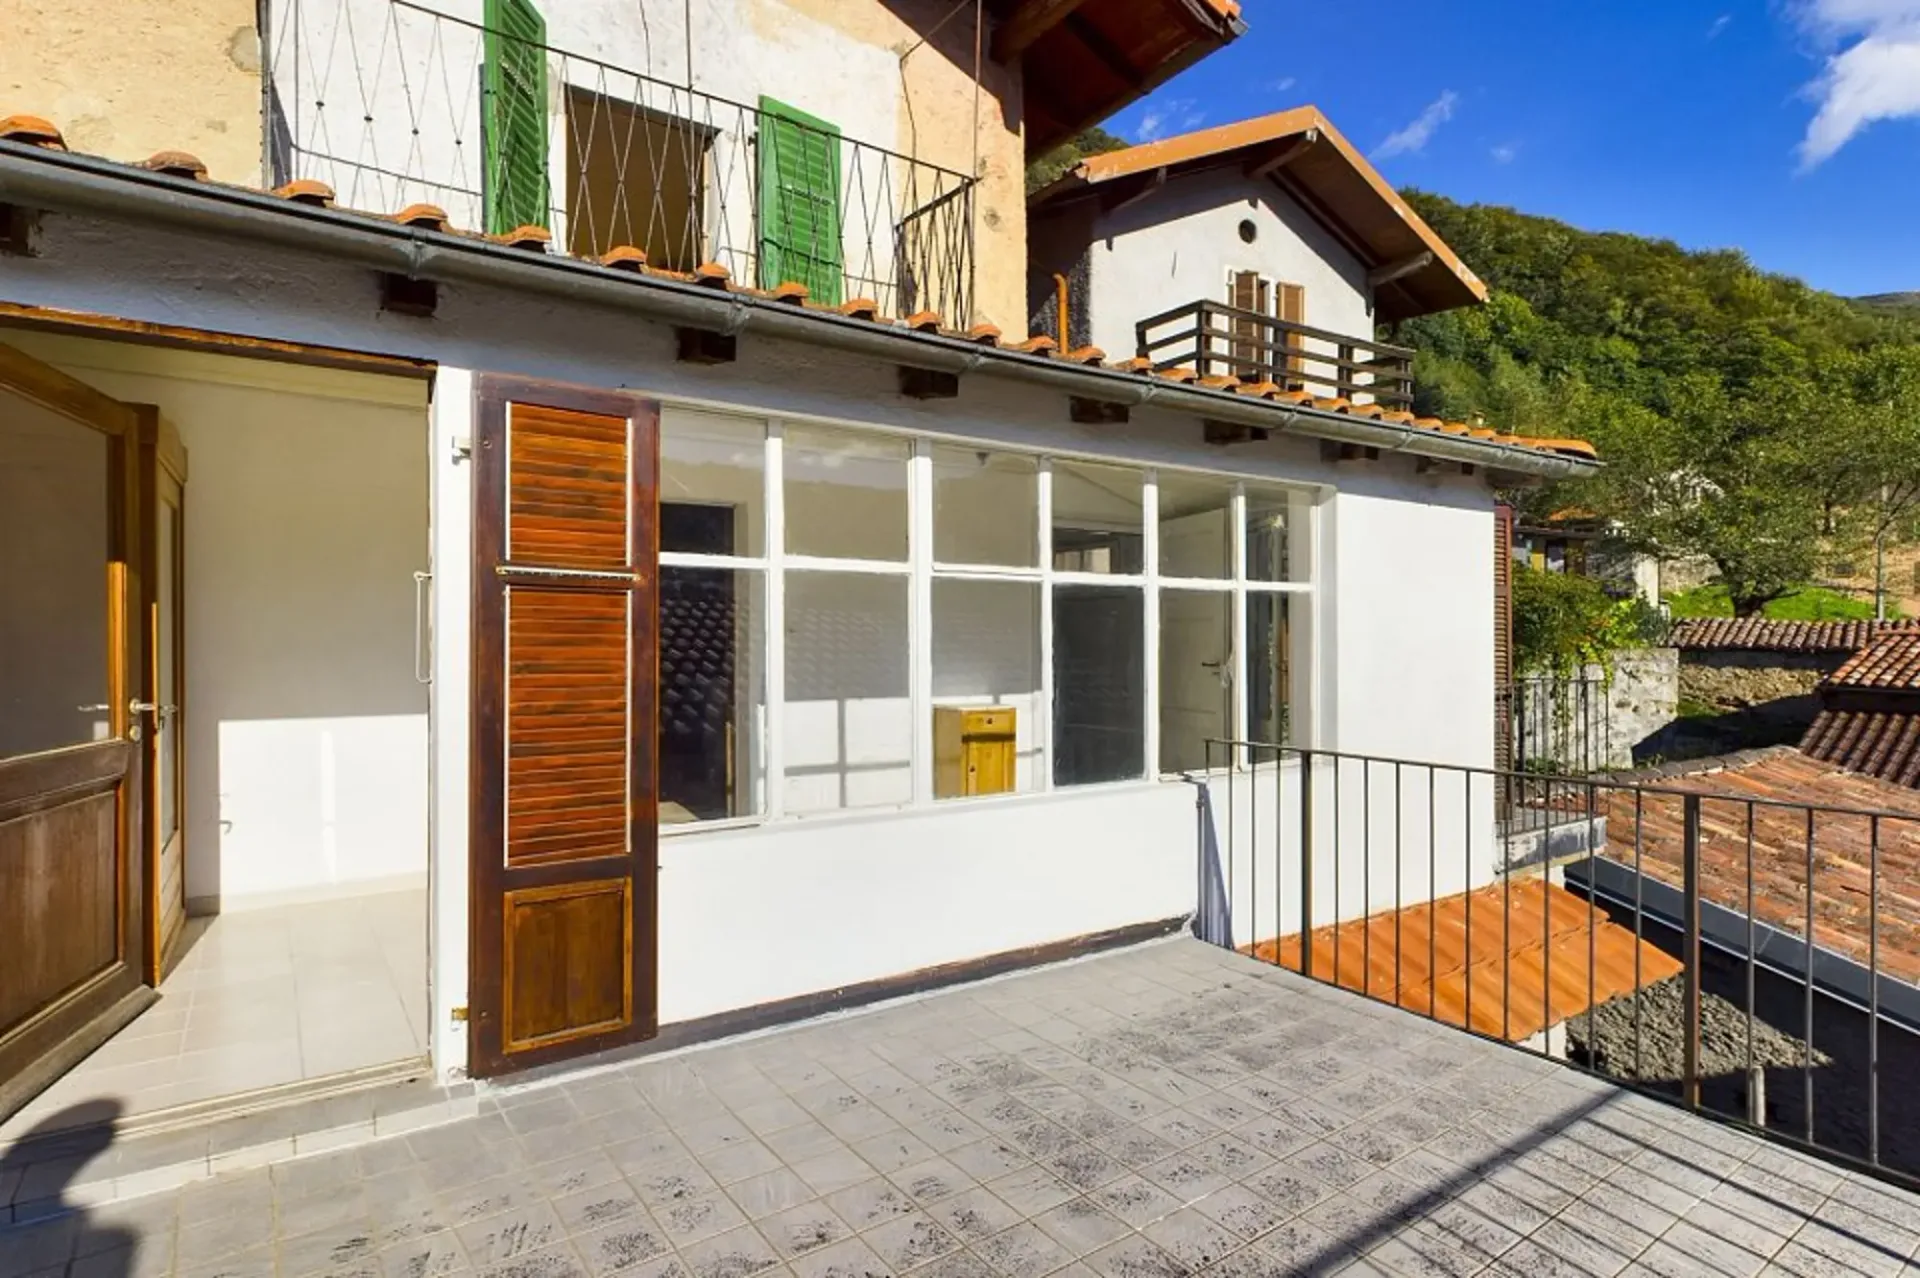
L'orientamento a sud della casa garantisce un'abbondante luce solare sulle terrazze e sui balconi.
L'appartamento principale è composto da due piani abitabili più la mansarda sotto il tetto. L'ingresso conduce alla zona giorno e cucina con camino e alla spaziosa veranda coperta, che conduce alla grande terrazza con una splendida vista. Dalla veranda si accede anche al bagno con doccia. Sullo stesso piano si trova anche un balcone.
Il seminterrato è accessibile tramite un ingresso separato. Su questo livello si trova una cantina a volta dove si trovano l'alimentazione idrica principale e la caldaia. Questo livello è in grezzo e sono stati predisposti gli allacciamenti sanitari ed elettrici per un bagno e una toilette separata. Questo livello è completato da una terrazza.
Le due camere da letto si trovano al piano superiore, raggiungibile tramite una scala in legno dal piano giorno. Una delle due camere da letto ha un piccolo balcone con una splendida vista a sud.
Un garage doppio separato appartiene a questa proprieta, che si trova su un terreno separato. Il garage puo essere ampliato.
Vuole avere maggiori informazioni?
Come interlocutore responsabile le invio volentieri una documentazione dettagliata tramite
e-mail. Successivamente sarò lieto di fissare un appuntamento per una visita dopo una consultazione telefonica.
È un piacere per me offrirle la mia migliore consulenza.
*** Alle Immobilien und Fotos auf www.remax.ch und www.newhome.ch ***
*** Tutti gli immobili e foto su www.remax.ch e su www.newhome.ch ***
Wenn Sie eine Oase der Ruhe und Abgeschiedenheit suchen, aber trotzdem nicht weit von Lugano entfernt wohnen möchten, könnte Ihnen das Dorf Certara gefallen. Seit 2013 gehört es zum Bezirk Val Colla in Lugano und liegt rund 1.000 Meter über dem Meeresspiegel.
Diese Immobilie ist ein traditionelles, massives Dorfhaus aus Stein mit zwei separaten Wohneinheiten. Die Gesamtwohnfläche, die sich über vier Ebenen erstreckt, beträgt ca. 115 m2. Die Südausrichtung des Hauses garantiert viel Sonnenlicht auf den Terrassen und Balkonen.
Die Hauptwohnung verfügt über zwei Wohngeschosse sowie das Mansardengeschoss unter dem Dach. Über den Eingang gelangt man in den Wohn- und Küchenbereich mit Cheminée und weiter auf die grosszügige gedeckte Veranda, welche weiter auf die grosse Terrasse mit schönem Fernblick führt. Über die Veranda gelangt man auch ins Badezimmer mit Dusche. Auf dem gleichen Geschoss hat es auch noch einen Balkon.
Das Untergeschoss ist über einen separaten Eingang zugänglich. Auf dieser Ebene hat es einen gewölbten Keller, wo die Hauptzuleitung der Wasserversorgung als auch der Boiler liegt. Diese Ebene ist im Rohbau erstellt und die sanitären und elektrischen Anschlüsse für ein Badezimmer sowie separate Toilette sind vorbereitet. Komplettiert wird diese Ebene mit einer Terrasse.
Die beiden Schlafzimmer befinden sich im Obergeschoss, welches man über eine Holztreppe von der Wohnebene erreicht. Eines der beiden Schlafzimmer verfügt über einen kleinen Balkon mit herrlichem Blick Richtung Süden.
Zu dieser Liegenschaft gehört eine separate Doppelgarage, welche auf einer separaten Parzelle steht und diese überbaut werden kann.
Möchten Sie mehr erfahren?
Als Ihr zuständiger Ansprechpartner sende ich Ihnen gerne eine komplette Verkaufsdokumentation per E-Mail. Anschliessend vereinbare ich, nach