CHF2'450'000
Via Bisolo 14, 6809 Medeglia·1 day ago
Standard-rate range. Exemptions and reduced rates are not included. FTA rules 2022-11
The official tax value is assessed separately and is not the asking price.
Additional notary or land-register costs may apply. Excludes mortgage, maintenance and personal income or wealth tax. Confirm the binding amount before buying.
Mostly singles and couples · around 16 people in the neighbourhood.
92 %
Lower than 26% of municipalities in the canton
ESTV · 2026
Times refer to the route on foot.
Elevated radon levels occur more often here.
Nearly all buildings
Available from 3 networks.
In a particularly sunny and natural location in Medeglia, this elegant, modern villa presents itself as an exceptional residential object for people who appreciate privacy, generosity, plenty of natural light, and an immediate connection to nature.
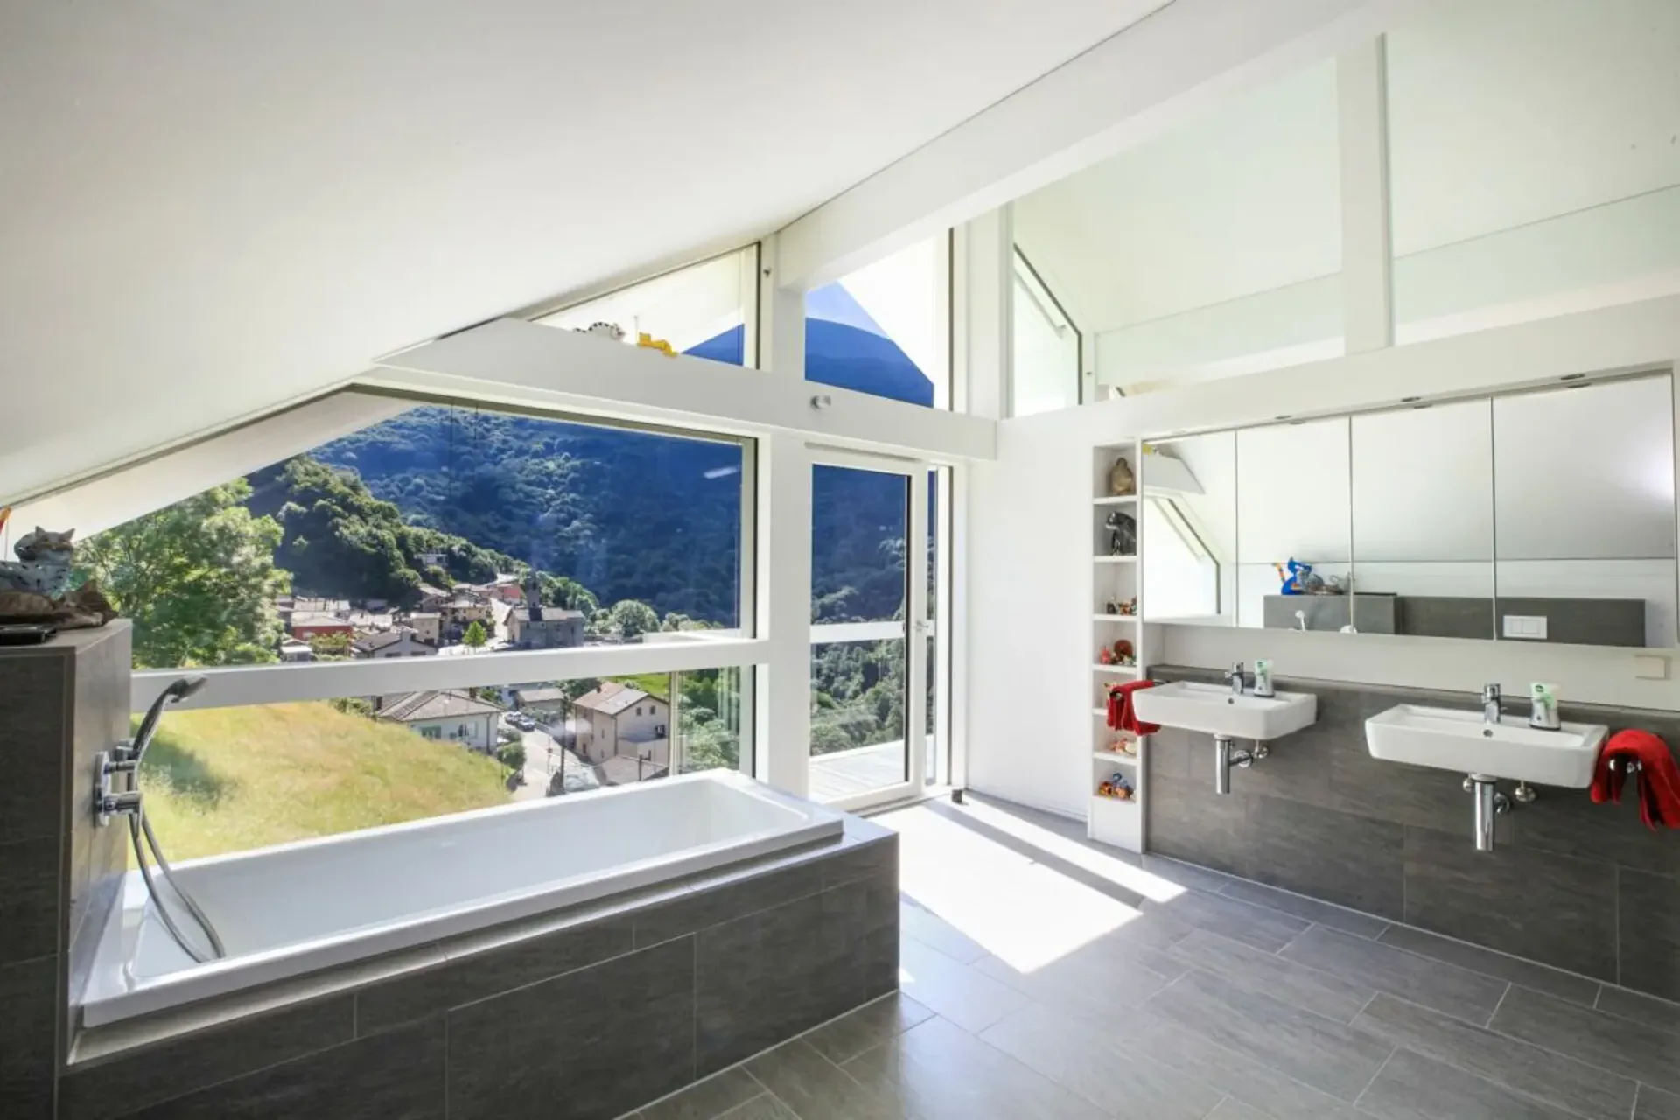
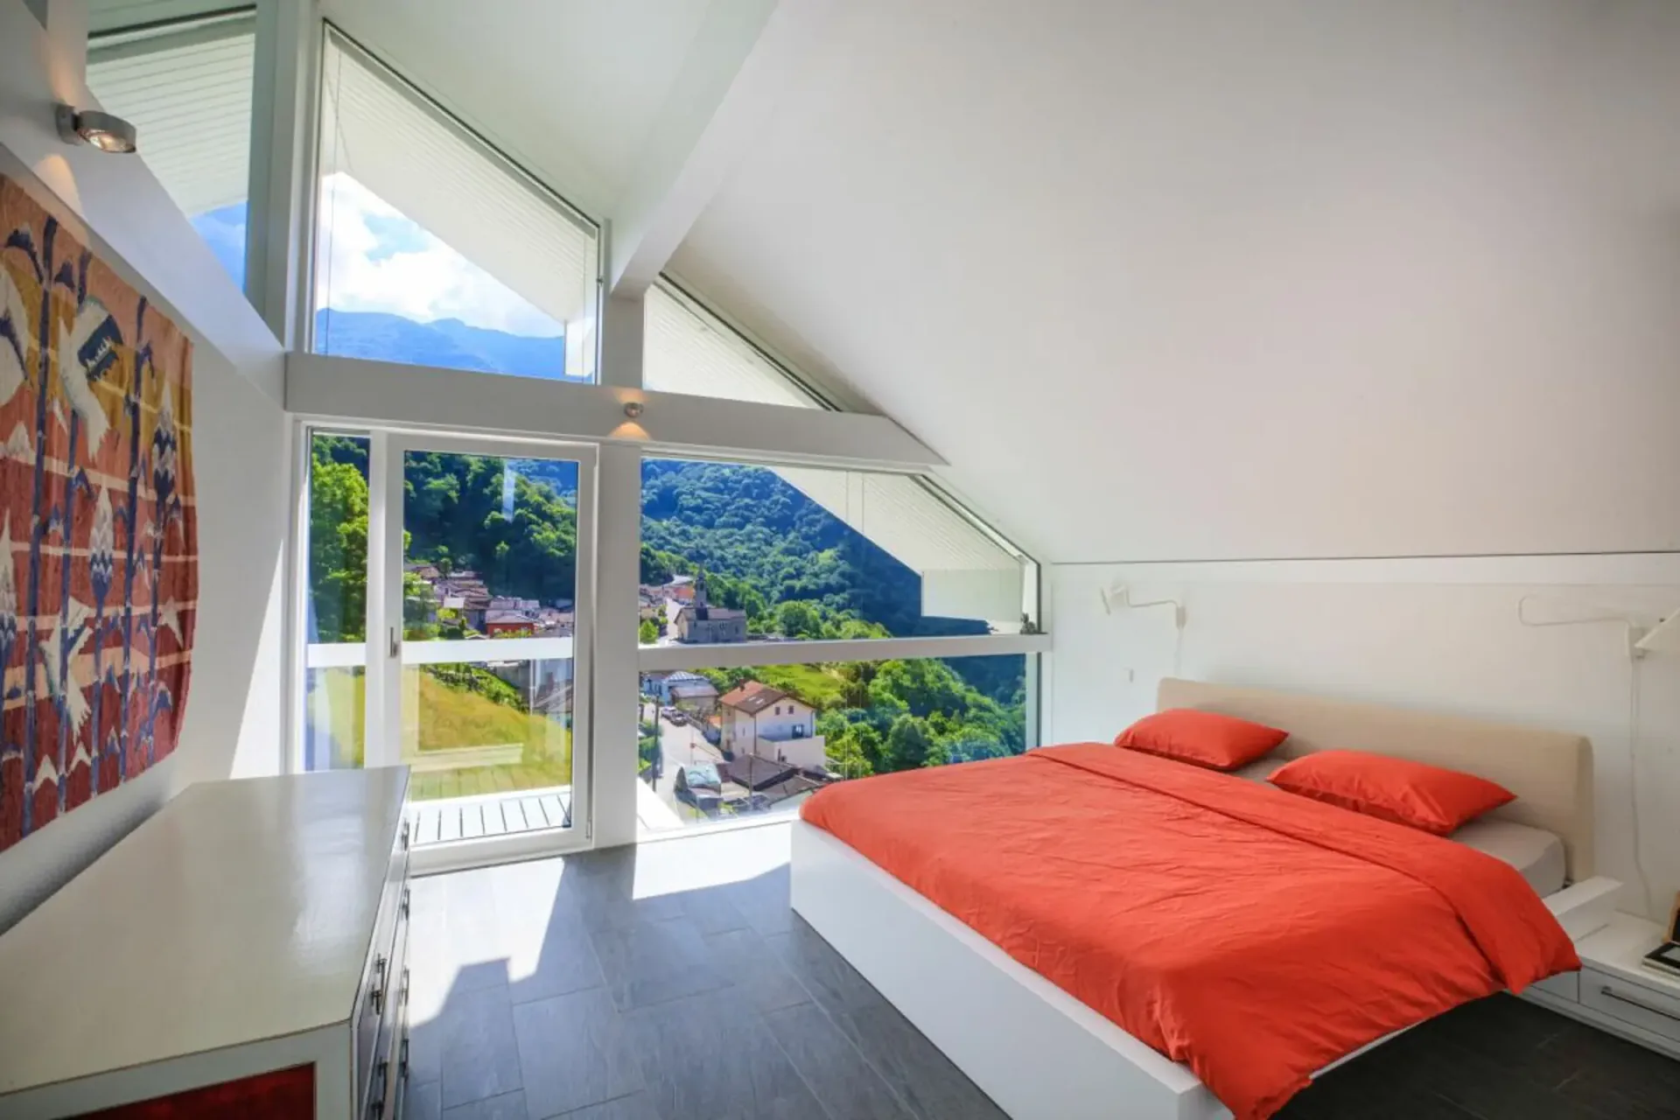
The architecture convinces with clear lines, generous glazing, and open spatial concepts, which make the surrounding landscape a fixed part of the living experience. The elevated and open location offers an impressive view of the green mountain world, while the excellent orientation provides plenty of daylight for most of the day.
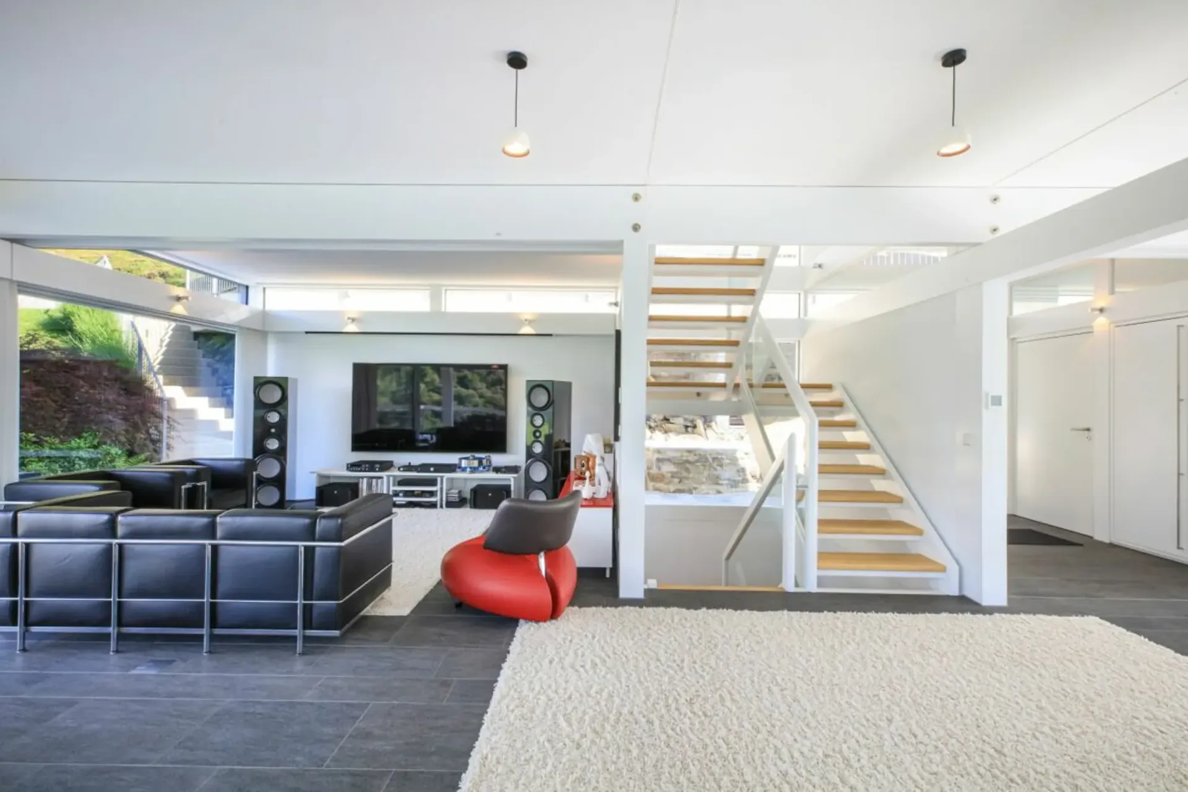
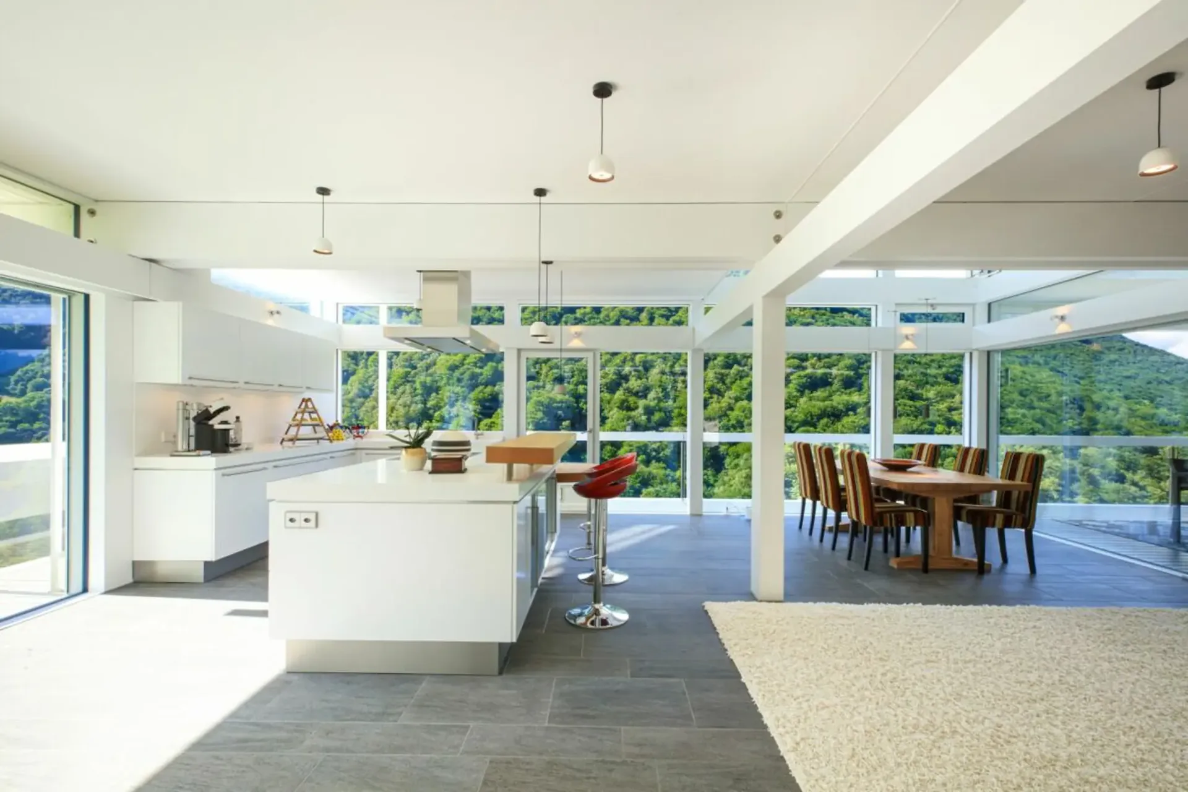
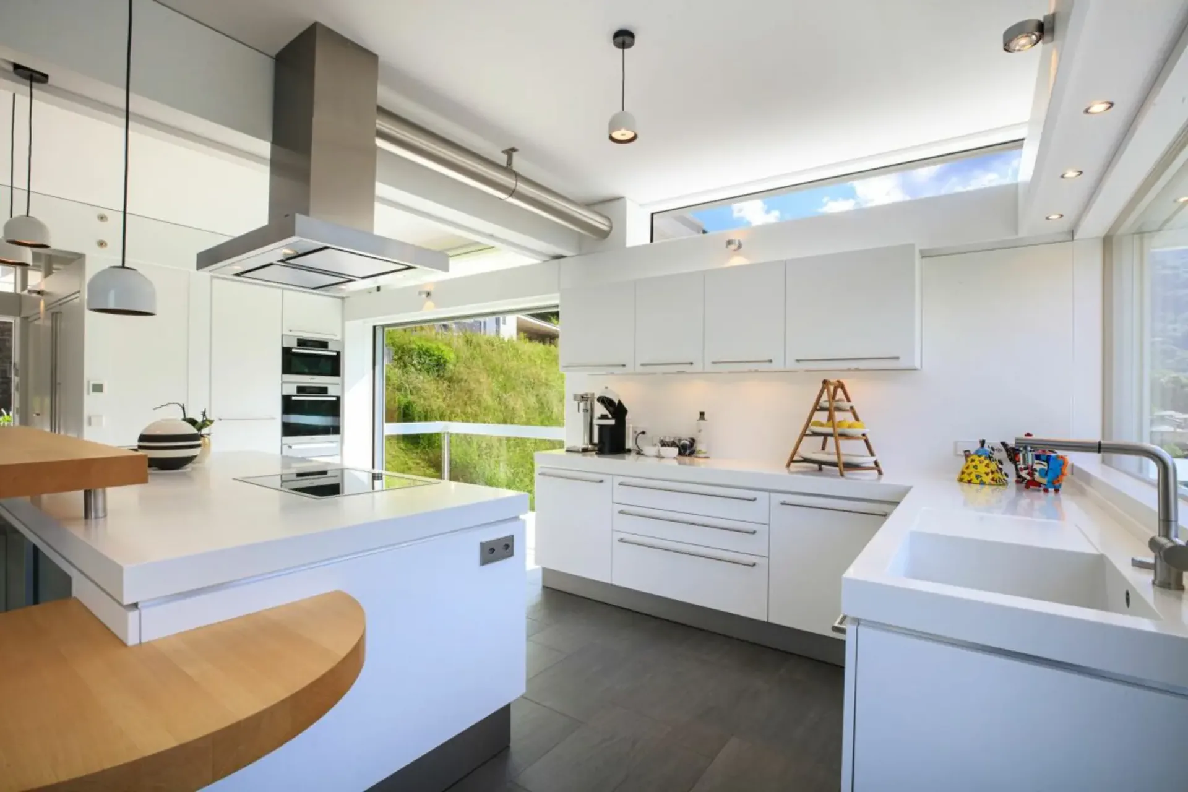
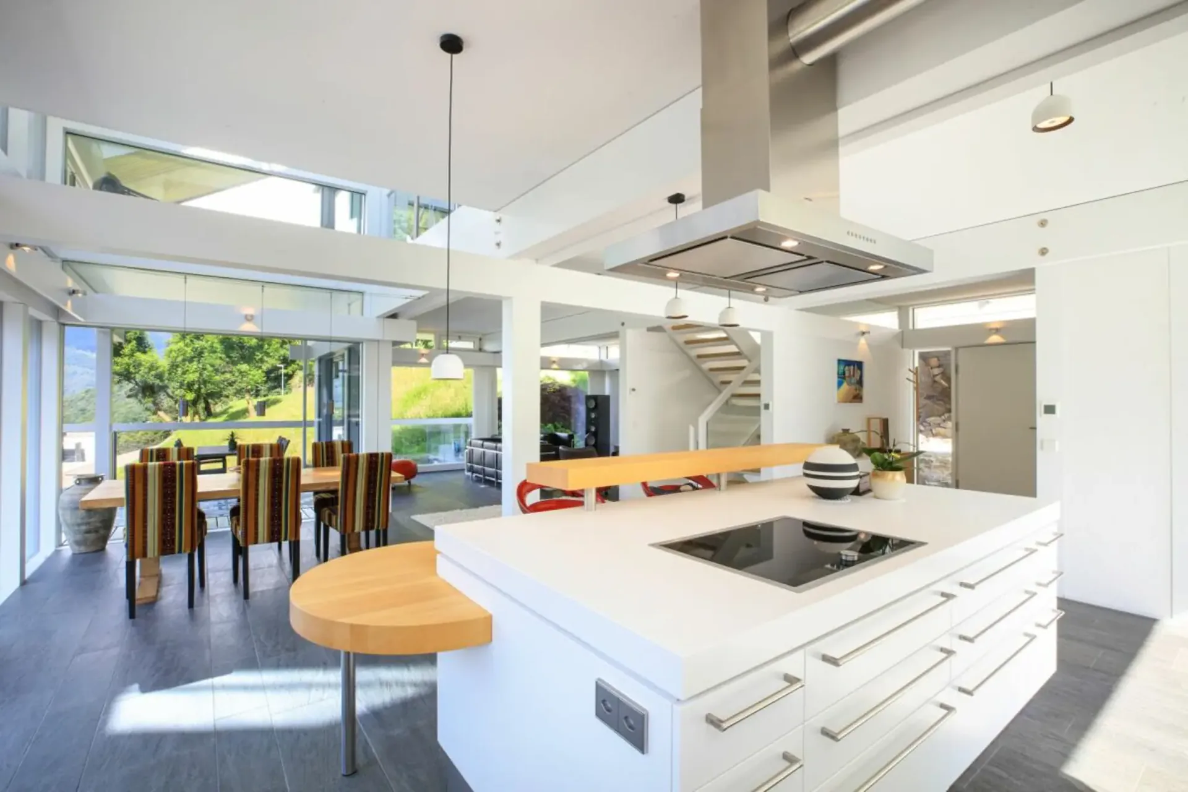
The heart of the villa is the impressive open living area, where the living room, dining area, and kitchen are harmoniously connected. The exceptional room height of up to around 5.40 meters further enhances the generous and light-flooded living feeling. The modern and functional kitchen with a large cooking island fits elegantly into the open floor plan and creates an ideal place for joint cooking and social gatherings.
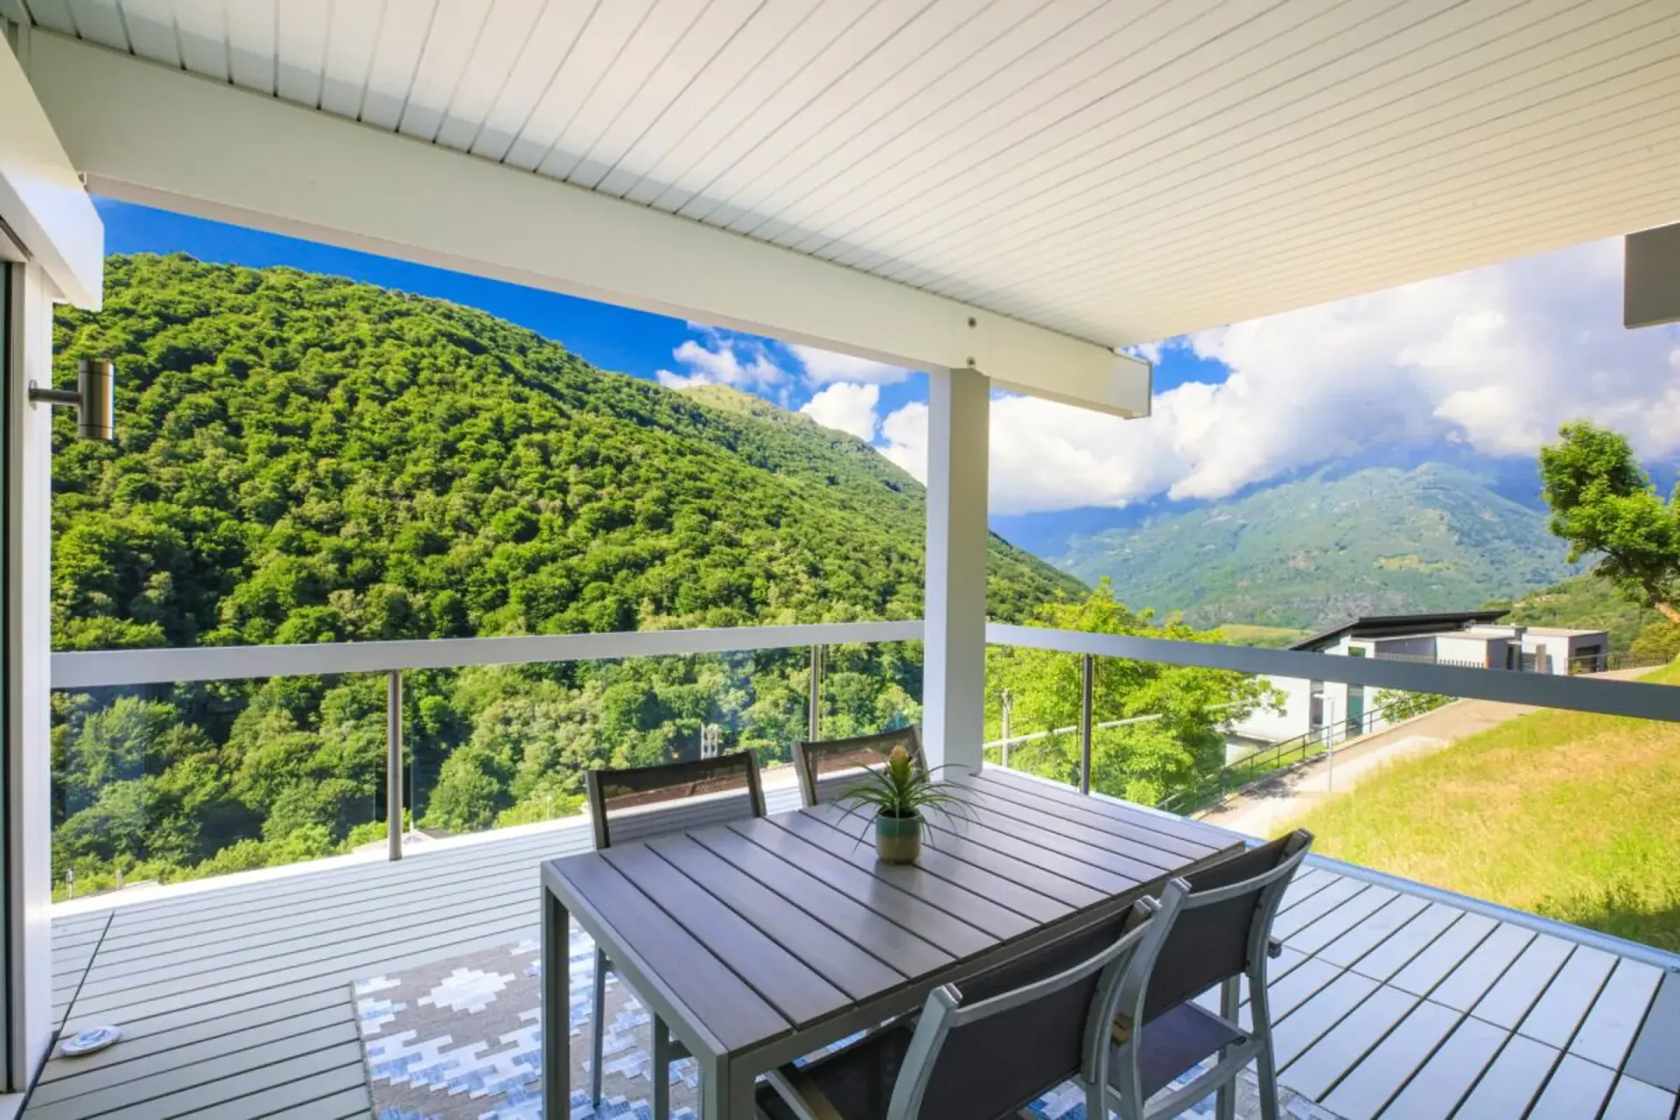
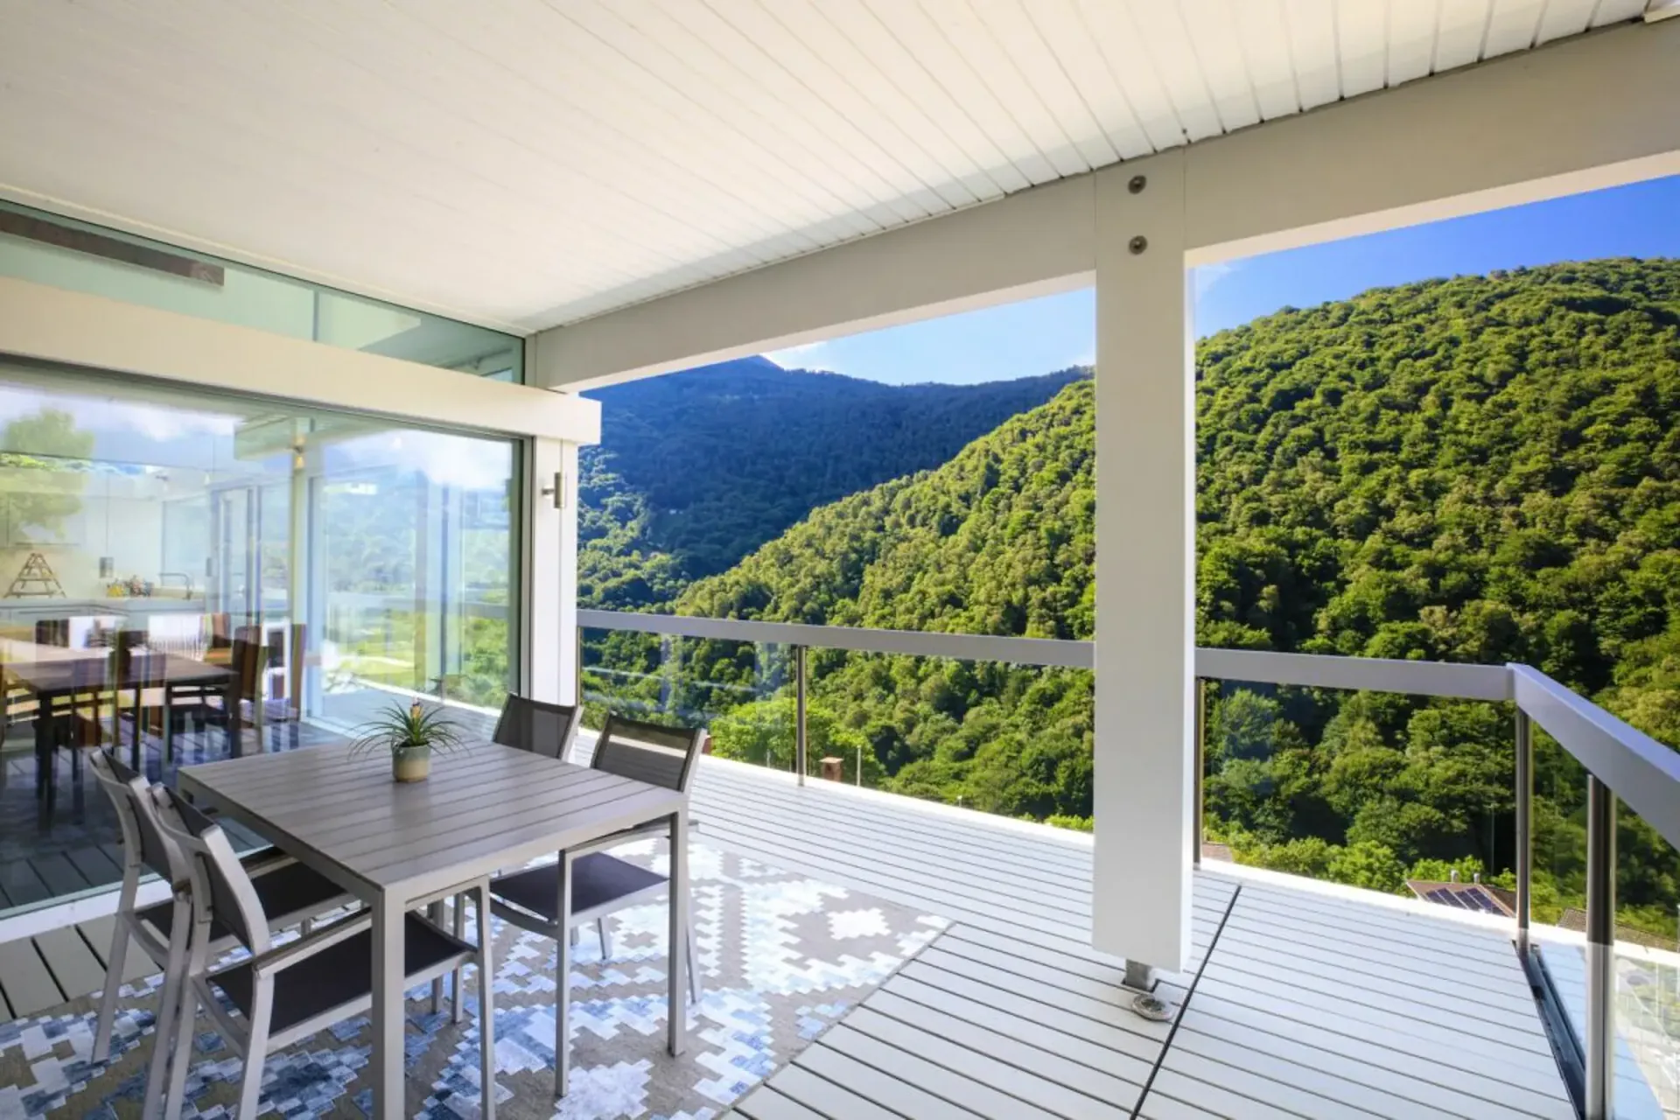
Large window fronts create a smooth transition between the interior and exterior spaces and lead directly to the balconies, covered terraces, and the garden. Various outdoor areas offer ideal conditions to enjoy the tranquility, the sun, and the impressive natural scenery in a private atmosphere.
The villa extends over three levels and offers a particularly versatile room layout.
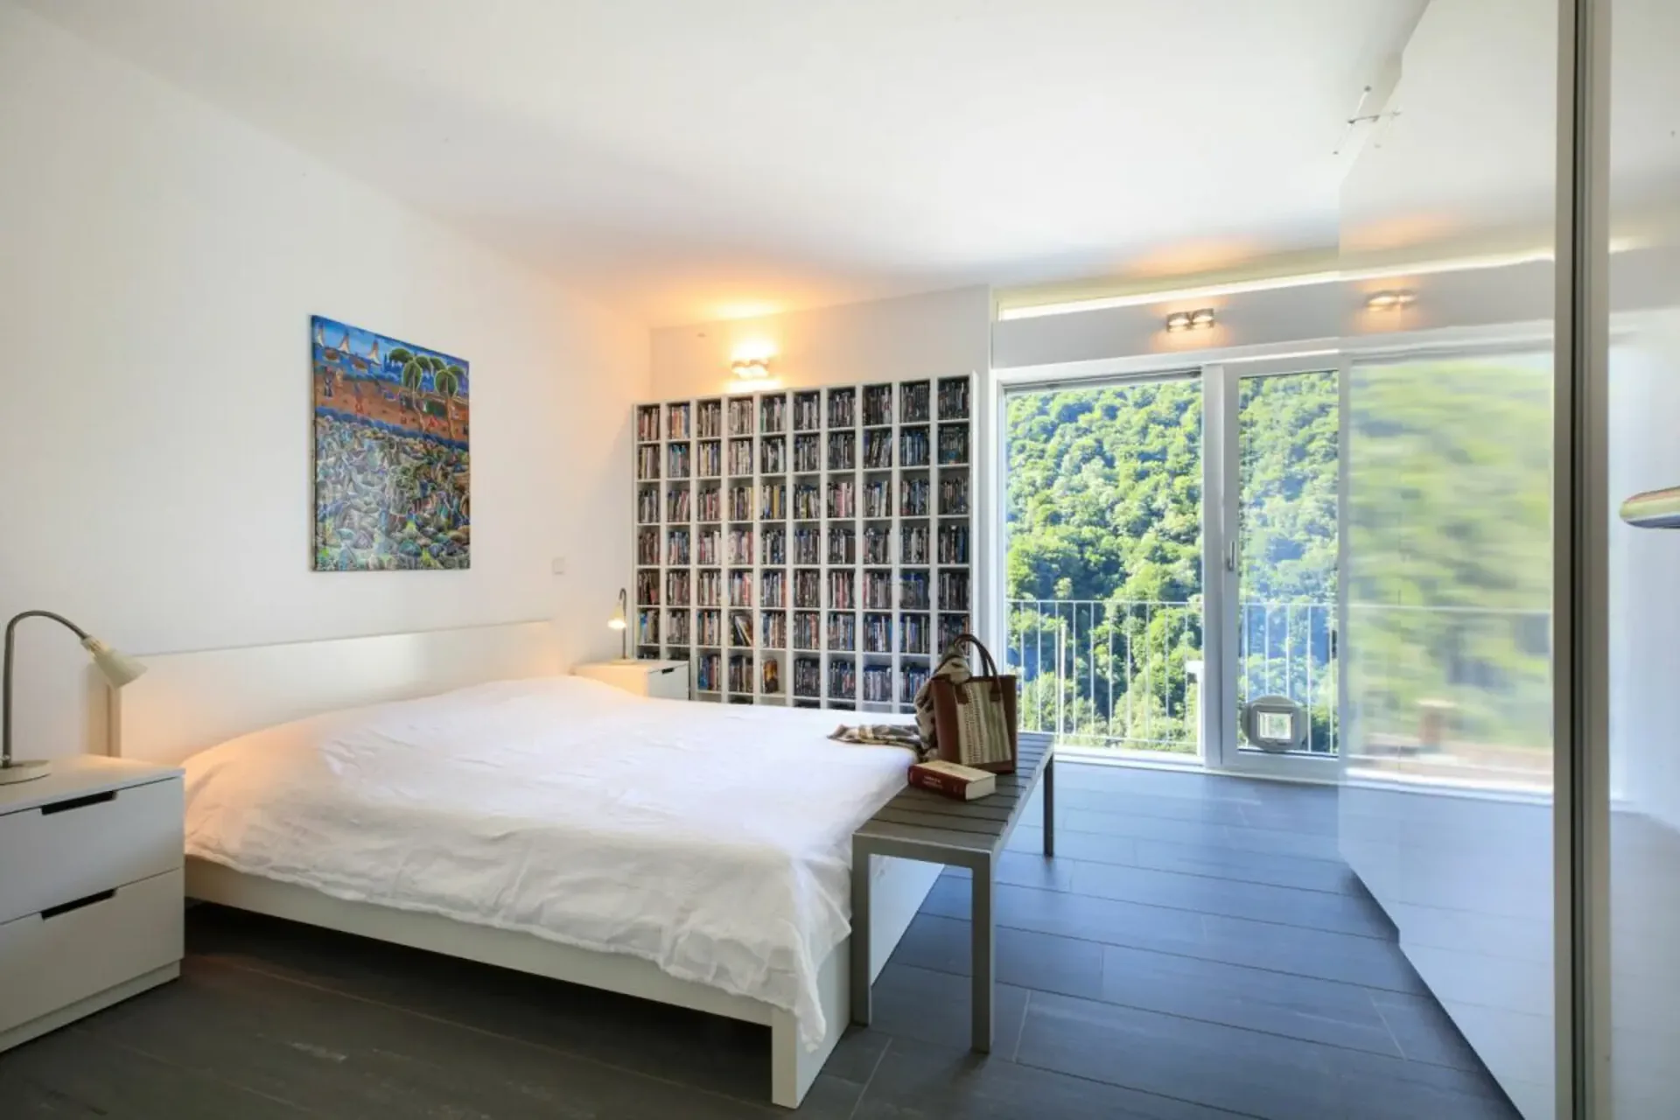
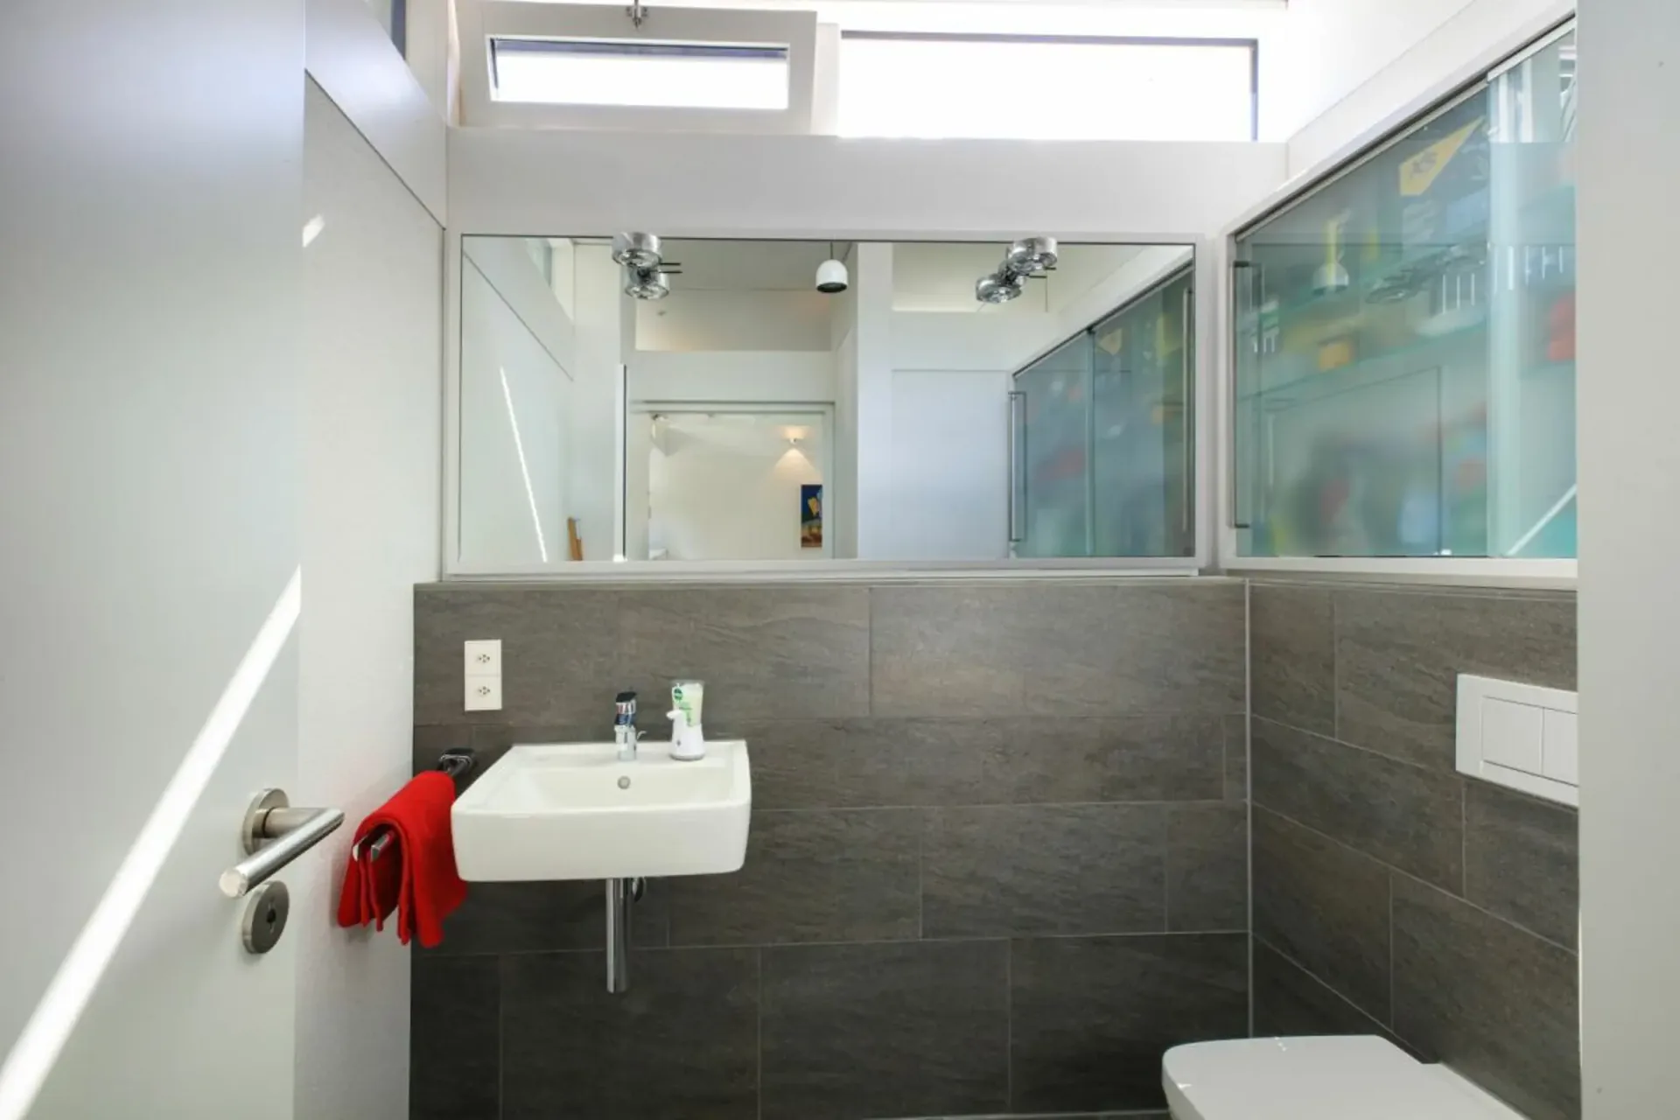
In the basement, there is a stylishly designed work and library area with direct access to the covered terrace and the garden. On this level, there is also a master bedroom, another flexibly usable room, a bathroom/WC, the technical room, and a characteristic wine cellar under the stairs.
The ground floor is dedicated to daily living and socializing. The spacious living area, the kitchen with island, and the dining area form an open unit that is particularly impressive due to the numerous window surfaces and the direct connection to the outdoor space.
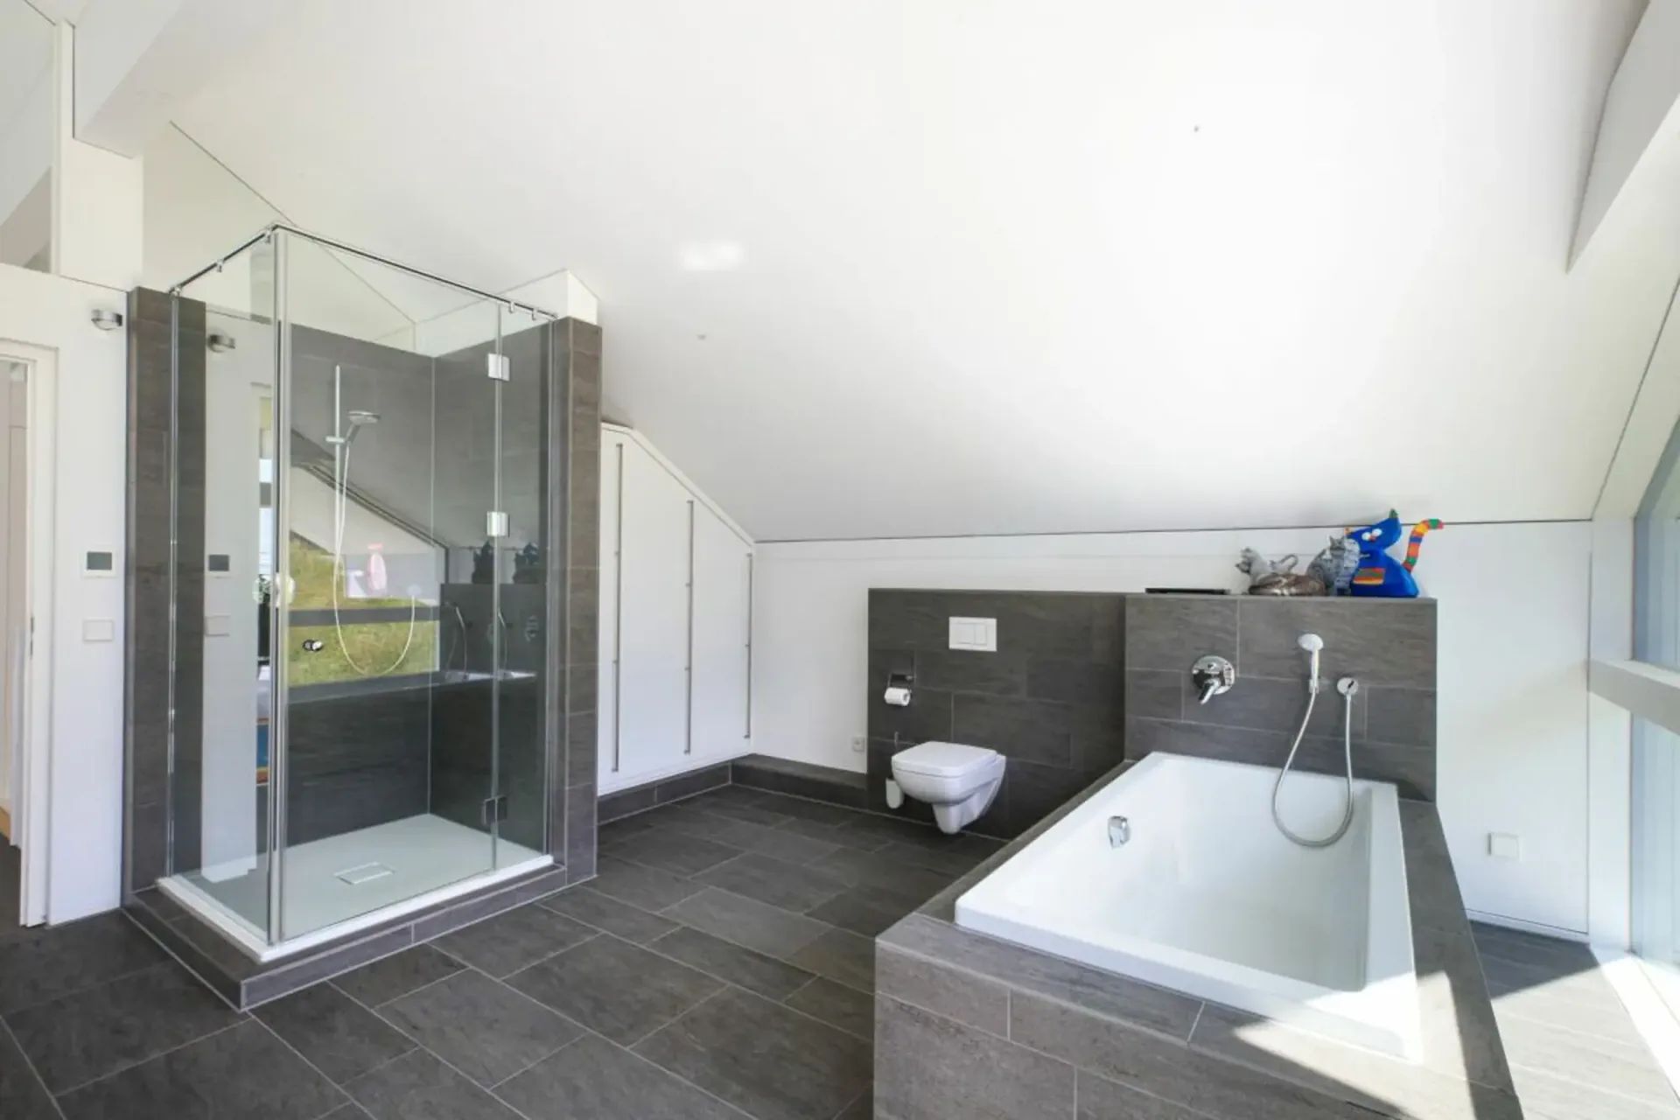
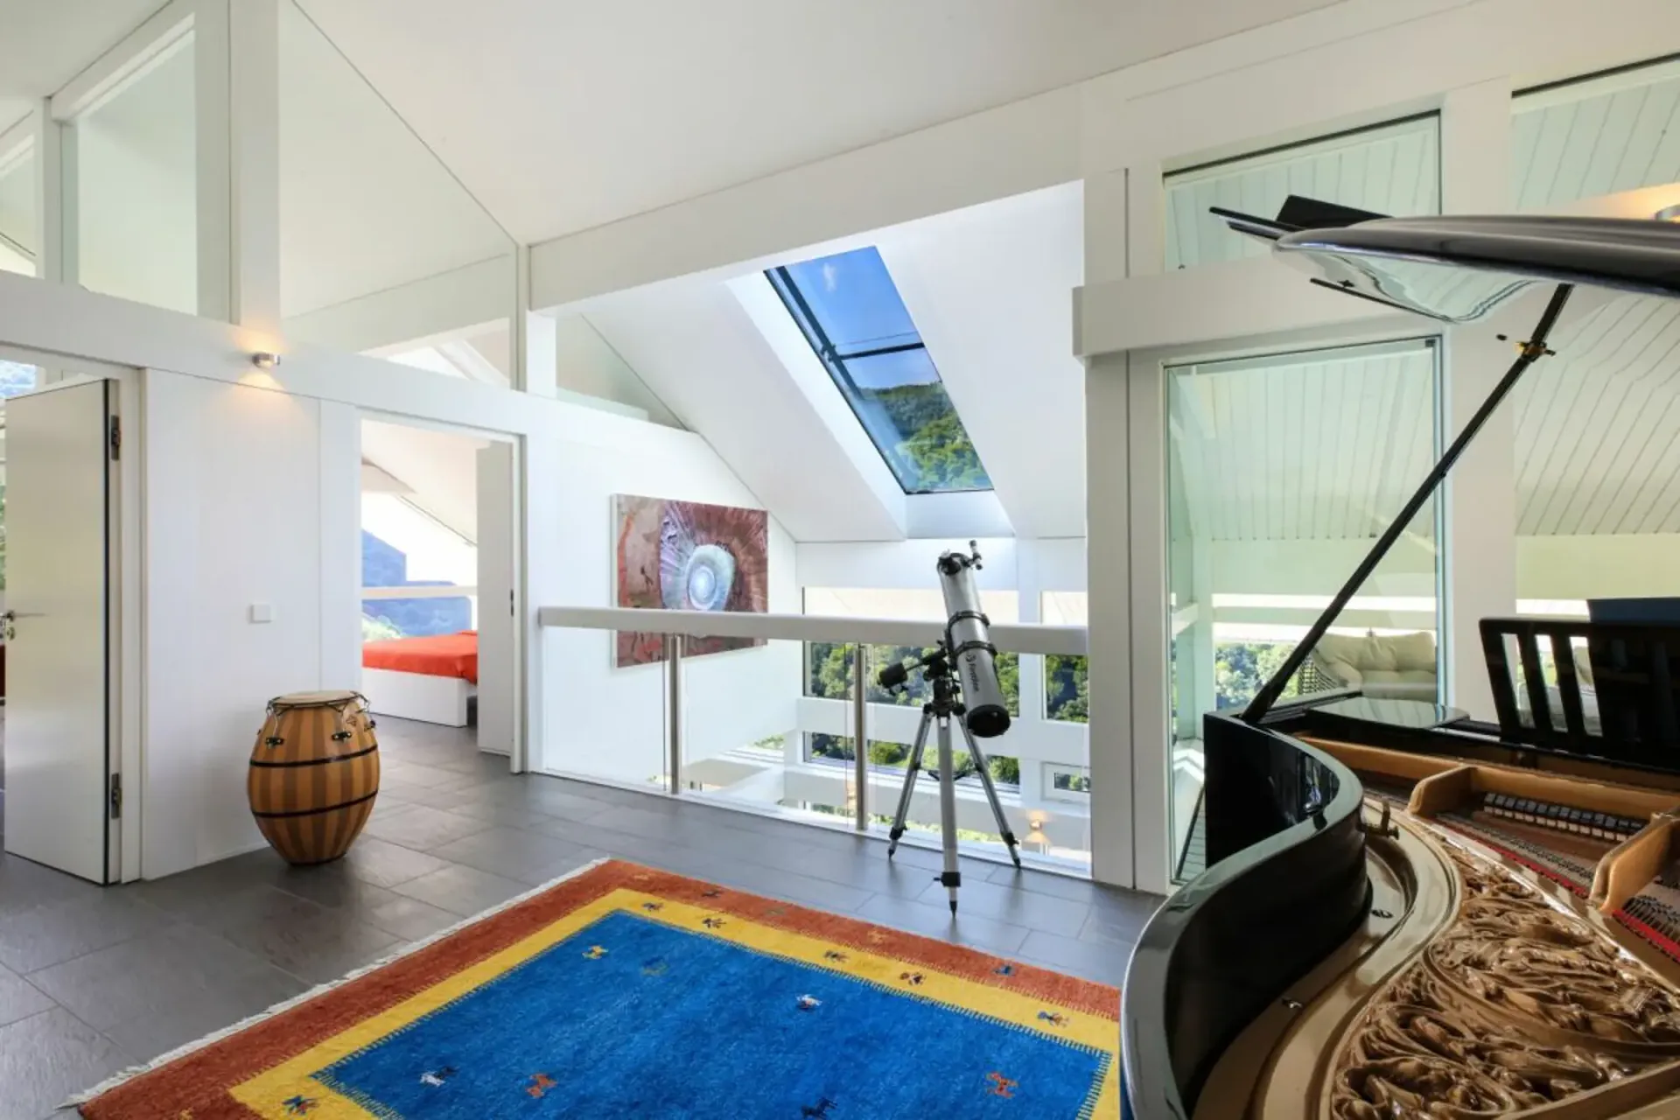
On the upper floor, there is the sleeping area and an attractive open gallery that is ideal as a retreat, reading, music, or relaxation area. On this level, there is also another master bedroom and a spacious bathroom with a bathtub. A covered terrace and a balcony accessible from the bedroom complement this private living area.
Great attention was also paid to the energetic quality. The villa was designed according to environmentally conscious and energy-efficient criteria, features a Minergie system, high-quality insulation, and a heat pump heating system, and thus combines high living comfort with modern energy efficiency.
With 7.5 rooms, approximately 200 m² of sales area, three outdoor parking spaces, and the possibility of use as a second home, this villa offers ideal conditions for all those who want to enjoy Ticino in a private, natural environment without sacrificing comfort and architectural quality.