CHF7'500'000
Lungolago Giuseppe Motta 49, 6815 Melide
Standard-rate range. Exemptions and reduced rates are not included. FTA rules 2022-11
The official tax value is assessed separately and is not the asking price.
Additional notary or land-register costs may apply. Excludes mortgage, maintenance and personal income or wealth tax. Confirm the binding amount before buying.
As of 23 Sept 2026
The asking price is 167.9% above the median of .
This listingCHF 7'500'000
CHF 2'800'000
Median
Is there room to negotiate?
A typical listing stays on the market for about 8 days — this one has been up for 112 days. 1.5% of active listings have cut their asking price in the last 90 days. Asking prices per m² are about 7.4% higher than a month ago.
Market history
ARE transit class D — a car is needed for most trips.
Mostly couples · around 22 people in the neighbourhood.
65 %
Lower than 95% of municipalities in the canton
ESTV · 2026
Times refer to the route on foot.
noise level by day
Quiet location
Hardly any road, rail or air traffic noise.
Night
27 dB
Loudest source
Road
Quieter than 76% in the canton
Measured noise level, placed on a scale of everyday sounds.
Typical values for this region.
Elevated radon levels occur more often here.
Most buildings
Available from 2 networks.
Ferrari Fabio
A Melide, in una posizione residenziale particolarmente comoda e tranquilla, a circa 7,5 km da Lugano, proponiamo in vendita una prestigiosa villa gemellare all'interno dell'esclusiva Residenza Melidiana.
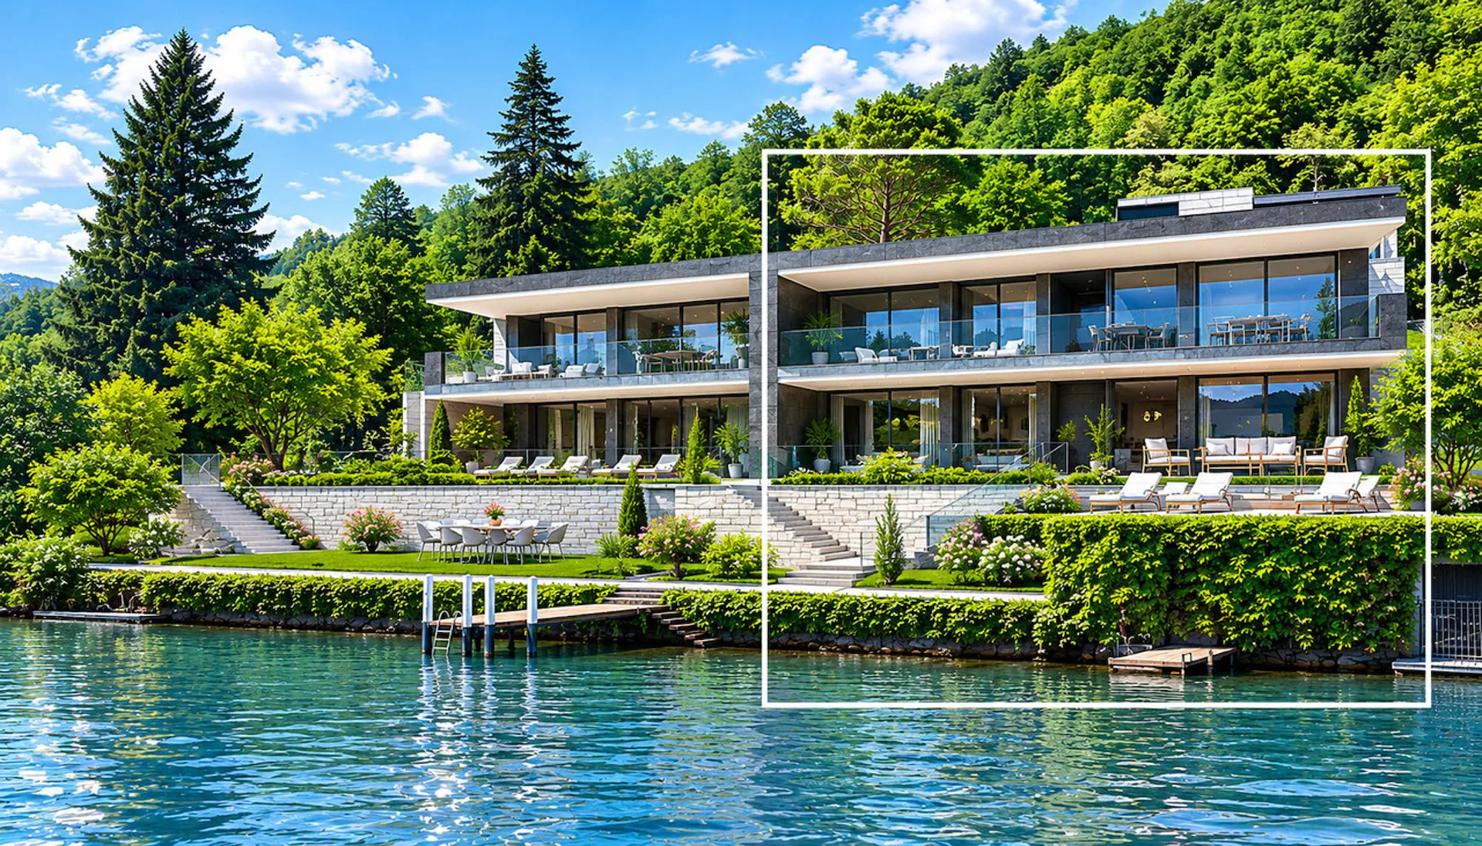
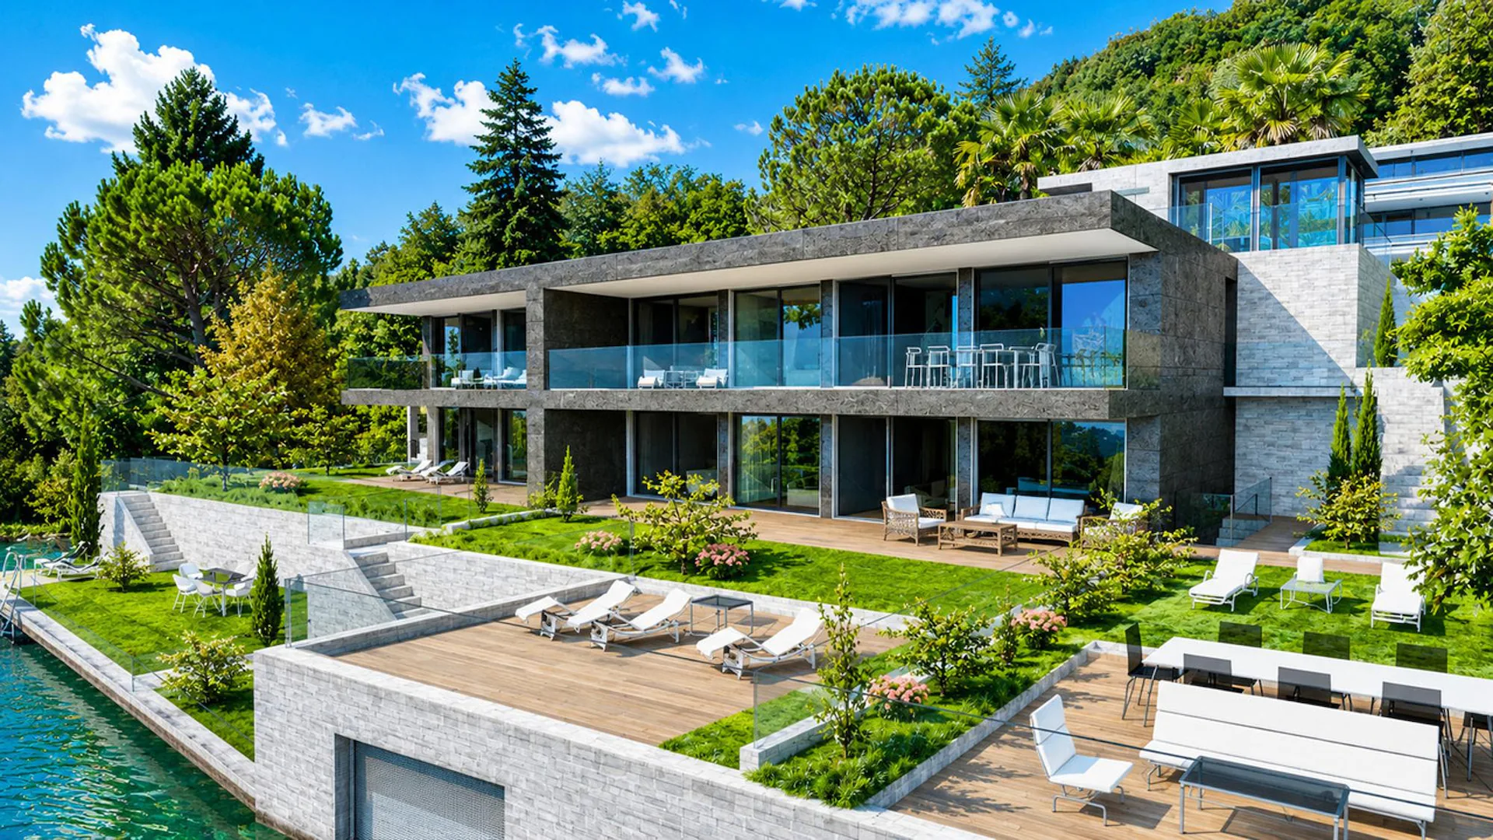
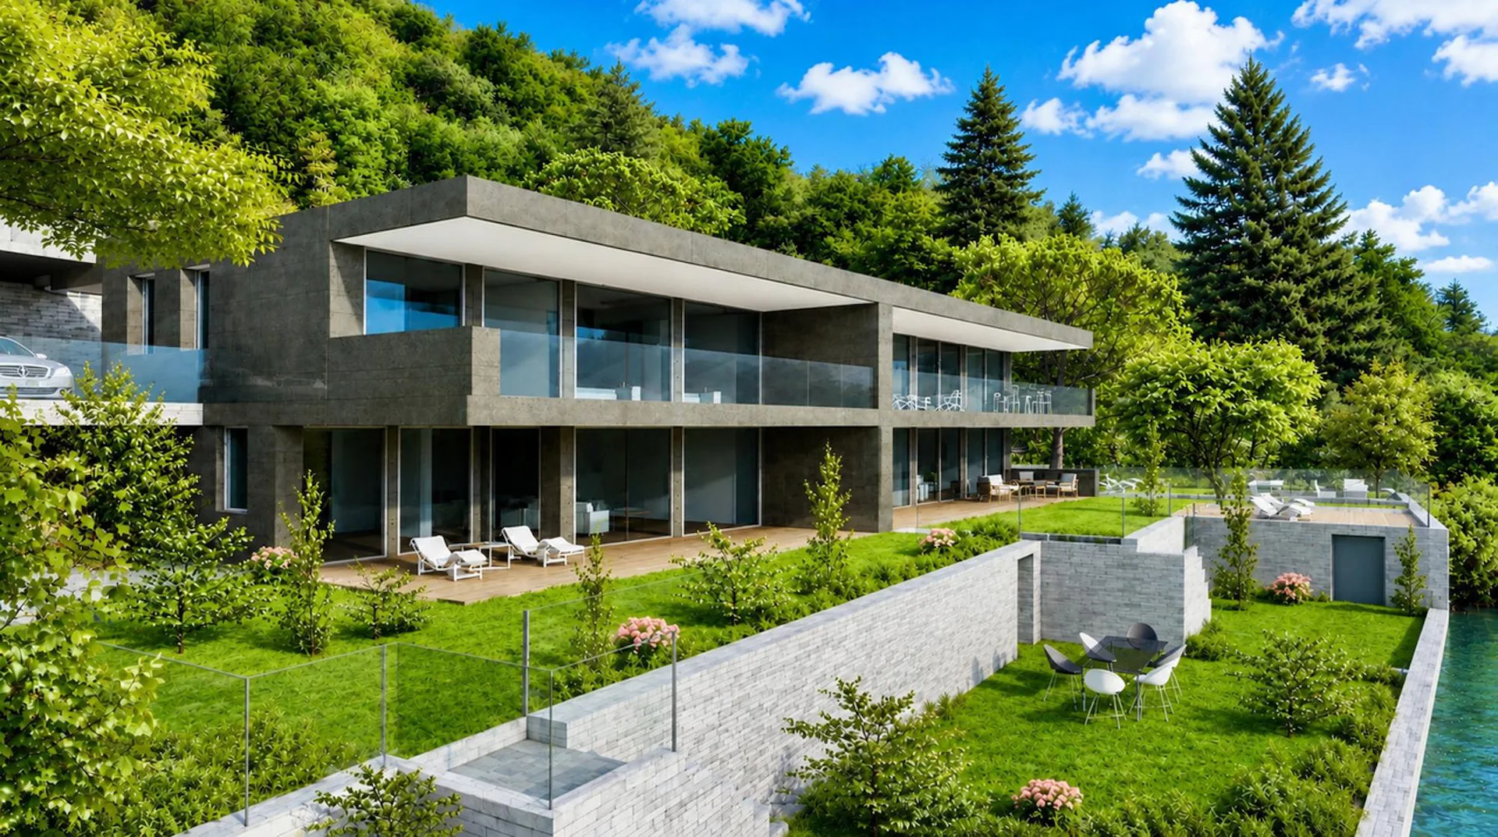
Edificata nel 2025, la proprietà si distingue per la sua posizione privilegiata direttamente a lago, con accesso esclusivo, darsena privata e splendida vista sul Ceresio.
La villa, servita da ascensore interno, è così suddivisa:
PIANO TERRA:
atrio, soggiorno con zona pranzo, cucina open space e uscita sulla terrazza e giardino di ca 291 mq, studio, WC ospiti, dispensa.
PRIMO PIANO:
camera da letto padronale con bagno ensuite e guardaroba, ulteriori 2 camere da letto, 2 bagni. Tutte le camere hanno uscita sull'ampia terrazza di ca. 50 mq con vista sul lago.
PIANO CANTINATO:
appartamento per gli ospiti di ca. 33 mq composto da un soggiorno con cucina et bagno, fitness, lavanderia, cantina vini.
Le finiture interne possono essere definite dall'acquirente, permettendo un'elegante personalizzazione degli ambienti.
Completano la proprietà 2 posti auto coperti e 2 posti auto scoperti.
Residenza primaria o secondaria.
In Melide, in einer besonders verkehrsgünstigen und ruhigen Wohnlage, ca. 7,5 km von Lugano entfernt, bieten wir eine repräsentative Doppelvilla innerhalb der exklusiven Residenza Melidiana zum Verkauf an.
Die im Jahr 2025 erbaute Immobilie zeichnet sich durch ihre privilegierte Lage direkt am See aus, mit exklusivem Zugang, privatem Steg und herrlichem Blick auf den Ceresio.
Die Villa, die durch einen internen Aufzug bedient wird, ist wie folgt aufgeteilt:
ERDGESCHOSS:
Atrium, Wohnzimmer mit Essbereich, offene Küche und Ausgang zur Terrasse und Garten von ca. 291 qm, Arbeitszimmer, Gäste-WC, Speisekammer.
ERSTES OBERGESCHOSS:
Hauptschlafzimmer mit eigenem Bad und Kleiderschrank, 2 weitere Schlafzimmer, 2 Bäder. Alle Zimmer haben Ausgang auf die große Terrasse von ca. 50 qm mit Seeblick.
KELLERGESCHOSS:
Gästewohnung von ca. 33 qm bestehend aus einem Wohnzimmer mit Küche und Bad, Fitnessraum, Waschküche, Weinkeller.
Der Innenausbau kann vom Käufer bestimmt werden, so dass eine elegante Individualisierung der Räume möglich ist.
Das Anwesen wird durch 2 überdachte Parkplätze und 2 nicht überdachte Parkplätze vervollständigt.
Erst- oder Zweitwohnsitz.
In Melide, in a particularly convenient and quiet residential location, about 7.5 km from Lugano, we offer for sale a prestigious twin villa within the exclusive Residenza Melidiana.
Built in 2025, the property stands out for its privileged location directly on the lake, with exclusive access, private dock and stunning views of the Ceresio.
The villa, served by an internal elevator, is subdivided as follows:
GROUND FLOOR:
atrium, living room with dining area, open space kitchen and exit to the terrace and garden of approx 291 sqm, study, guest toilet, pantry.
FIRST FLOOR:
master bedroom with ensuite bathroom and wardrobe, additional 2 bedrooms, 2 bathrooms. All rooms have exit to the large terrace of approx 50 sqm with lake view.
BOTTOM FLOOR:
guest apartment of approx. 33 sqm consisting of a living room with kitchen et bathroom, fitness, laundry, wine cellar.
The interior finishes can be defined by the buyer, allowing an elegant customization of the rooms.
The property is completed by 2 covered parking spaces and 2 uncovered parking spaces.
Primary or secondary residence.