CHF3'500'000
6926 Montagnola
Standard-rate range. Exemptions and reduced rates are not included. FTA rules 2022-11
The official tax value is assessed separately and is not the asking price.
Additional notary or land-register costs may apply. Excludes mortgage, maintenance and personal income or wealth tax. Confirm the binding amount before buying.
As of 07 Sept 2026
The asking price is 85.2% above the median of .
This listingCHF 3'500'000
CHF 1'890'000
Median
Is there room to negotiate?
A typical listing stays on the market for about 10 days — this one has been up for 166 days. 0.6% of active listings have cut their asking price in the last 90 days. Asking prices per m² are about 1.1% higher than a month ago.
Market history
ARE transit class D — a car is needed for most trips.
Mostly singles · around 134 people in the neighbourhood.
60 %
Lower than 98% of municipalities in the canton
ESTV · 2026
Times refer to the route on foot.
noise level by day
Quiet location
Hardly any road, rail or air traffic noise.
Night
28 dB
Loudest source
Road
Quieter than 79% in the canton
Measured noise level, placed on a scale of everyday sounds.
Pollutant levels are below the WHO guideline.
Hardly any elevated radon levels in the area.
A few buildings
Available from 2 networks.
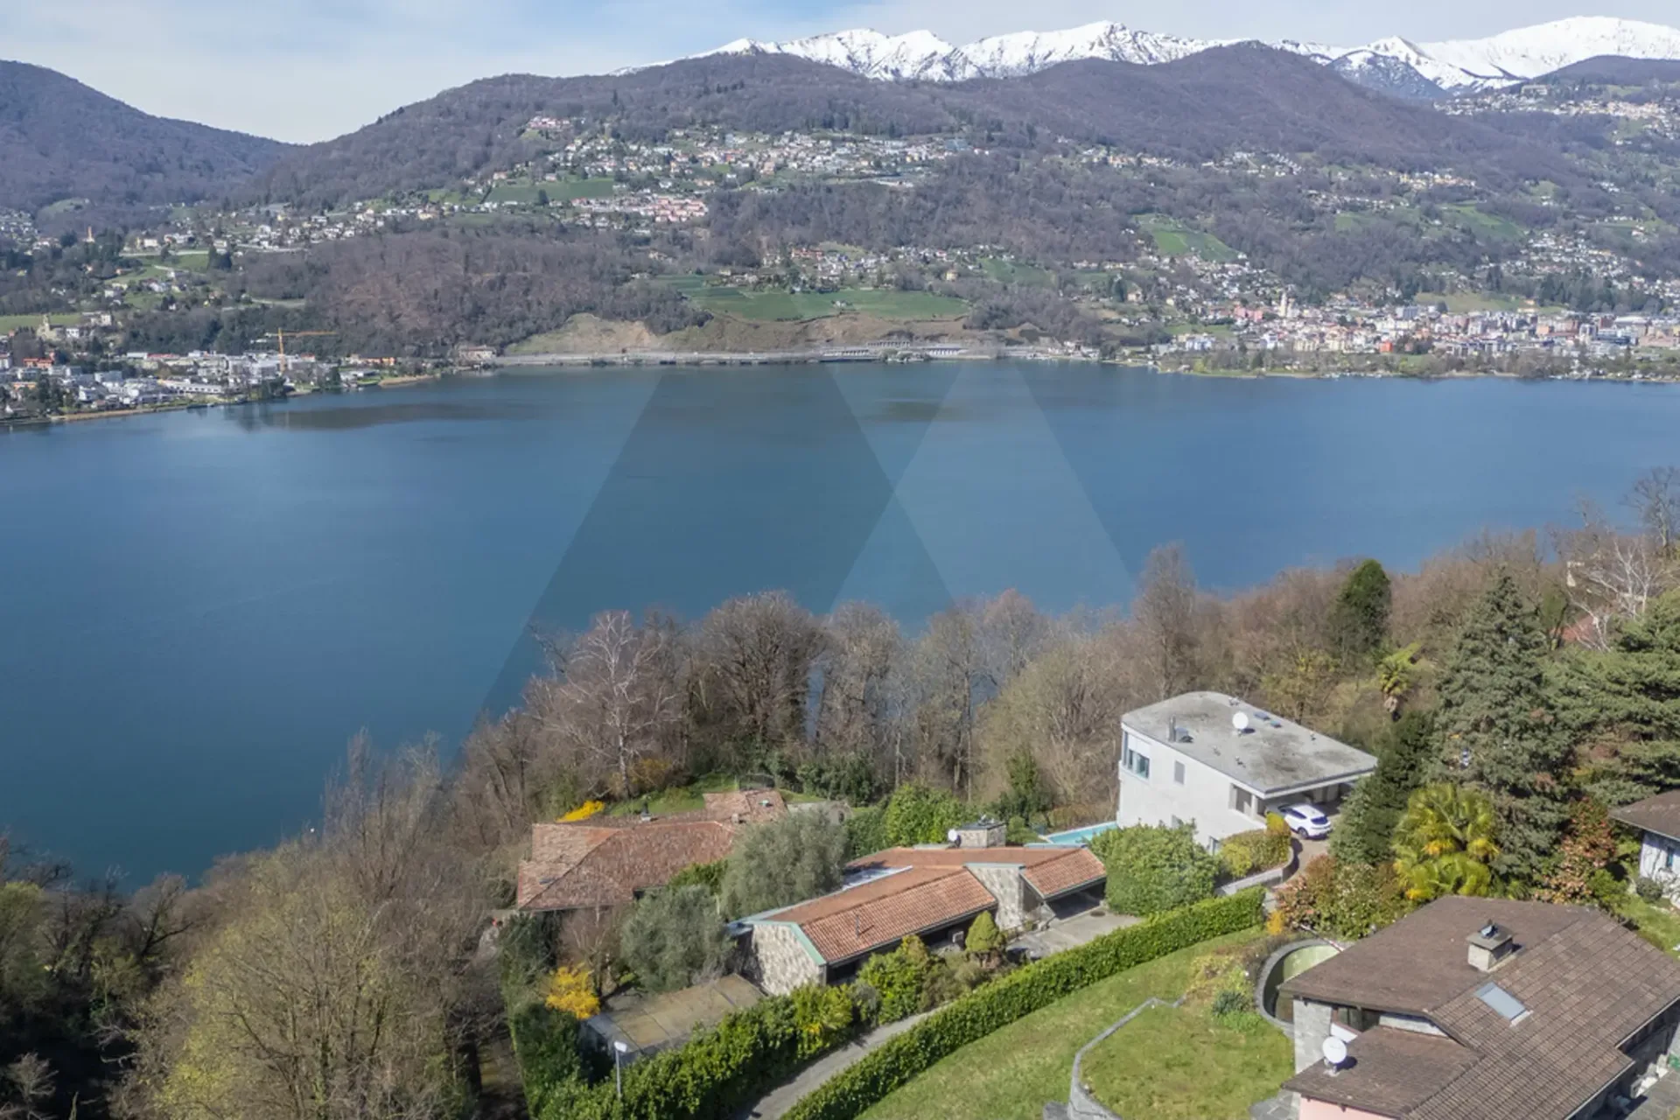
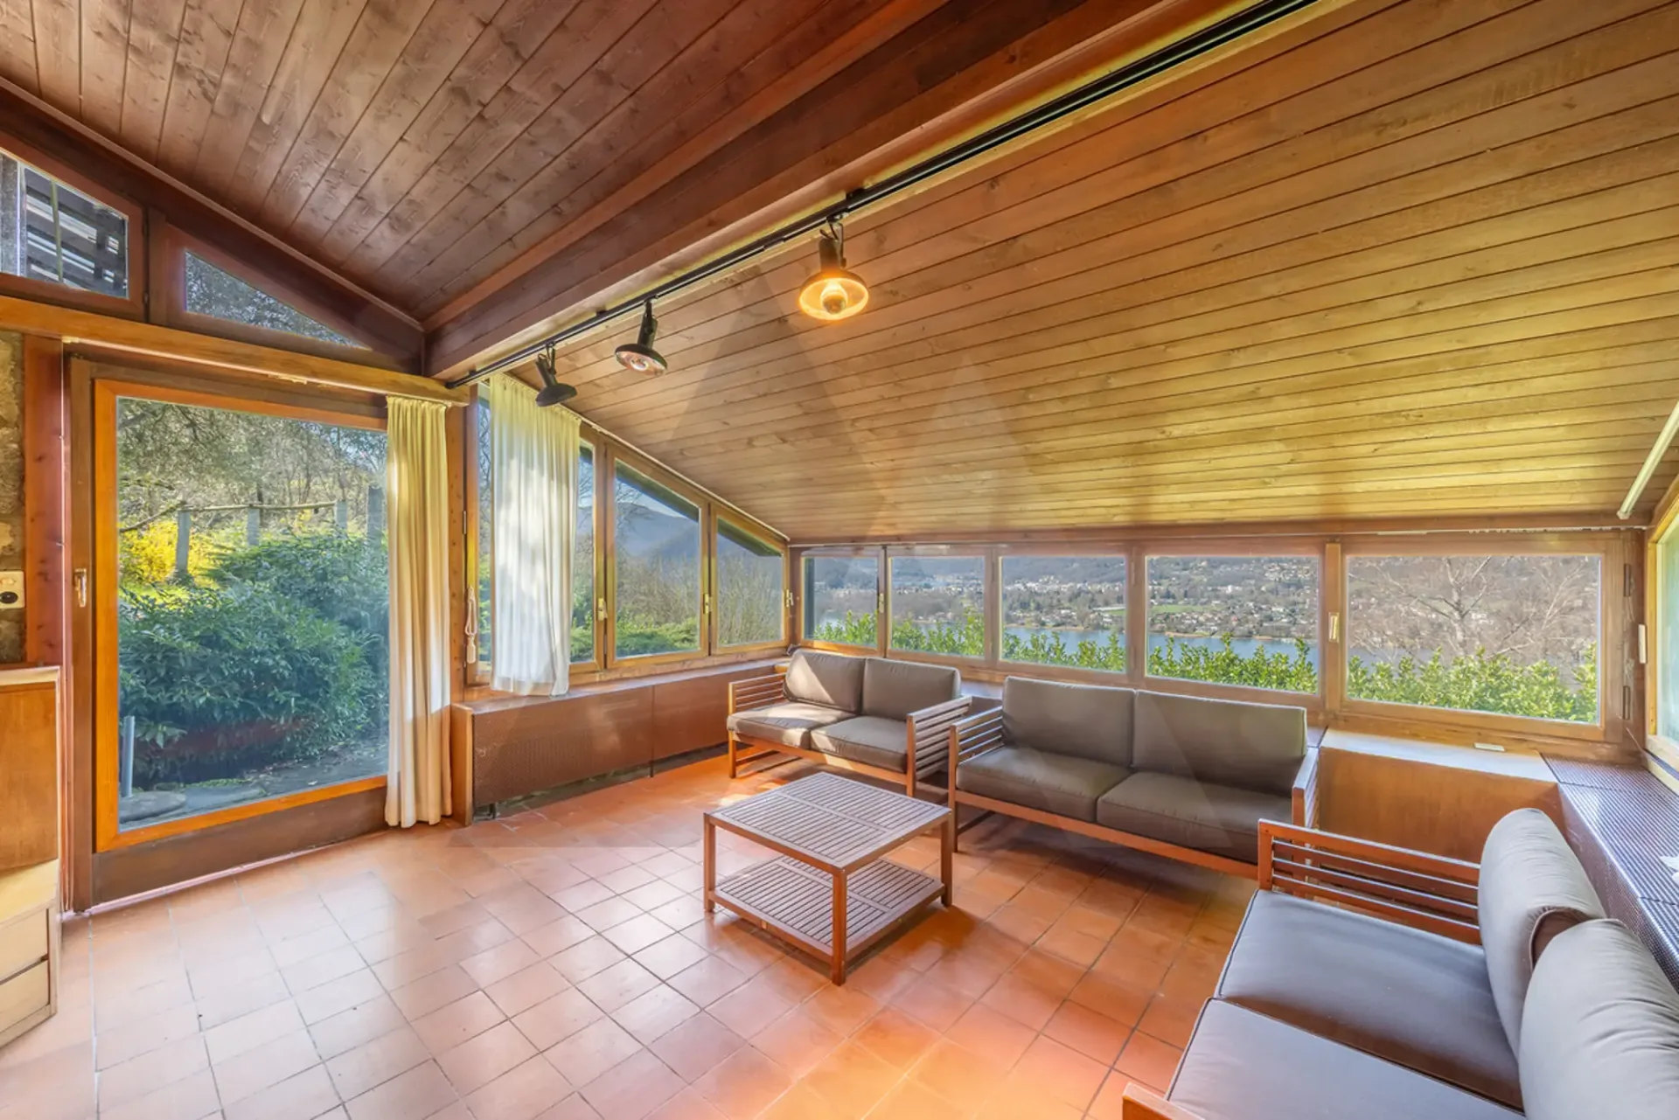
La proprietà è situata a Montagnola, una delle località più rinomate della Collina d'Oro, e gode di una posizione privilegiata: immersa nel verde con splendida vista lago. La zona si distingue per tranquillità e qualità abitativa, nelle immediate vicinanze della prestigiosa scuola americana TASIS e di tutti i principali servizi.
L'immobile rappresenta un'interessante opportunità di valorizzazione grazie anche all'importante potenziale edificatorio residuo di circa 300 m². Si presta sia come residenza privata sia come investimento con possibilità di sviluppo progettuale.
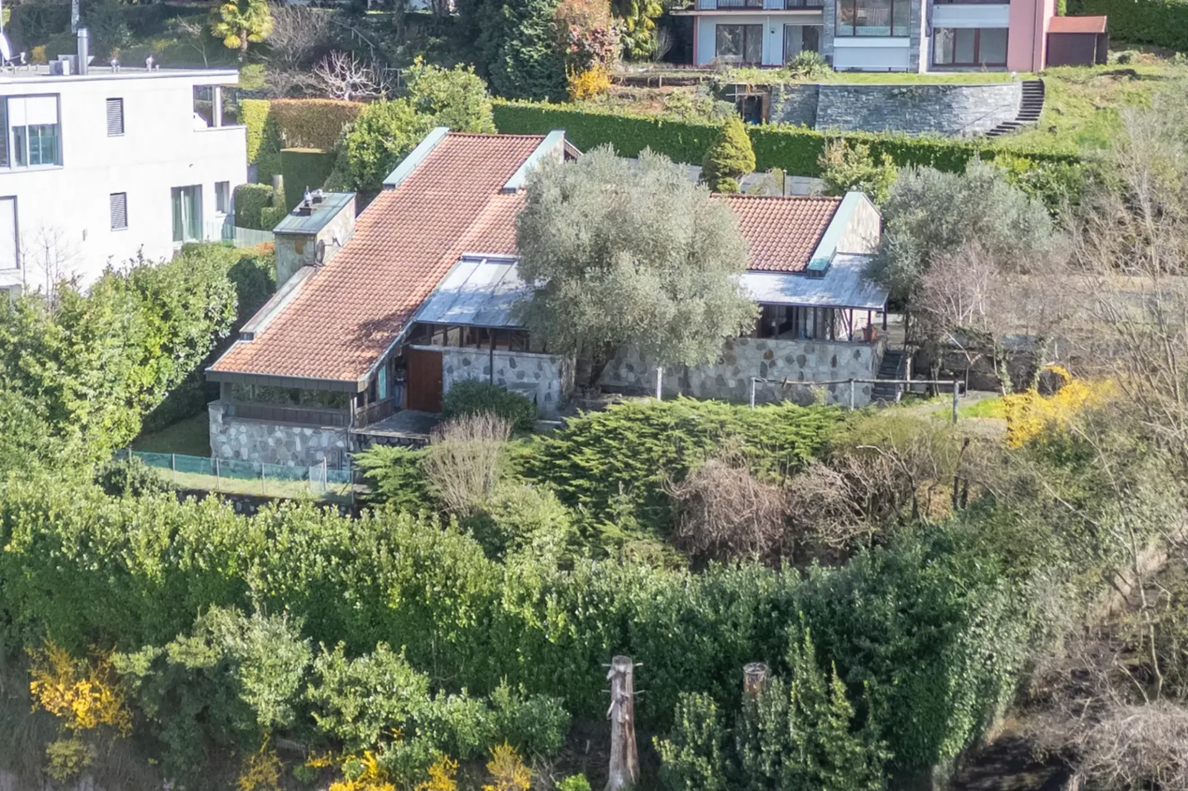
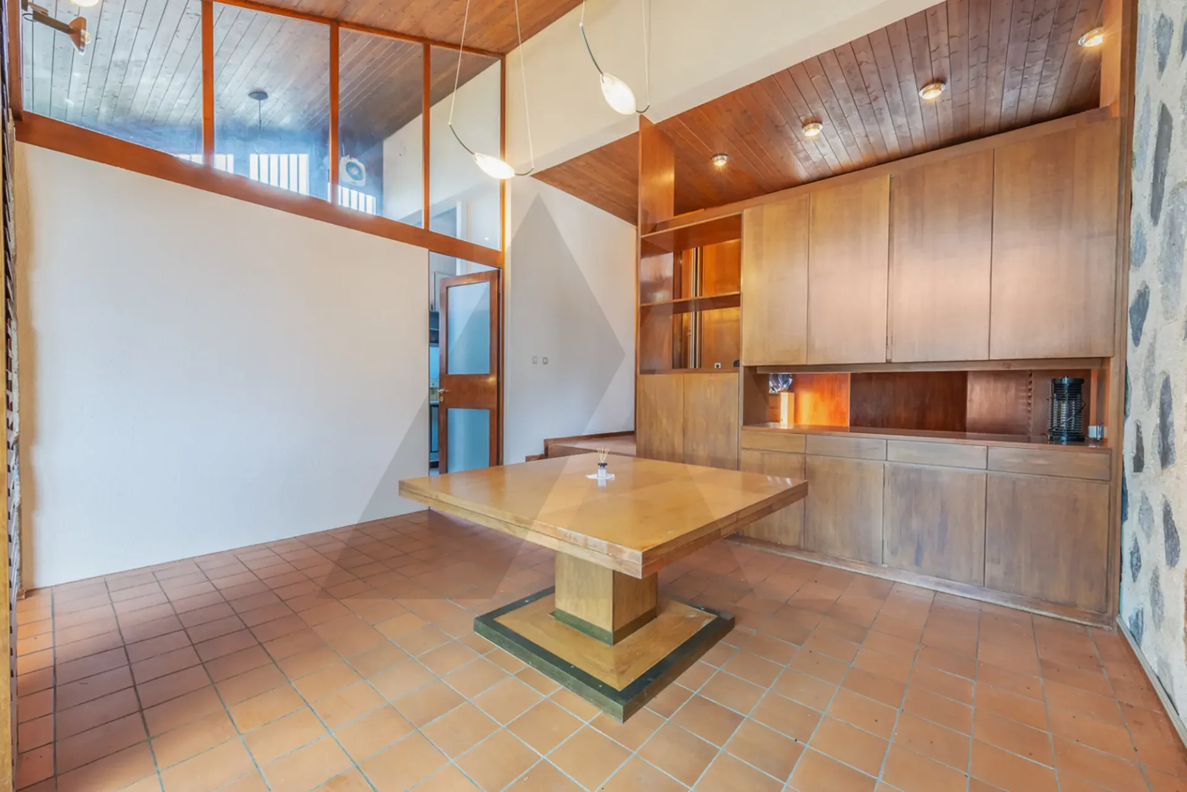
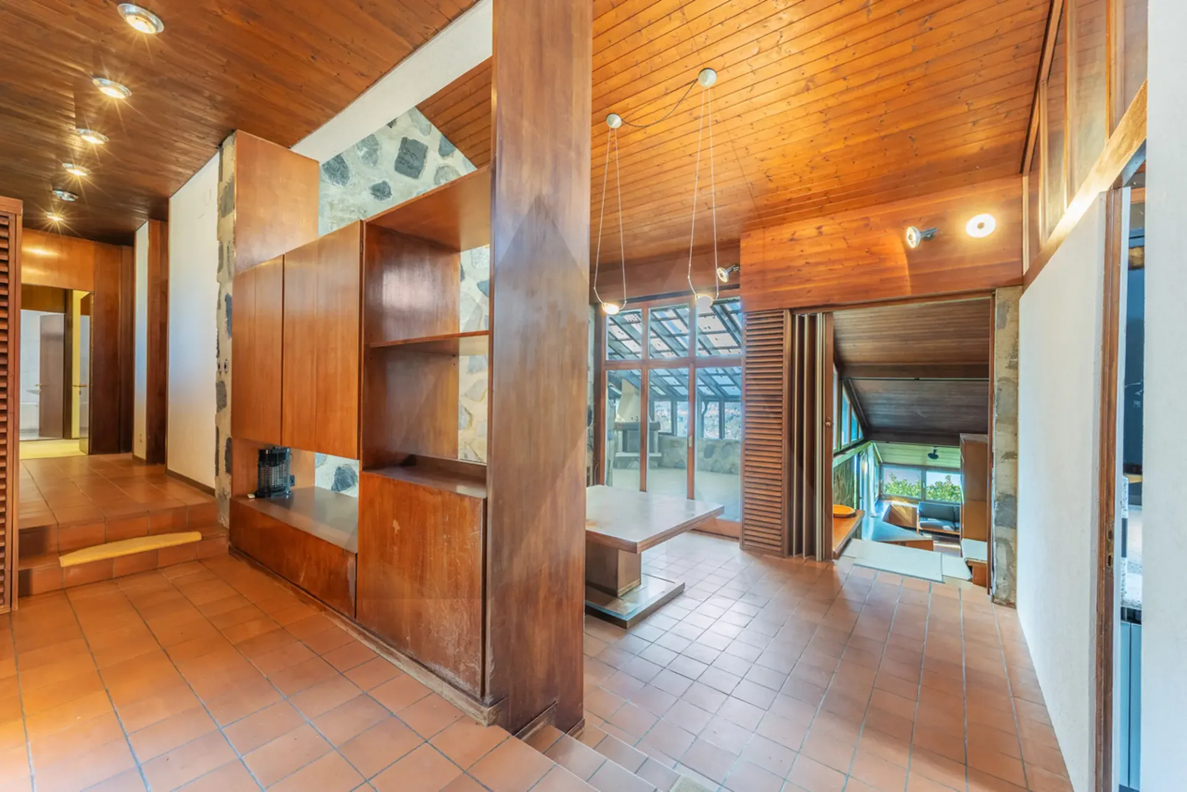
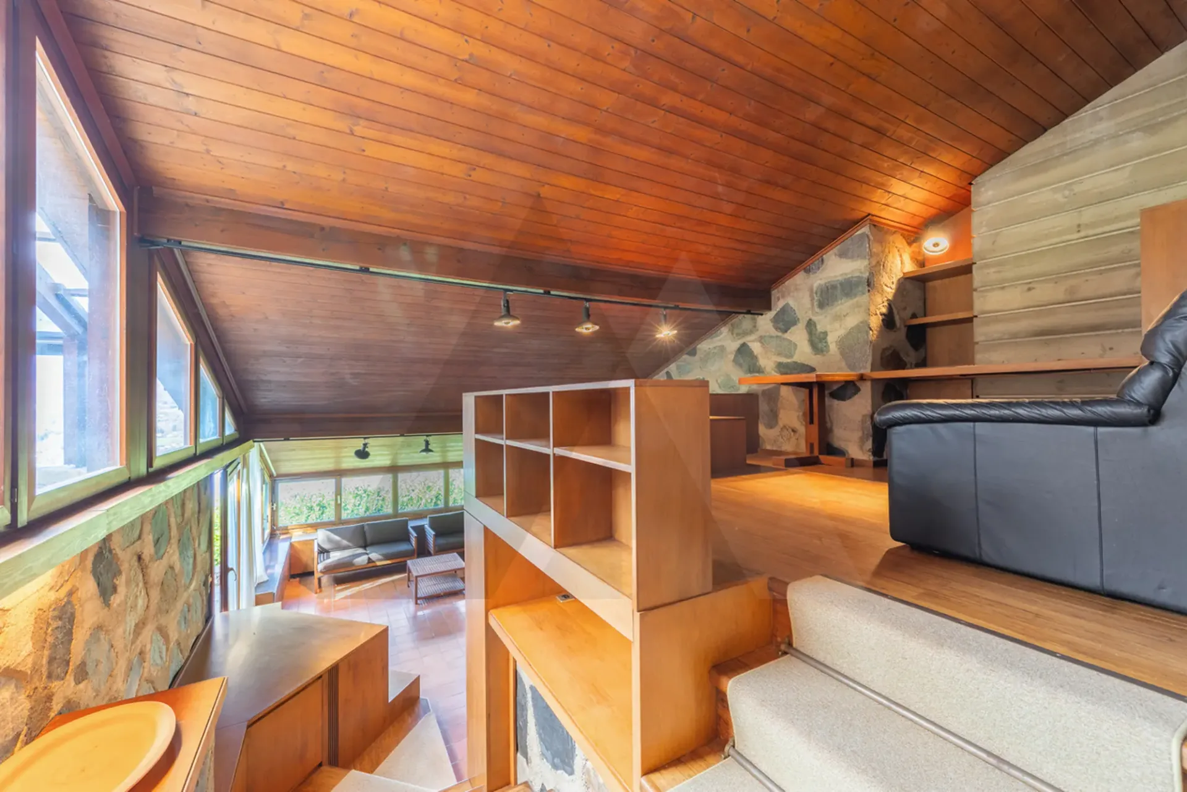
Edificata nel 1963, la proprietà si presenta nello stato originale e offre ampie possibilità di aggiornamento e reinterpretazione in chiave contemporanea.
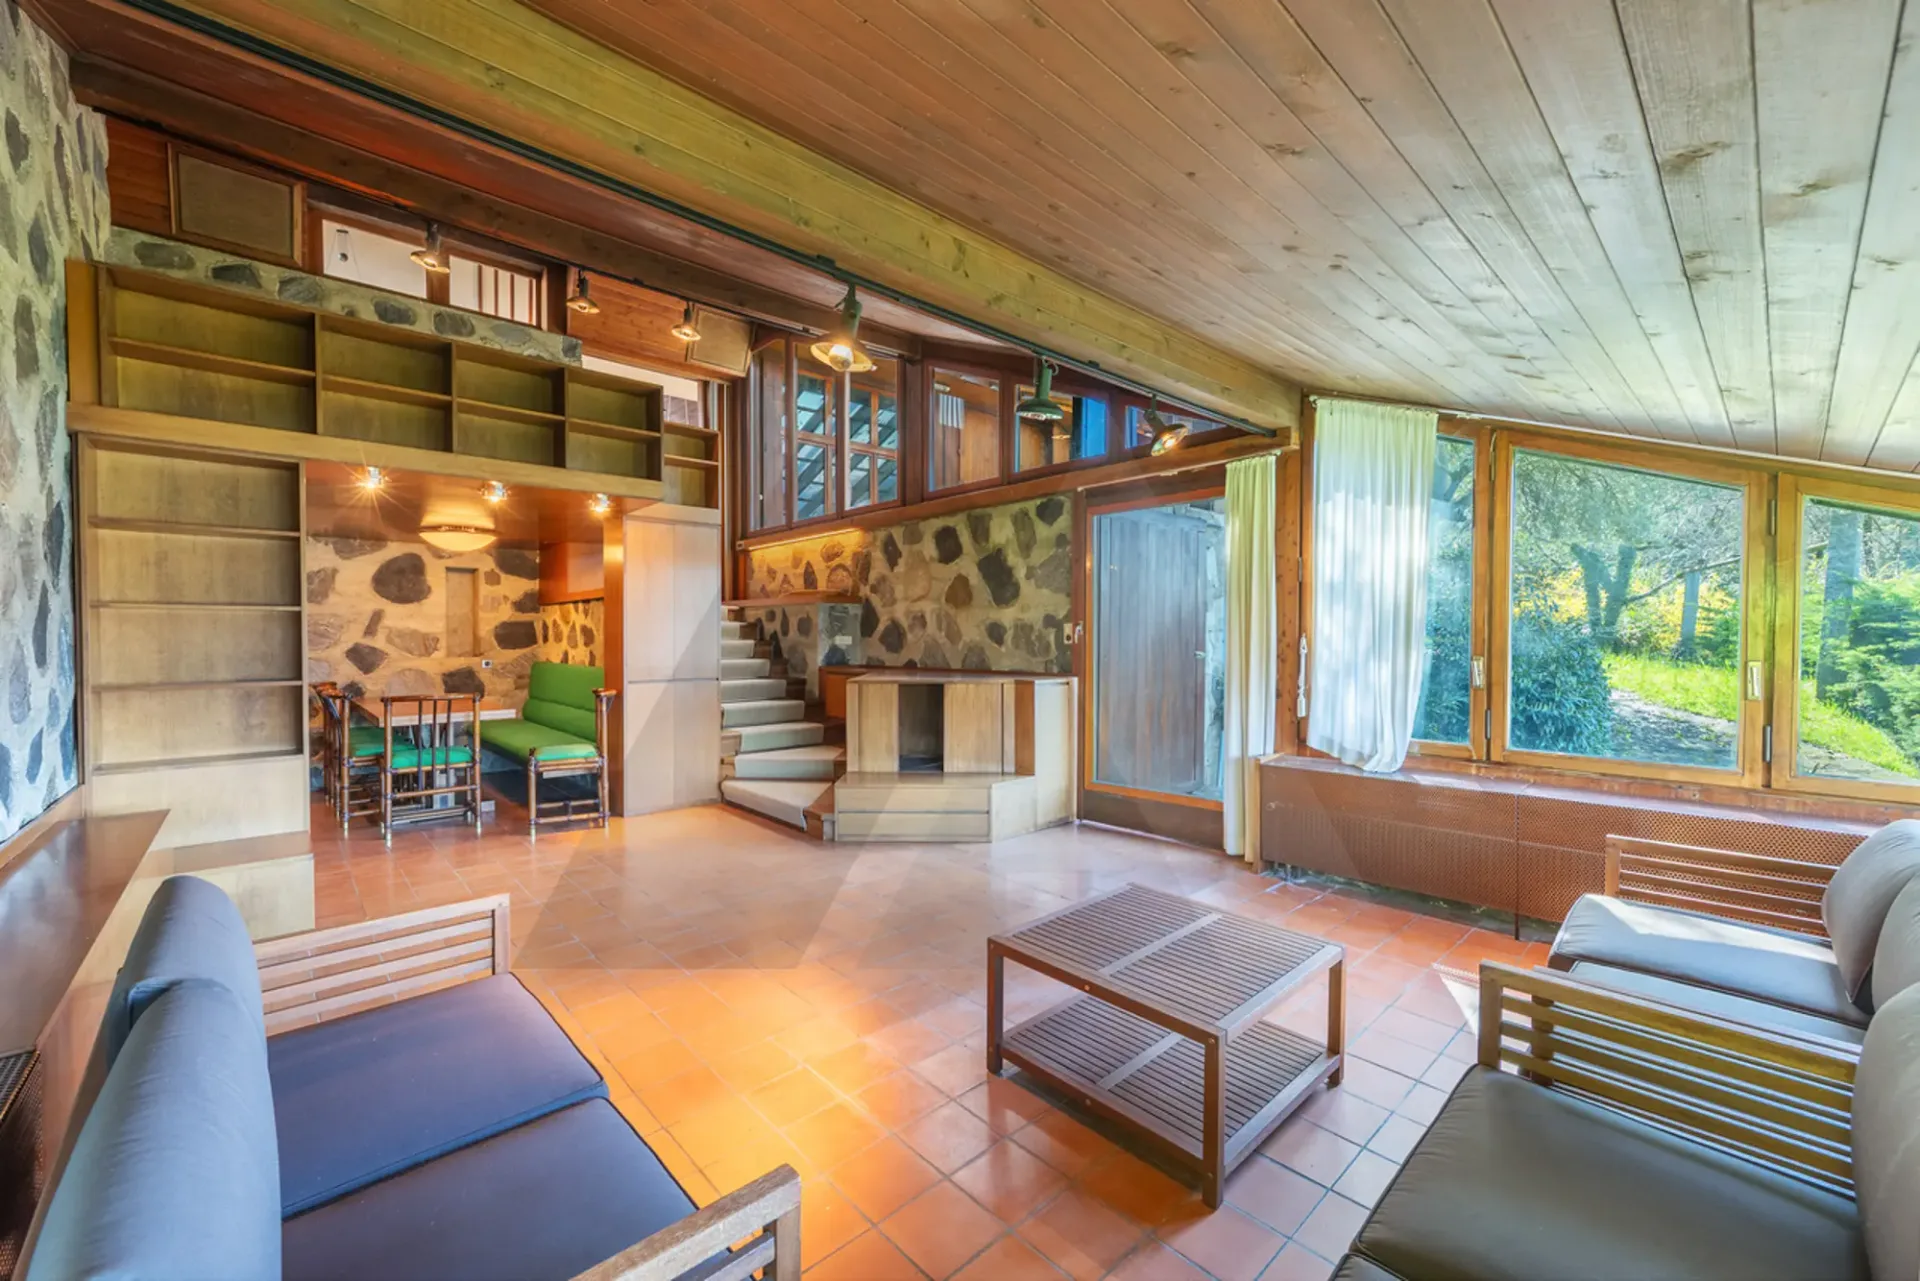
L'abitazione si sviluppa su più livelli per una superficie interna complessiva di circa 289 m², caratterizzata da ambienti ampi e da una distribuzione dinamica degli spazi, con interessante potenziale di personalizzazione.
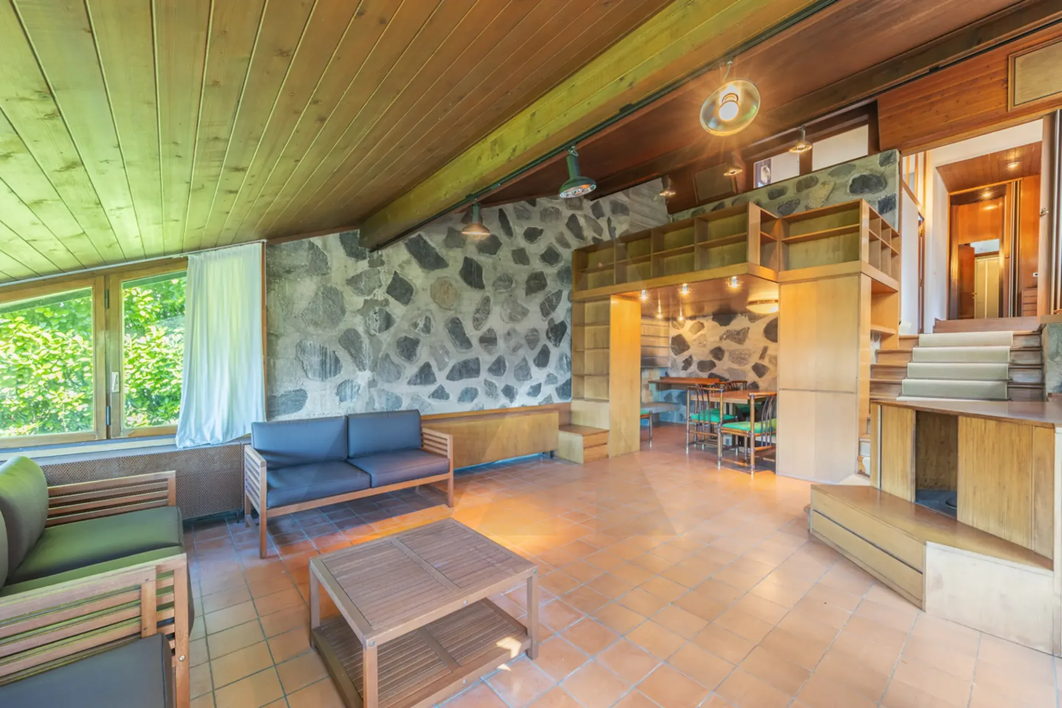
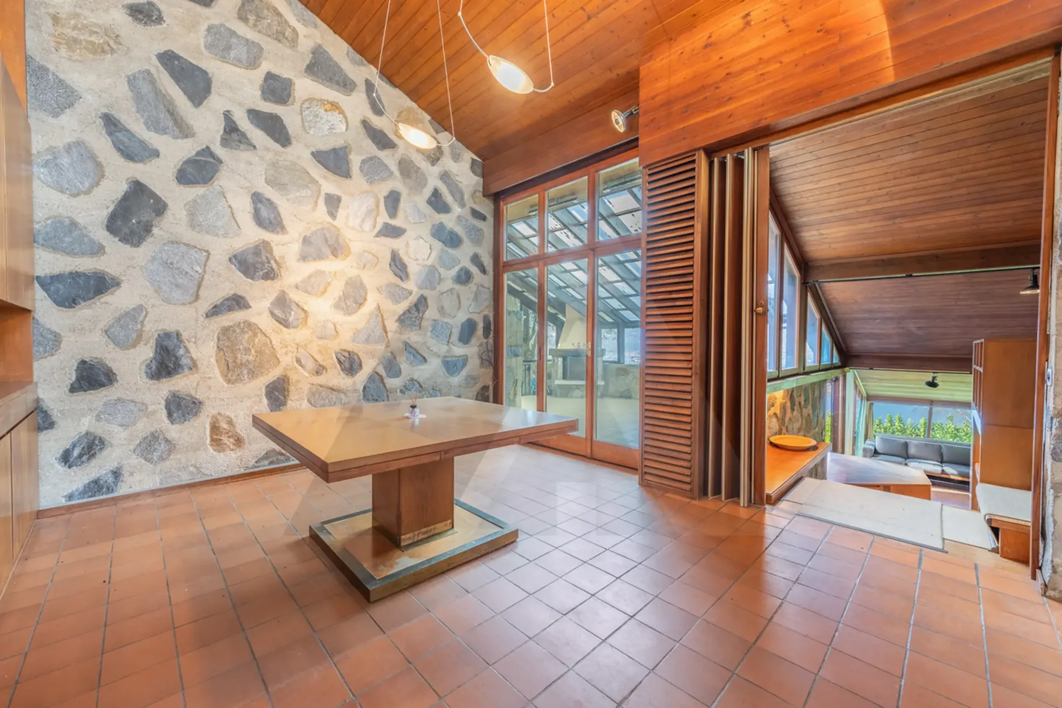
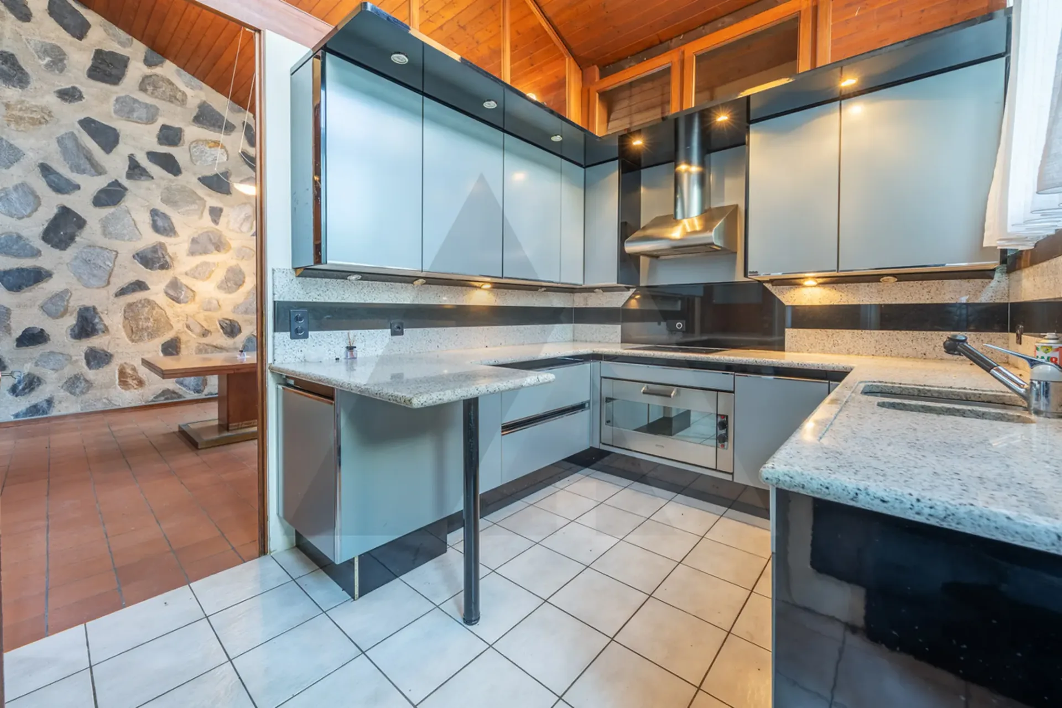
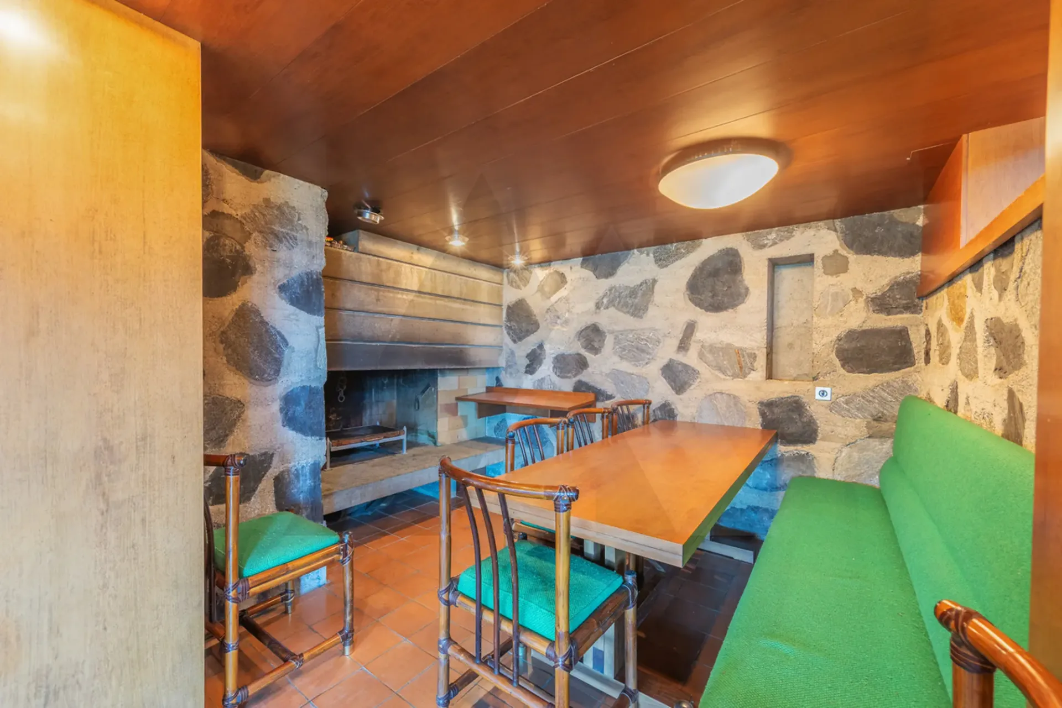
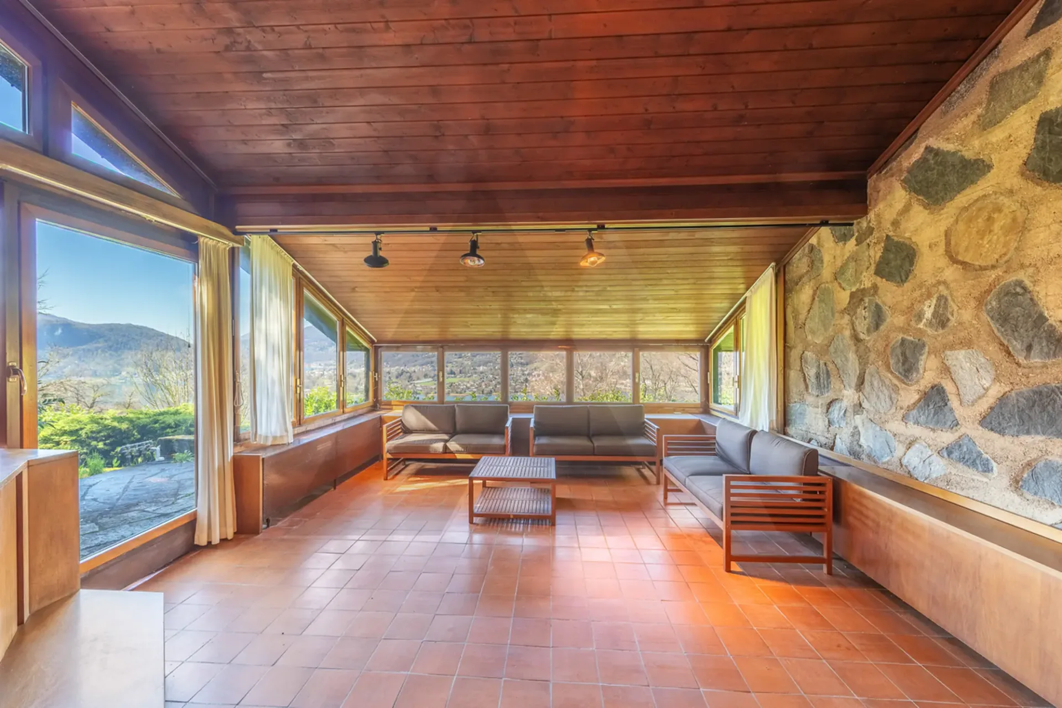
Al piano principale si trova la zona giorno, composta da un luminoso soggiorno con zona pranzo, in continuità con gli spazi esterni, tra cui patio e verande, ideali per vivere appieno l'outdoor. La cucina, separata e funzionale, gode di accesso diretto all'esterno.
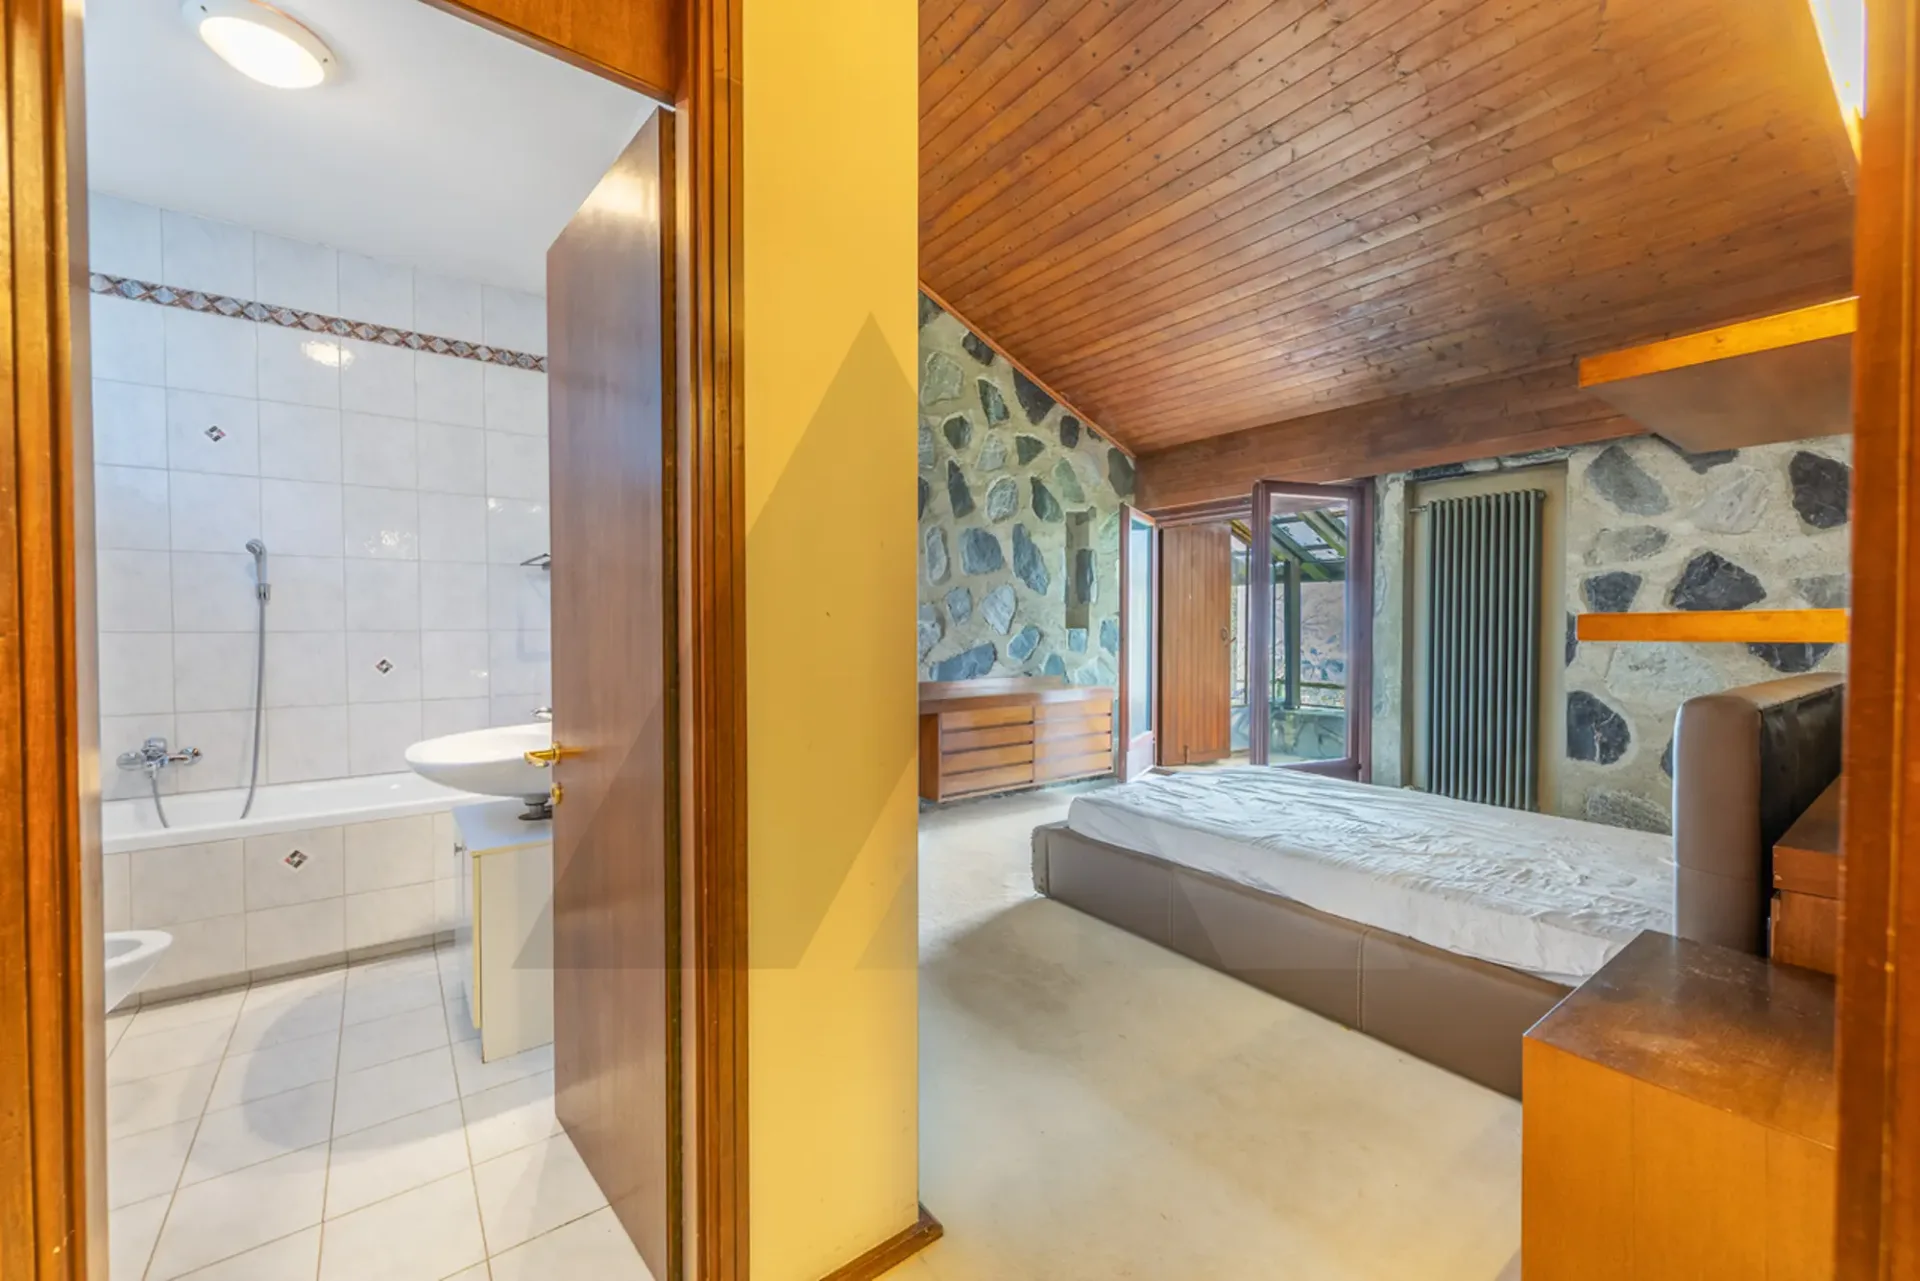
La proprietà dispone di 3 camere da letto, tra cui una camera padronale, oltre a 2 bagni. Alcuni ambienti dispongono di accesso diretto agli spazi esterni, aumentando luminosità e vivibilità.
Il piano inferiore ospita una zona accessoria con ambienti versatili, ideali come spazi hobby, ospiti o studio, completata da lavanderia, toilette con doccia, locali tecnici e aree di deposito.
Completano la proprietà un box coperto per due posti auto di media grandezza e una piscina esterna di 32 m² dotata di copertura vetrata, integrata negli spazi esterni e valorizzabile nell'ambito di un progetto di aggiornamento.
Le ampie superfici esterne, tra verande e patio, creano una piacevole continuità tra interno ed esterno, offrendo molteplici possibilità di valorizzazione e reinterpretazione architettonica.
LAKE VIEW VILLA WITH SIGNIFICANT DEVELOPMENT POTENTIAL
The property is located in Montagnola, one of the most renowned areas of Collina d'Oro, and enjoys a privileged position: surrounded by greenery with a beautiful lake view. The area stands out for its tranquility and quality of life, in the immediate vicinity of the prestigious American school TASIS and all main services.
The property represents an interesting opportunity for enhancement, also thanks to the significant residual building potential of approximately 300 m². It is suitable both as a private residence and as an investment with development potential.
Built in 1963, the property is in its original condition and offers ample possibilities for updating and reinterpretation in a contemporary style.
The house is arranged over several levels with a total internal surface of approximately 289 m², characterized by spacious rooms and a dynamic layout, with interesting potential for customization.
On the main floor is the living area, consisting of a bright living room with dining area, in continuity with the outdoor spaces, including patio and verandas, ideal for fully enjoying outdoor living. The kitchen, separate and functional, has direct access to the outside.
The property offers 3 bedrooms, including a master bedroom, as well as 2 bathrooms. Some rooms have direct access to the outdoor areas, enhancing brightness and livability.
The lower floor hosts an ancillary area with versatile rooms, ideal as hobby spaces, guest areas or a study, completed by a laundry room, a toilet with shower, technical rooms and storage areas.
The property is completed by a covered garage for two medium-sized cars and an outdoor swimming pool of 32 m² with glass cover, integrated into the outdoor spaces and suitable for enhancement within an upgrading project.
The...