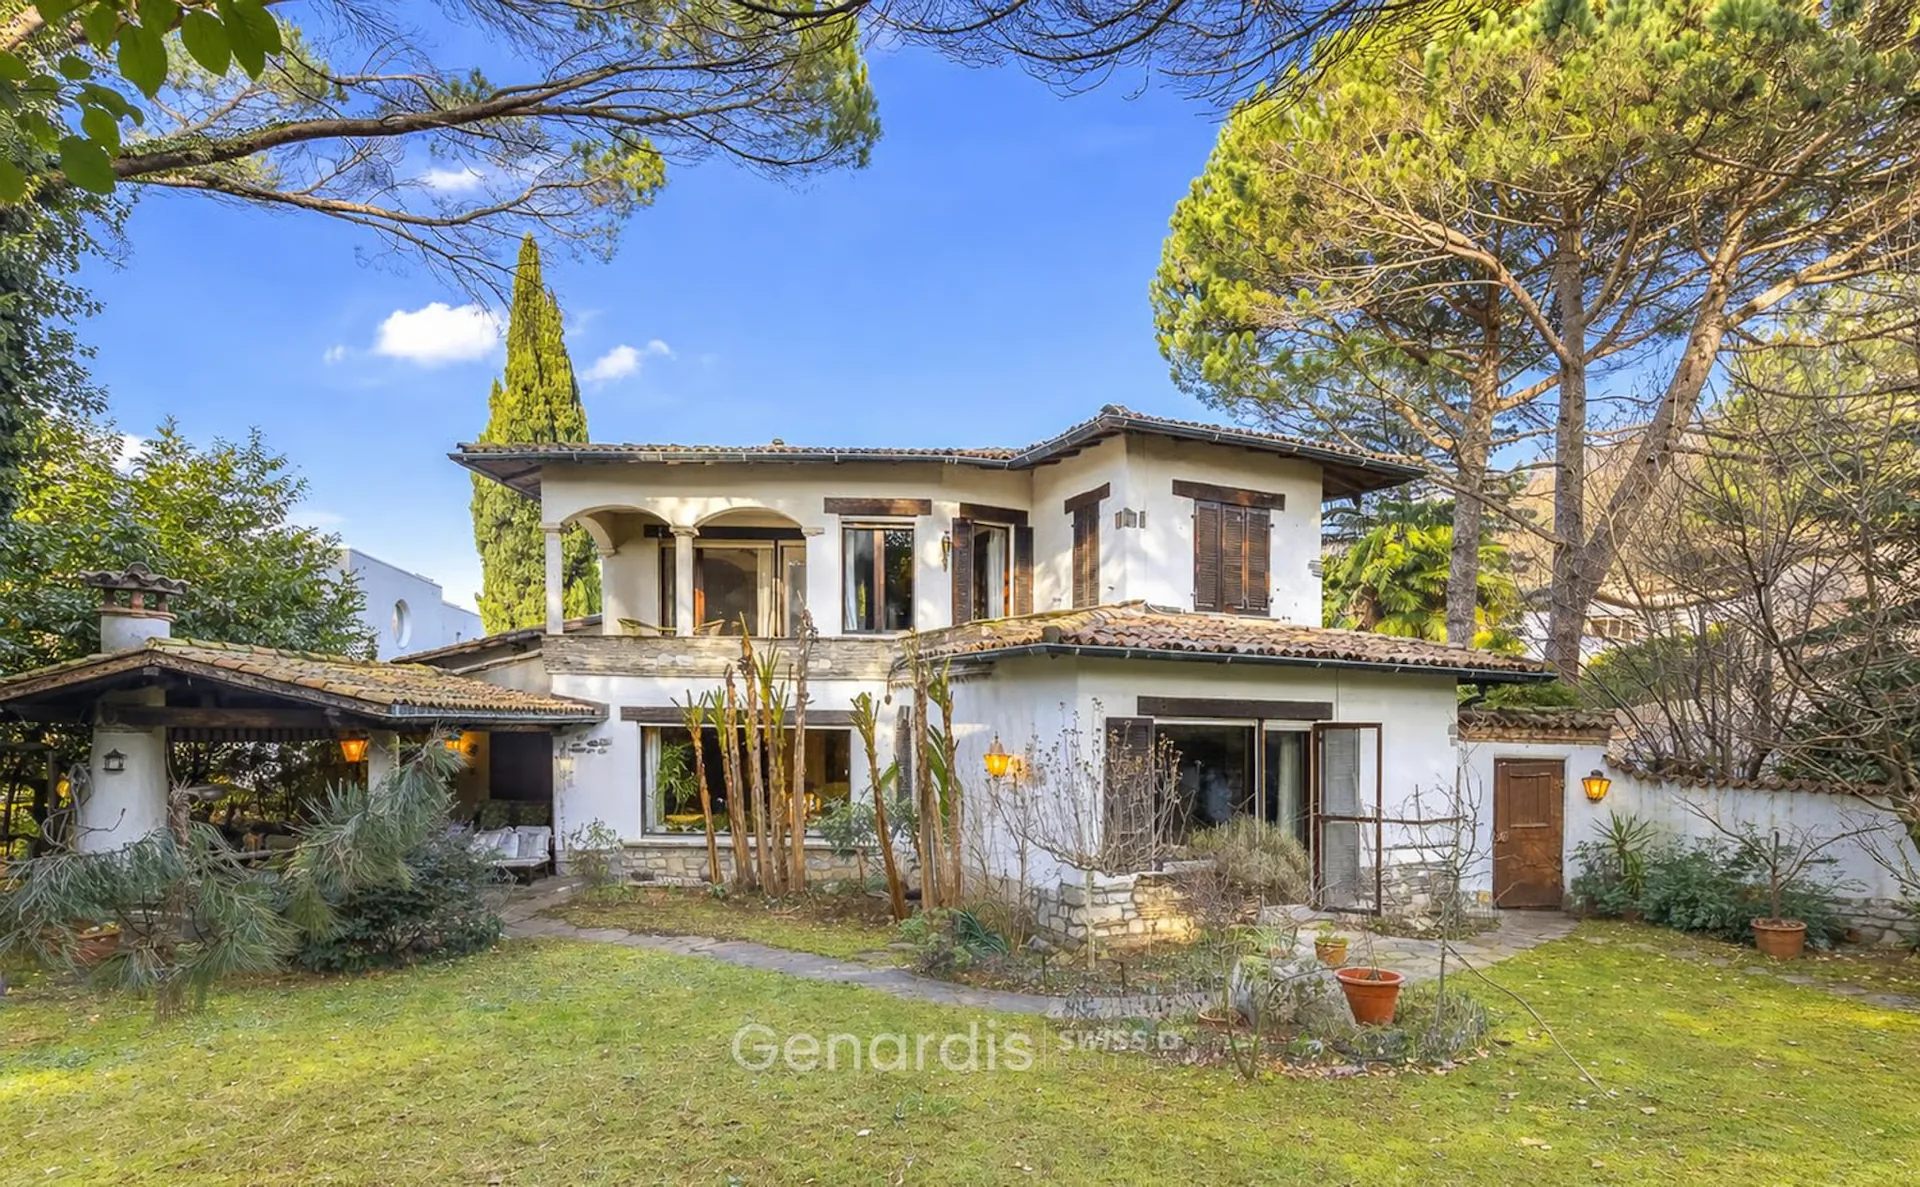
Collina d’Oro - Montagnola– Prestigious villa in classic “Spiess” style
Historic residence of architect Spiess, inspired by Swiss villas, just a few minutes' walk from the American School TASIS and only 10 minutes from Lugano.
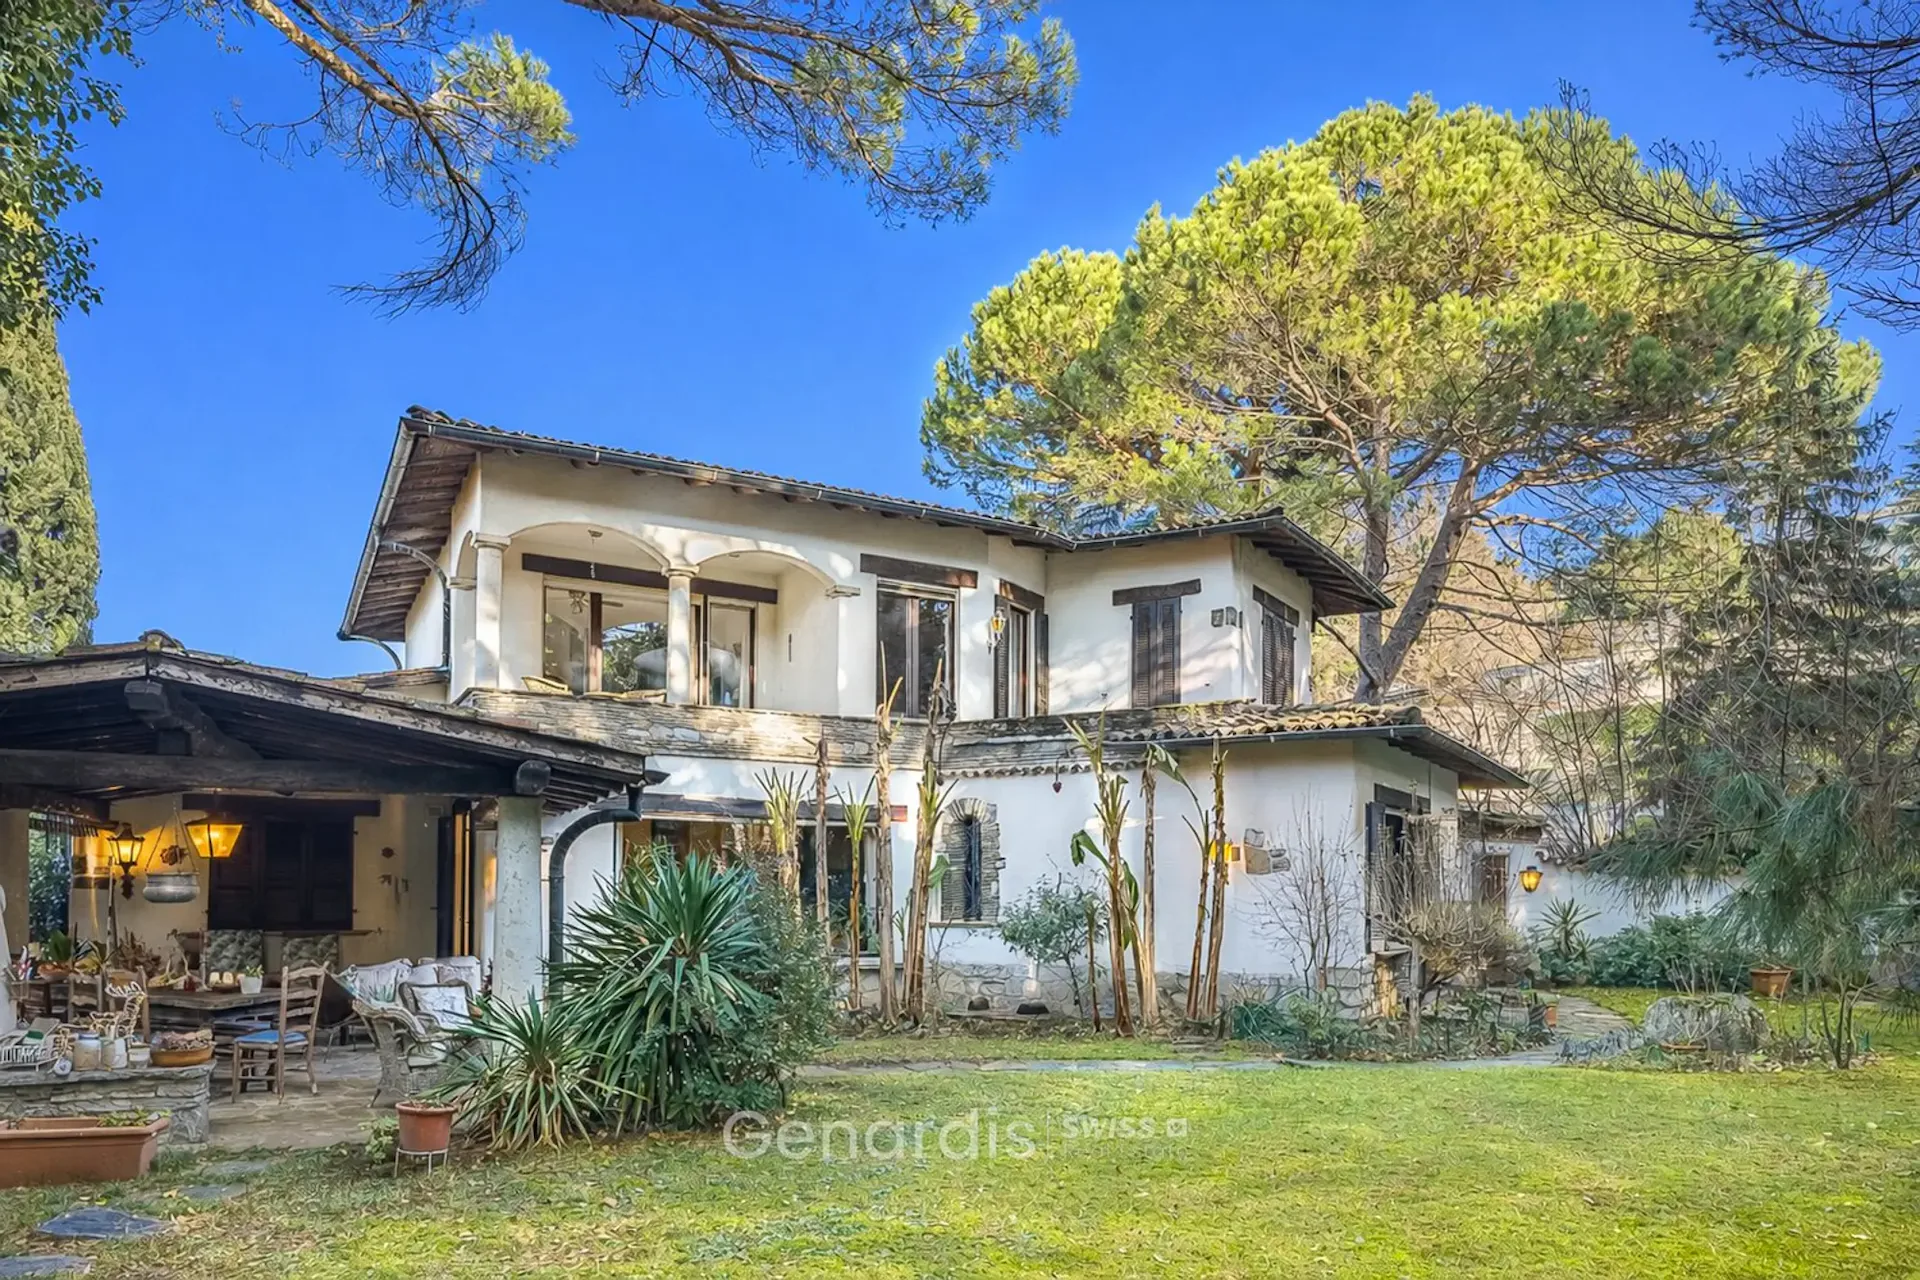
In the heart of one of the most exclusive and sought-after locations in the Luganese, on the renowned Collina d’Oro, we offer for sale a villa of rare elegance and historic value, set in a prestigious, reserved, and green residential context.
The property has a unique added value as it was designed and inhabited by the renowned Swiss architect Spiess, from whom the refined architectural style “Spiess” takes its name.
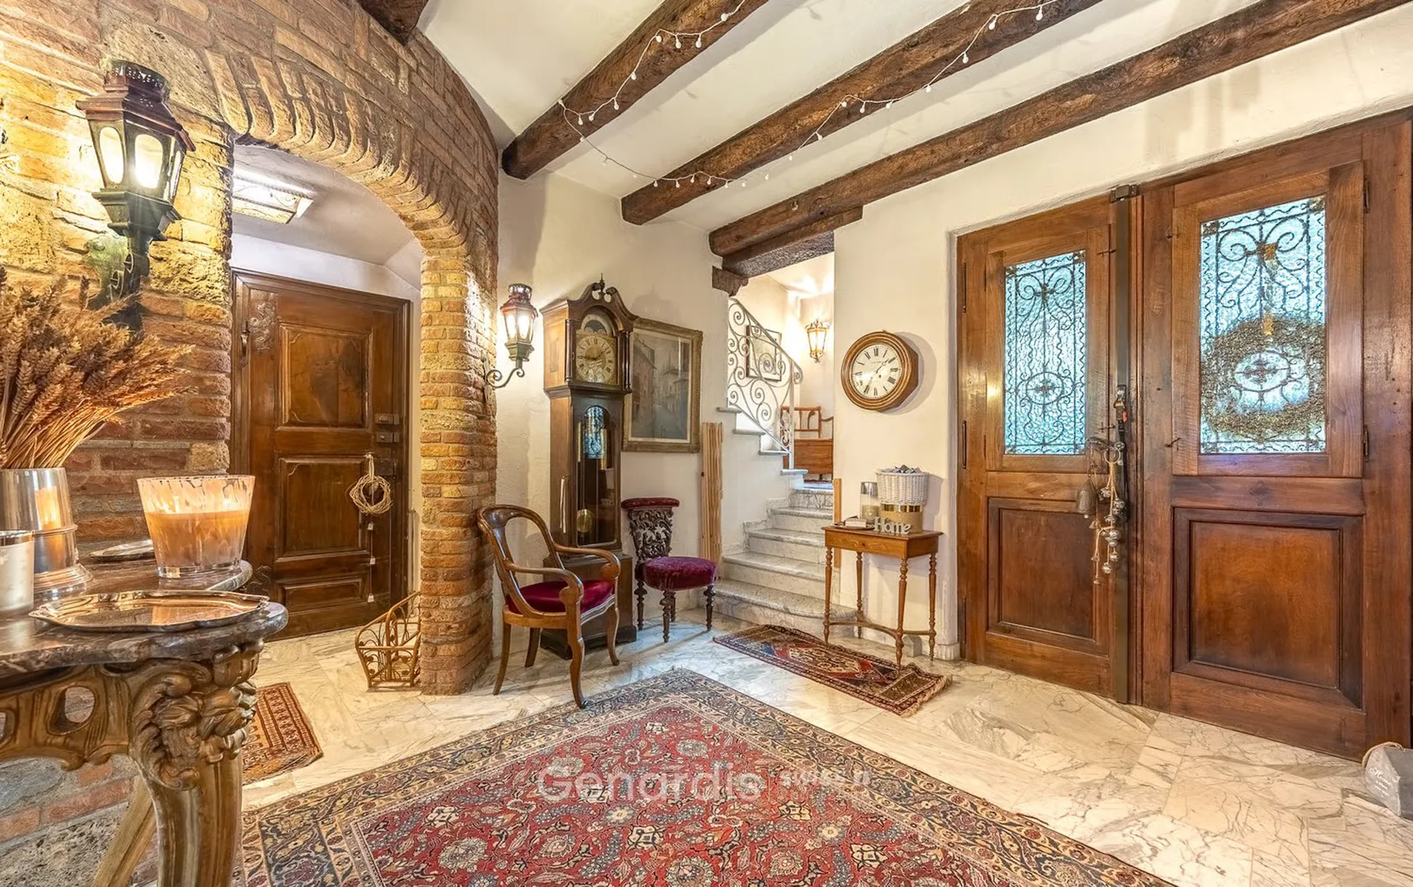
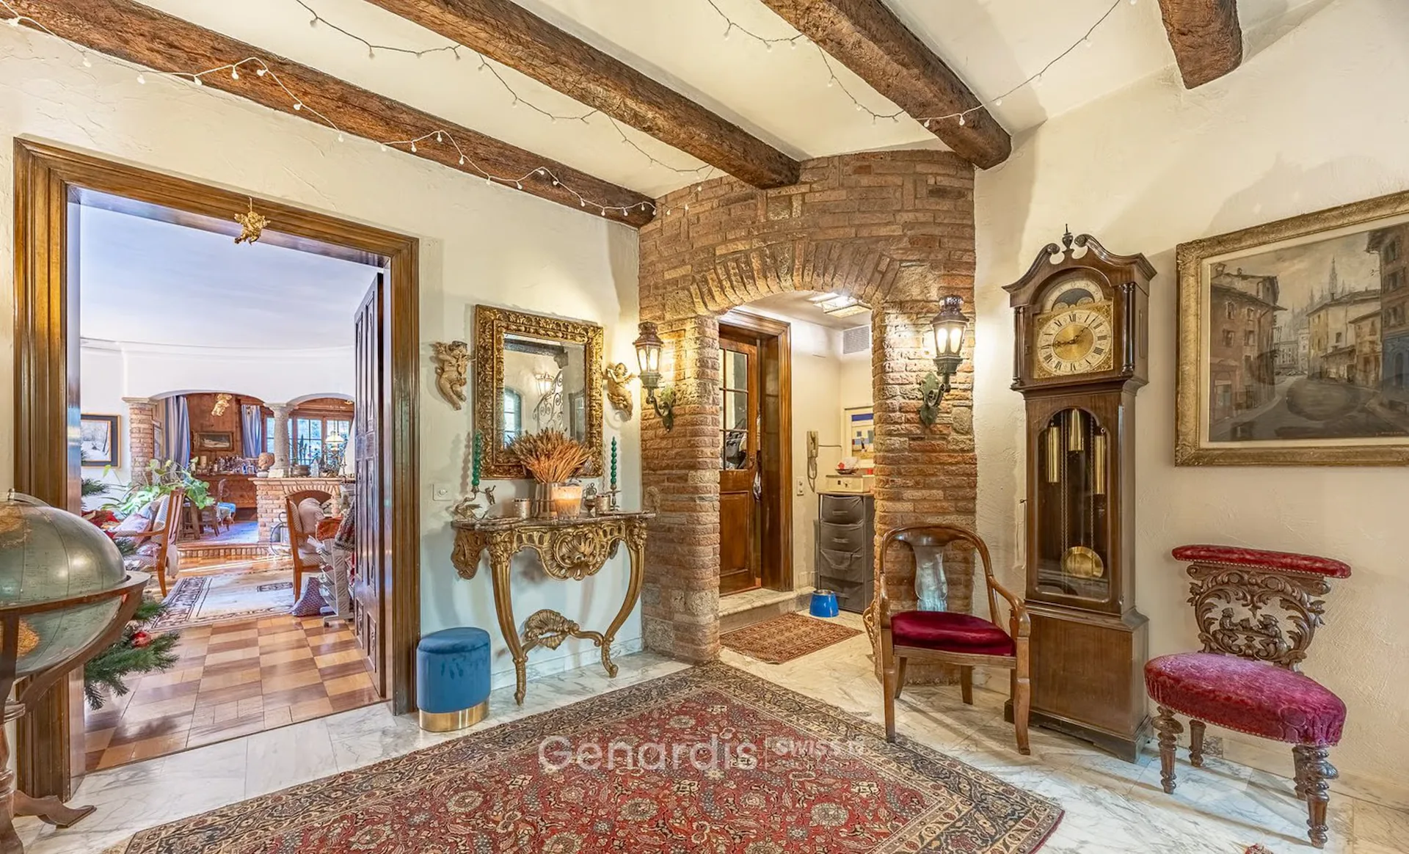
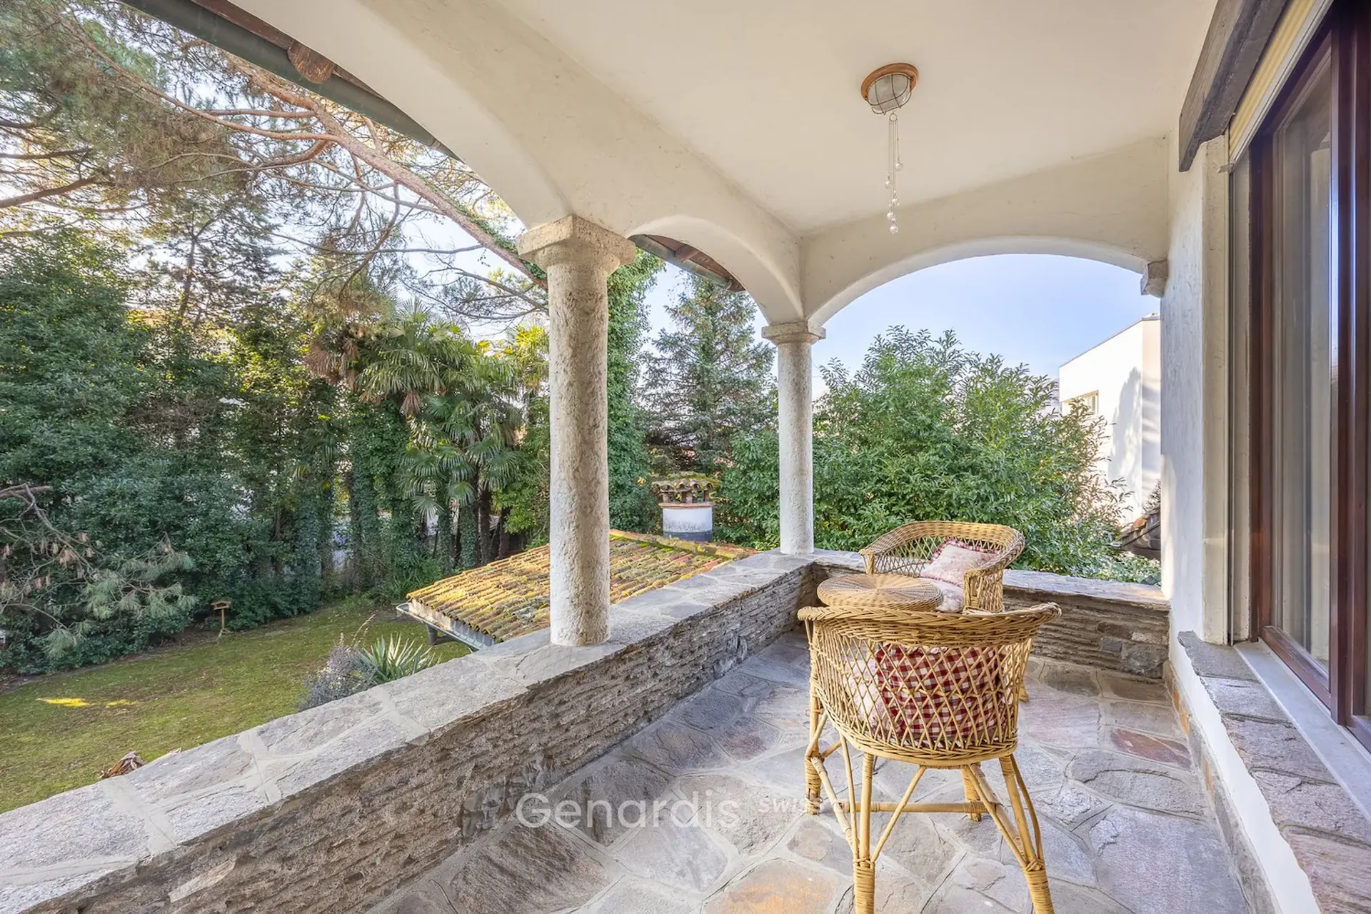
An architectural language inspired by the Swiss villas of the early 20th century, characterized by harmonious proportions, noble materials, period details, and a sober, timeless elegance, which can be perfectly combined today with modern comfort and contemporary living solutions.
Main features
The villa offers a living area of over 314 m², distributed over two main levels, plus an additional level with hobby rooms and services.
-
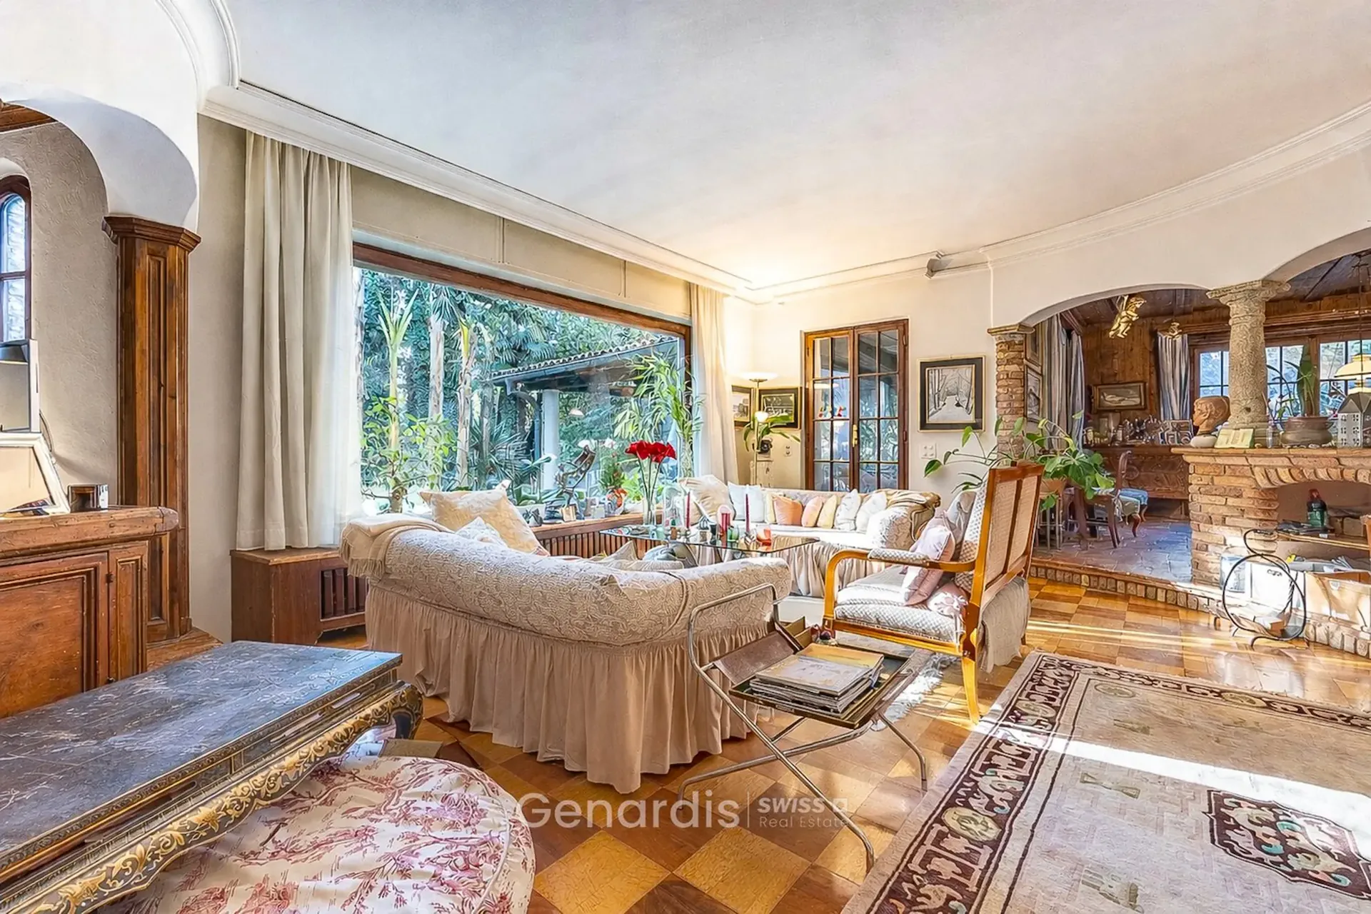
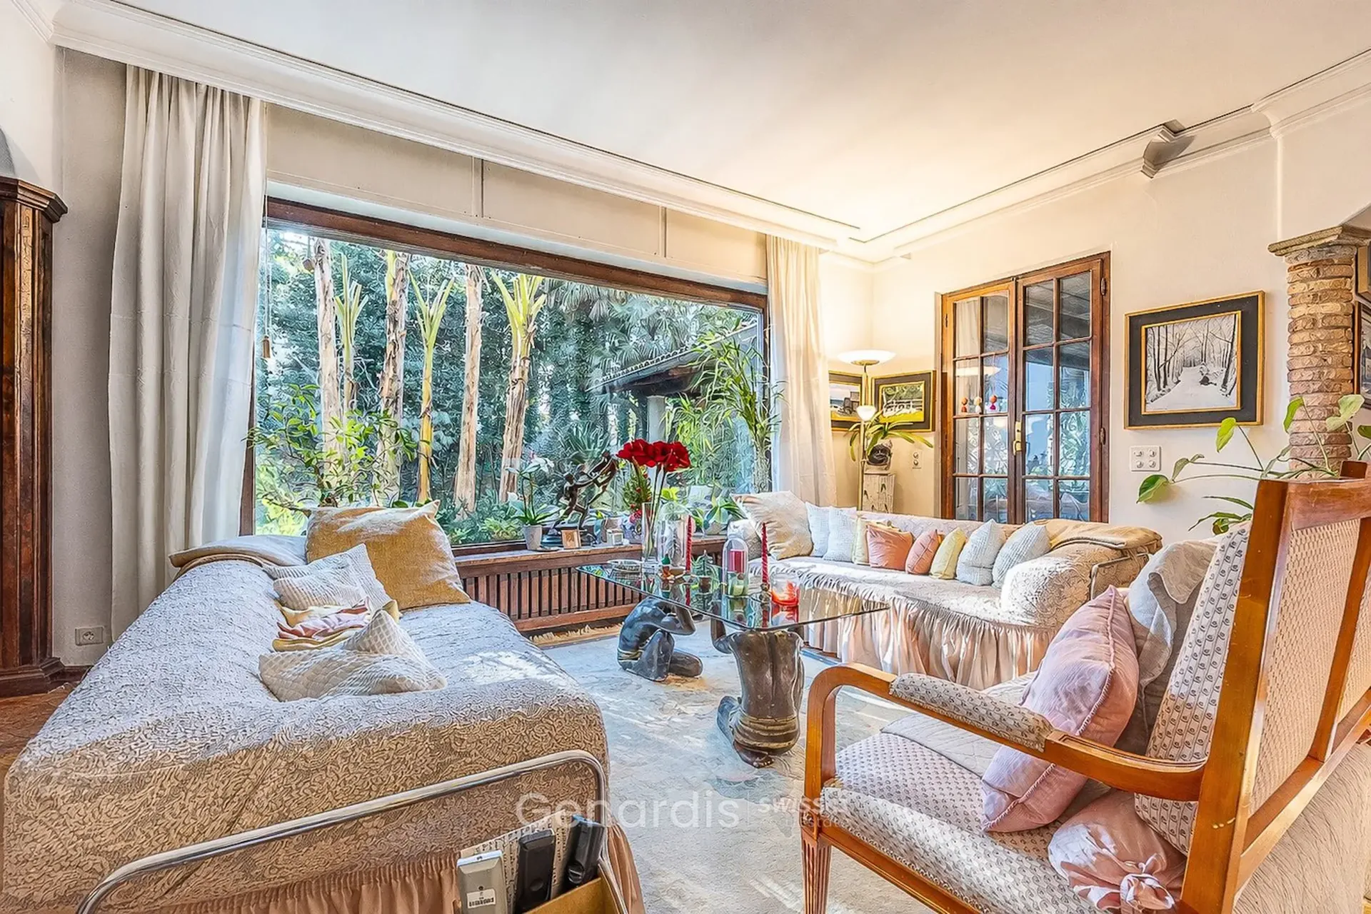
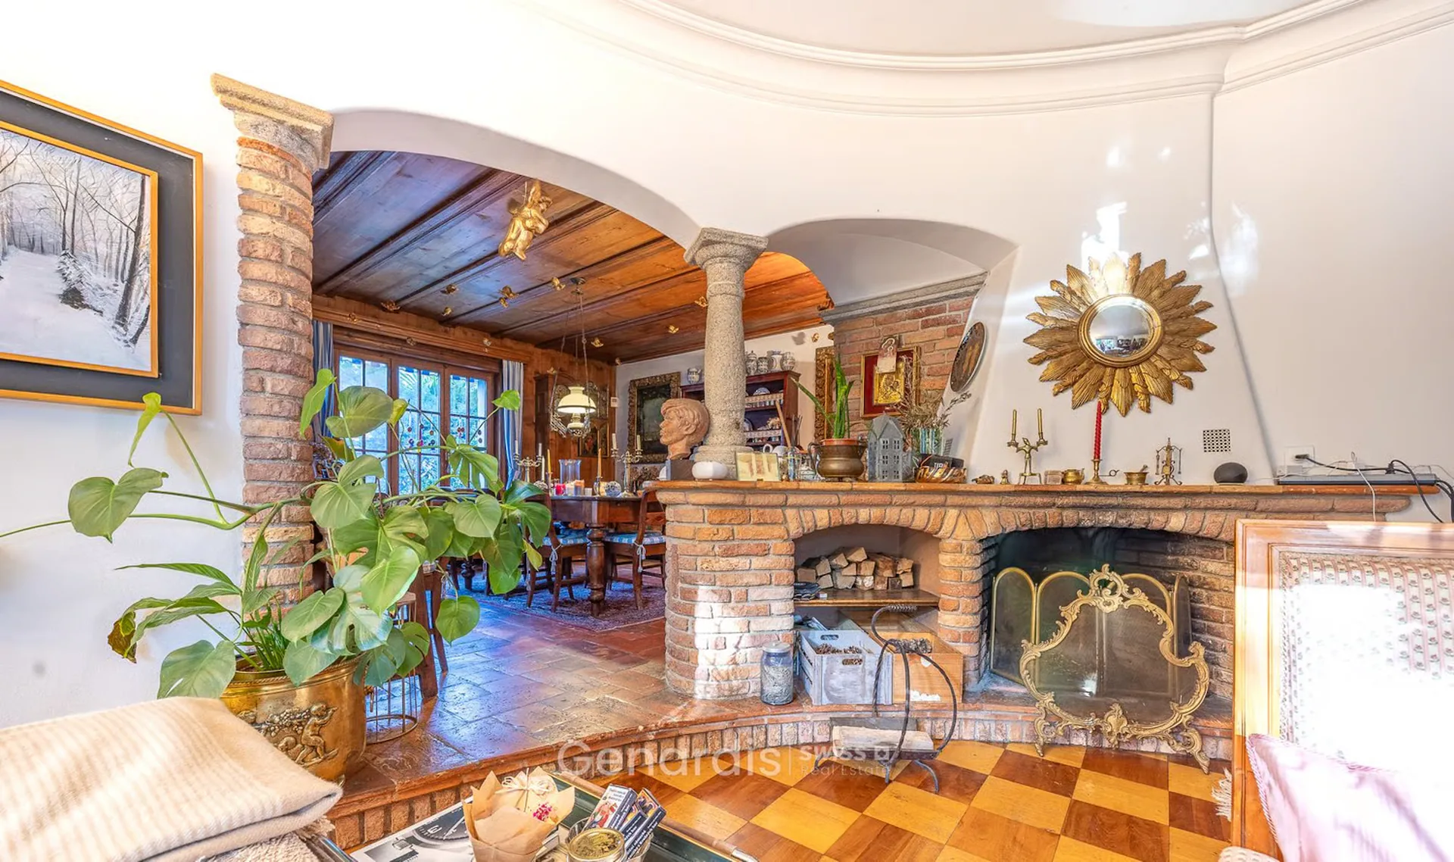
Representative living room with original parquet, fireplace, and direct access to the garden
-
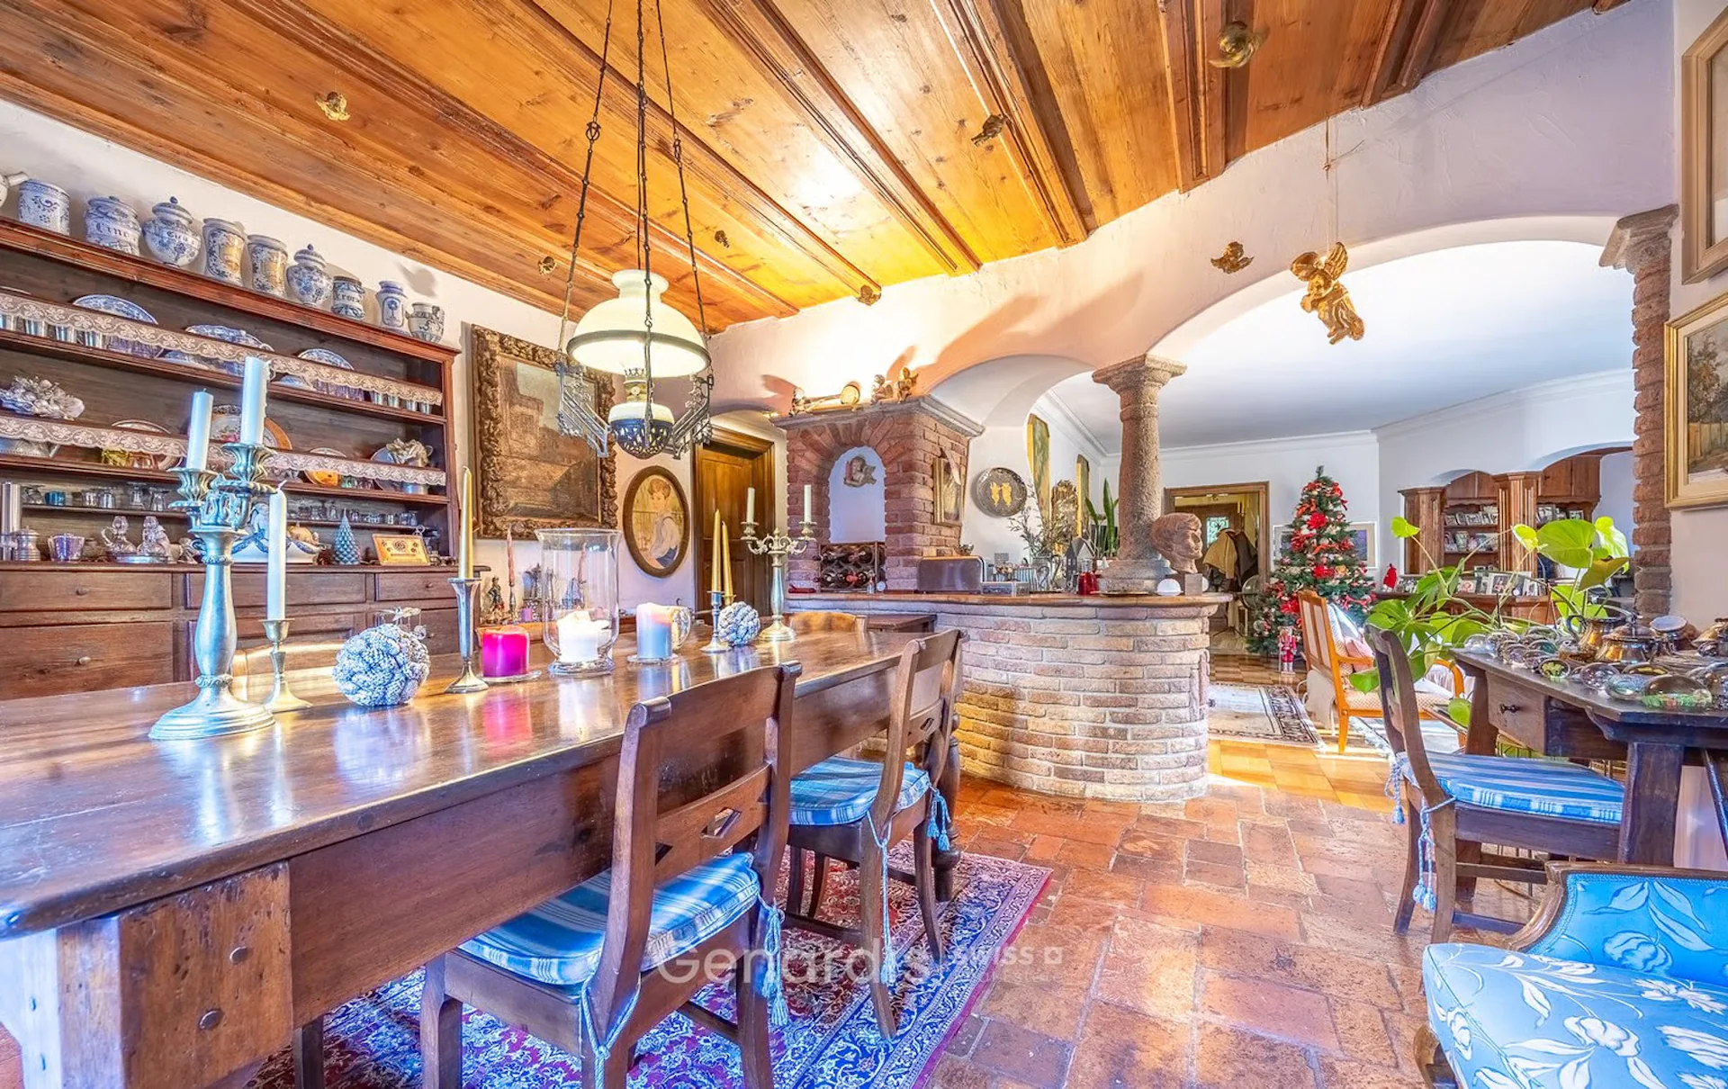
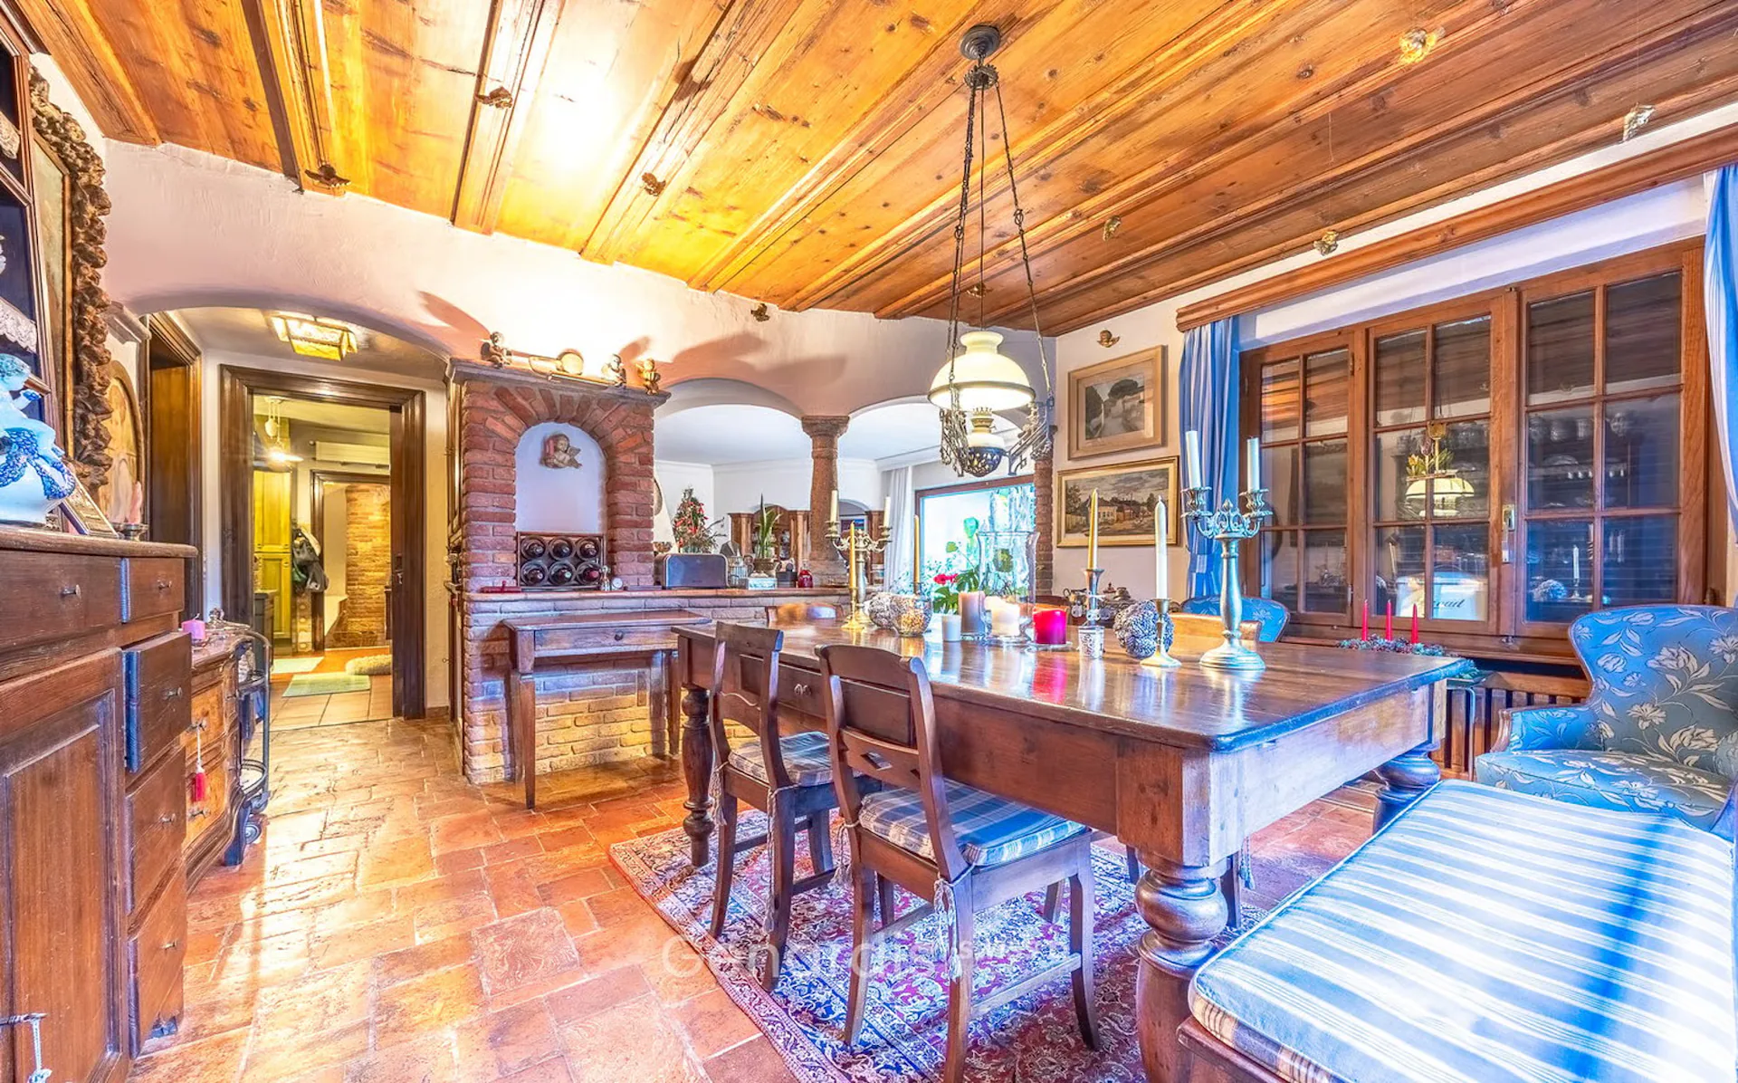
Dining room with a suggestive wooden ceiling
-
Study / library, ideal as a home office or reading room
-
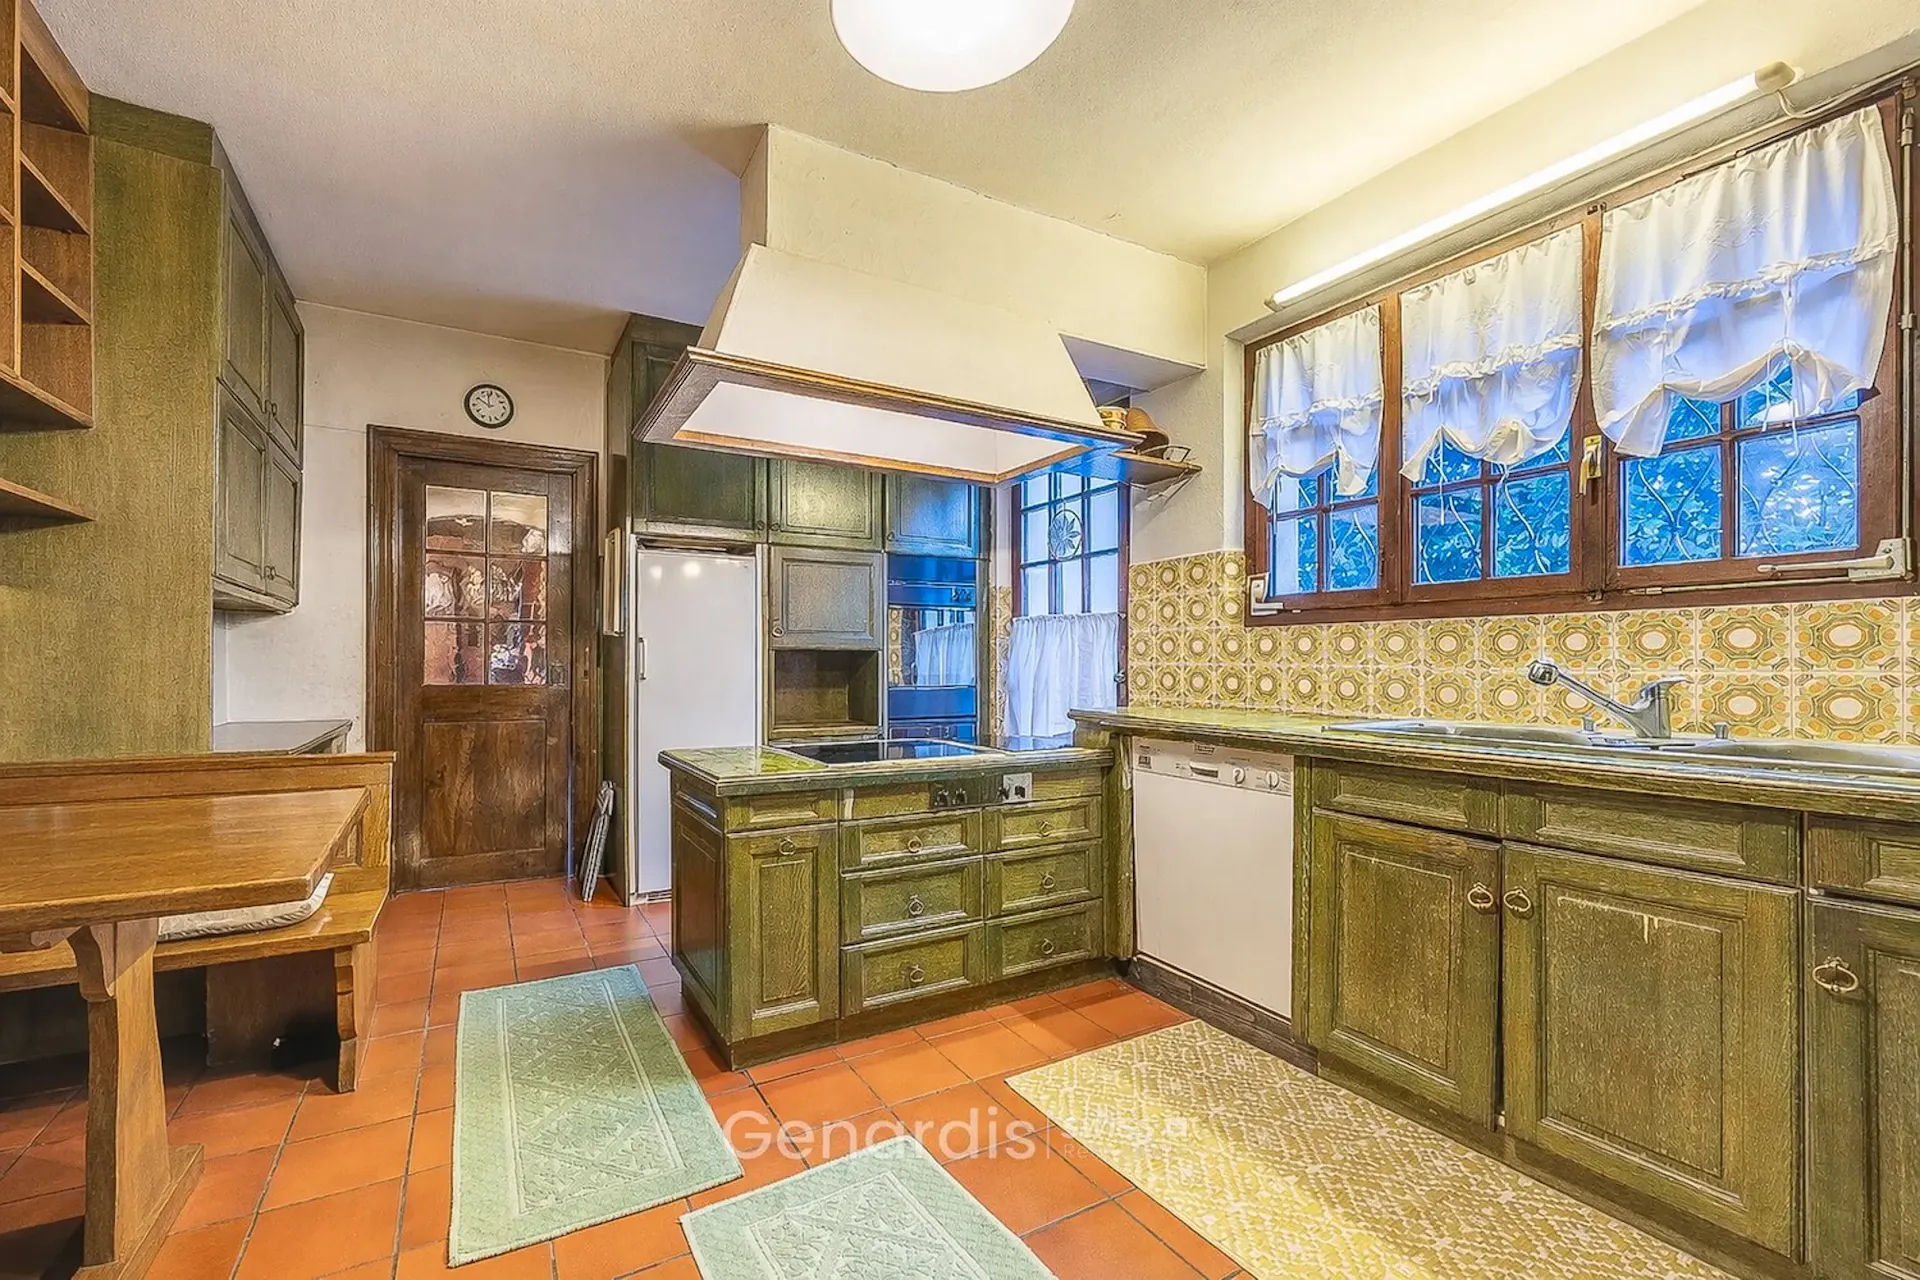
Separate kitchen, fully equipped, with access to the garden
-
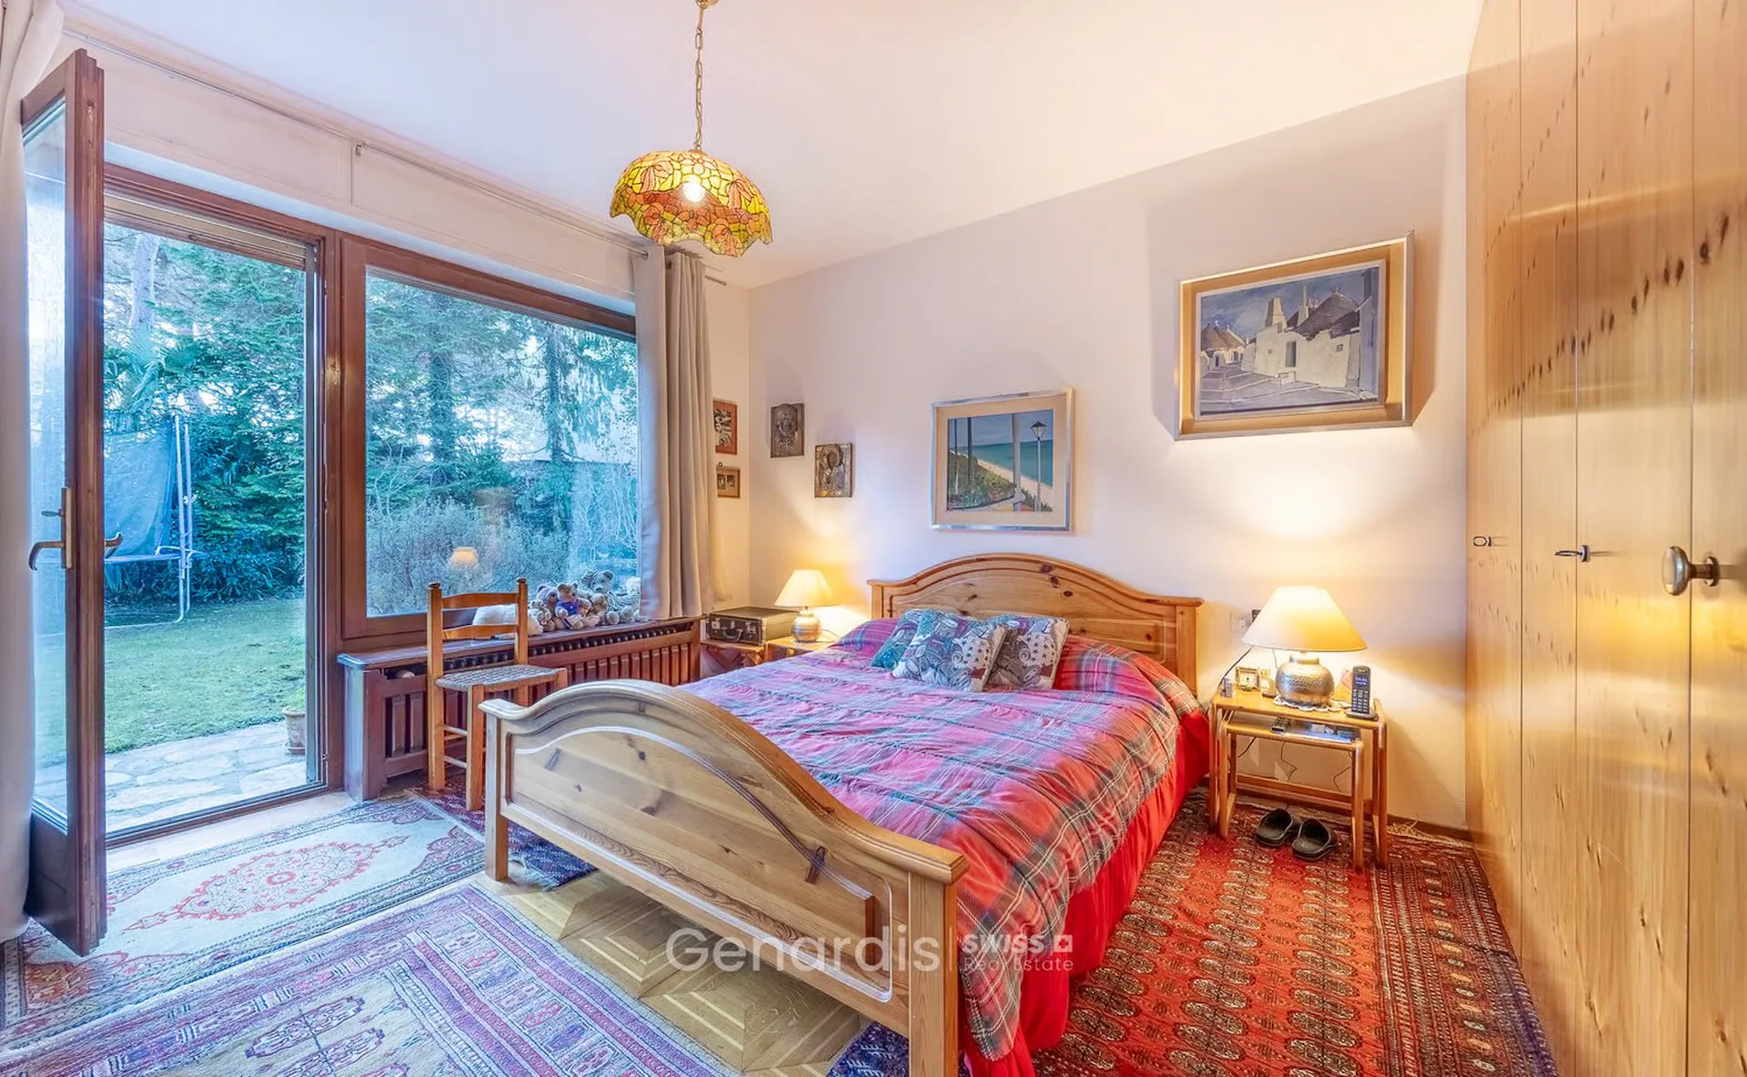
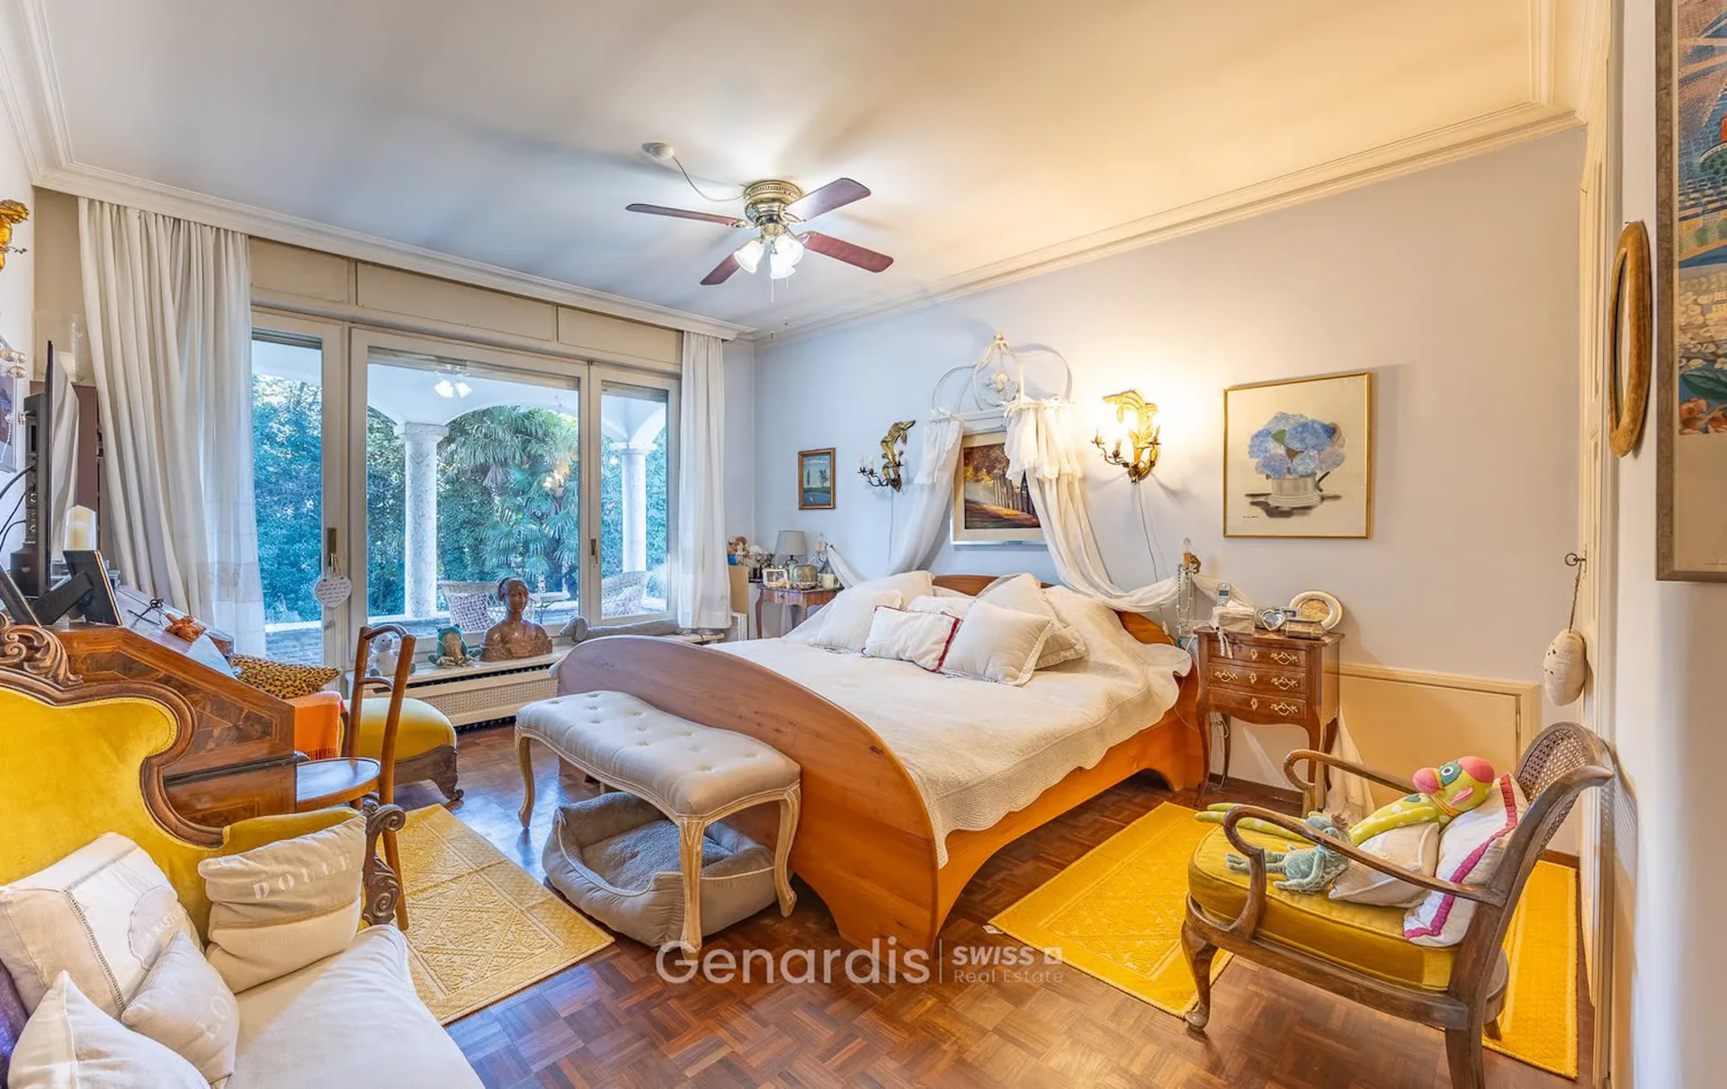
Master bedroom with en-suite bathroom and direct access to the garden
-
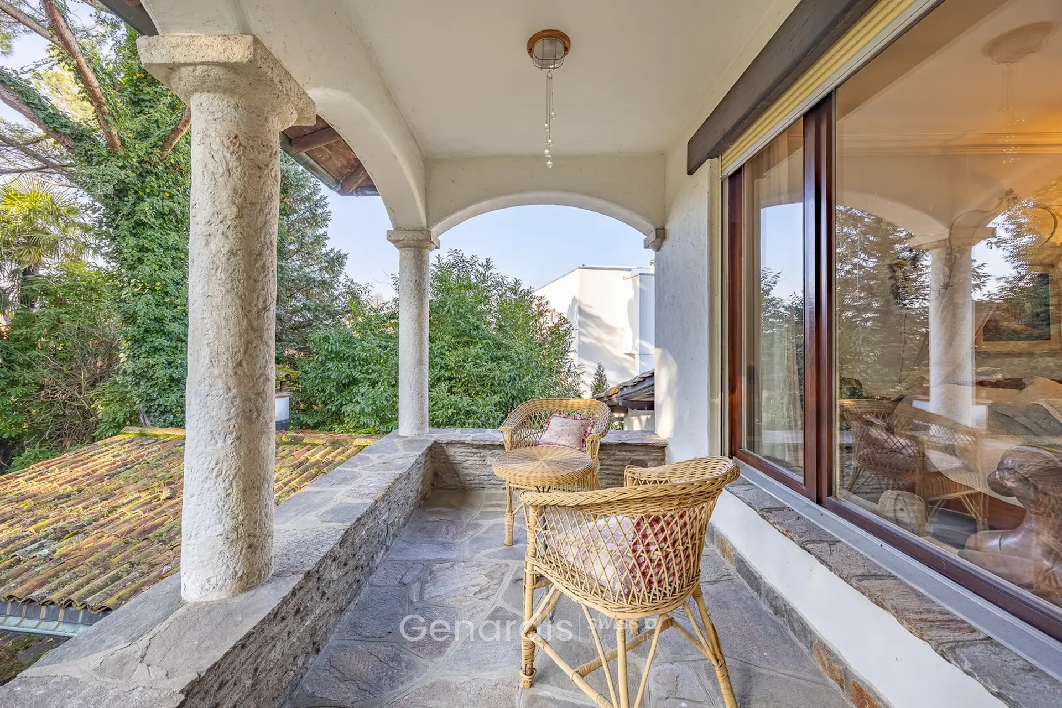
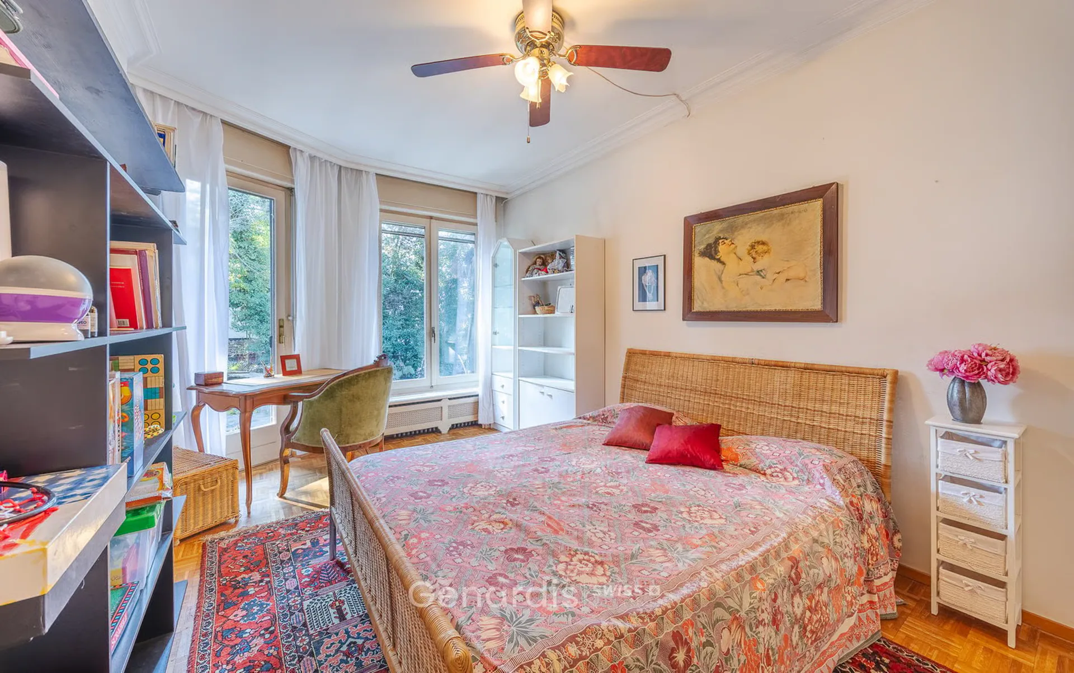
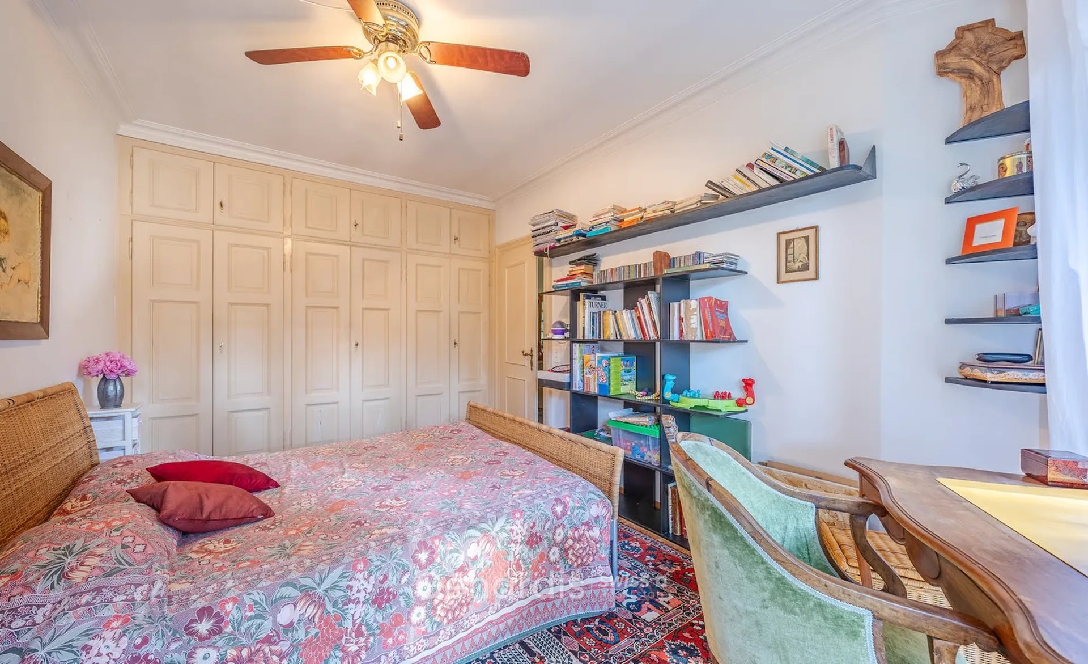
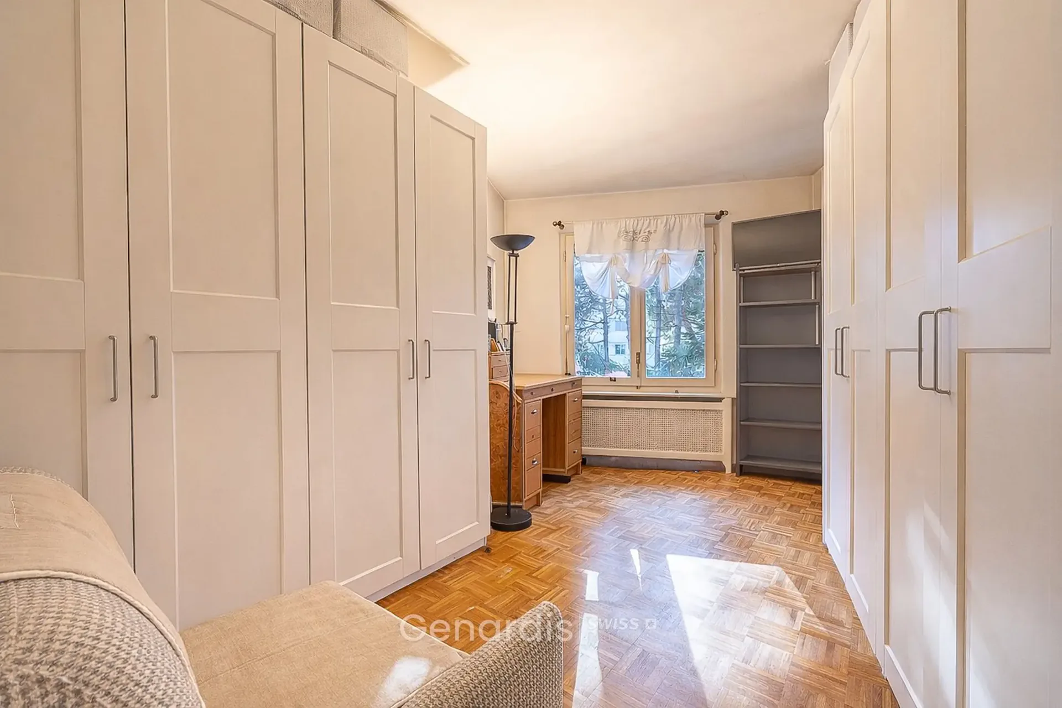
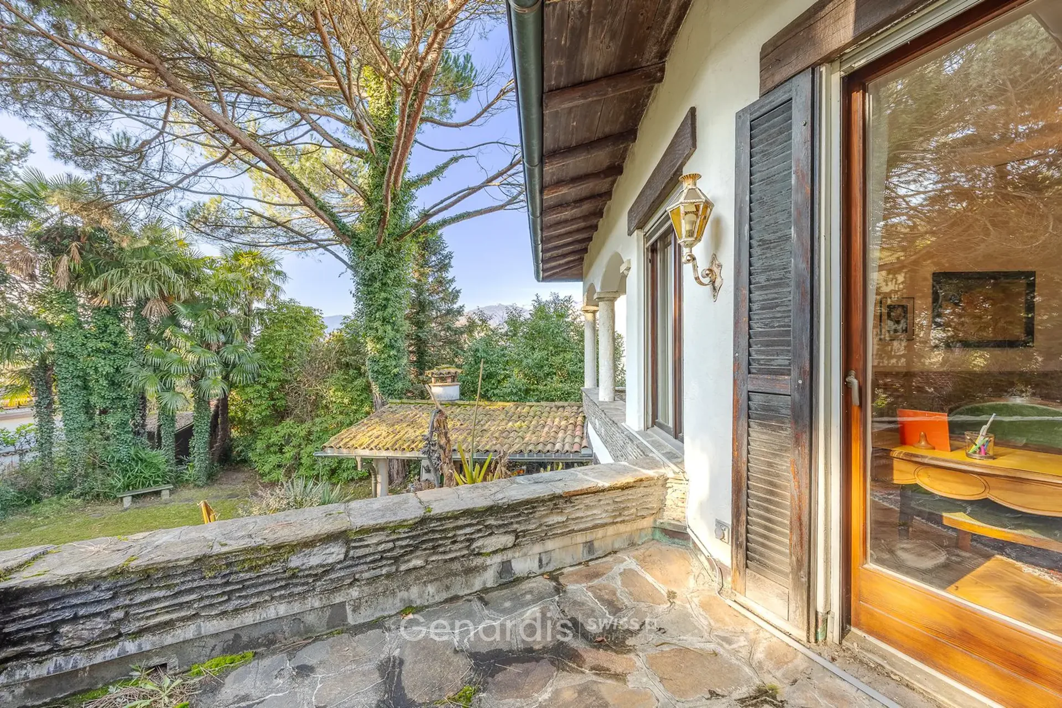
Four additional bedrooms, bright and all with direct access to a balcony
-
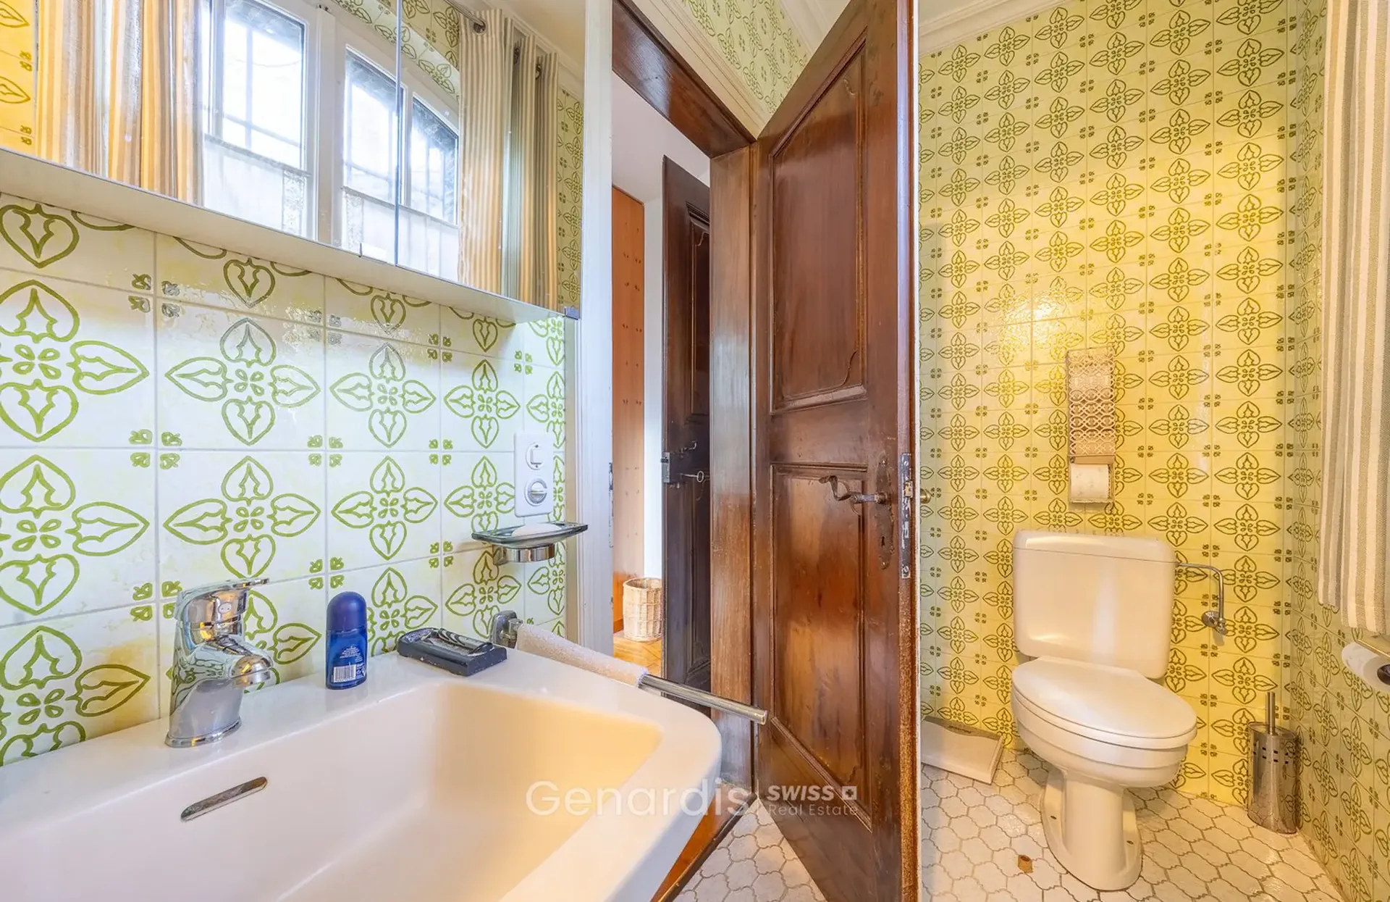
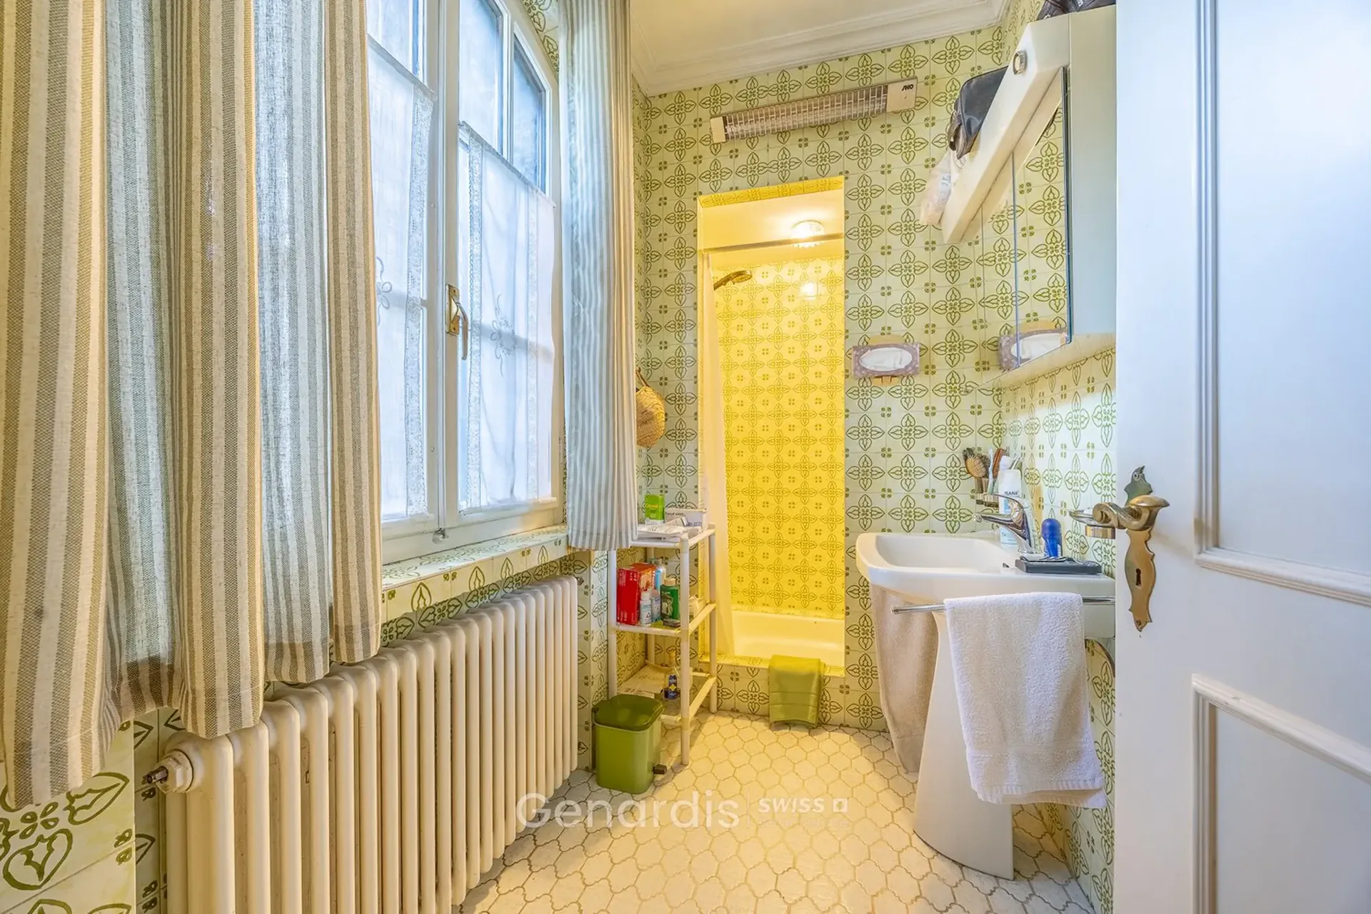
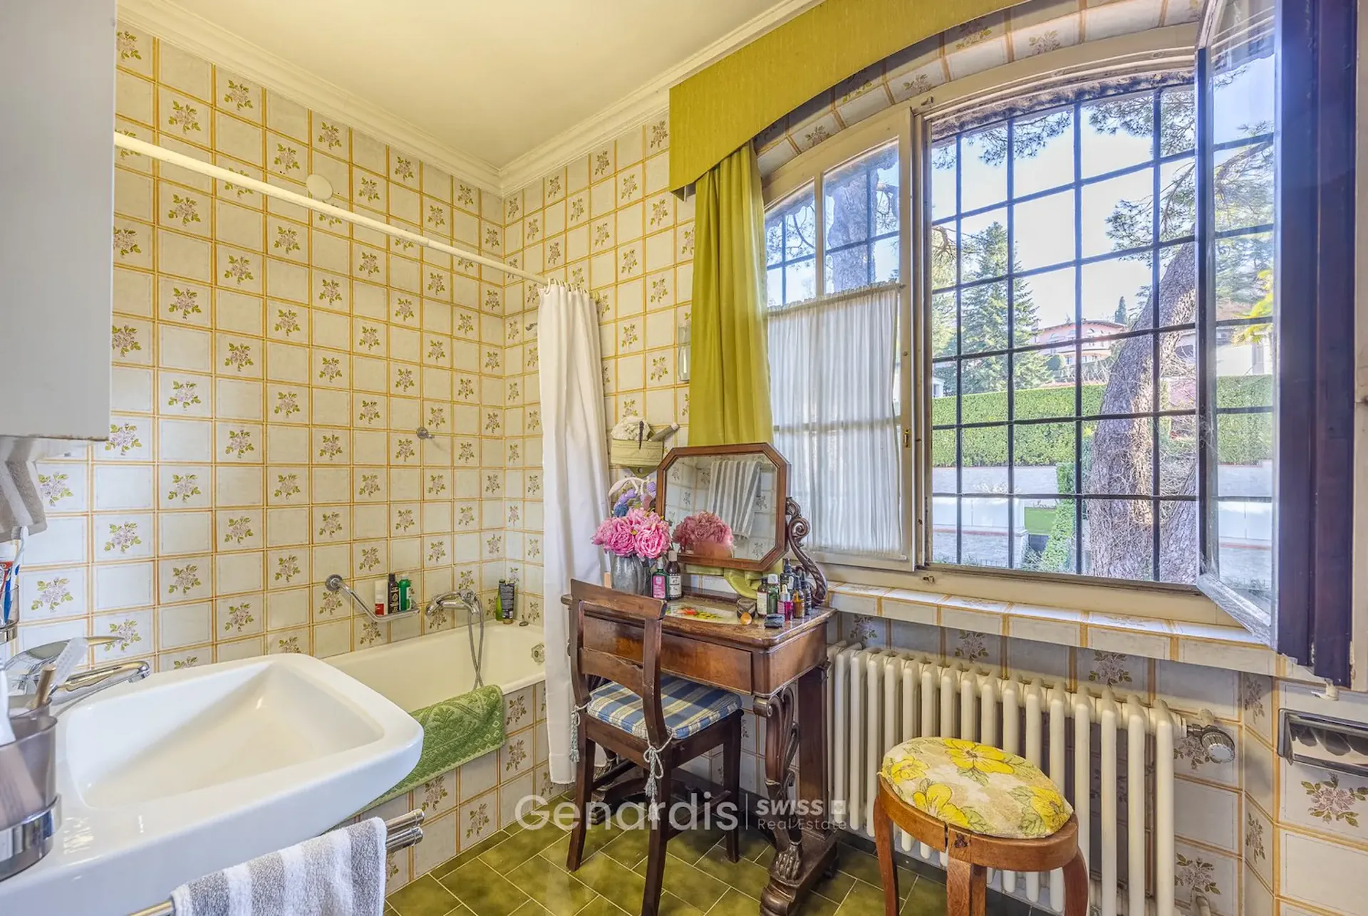
Four bathrooms, finely finished
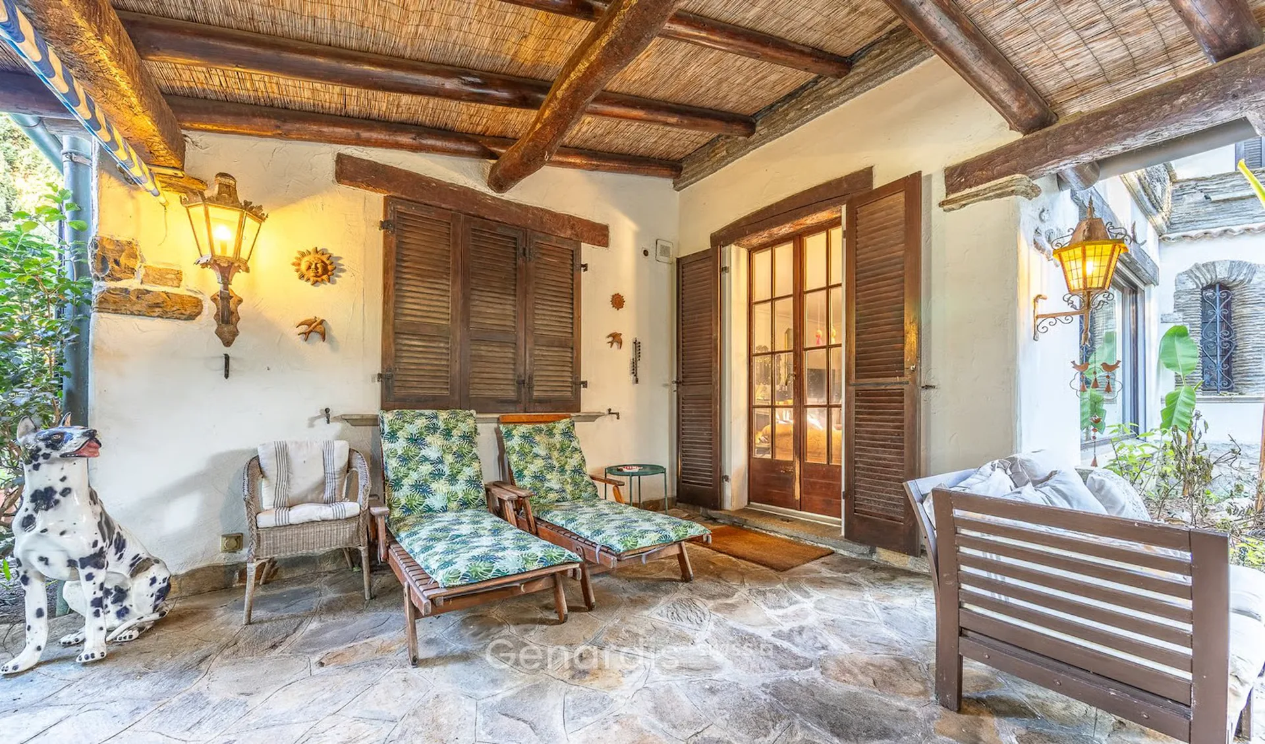
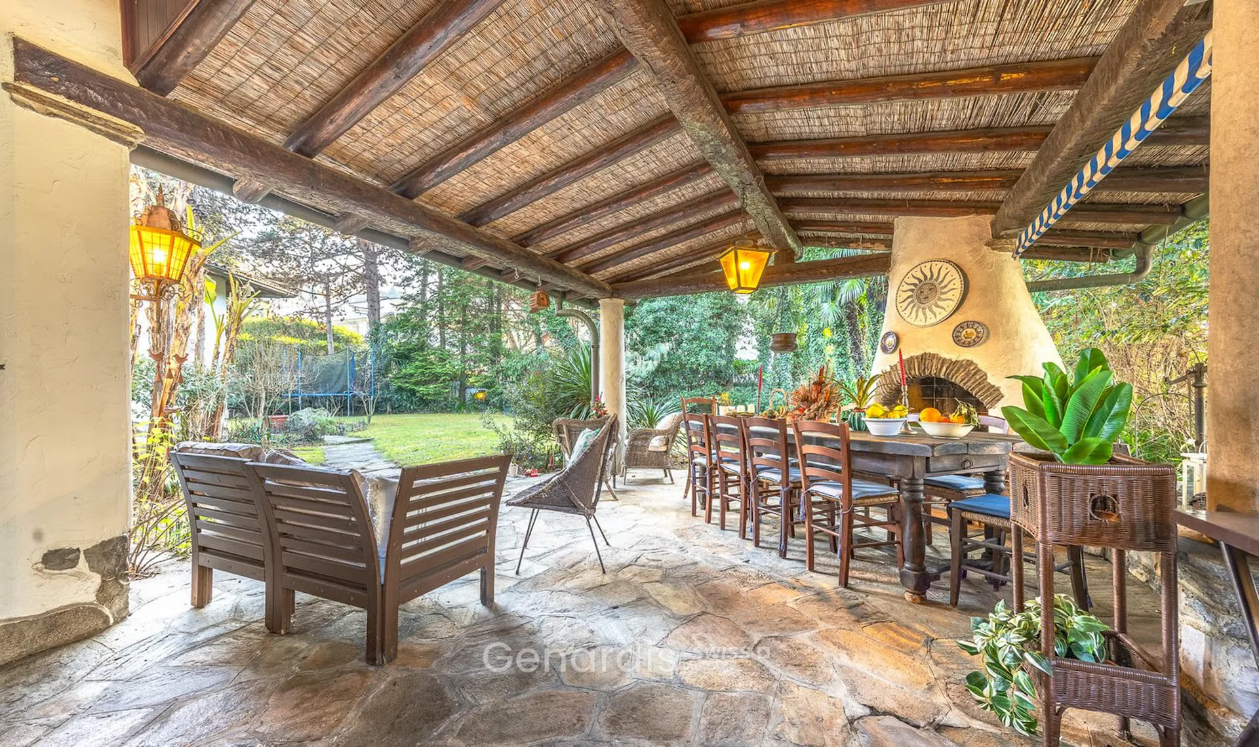
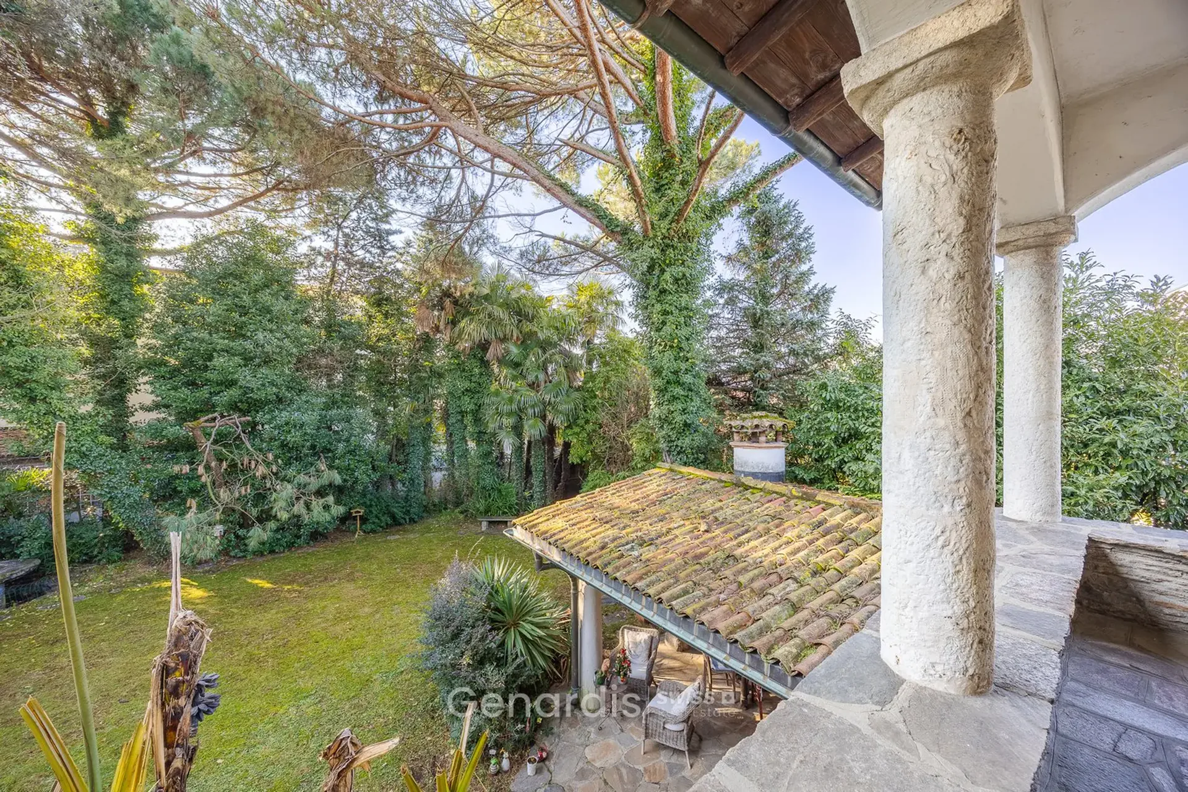
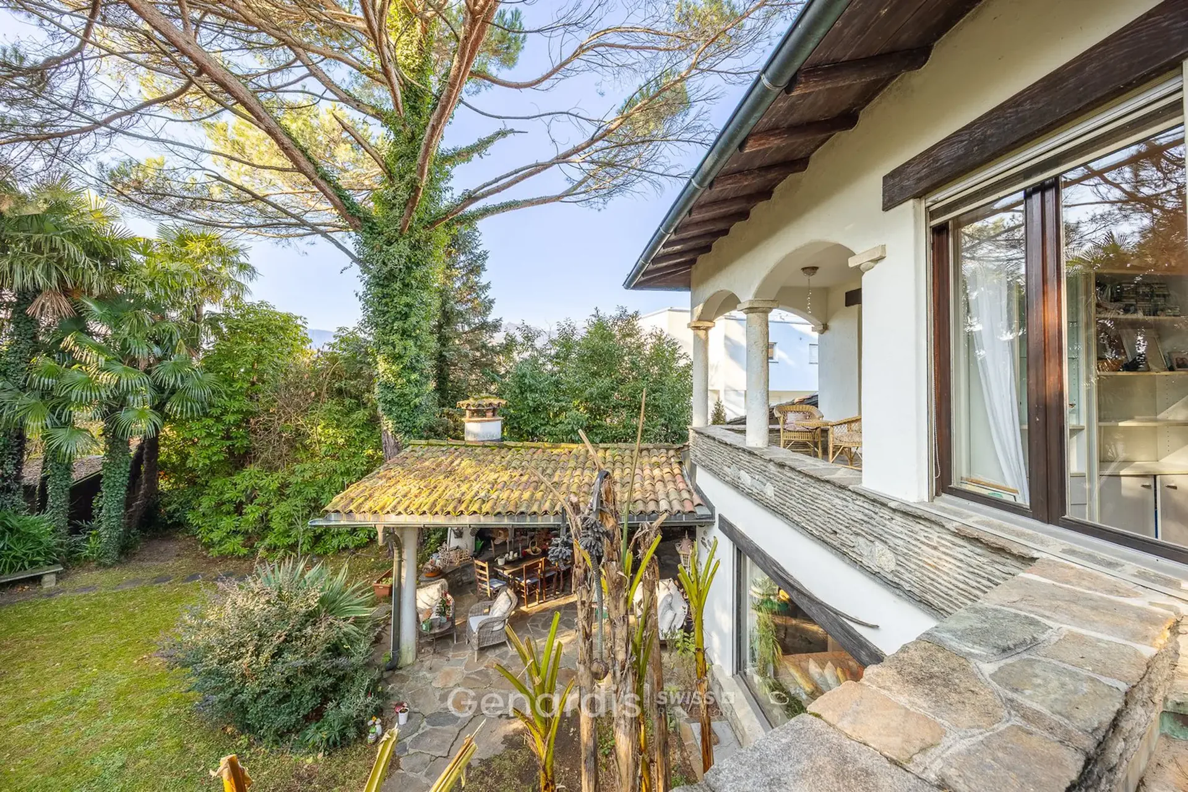
The outdoor areas include a level and well-kept garden of 725 m², enriched with ancient trees and stone paths, as well as covered and uncovered terraces with an outdoor fireplace, ideal for living outdoors in every season.
The property is completed by:
-
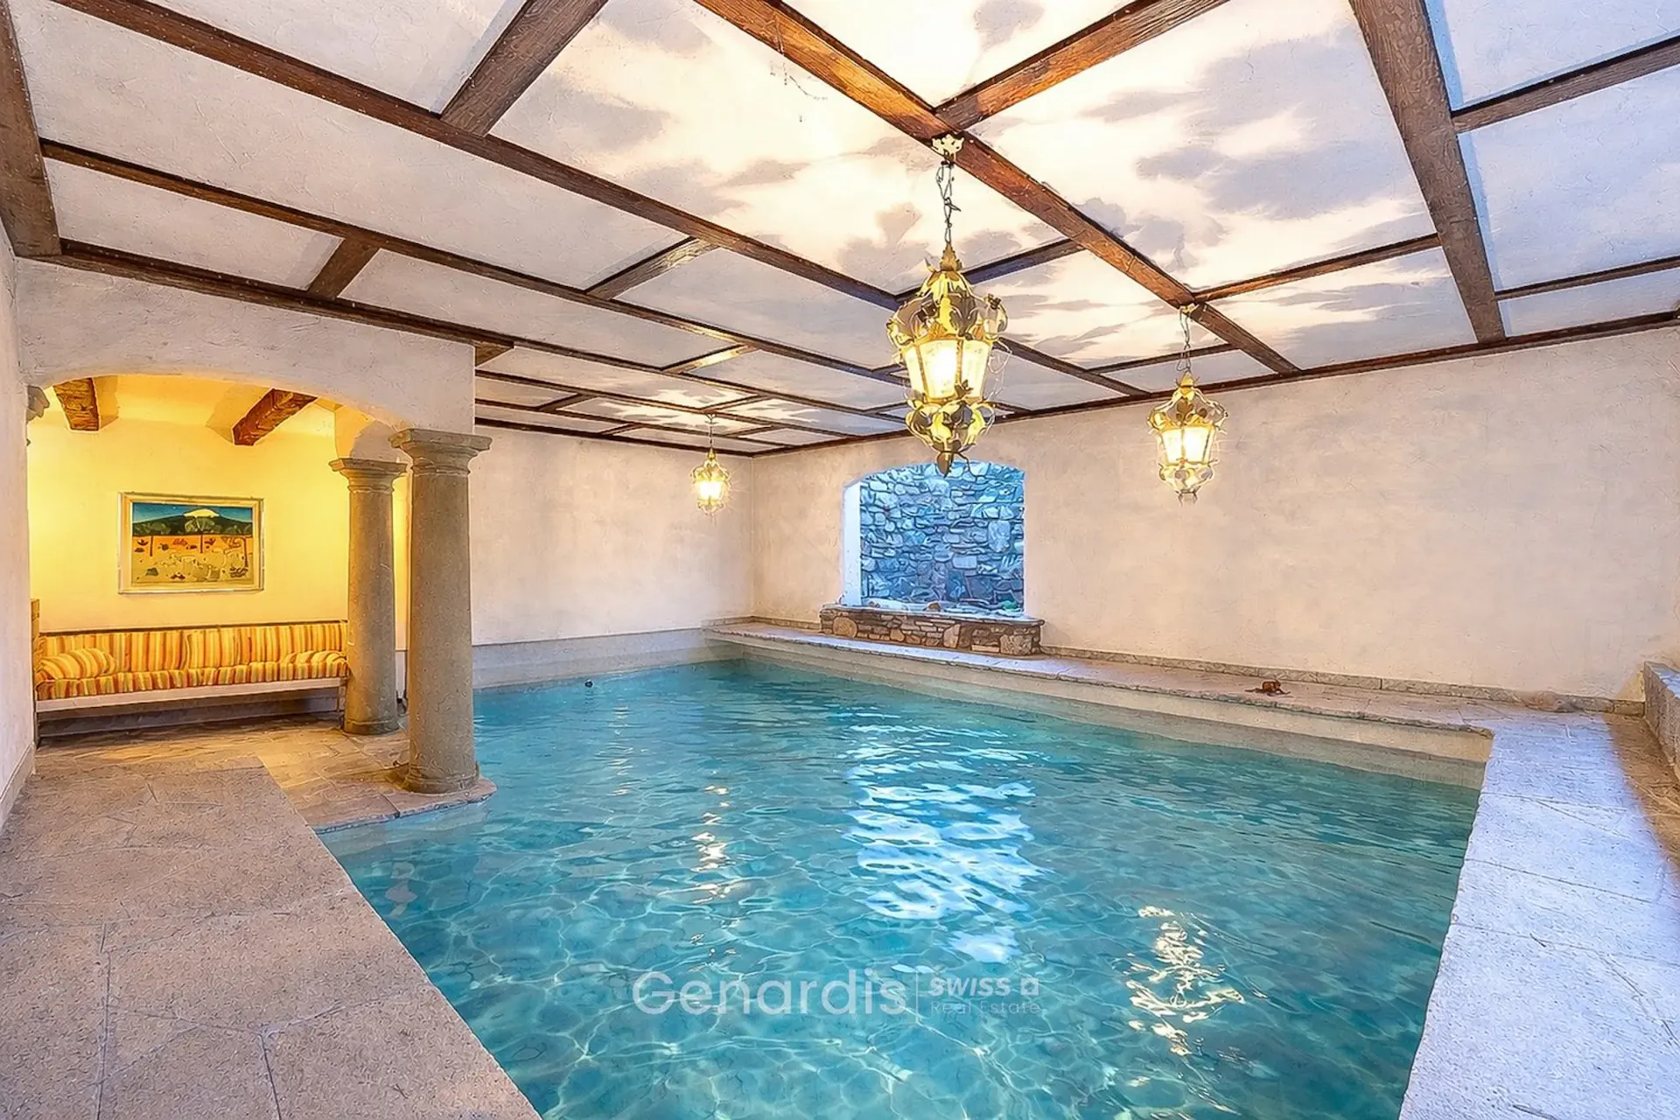
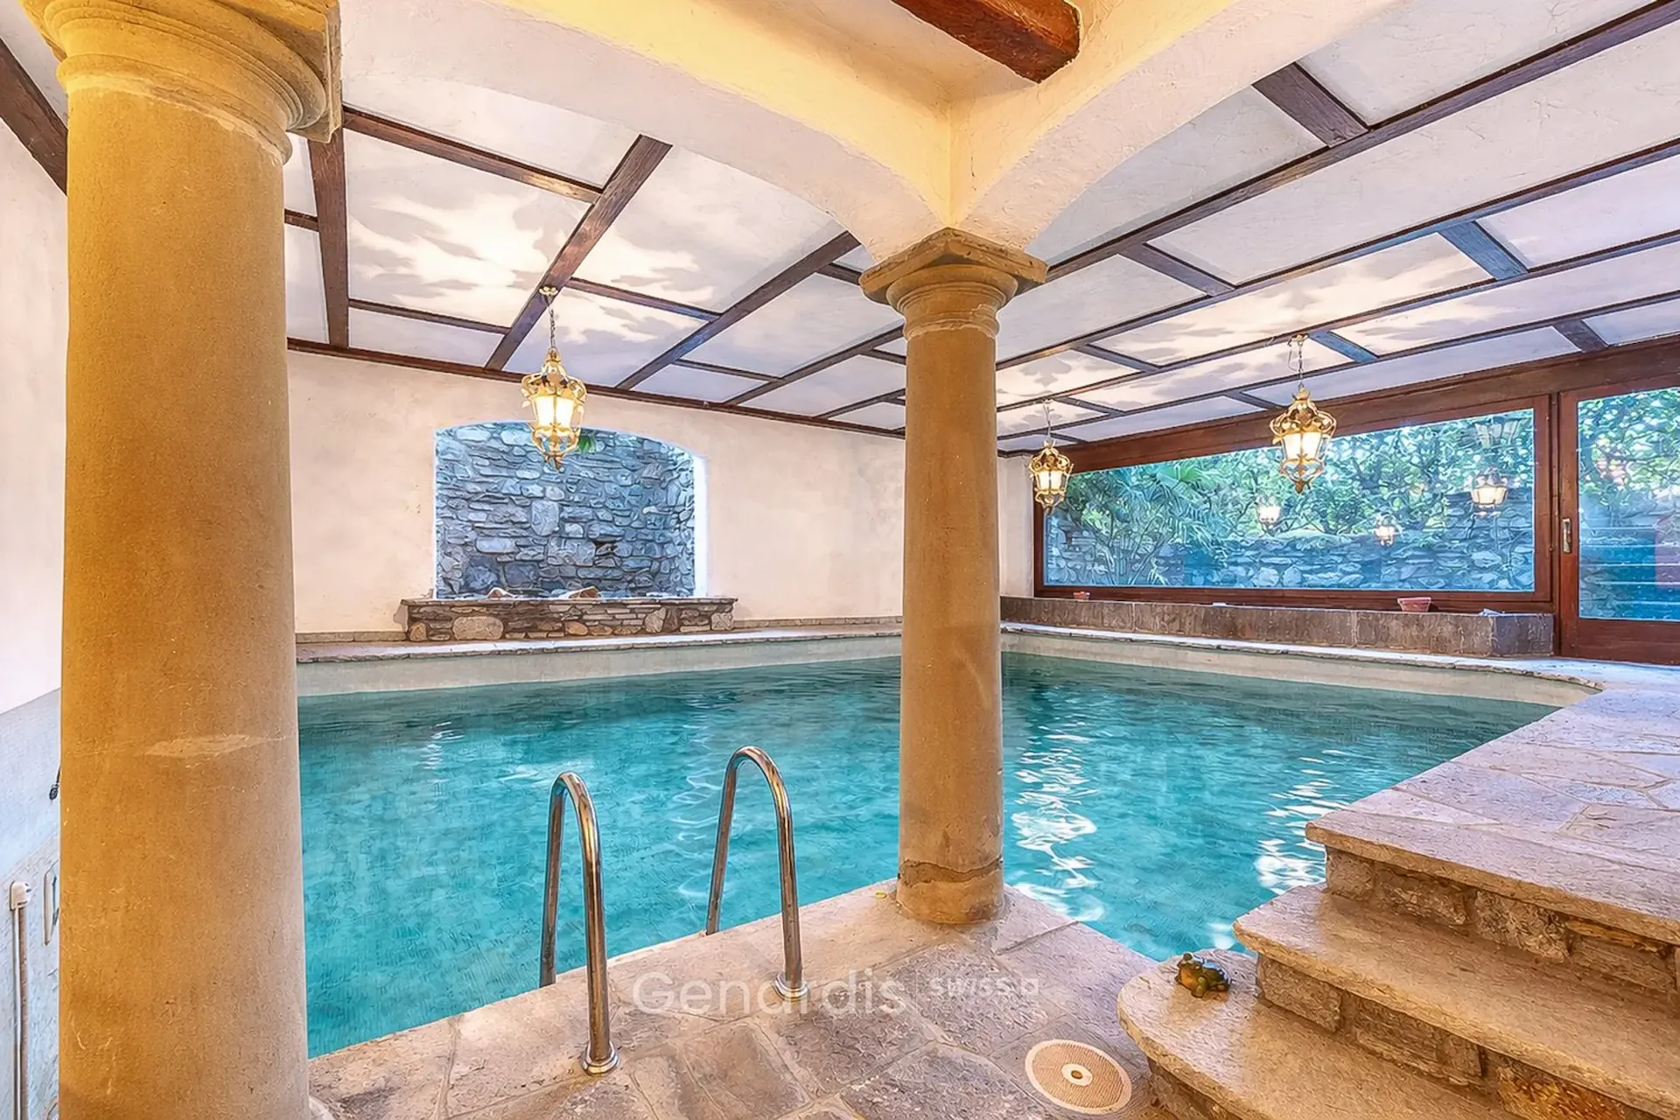
Covered and heated pool
-
Private sauna with bathroom and shower
-
Cold storage, humidified wine cellar, and storage room
-
Laundry and ironing room
-
Various service and storage rooms
-
1 car garage and 3 outdoor parking spaces
Exclusive advantages of the property
-
Remaining building potential of approximately 99 m², with possibility of adding an additional floor with lake view, already recognized by the municipality as compensation (subject to project-related verification)
-
Strategic and quiet location, just a few minutes from the center of Lugano
-
Maximum privacy, without giving up the proximity to international schools, services, and connections
-
Historic residence of architect Spiess, an element of strong architectural and collector value
-
Timeless architecture, customizable in the interiors while maintaining the original charm
-
Article published in Blick, one of the most widely read and authoritative Swiss daily newspapers, in its economy section. An important recognition that testifies to the interest of national media in this villa:
https://www.blick.ch/wirtschaft/mit-acht-zimmern-und-hallenbad-verwunschene-tessiner-villa-steht-fuer-4-5-millionen-zum-verkauf-id22082033.html?utm\_source=whatsapp&utm\_medium=social&utm\_campaign=share-button
For whom is it ideal
An ideal residence for families, professionals, or lovers of historic architecture who desire a home with soul, history, and generous spaces in one of the most exclusive areas of Ticino.
This villa represents a rare balance between architectural prestige, modern functionality, and landscape beauty, enriched by the cultural and stylistic heritage of its author.