CHF1'570'000
Route principale 96a, 2857 Montavon·2 days ago
Estimate based on the asking price and normal buyer share. Exemptions and reduced rates are not included. FTA rules 2022-11
The official tax value is assessed separately and is not the asking price.
Additional notary or land-register costs may apply. Excludes mortgage, maintenance and personal income or wealth tax. Confirm the binding amount before buying.
96% green and natural space within 500 m.
Mostly singles and couples · around 6 people in the neighbourhood.
200 %
Lower than 82% of municipalities in the canton
ESTV · 2026
Times refer to the route on foot.
noise level by day
Quiet location
Hardly any road, rail or air traffic noise.
Night
28 dB
Loudest source
Road
Quieter than 86% in the canton
Measured noise level, placed on a scale of everyday sounds.
Pollutant levels are below the WHO guideline.
Elevated radon levels occur more often here.
A few buildings
Available from 2 networks.
Patrick Krolik
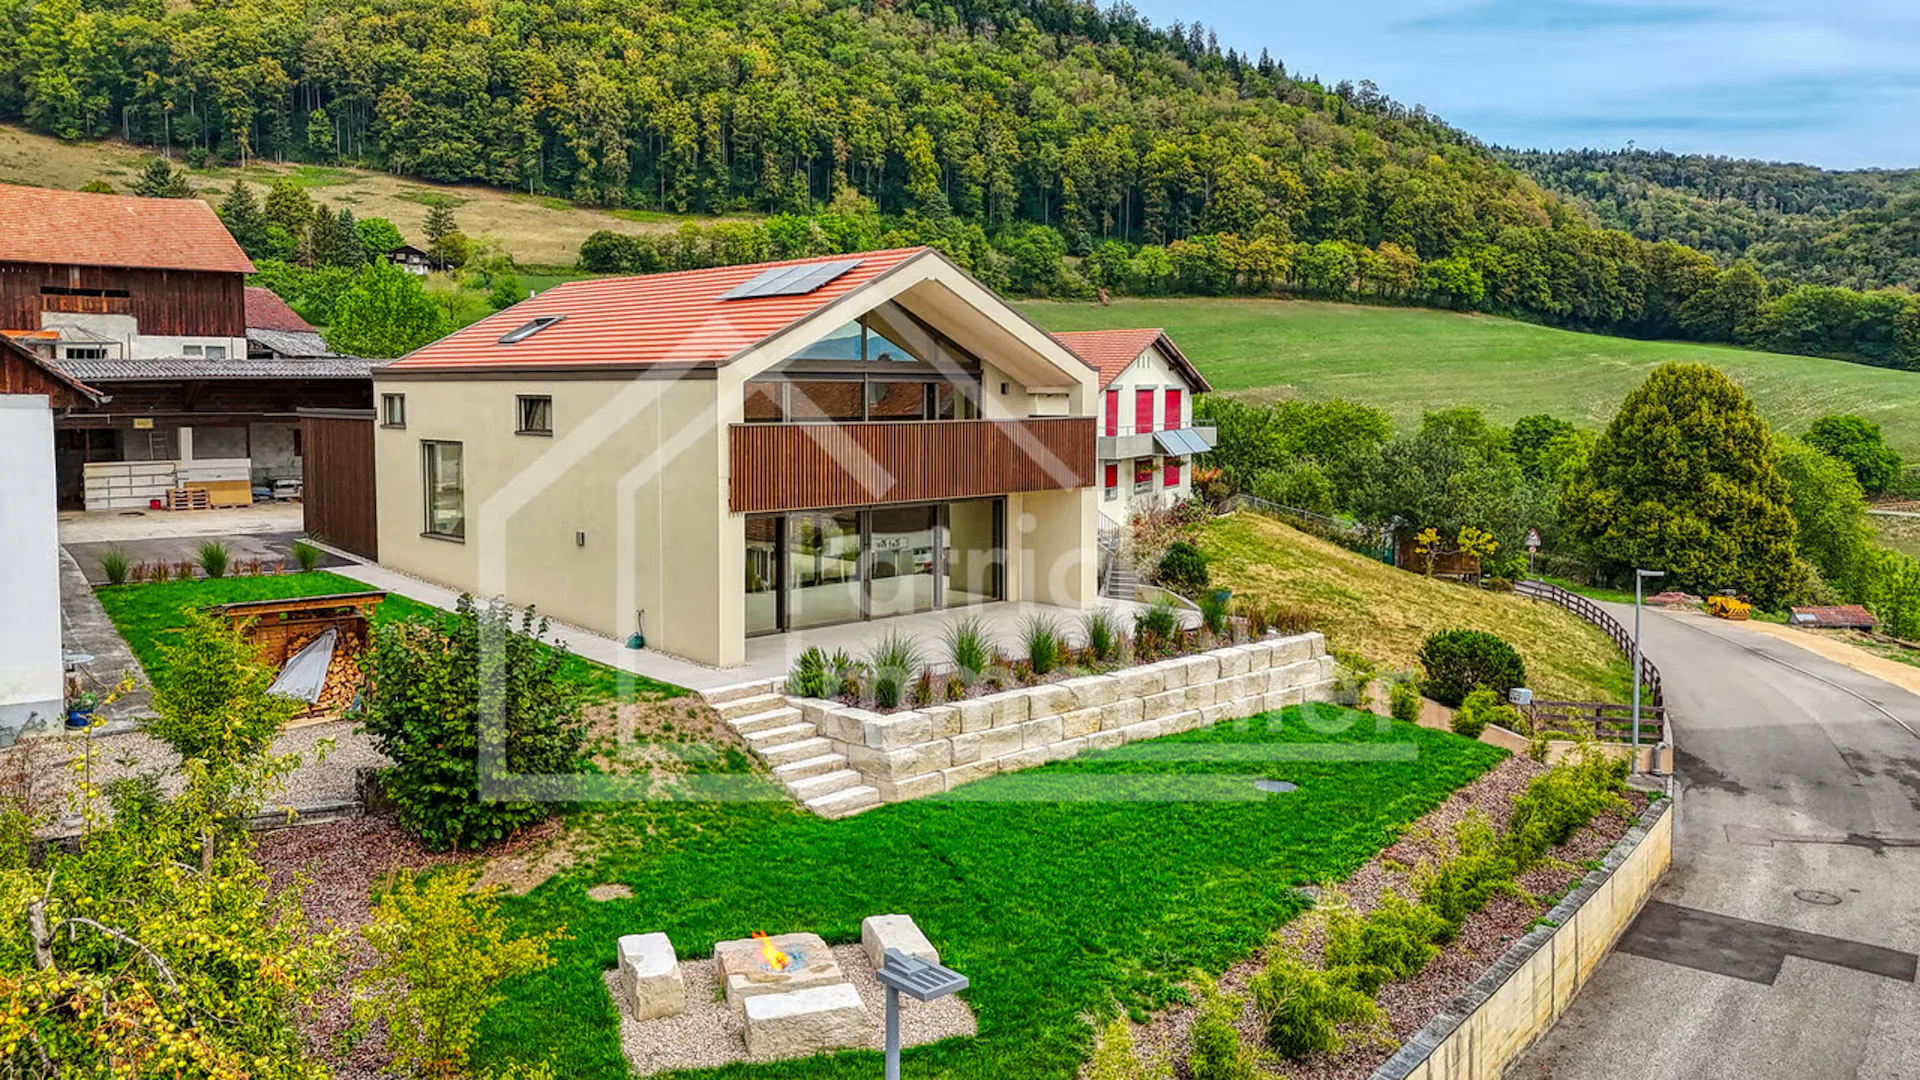
In Montavon, in a green and peaceful environment, this individual, modern 6.5-room villa, completed in 2025, seduces with its architecture, its generous volumes, and above all with the particularly careful level of its finishes.
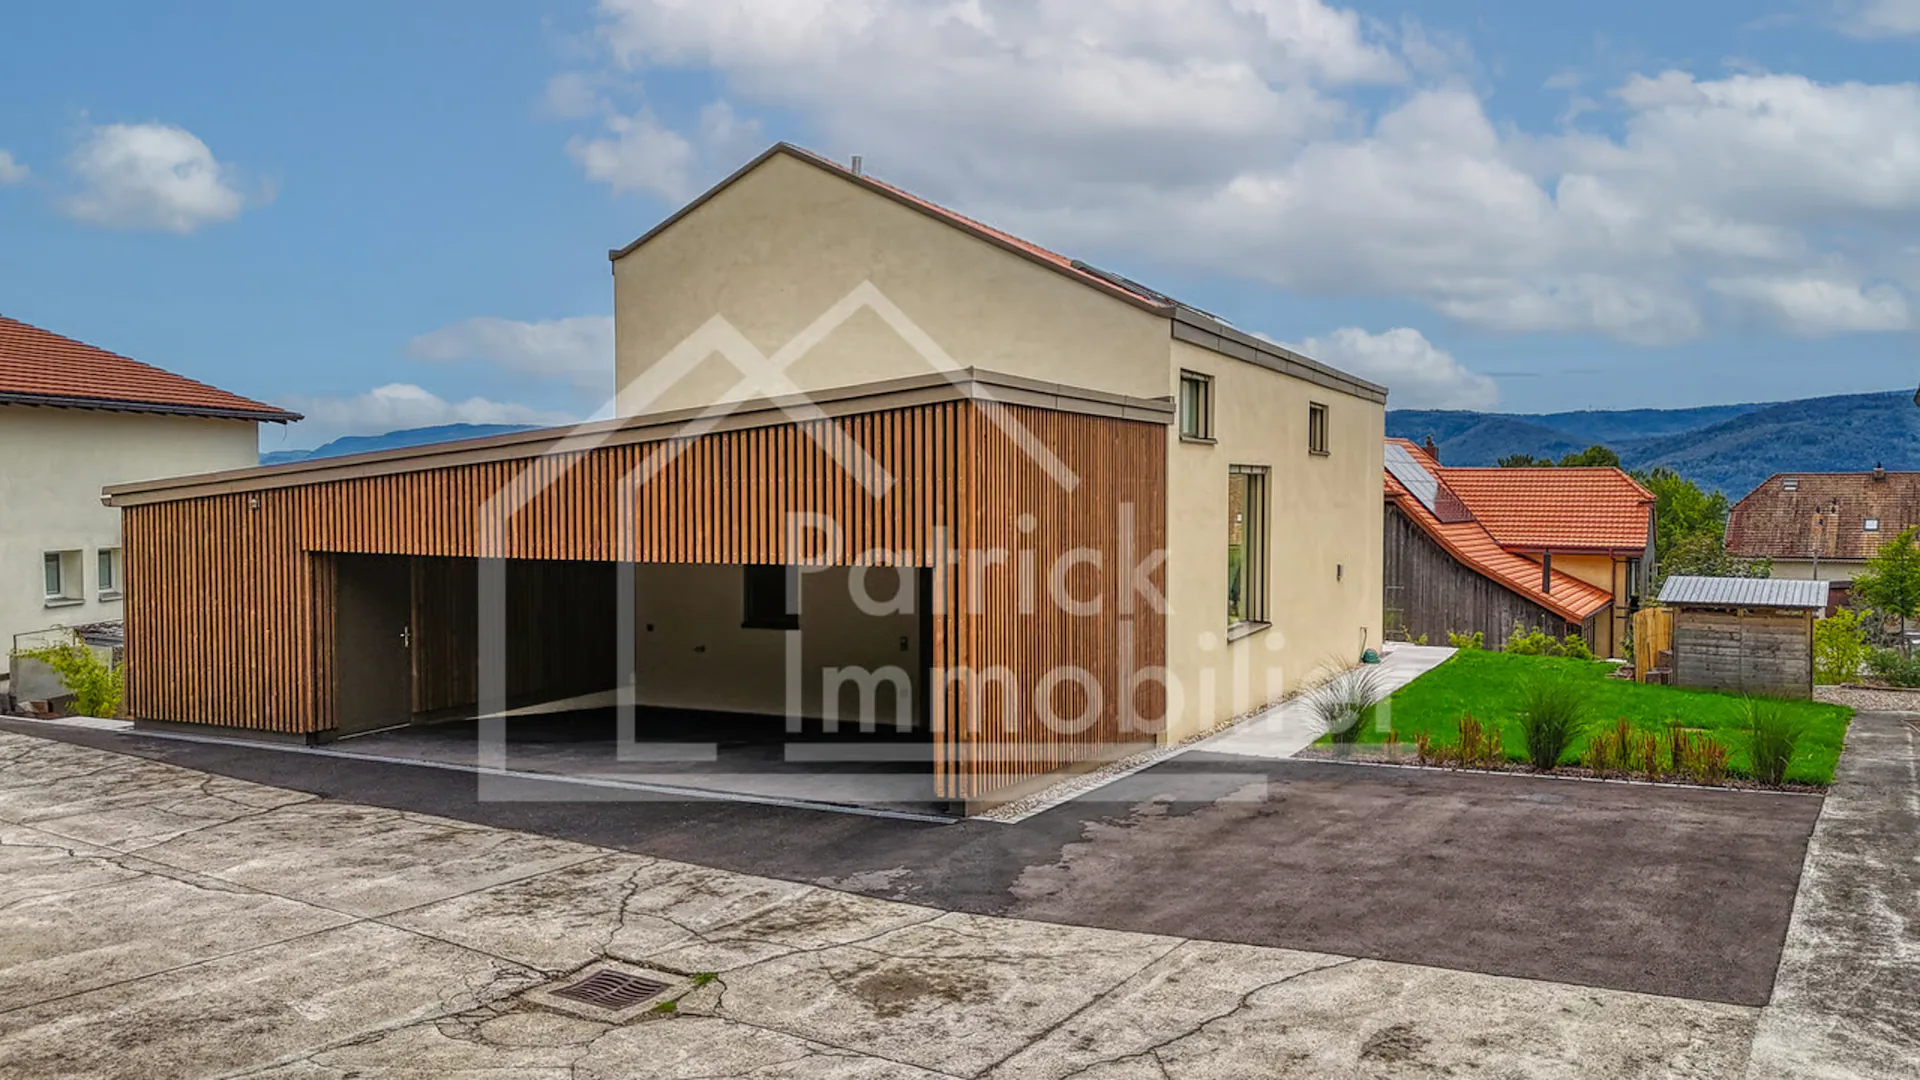
Built on a plot of 780 m², it offers approximately 205 m² of living space, 248.8 m² of usable space, and a generous volume of 1,360 m. It benefits from two terraces totaling approximately 65 m², a balcony of 20.7 m², as well as three covered and two outdoor parking spaces.
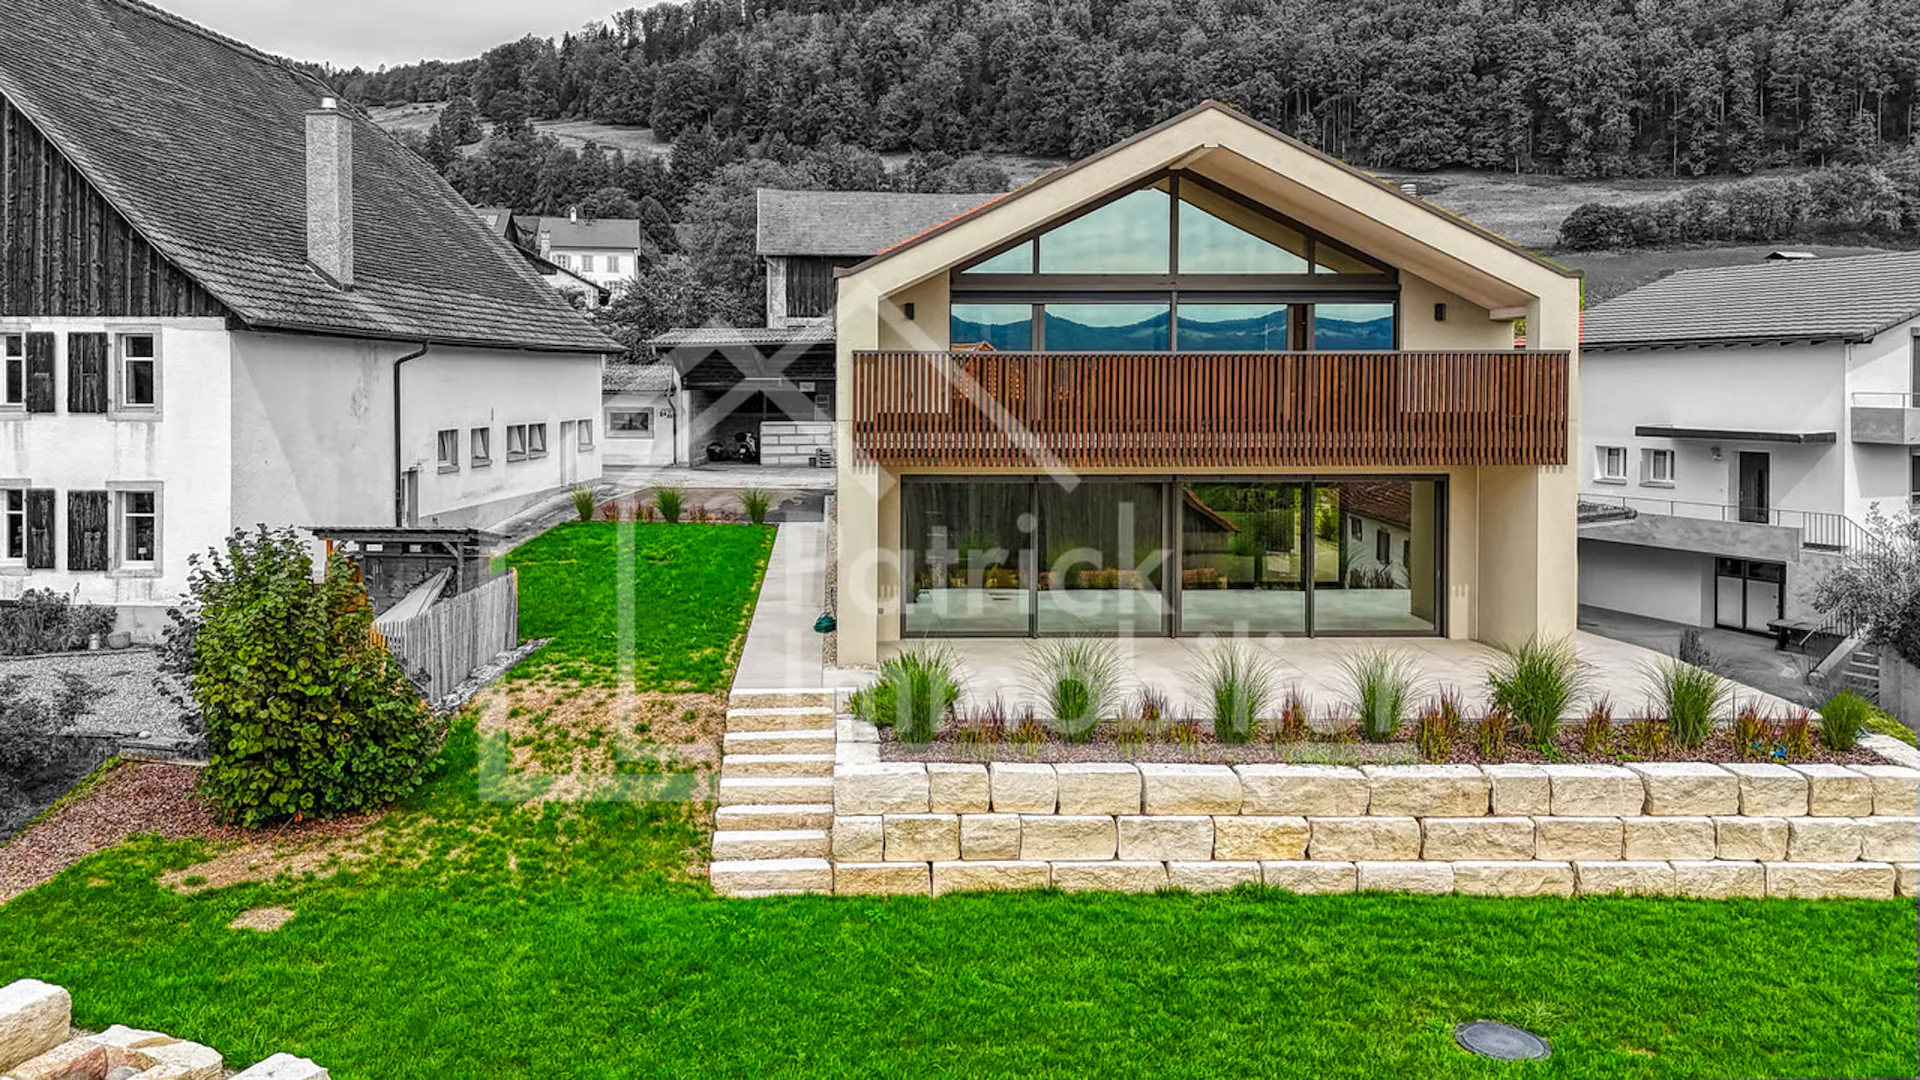
The house was designed to combine modern architecture, great brightness, and particularly high daily comfort. Its south exposure and large openings offer optimal sunlight throughout the day, with an unobstructed view and no vis-à-vis of the countryside, hills, and Jurapaysage.
Rarely encountered materials and finishes in a new construction
Particular attention was paid to the choice of materials. The owners invested CHF 178,500 in additional costs to largely exceed the services of a standard construction.
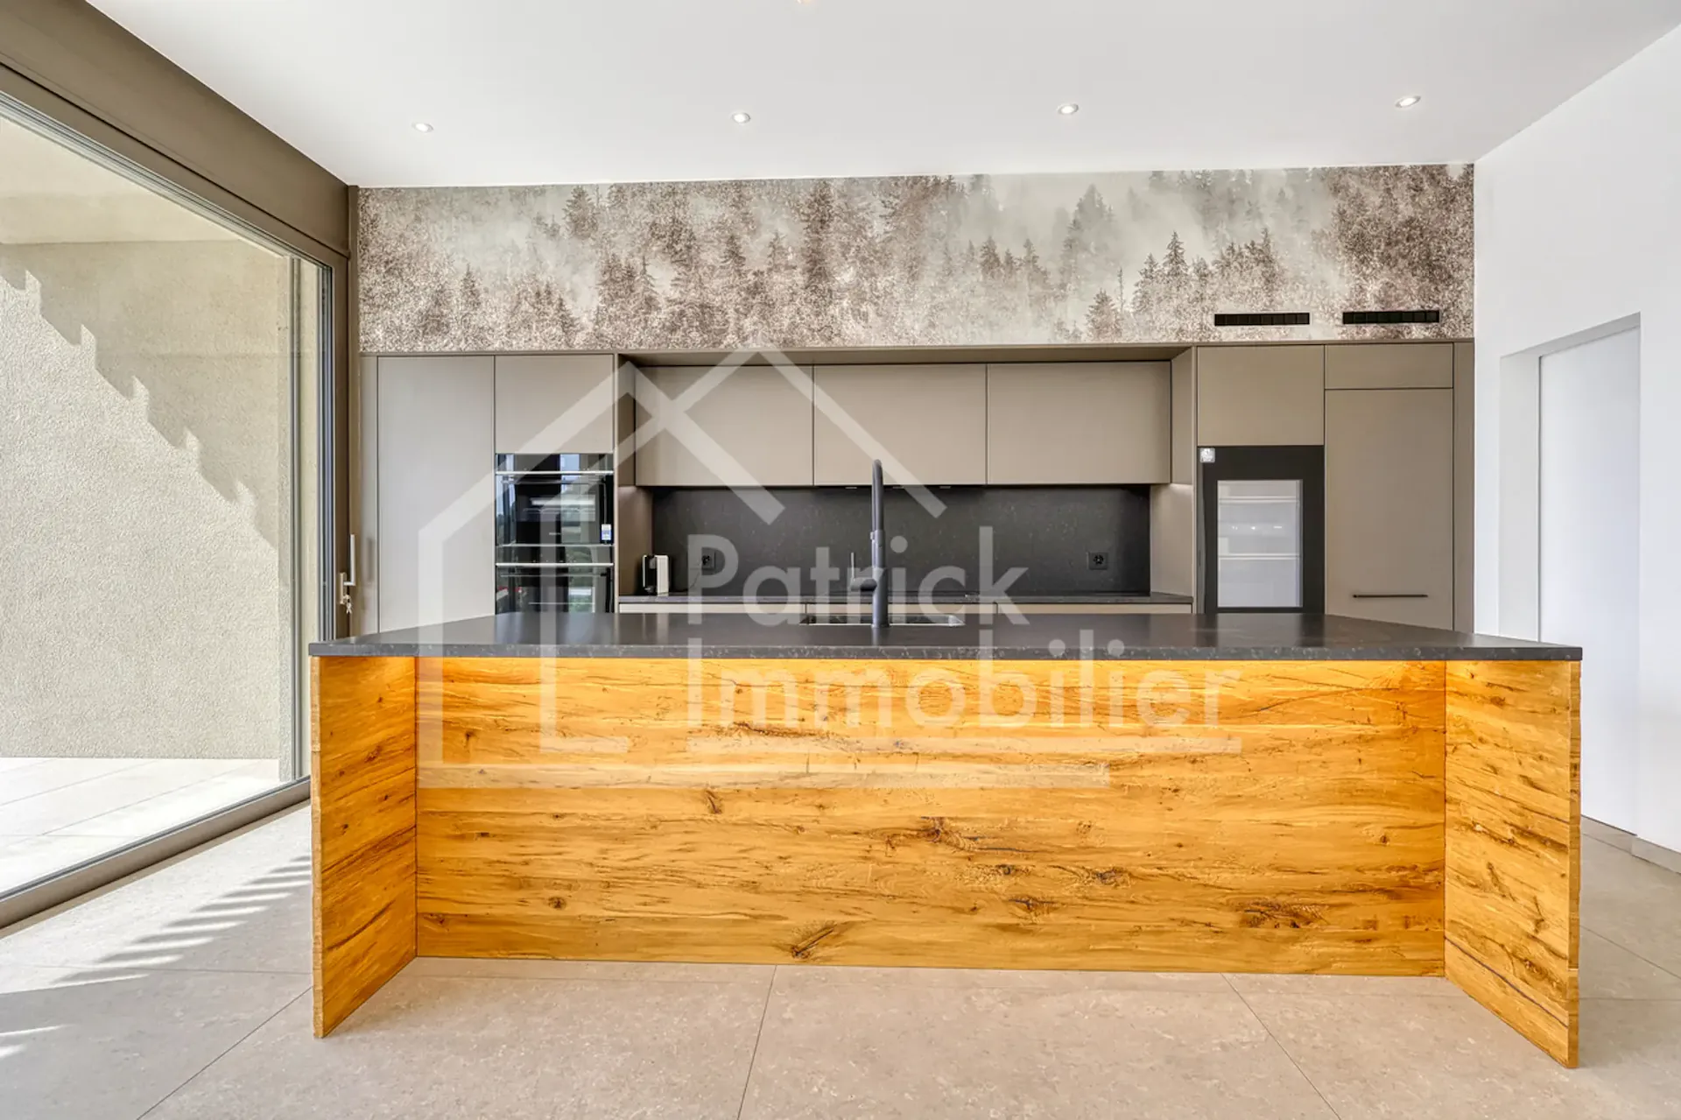
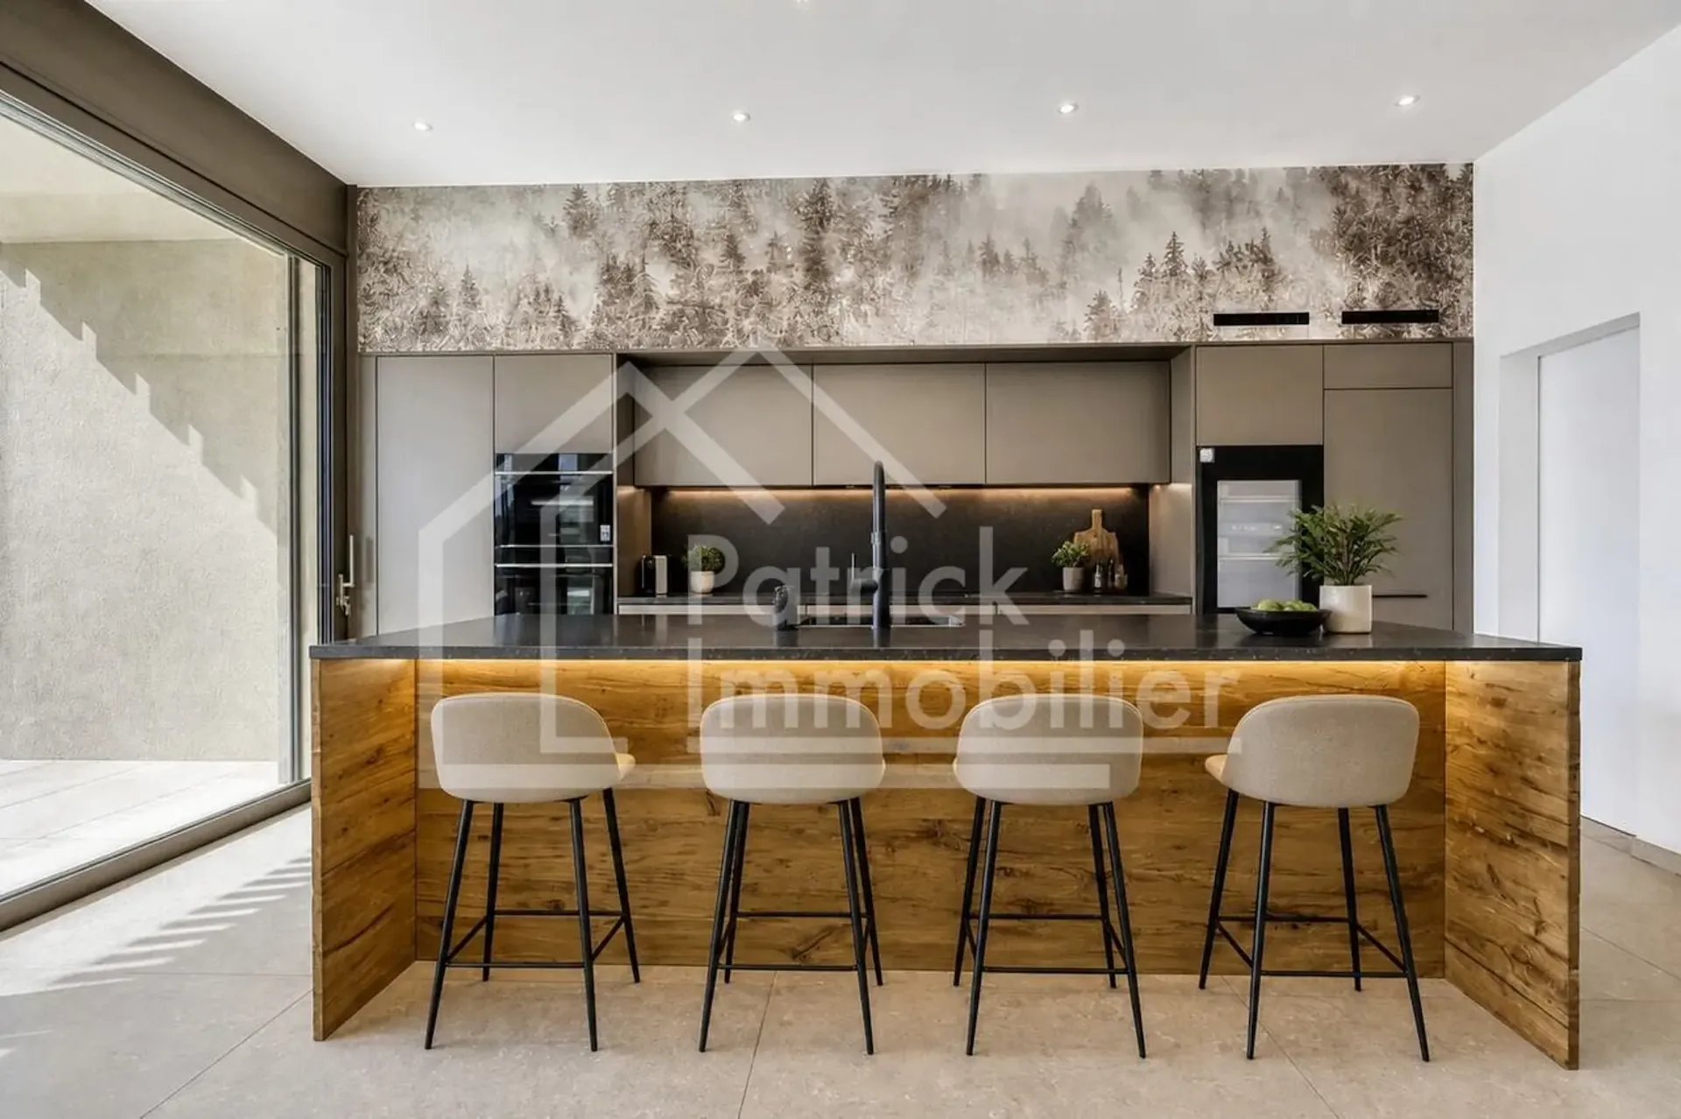
The kitchen is one of the masterpieces of the house. Open to the vast living space, it is organized around a imposing central island dressed in solid wood and has, among other things, two ovens and an integrated wine cellar.
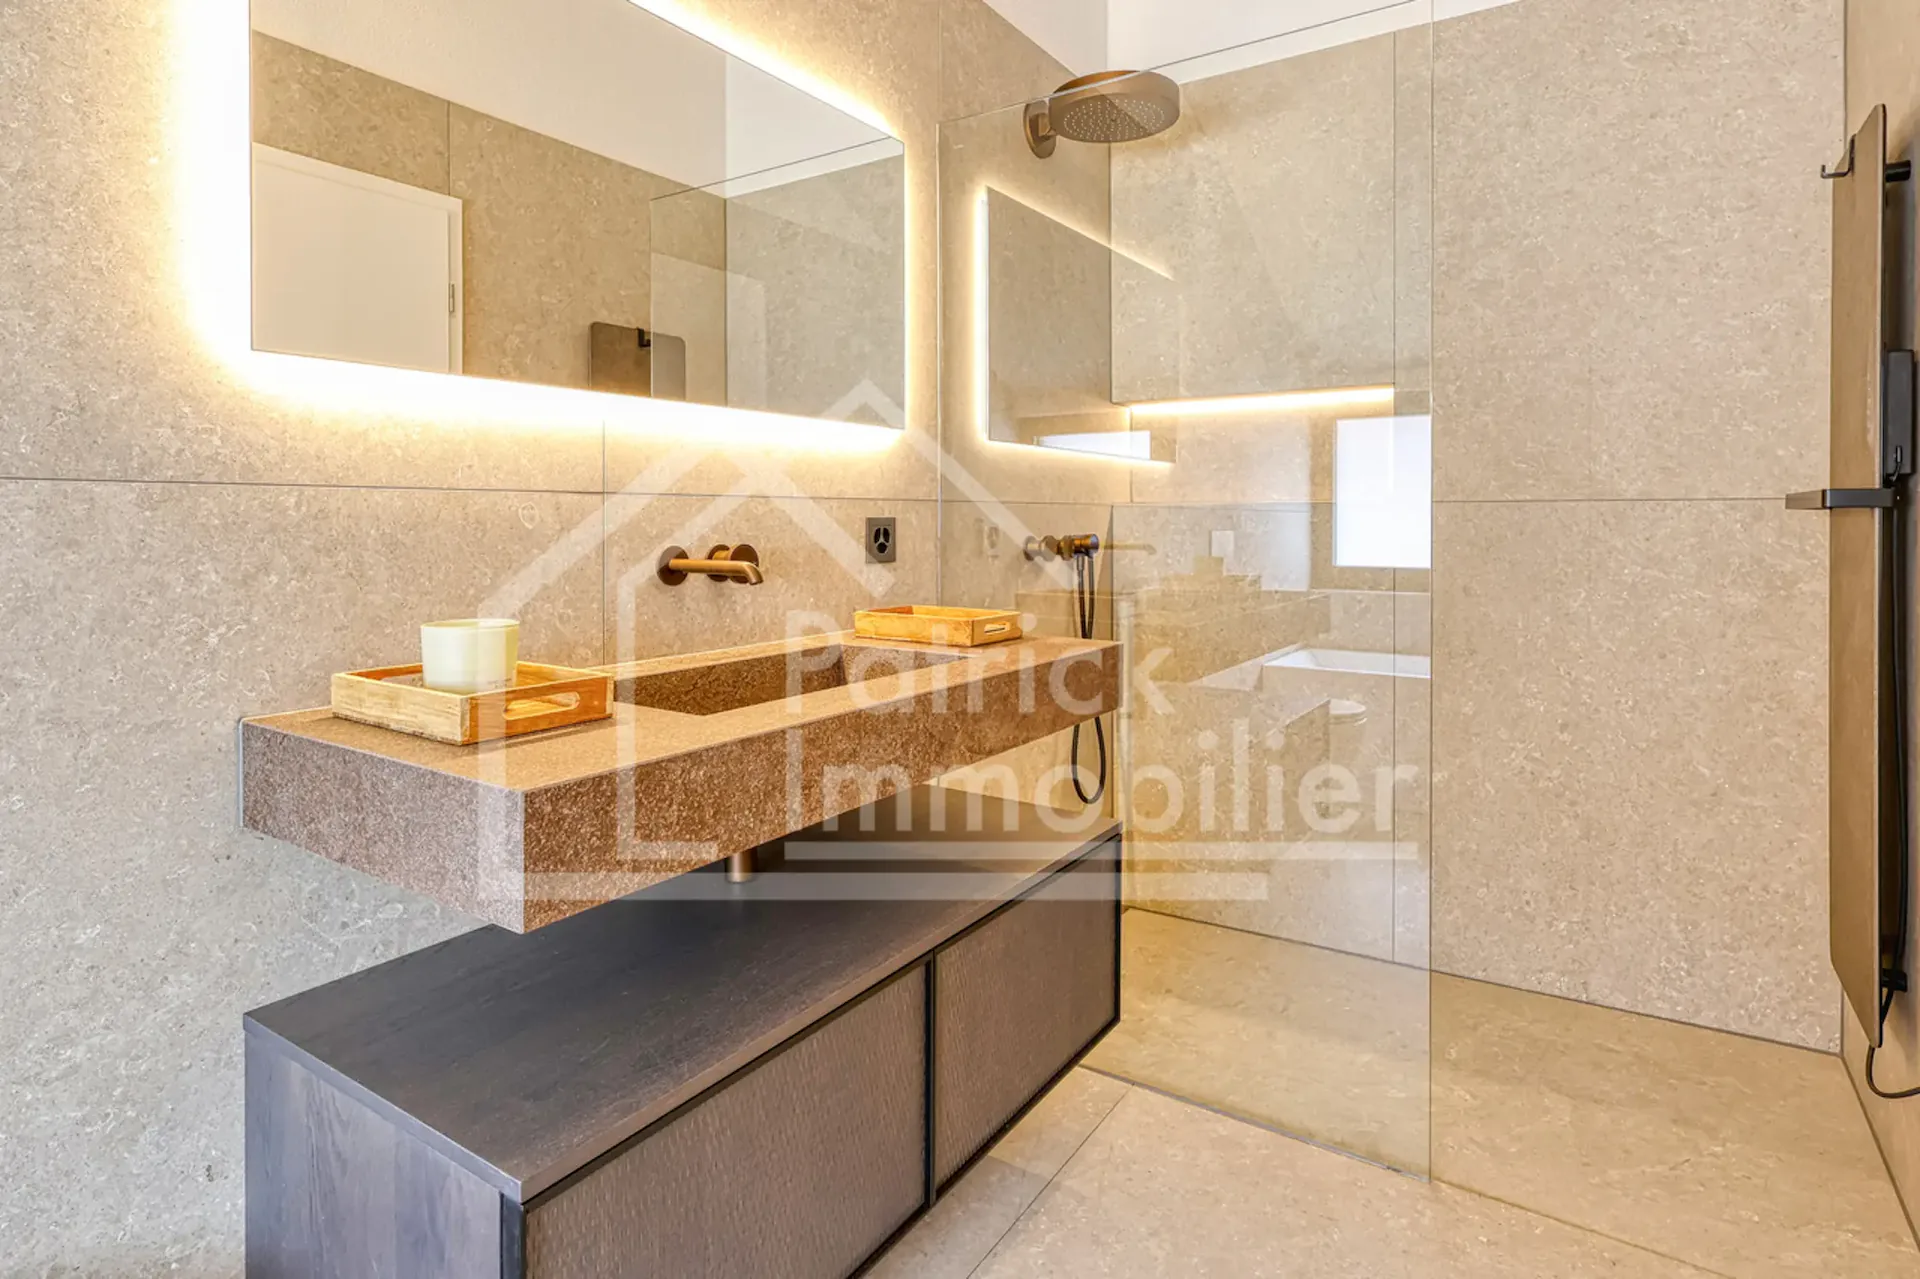
The bathrooms continue this search for quality with built-in Gessi fittings, rain showers integrated into the ceiling, and custom-made furniture with sink basins in Grès. The surfaces are dressed in generous 120 × 120 cm tiles, extended outside by 60 × 120 cm slabs with a thickness of 2 cm.
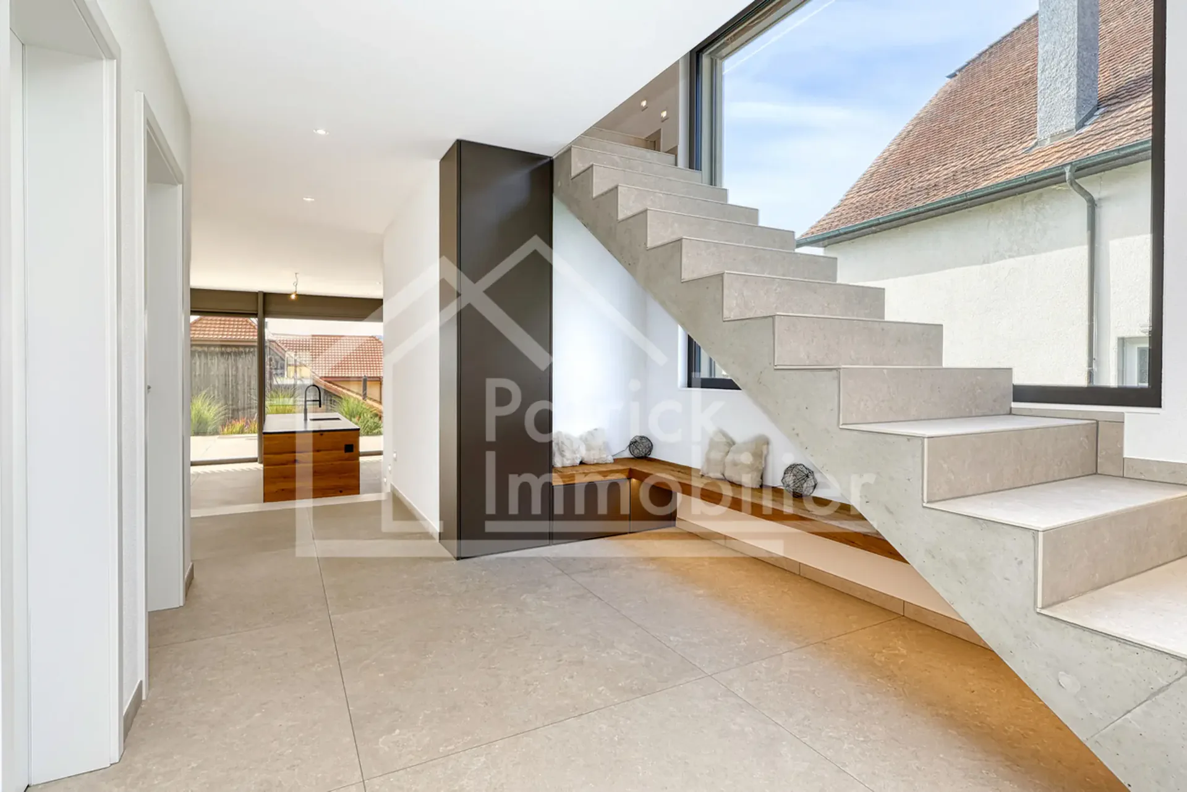
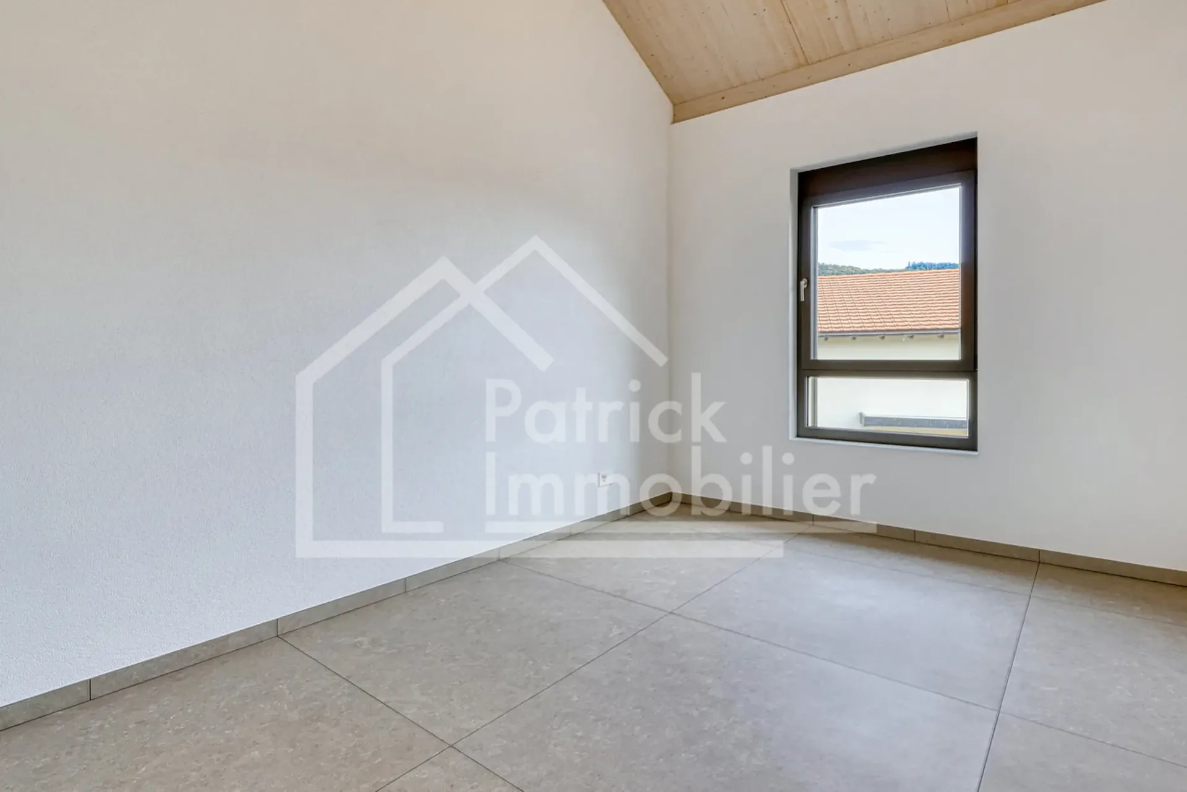
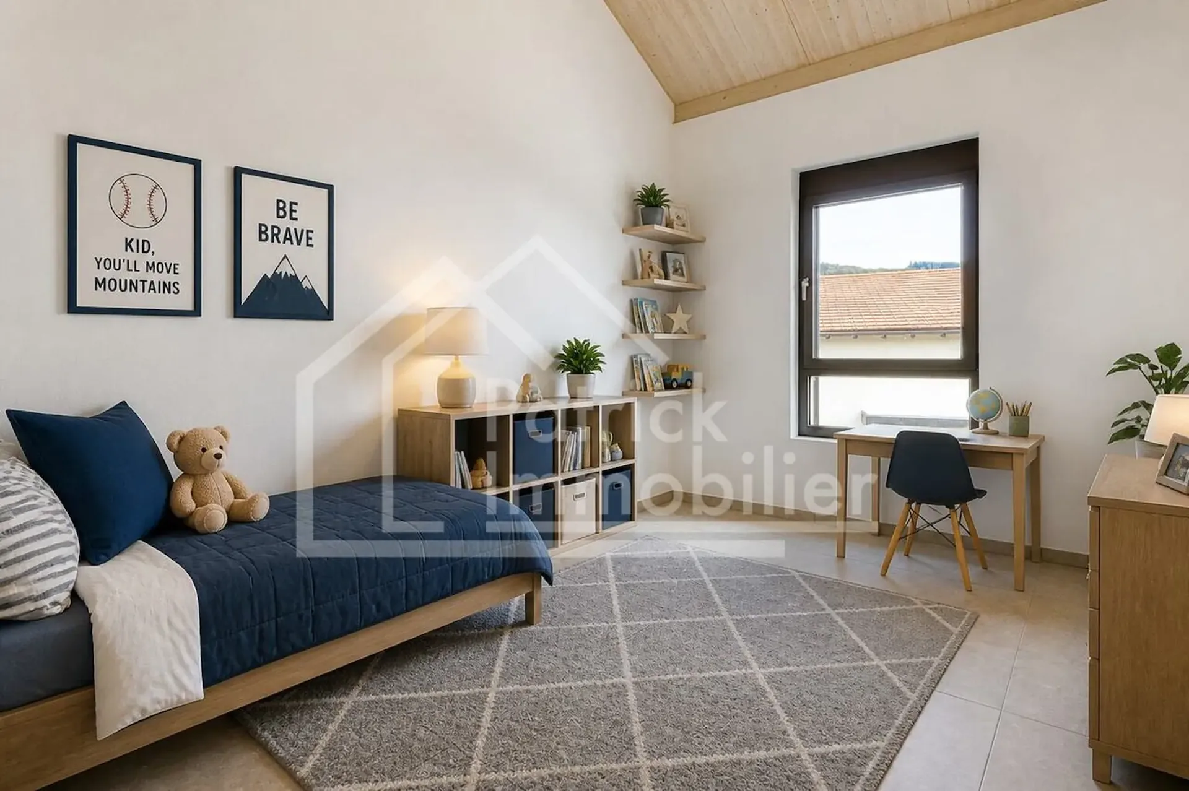
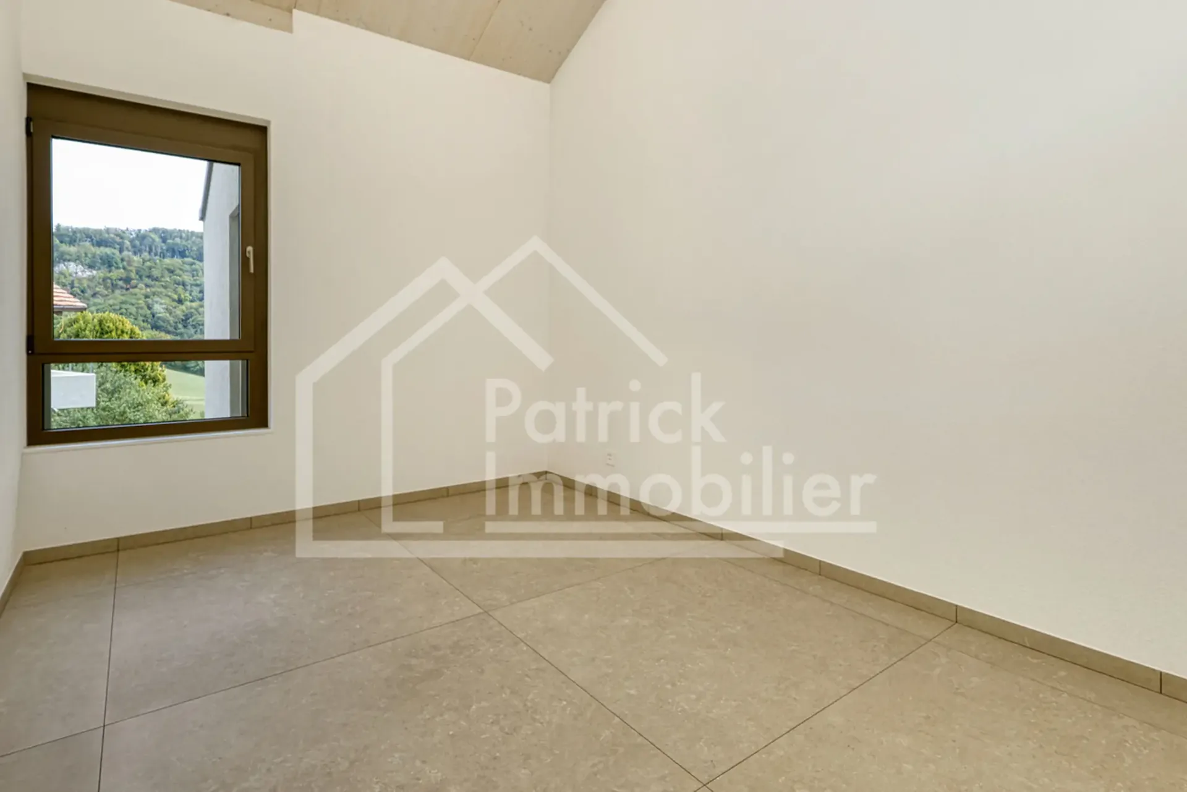
Wood, Grès, large mineral formats, and purified lines compose a contemporary but warm interior. The visible wooden ceilings on the upper floor reinforce this architectural identity, particularly in the rooms and several spaces on the upper floor.
A spectacular living space
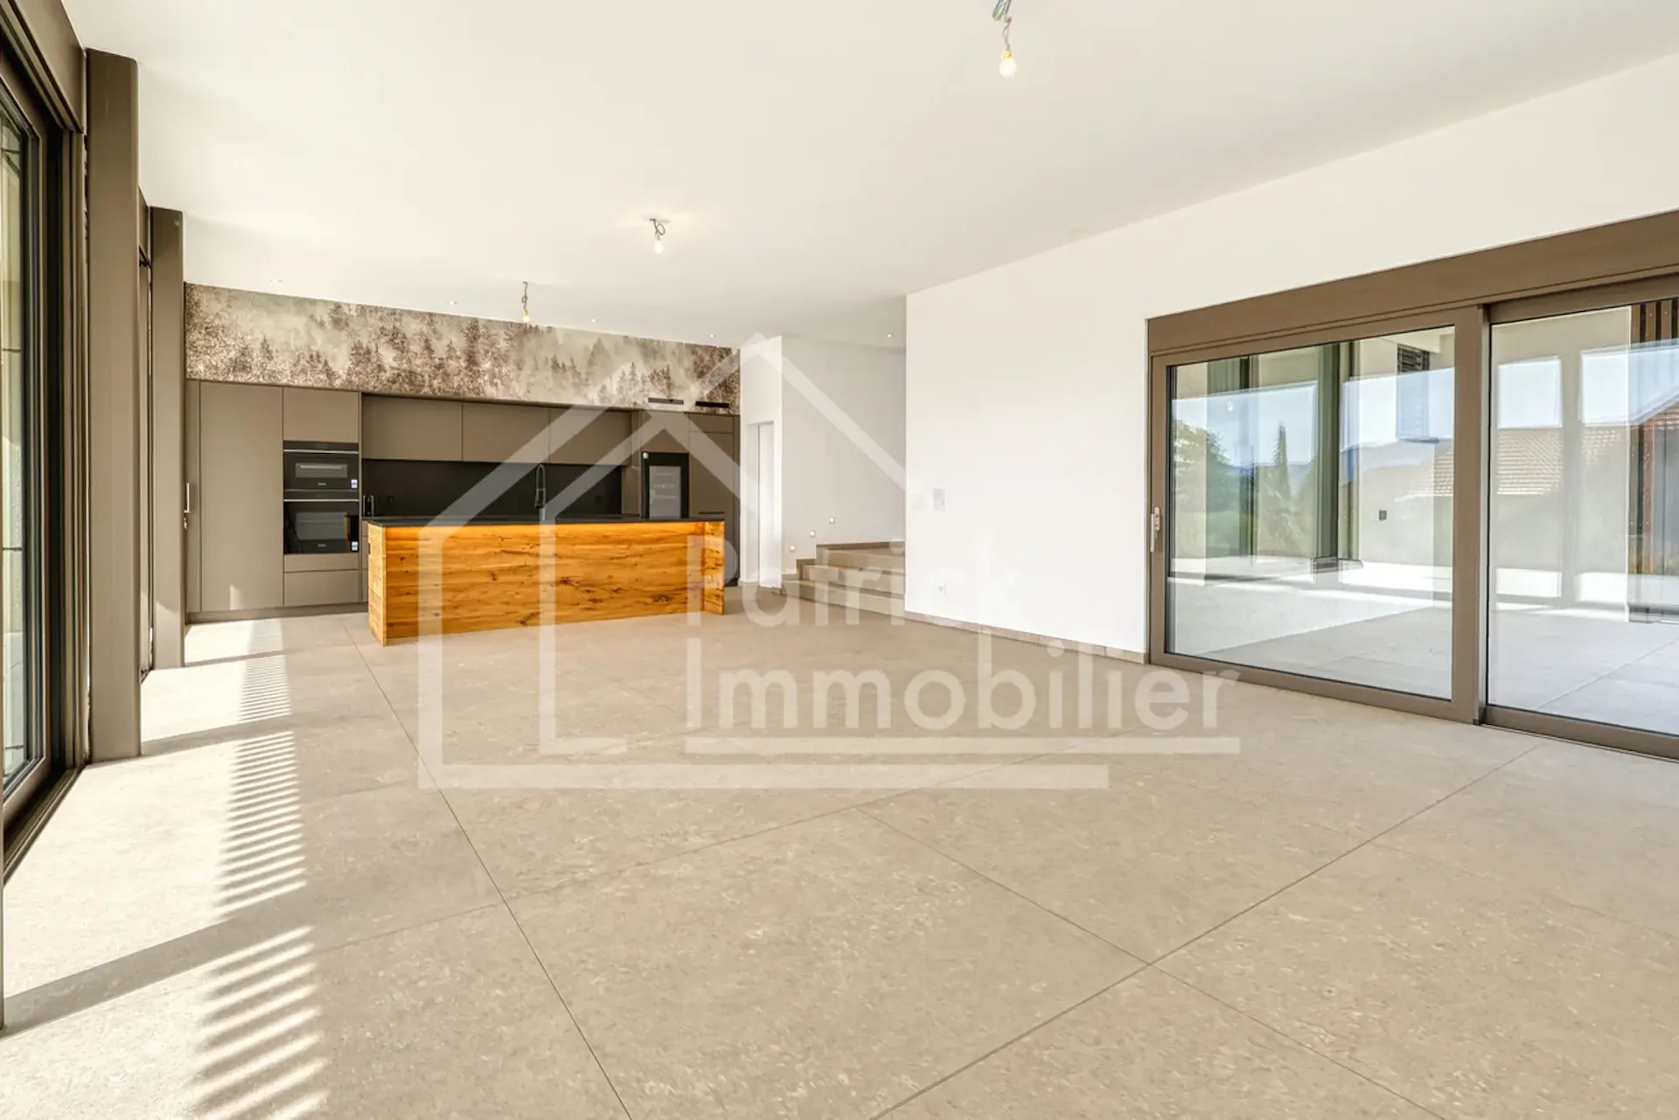
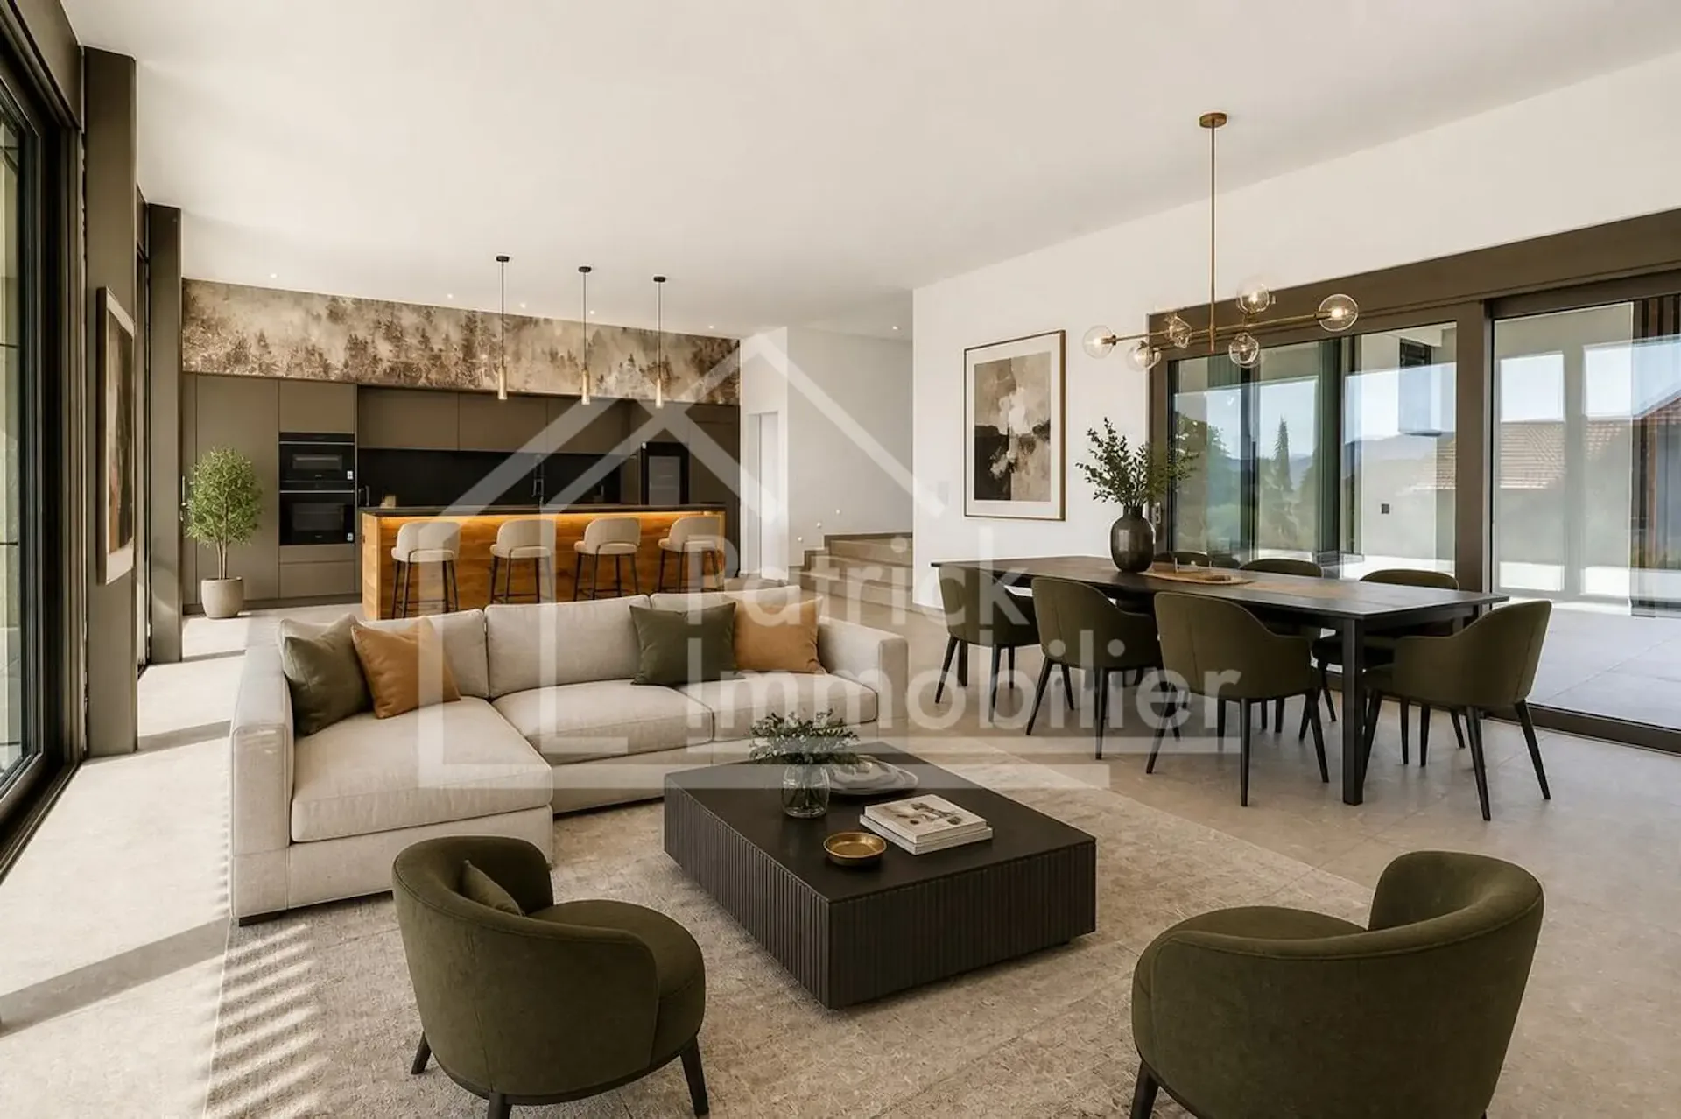
The ground floor is articulated around a living room of approximately 54 m², widely open to the outside and the kitchen. The large windows naturally extend the living spaces to the terraces and the garden.
This level also accommodates an office, ideal for teleworking or a professional activity at home, a bathroom, a cellar, the technical spaces, as well as various storage volumes.
The contemporary staircase and large windows create a visual continuity between the two levels and participate in the very bright character of the entire house.
An upper floor designed as a true private space
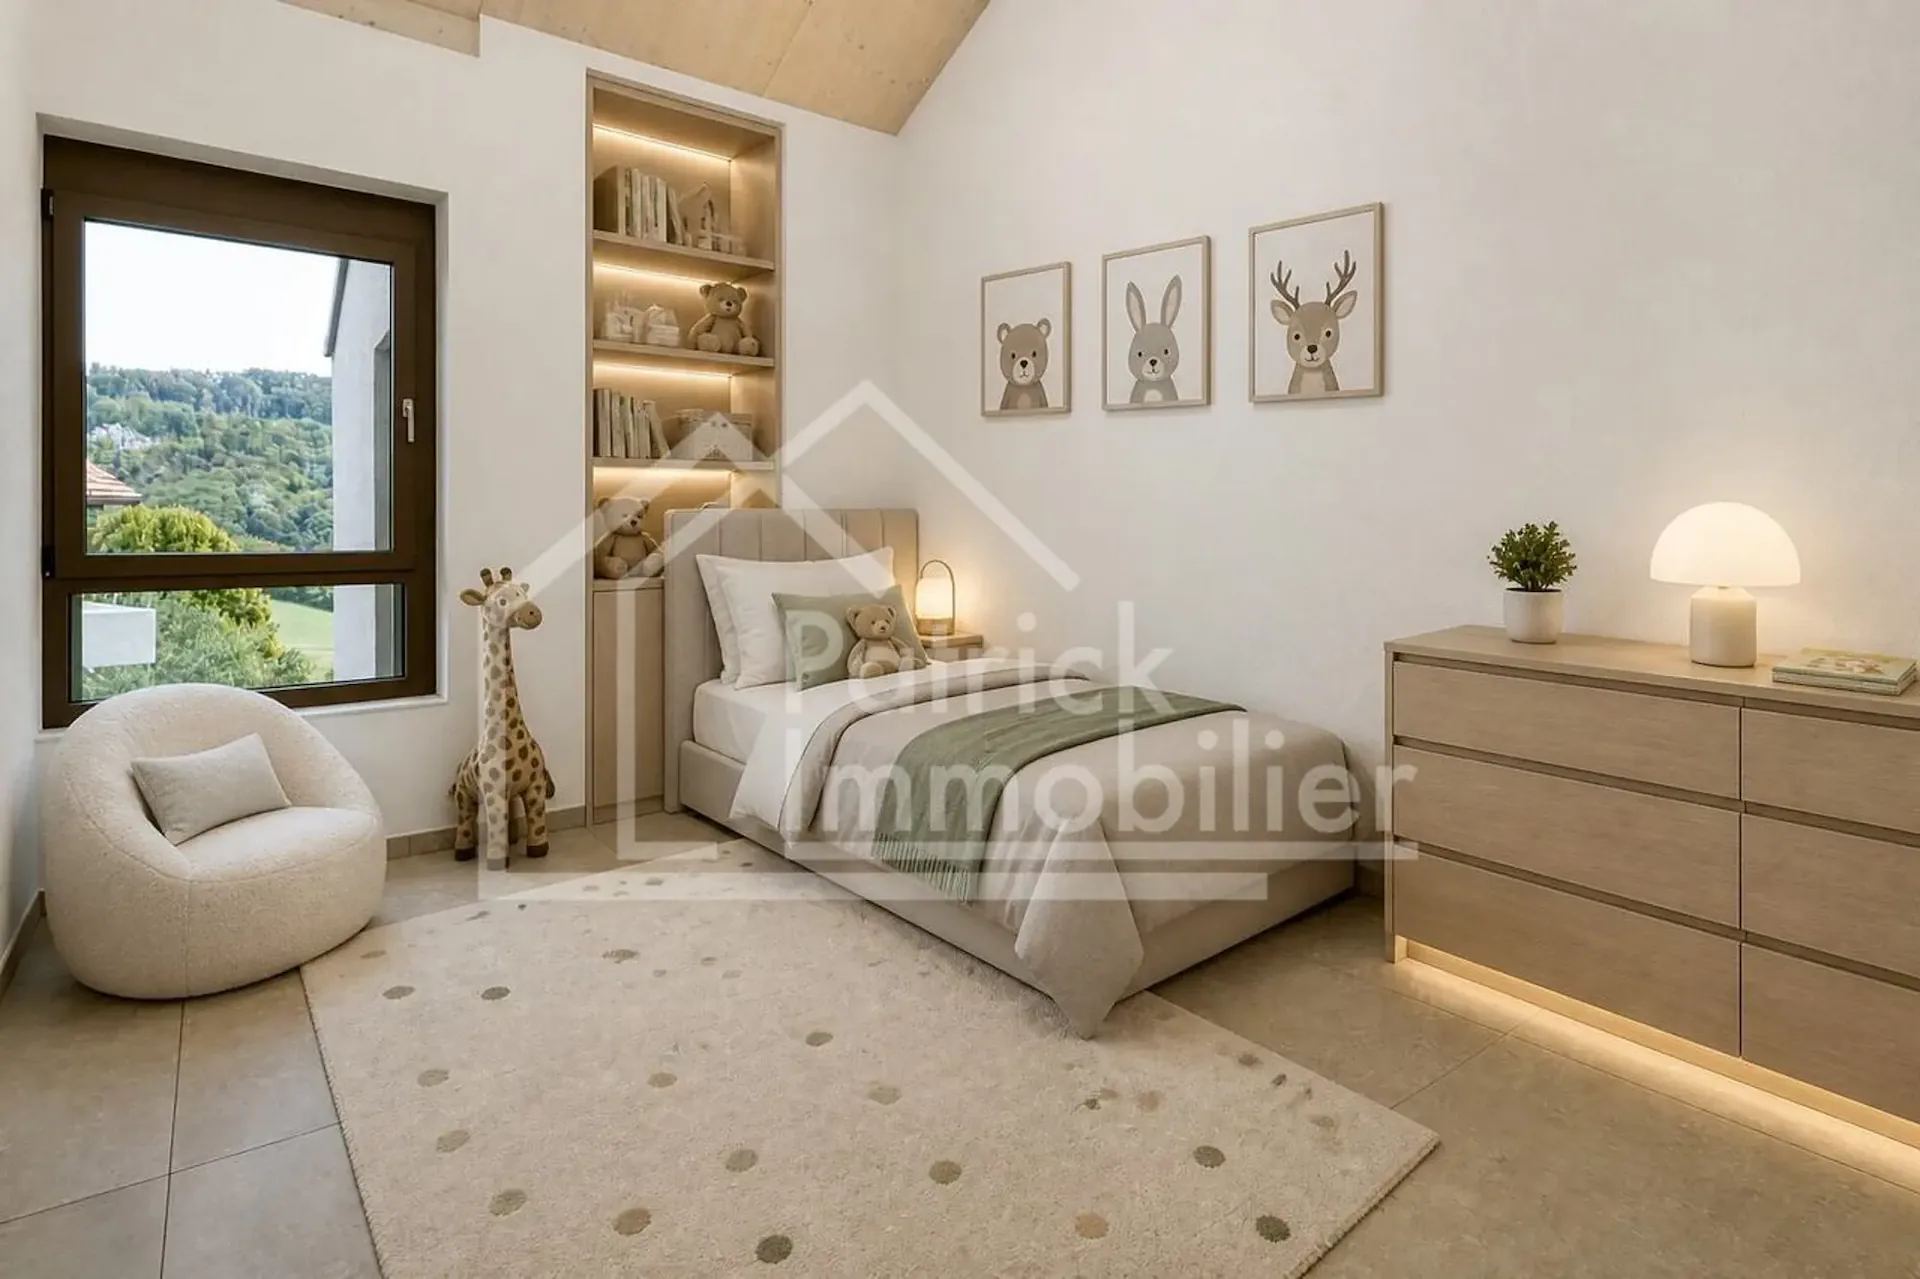
The upper floor accommodates several rooms as well as a generous parental suite. The latter includes a room of approximately 18 m², a dressing room of nearly 9 m², and a bathroom. Three other rooms complete this level, as well as a bathroom and a laundry room.
The suite also benefits from privileged access to the outside and the view thanks to the large balcony.
One of the particularly exclusive elements of the property is its custom-made sauna, which transforms the parental area into a true private wellness zone. Alone, this equipment represents an announced added value of CHF 33,000.-.
Modern comfort and excellent energy performance
The villa does not content itself with being aesthetic. It benefits from a modern energy conception with air-water heat pump, underfloor heating, photovoltaic panels, and triple glazing. The file indicates an energy class A for both energy efficiency and the building envelope.
The equipment has also been pushed far beyond the standard: domotics, connected thermostats, electric shutters, central vacuum cleaner, water softener, 7,000-liter tank, wine cellar, outdoor lighting, and preparation/connection for...