CHF670'000
2536 Plagne·19 hr. ago
Estimate based on the asking price and normal buyer share. Exemptions and reduced rates are not included. FTA rules 2022-11
The official tax value is assessed separately and is not the asking price.
Additional notary or land-register costs may apply. Excludes mortgage, maintenance and personal income or wealth tax. Confirm the binding amount before buying.
95% green and natural space within 500 m.
190 %
Lower than 16% of municipalities in the canton
ESTV · 2026
Times refer to the route on foot.
noise level by day
Quiet location
Hardly any road, rail or air traffic noise.
Night
8 dB
Loudest source
Road
Quieter than 100% in the canton
Measured noise level, placed on a scale of everyday sounds.
Pollutant levels are below the WHO guideline.
Elevated radon levels occur more often here.
No fixed-line data for this address.
Available from 2 networks.
PLAGNE – A CHALET IN THE HEART OF NATURE
A rare spot for those seeking calm, nature, and space.
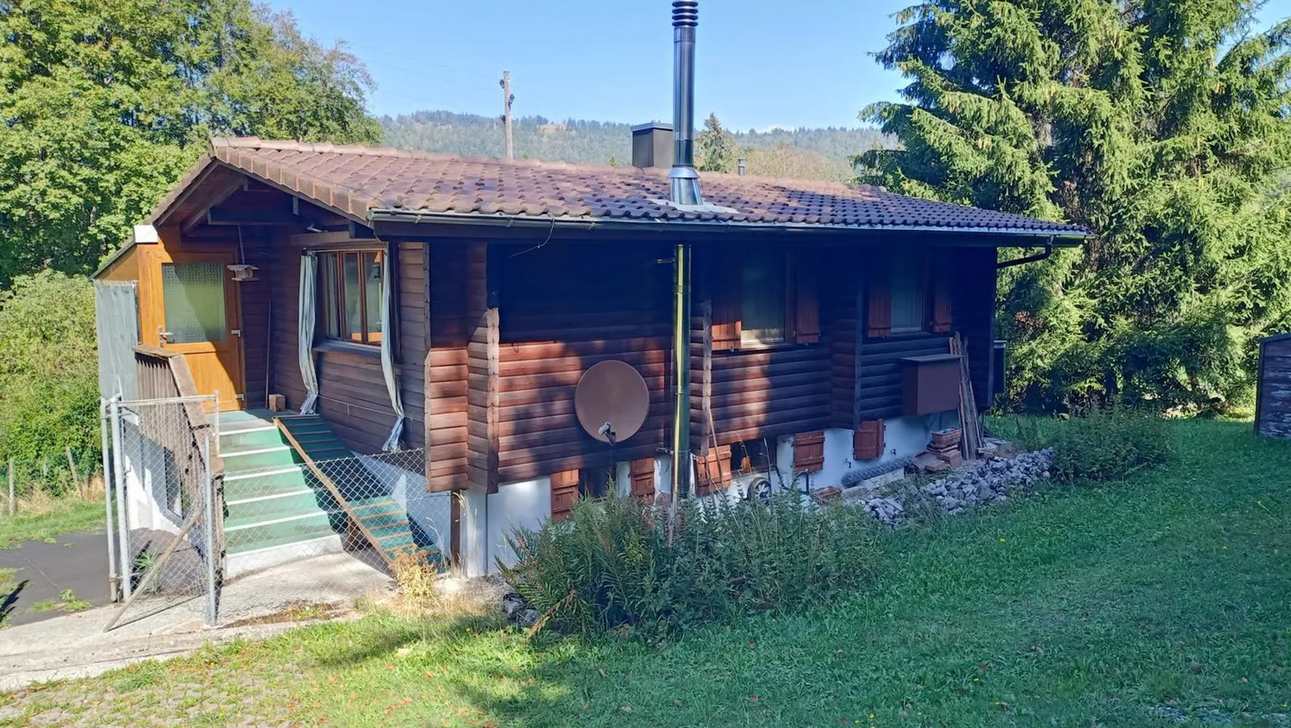
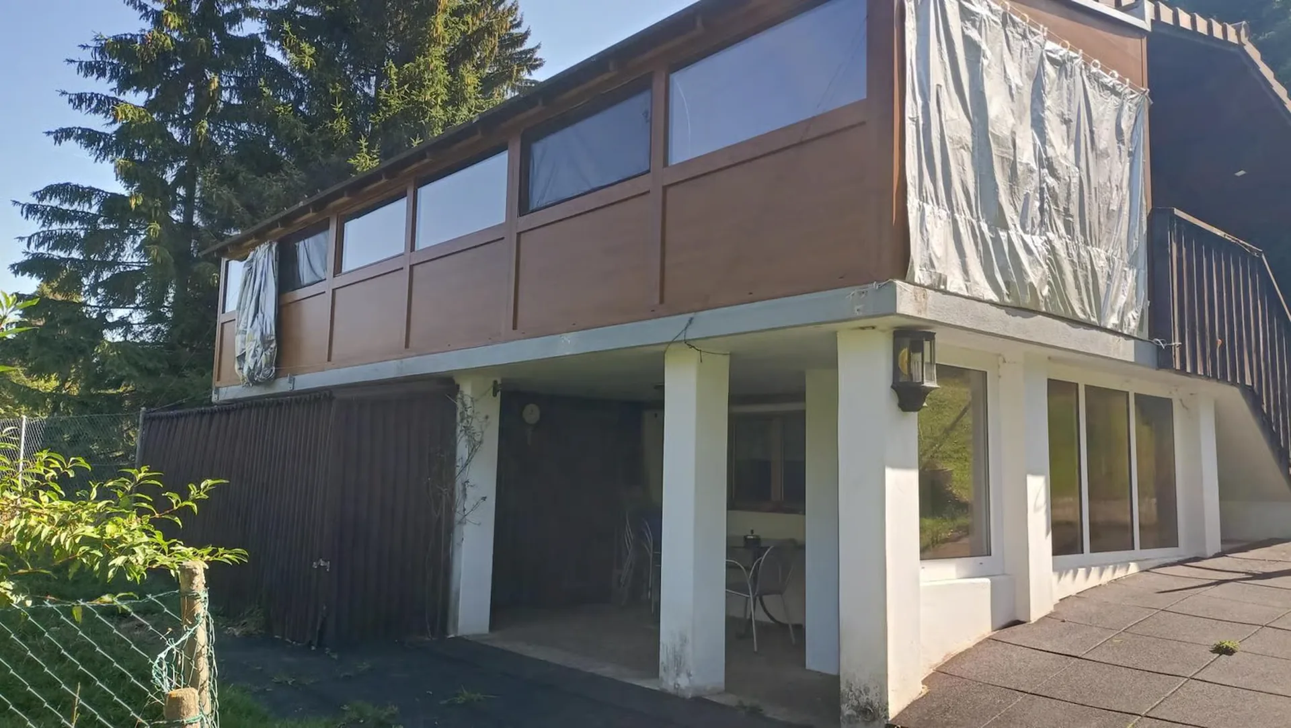
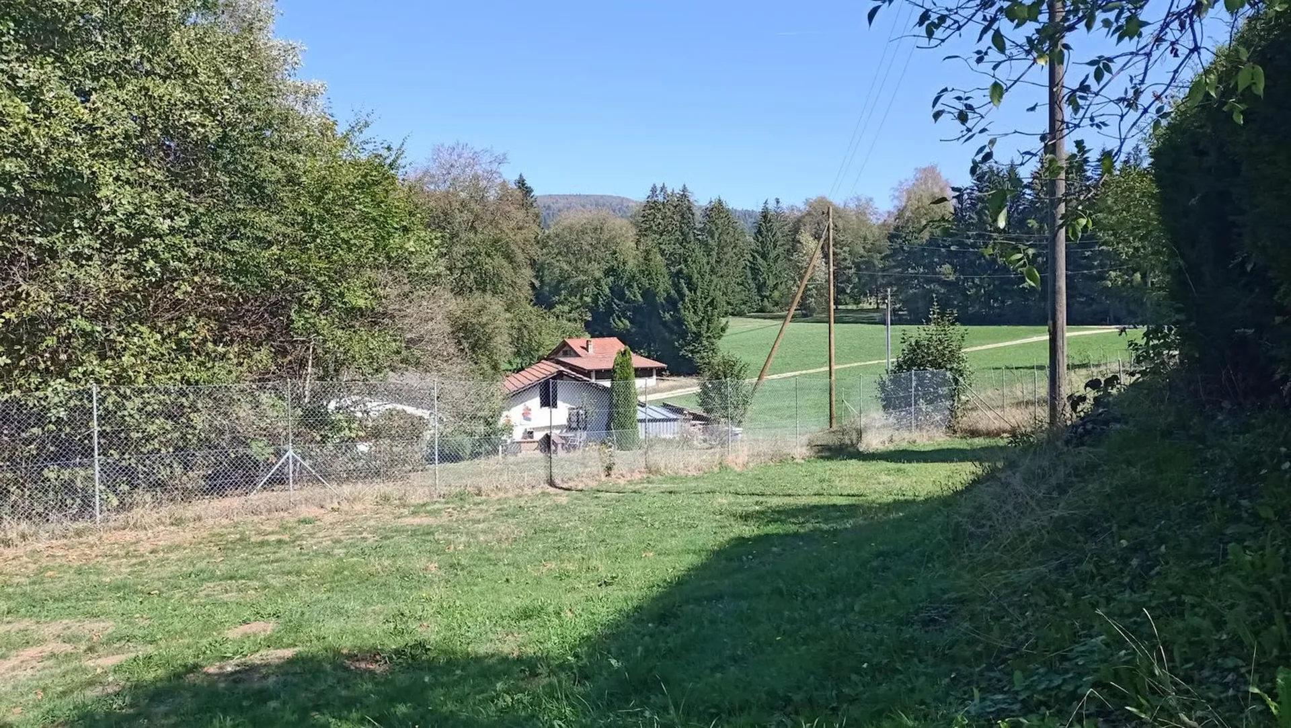
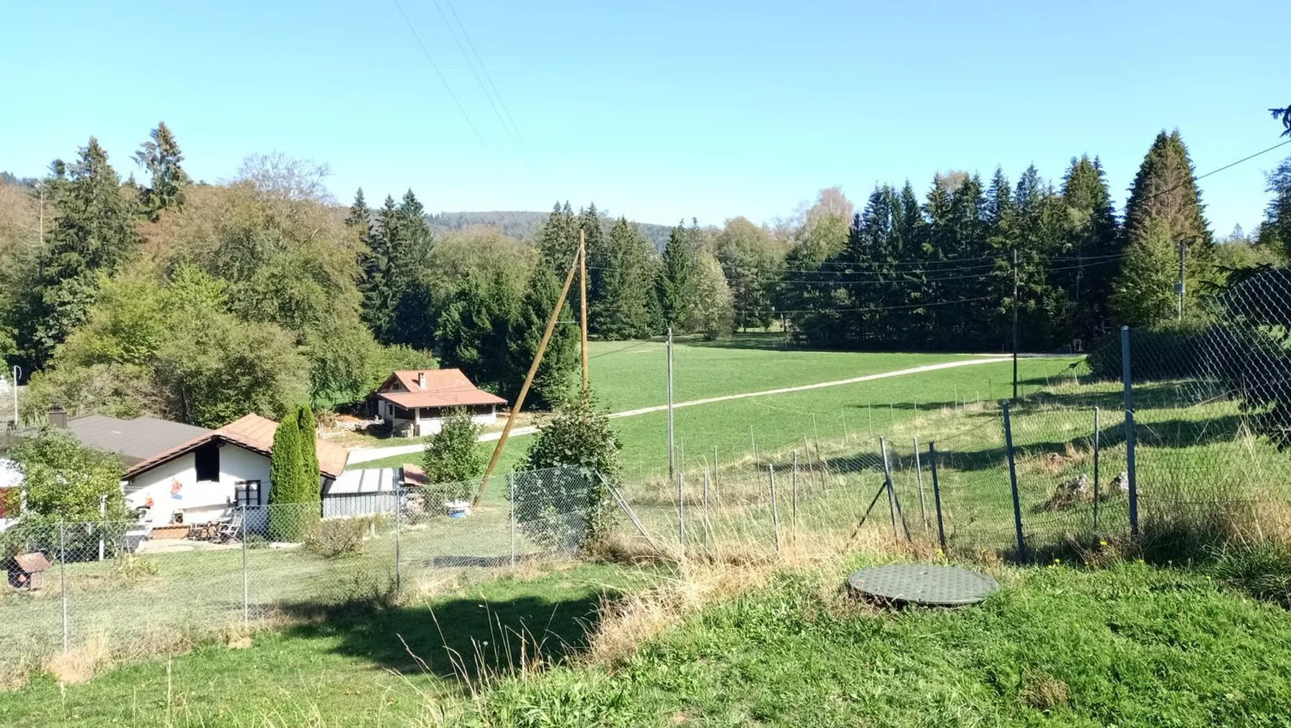
In Plagne, in the municipality of Sauge, discover this charming chalet built in 1967, nestled in an exceptional environment, on the edge of the forest. Just 10 km from Biel, about 15 minutes by car, this property offers the privilege of living in peace, in the heart of nature, while maintaining quick access to the city. Furthermore, the highway access at 10 minutes also facilitates travel in the direction of Delémont – Basel and Solothurn – Bern, while a bus stop is only 14 minutes away on foot.
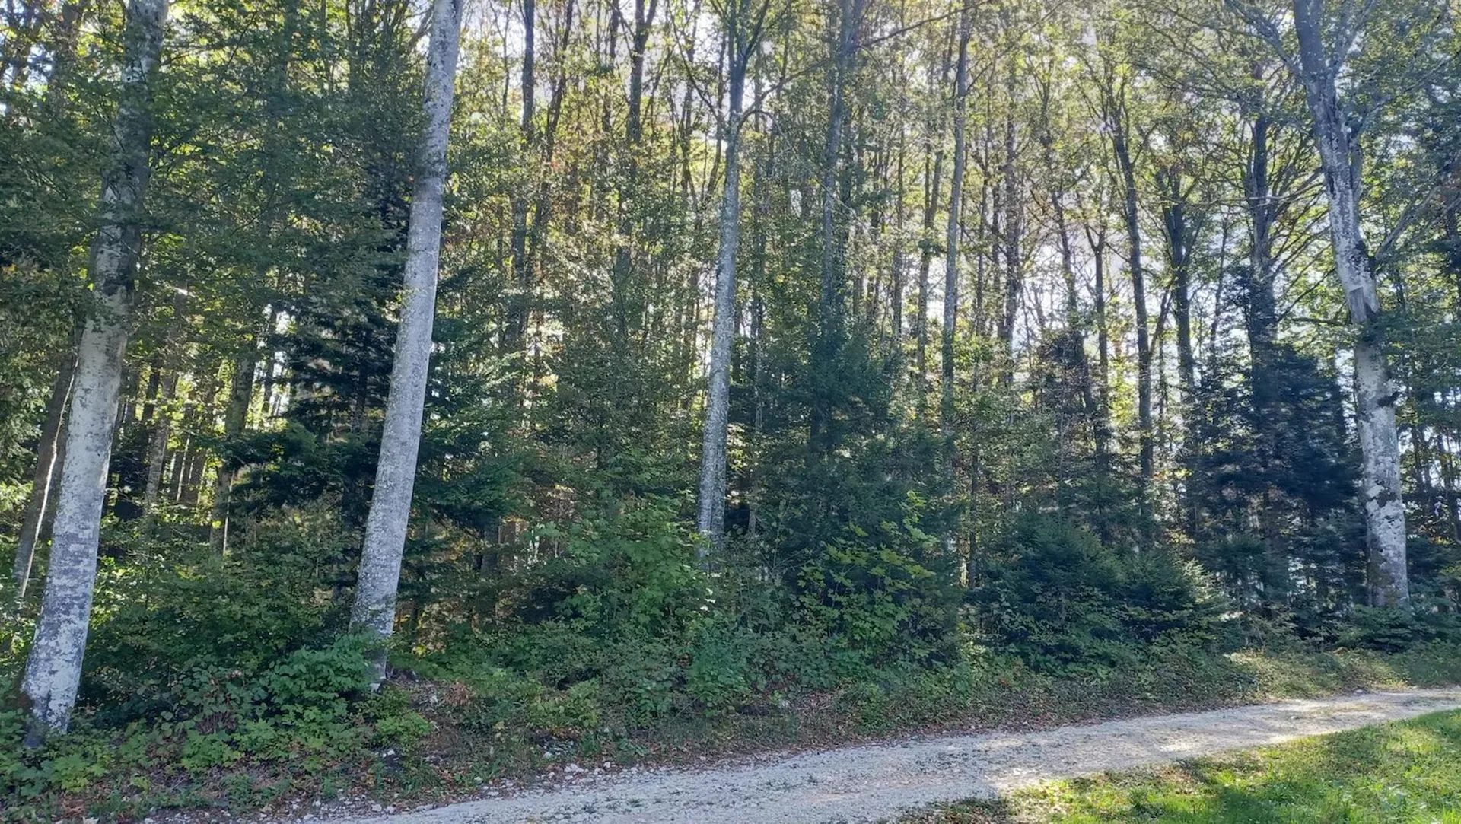
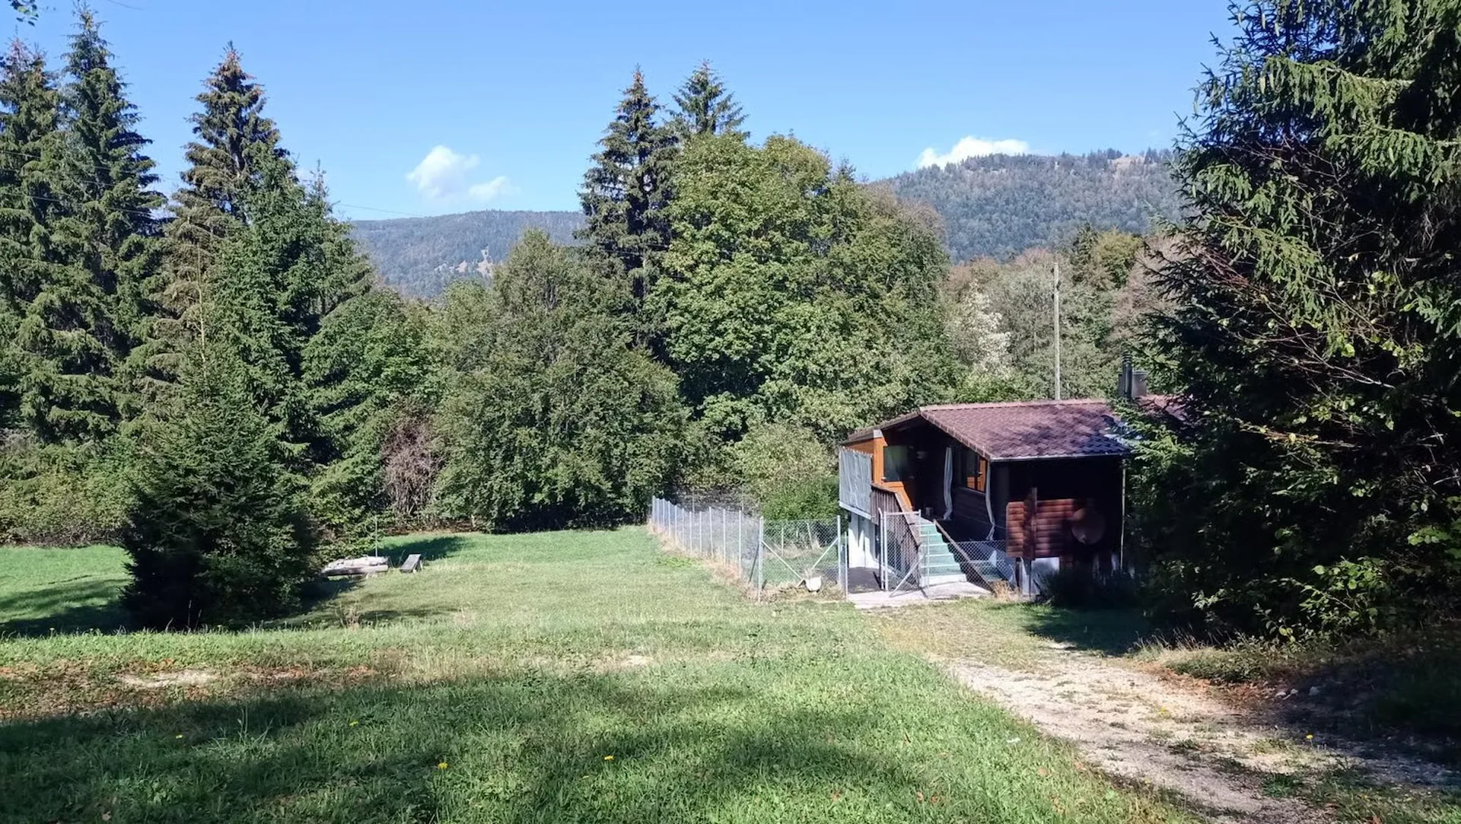
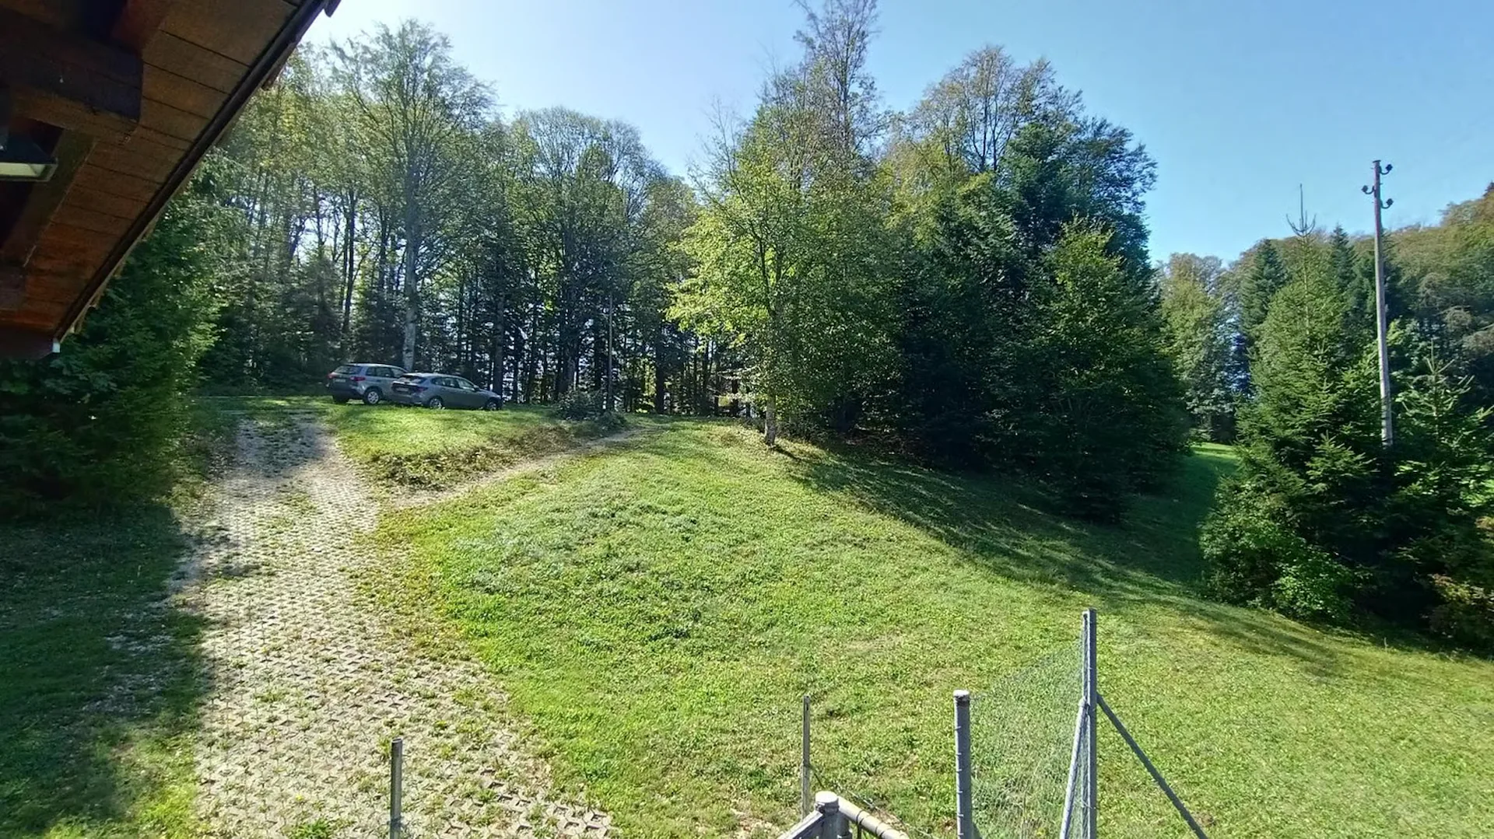
The chalet is accessible all year round via a private path maintained by the municipality and enjoys a very beautiful clearing with a view of the Montoz . Located on the edge of the forest, it benefits from a preserved environment and offers a pleasant feeling of space. Here, calm is not just an argument, it is truly part of the property.
Rainwater harvesting with filtration, via a 5,000-liter tank, meets the needs for sanitary water. Electricity is provided by the BKW network. The fiber optic is about 200 meters away and can be connected using a modem.
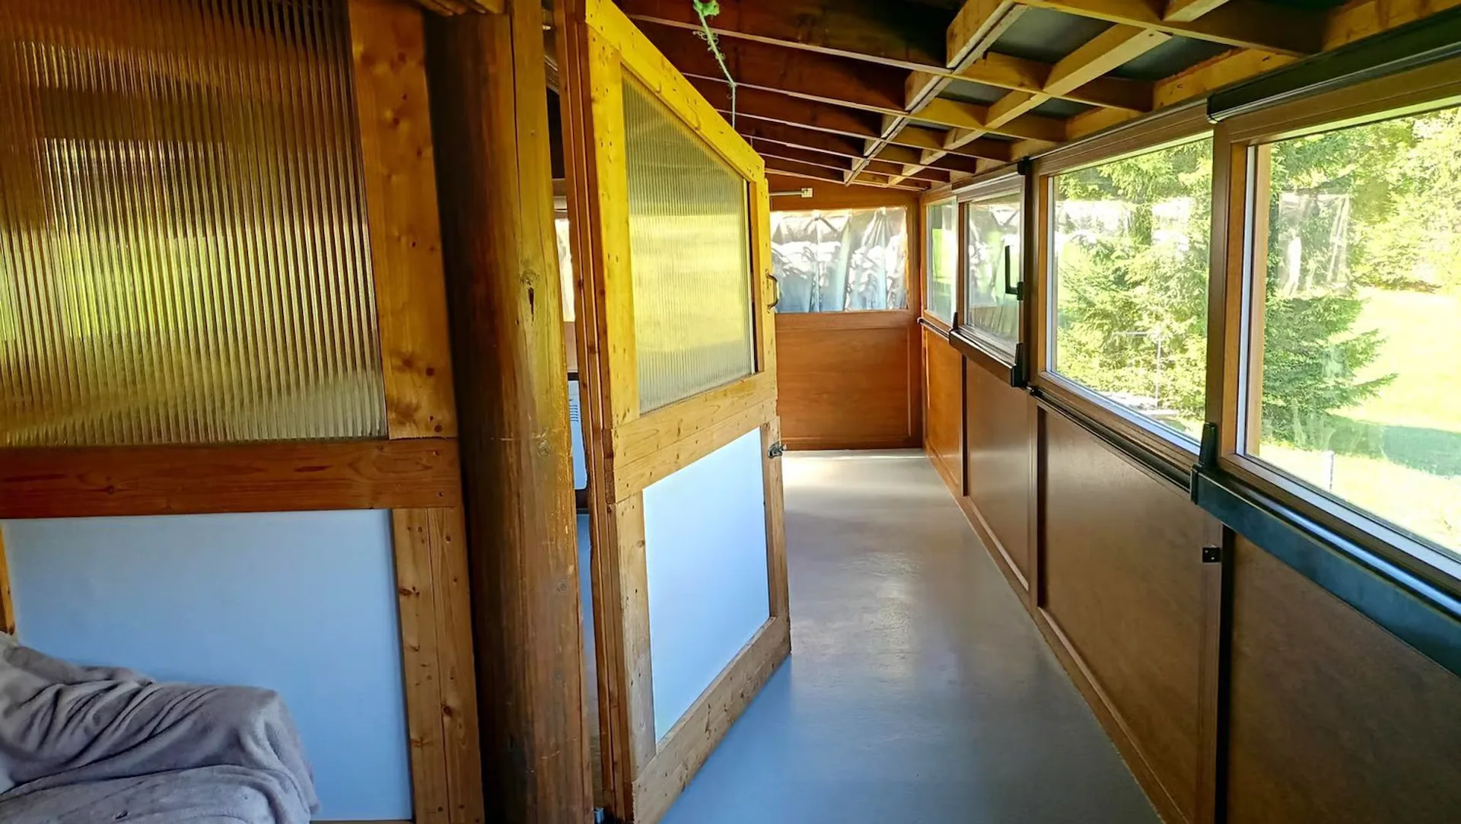
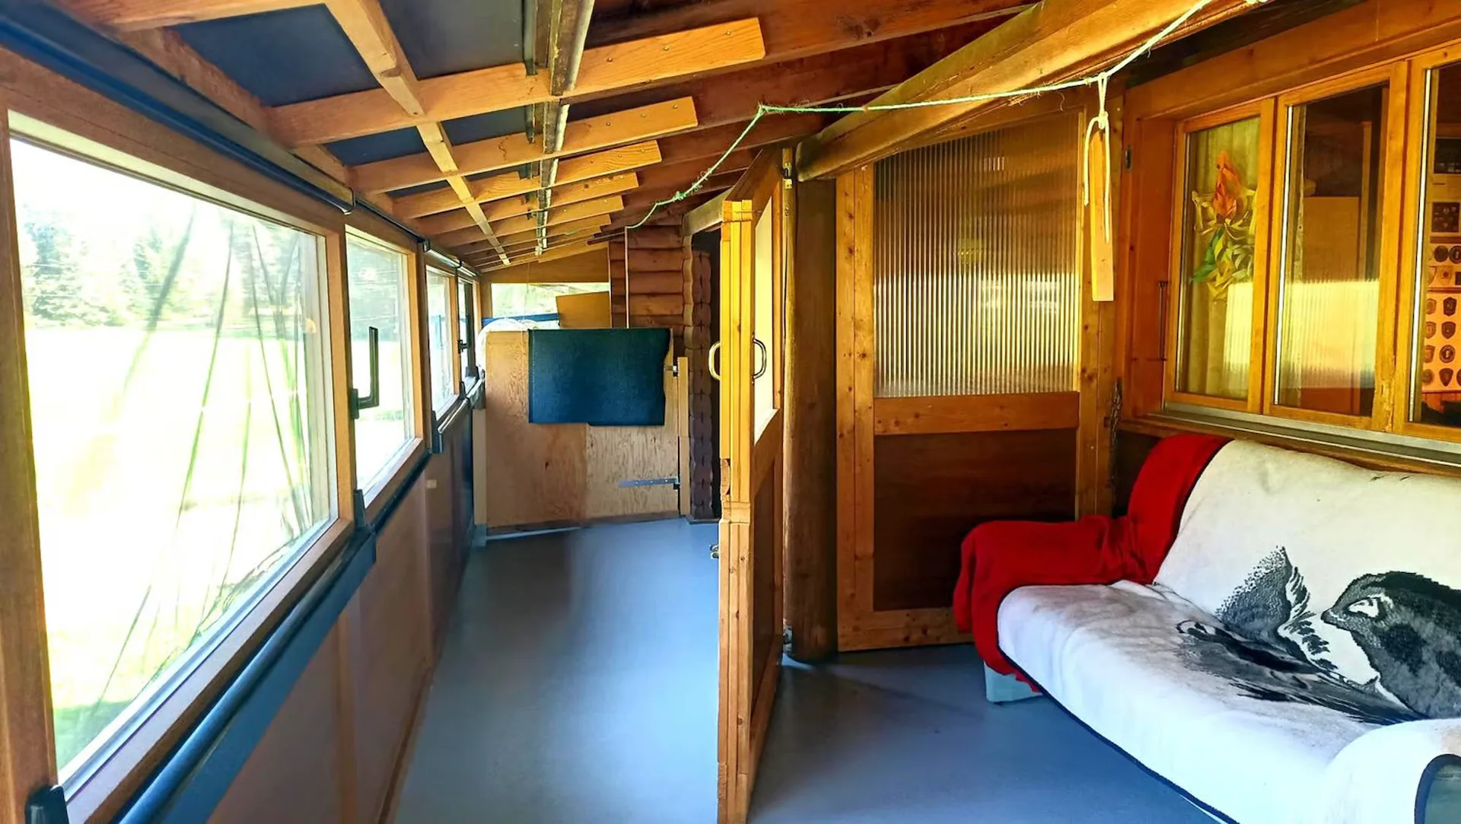
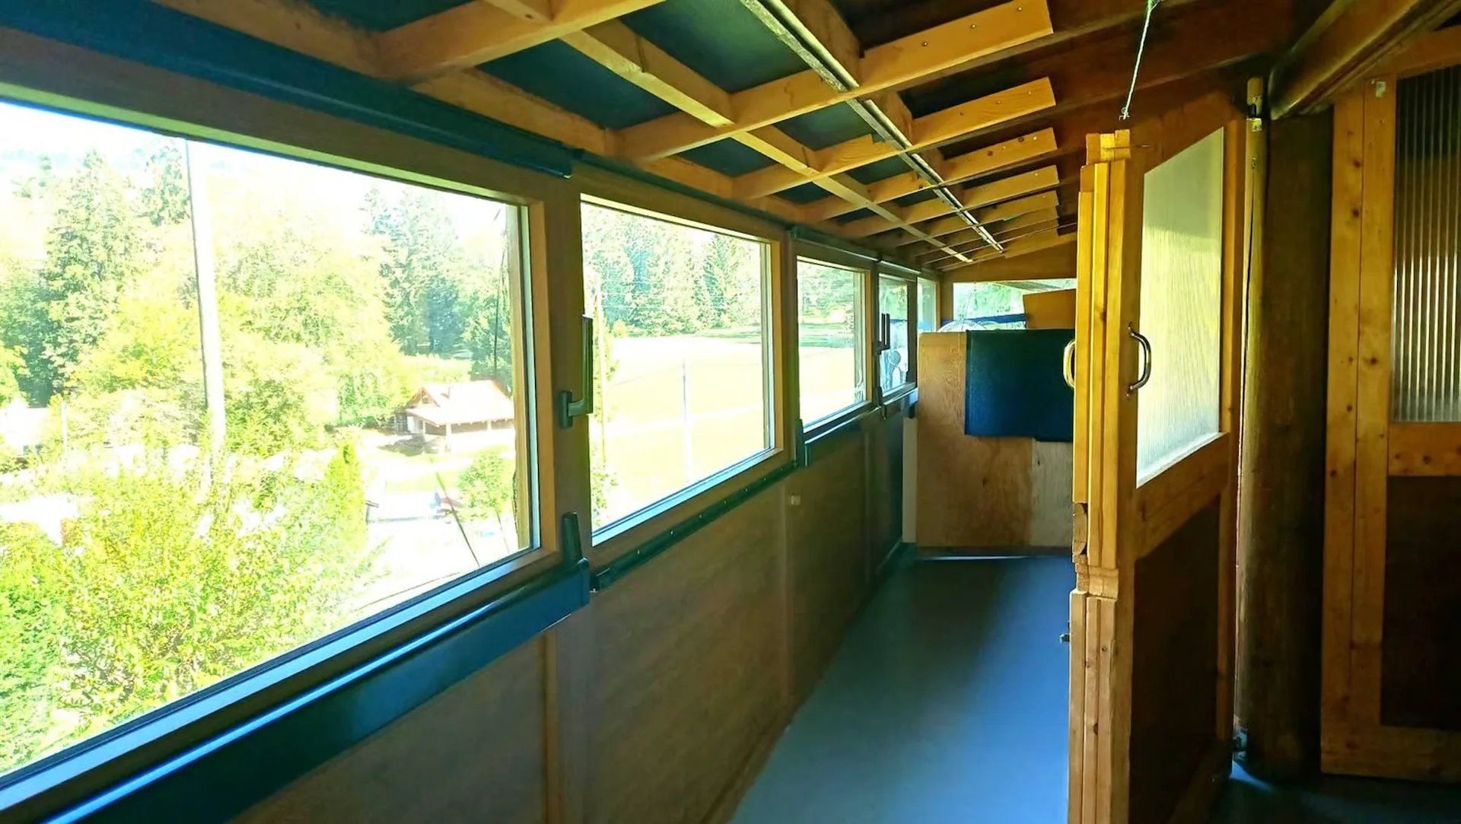
Over the years, several renovations and improvements have been made, notably the installation of oil heating and double glazing. The last ones were carried out in 2013, by creating a lateral glazing and covering a large terrace of 22 m2 on the upper floor, which also has an independent access from the outside. This chalet is therefore perfectly habitable. However, the renovation of the sleeping area needs to be considered.
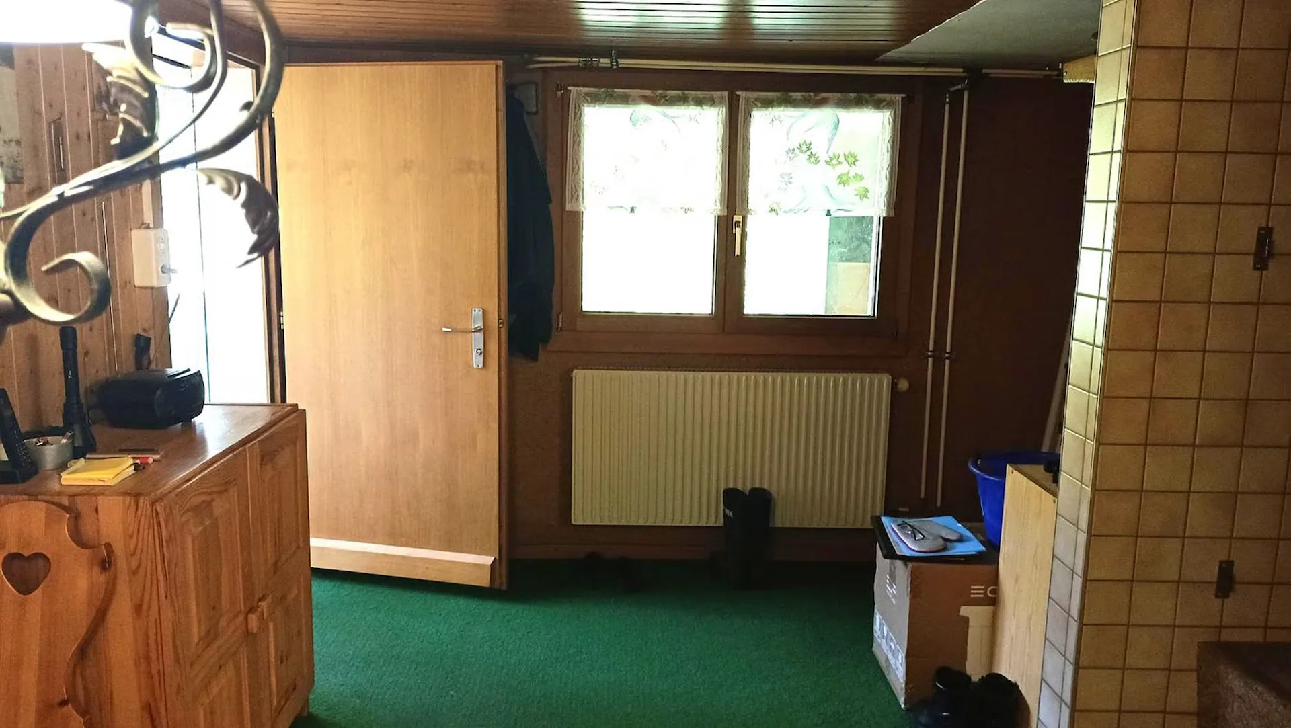
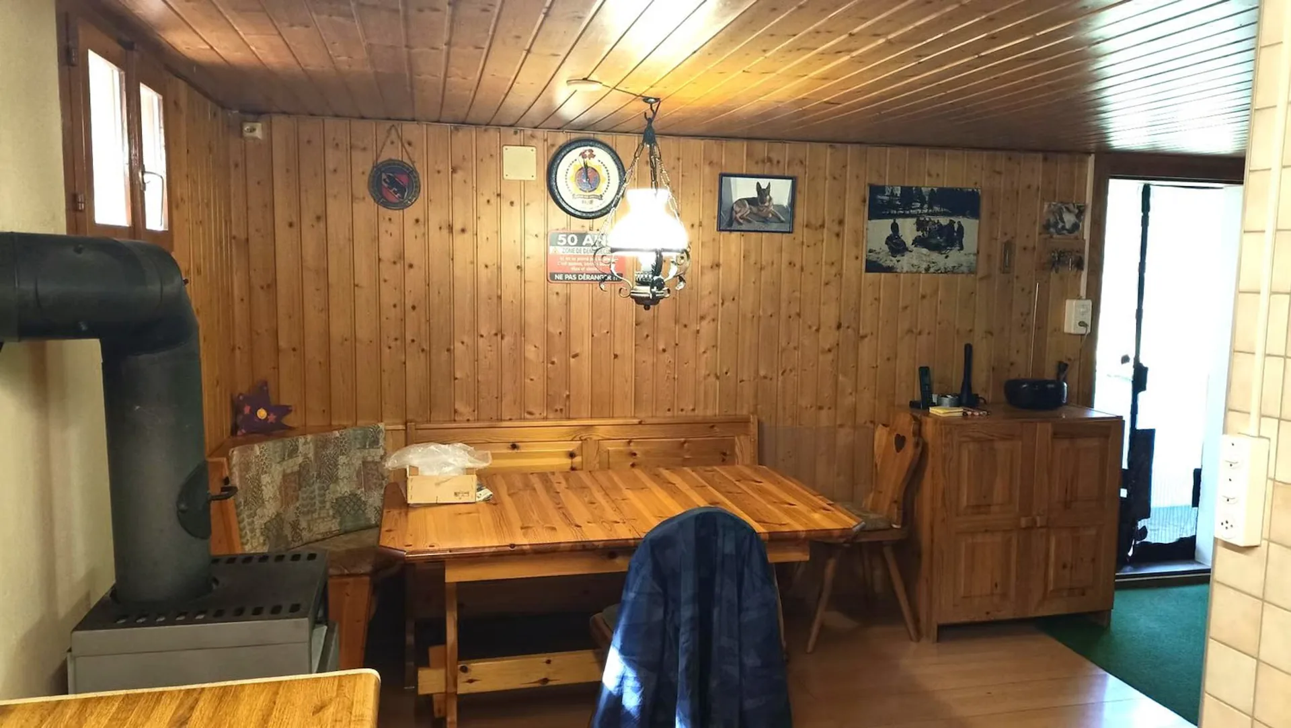
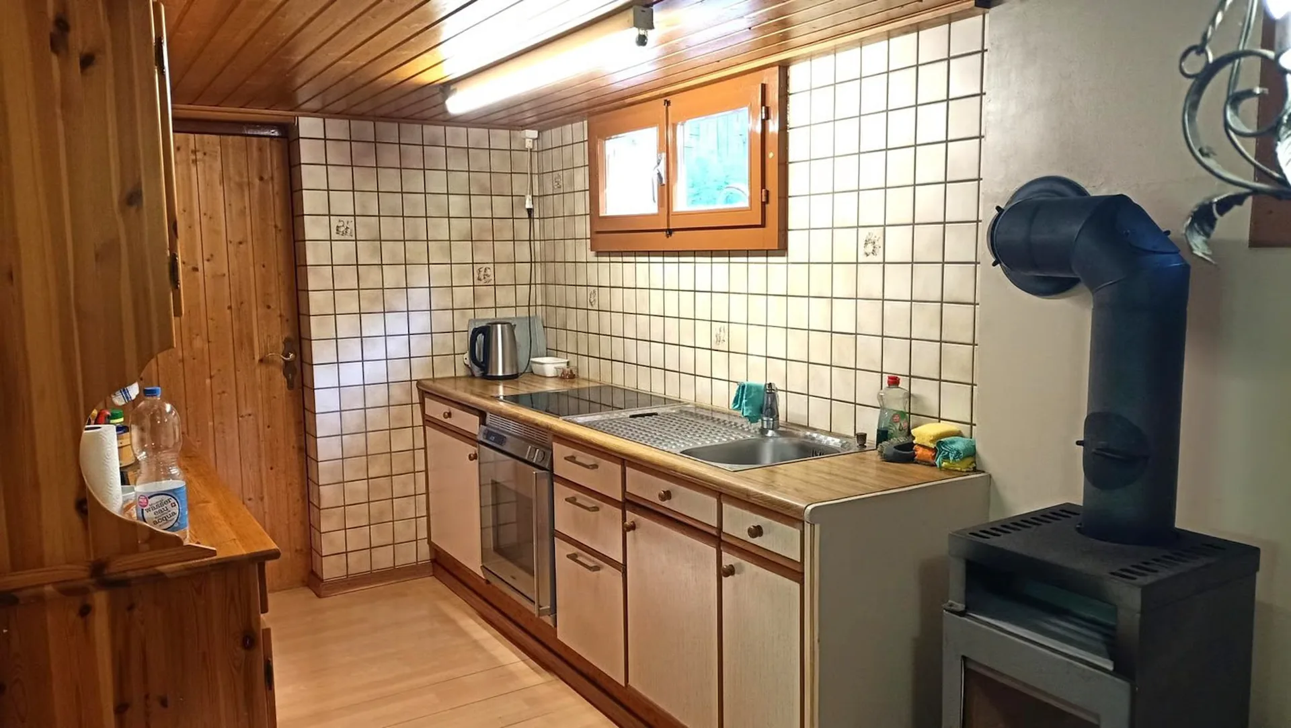
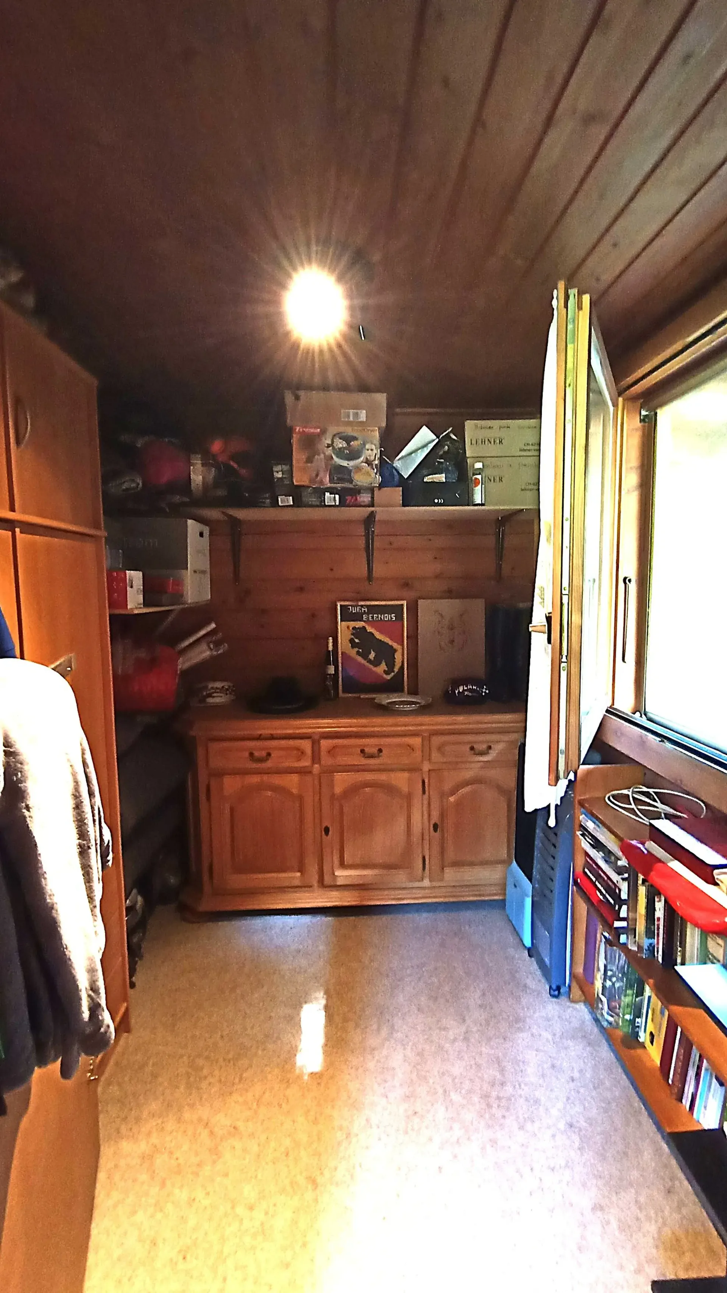
The ground floor consists of a large, furnished entrance with a wardrobe, a fitted kitchen with a refrigerator and induction cooker, a spacious cellar complemented by a large storage room. At the entrance of the chalet, a nice covered terrace offers convivial moments and relaxation. A large boiler room, which you can also use for storage or DIY, is located on the same level.
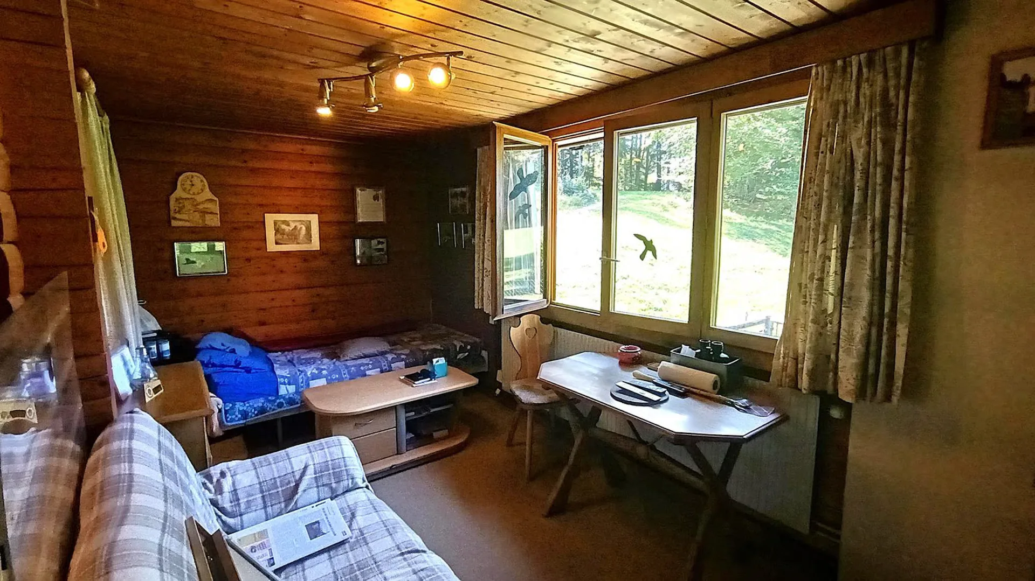
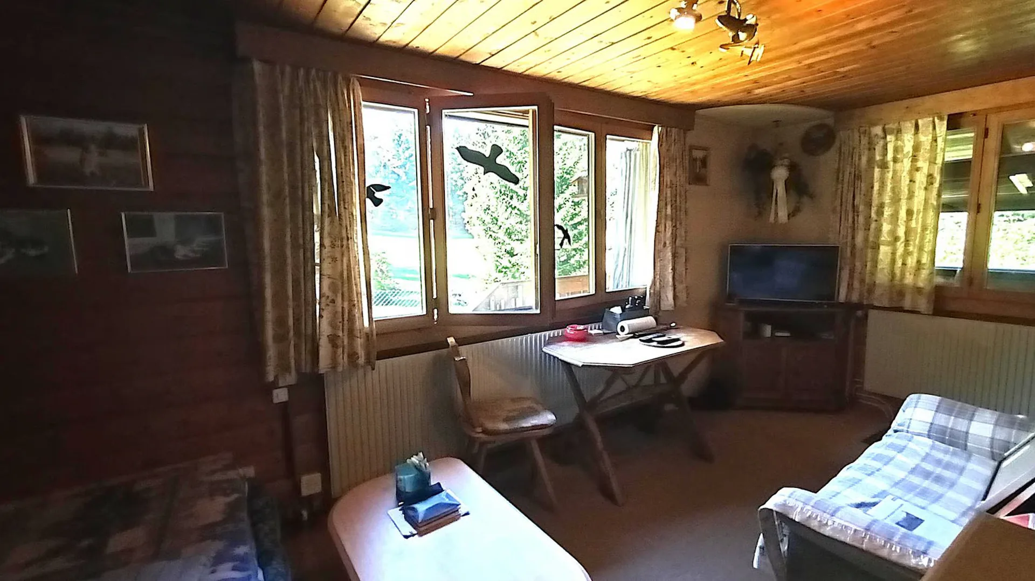
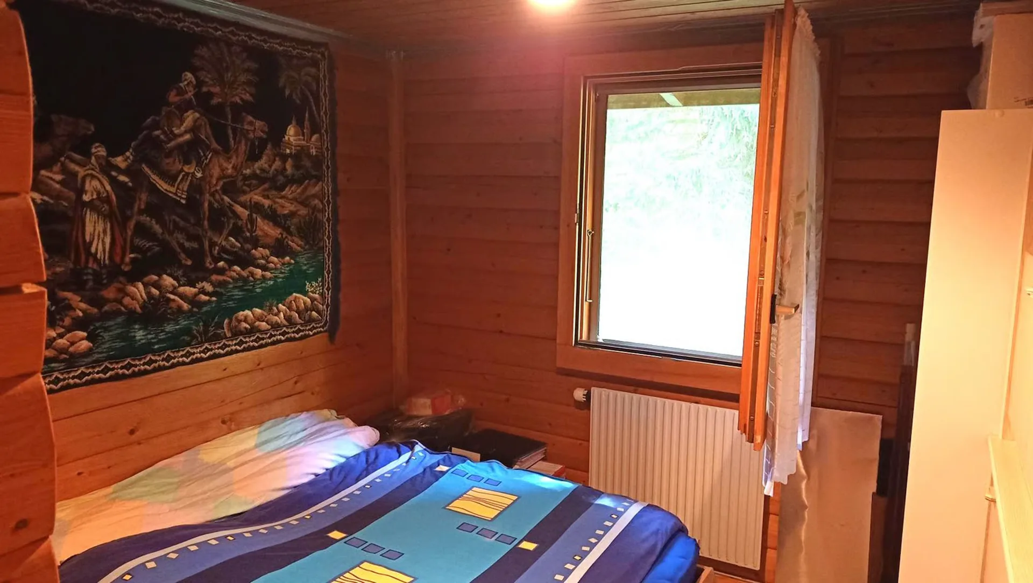
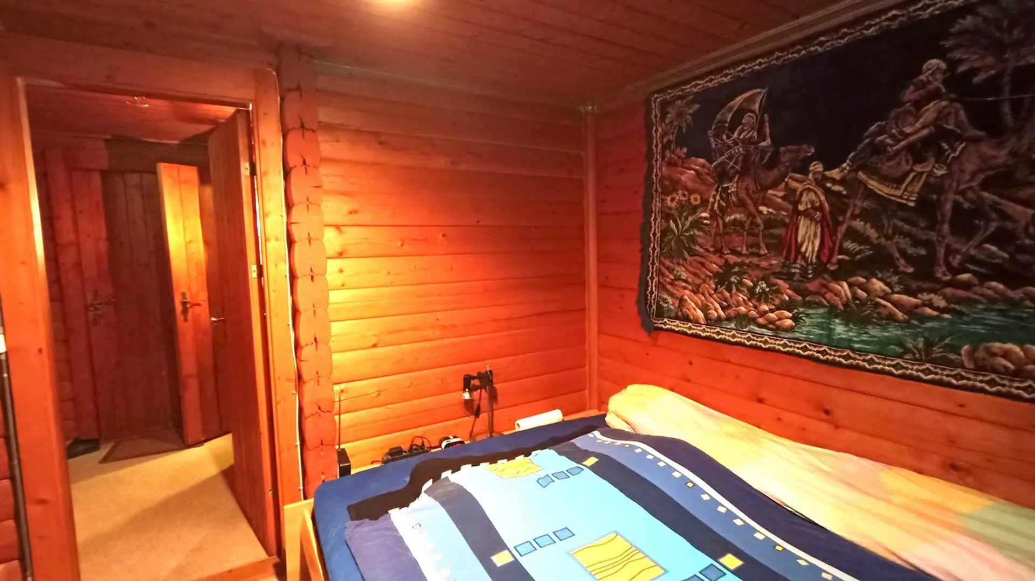
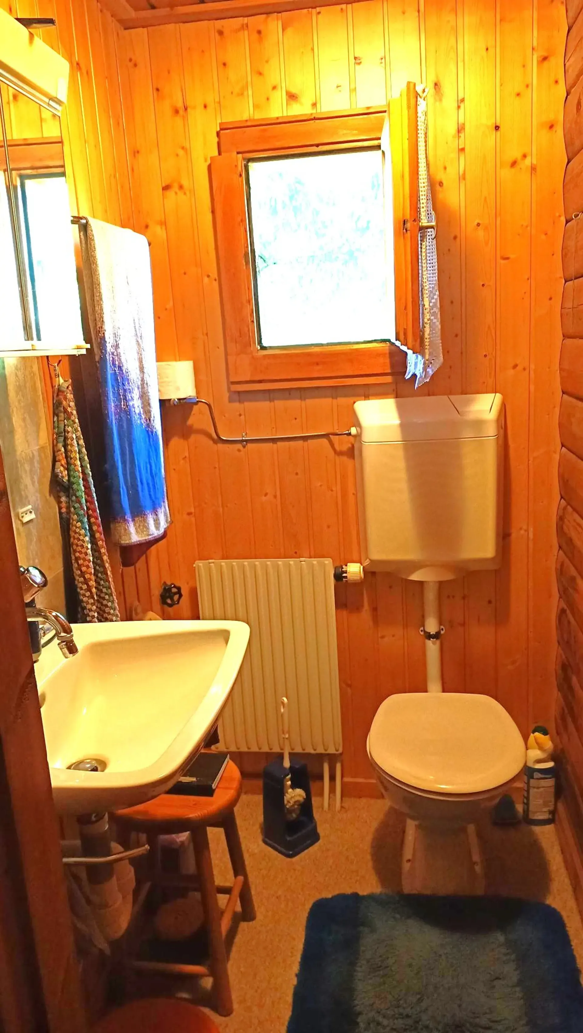
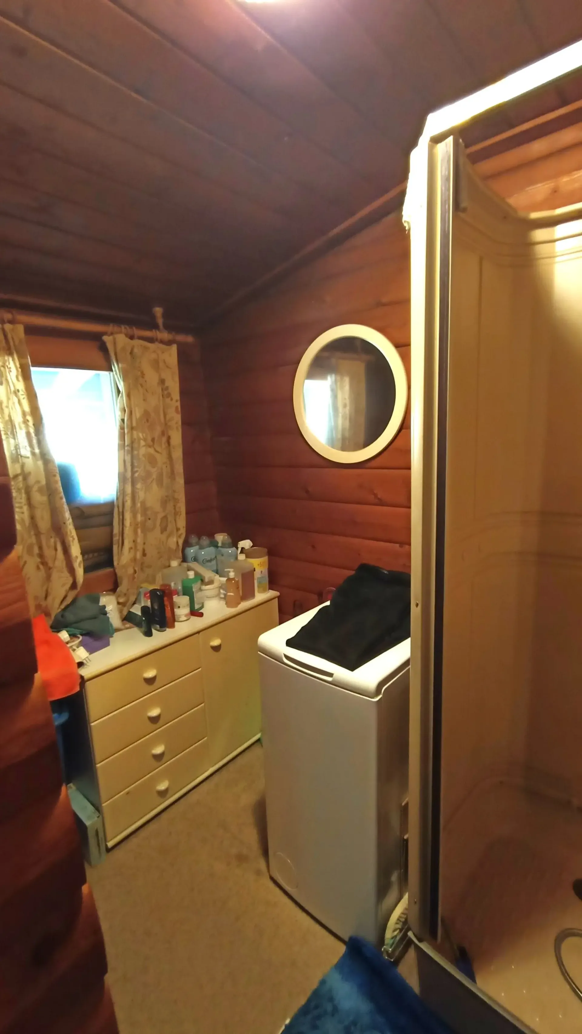
On the upper floor, you will find a large living room, a beautiful parental bedroom, a smaller bedroom, complemented by a shower and a separate toilet with a sink. A large, glazed and covered area – formerly a terrace – constitutes a pleasant extension of the living space and allows you to fully enjoy the natural setting, regardless of the weather. It also offers an interesting potential for creating additional rooms if needed.
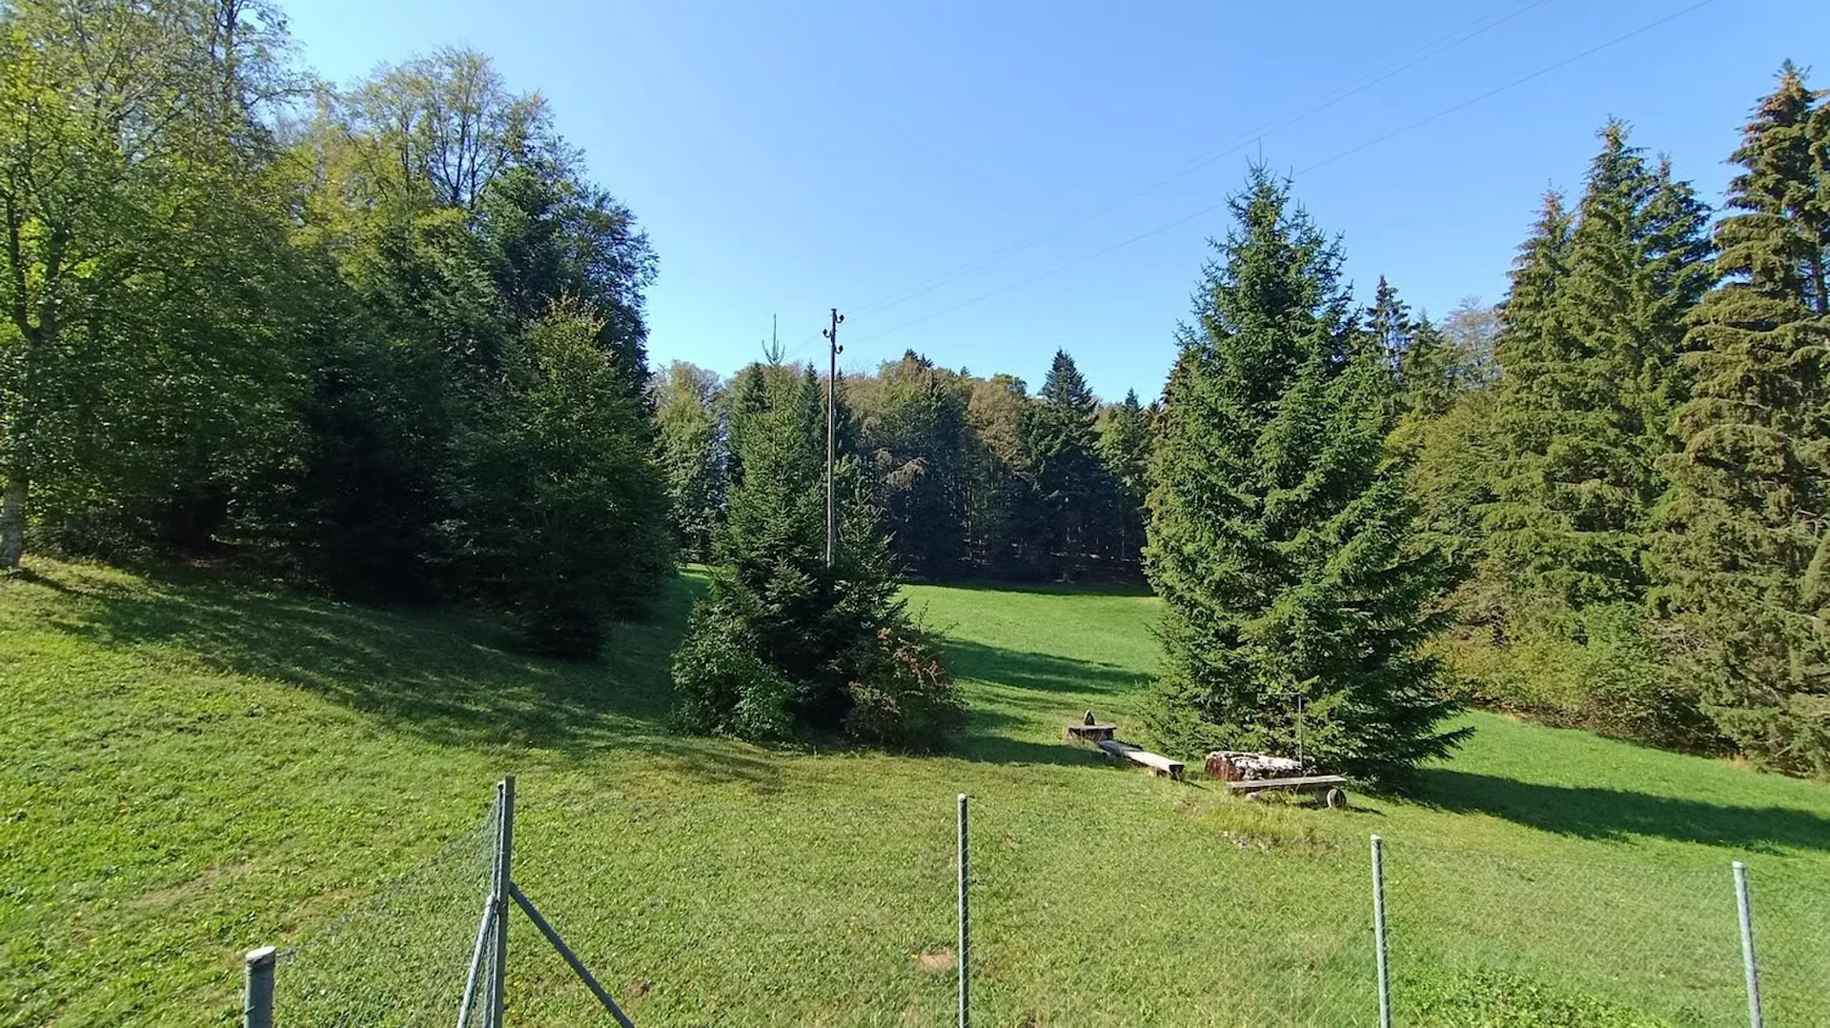
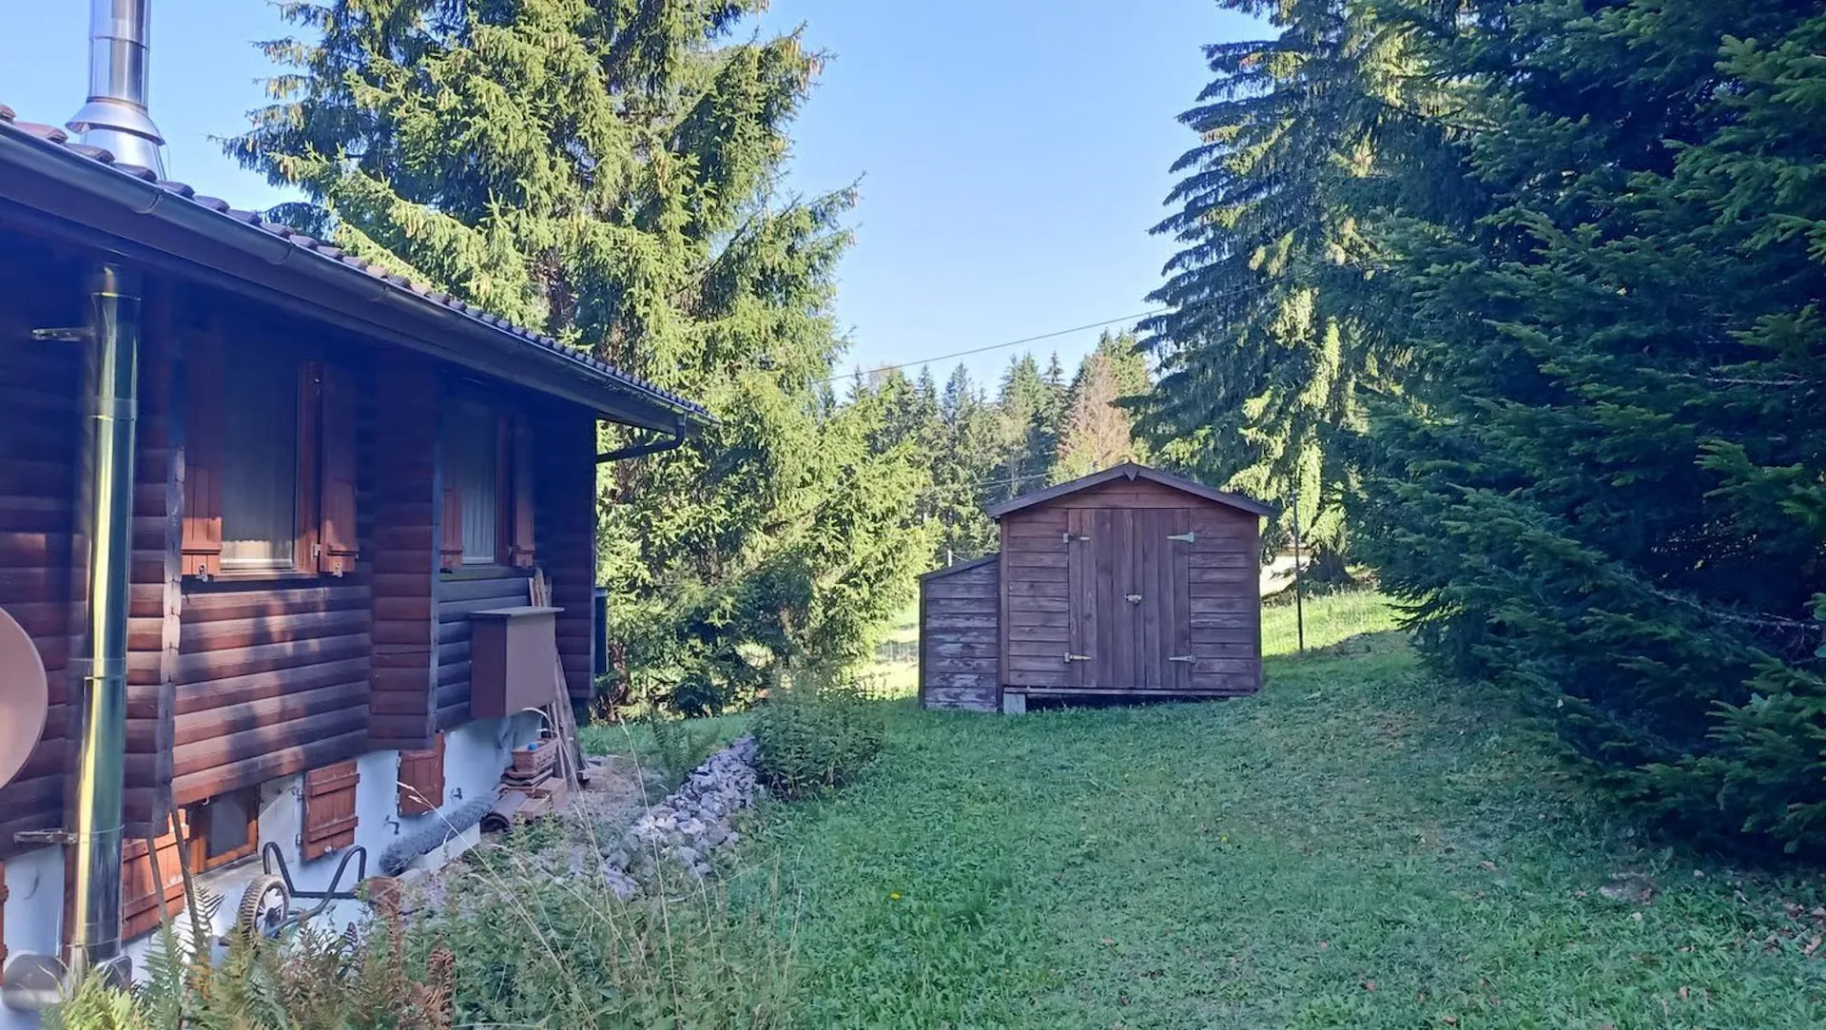
A very large garden surrounds the chalet and offers a privileged space to relax and enjoy nature. The property is also interesting for people who want to keep animals, given the large areas that are theirs.
A garden shed completes the outdoor facilities, and there are many parking possibilities.
This chalet is aimed at those who seek above all a privileged living environment, calm, space, and direct contact with nature.
The large plot, the forest, and the potential for transformation allow you to imagine the development of this property according to your needs.
A rare spot, to be discovered on site to truly appreciate its atmosphere.
Availability: to be agreed