Newly valued 6.5 room corner house with plenty of space, terraces, and excellent traffic connections
Mooshaldenweg 14, Rheinfelden
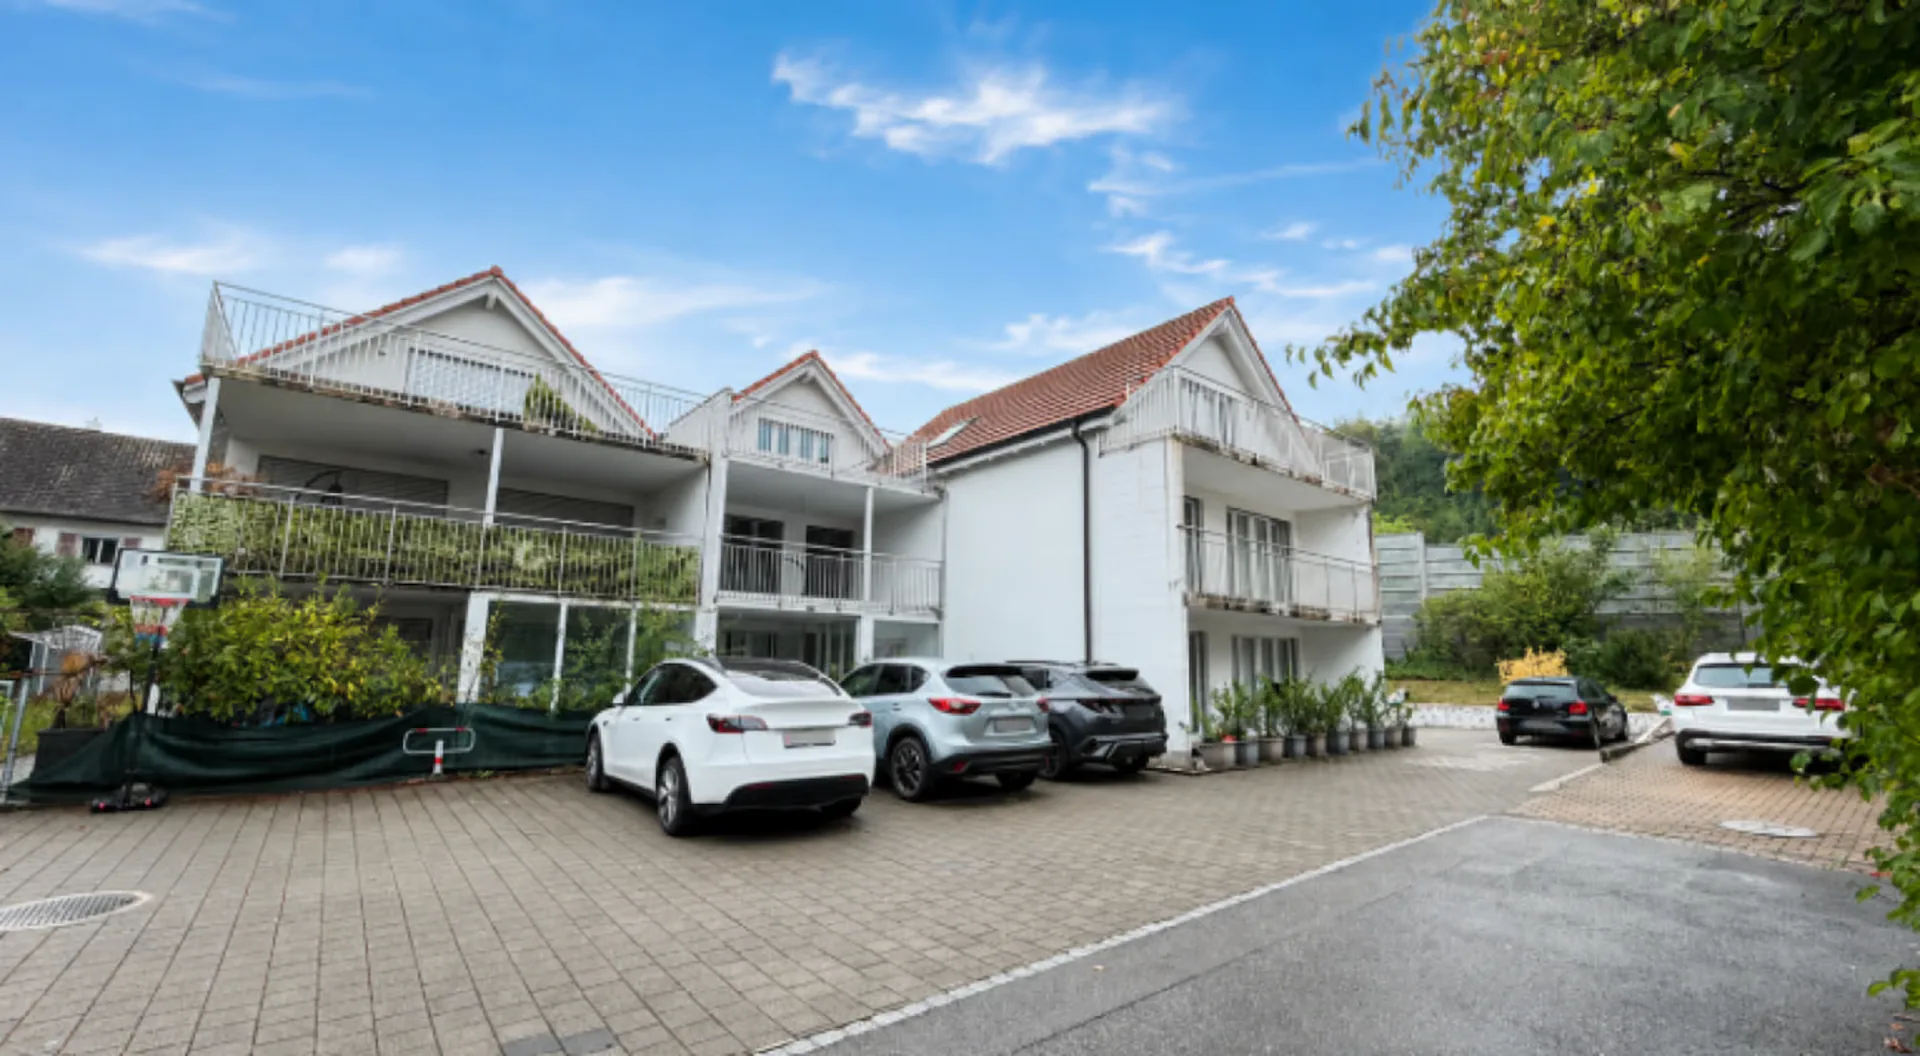
This bright and newly valued single-family house convinces with a generous room layout over several floors, five rooms, two bathrooms plus a guest toilet, a heated hobby room, and several attractive outdoor areas.
The house is located at the end of a private road and is the last house. A particular advantage for commuters and people with high mobility is the immediate proximity to the highway and the very good traffic connections.
Transparent note on the location
We consider open and transparent marketing important:
The property is located immediately near the highway. Accordingly, traffic emissions are noticeable.
The windows of the house are triple-glazed, which protects the interior accordingly. For buyers who seek absolute quiet, the location may be less suitable. However, those who value excellent traffic connections, plenty of living space, and a modern house will find an interesting overall package here.
Ground floor
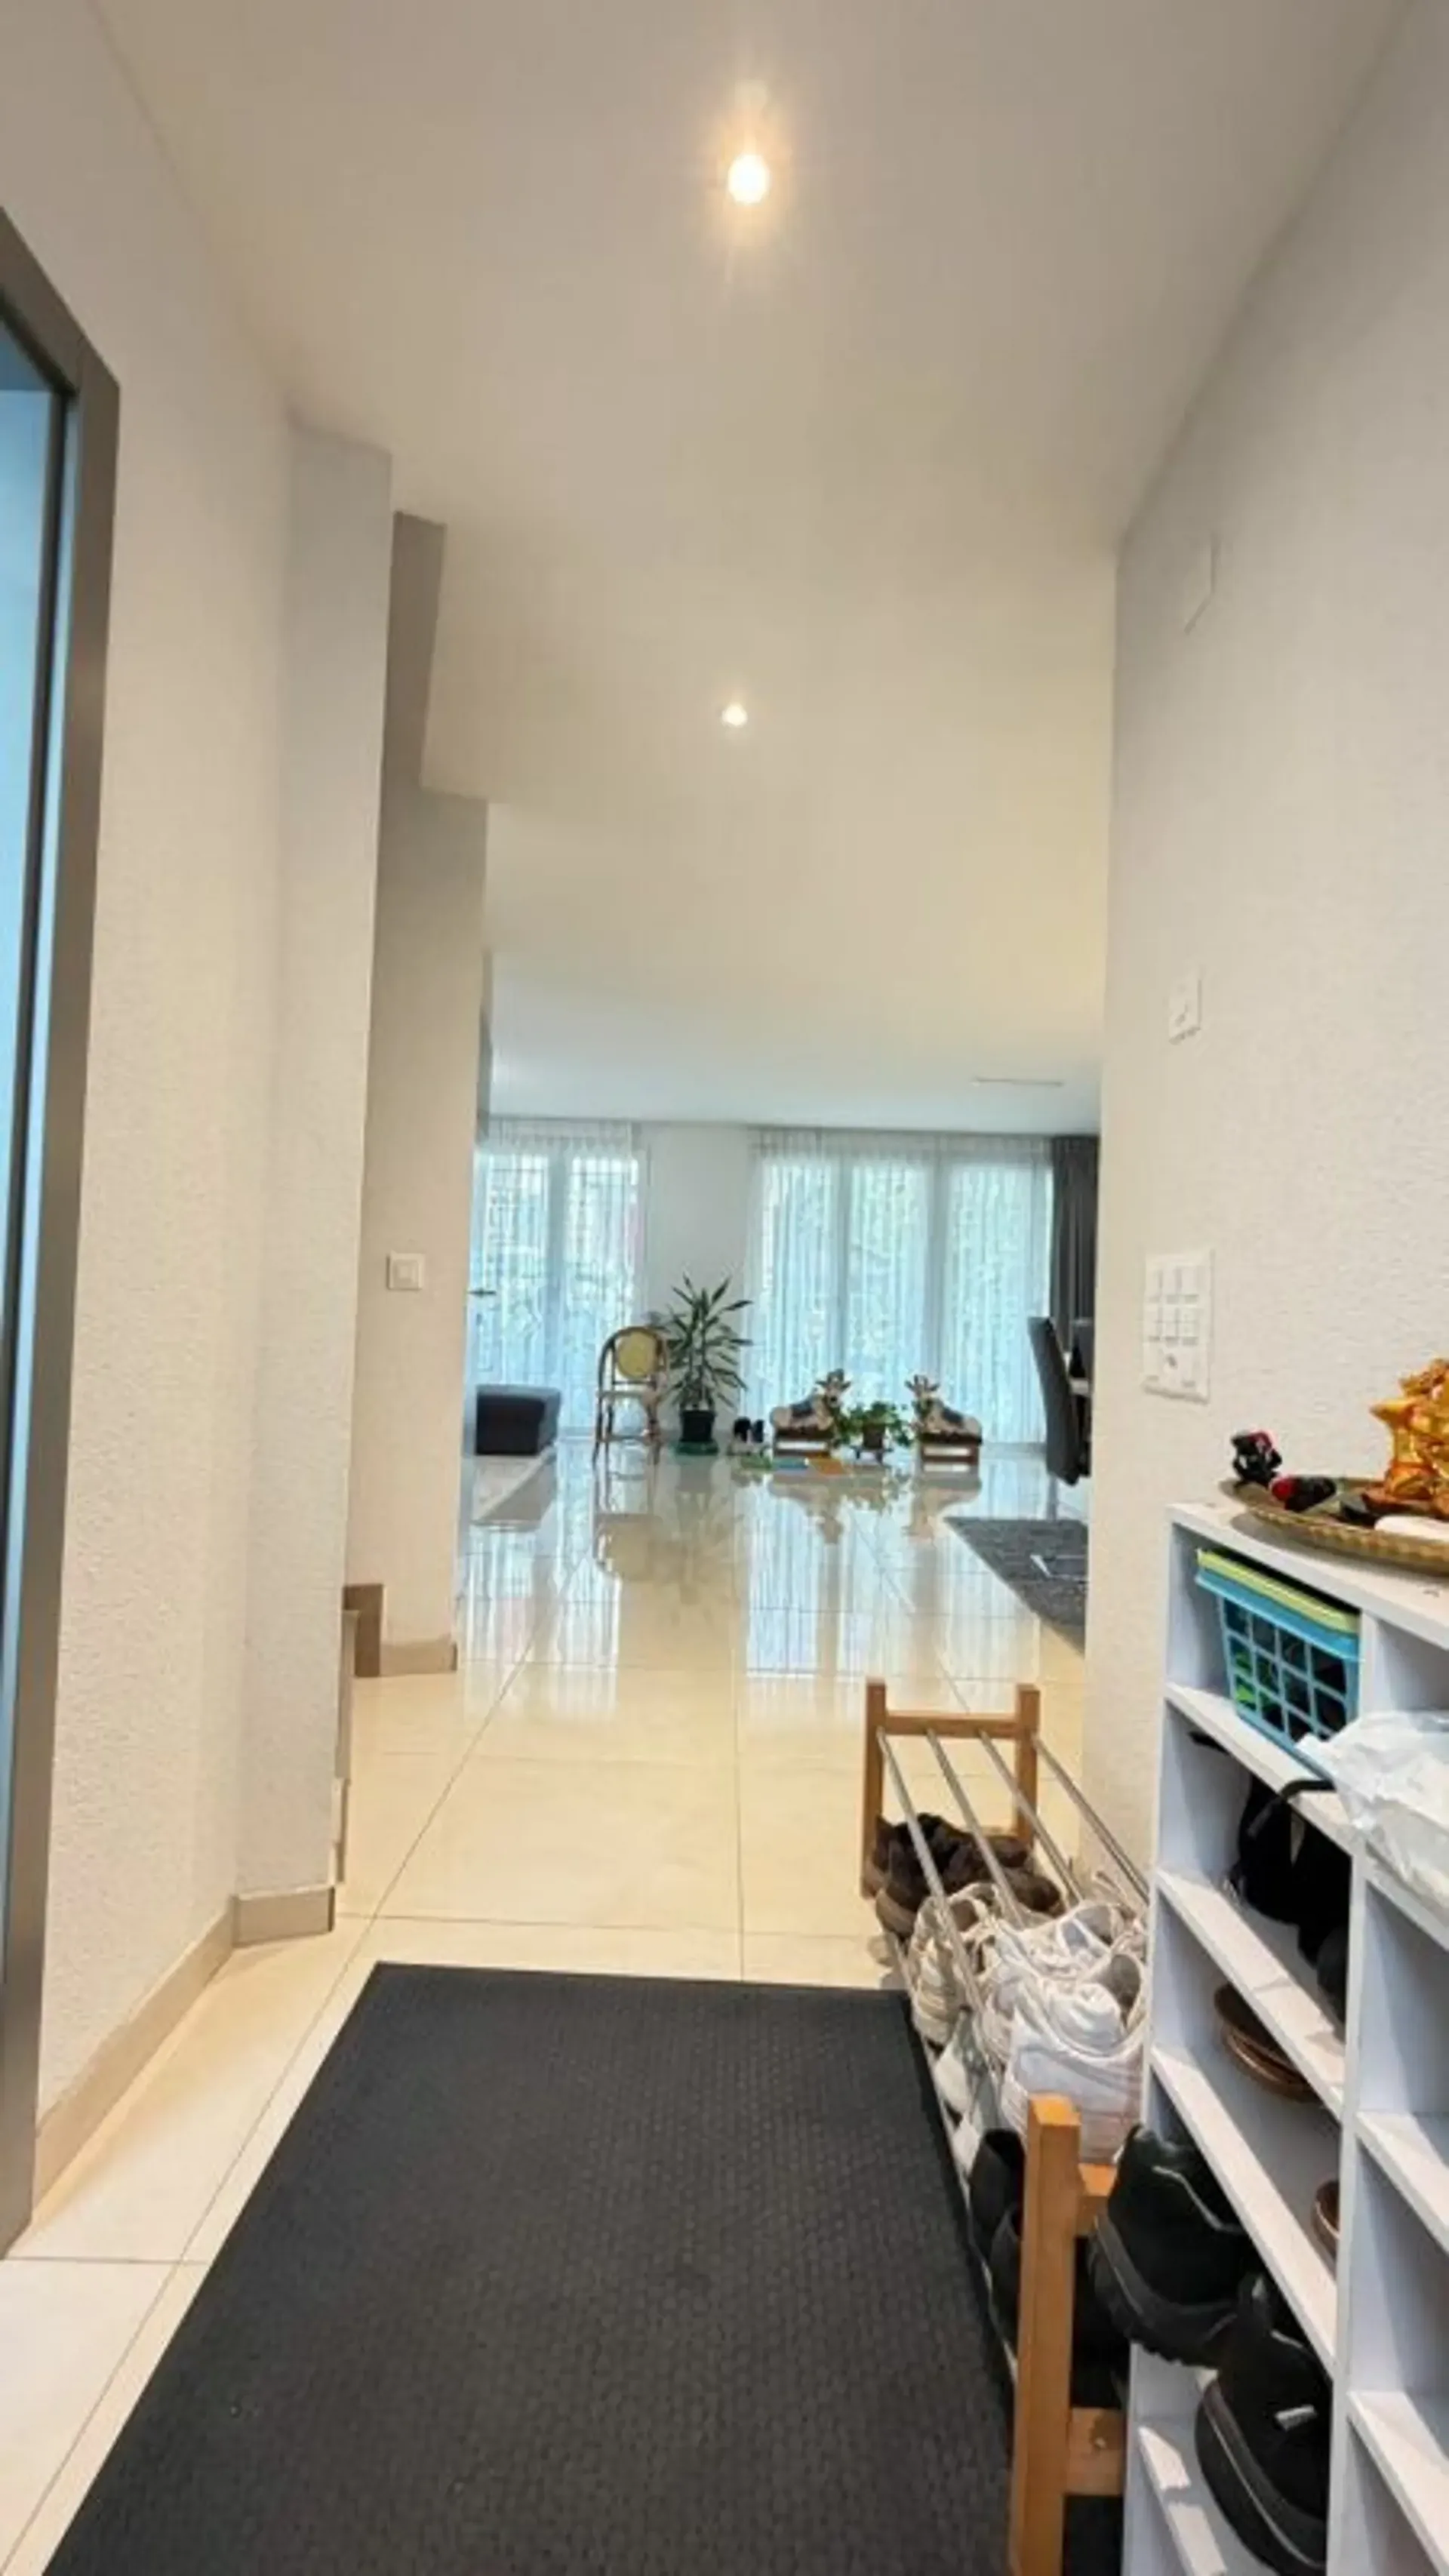
Entrance area: 3.24 m²
Guest toilet: 2.75 m²
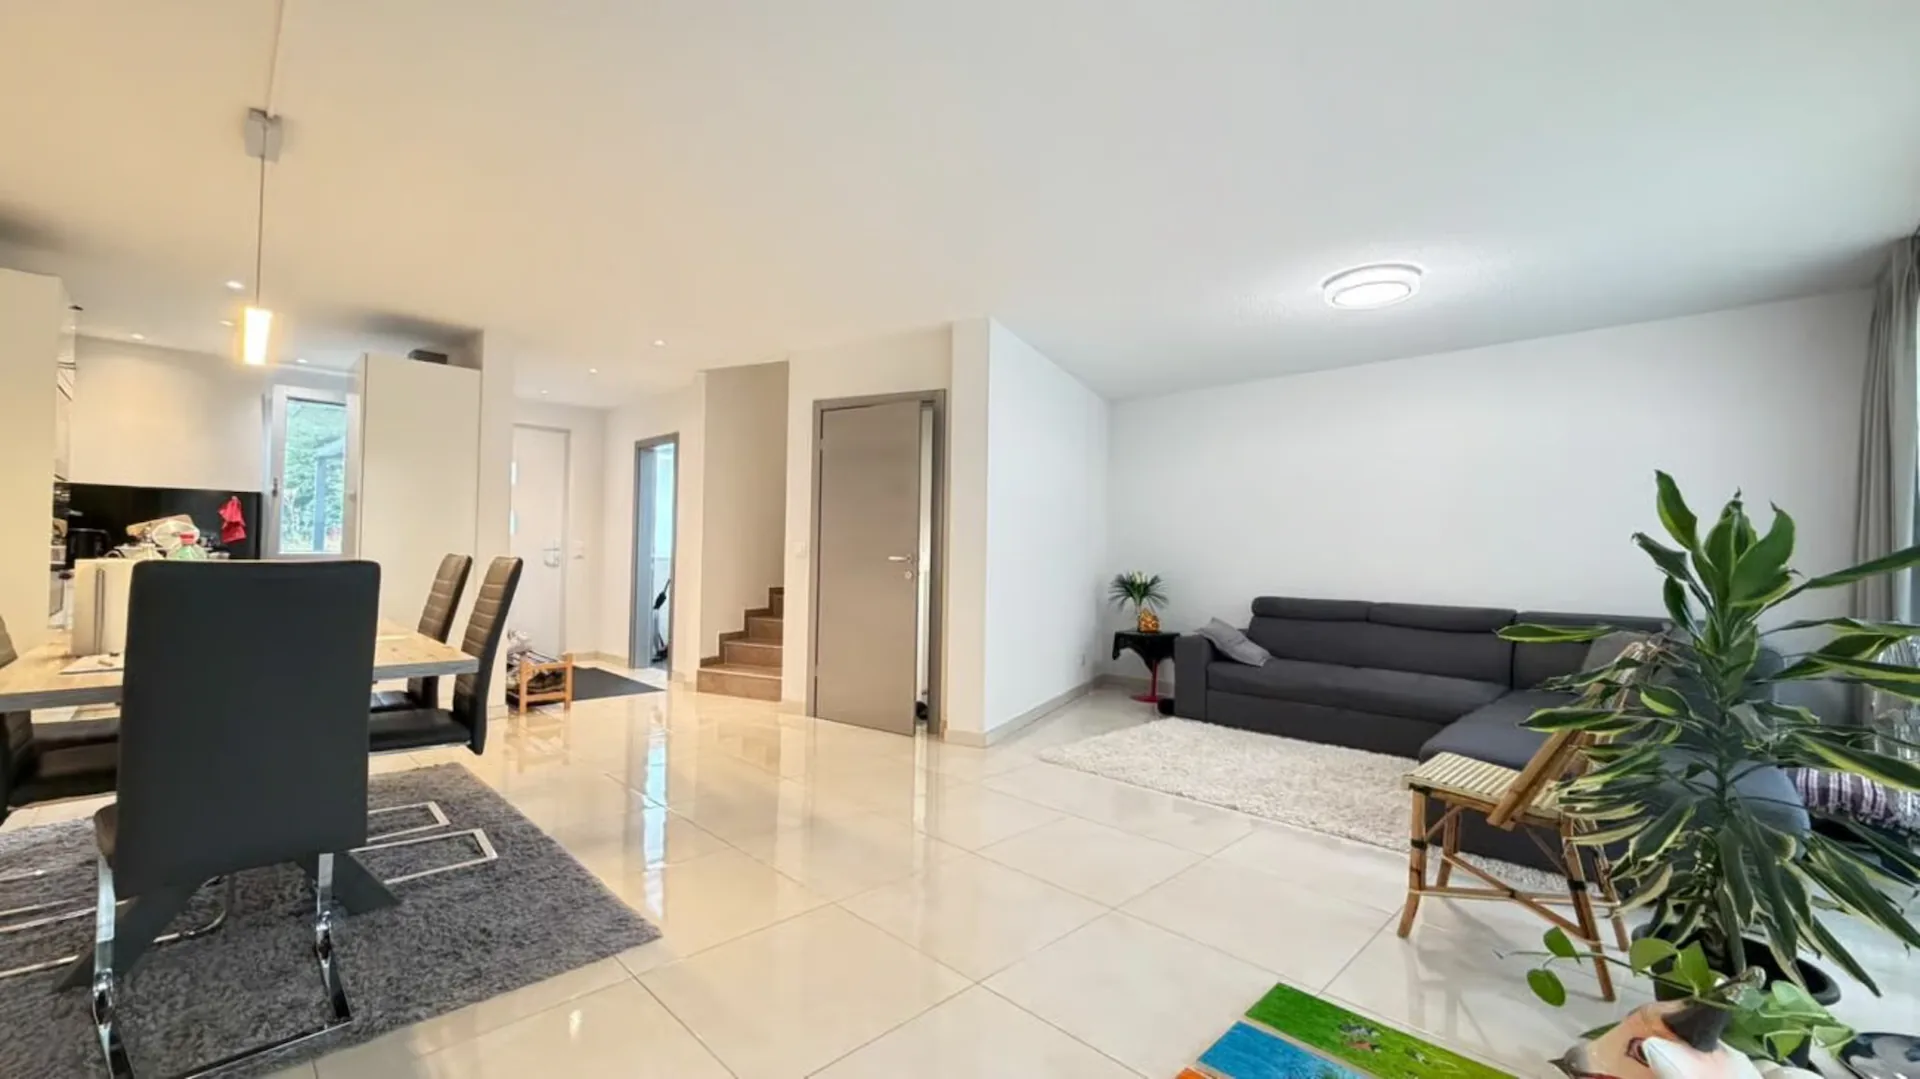
Kitchen, dining, and living area: 39.18 m²
The open design creates a pleasant room feeling and offers enough space for a large dining table and a cozy living area.
First floor
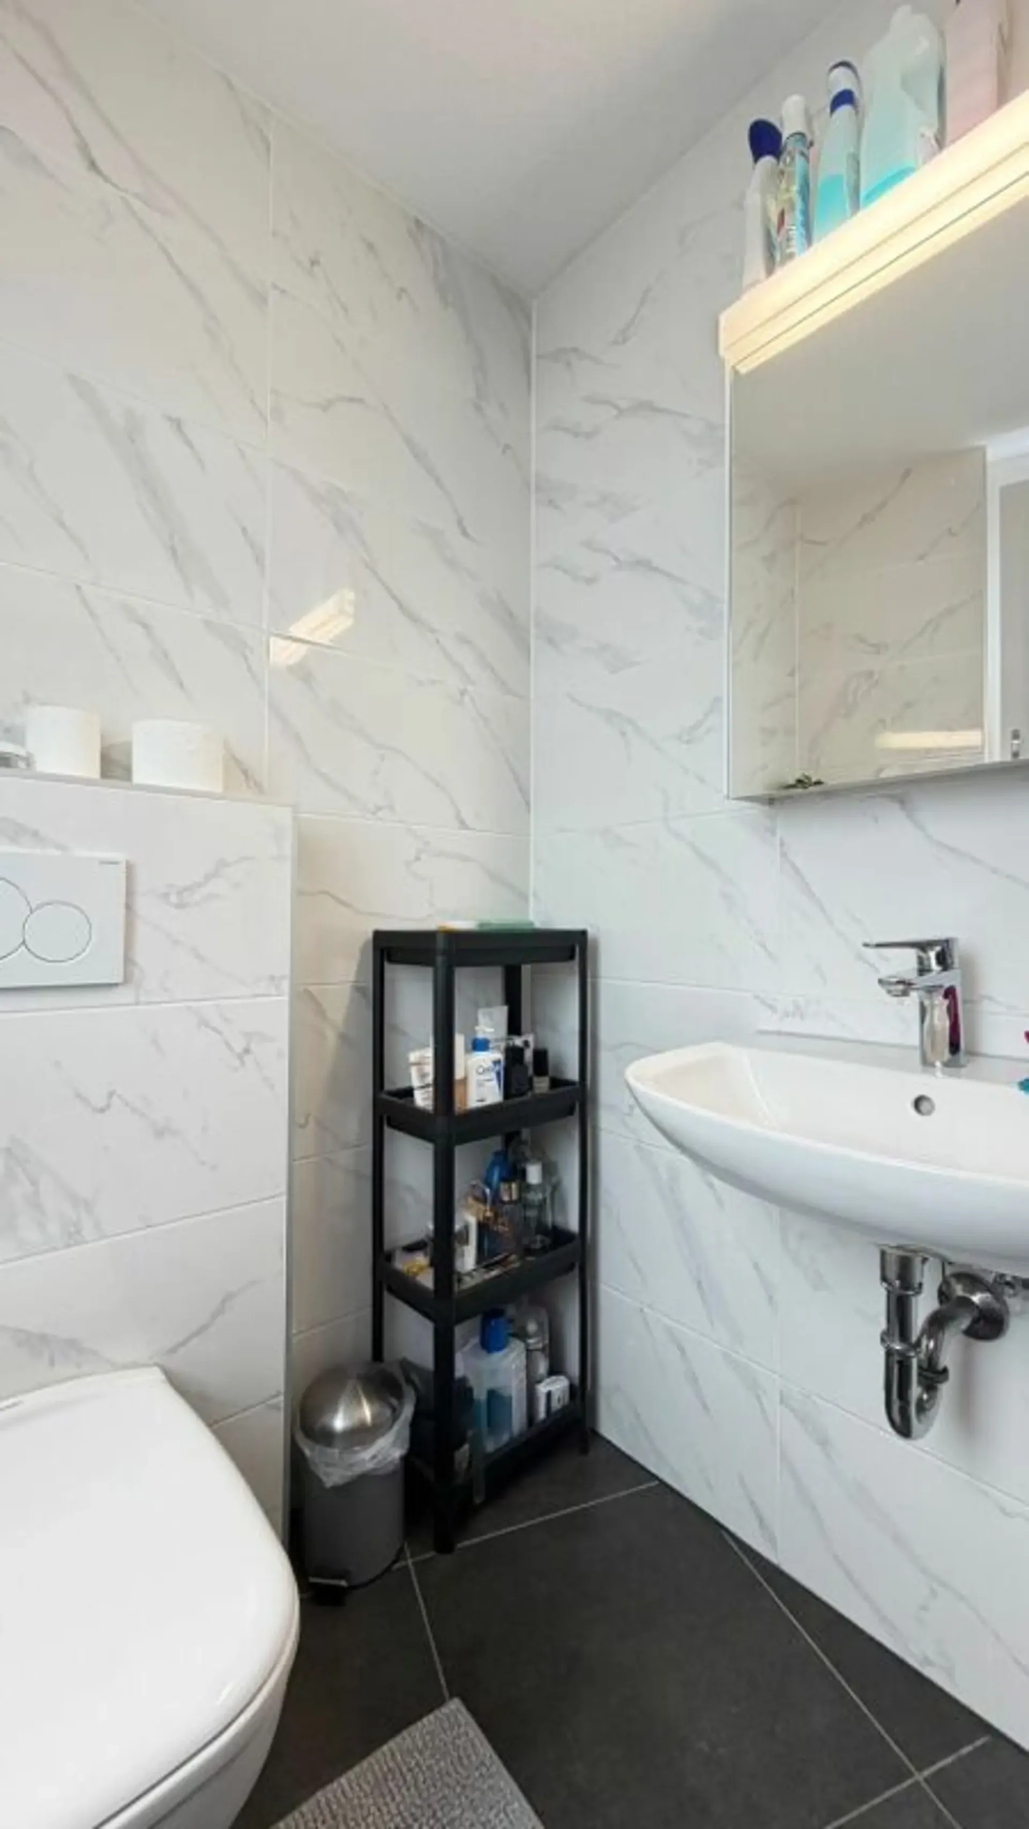
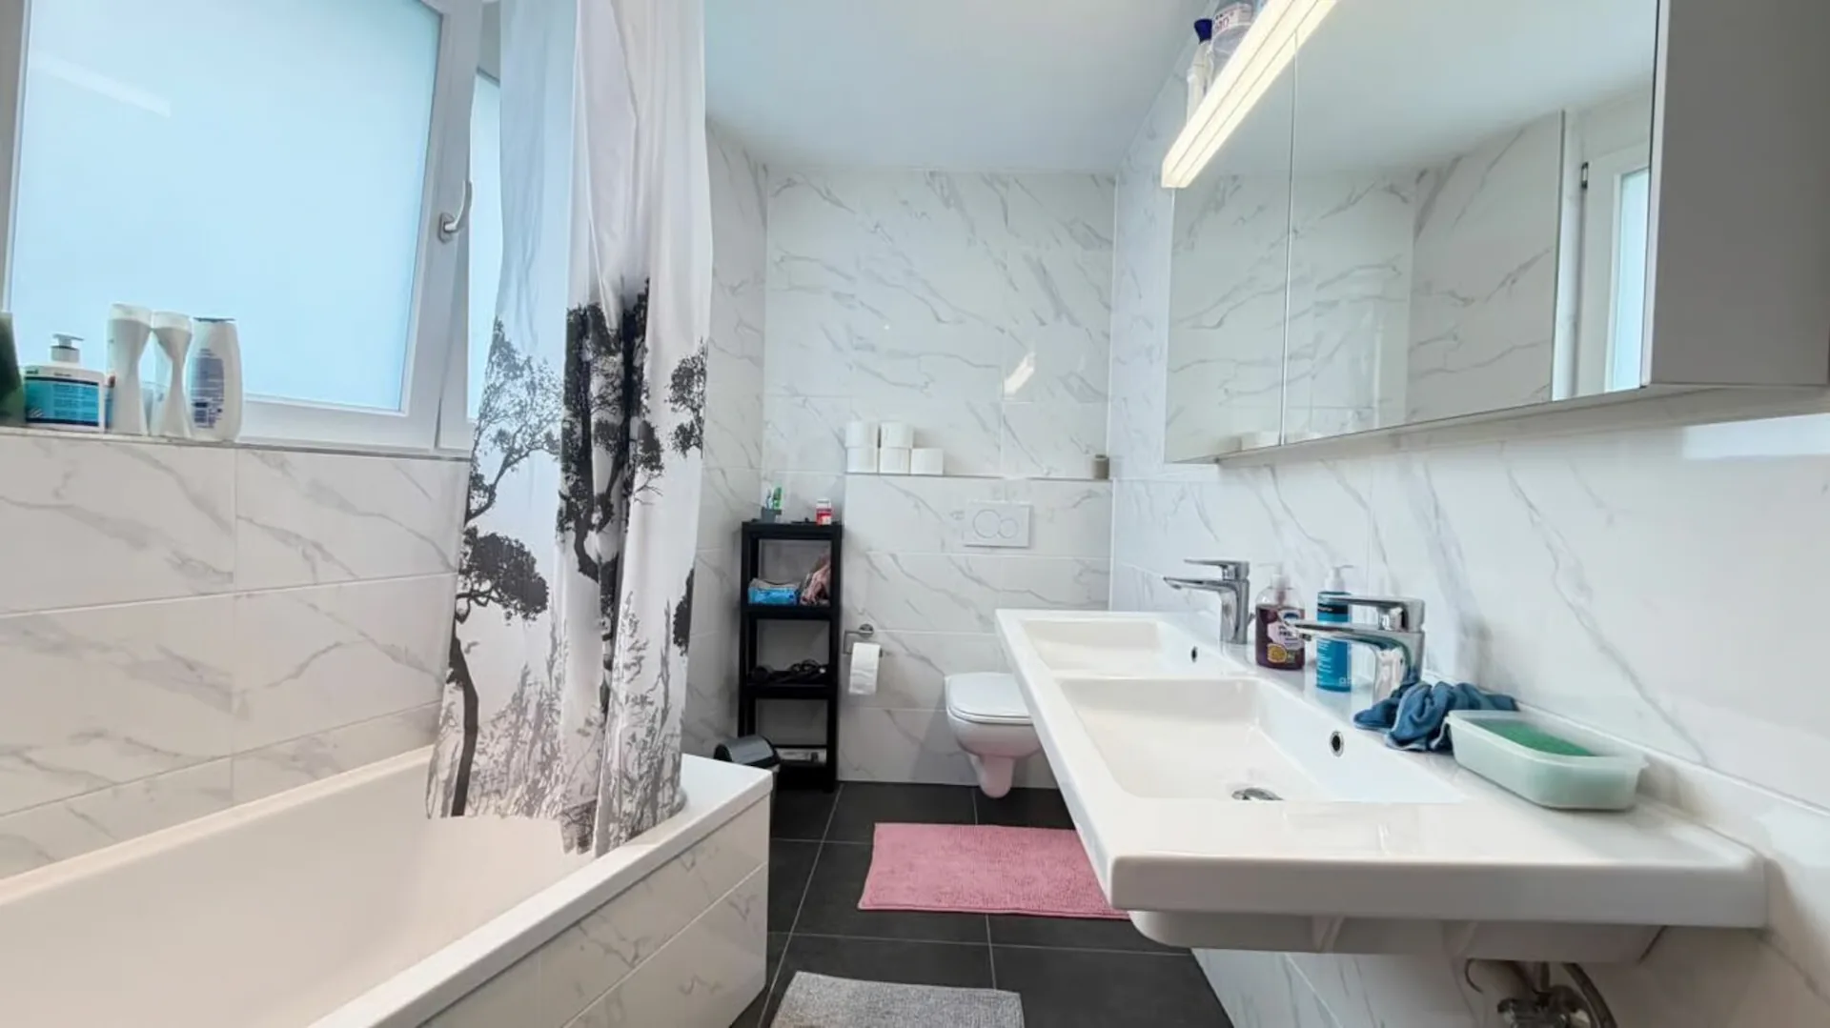
On the first floor, there are three rooms and a spacious bathroom.
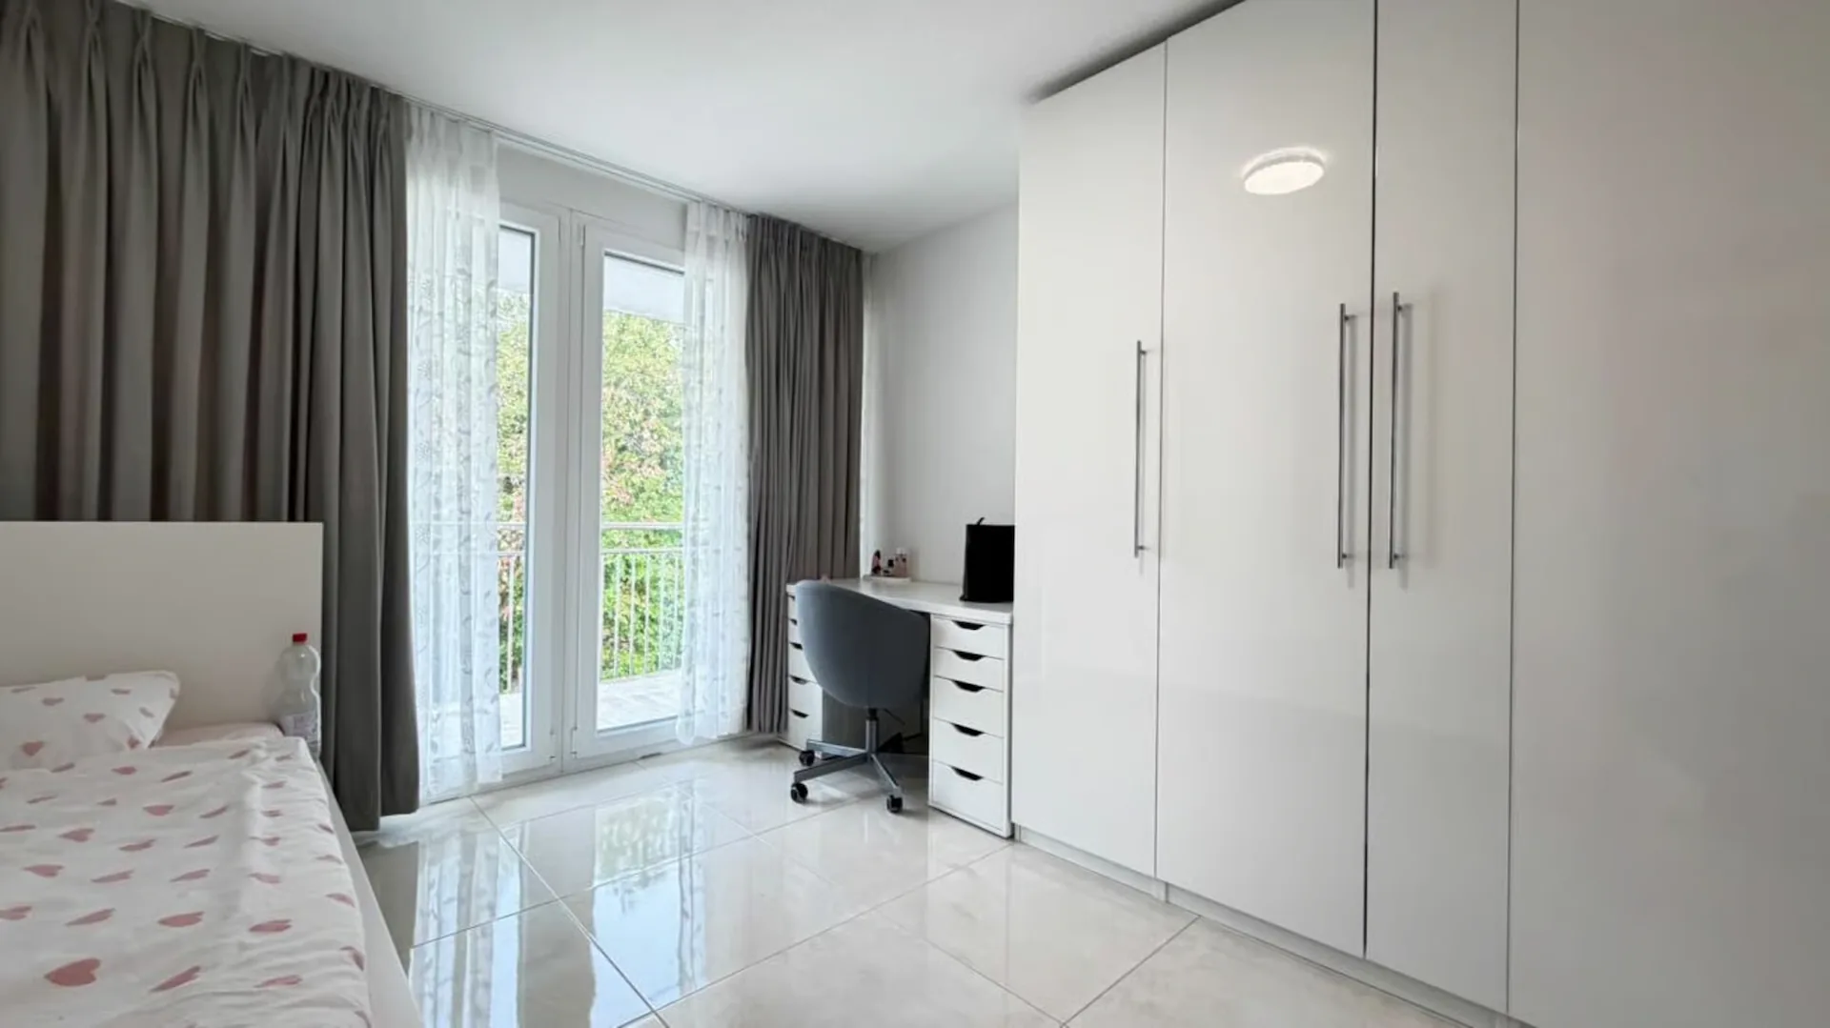
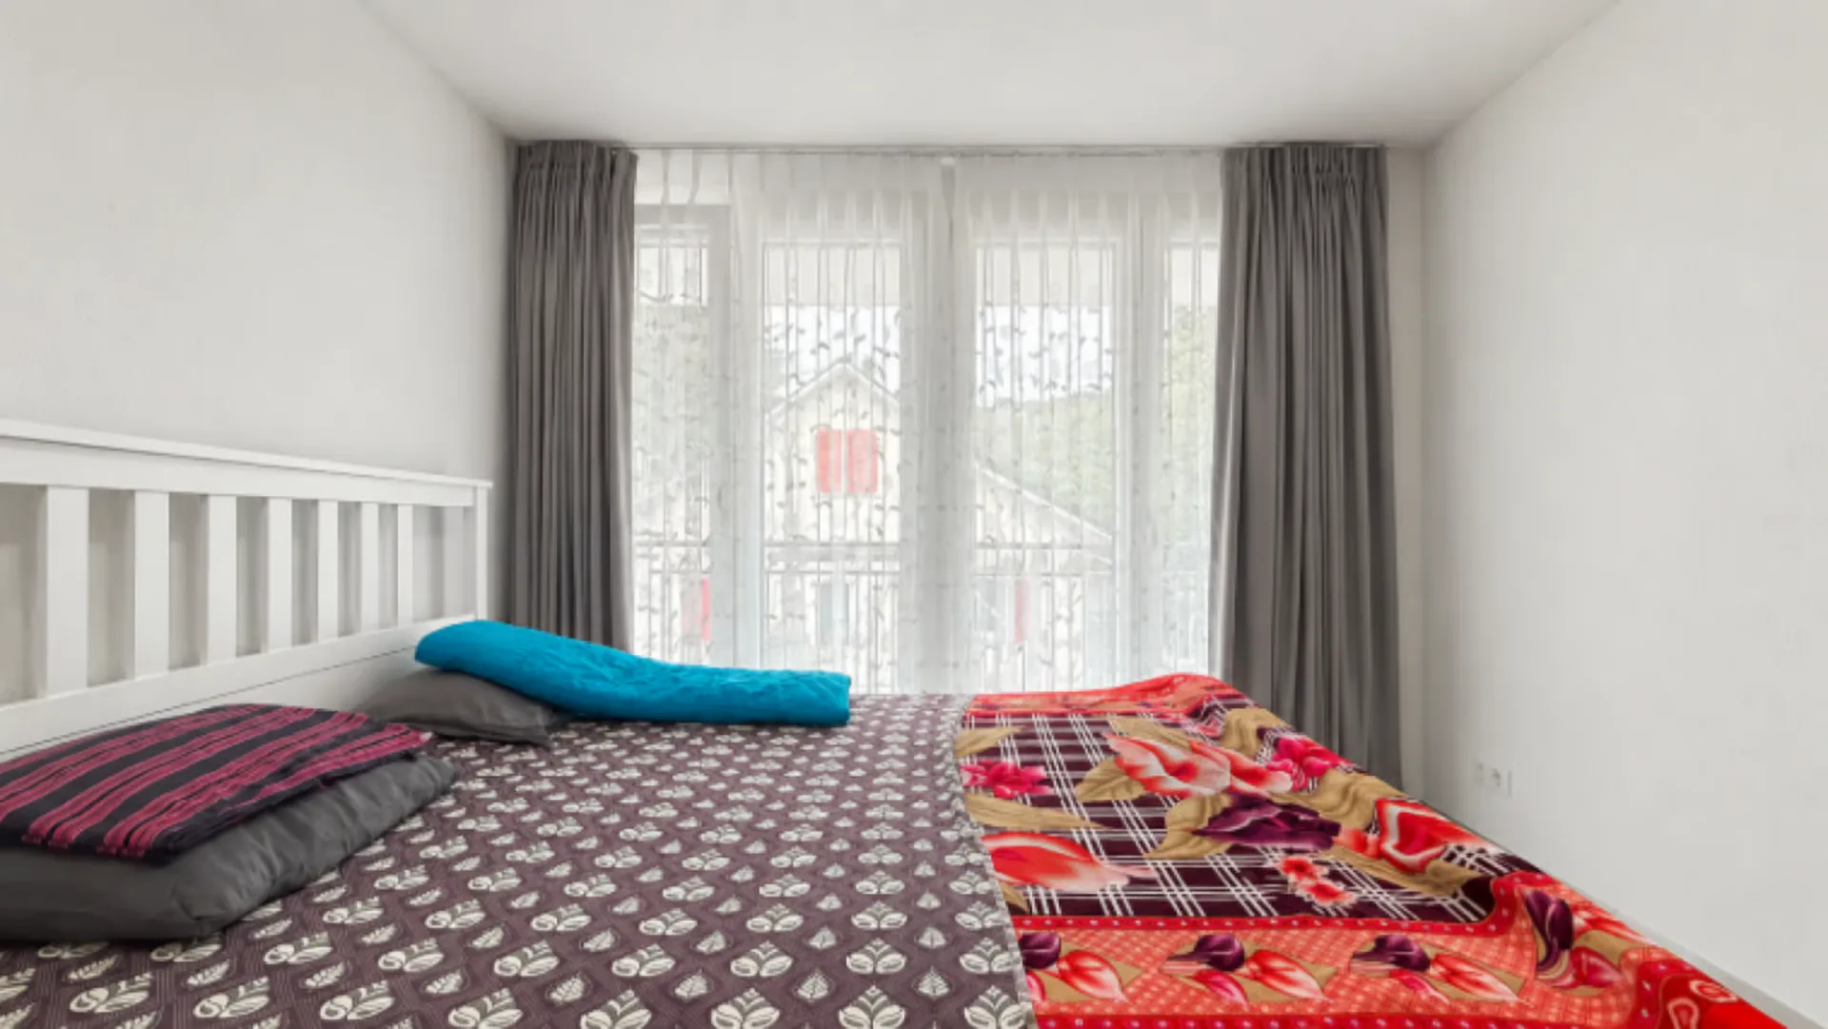
Room 1: 12.07 m² with access to the terrace
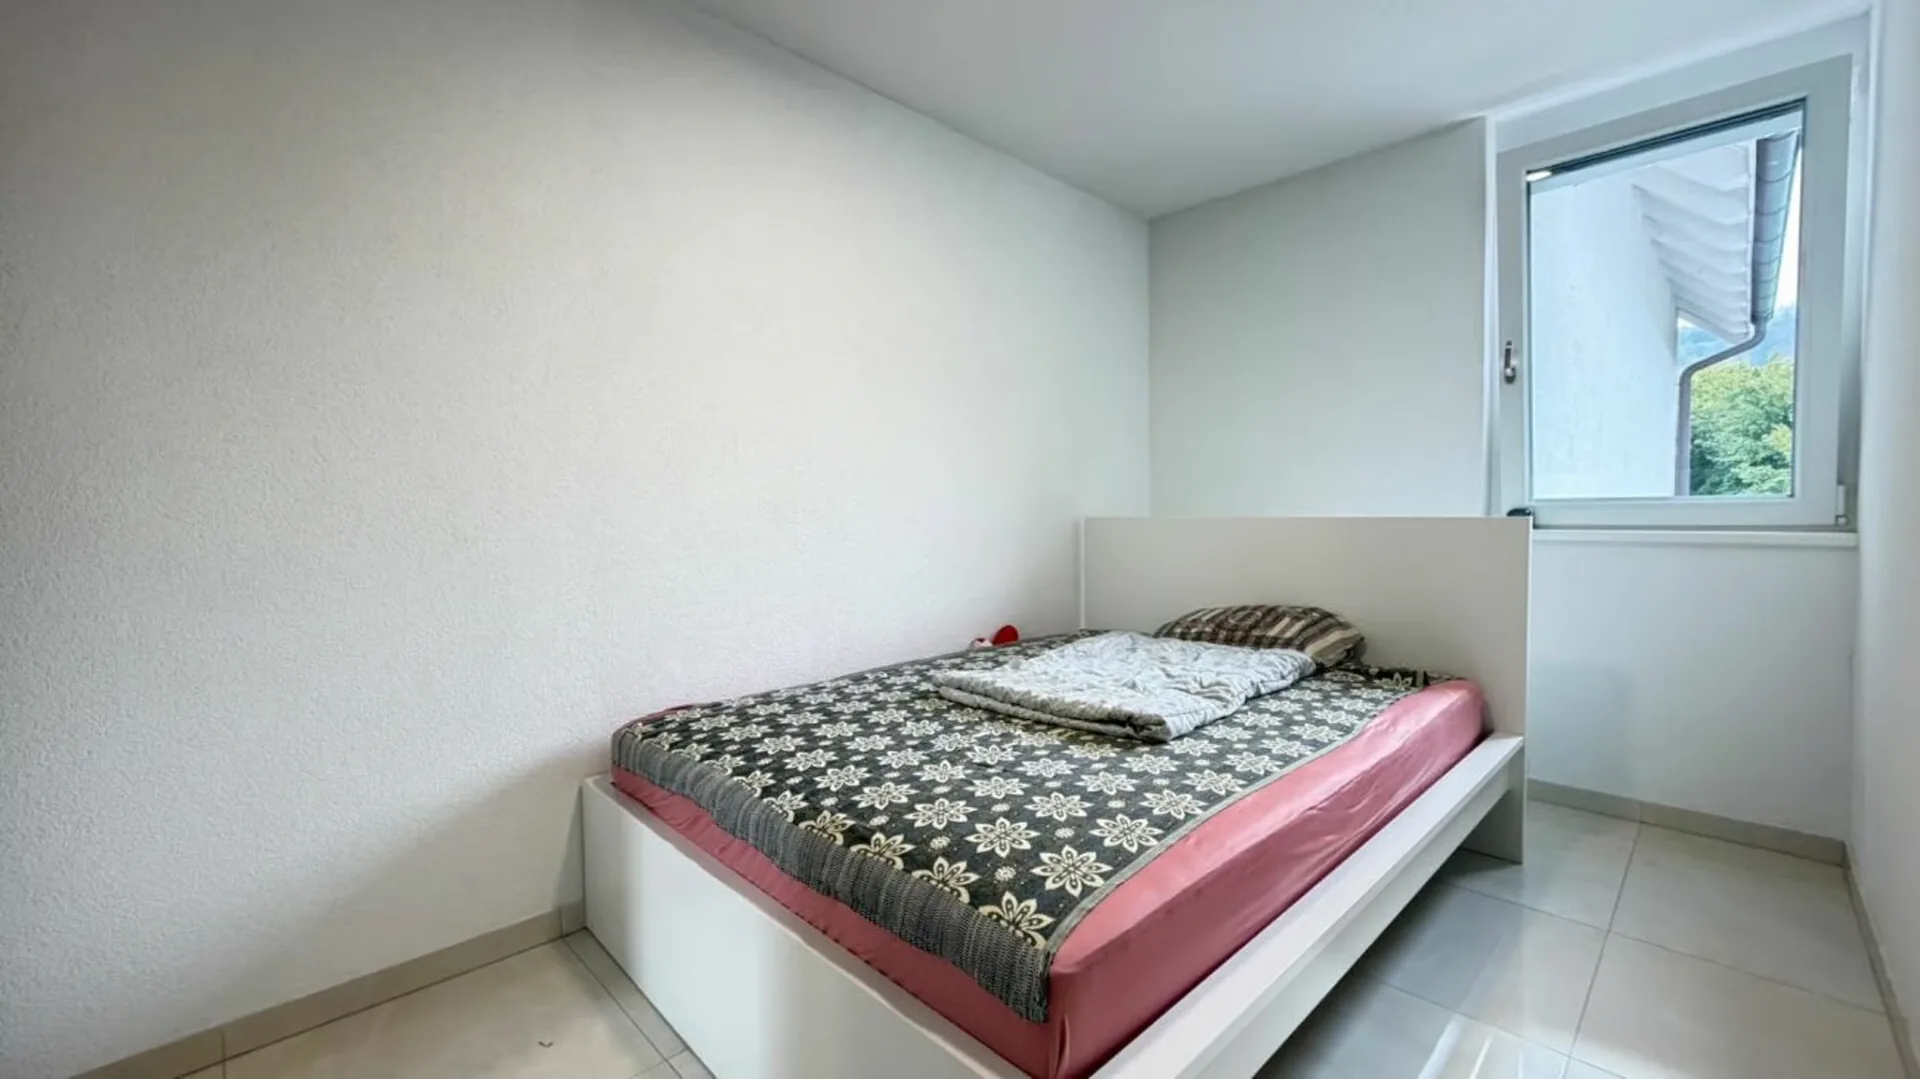
Room 2: 10.07 m²
Room 3: 12.01 m² with access to the terrace
Bathroom: 6.49 m²
Corridor/staircase: 9.37 m²
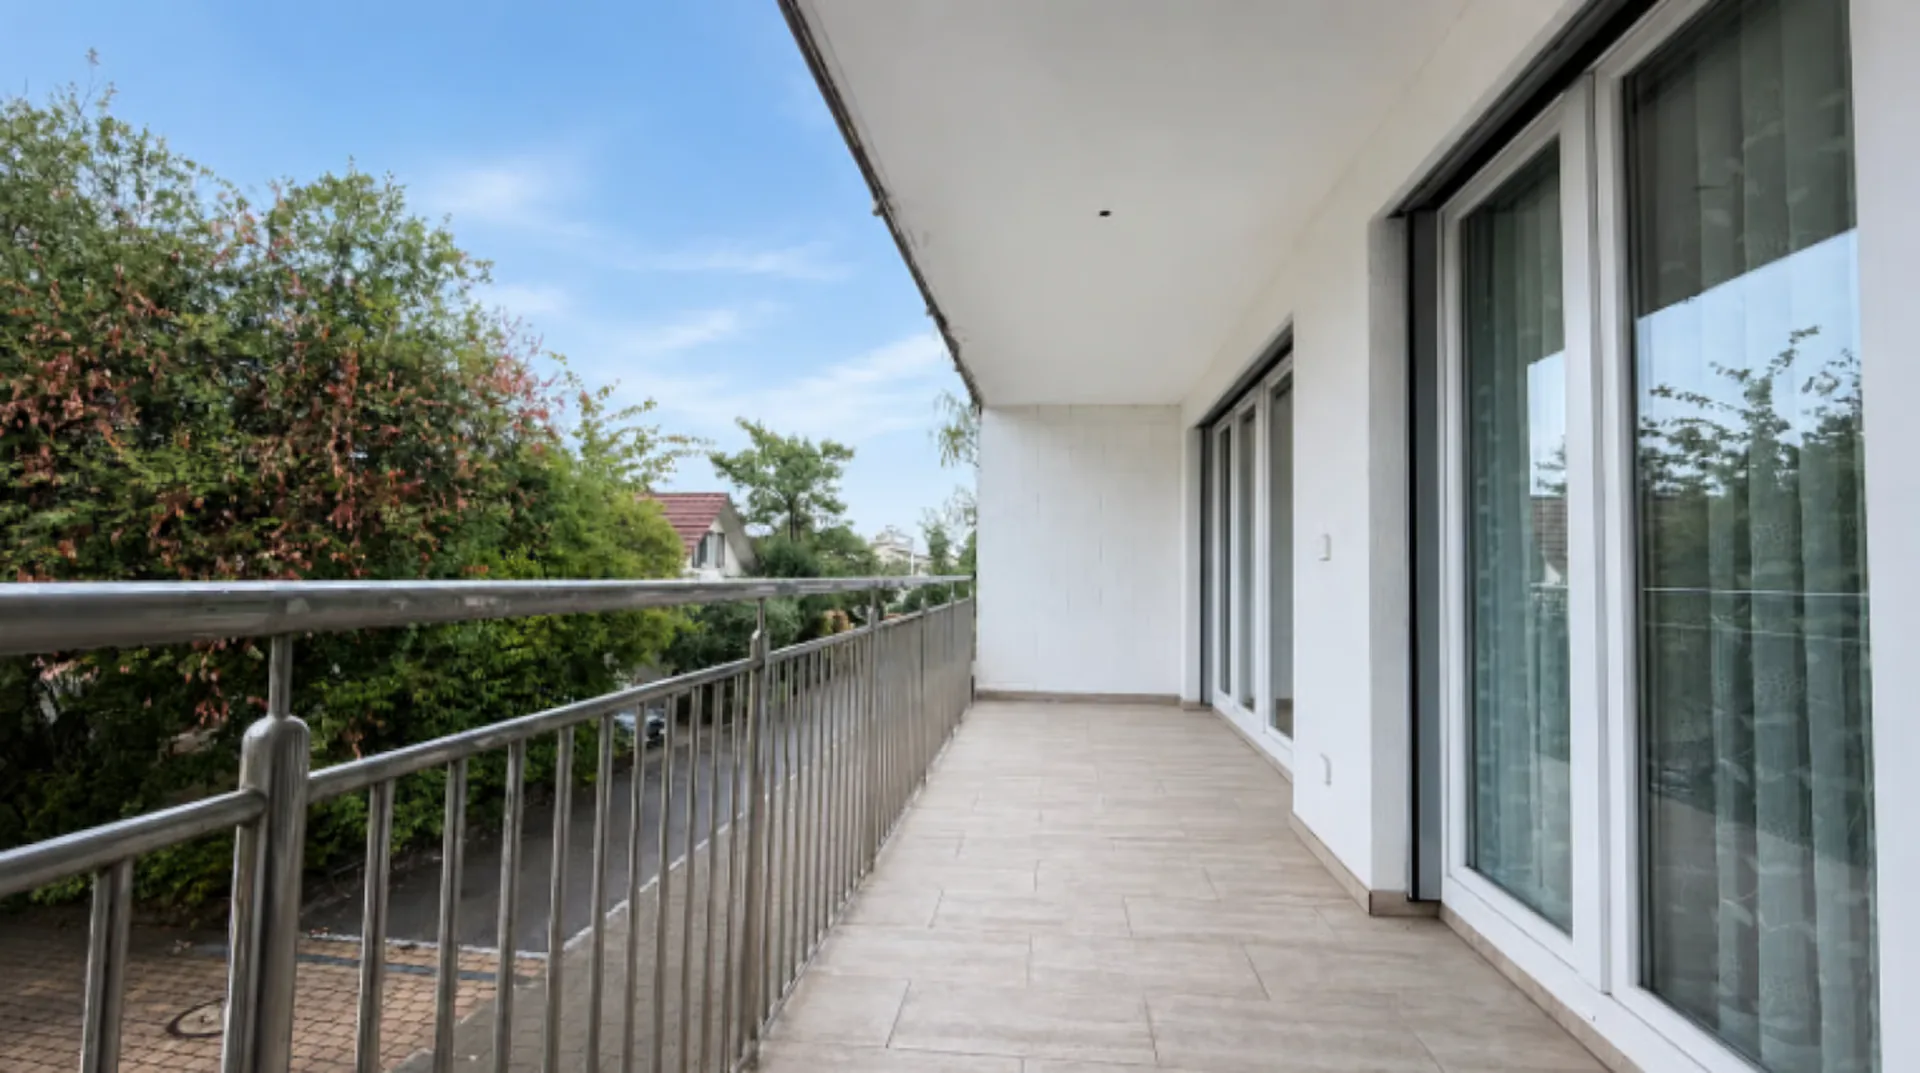
Terrace: 12.14 m²
The bathroom has:
Bathtub
Double sink
Toilet
Window
A special highlight is the large terrace with 12.14 m², which can be directly accessed from two rooms.
Attic
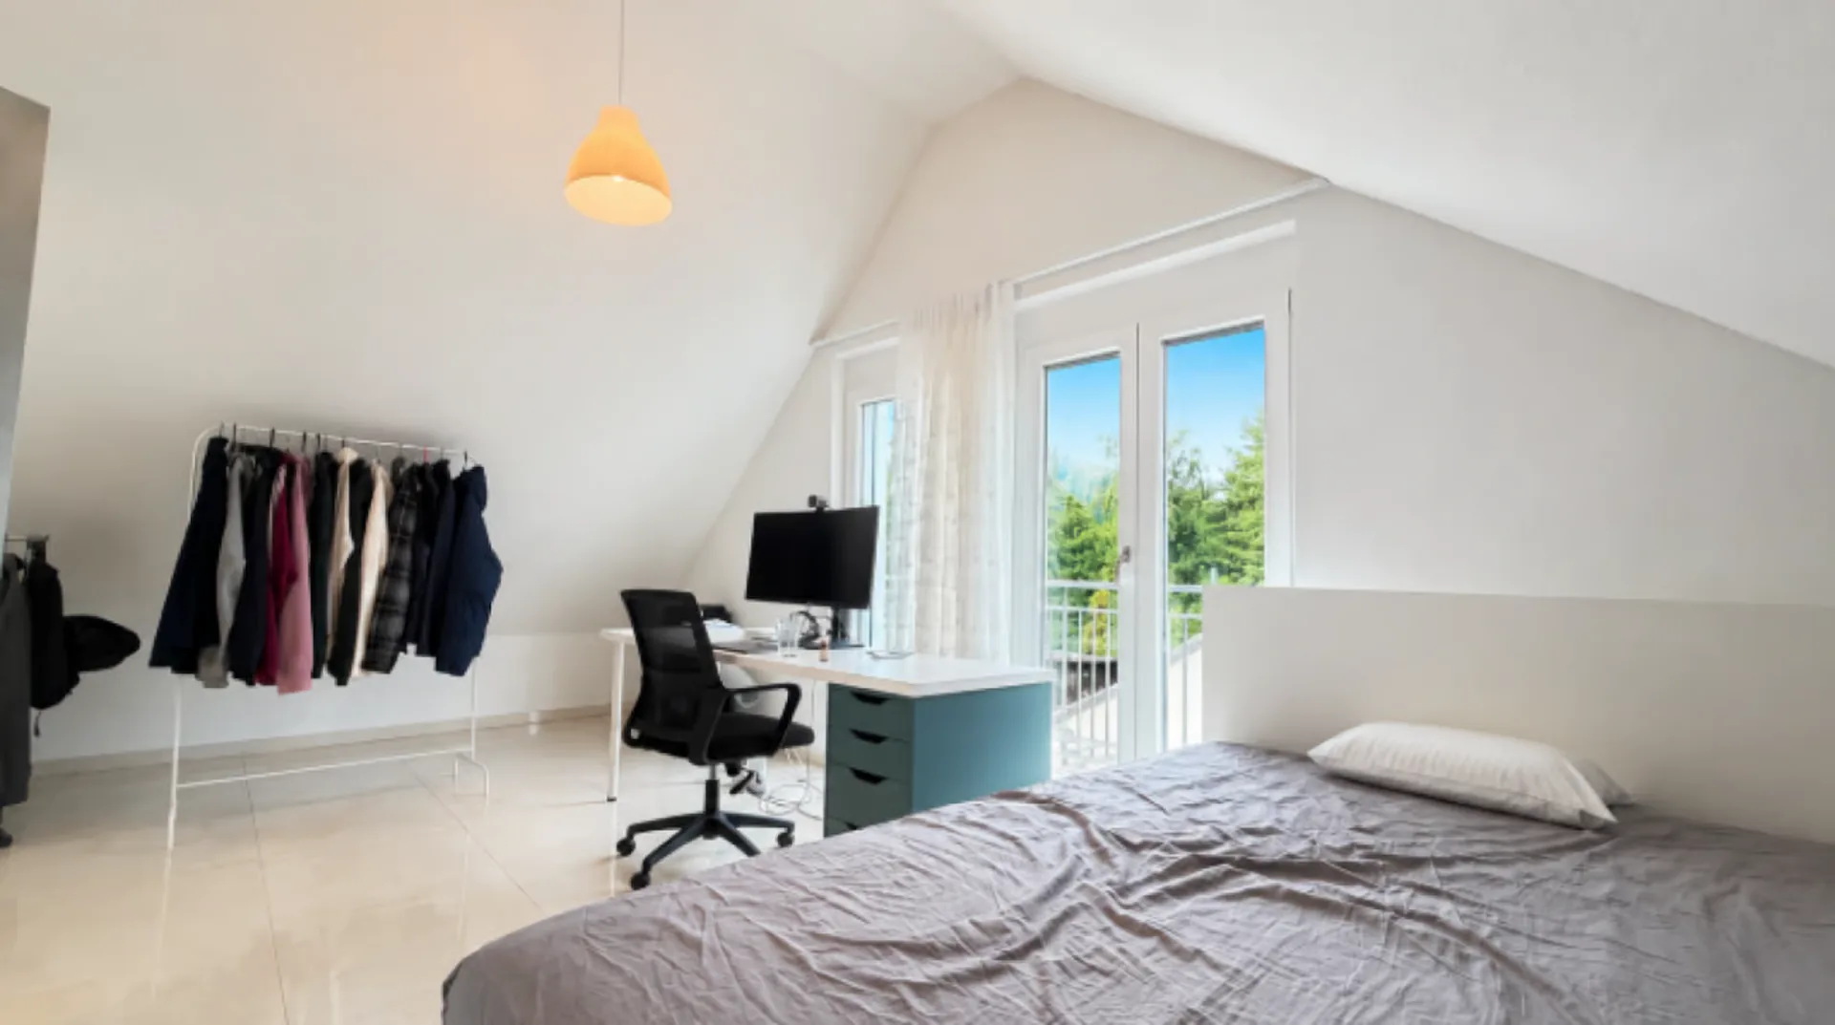
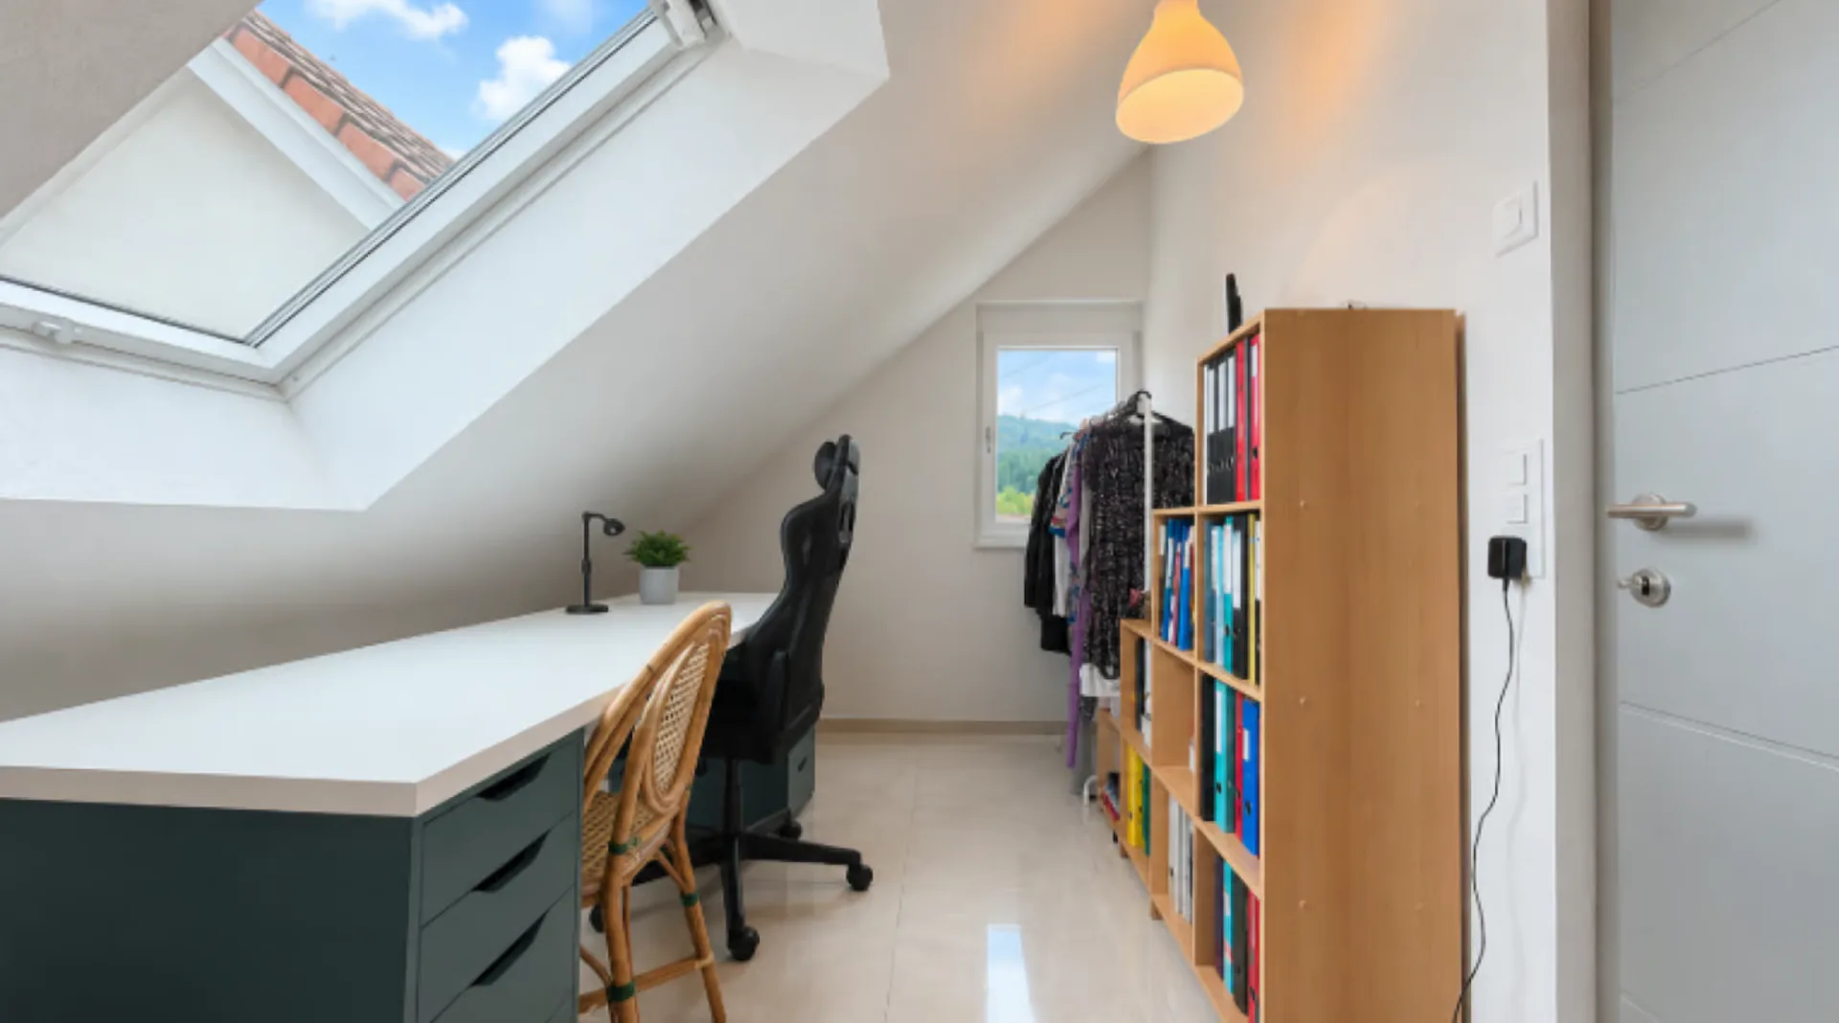
The attic also offers surprisingly plenty of space and is ideal for children, guests, a home office, or a private retreat.
Here you will find:
Room 4: 24.39 m² with sloping ceilings and access to the terrace
Room 5: 13.81 m²
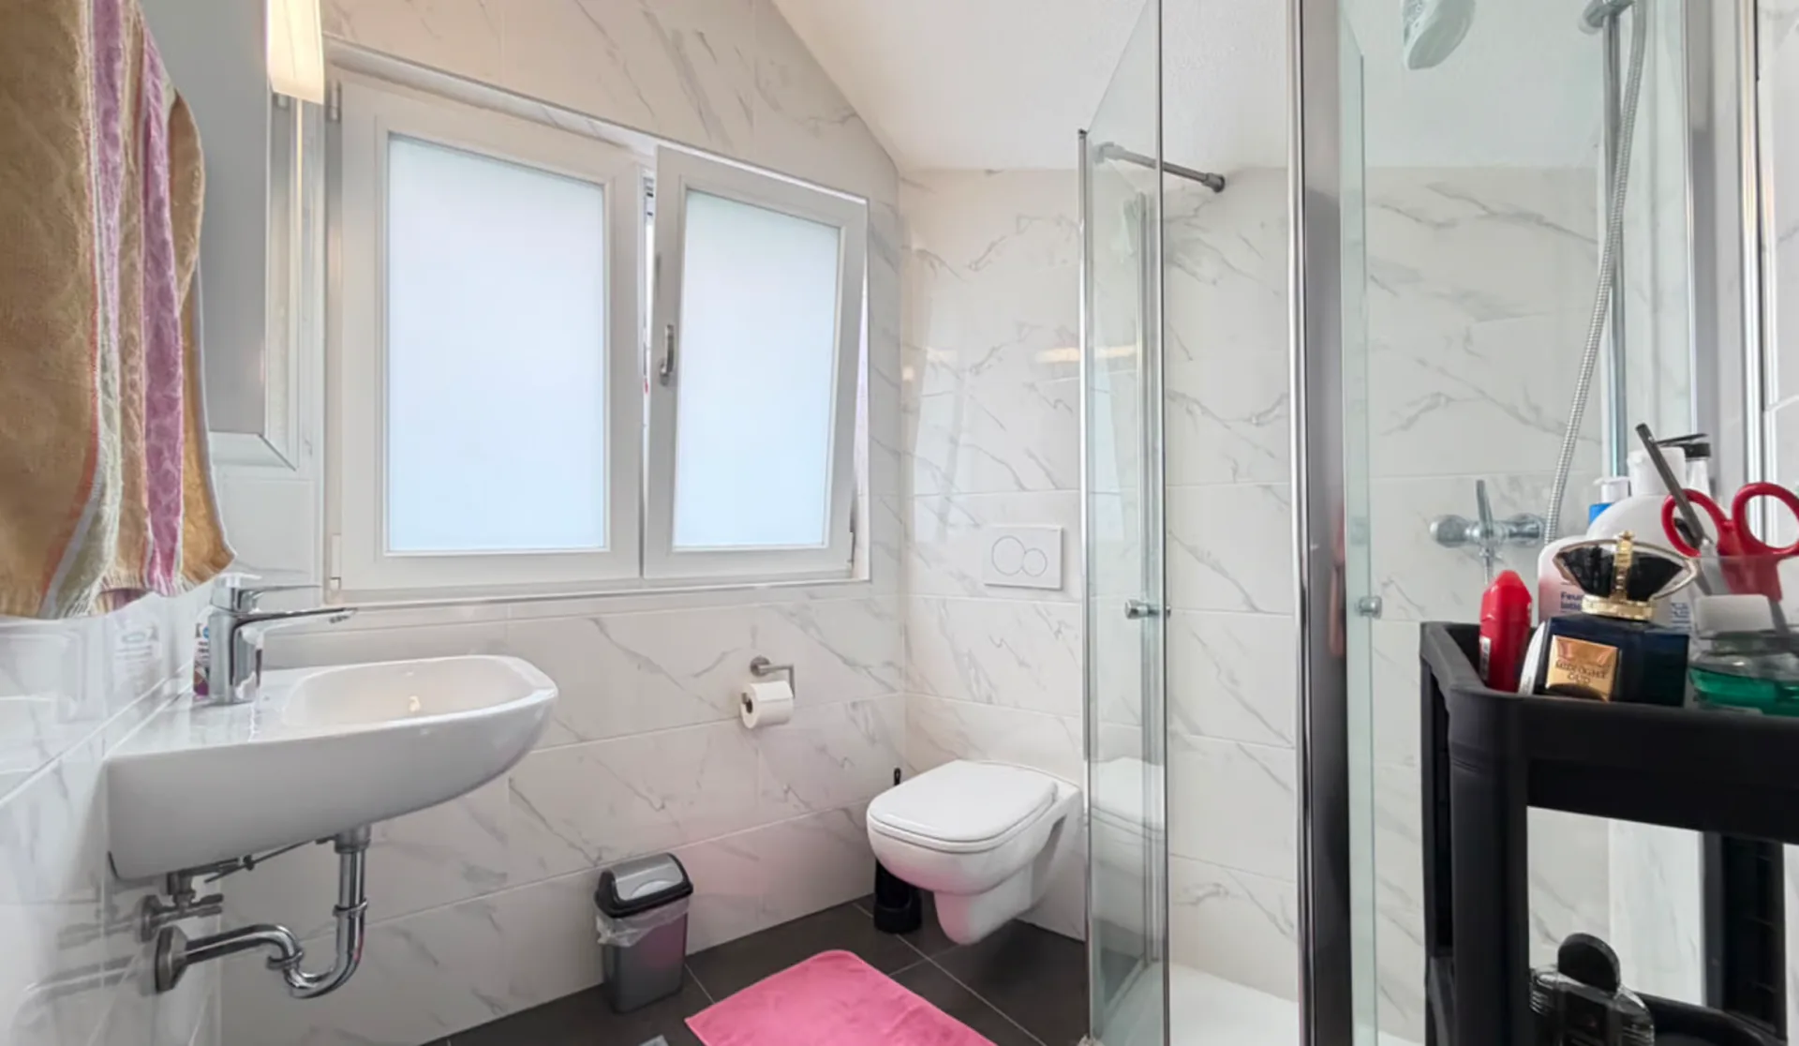
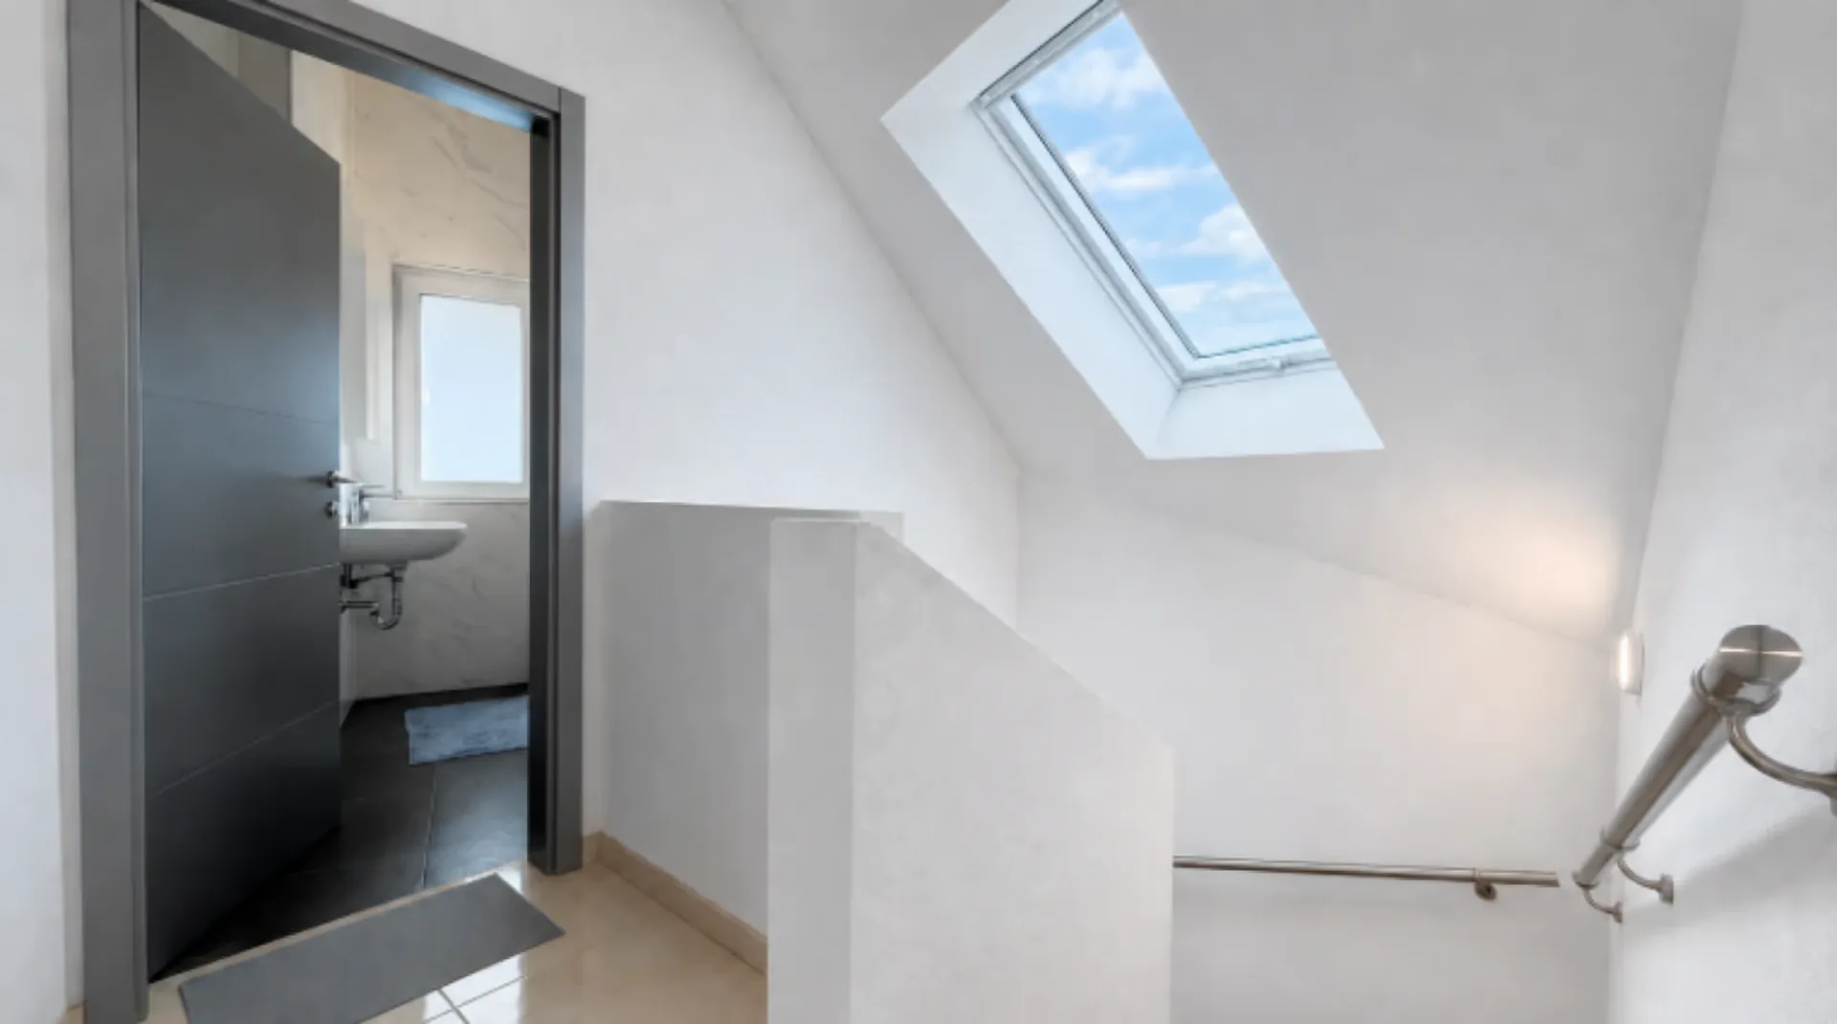
Bathroom: 4.15 m²
Terrace: 12.03 m²
equipped with:
Shower
Toilet
Sink
Window
Basement
In the basement, there is a heated hobby room with 22.22 m².
This is ideal as a fitness room, playroom, office, guest room, or hobby area.
Additionally, there is a cellar/technical area with an indoor heat pump of 10.87 m² and a separate boiler room.
Outdoor area
The outdoor area also offers various usage possibilities.
On the front side, there is a small seating area.
On the back side, there is another covered seating area. This was approved and permitted by the municipality together with the corresponding structural measures.
The covered area with a gas grill is ideal for cozy evenings with family and friends.
Parking
Two parking spaces are available directly at the house.
Behind one of the vehicles, there is also the possibility to park another vehicle in a row. This means that up to three vehicles can be parked on the property, depending on the vehicle size.
Areas
Net living area: approx. 125 m²
Heated hobby room: 22.22 m²
Cellar/technical area: 10.87 m²
plus boiler room.
Highlights
Newly valued and bright condition
Generous space offer over several floors
Net living area: approx. 125 m²
Five versatile rooms
Open living, dining, and kitchen area of approx. 40 m²
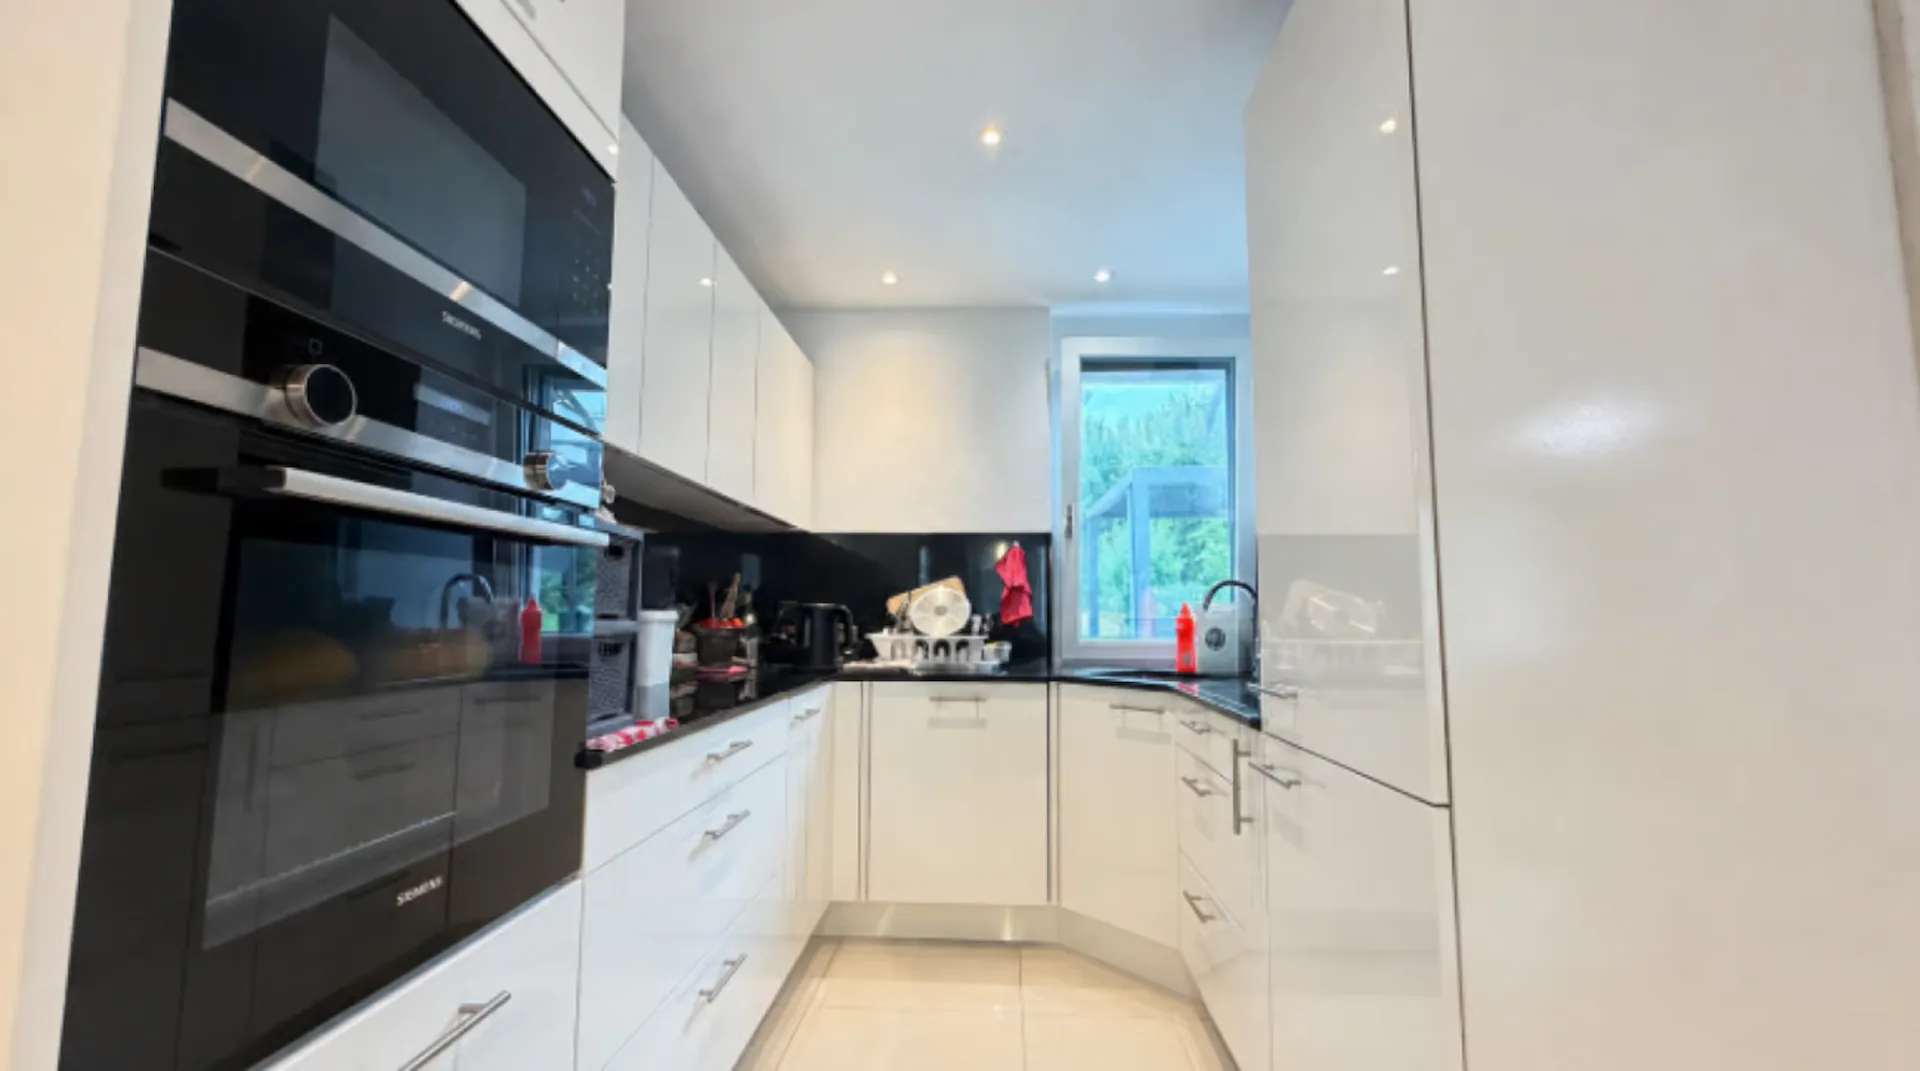
Siemens appliances
Two bathrooms
Additional guest toilet
Bath with bathtub and double sink
Second bathroom with shower
Heated hobby room with 22.22 m²
1 large terrace on the 1st floor 12.14 m²
1 large terrace on the attic 12.03 m²
Floor-to-ceiling windows in the living area
Seating area on the front side
Covered seating area on the back side
Triple-glazed windows
Heat pump
Two parking spaces with additional row parking possibility
Location at the end of a private road
Very good traffic connections
For whom is this property suitable?
This house is particularly suitable for families, couples with a large space requirement, people with a home office, and commuters who appreciate a quick traffic connection.
The immediate proximity to the highway is transparently indicated. Those who can cope well with the existing traffic emissions will receive a newly valued, spacious house with plenty of space, several outdoor areas, and an exceptionally good reachability in return.
We would be happy to show you the property personally. Convince yourself of the rooms, the location, and especially the actual noise situation on site during a viewing.
Contact / Viewing
We look forward to your contact. Viewings and move-in are possible by arrangement. Our team is available to you quickly, uncomplicatedly, and discreetly.
Mr. Rosario PERRI
IMMOROSSI AG
Gartenstrasse 101
4052 Basel
Tel. 061 813 10 10
Mobile 079 202 13 13
www.immorossi.ch
About IMMOROSSI AG
IMMOROSSI AG is your regional real estate partner for valuation, sale, rental, and mediation of apartments, houses, and multi-family houses. We work quickly, uncomplicatedly, and on a success basis.
Our services
Sale of real estate on a success basis
Rental service on a success basis
Valuation and marketing of residential and investment properties
Support with clearance, renovation, and maintenance
Financing
Benefit from the long-standing experience of our financing partner. If desired, he will advise you free of charge and without obligation directly at your location. We will be happy to create a tailored and cost-effective financing solution for you in cooperation with first-class Swiss banks. We are also available to you at any time for competing offers.
Purchase contract
Important provisions: The transfer costs, notary costs, and land registry costs are shared equally, unless otherwise agreed.
Mortgages
There is an ongoing mortgage on the property with a term until 2031 and an interest rate of 1.16%.
The existing mortgage should be taken over by the buyer if possible.
Down payment
A down payment must be made when signing a purchase contract.
Move-in
Move-in is possible by arrangement, expected in spring 2027.
Disclaimer
This advertisement is non-binding and subject to change and does not constitute a legally binding offer. Changes are reserved. Despite careful review, we do not guarantee the accuracy, timeliness, and completeness of the information. Pictures may differ from the actual situation. Liability claims in connection with the use of the published information are excluded to the extent permitted by law.