CHF1'595'000
8332 Russikon·1 day ago
Estimate based on the asking price and normal buyer share. Exemptions and reduced rates are not included. FTA rules 2022-11
Additional notary or land-register costs may apply. Excludes mortgage, maintenance and personal income or wealth tax. Confirm the binding amount before buying.
ARE transit class D — a car is needed for most trips.
Mostly singles and couples · around 5 people in the neighbourhood.
113 %
Lower than 35% of municipalities in the canton
ESTV · 2026
Times refer to the route on foot.
Hardly any elevated radon levels in the area.
Nearly all buildings
Available from 3 networks.
Angeline Dhillon
Geschäftsführerin
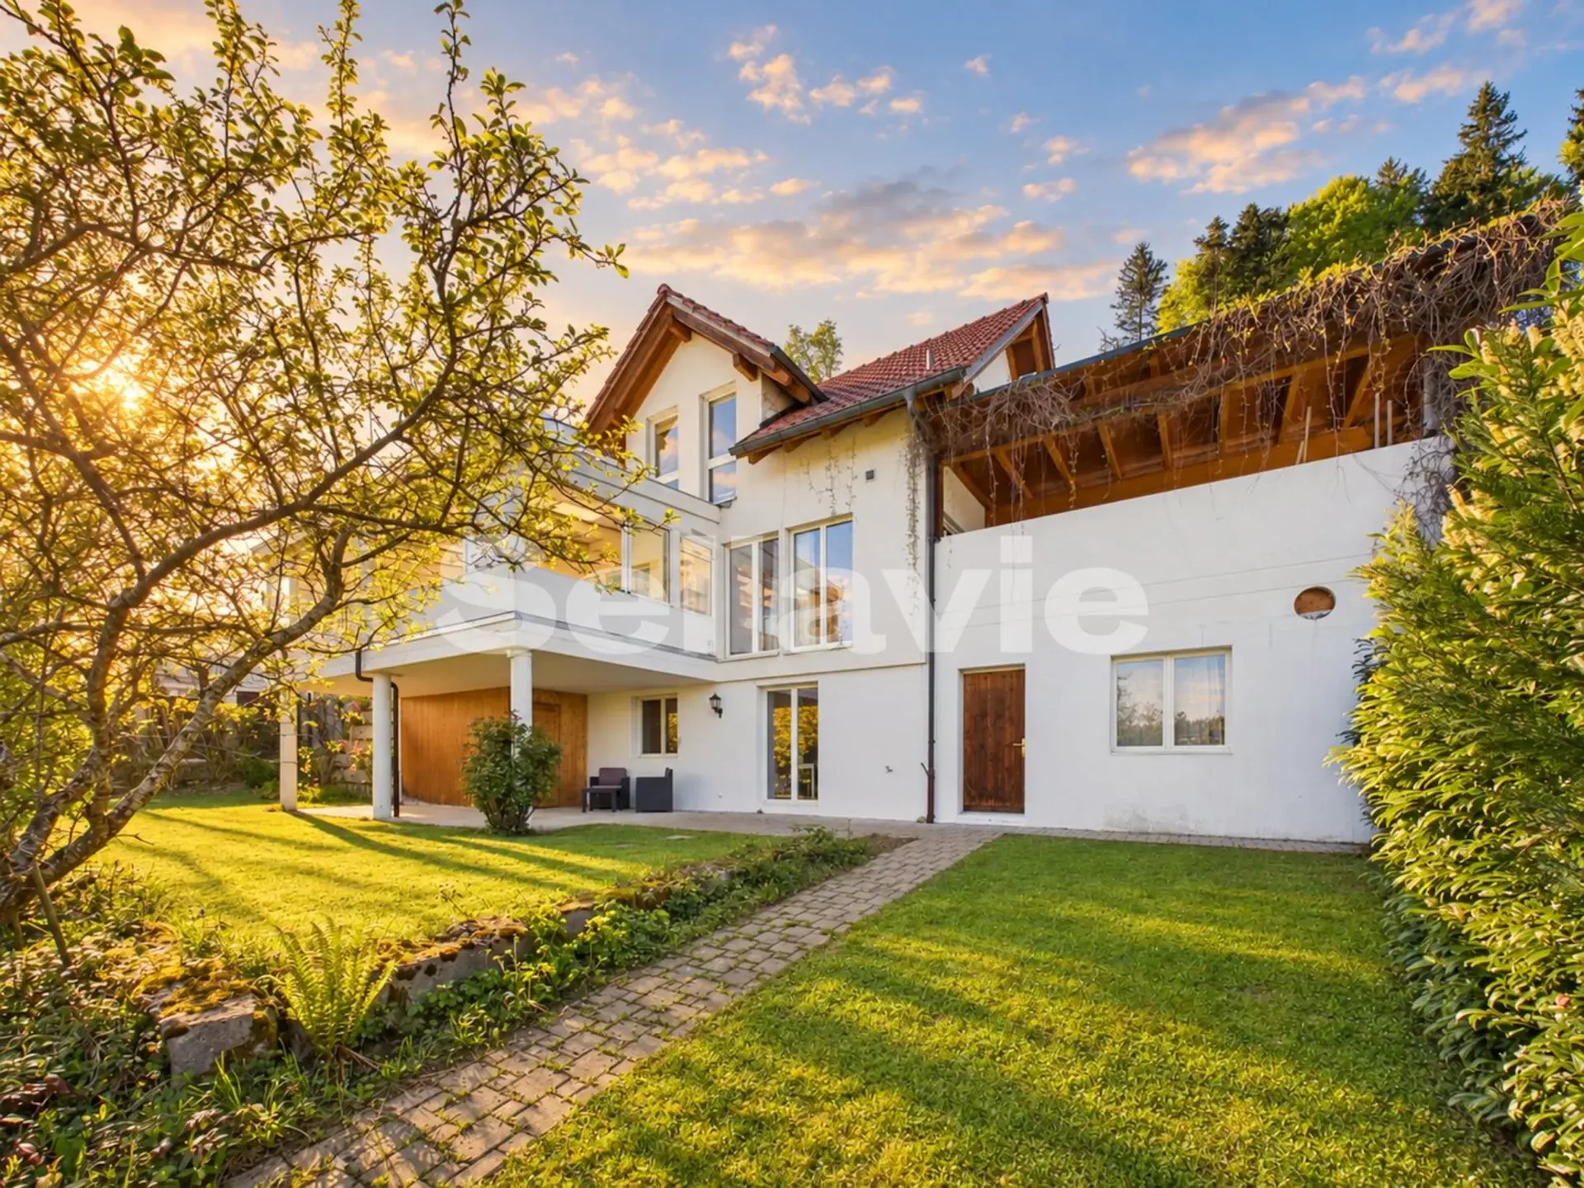
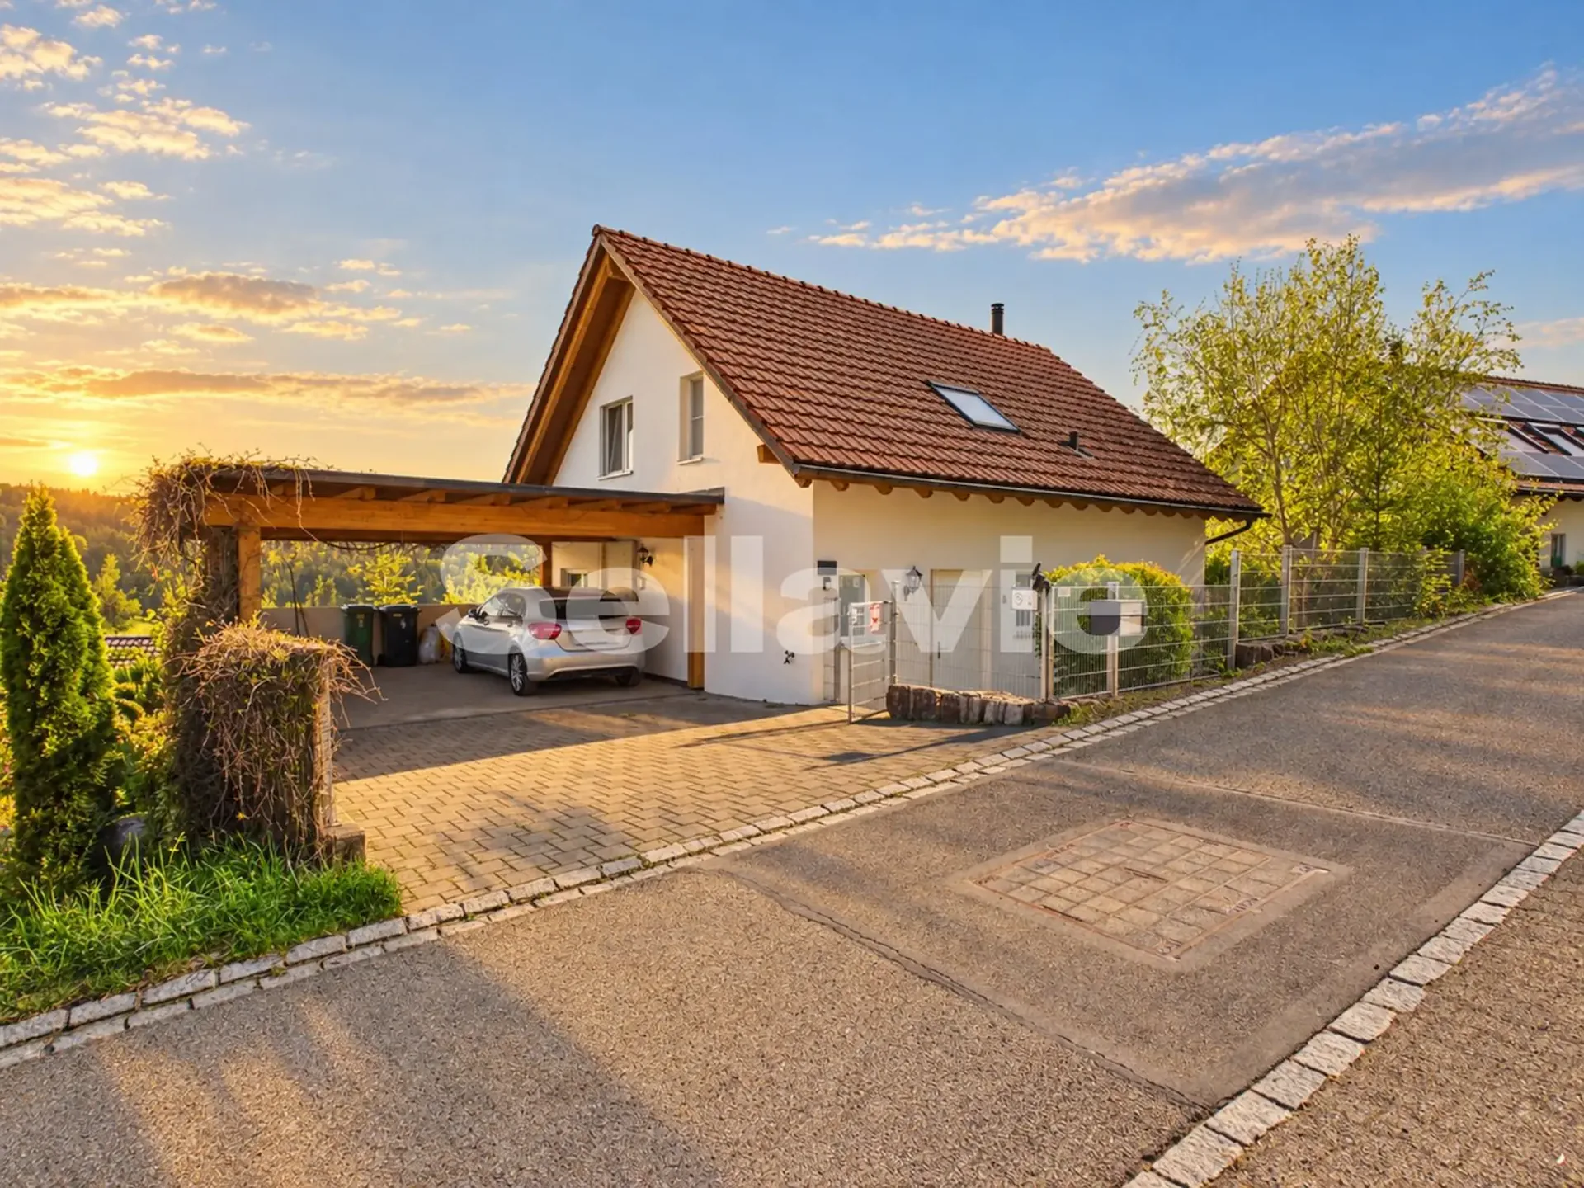
In a quiet and family-friendly residential area in Madetswil, this detached 6-room single-family house with special charm, well-thought-out floor plan, and magnificent panoramic views awaits you.
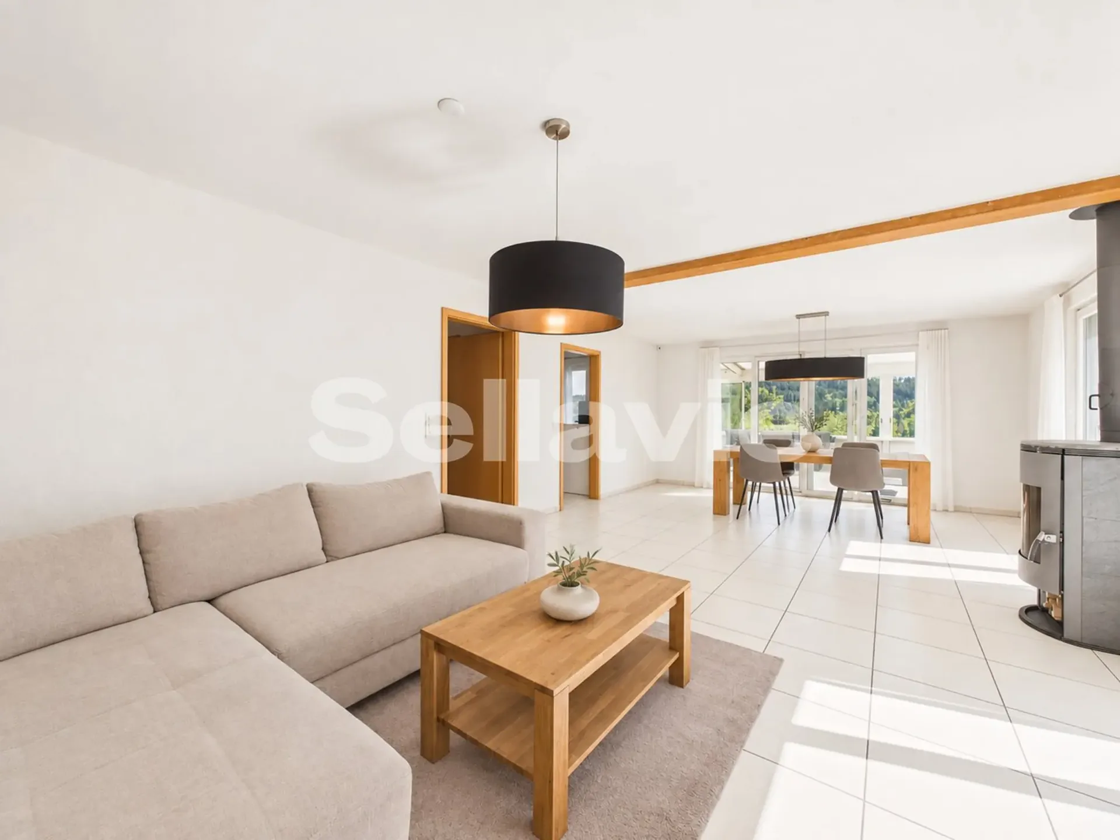
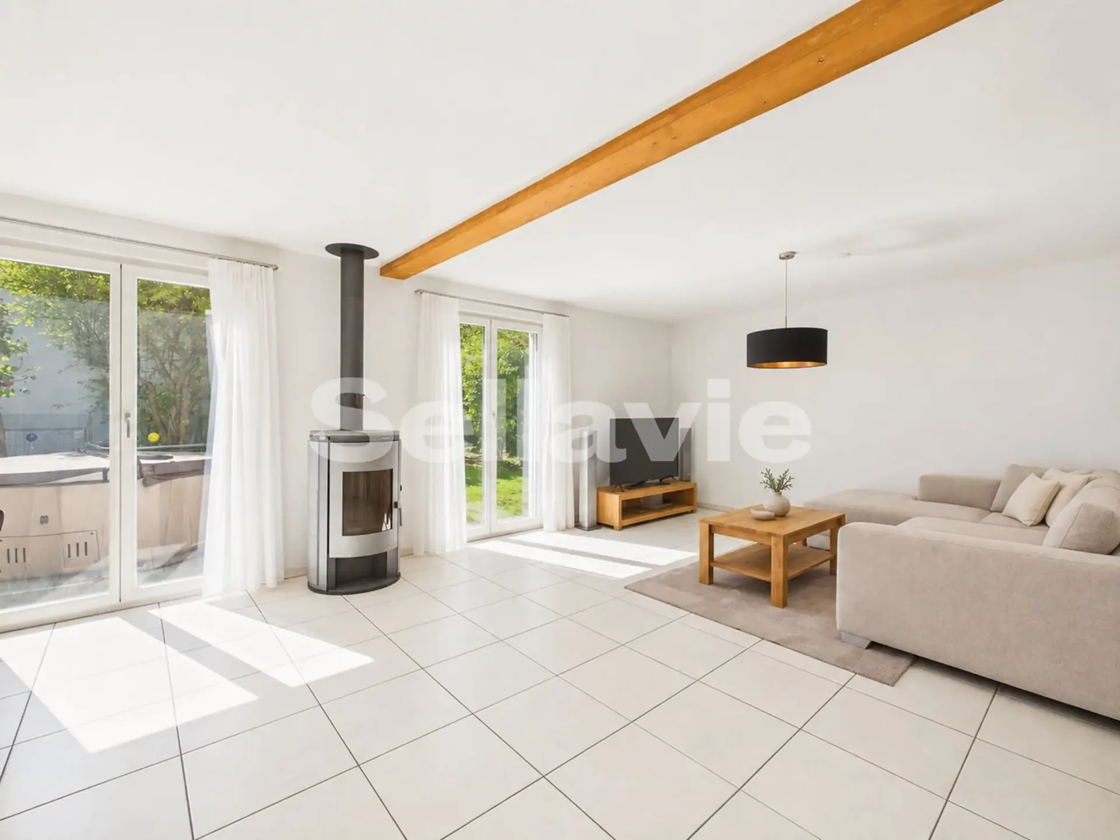
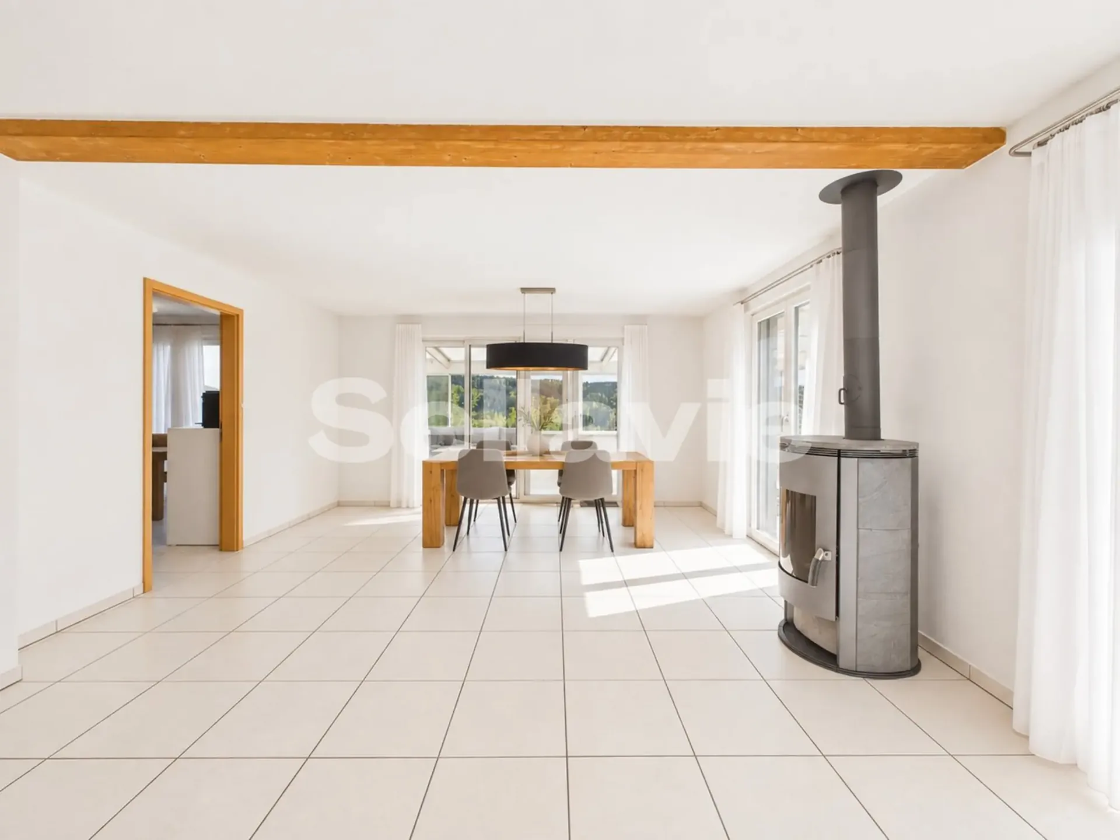
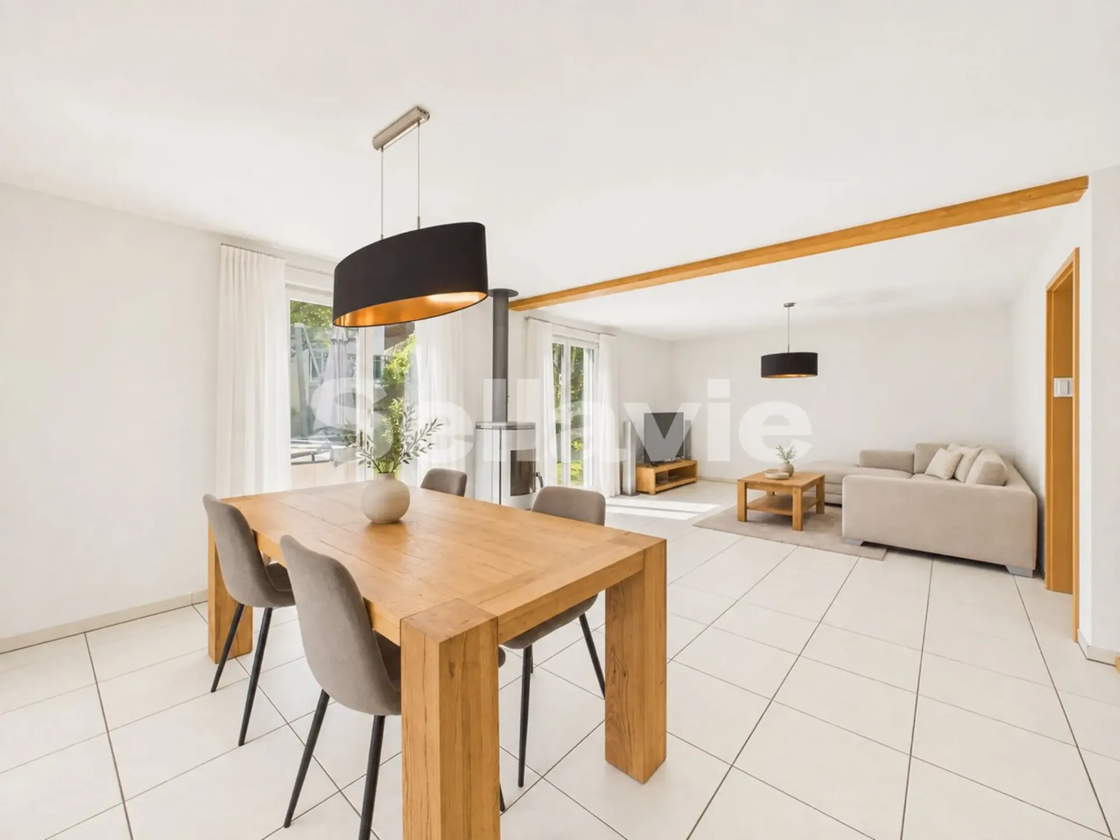
As soon as you enter the house, you feel the exceptionally pleasant living atmosphere. The bright and airy living and dining area with over 34 m2 forms the heart of the house. Spacious, floor-to-ceiling windows provide a bright, open spatial feel and create a wonderful sense of width in the room. A modern Swedish stove also gives the living area a warm, cozy note; perfect for relaxed evenings and a real home feel.
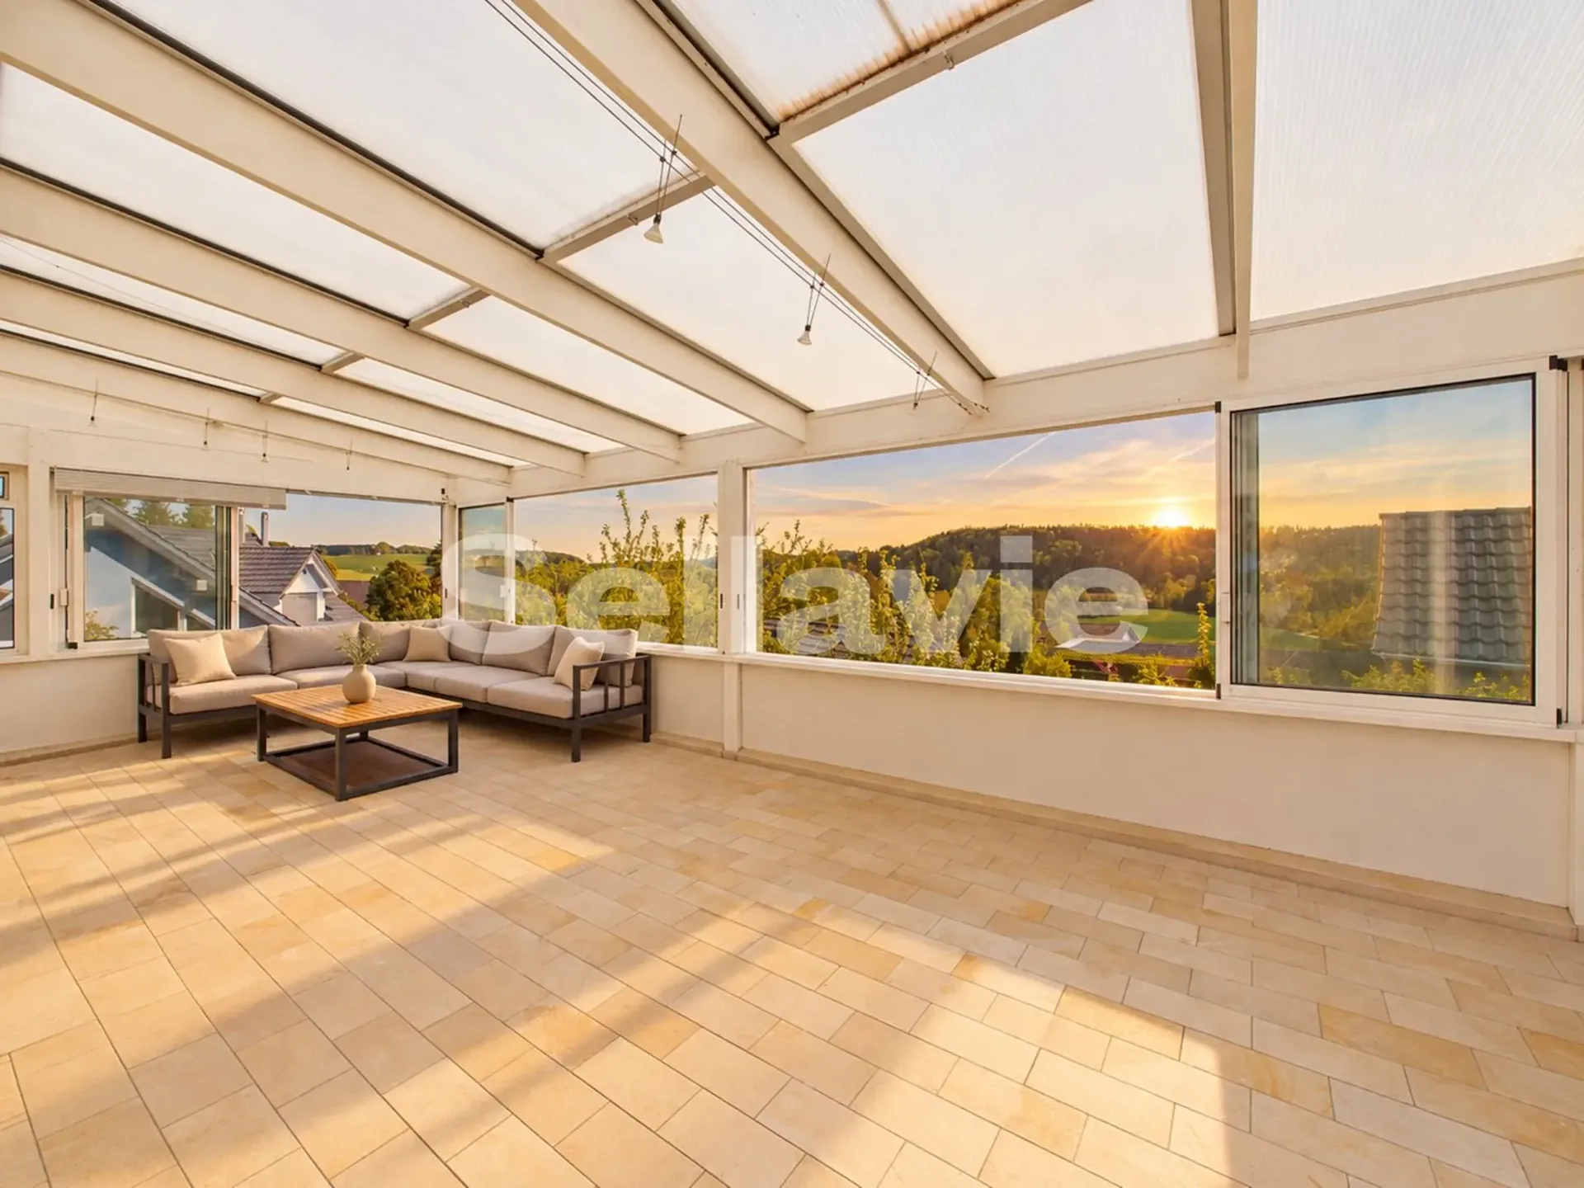
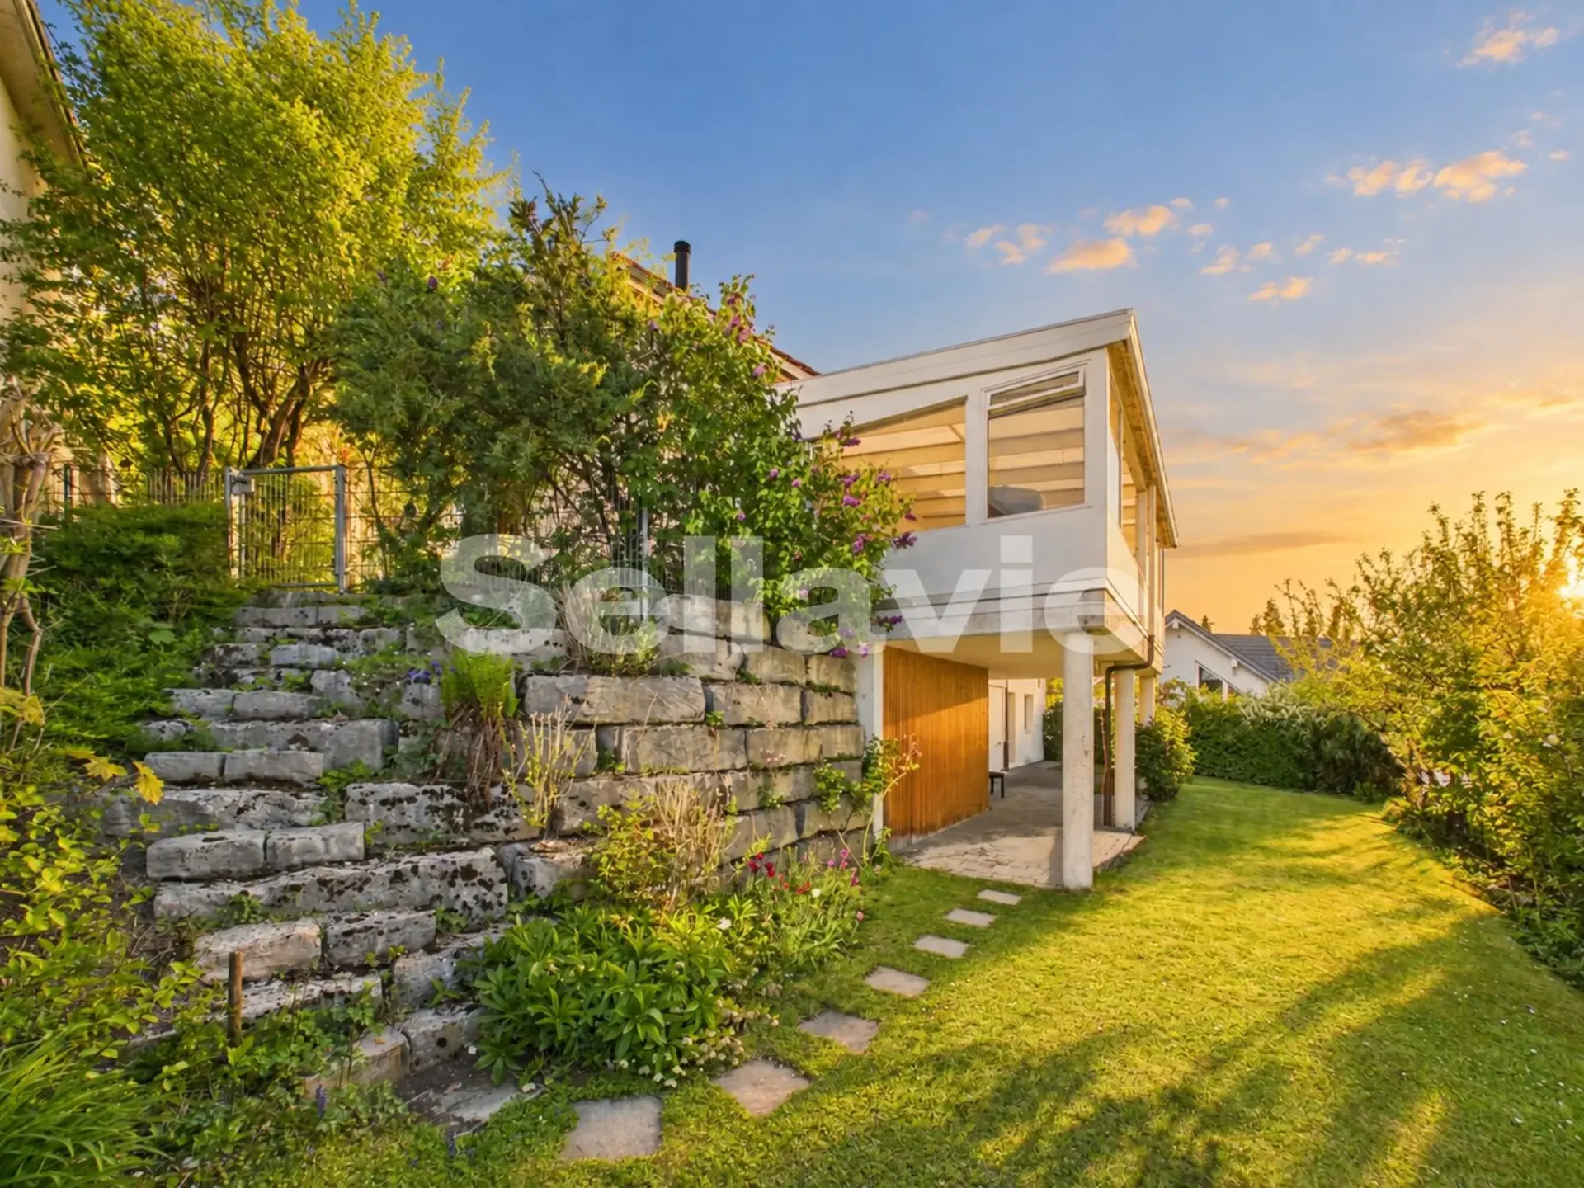
From the living and dining area, you can directly access the impressive winter garden with a beautiful view.
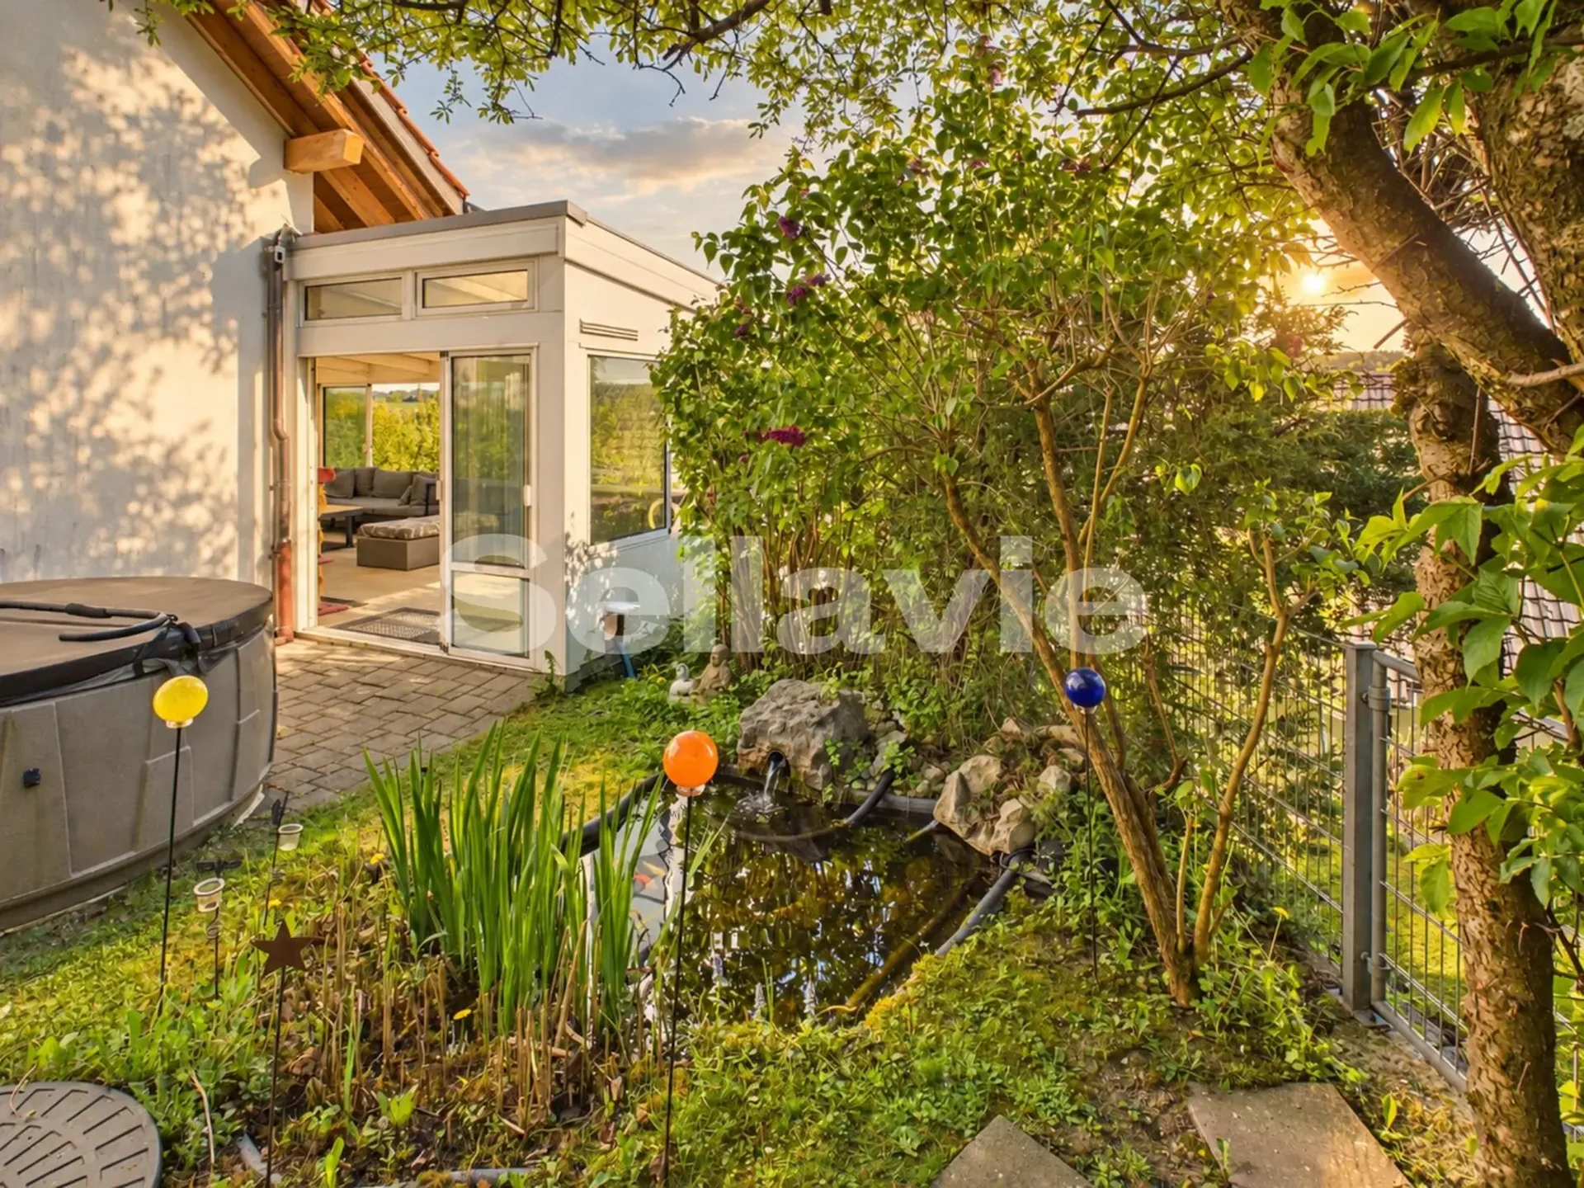
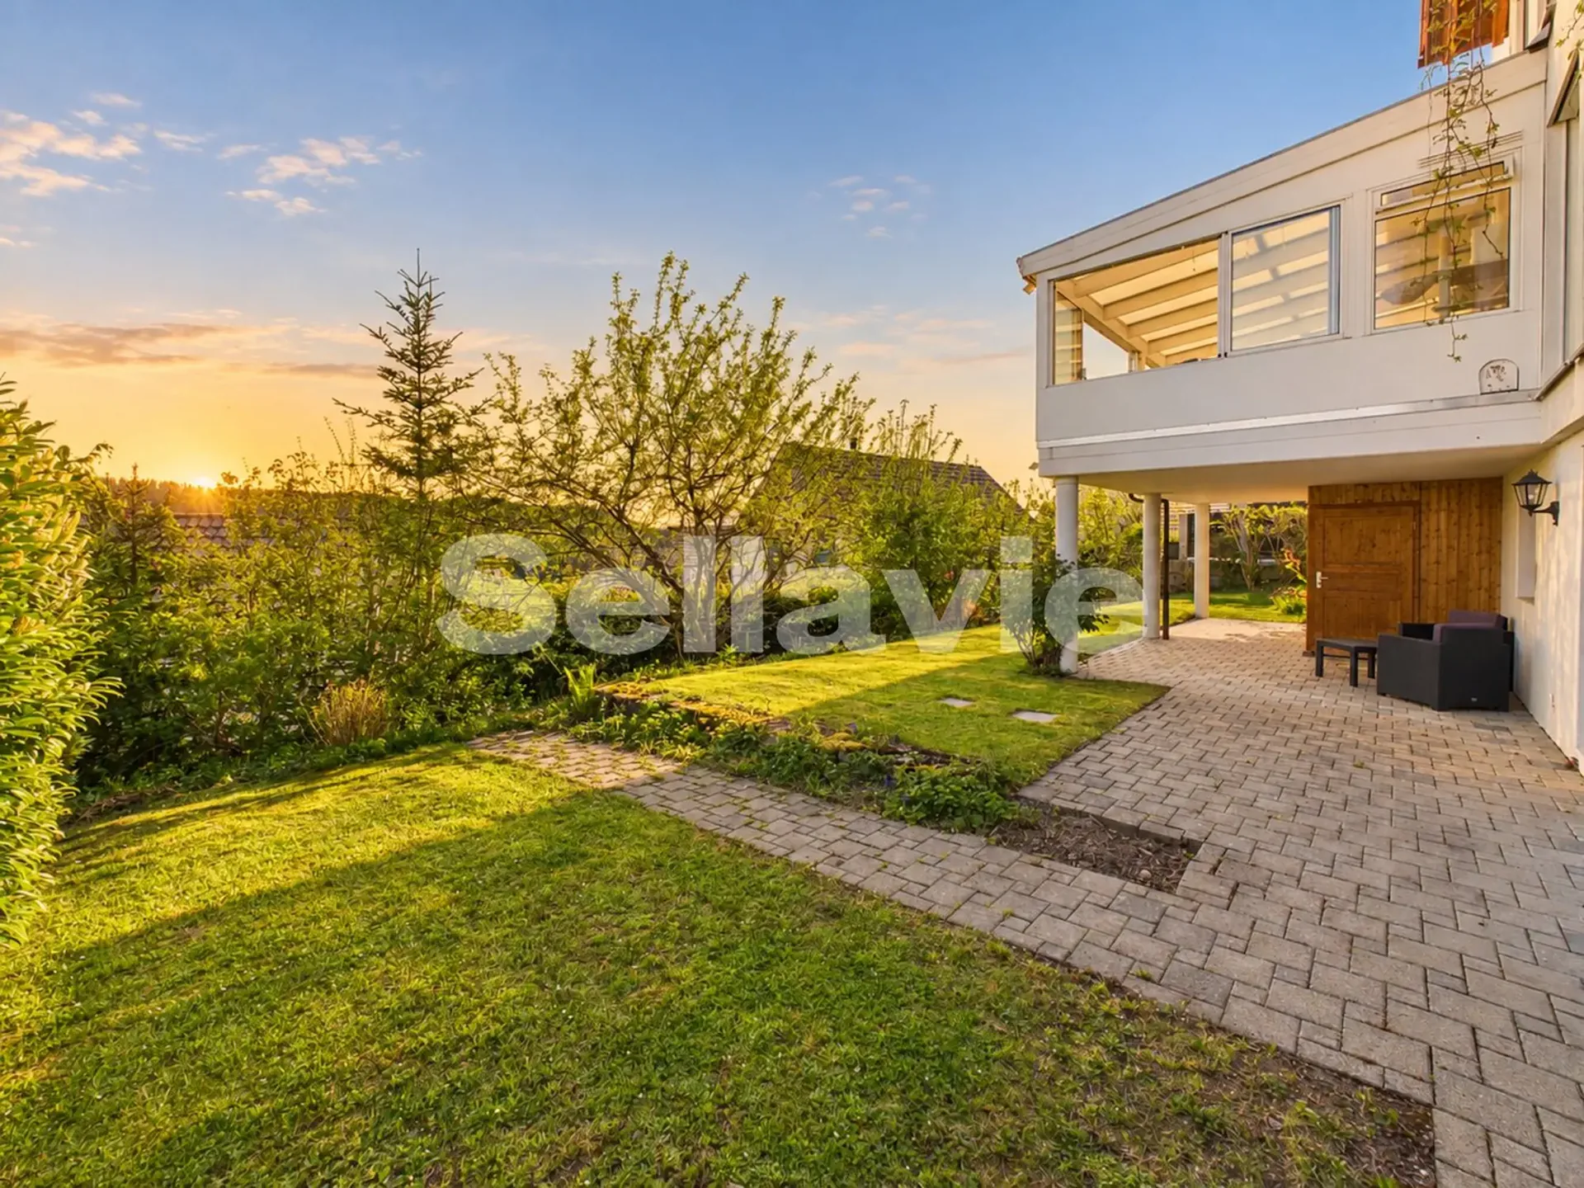
The garden is lovingly divided into two levels and offers versatile usage options. From the ground floor, you can access the upper garden area, which creates a particularly idyllic atmosphere with a small pond. From the basement floor, you can reach the lower garden area, which is generously designed and ideal for barbecue evenings, time with the family, or simply relaxing.
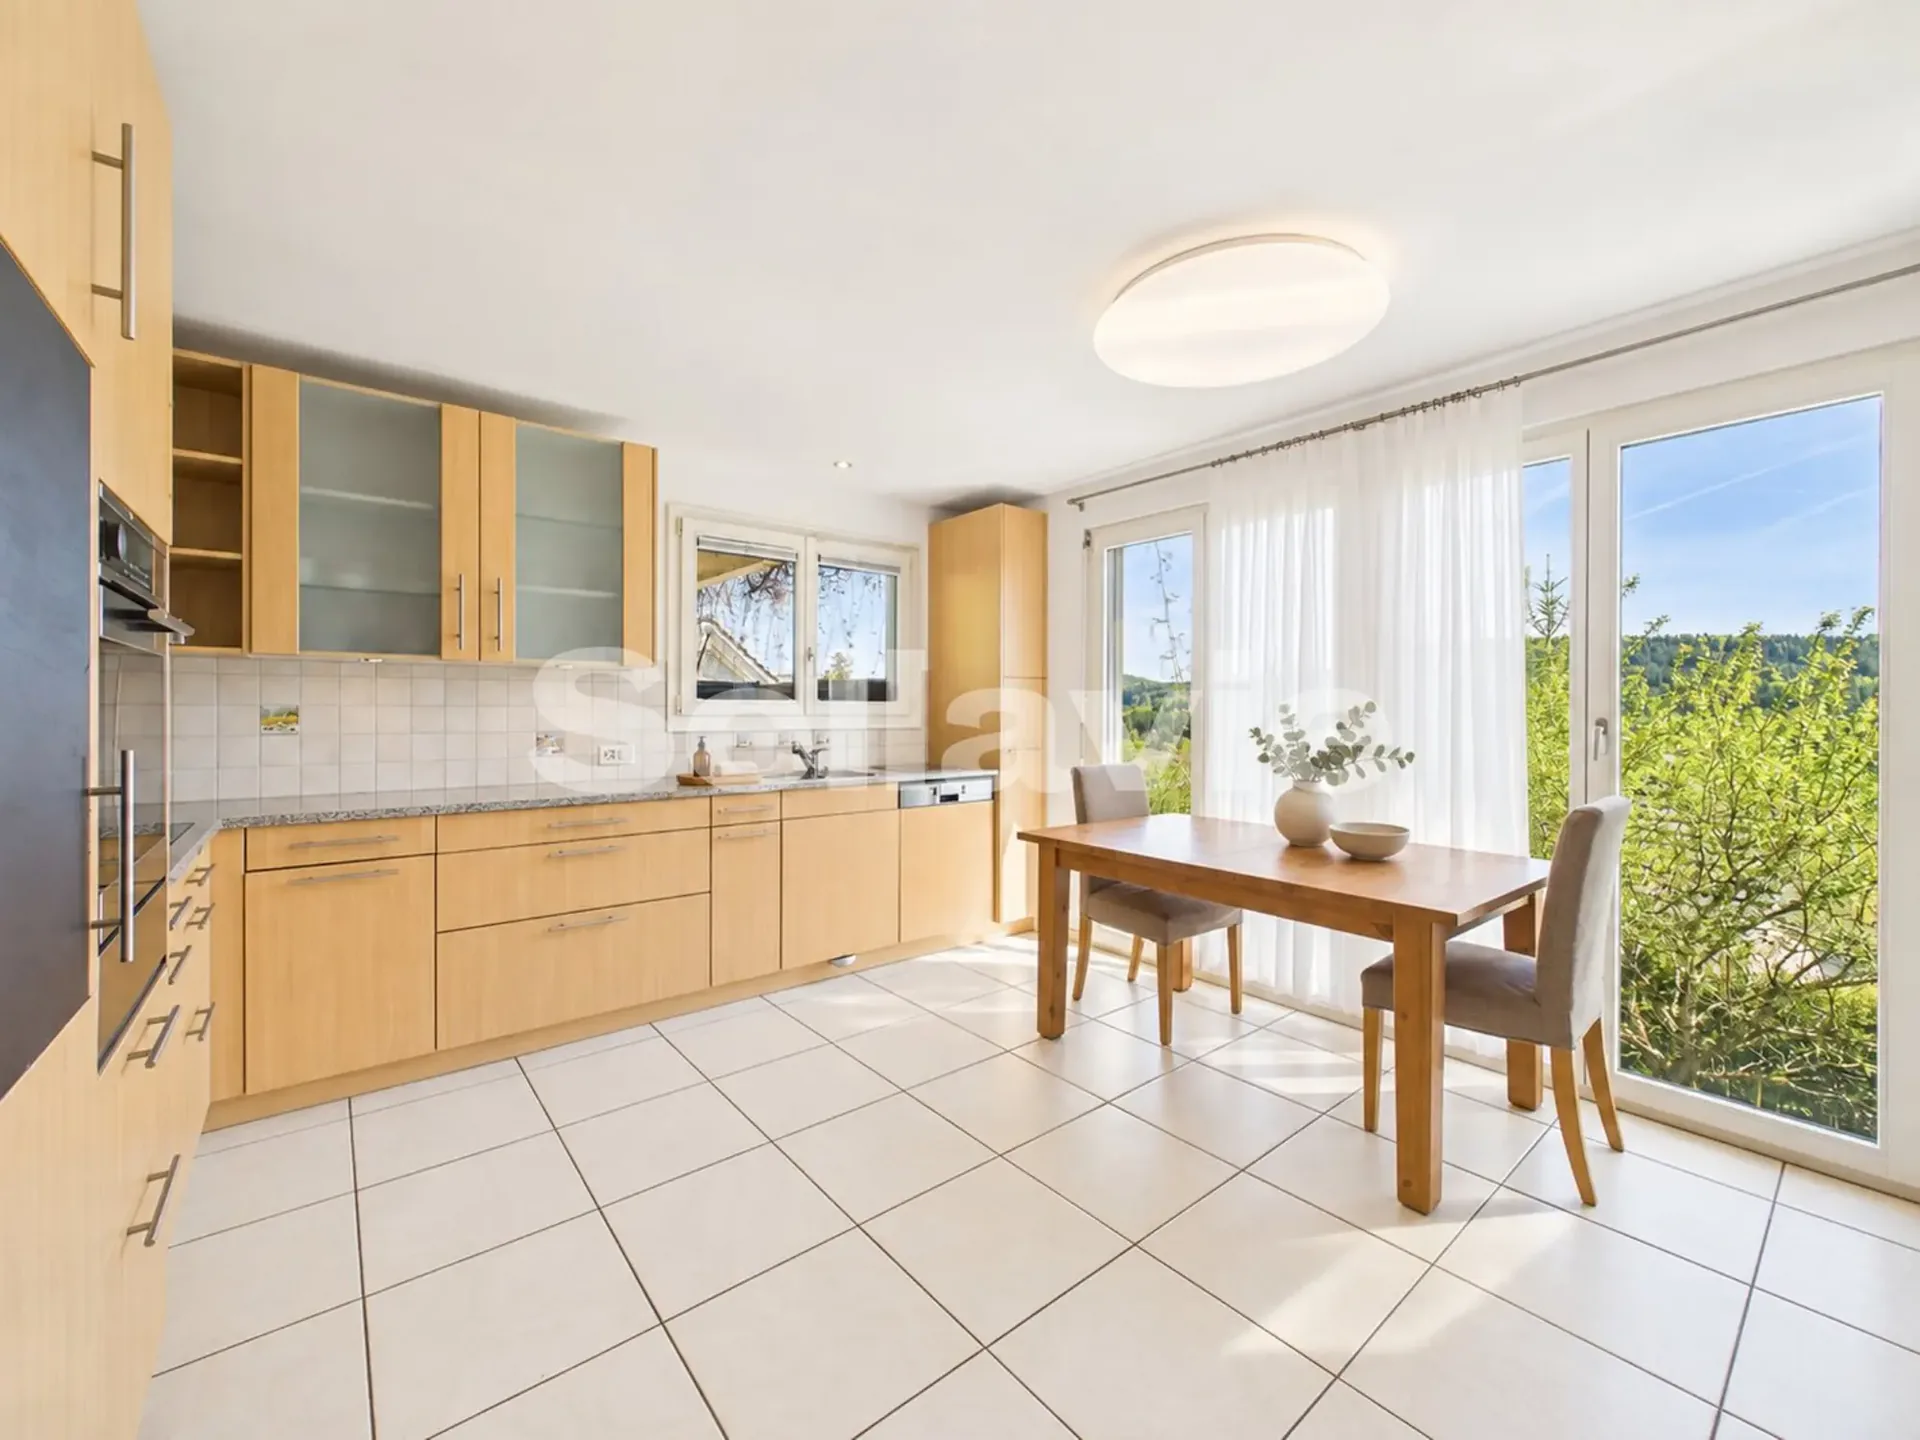
The separate kitchen impresses with its generosity and offers enough space for all who like to cook and entertain guests. The ground floor is complemented by a practical guest toilet.
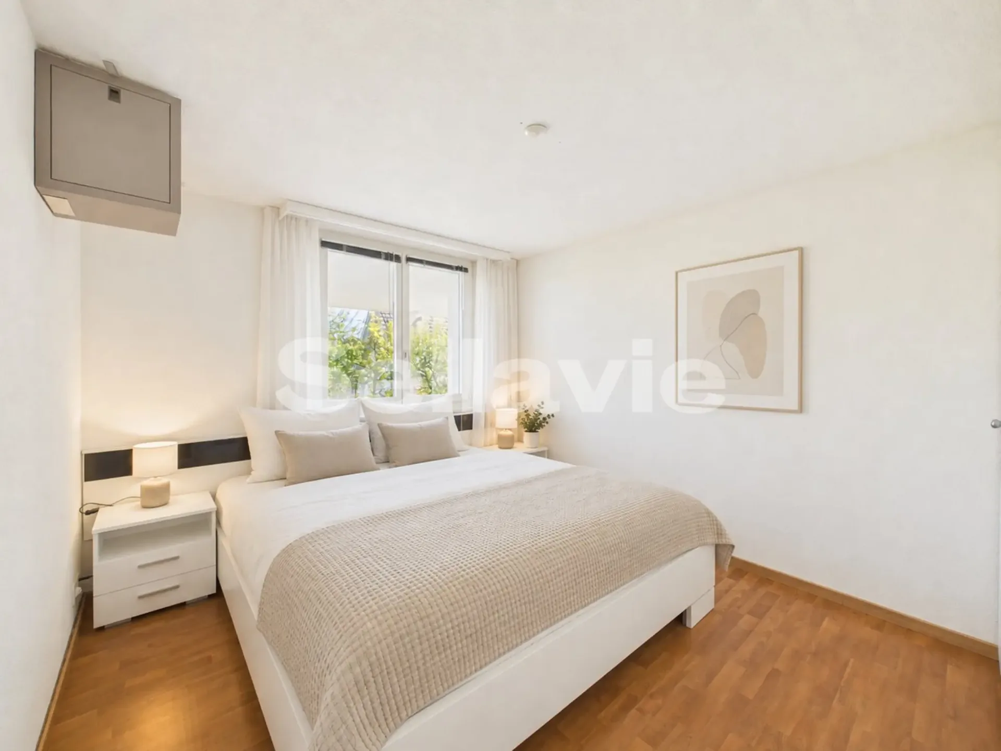
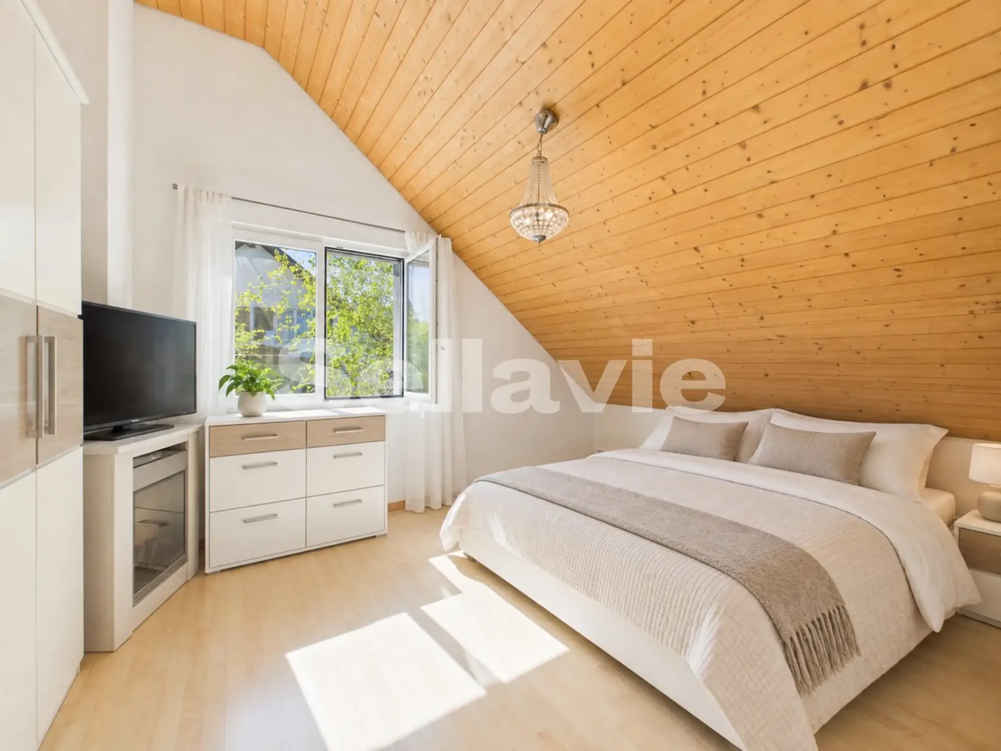
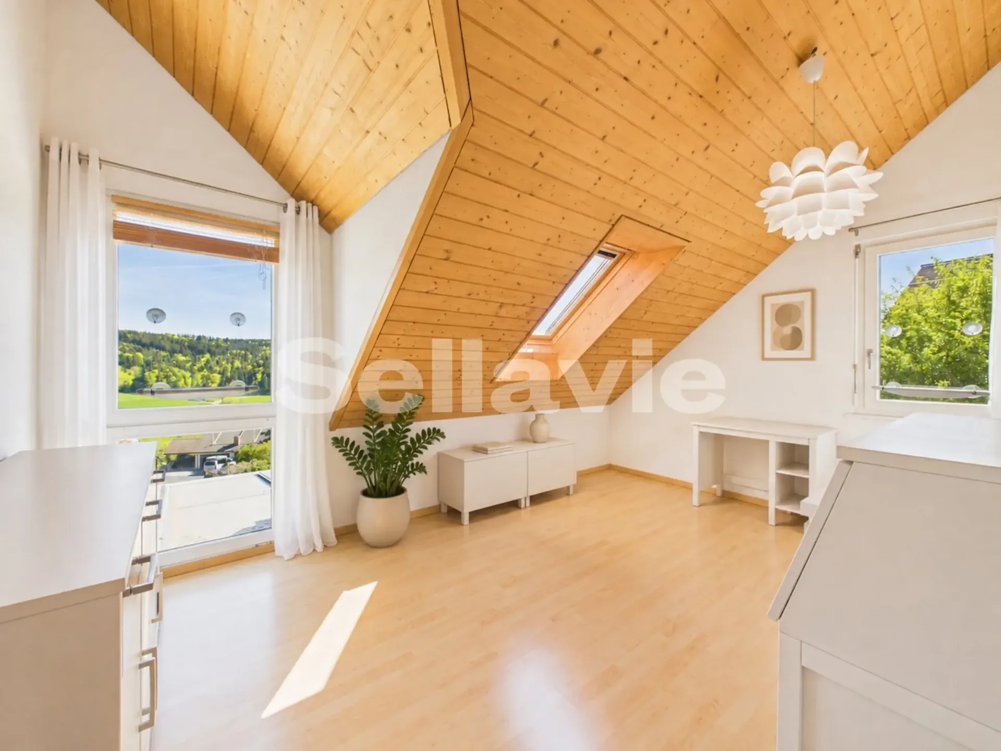
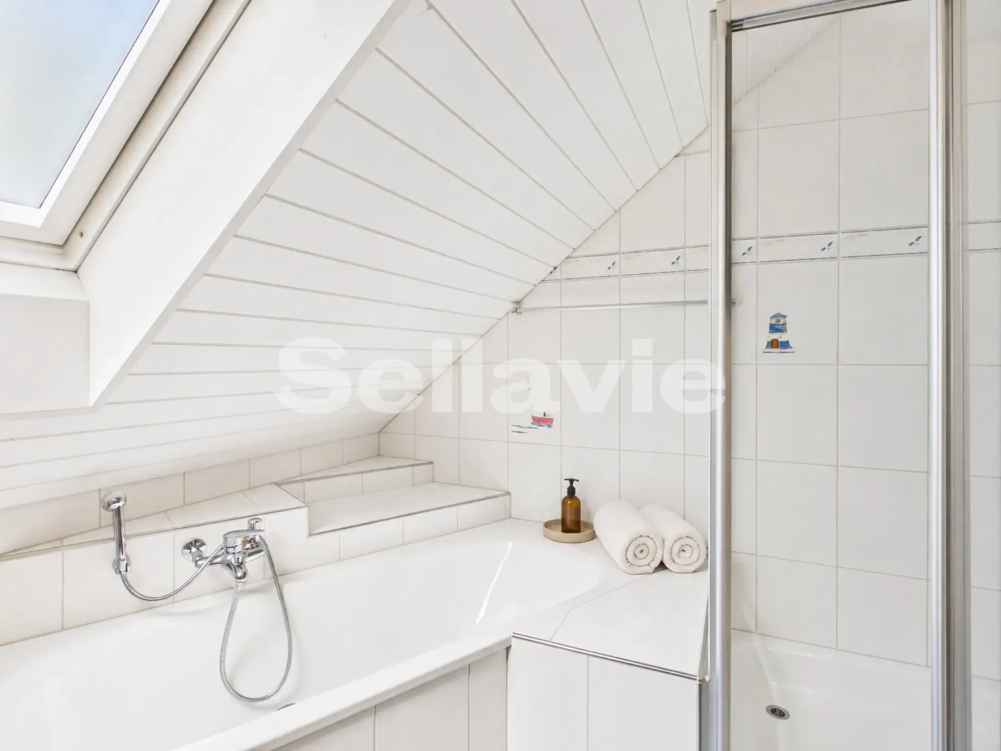
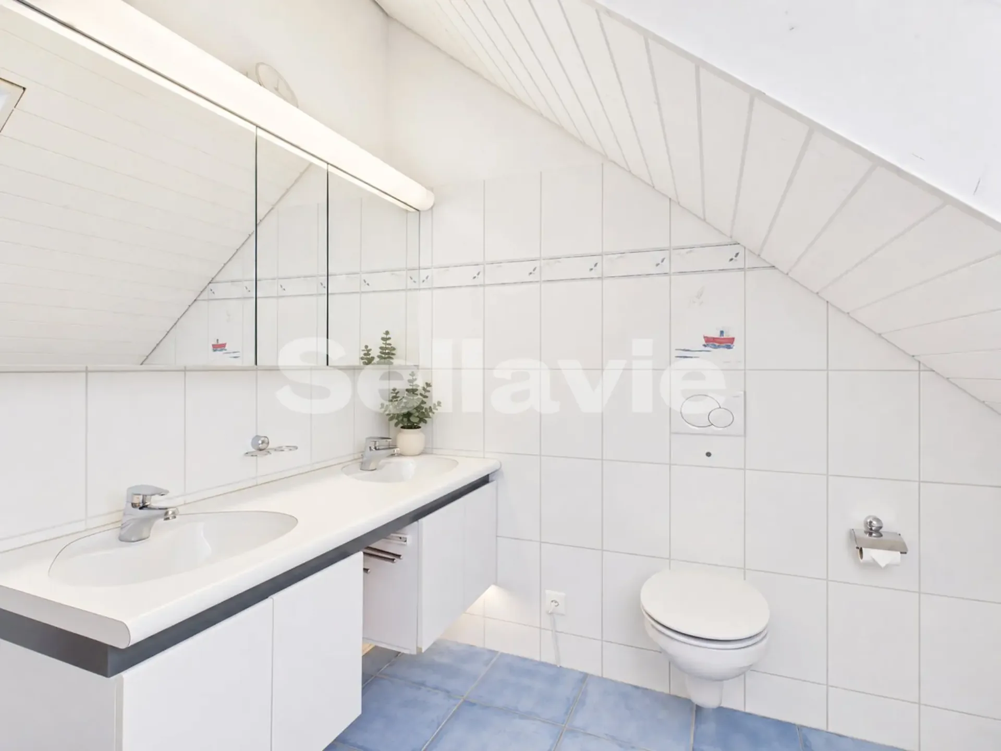
On the upper floor, there are three bright and spacious bedrooms. The charming sloping ceilings give the rooms a particularly cozy atmosphere. The bathroom is equipped with a bathtub, shower, and a double sink.
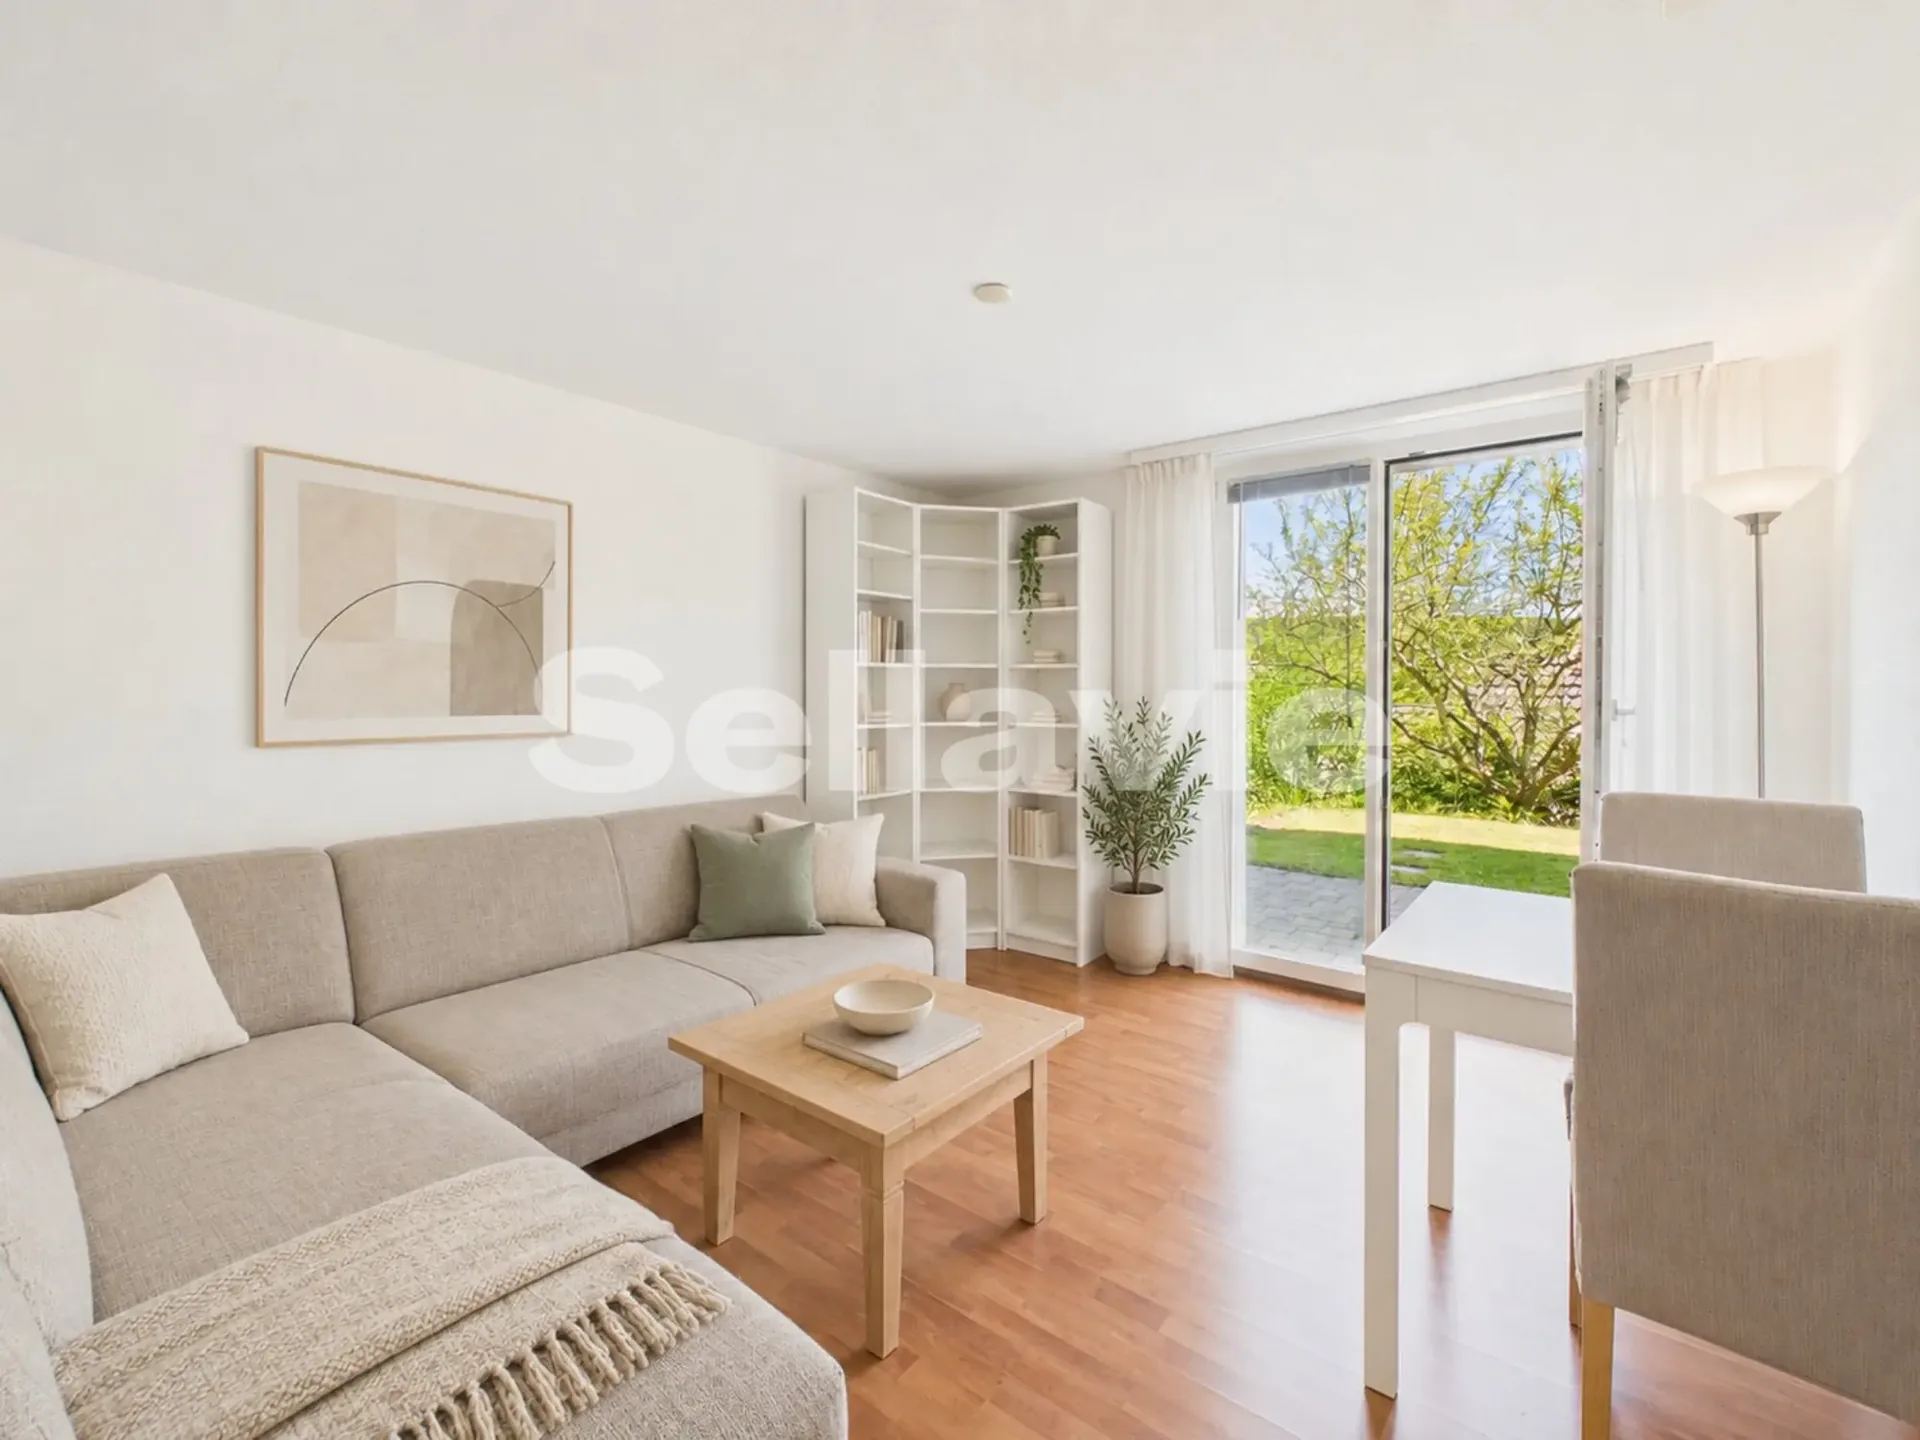
In the basement, two more rooms are available, which can be flexibly used as guest, children's, or home offices. Both rooms offer direct access to the terrace and the lower garden area. Additionally, there is another bathroom with a shower and toilet.
Also located in the basement is a spacious laundry room with a washing tower, Secomat, heat pump heating, and a decalcification system, as well as an adjacent cellar room.
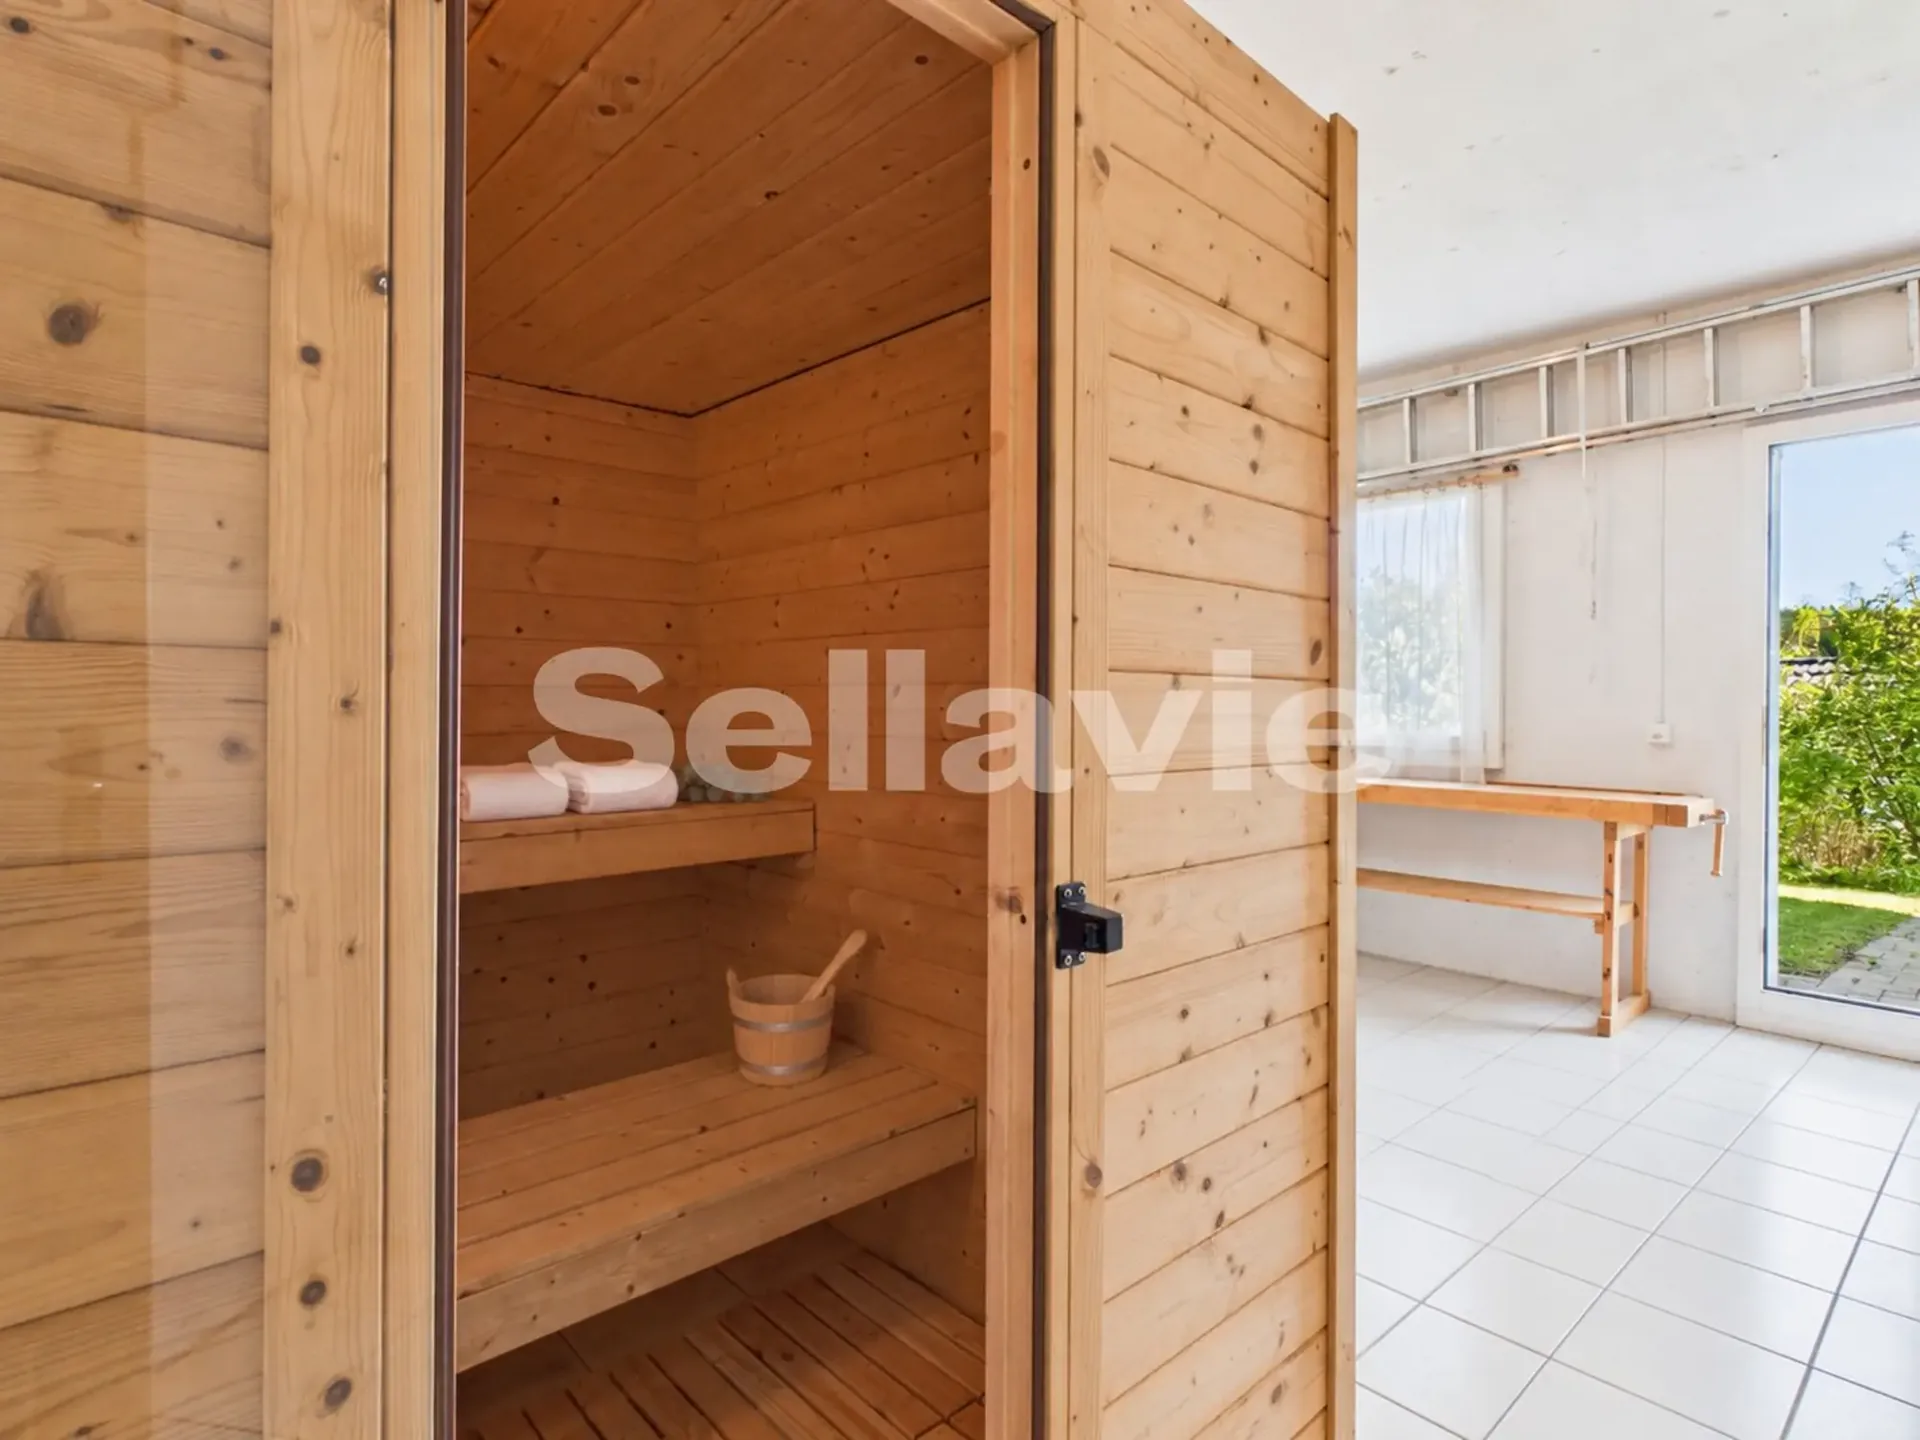
A special highlight is the versatile hobby room: ideal for craftsmen, tinkerers, or as additional storage space. At the same time, this area with an integrated sauna offers a small private wellness oasis – perfect for all those seeking relaxation after a long day.
This attractive offer is rounded off by two covered carport spaces and two additional outdoor parking spaces directly in front.
The house presents itself in a very well-maintained condition and has been continuously maintained. It offers a warm, cozy living feeling with a lot of character and versatile usage options; ideal for couples, small families, or as a multi-generational solution.
This special property also offers:
A lot of privacy
A well-thought-out room concept
A sunny garden on two levels
A tasteful winter garden with a wide view
Two spacious bathrooms
A comfortable guest toilet
A practical laundry room with a washing tower, Secomat, and other features
A hobby room with a private sauna
A spacious cellar room
Outdoor storage for maximum comfort
Two covered carport spaces
Additional outdoor parking spaces
We would be happy to present this exciting property to you during a viewing appointment on site. We look forward to your contact.