1 / 34
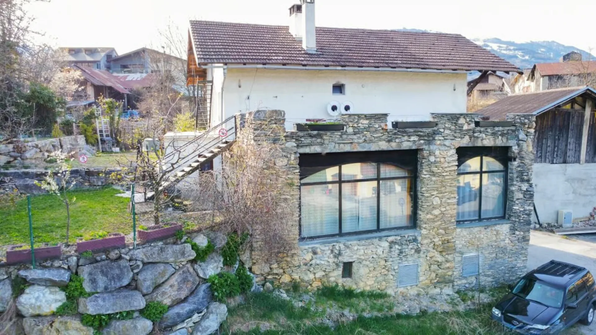
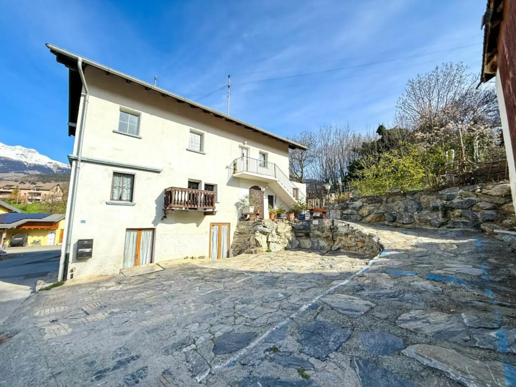
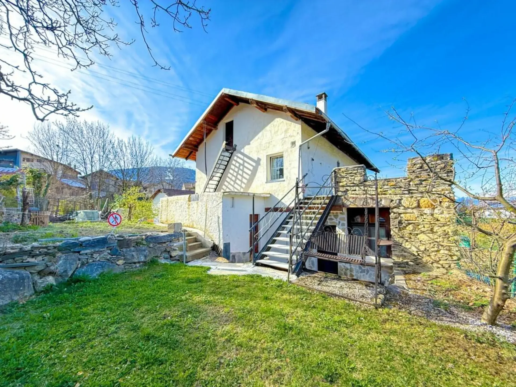
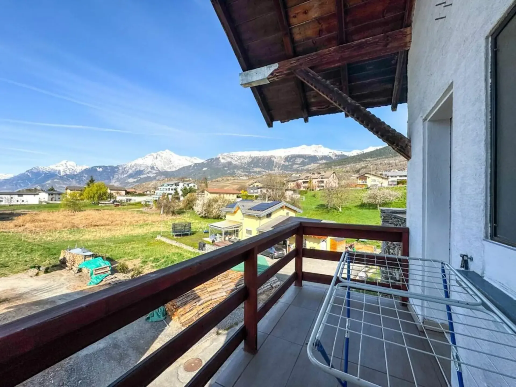
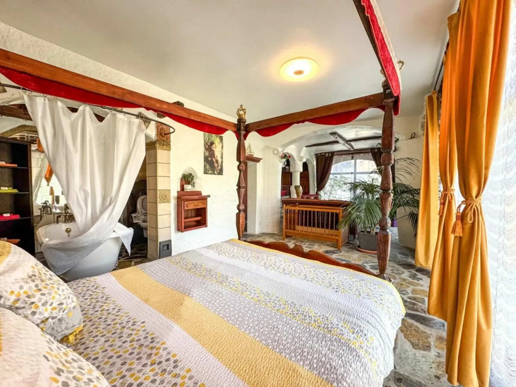
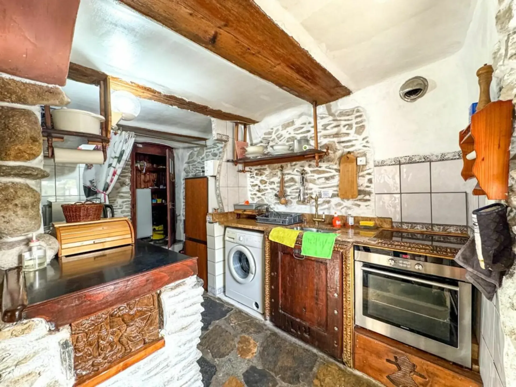
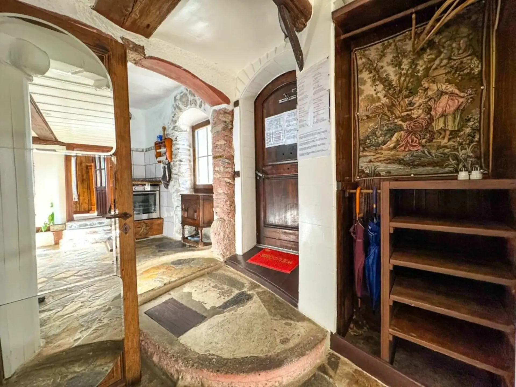
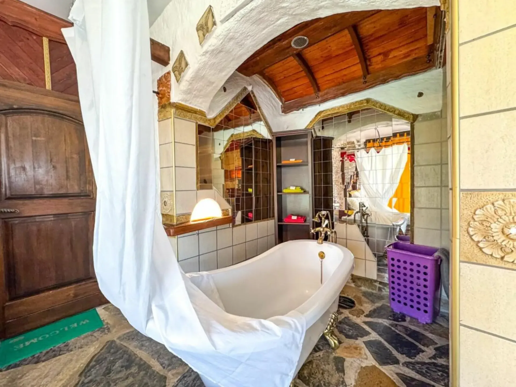
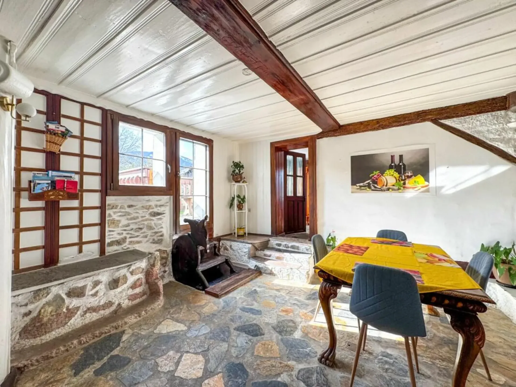
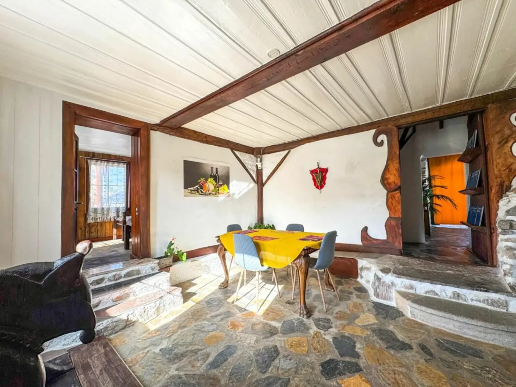
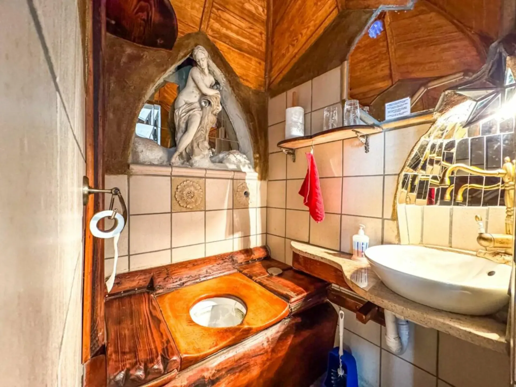
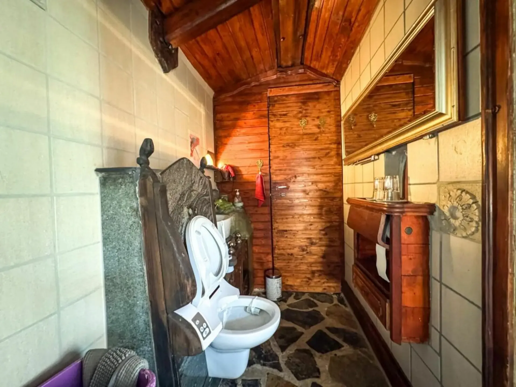
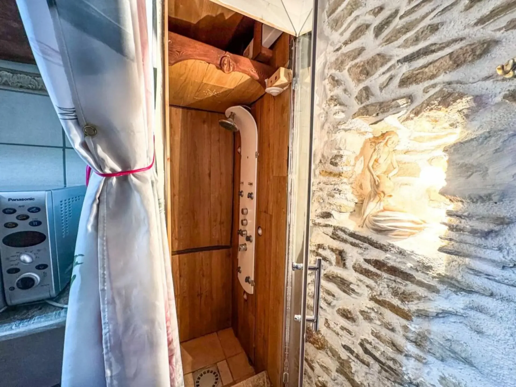
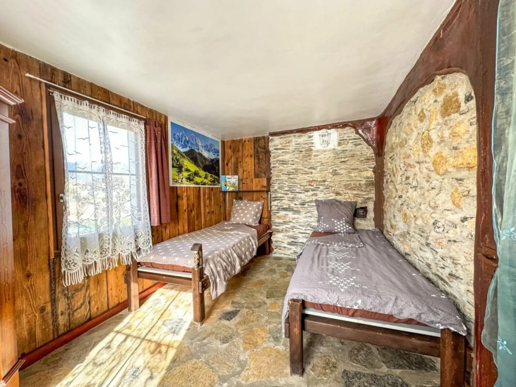
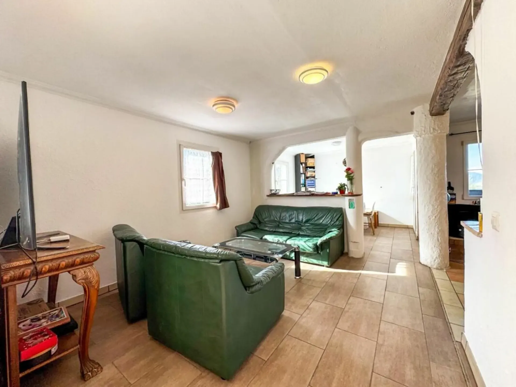
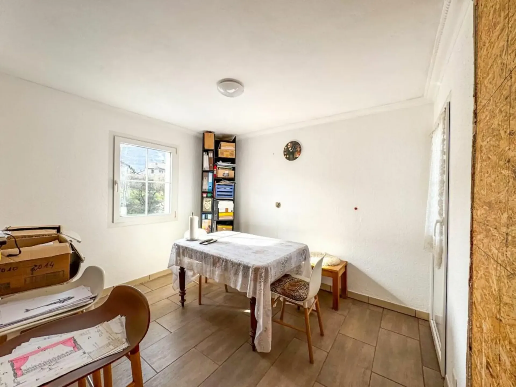
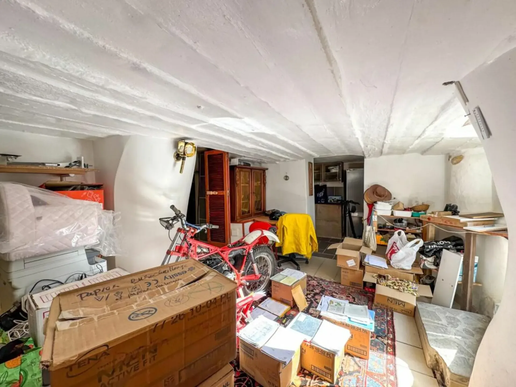
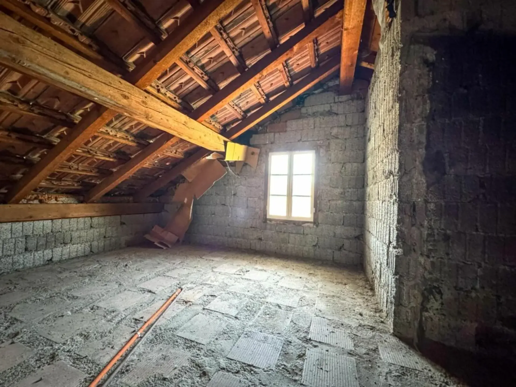
CHF1'380'000
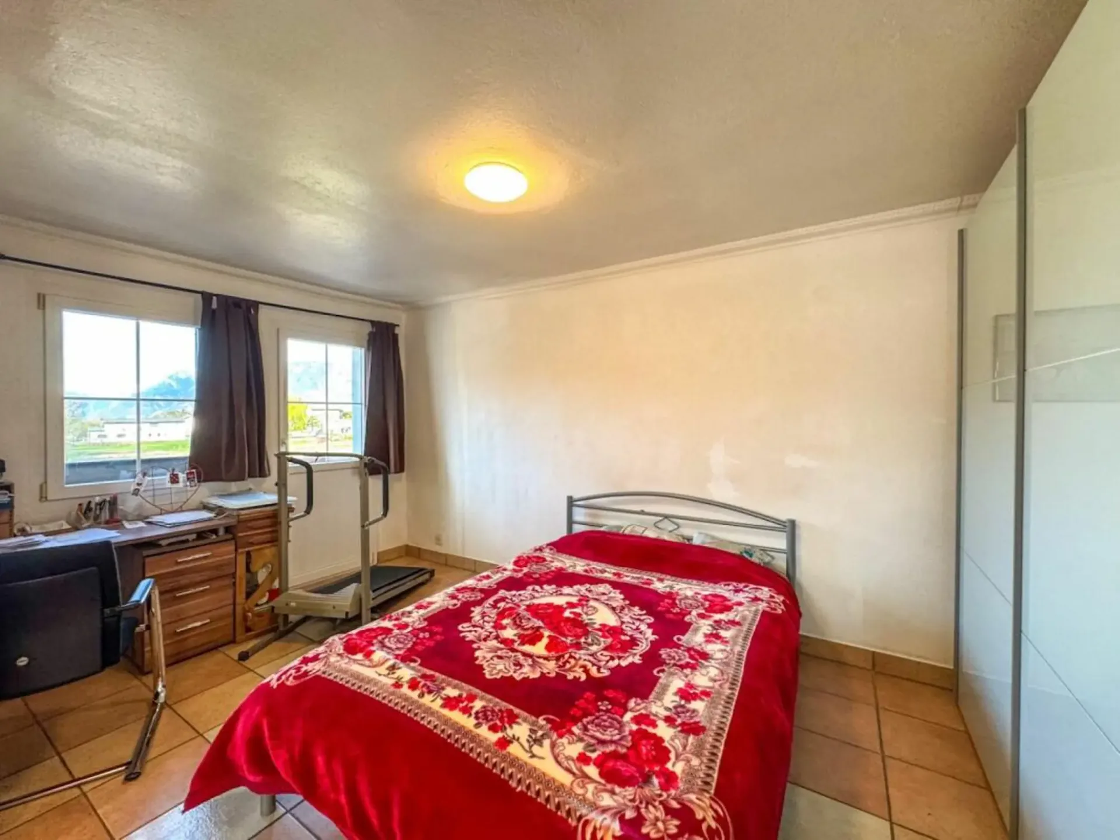
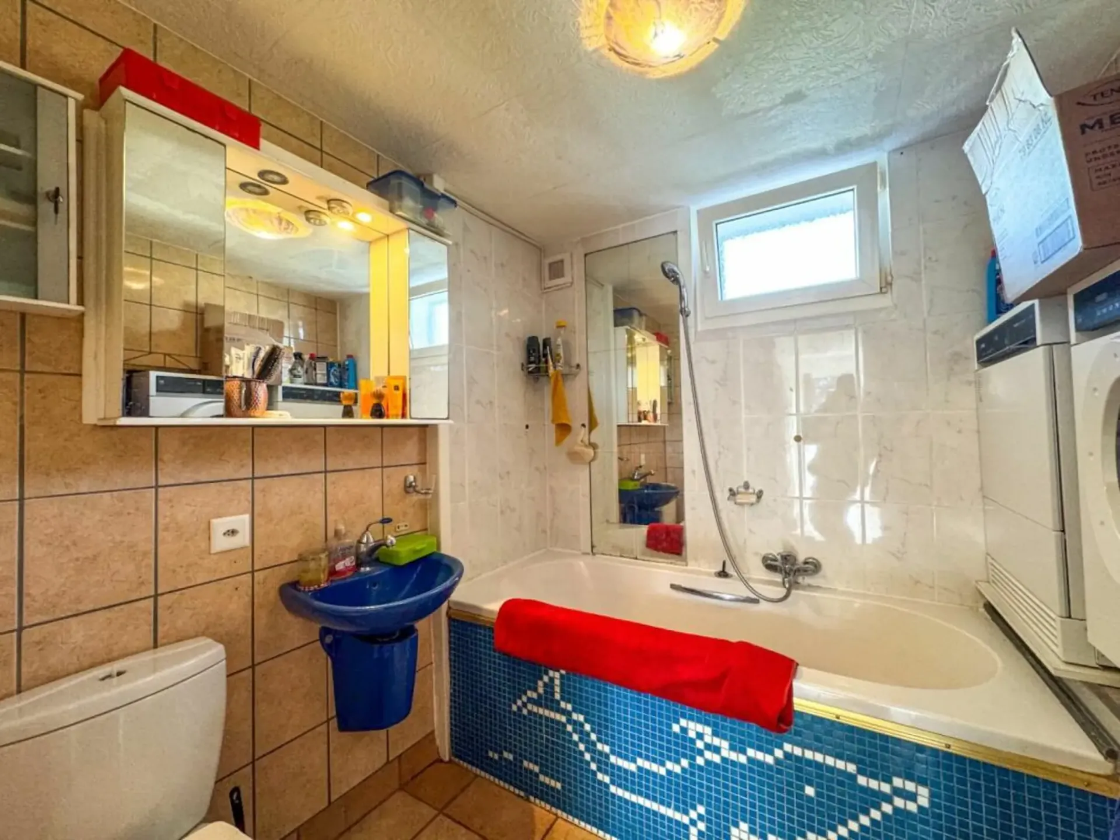
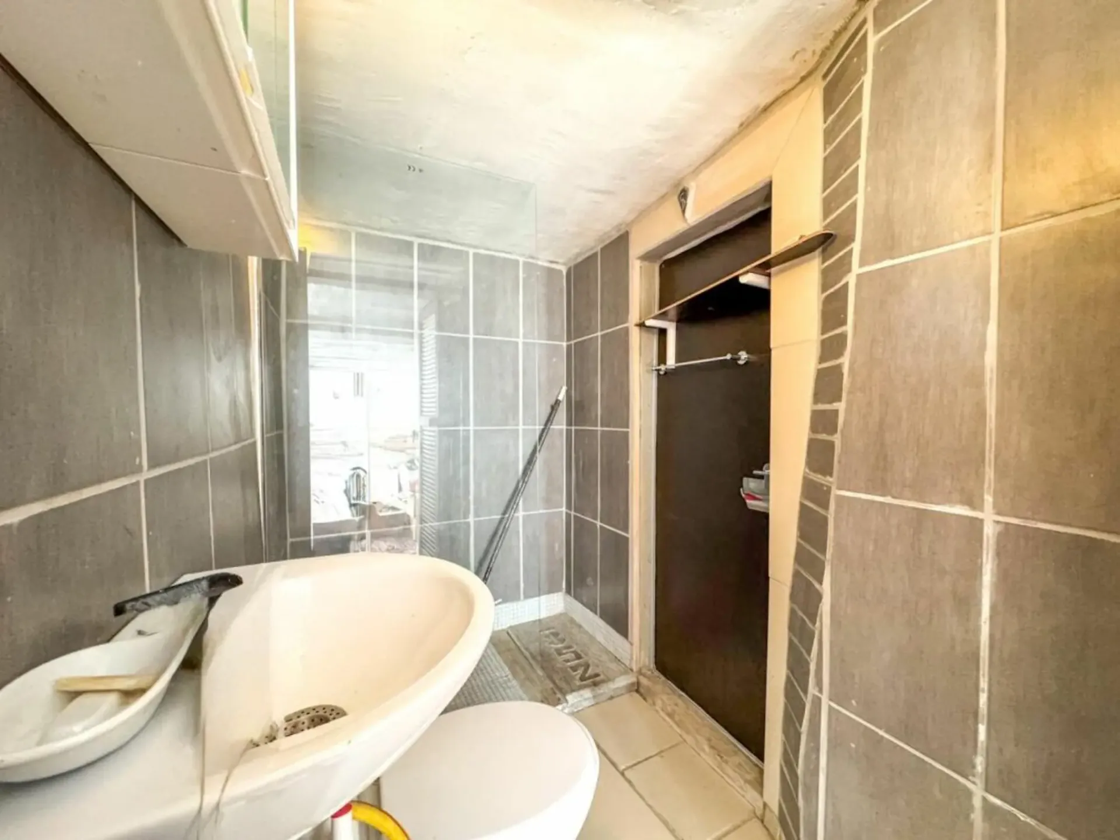
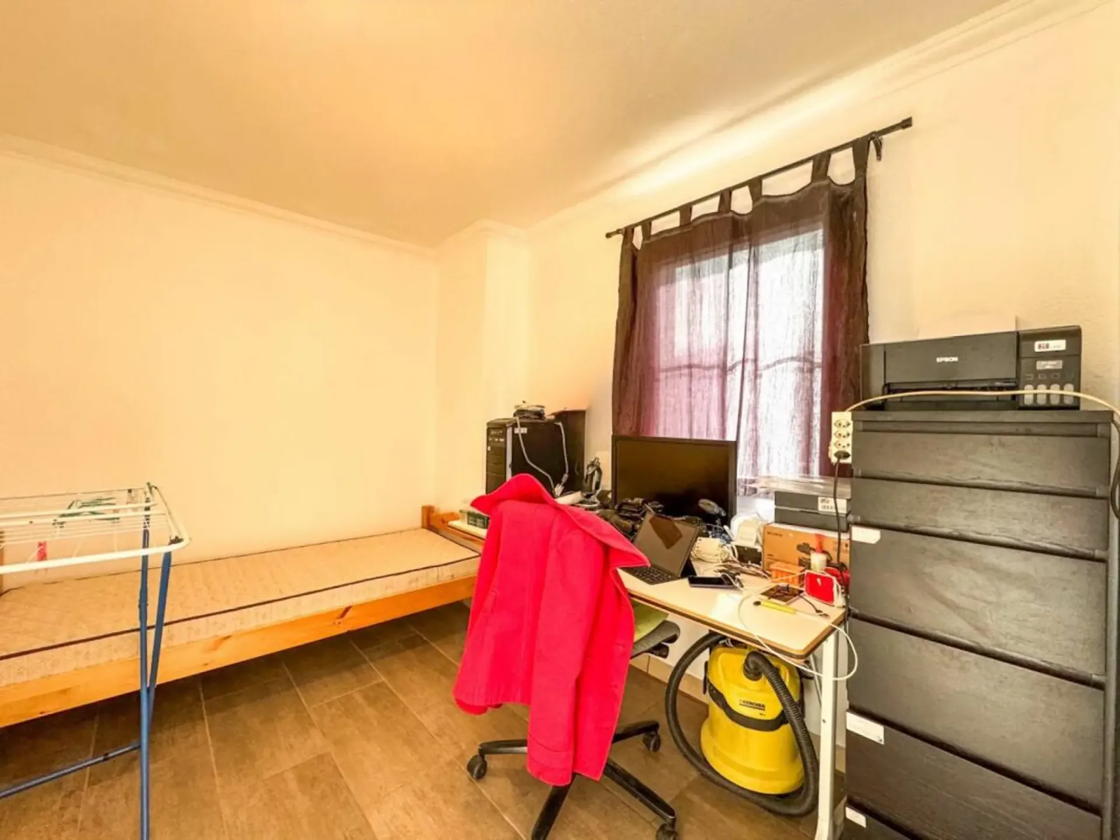
10.5 rooms287 m²
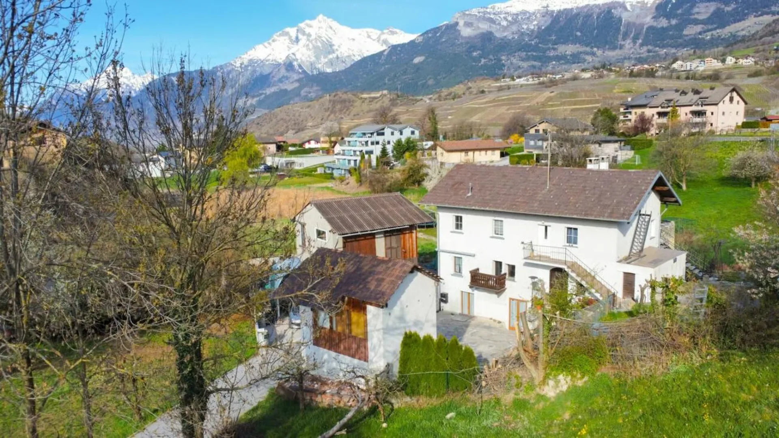
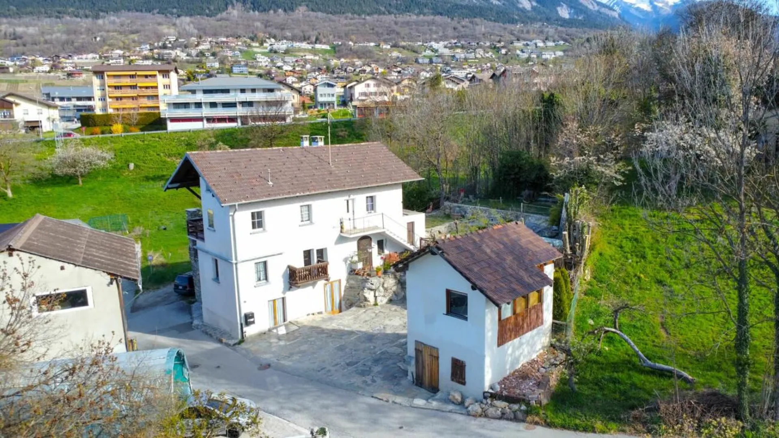
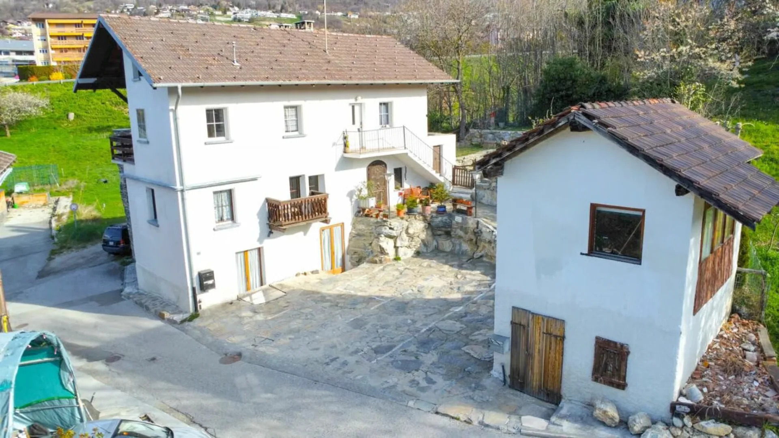
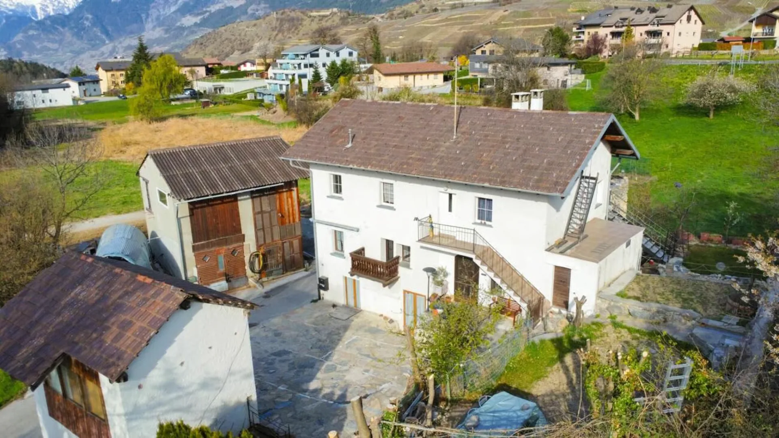
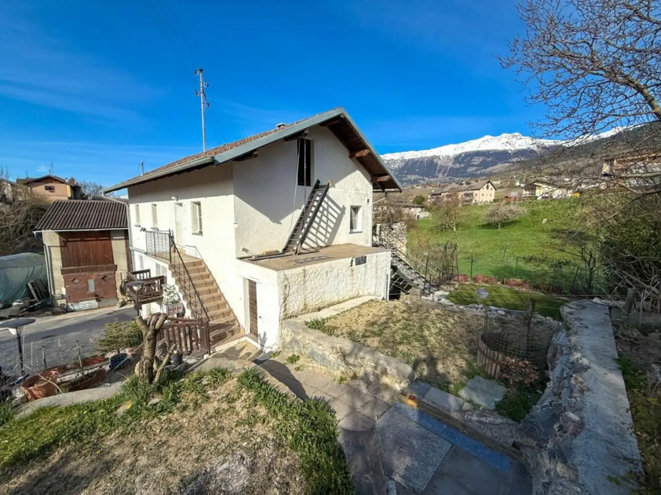
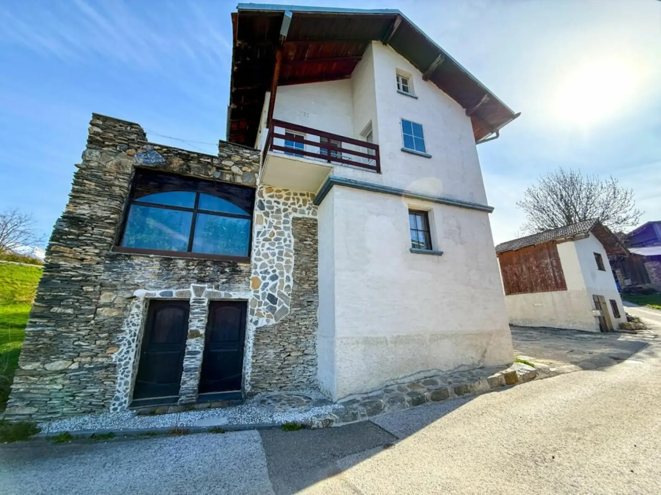
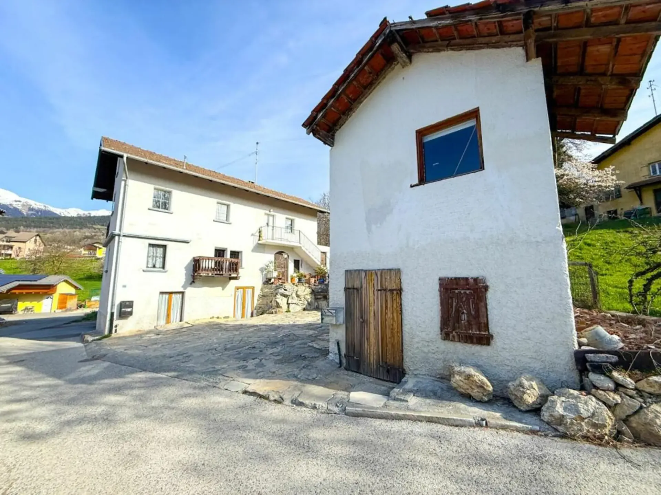
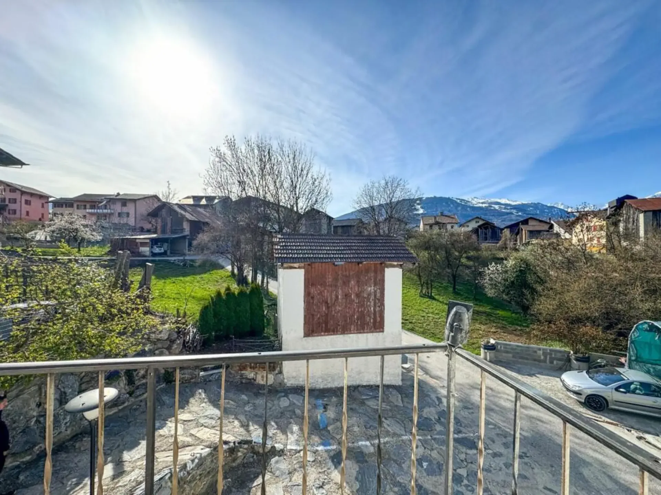
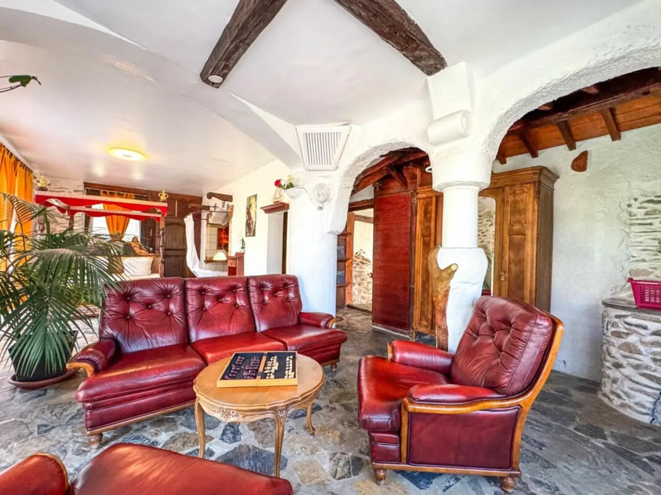
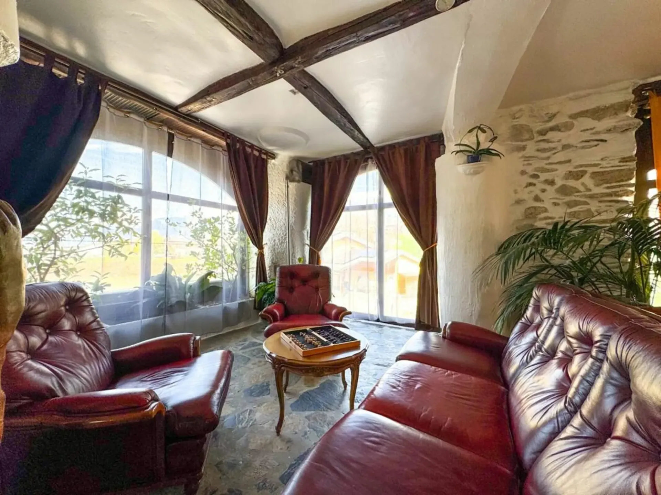
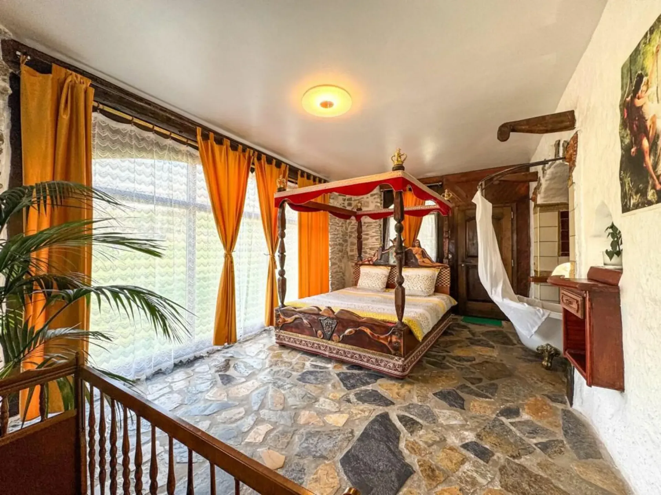
10.5 room House in Diolly (Savièse)
CHF1'380'000287m²
1965 Diolly (Savièse)·7 hr. ago
Details
Property TypeHouse
Availability04.04.2025
Living Space287 m²
Rooms10.5
FloorFloor 4
Year Built1852
Last renovated2018
Published on17 September 2026
Purchase Details
Purchase PriceCHF 1'380'000
Price per m²CHF 4'808
What comes on top of the purchase price
Property transfer charge (standard rate)CHF 13,800–31,050
Standard-rate range. Exemptions and reduced rates are not included. FTA rules 2022-11
Annual property tax1‰ of the tax value
The official tax value is assessed separately and is not the asking price.
Additional notary or land-register costs may apply. Excludes mortgage, maintenance and personal income or wealth tax. Confirm the binding amount before buying.
Check your mortgage with Moneyland
Compare mortgage rates – free and non-binding.
Partner offer by Moneyland.ch
Description
Multi-apartment house 10.5 rooms in Savièse
Features
Parking
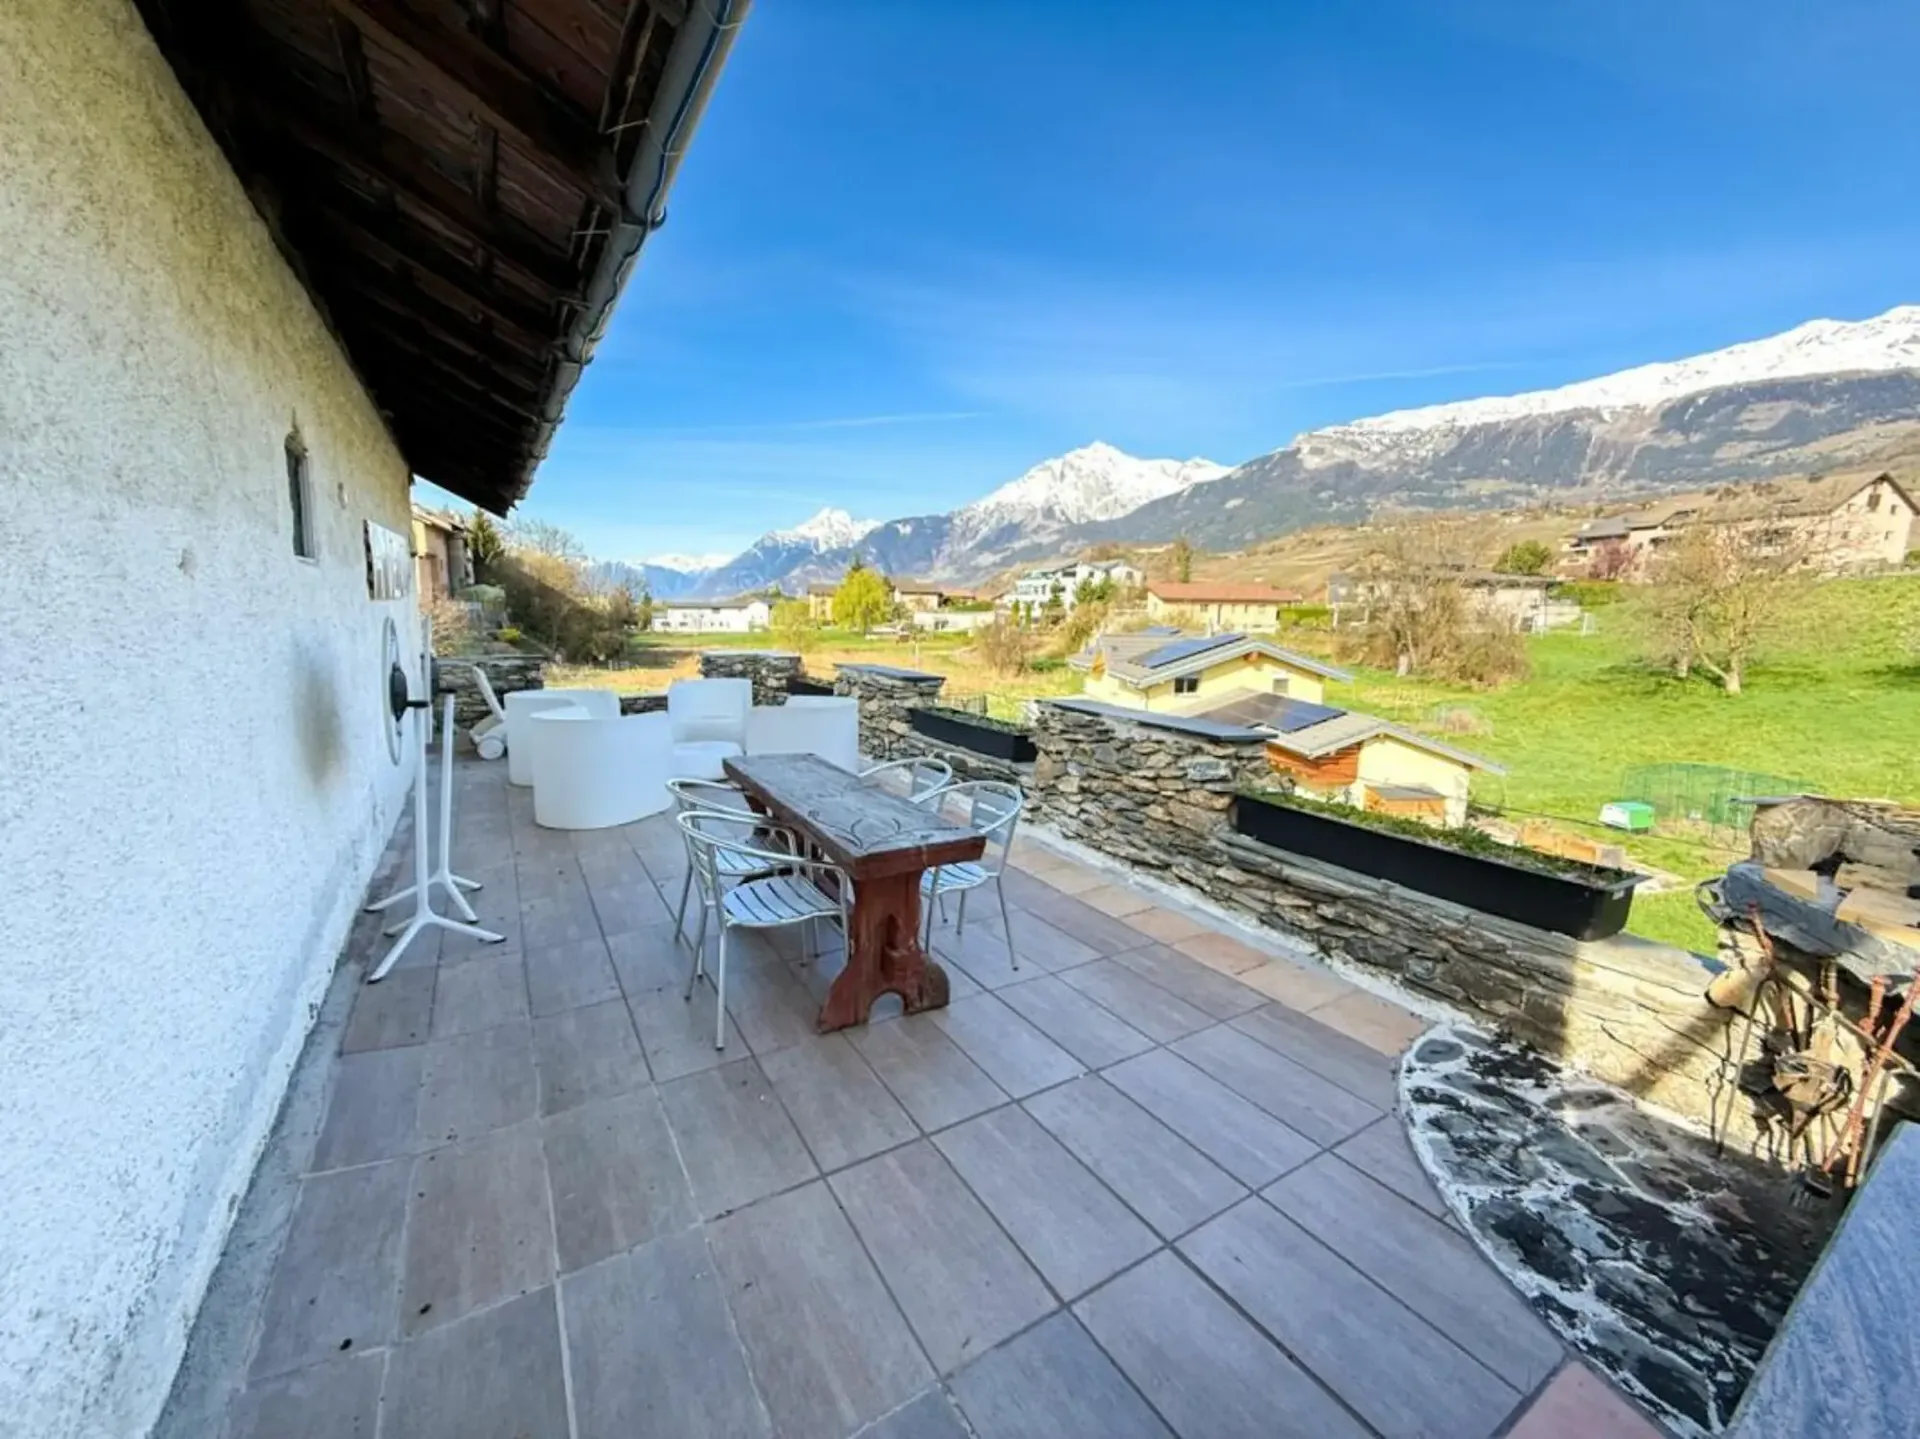
Mountain View
Foreign Quota
Secondary Residence
Not Ground Floor
Location
Mixed built & green
48% built-up area within 500 m.
Quiet neighbourhood
Mostly singles and couples · around 3 people in the neighbourhood.
Municipal tax multiplier
110 %
Lower than 87% of municipalities in the canton
ESTV · 2026
Points of Interest
1965 Diolly (Savièse)
Nearby
Times refer to the route on foot.
Public Transport
Supermarket
School & Childcare
Food & Drink
Fitness
Playground
Environment
Low radon risk
Hardly any elevated radon levels in the area.
Connectivity
Fibre available
Nearly all buildings
5G coverage
Available from 3 networks.
Listing Information
Bellis Immo SA
Office contact
Similar Listings
ID: 306721Ref: 1681610