CHF795'000
1907 Saxon·1 day ago
Standard-rate range. Exemptions and reduced rates are not included. FTA rules 2022-11
The official tax value is assessed separately and is not the asking price.
Additional notary or land-register costs may apply. Excludes mortgage, maintenance and personal income or wealth tax. Confirm the binding amount before buying.
ARE transit class C — usable but limited service.
60% built-up area within 500 m.
Mostly couples · around 37 people in the neighbourhood.
120 %
Lower than 65% of municipalities in the canton
ESTV · 2026
Times refer to the route on foot.
noise level by day
Quiet location
Hardly any road, rail or air traffic noise.
Night
23 dB
Loudest source
Rail
Quieter than 85% in the canton
Measured noise level, placed on a scale of everyday sounds.
Pollutant levels are above the WHO guideline.
Hardly any elevated radon levels in the area.
Nearly all buildings
Available from 3 networks.
Exclusivity
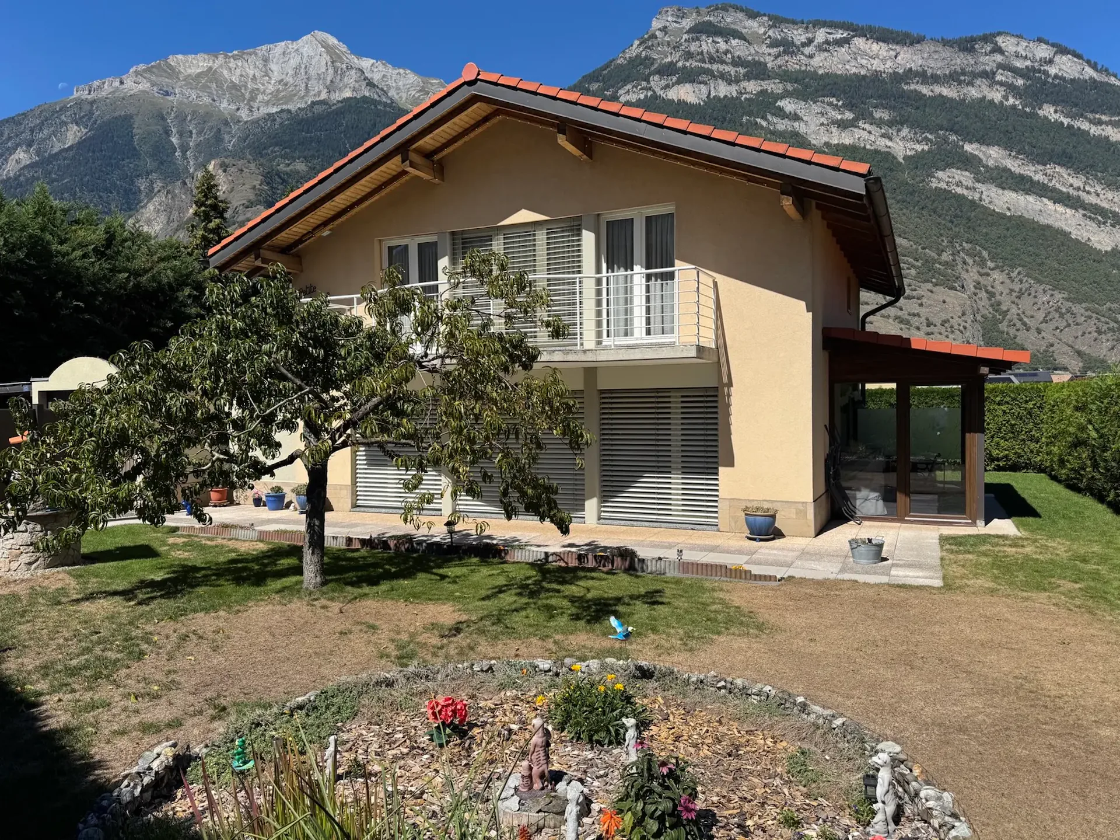
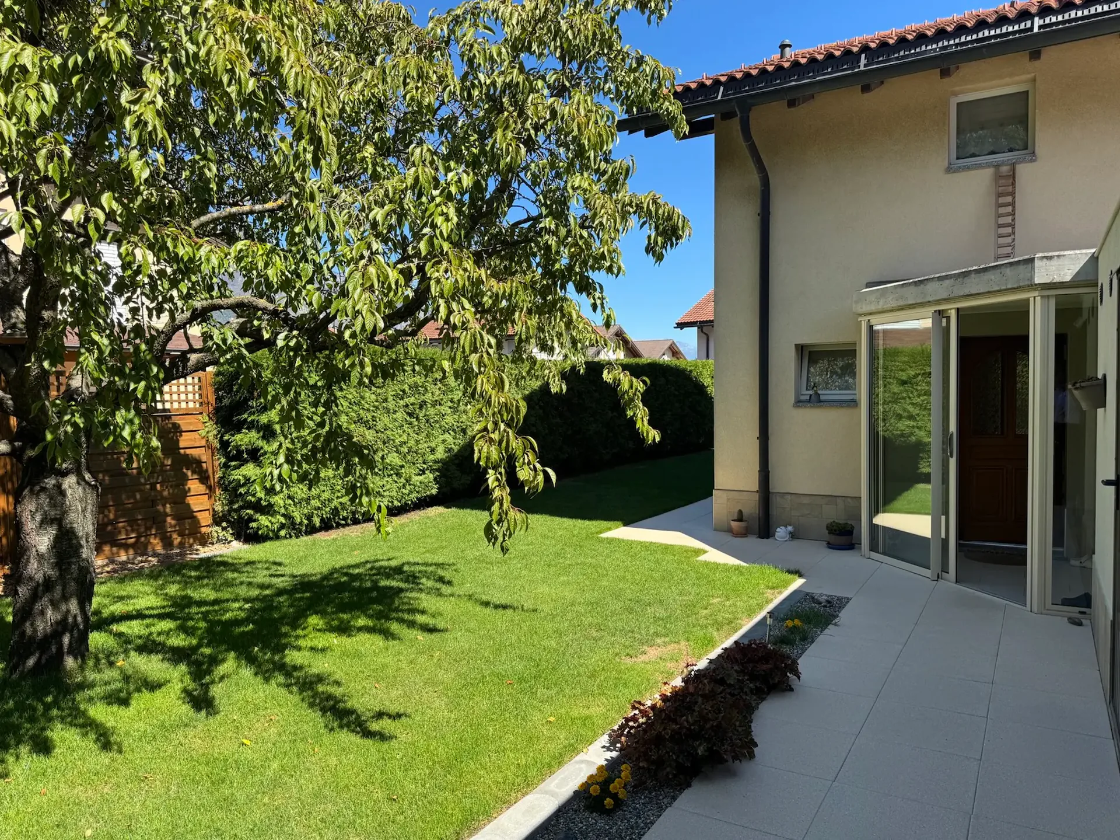
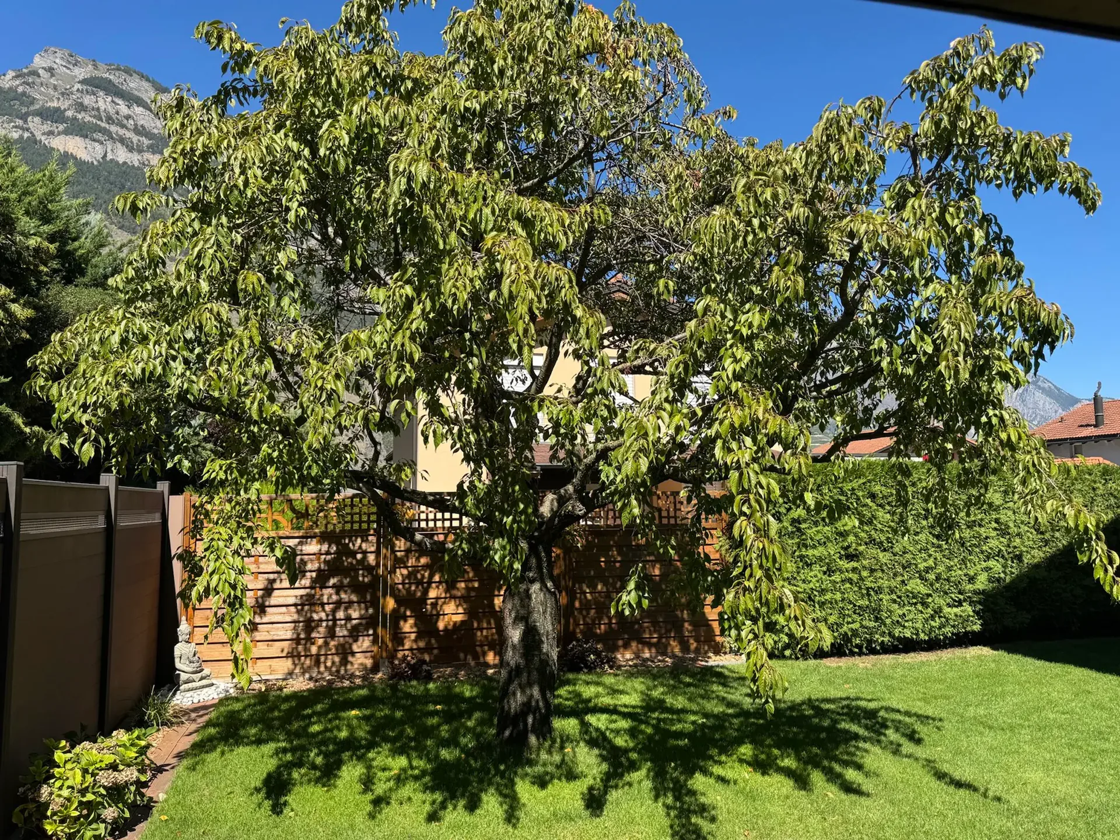
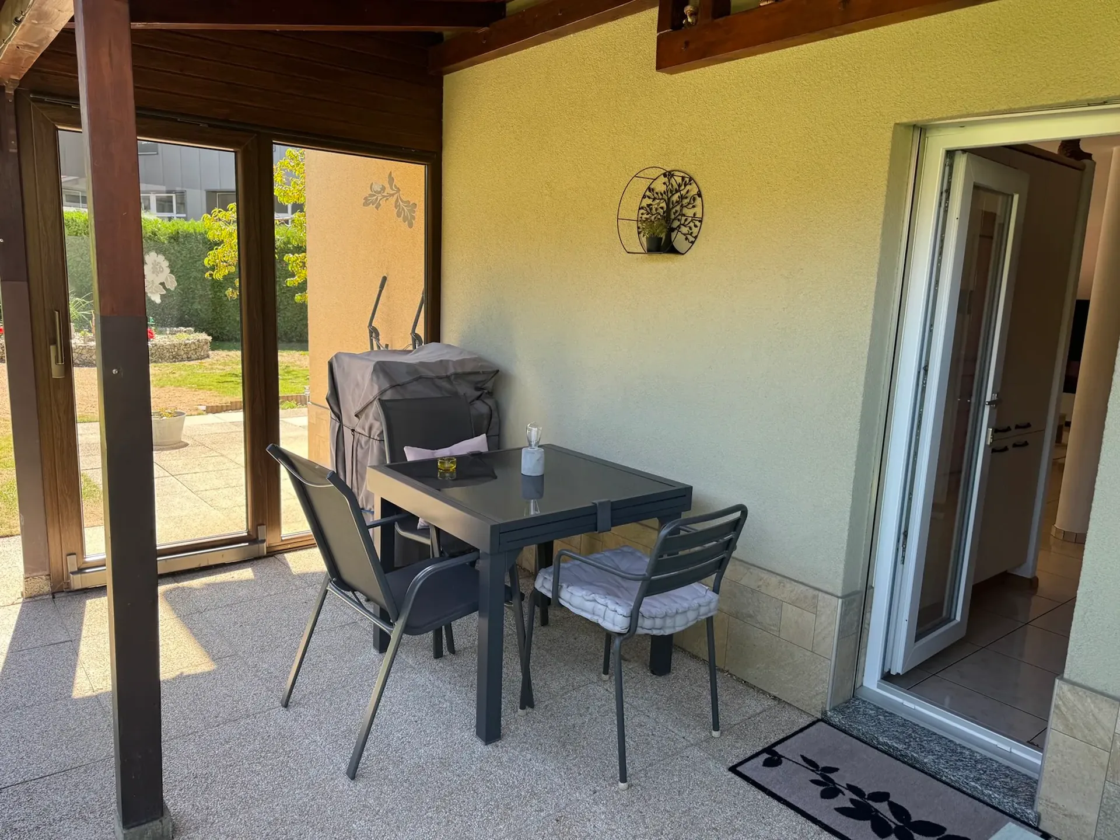
Beautifully enclosed garden with terrace and pergola
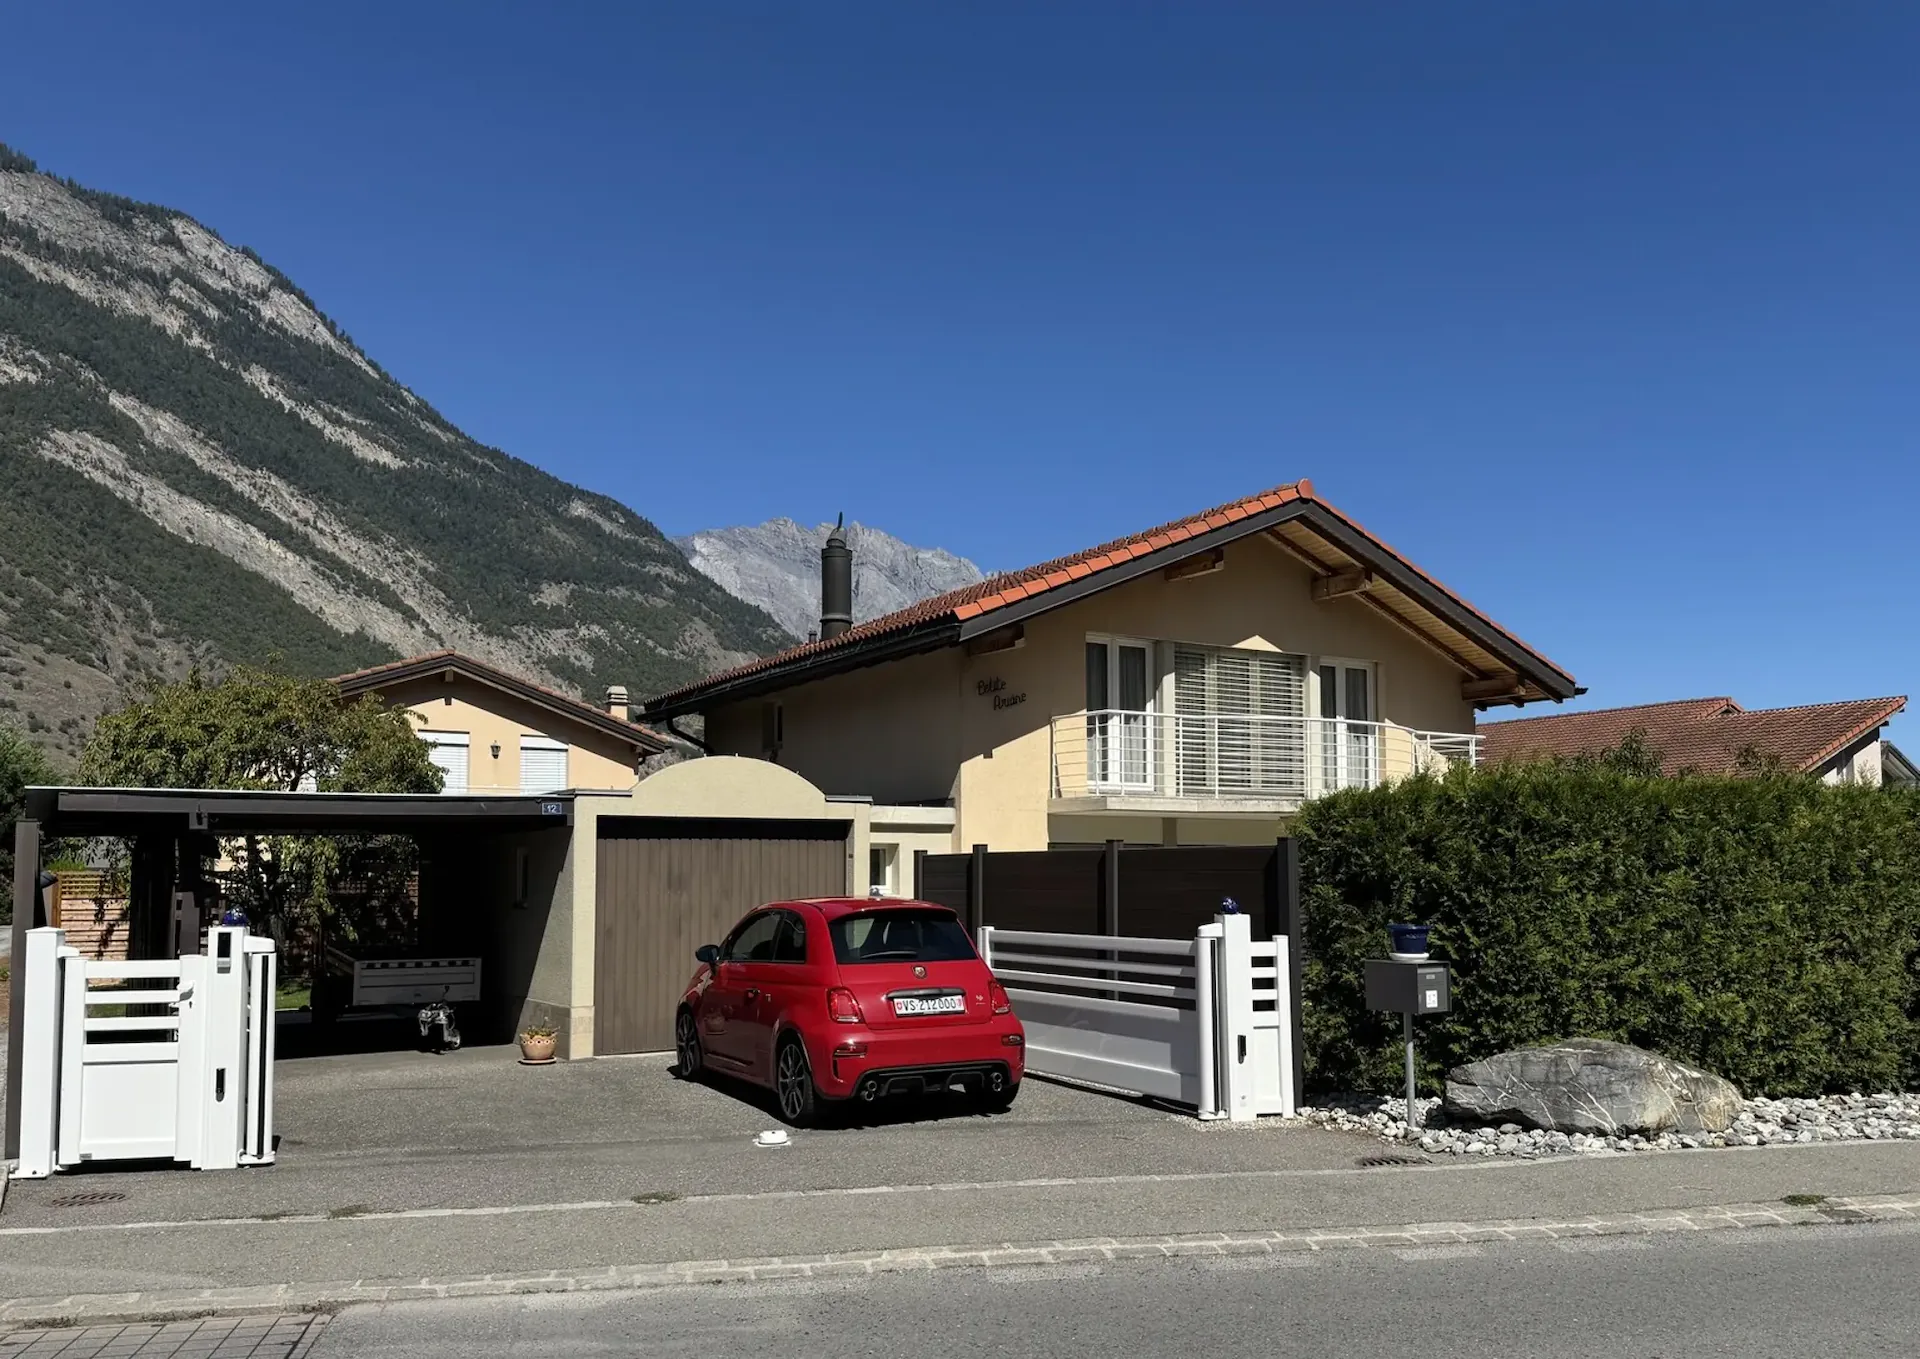
Outdoor parking under cover and garage
Perfectly maintained, very good condition
Meets all expectations, ideal for a family
5 minutes from the highway entrance and 7 minutes on foot from the CFF train station
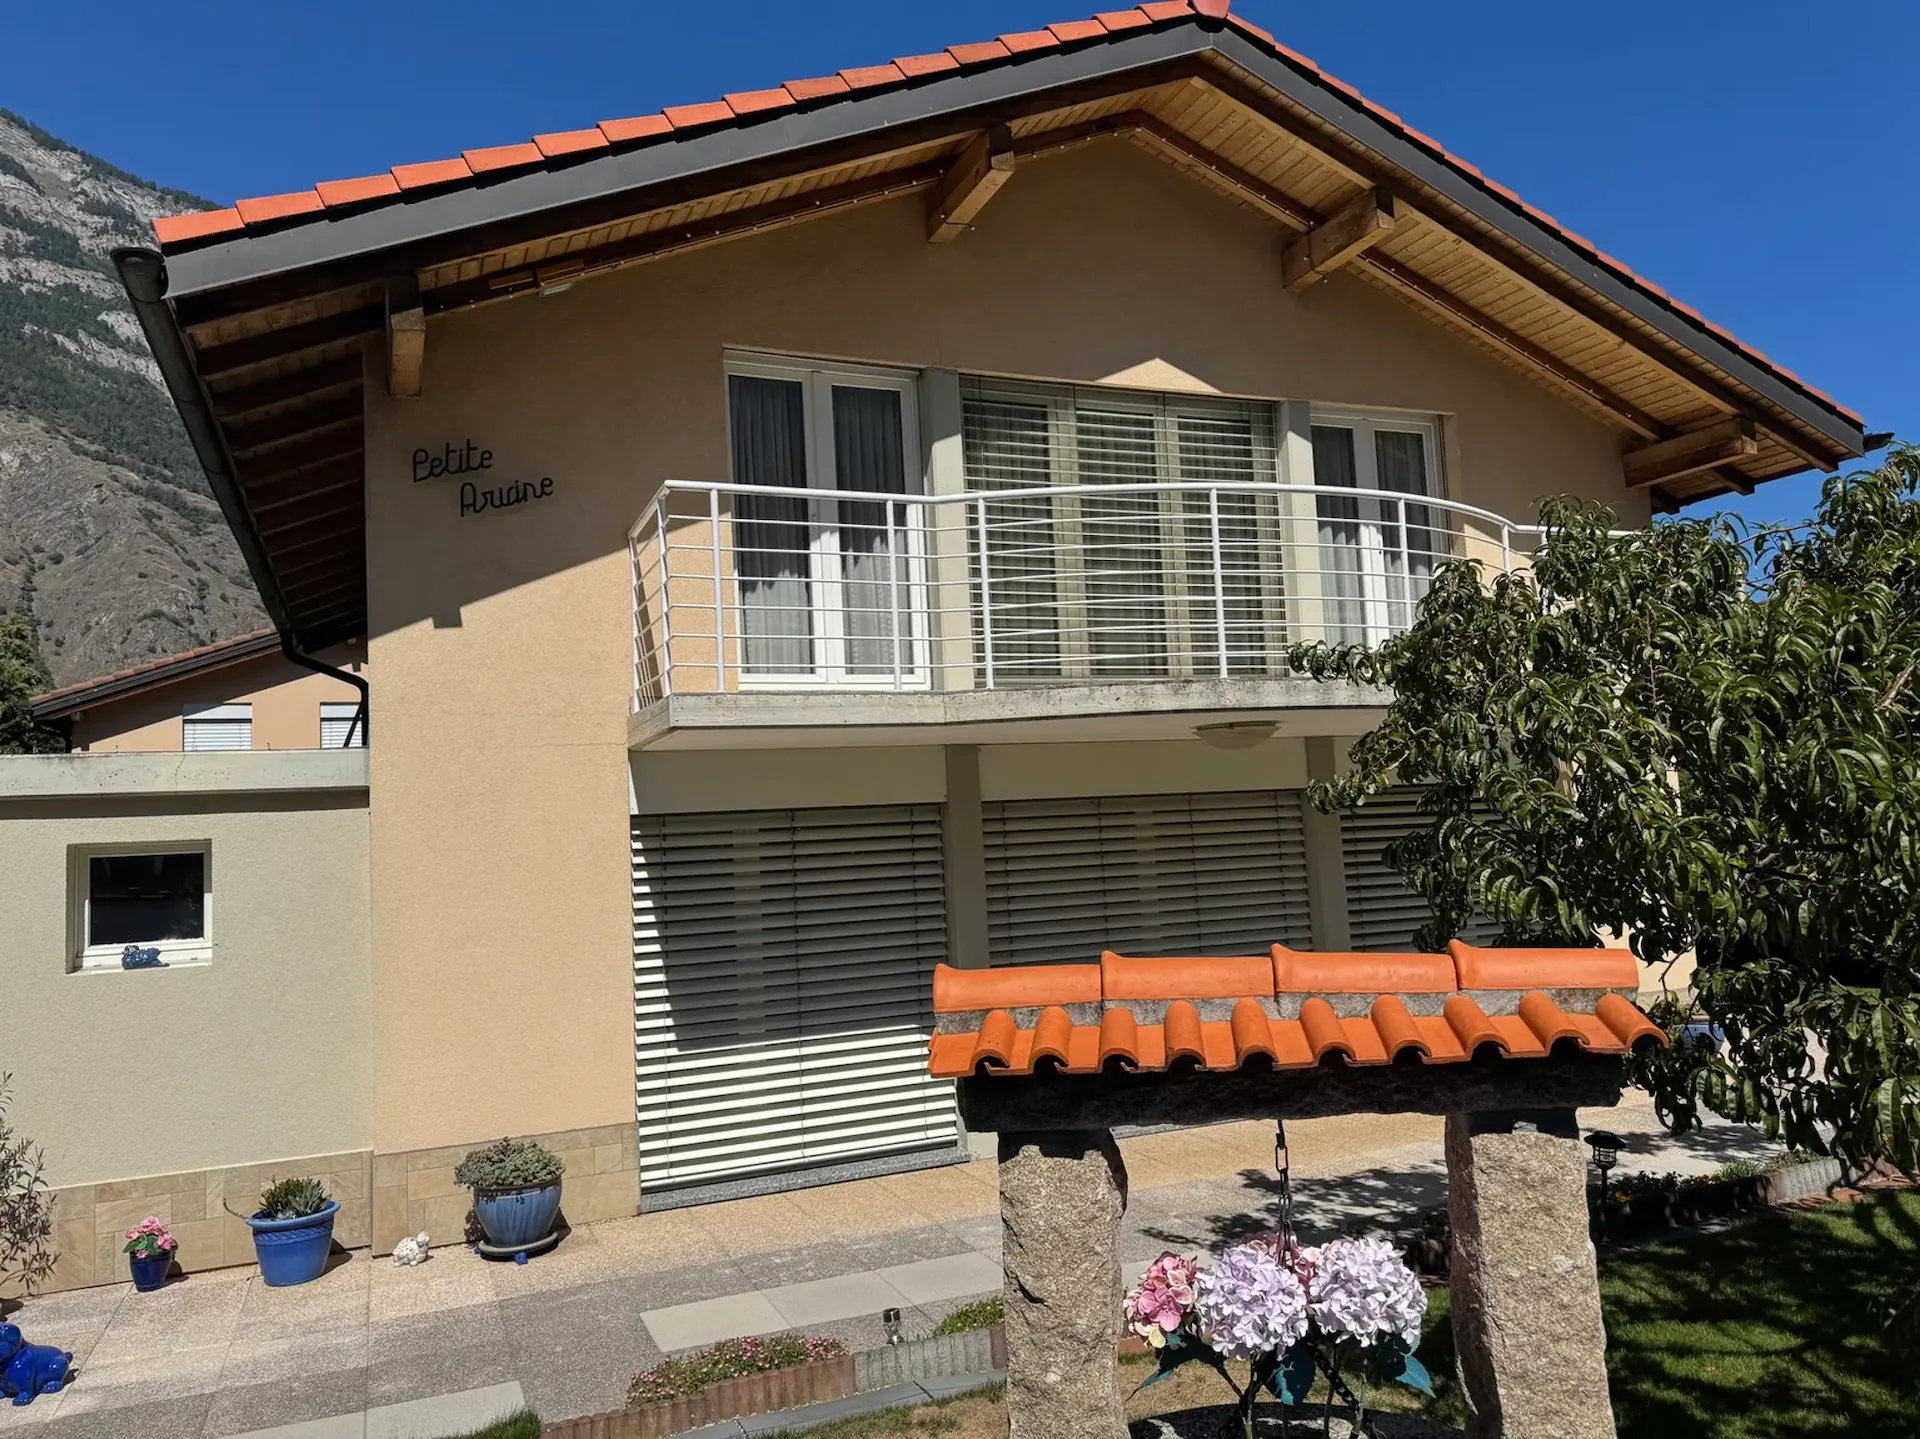
Villa located in Saxon, close to all amenities and 10 minutes from the city of Martigny. In the heart of the luxurious Rhône plain, the village is overlooked by the famous rock known as the Pierre à Voir. The region is the cradle of the apricot tree and displays flamboyant colors during certain periods of the year.
This villa is situated in a peaceful and pleasant residential area. With a south-west exposure, it benefits from generous sunlight throughout the year. The highway entrance is 5 minutes away and the CFF train station is 7 minutes on foot.
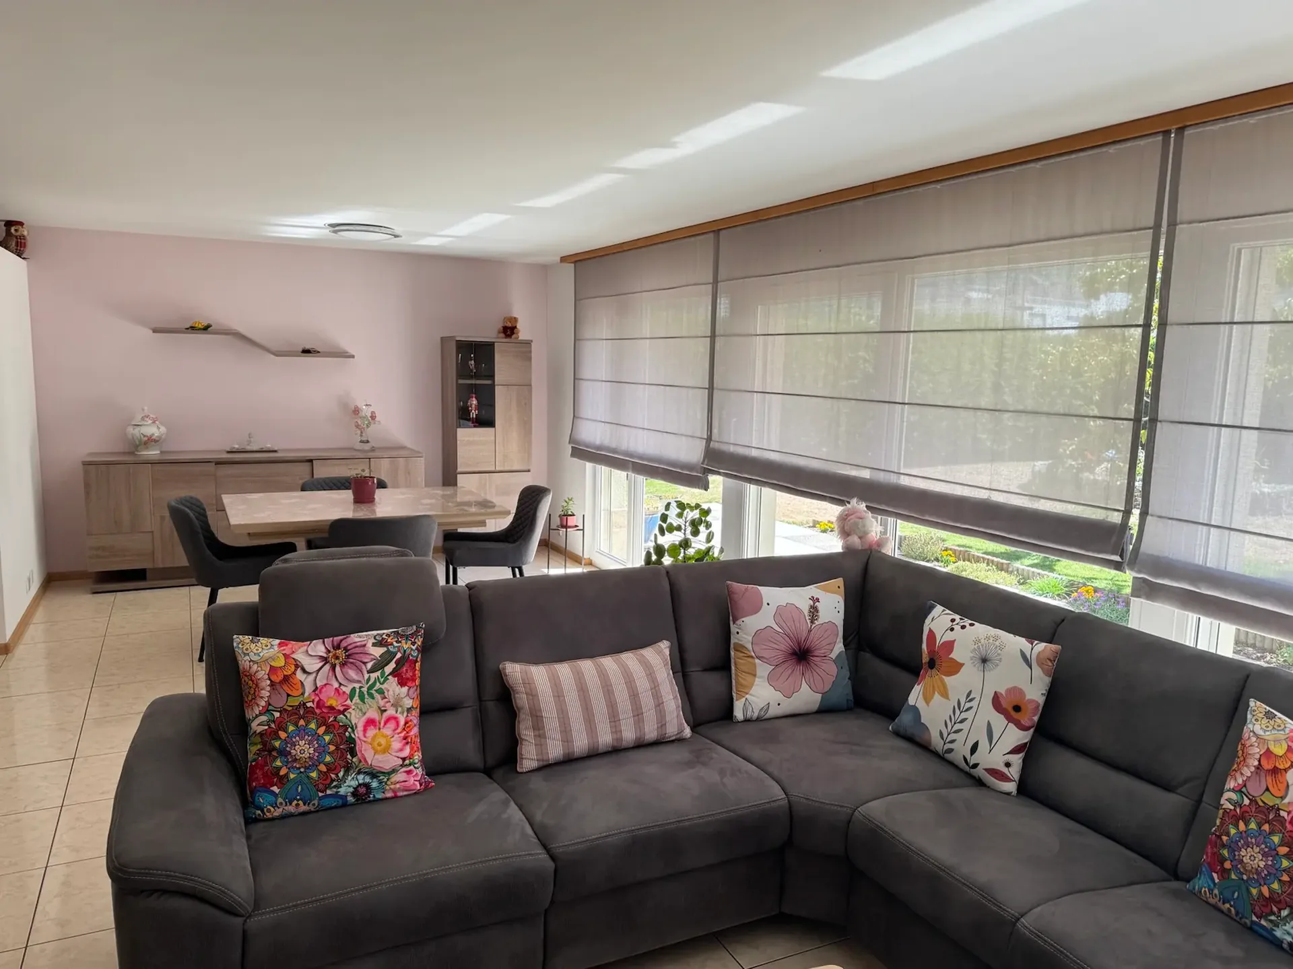
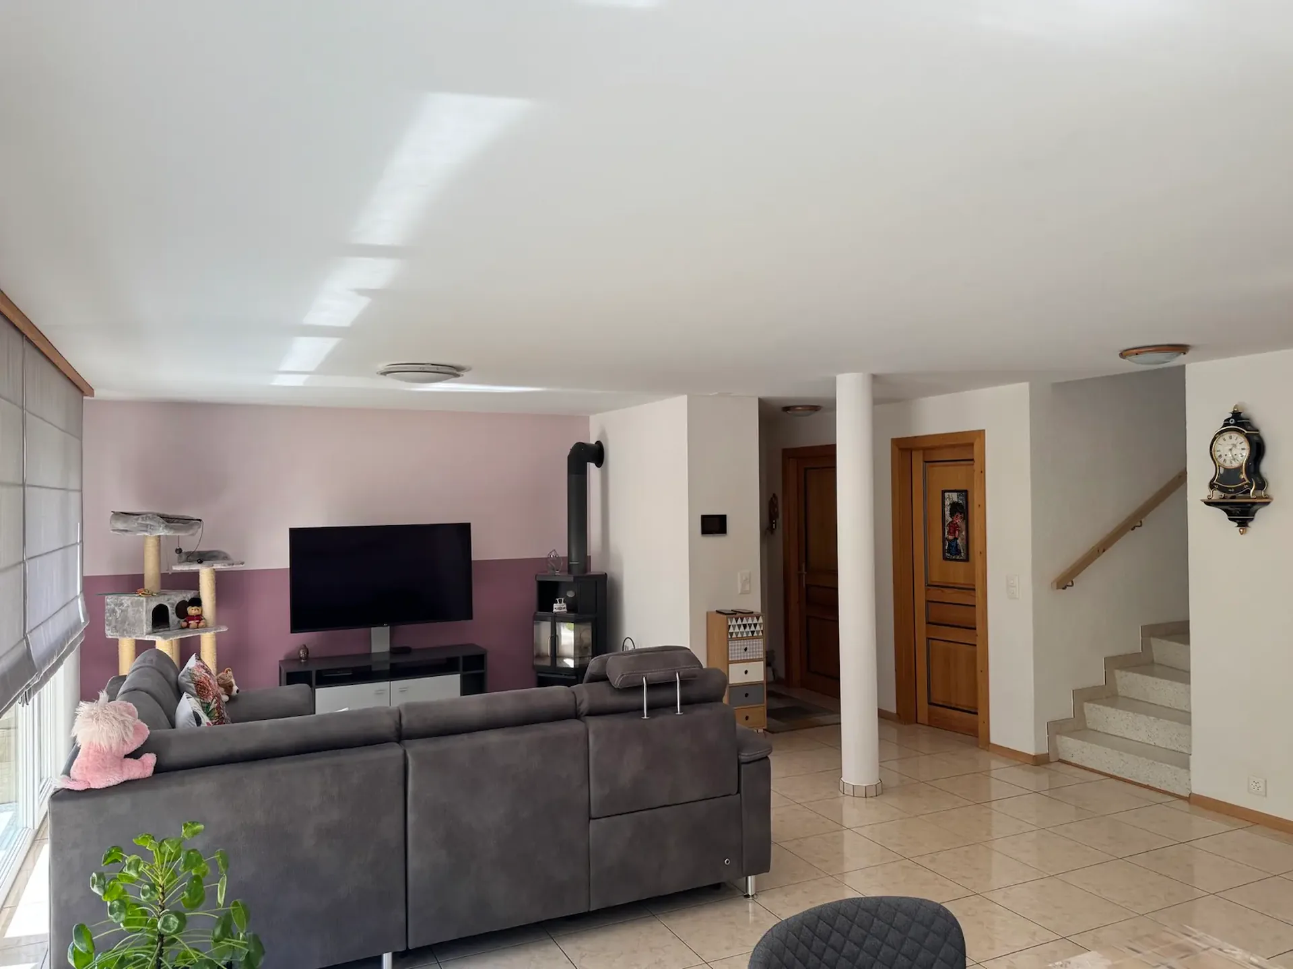
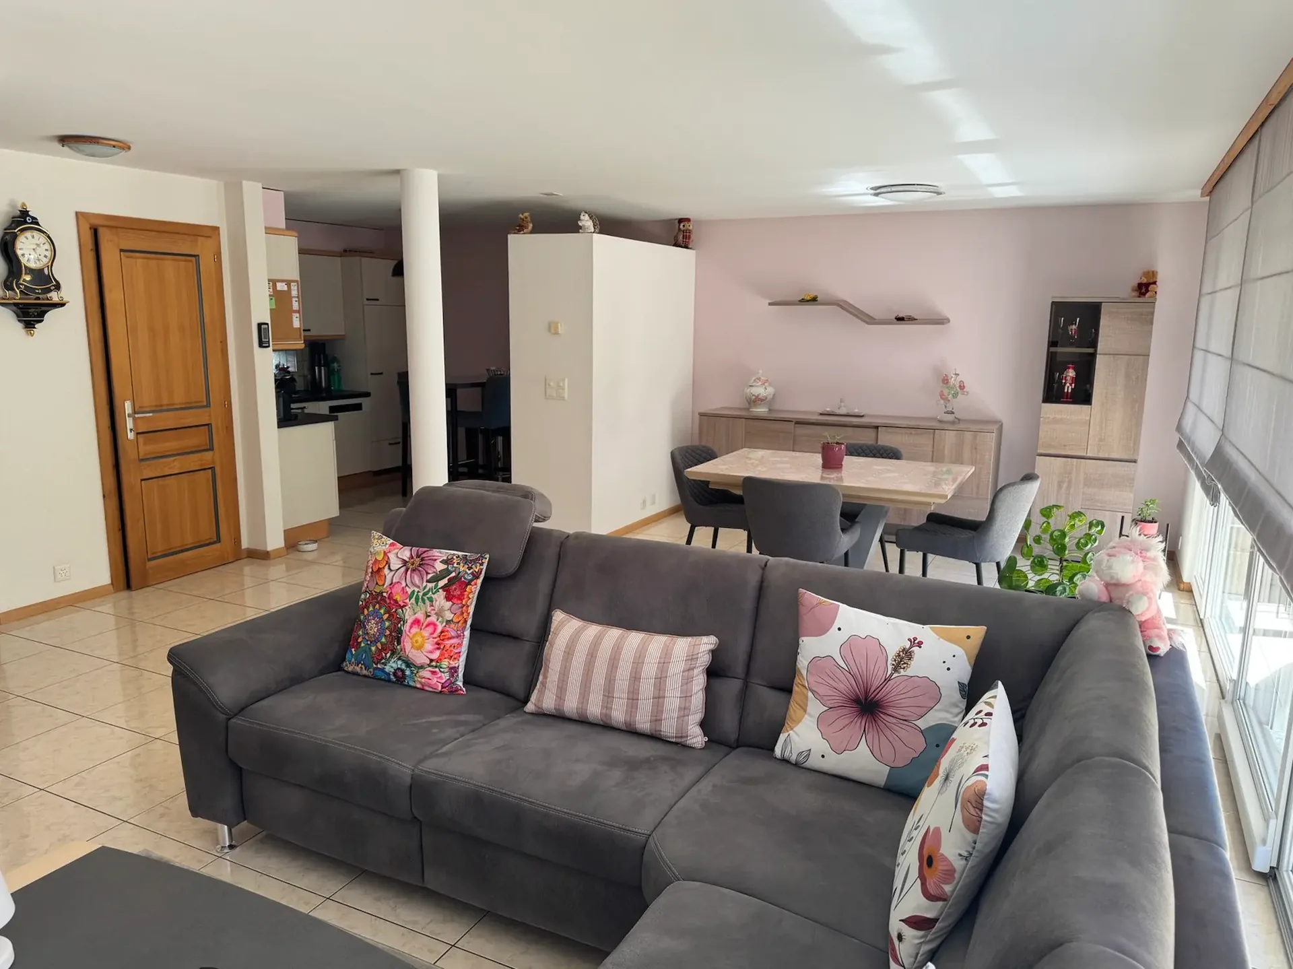
This accommodation meets all expectations and is ideal for a family. The rooms are cleverly distributed over two levels. On the ground floor, the day area (kitchen and living room) opens onto a beautiful, tree-lined garden with a terrace and pergola. Three bedrooms and a bathroom share the upper floor, which is also equipped with a south-facing balcony.
A covered parking space and a garage adjoin the villa. The plot is fully enclosed (hedge, panels, electric gate, movable barriers) and offers appreciable privacy. The entire property has been meticulously maintained and is sold in very good condition.
Distribution of the property
Ground floor:
Glazed entrance hall with sliding door
Entrance / hallway / built-in wardrobes / cloakroom
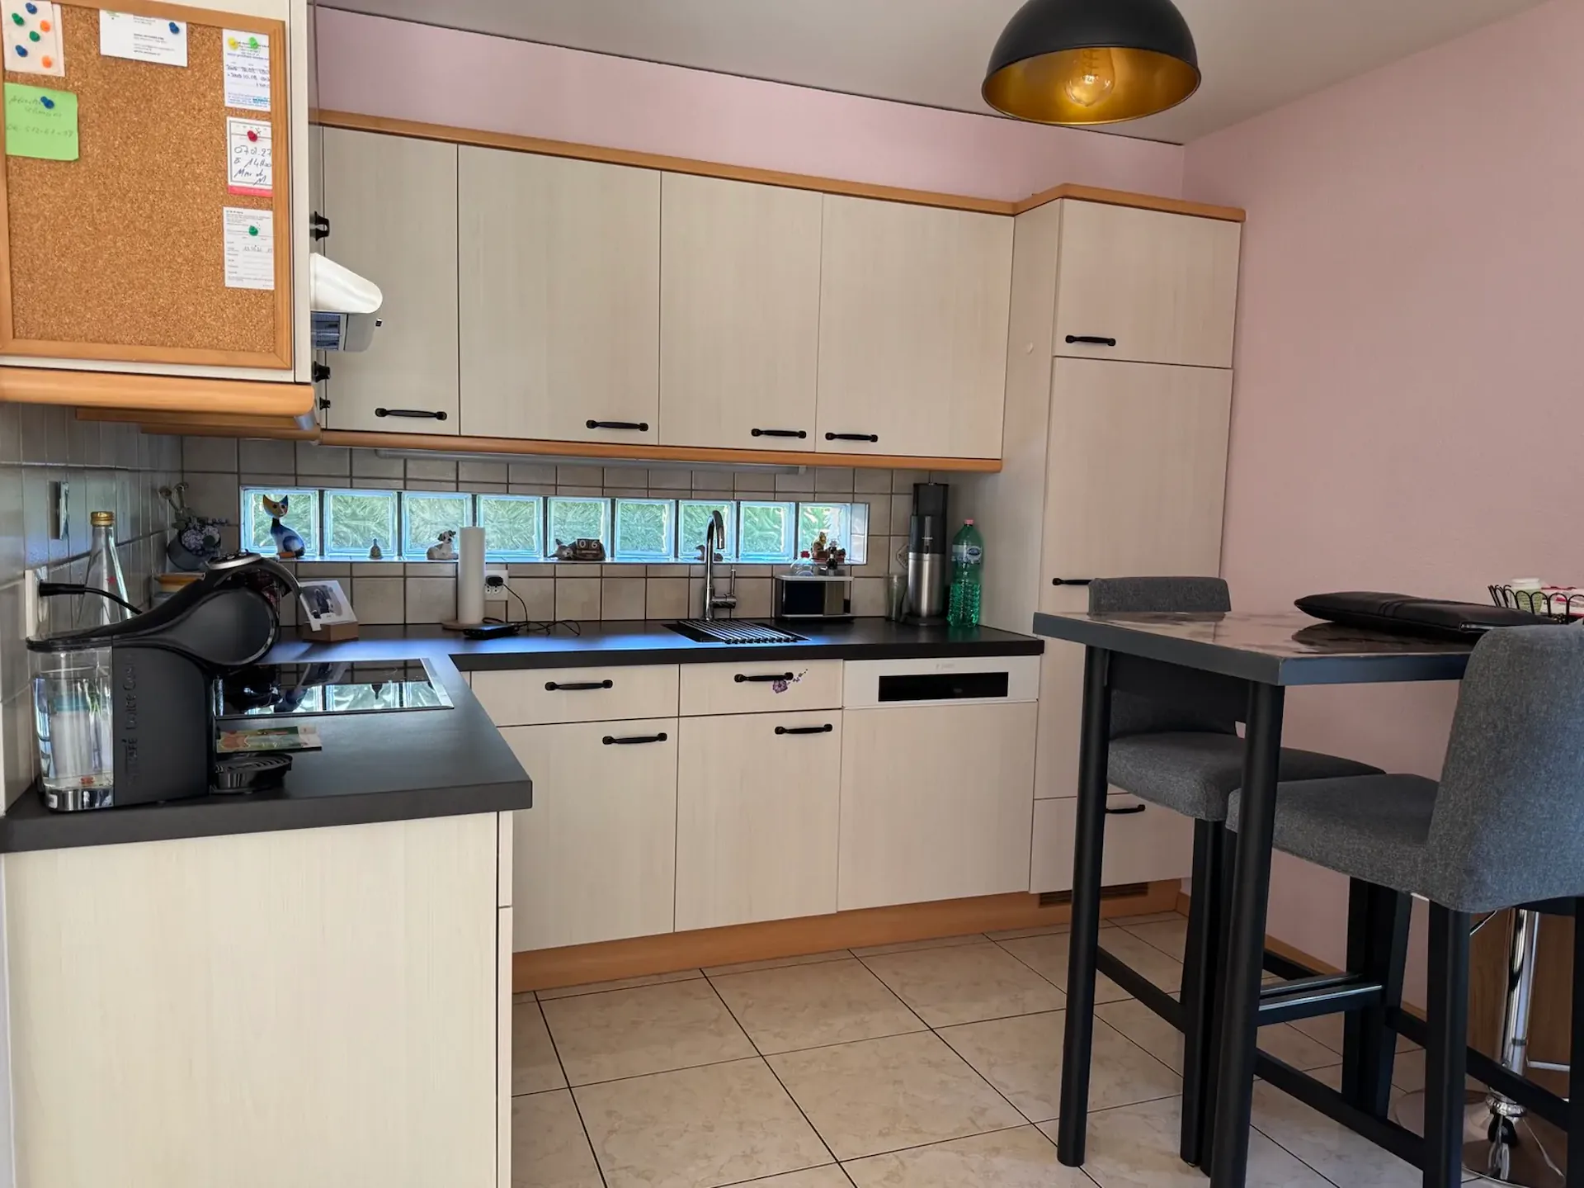
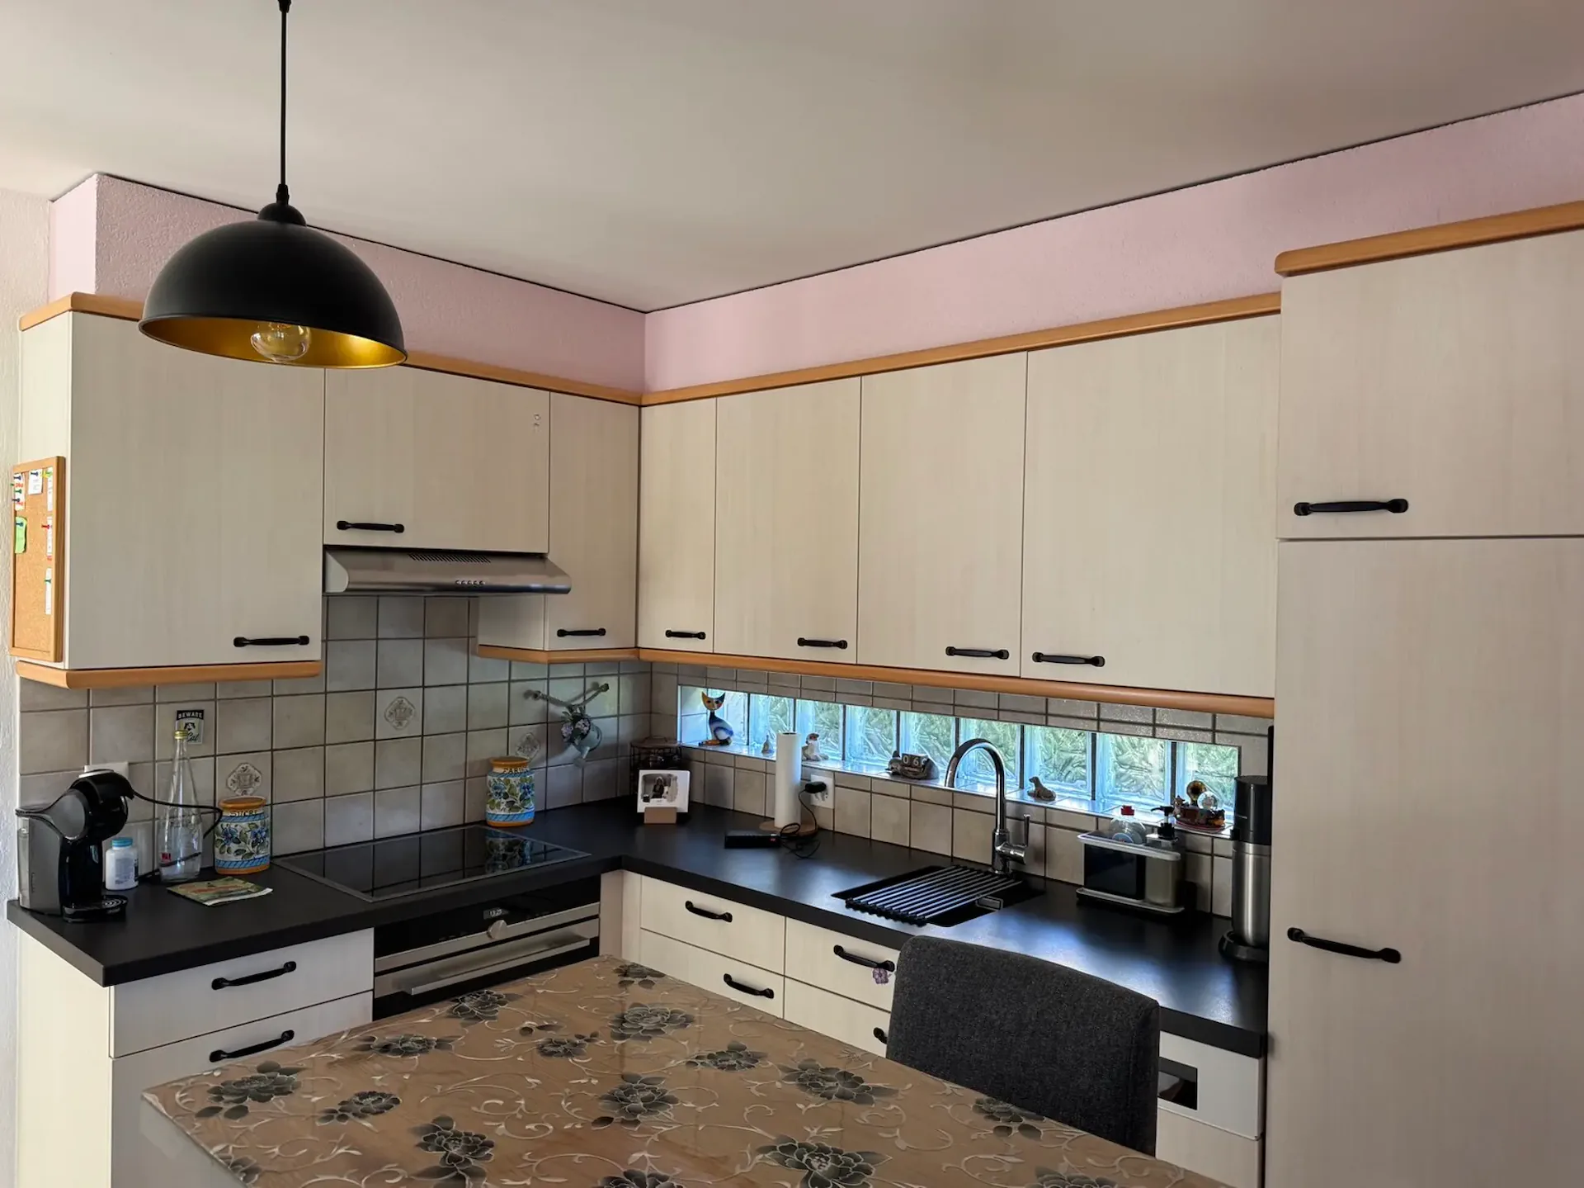
Beautiful, open-plan kitchen with numerous storage spaces, glazing for brightness, and space for a small table, giving onto the pergola
Dining area giving onto the terrace
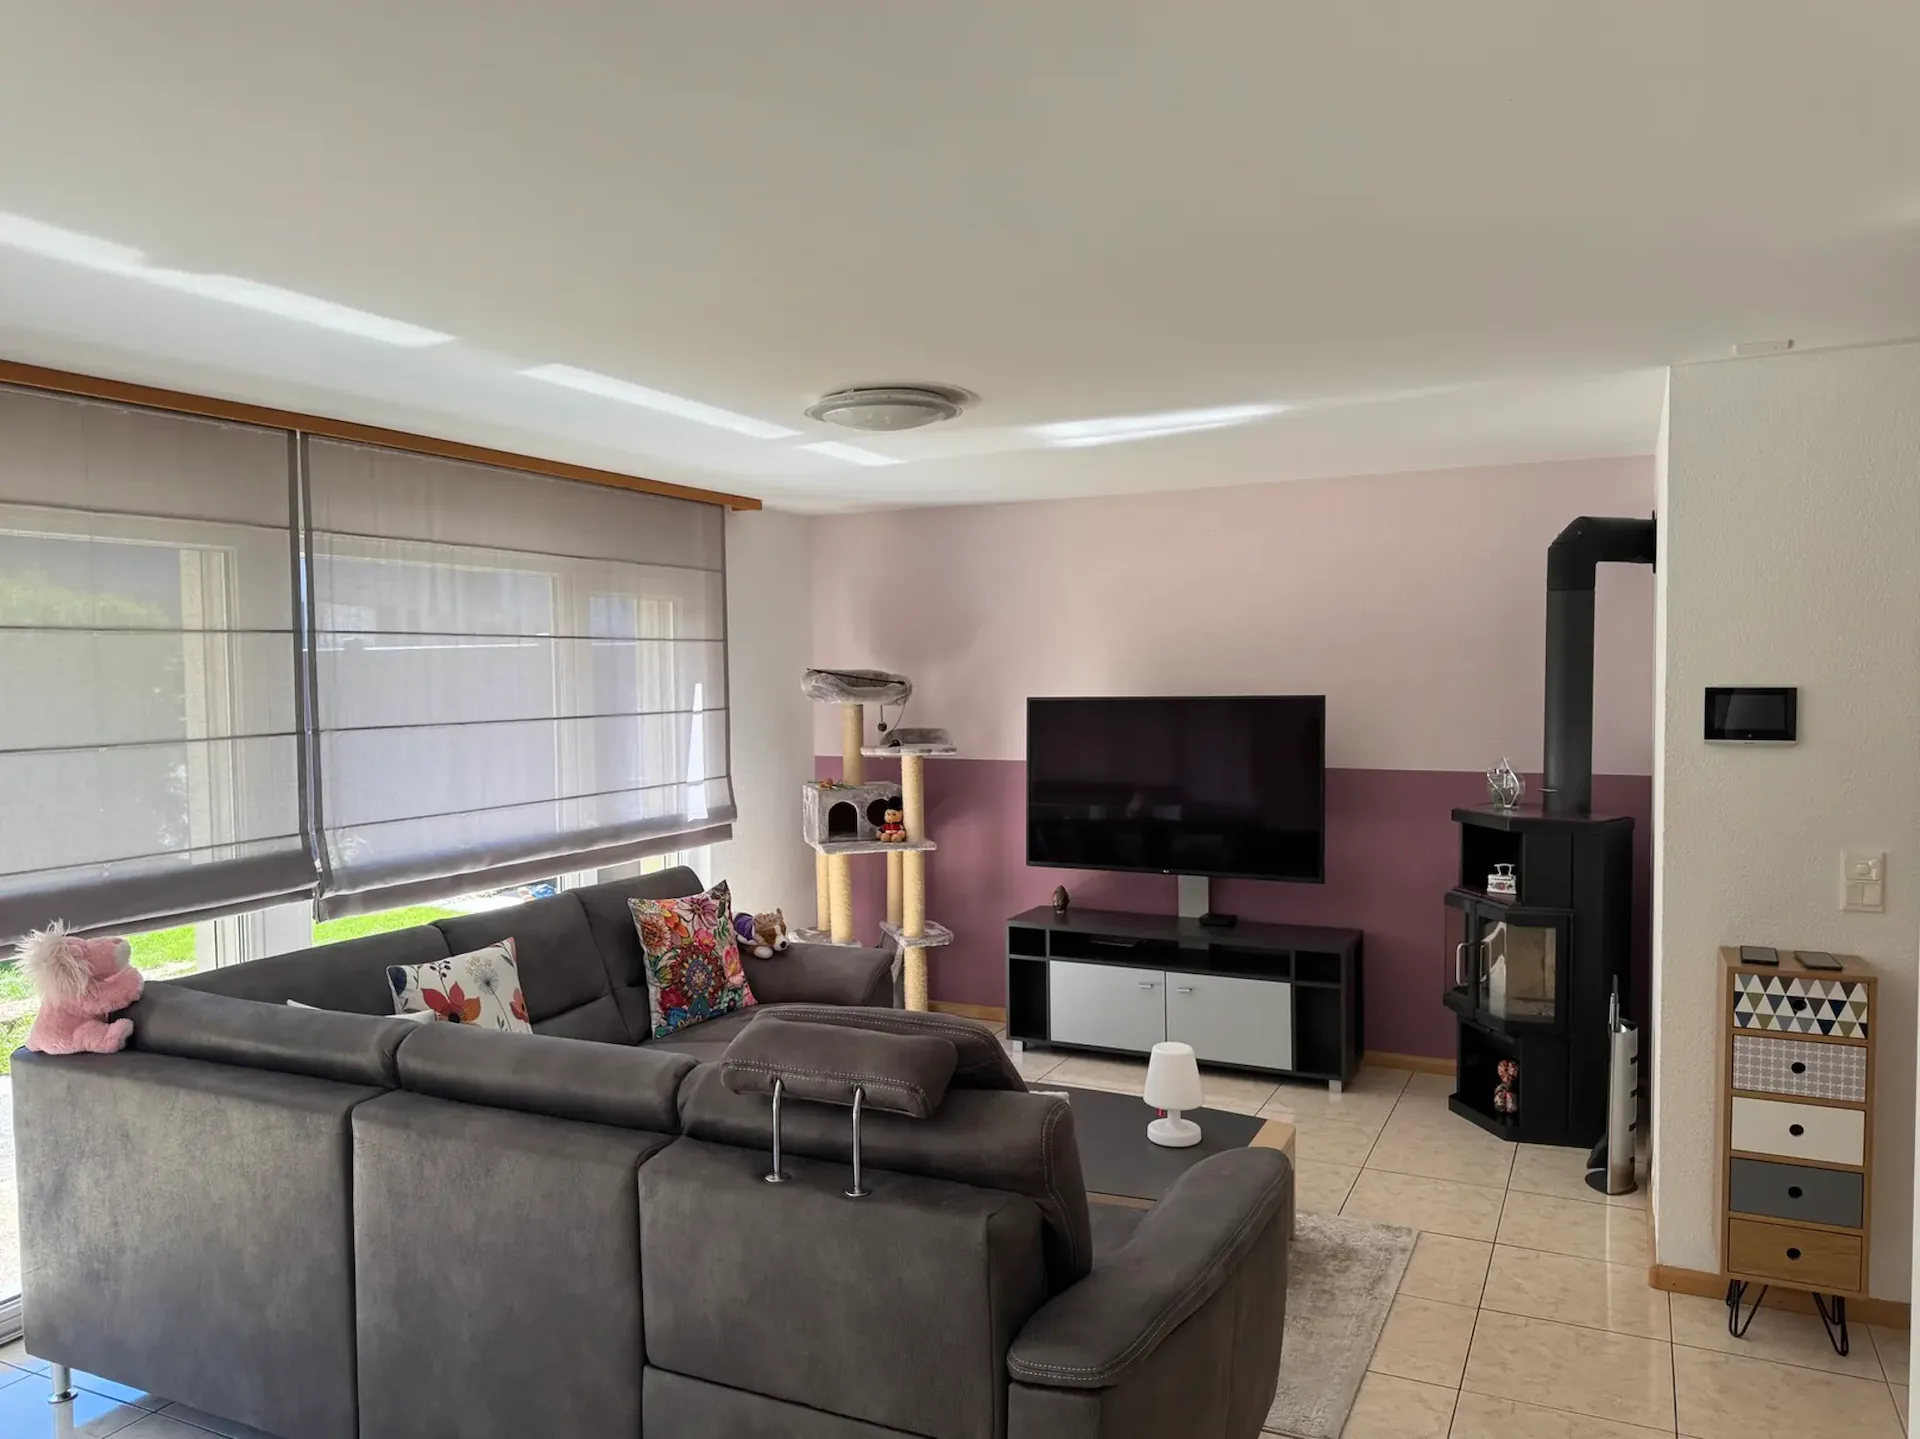
Living room with Scandinavian stove, giving onto the terrace
Bathroom / guest toilet / window
Basement / storage room with window (access from the entrance hall)
Laundry room / technical room with window
Storage space under the stairs
Upper floor:
Landing
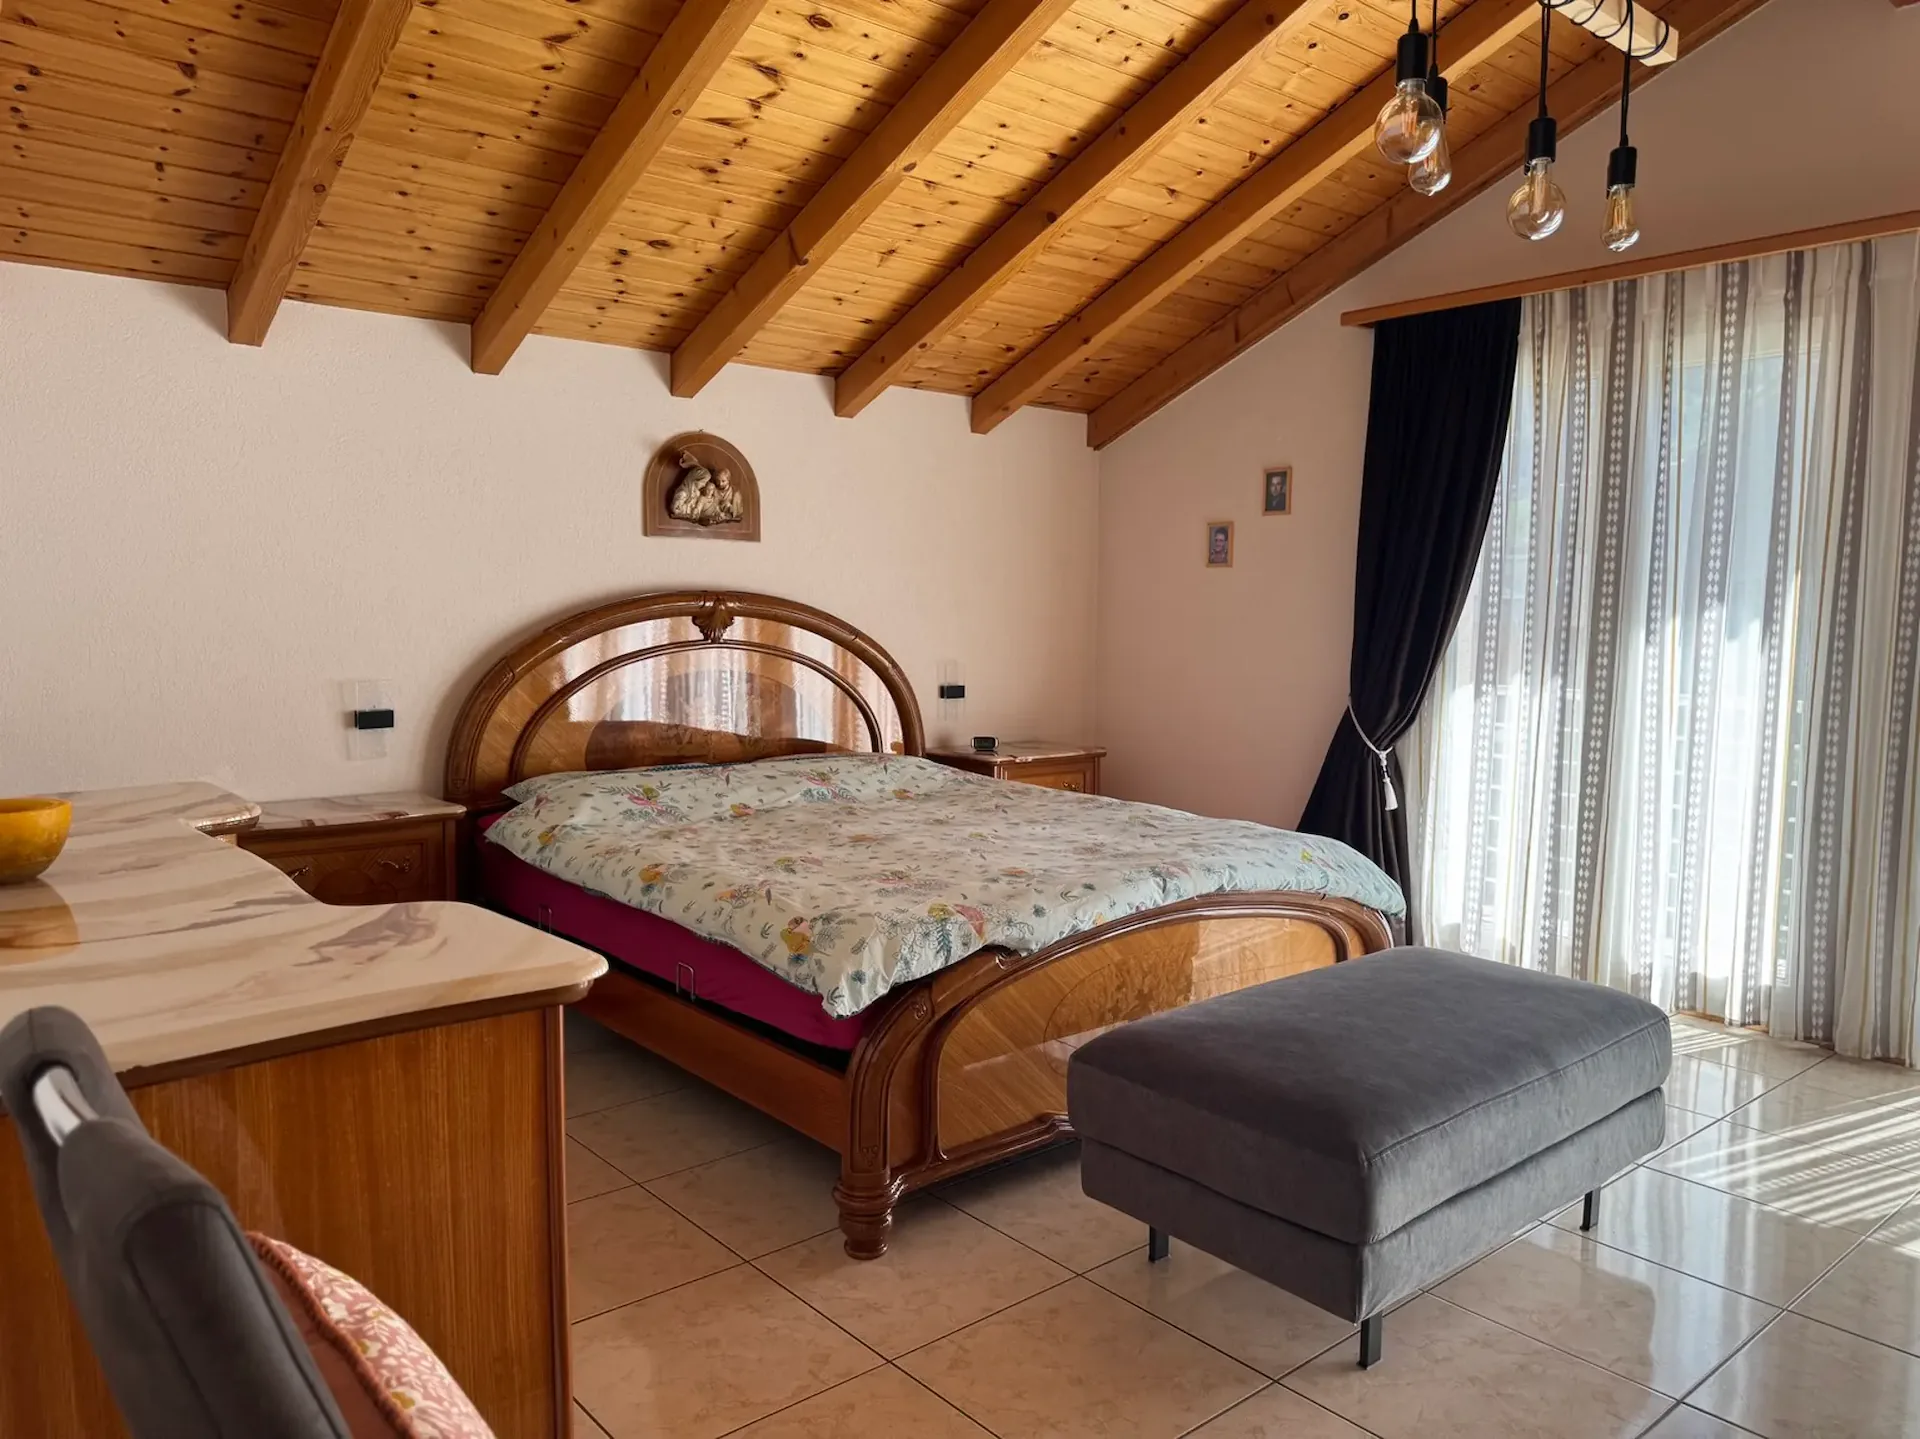
Spacious master bedroom giving onto the balcony
Two bedrooms, one giving onto the balcony and one with built-in wardrobes
Bathroom / Italian shower / window
Balcony with ceramic floor tiles (south)
Amenities
Access to the entrance hall and surrounding area of the villa with ceramic floor tiles
Large terrace with lighting and floor tiles (south)
Pergola with floor tiles (east)
Beautiful, tree-lined lawn surrounding the villa with robot lawn mower, automatic irrigation, panel fencing, and hedge
Floral arrangements, rock garden, decorative well
Garage
Parking space / covered / storage / woodshed
Electric gate, movable barriers for securing the property and access to the villa
Particularities
Large windows in the day area (sliding door in the center and two doors on the sides)
Electric shutters on the ground floor
Beautiful ceiling height on the upper floor
Ceramic floor tiles
Geothermal heat pump, underfloor heating (independent regulation for each room)
Scandinavian stove in the living room
Stock of tiles and ceramics
Availability: to be agreed
Remarks
Complete PDF file and location plan available on request
Viewing only in the presence and with the prior agreement of Swiss-Immobilier.ch
No document may be transmitted to third parties without authorization
www.swiss-immobilier.ch - Ref. 10262605
Copyright 2026. All rights reserved.