Exceptional 6.5-room villa for sale in Saint-Maurice
A family-friendly property with high standards, offering spacious rooms, intimacy, and an unobstructed view of the Dent de Morcles
Description:
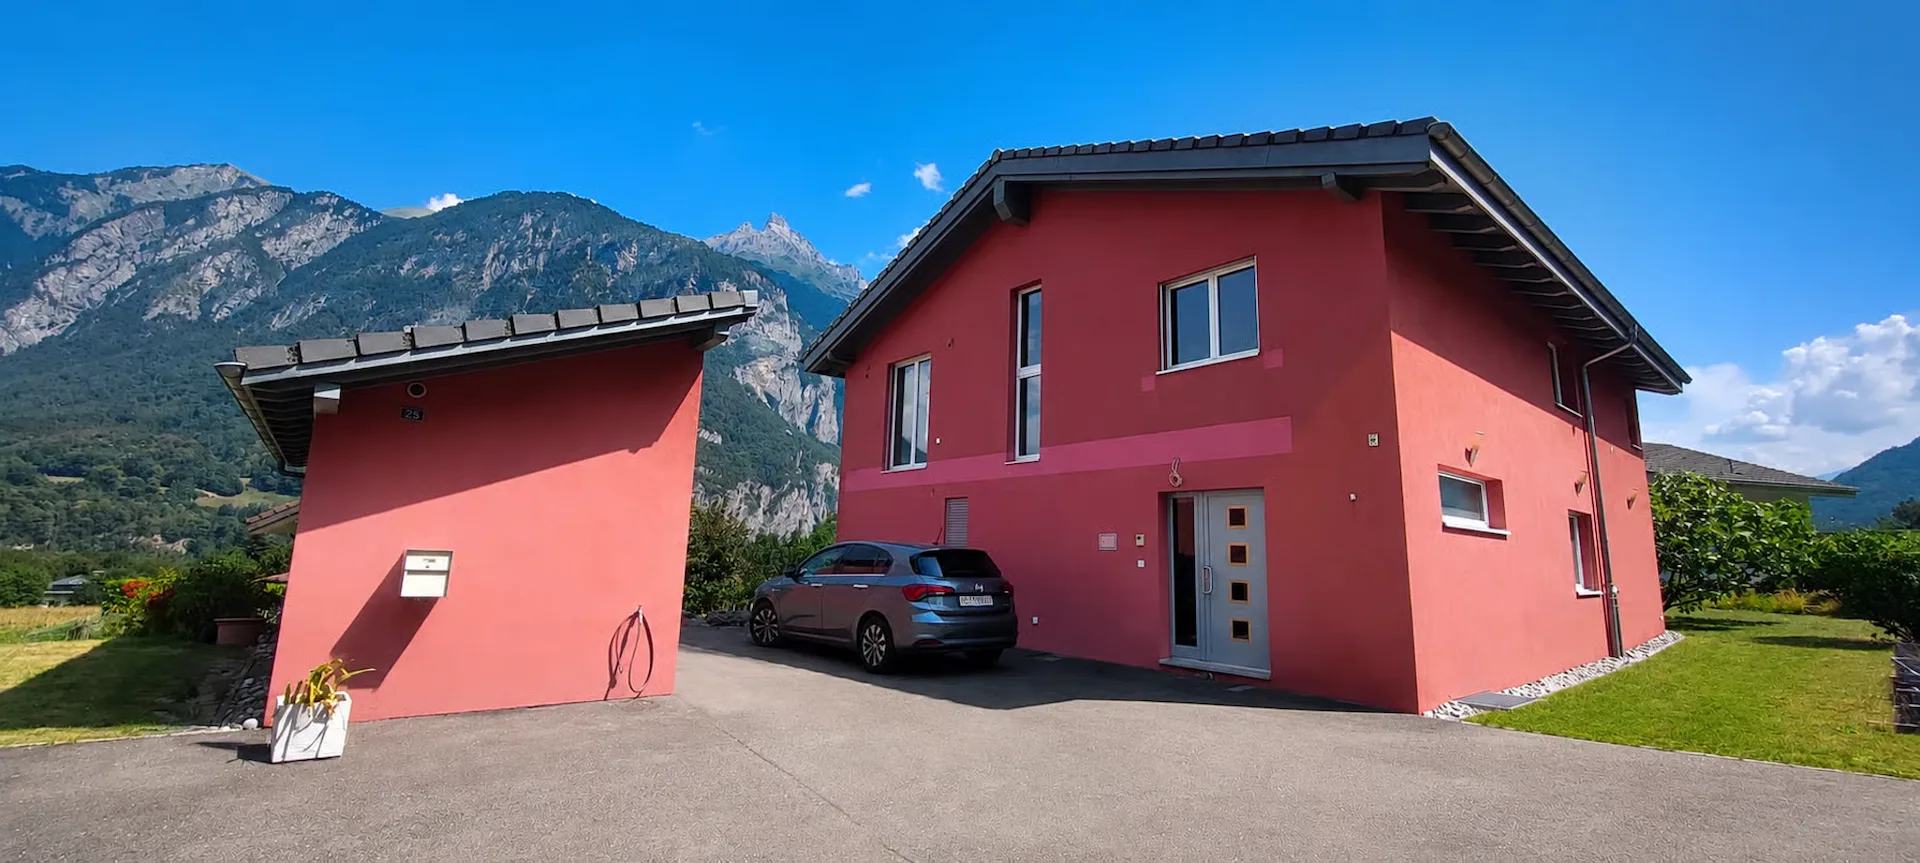
Located in a peaceful and sought-after residential area of Saint-Maurice, this beautiful individual villa seduces with its generous volumes, the quality of its spaces, and its privileged living environment.
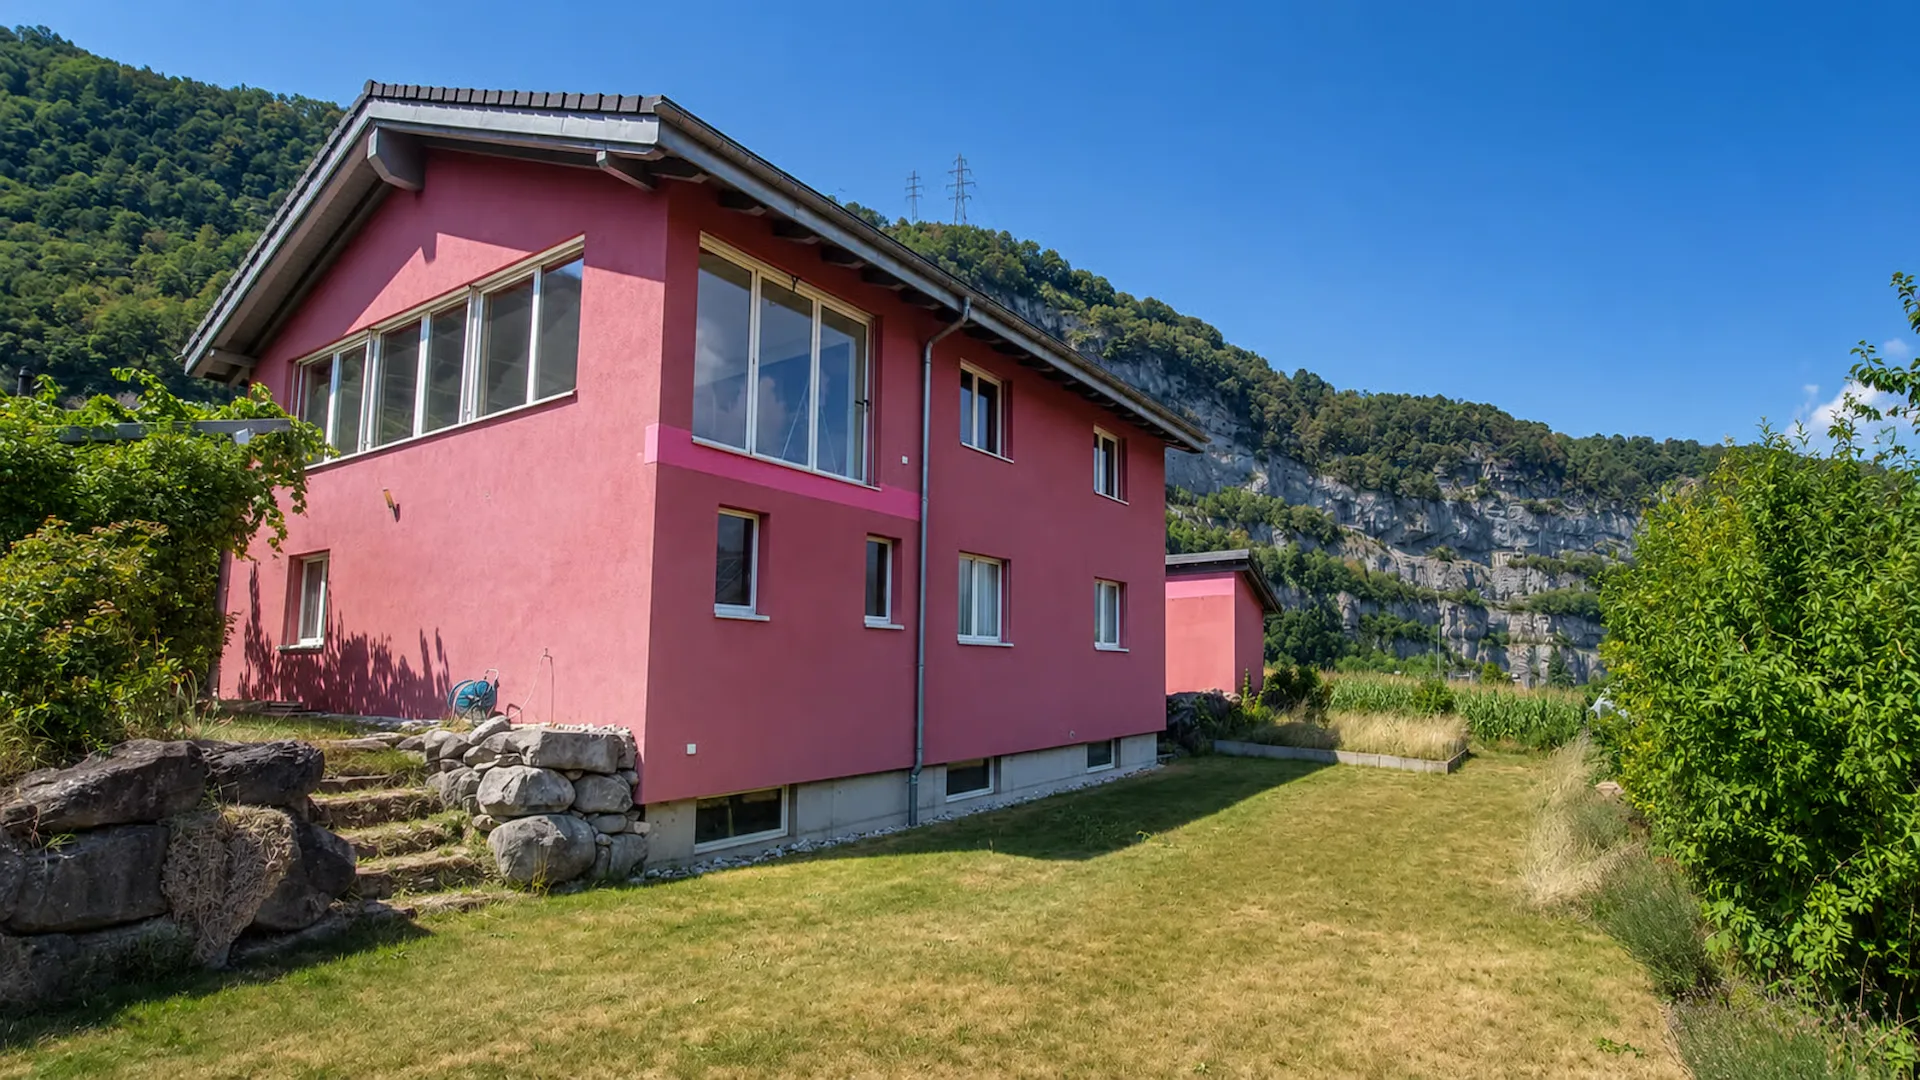
Built between 2005 and 2006 on a superb plot of 1'039 m², the property offers approximately 220 m² of living space and more than 300 m² of usable space, harmoniously distributed over three levels. It consists of 6.5 rooms, 5 bedrooms, and 4 bathrooms, and benefits from 4 parking spaces.
The villa is south-facing and enjoys beautiful brightness throughout the day as well as a remarkable unobstructed view of the Dent de Morcles, offering a privileged panorama from the property.
A privileged location in the heart of Saint-Maurice
The situation is one of the major assets of this property. The villa benefits from a calm residential environment while remaining in immediate proximity to all the necessary amenities for daily life.
The schools are easily accessible, while the Saint-Maurice train station is about 15 minutes away on foot. A school bus is also accessible about 5 minutes away on foot, offering a practical solution for families.
Many shops and services are nearby, allowing you to enjoy a pleasant daily life without being systematically dependent on the car. Access to the main highways is also easy, making it possible to reach Lausanne and the region's main urban centers with ease.
A ground floor dedicated to comfort and intimacy
As soon as you enter the villa, it reveals particularly generous volumes. A large entrance hall of 30 m² welcomes visitors with elegance and has a significant built-in wardrobe as well as a sliding door with a mirror.
This level is mainly dedicated to the sleeping areas.
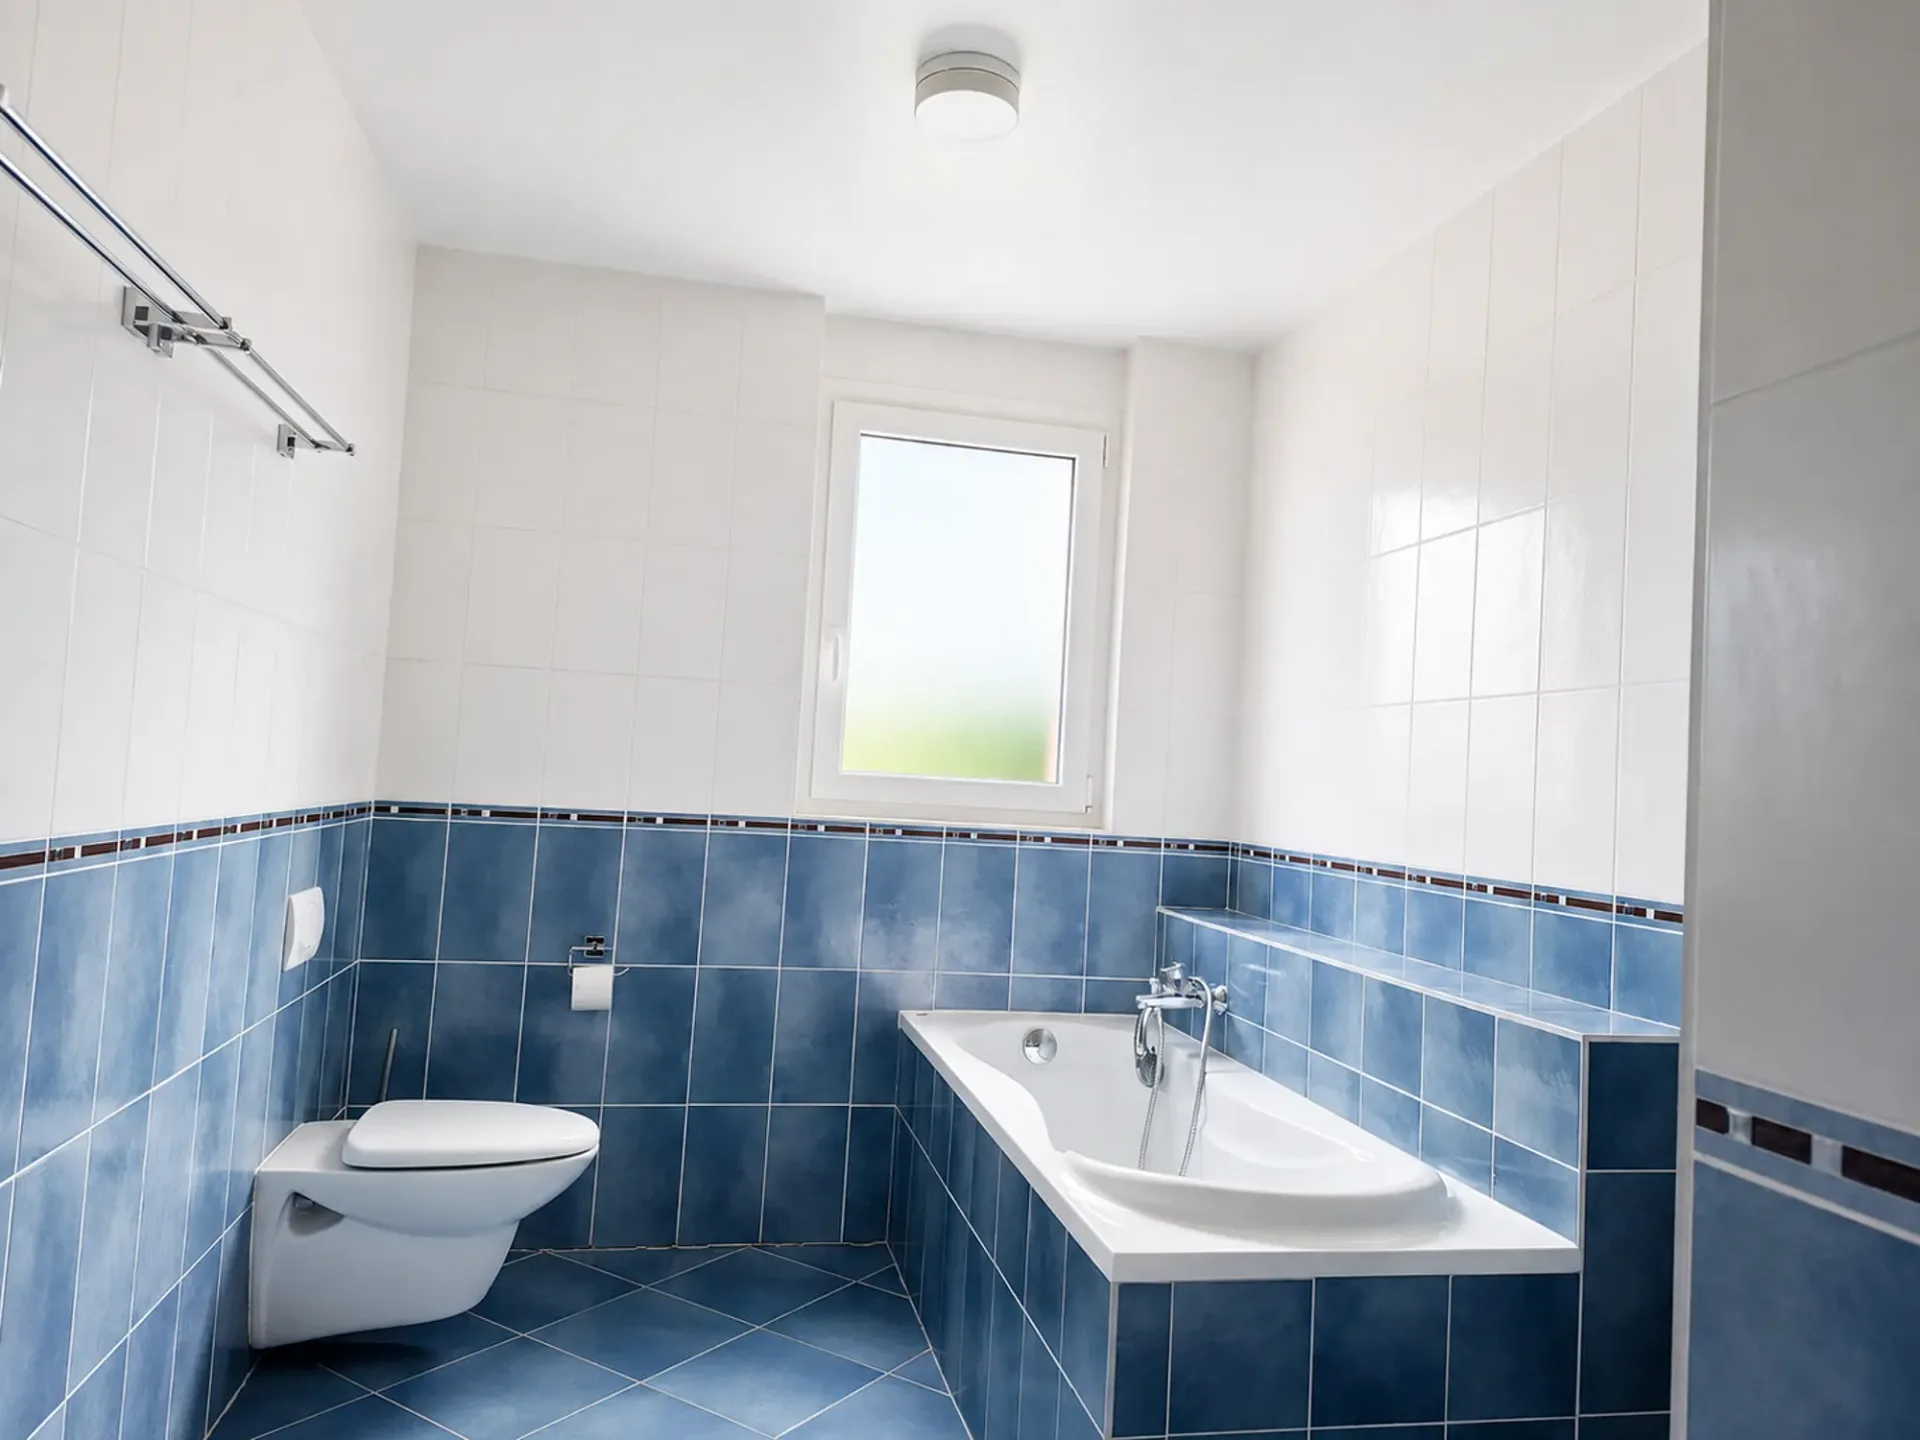
The parental suite is a true private space with a bedroom of 16.2 m², an independent dressing room of 10.3 m², and a bathroom of 8.6 m², equipped with a shower and a bathtub.
Two bedrooms of 13.8 m² and 13.6 m² each have their own bathroom, offering comfort and intimacy to each occupant.
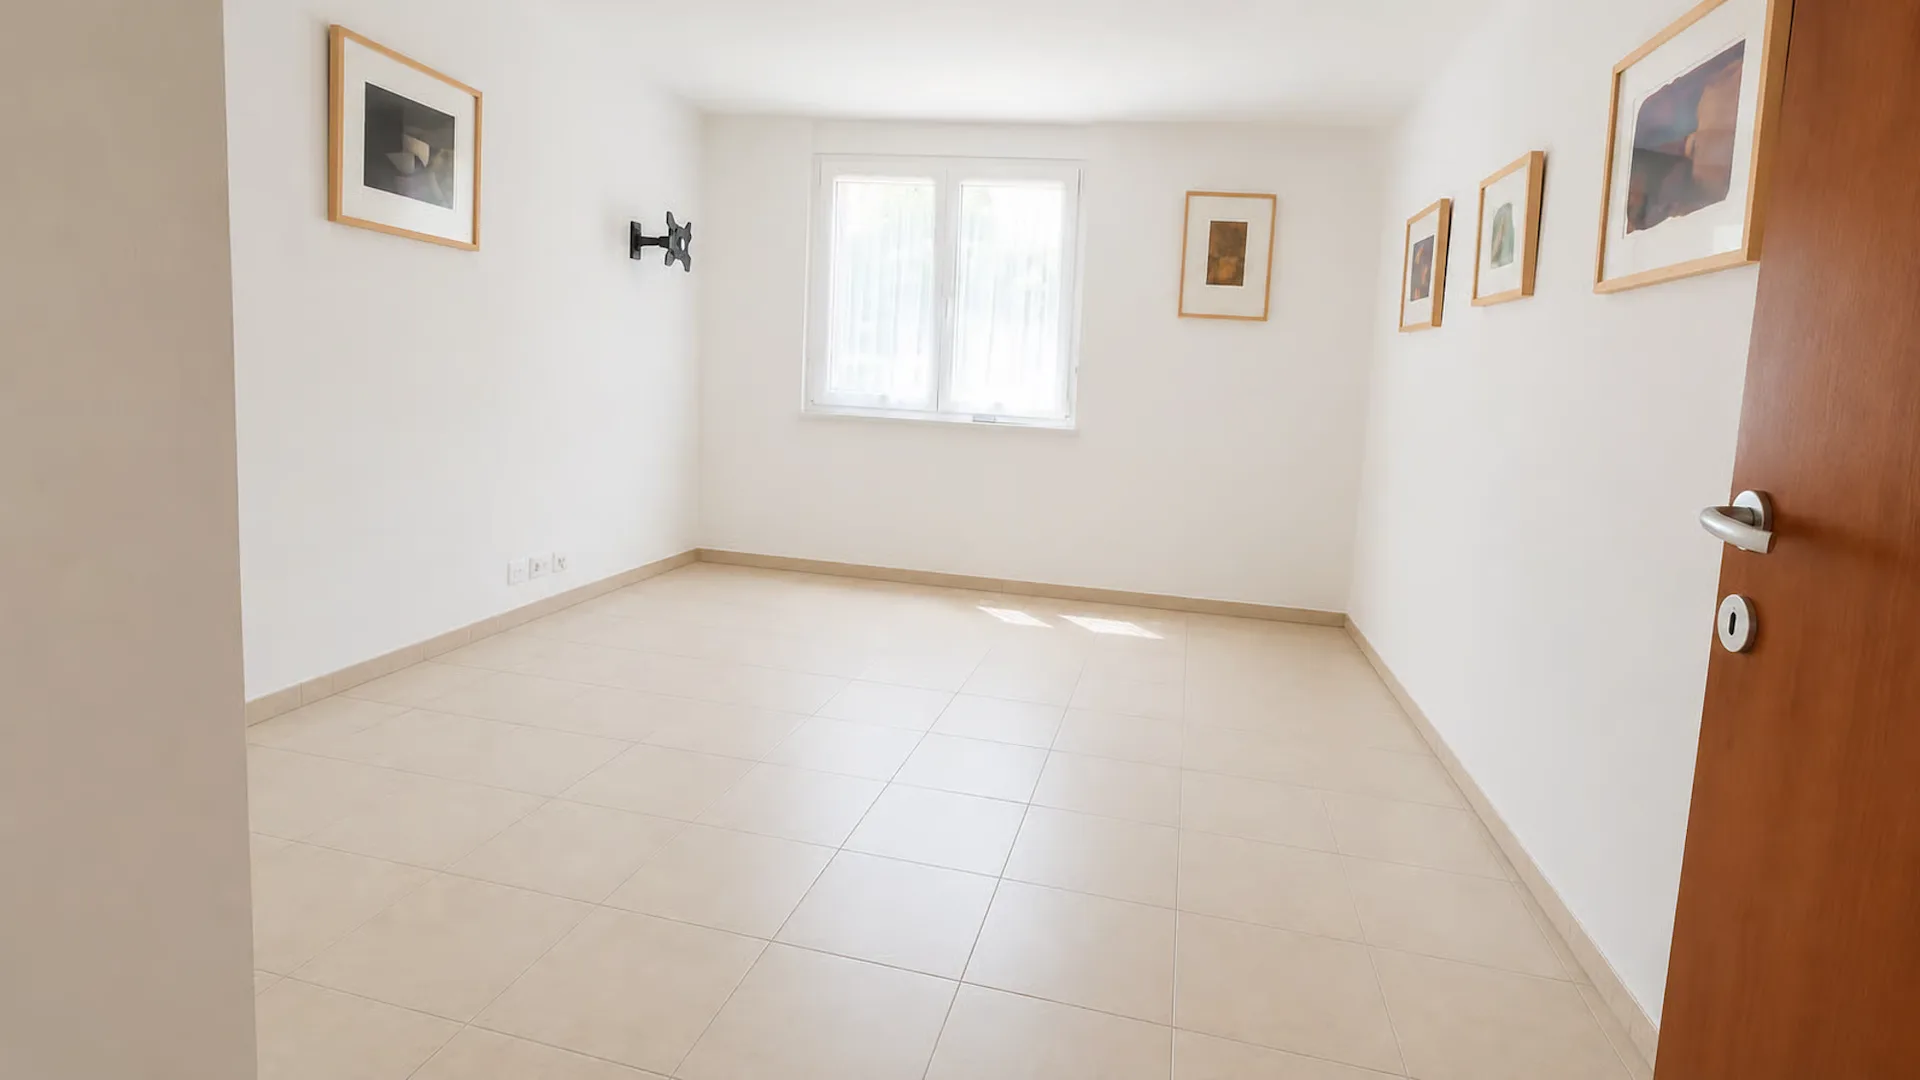
A fifth bedroom of 16.6 m² completes this level and can be used as an additional bedroom, office, or multipurpose room according to needs.
A reception floor with remarkable volumes
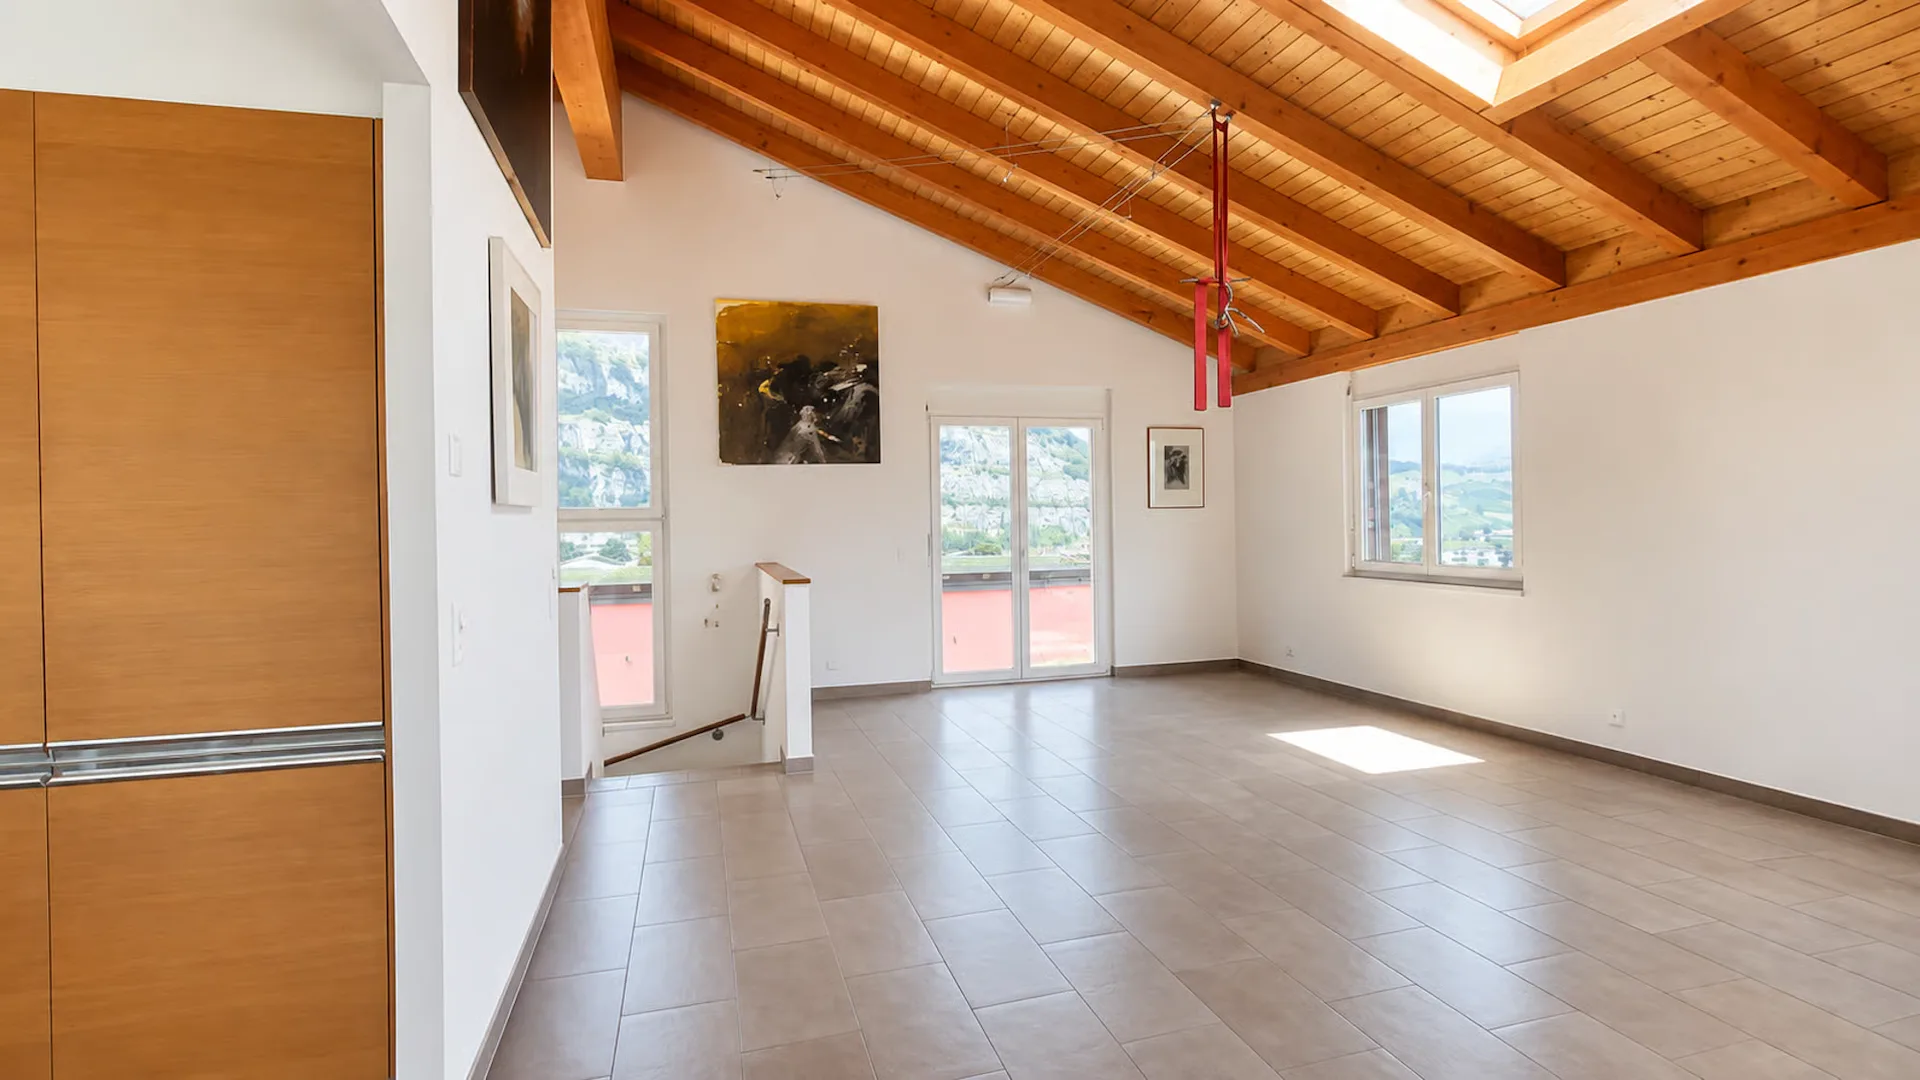
The upper floor is the true heart of the house and offers a warm, bright, and very convivial atmosphere.
The living room and dining room develop a generous surface area of 40.8 m², offering an ideal setting for family moments or receptions.
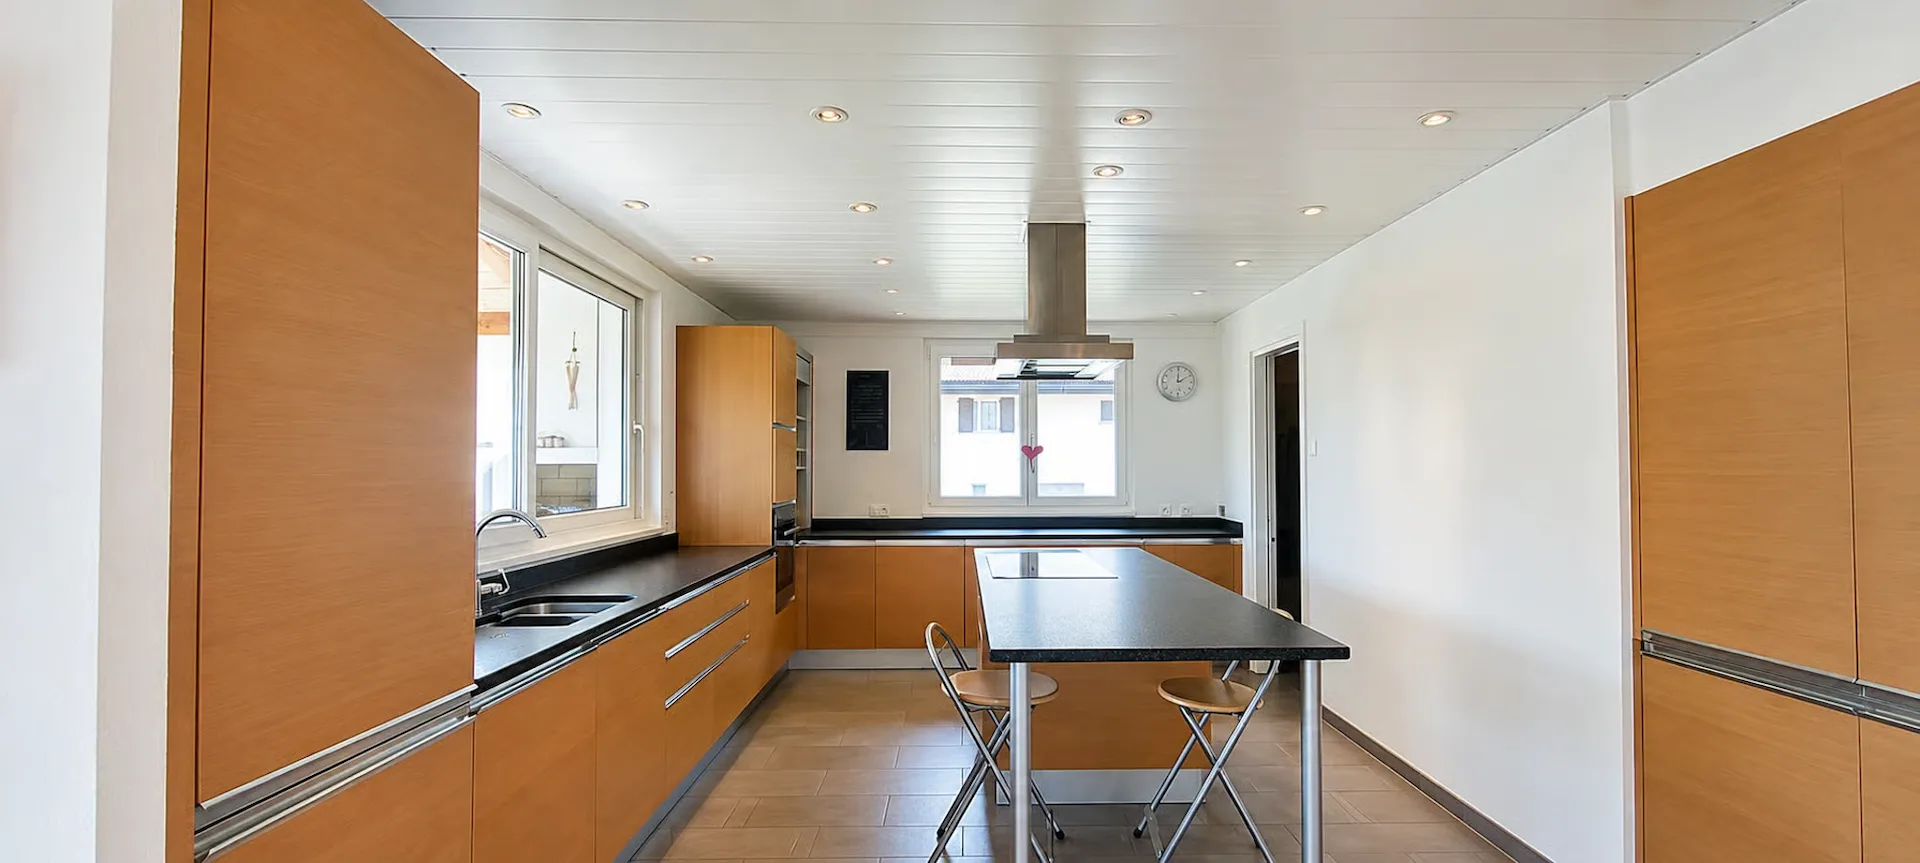
The open kitchen of 18.2 m², enhanced with a central island, integrates harmoniously into the living space. An independent pantry of 4.3 m² completes this area.
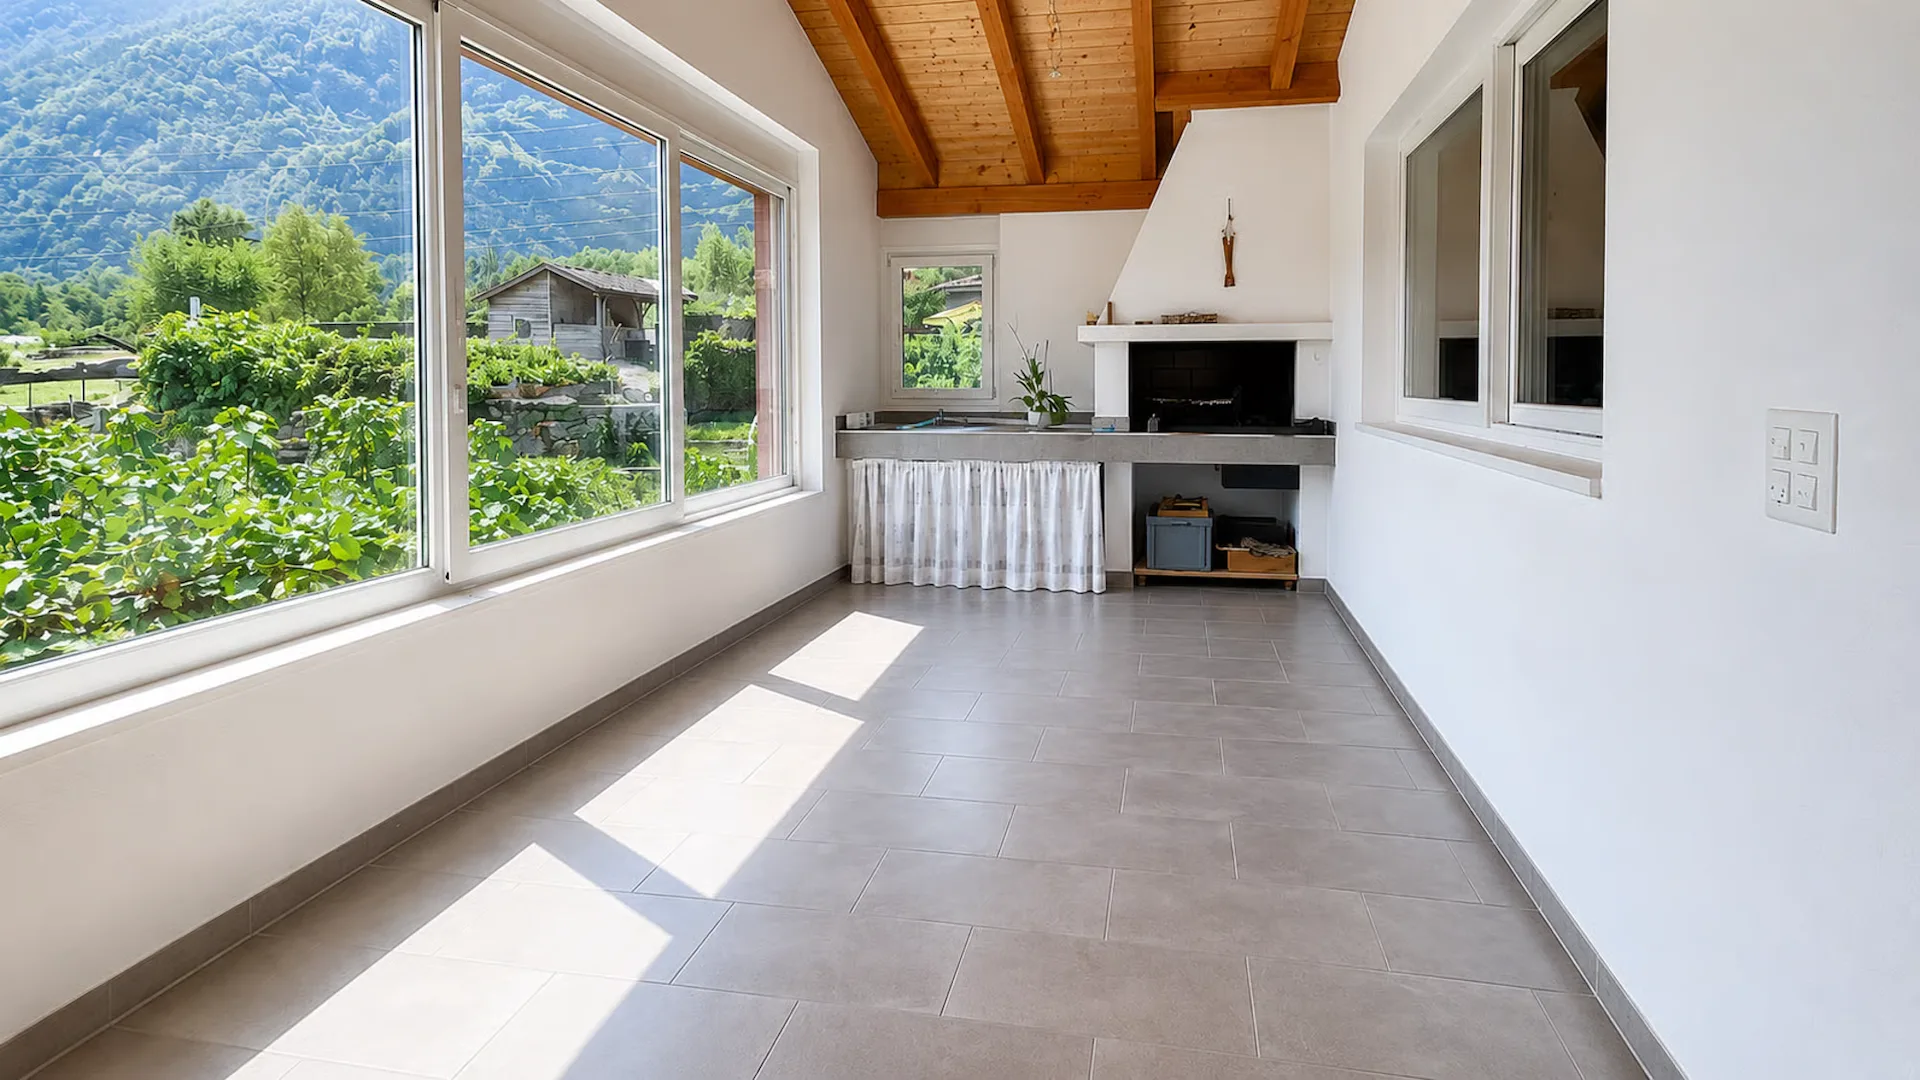
In the extension, the magnificent winter garden of 30 m² with a barbecue constitutes a room in its own right, ideal for receiving, sharing meals, or simply enjoying the view and the garden in all seasons.
A guest room and a bathroom complete this level.
A basement offering exceptional potential
The basement proposes many functional spaces as well as remarkable potential for development.
It includes a laundry room, a space of 18.2 m², a technical room with heating and pellet heating, as well as a cellar.
A large L-shaped room of 56.6 m² offers multiple possibilities of use: workshop, leisure room, fitness room, storage space, or any other project according to the wishes of the future owners.
A magnificent south-facing garden
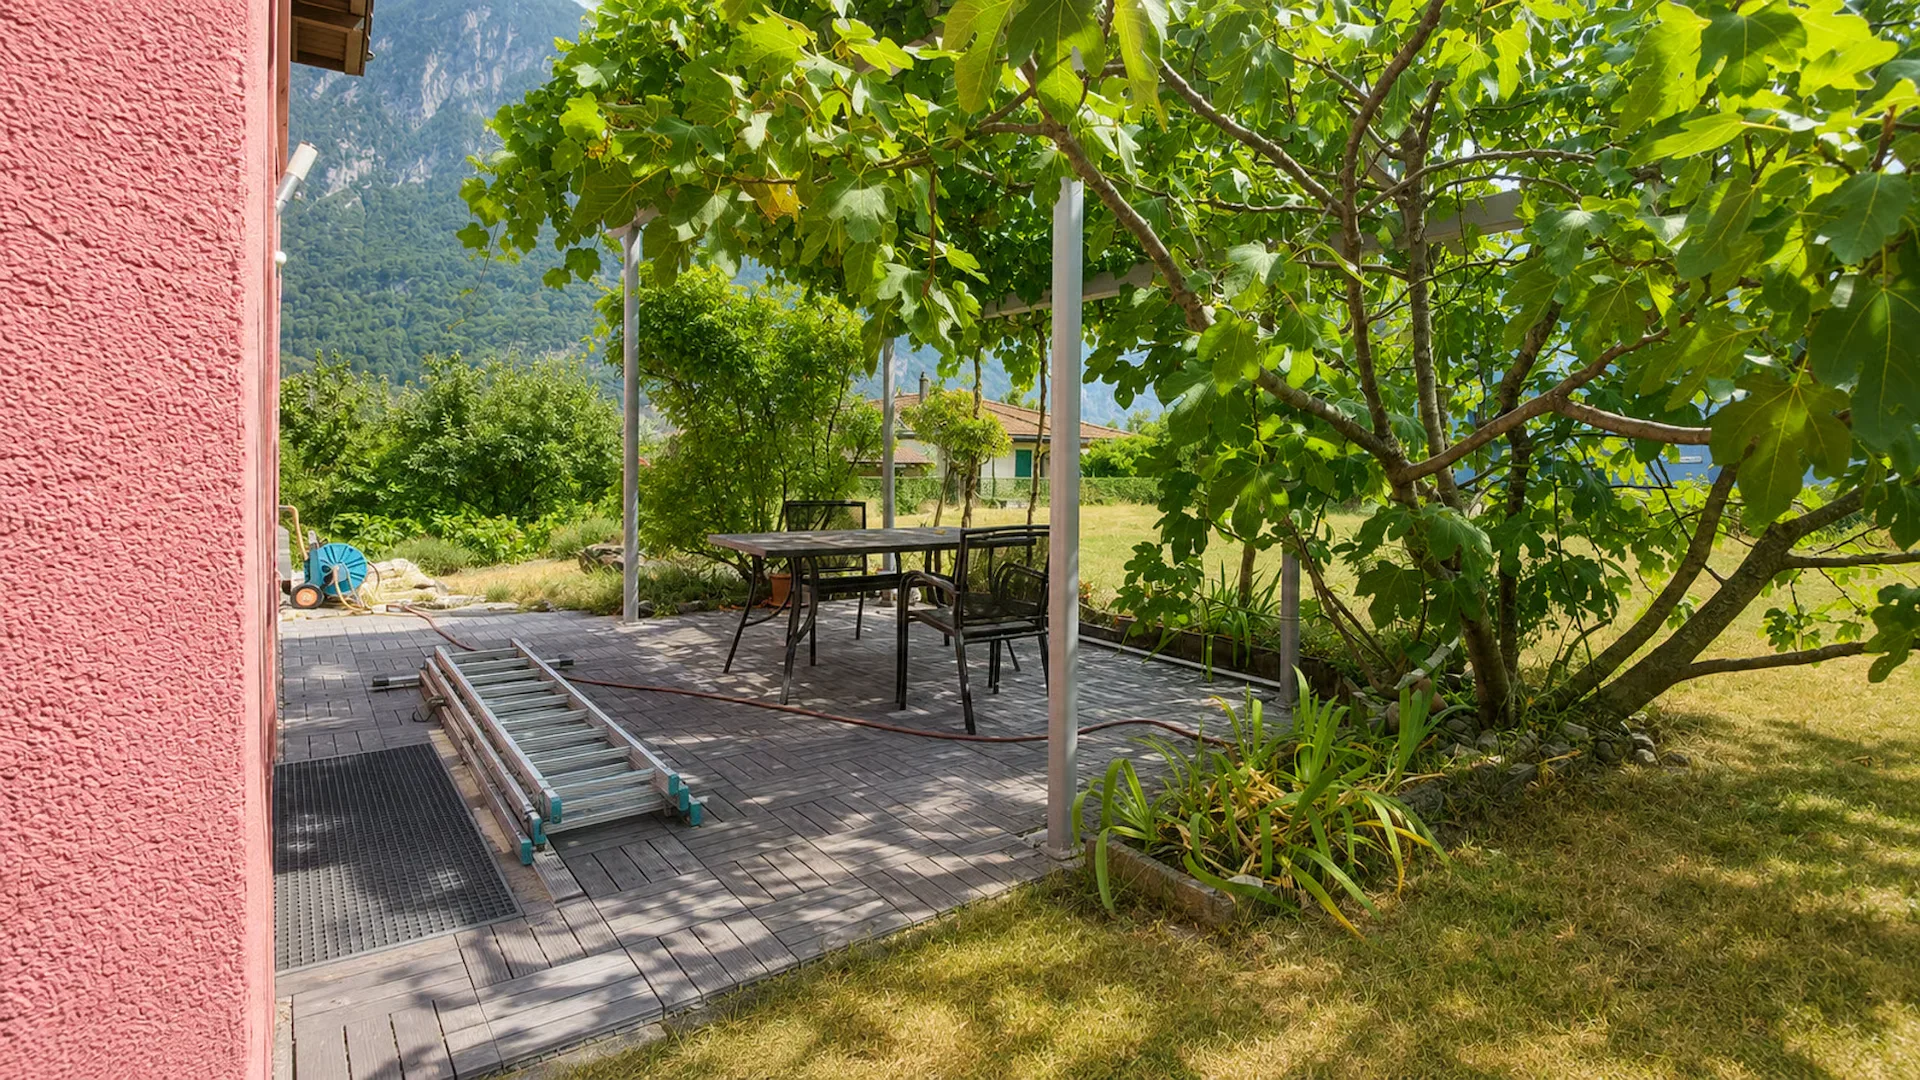
The property, built on a plot of 1'039 m², benefits from more than 700 m² of garden, offering a true green oasis around the villa.
The south-facing orientation allows you to fully enjoy the outdoors and the brightness. A pleasant terrace area, naturally shaded by trees, constitutes a privileged place for outdoor meals, moments of relaxation, or summer evening events.
The garden, which is generous and intimate, completes this property and gives it a true sense of space and serenity.
A rare address for a privileged lifestyle
The villa combines generous volumes, five bedrooms, four bathrooms, a large garden, an excellent orientation, an unobstructed view of the Dent de Morcles, and a particularly practical situation, making it a rare living environment in Saint-Maurice.
Its proximity to schools, shops, the train station, the school bus, and the main highways makes this property particularly suitable for a family wishing to combine residential comfort, space, and accessibility.
Main characteristics
* Individual villa with 6.5 rooms
* 5 bedrooms
* 4 bathrooms
* Approximately 220 m² of living space
* More than 300 m² of usable space
* Plot of 1'039 m²
* More than 700 m² of garden
* Construction 2005-2006
* South-facing orientation
* Unobstructed view of the Dent de Morcles
* 4 parking spaces
* Parental suite with dressing room and private bathroom
* Two bedrooms with private bathroom
* Open kitchen with central island
* Pantry of 4.3 m²
* Living/dining room of 40.8 m²
* Winter garden of 30 m² with barbecue
* Guest room and bathroom on the upper floor
* Large L-shaped room of 56.6 m² in the basement
* Pellet heating
* Laundry room, cellar, and technical room
* Schools nearby
* Train station about 15 minutes away on foot
* School bus about 5 minutes away on foot
* Many shops and services nearby
* Easy access to the highway towards Lausanne
Contact
Léa Frénée
freneelea2@gmail.com
079 172 41 76