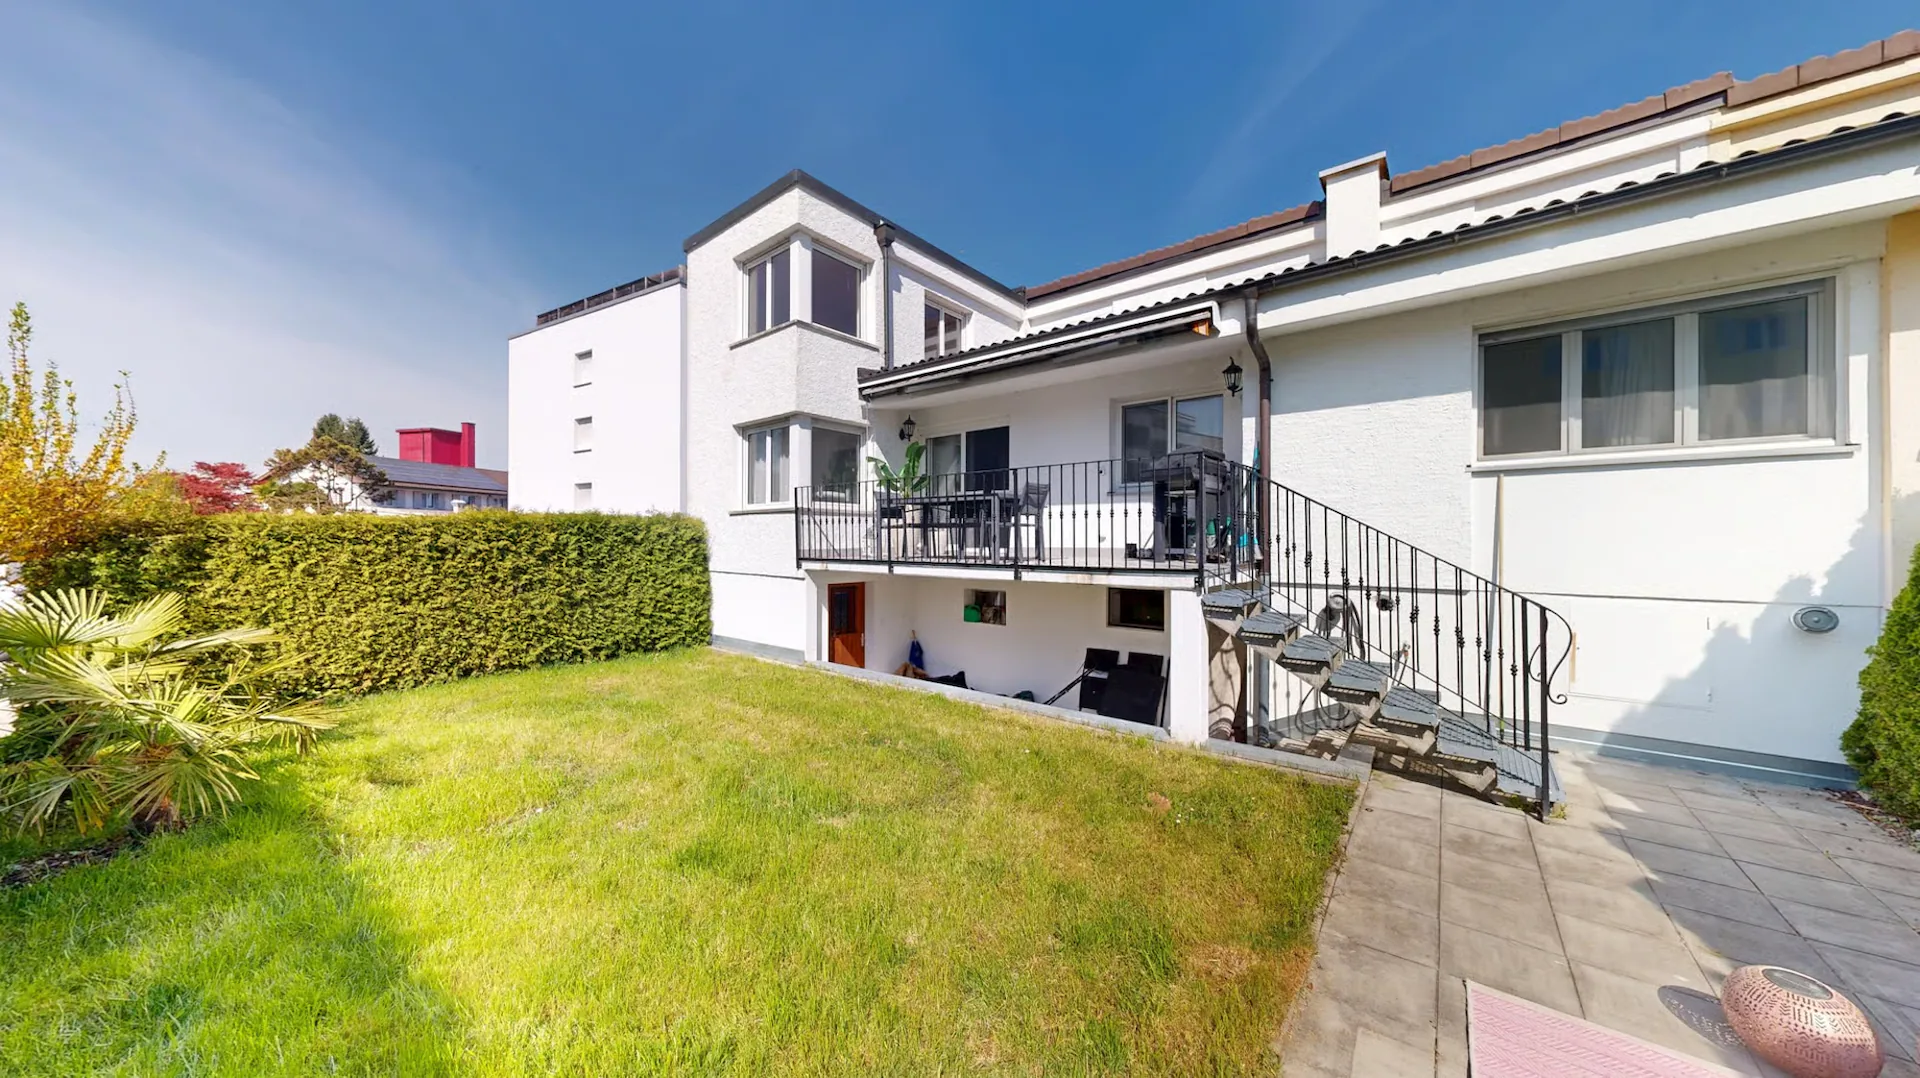
This well-maintained semi-detached house with a construction year of 1961 was comprehensively renovated in 2022 and offers a solid foundation for modern family living on approximately 156 m² of living space and a plot of 312 m². The thoughtful room layout provides a clear separation between communal areas and private retreats.
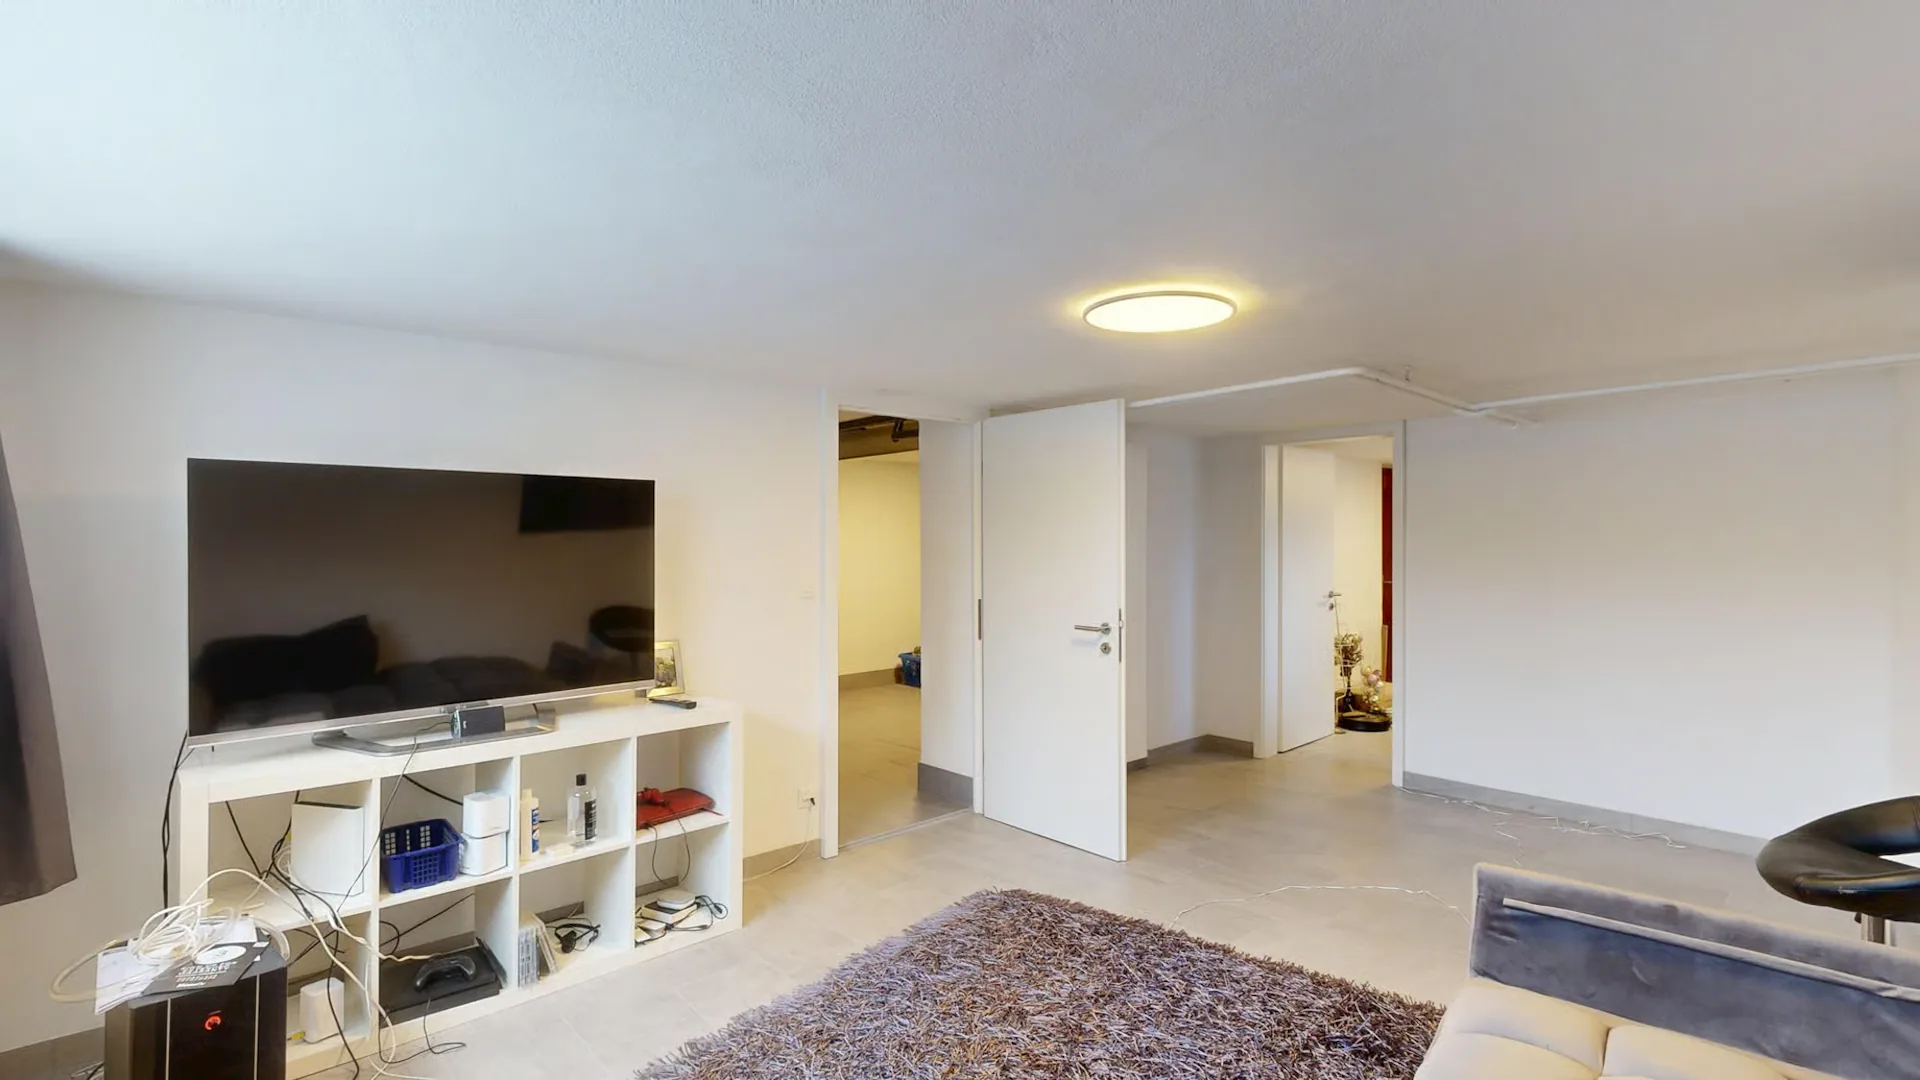
In the basement, there is a laundry room, a cellar, and a garage with an electric garage door. This level is complemented by a studio with two rooms, a separate entrance, and its own bathroom with a shower. This area offers a variety of uses and is not only suitable for guests, older children, or as a home office but also ideal for commercial use. For example, a hair salon, nail studio, beauty studio, or other services that benefit from a separate entrance are conceivable.
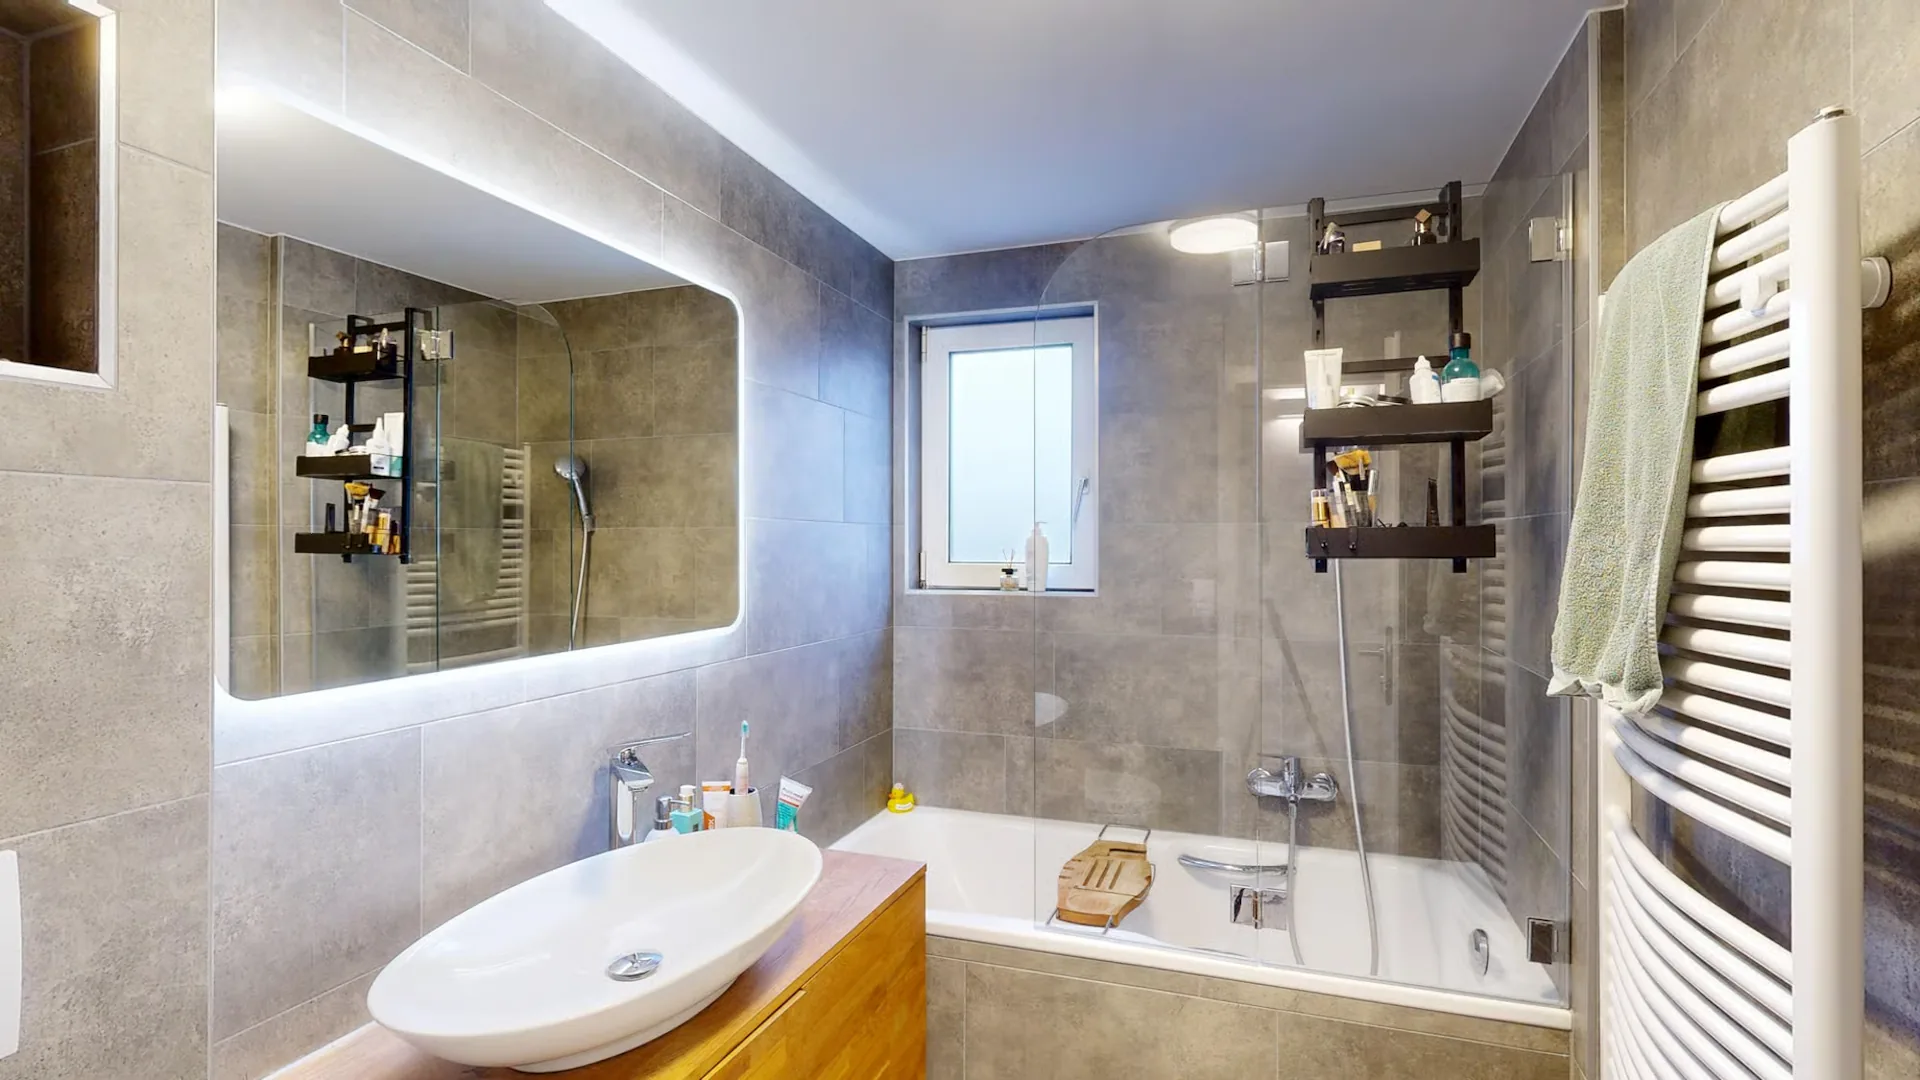
The ground floor forms the heart of the house. When entering, you arrive in the central entrance area, from which all rooms are easily accessible. On this floor, there is the main entrance, a modern bathroom with a bathtub and shower enclosure, sink, and toilet, a parental bedroom, and the spacious living and dining area.
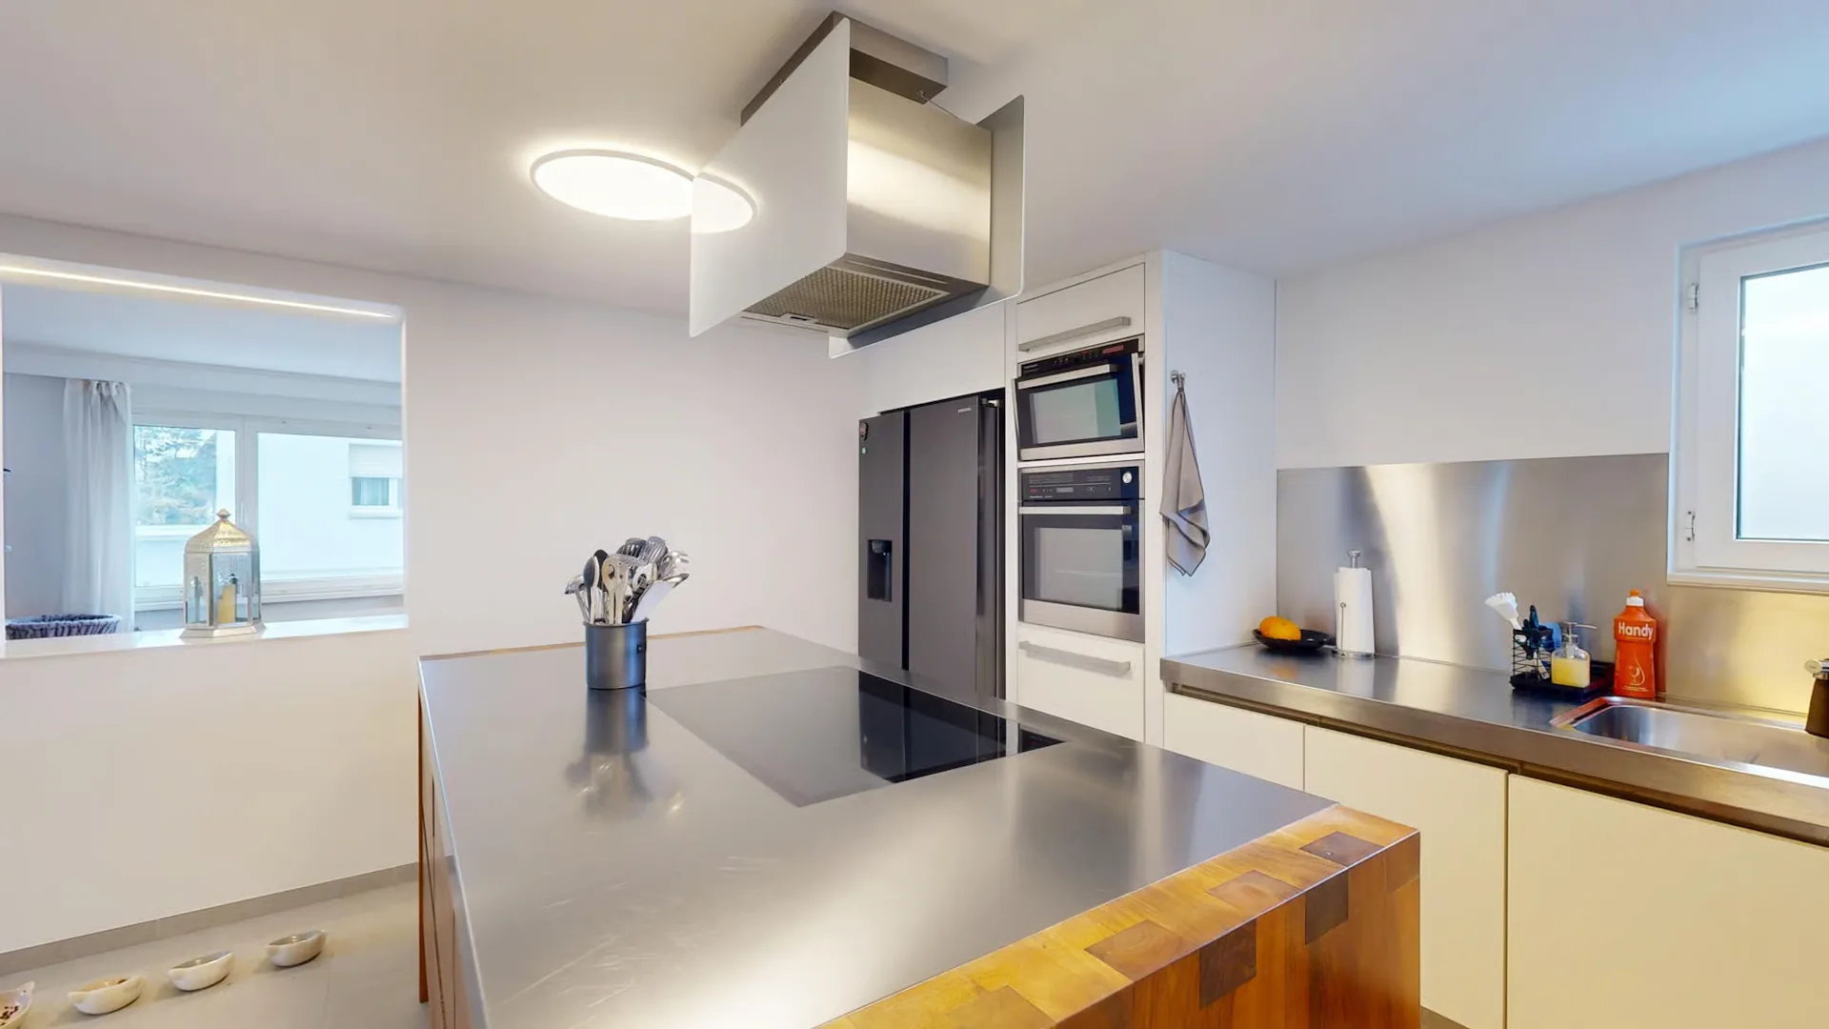
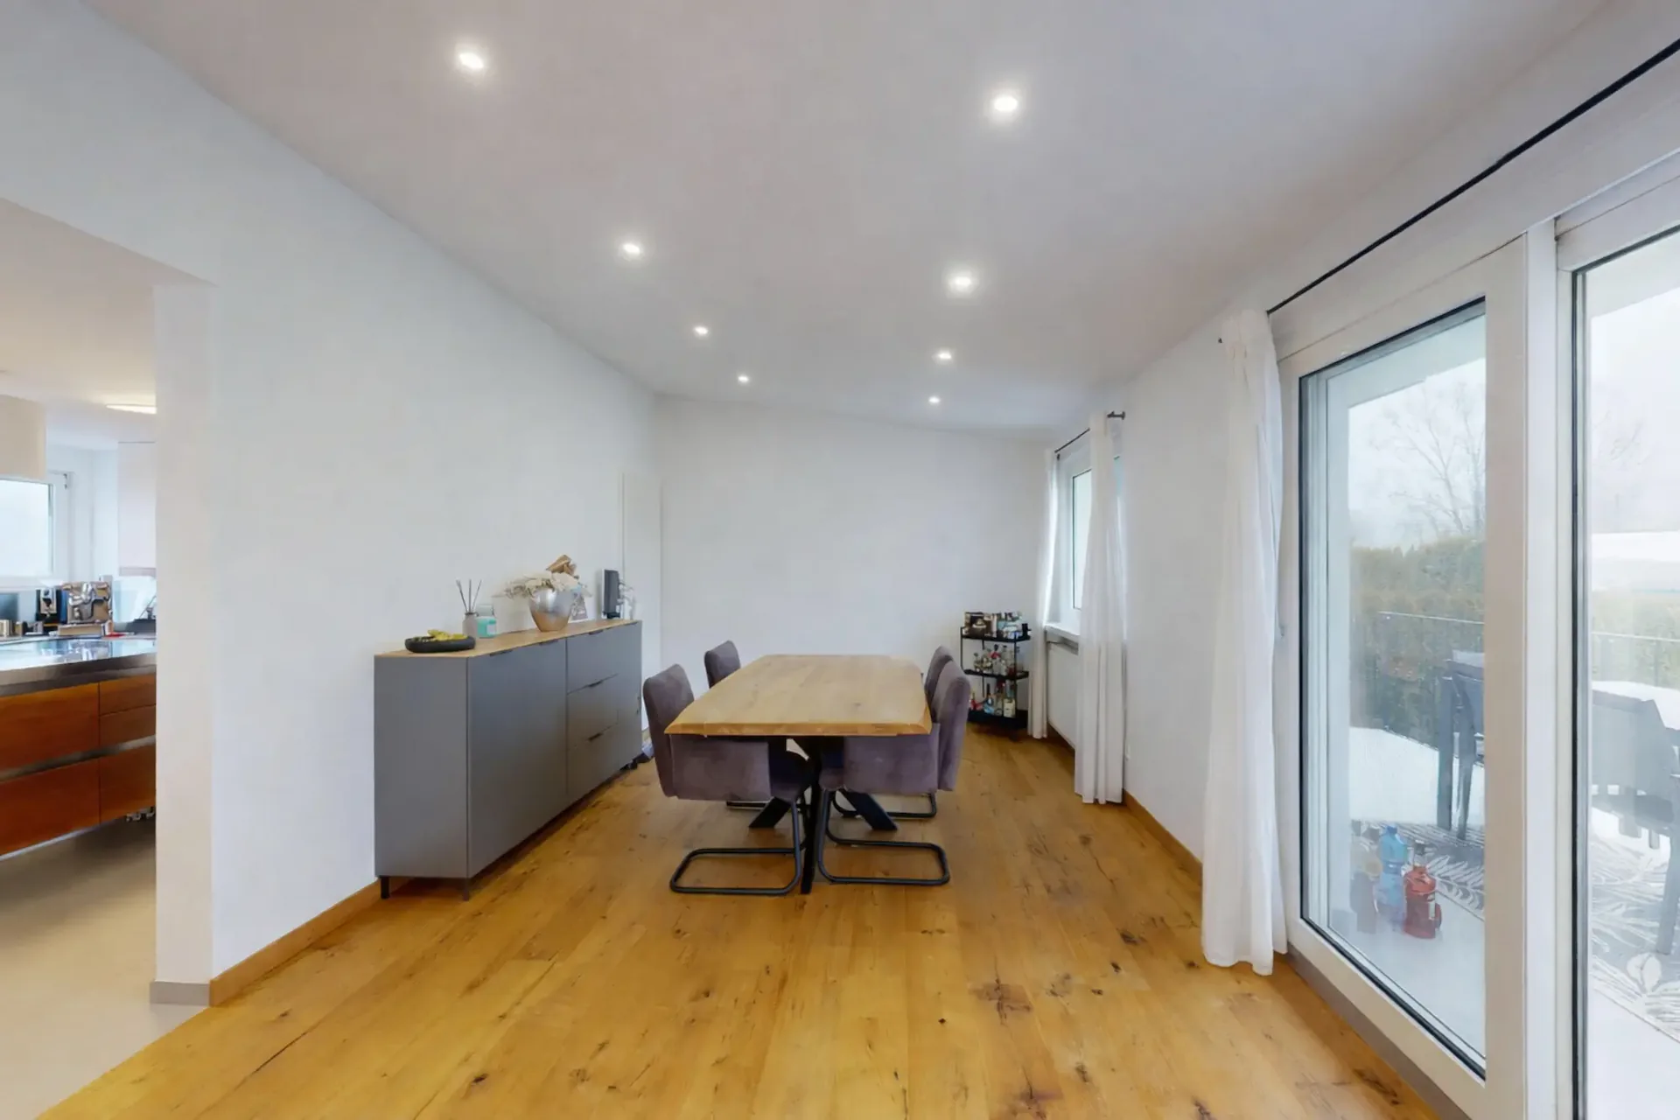
The open kitchen is functional and high-quality, with a cooking island providing ample workspace and sufficient storage space. It is equipped with a modern Miele induction stove installed in 2024 and a spacious Samsung Foodcenter, also from 2024. The adjacent dining area offers direct access to the balcony, the ideal place to enjoy beautiful evenings outdoors. From the balcony, you can directly access the private garden.
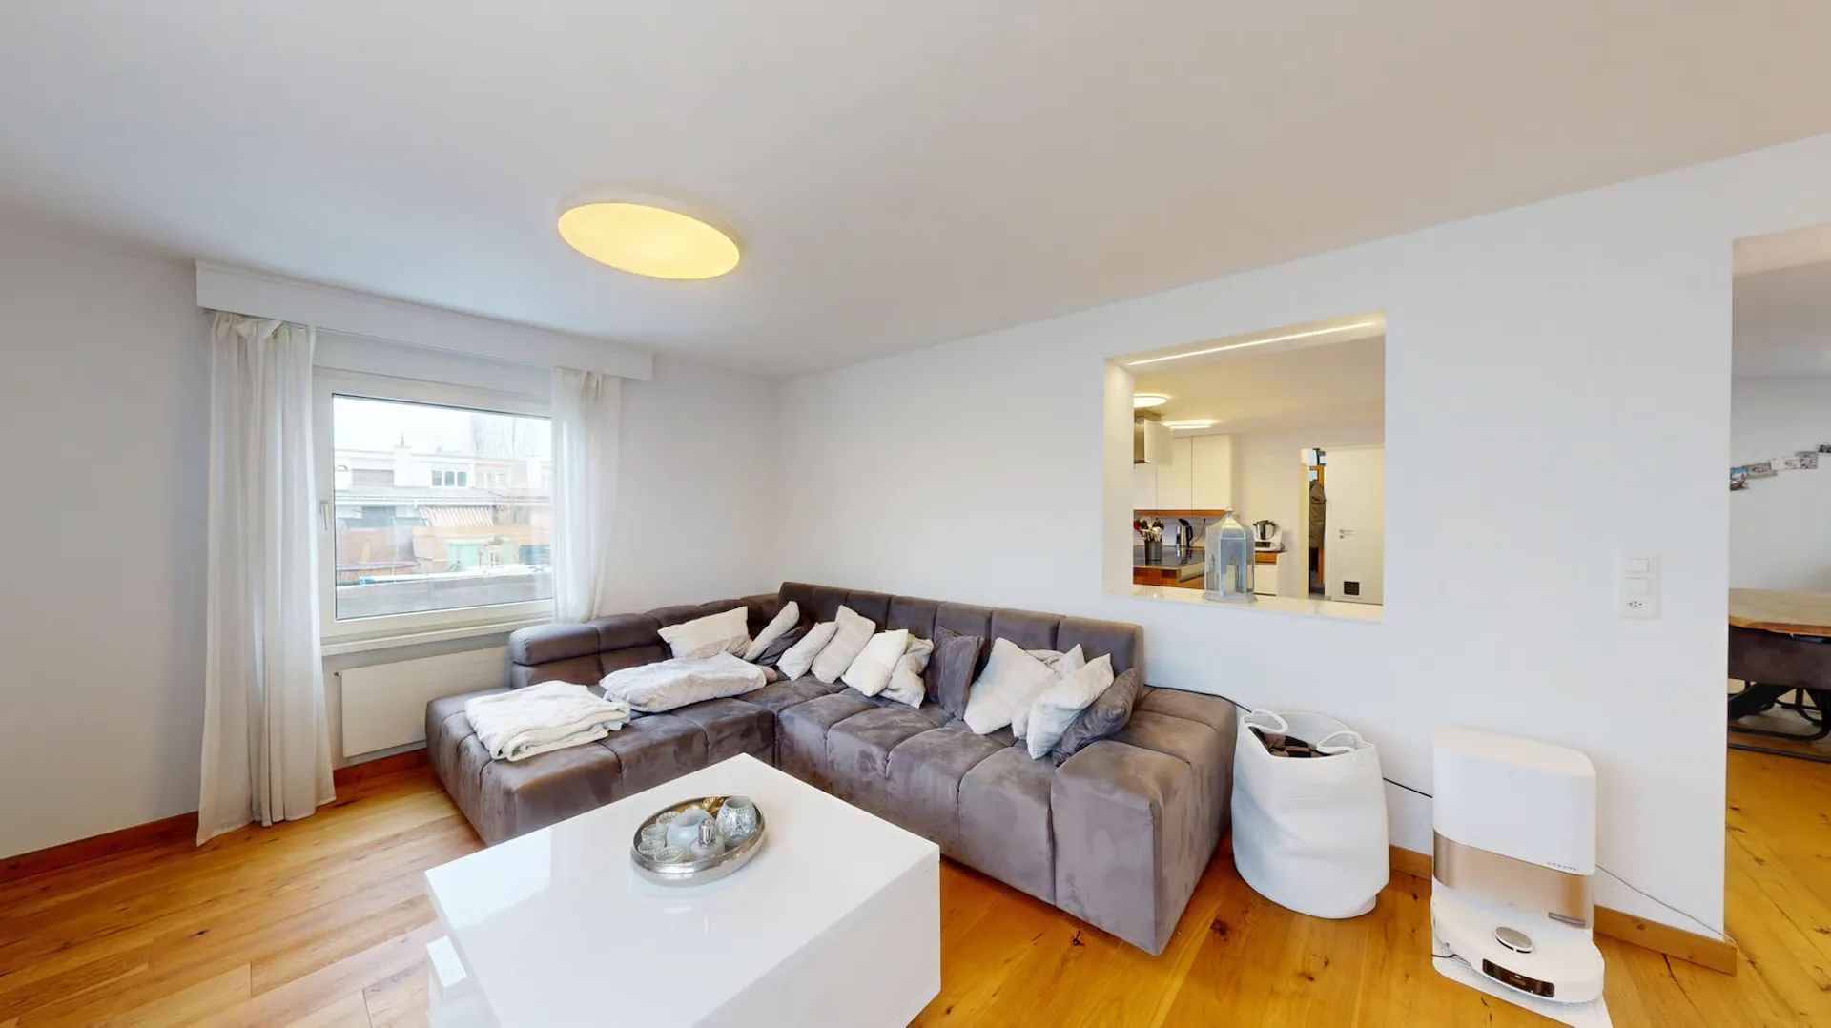
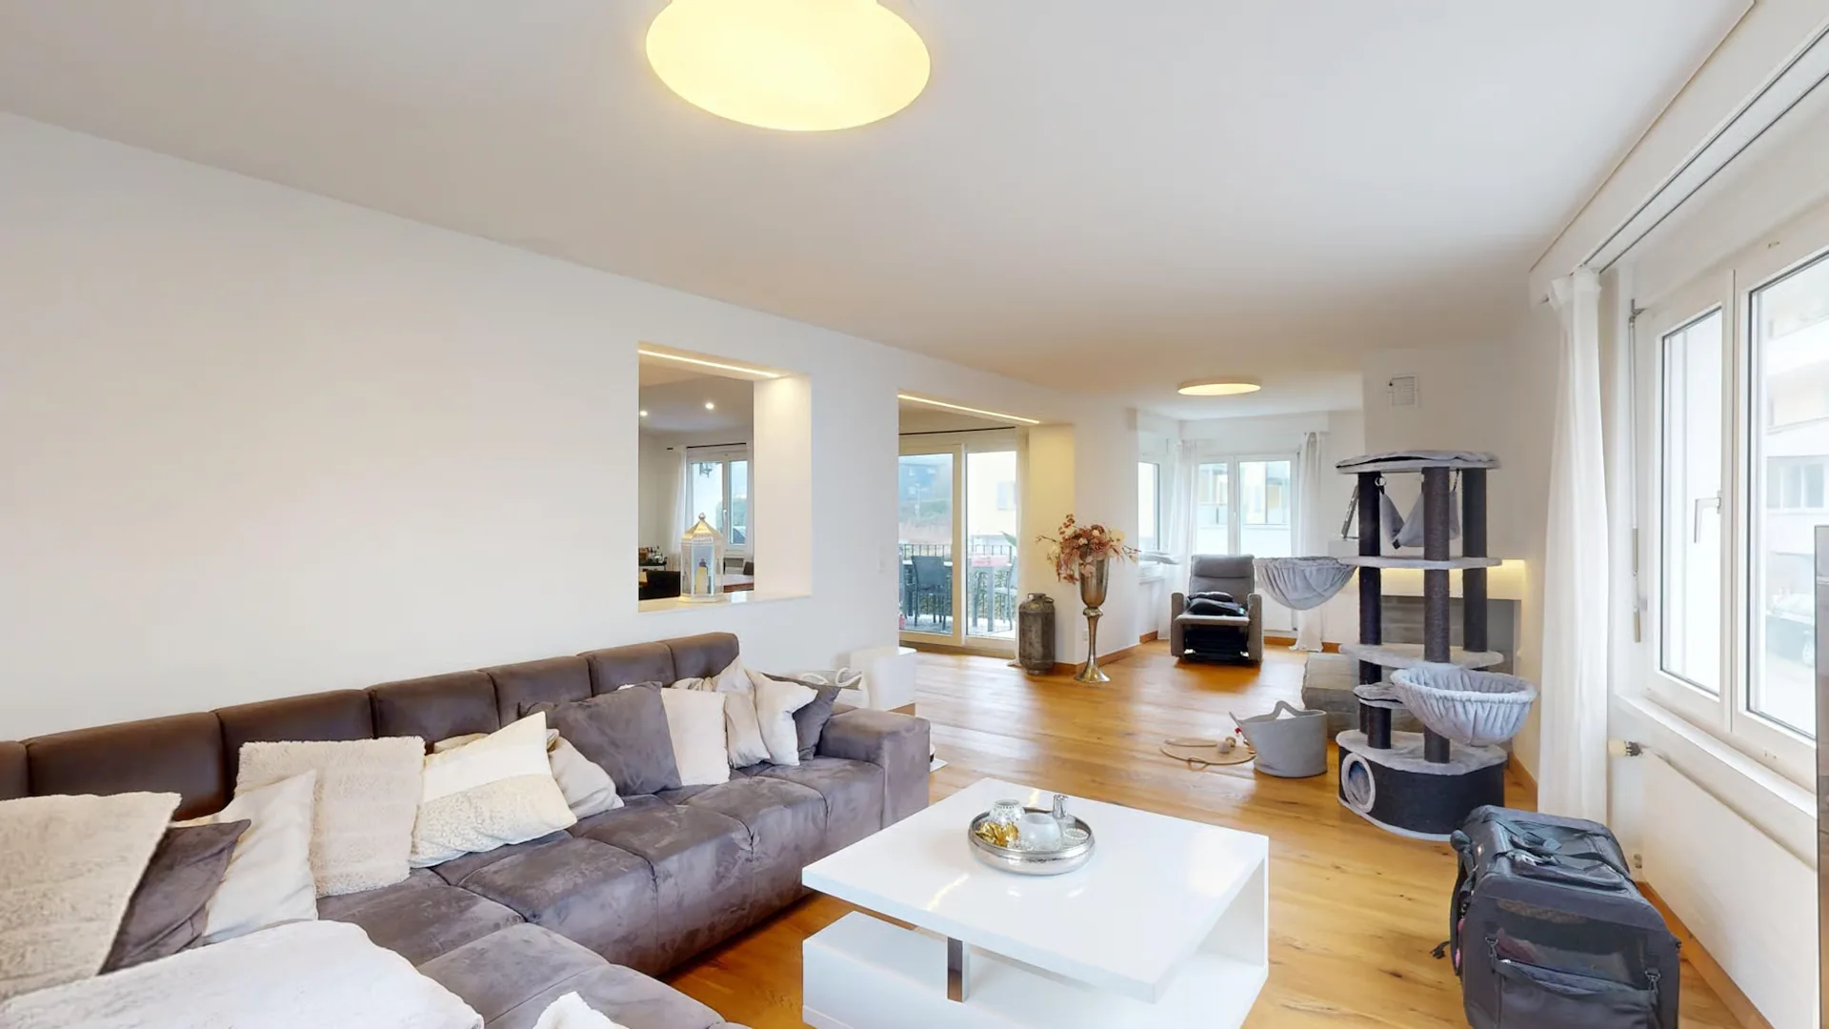
The bright living area convinces with large window surfaces and invites you to linger. The chimney creates a warm atmosphere and provides the perfect setting to let the day come to a close comfortably on the sofa.
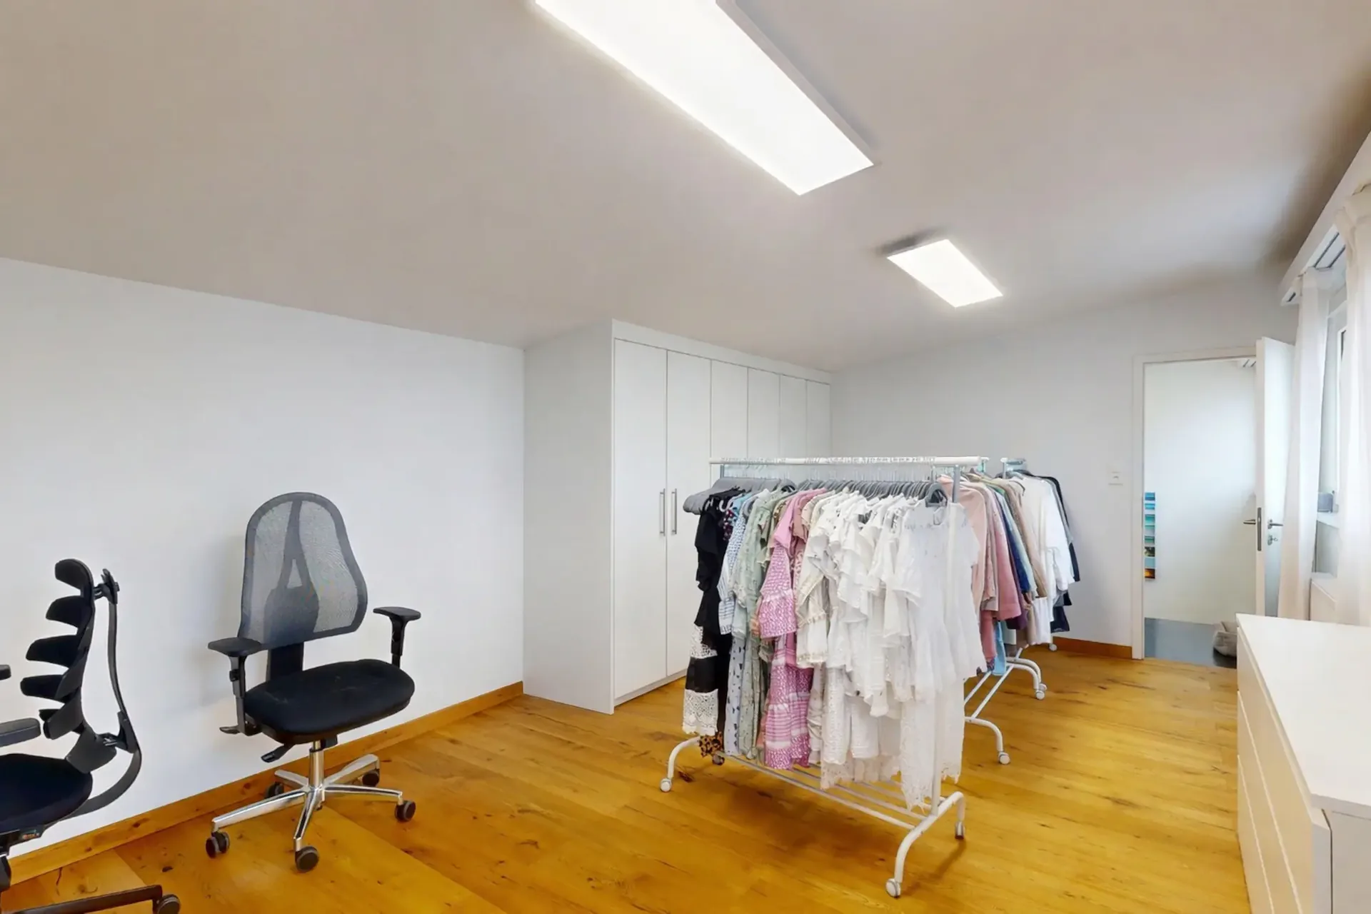
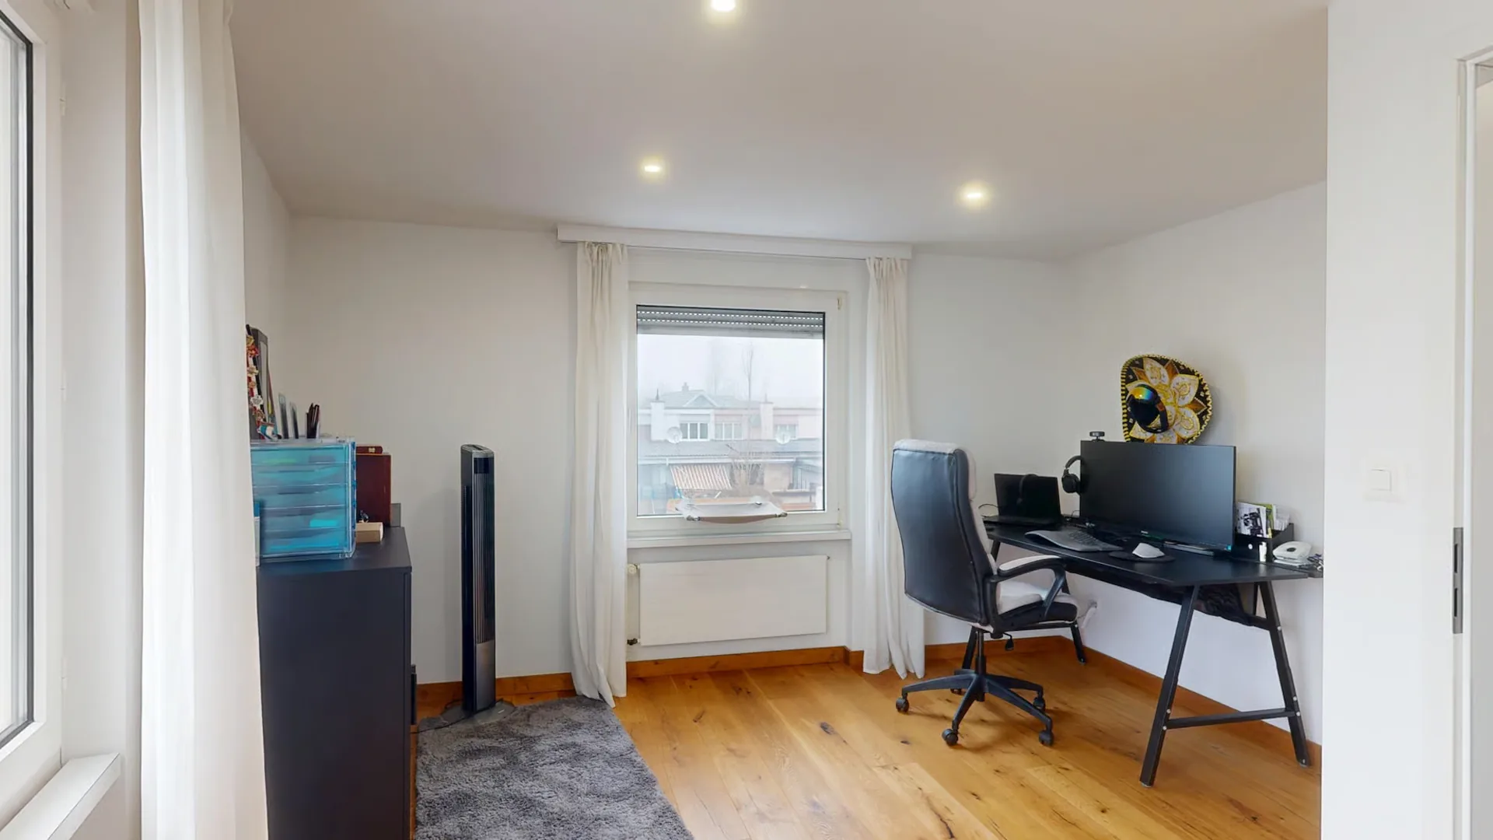
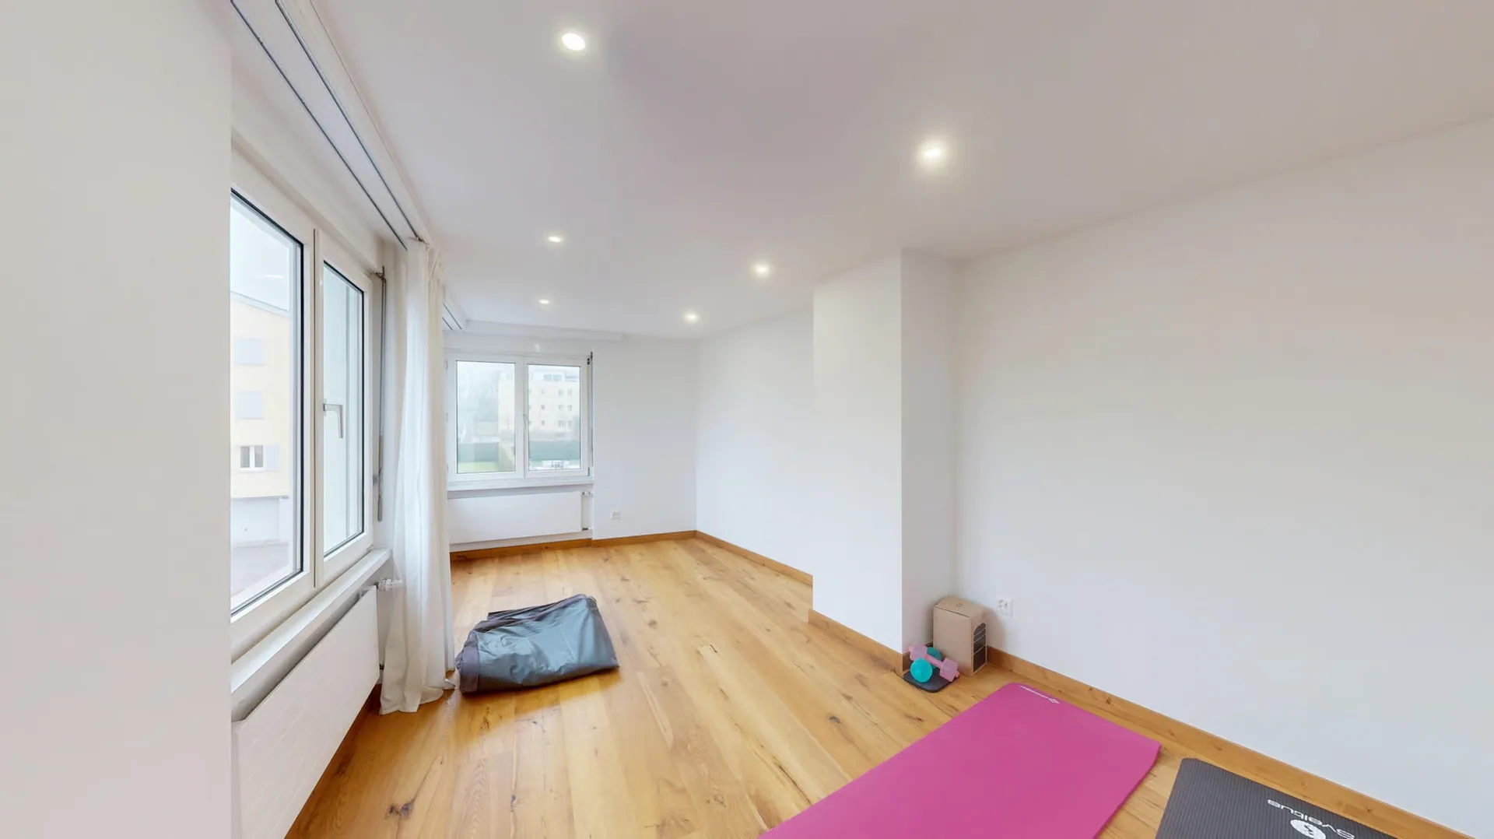
On the upper floor, there are a total of three additional rooms that can be used in a variety of ways due to their spacious floor plans and pleasant lighting. Two of the rooms are ideal as comfortable bedrooms and offer enough space for individual furnishings and retreat. The third room is currently used as a stylish dressing room and has a practical built-in wardrobe, which allows the room to be used optimally. However, it can also be easily set up as an office, work, or hobby room.
This property is particularly suitable for buyers who value well-utilizable living space, flexible room design, and a separate additional area.
- Living area 156 m²
- Plot 312 m²
- Chimney
- Studio with separate entrance
- Bathroom with bathtub
- Bathroom with shower
- Spacious kitchen with cooking island
- Spacious living area
- Access to the terrace from the living area
- Outdoor area with garden
- Laundry room
- Wood pellet heating
- Garage with electric garage door
- Two outdoor parking spaces
- Renovated in 2022
Your new home starts here, with us by your side
Have we piqued your interest? We would be happy to arrange a viewing for you.
Buying a property is more than just a decision; it's an important step that requires experience, expertise, and trustworthy advice.
That's exactly what we're here for.
- Individual advice tailored to your needs
- Transparent information, all facts on the table
- Professional accompaniment from viewing to contract signing
Let's find out in a non-binding conversation whether this home is the right one for you. We take the time for you.
Contact us at any time; we look forward to hearing from you.
www.rl-immo.ch, your real estate marketer with heart and expertise